


Amherstburg, Ontario
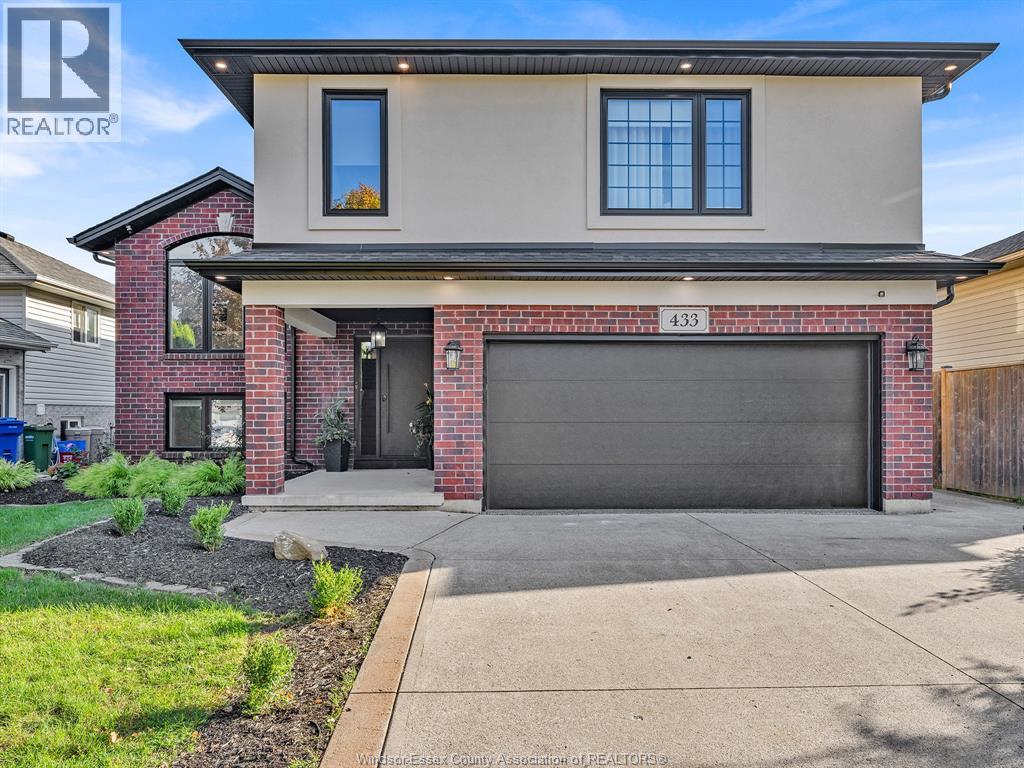
Welcome to 433 McLellan Avenue in Amherstburg! This beautifully fully renovated 3+1 bedroom, 3-bathroom home is truly move-in ready. Featuring a modern updated interior, spacious living areas, and a finished lower level with an additional bedroom and bathroom. Perfect for families, entertaining, or those looking for additional living space. Conveniently located close to schools, parks, shopping, restaurants, and downtown Amherstburg. A must-see! (id:52874)
Capital Wealth Realty Inc. Brokerage
Comber, Ontario
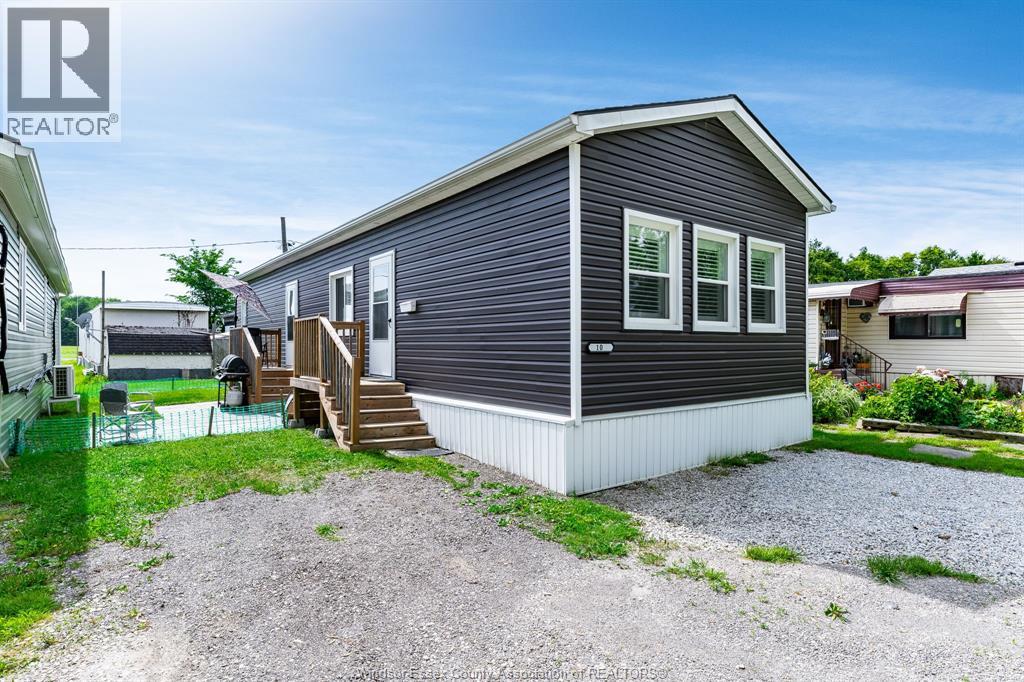
Built in 2022 this home will impress. Located in between Tilbury & Comber with easy access to the 401 corridor. This bungalow has a great layout with 2 good sized bedrooms, open concept kitchen with stone countertops and living room, 4 piece bath and lots of storage space as well as main floor laundry. Monthly fees of $500 for land lease, $15 for garbage pick up. Make your appointment today. Move in ready. (id:52874)
Century 21 Local Home Team Realty Inc.
Lc Platinum Realty Inc.
Chatham, Ontario
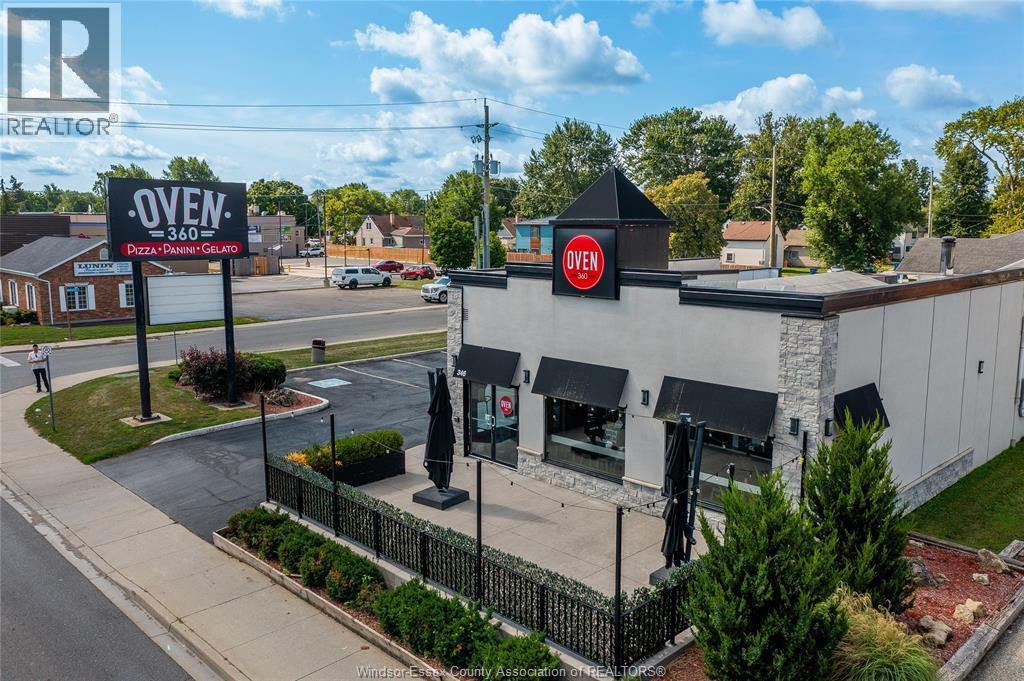
Step into an established restaurant business in a highly visible Chatham location. Oven 360 at 346 St. Clair Street is ideally positioned along one of the city’s established commercial corridors, offering excellent street exposure, convenient access and a strong surrounding mix of retail, restaurants and service businesses. Known for its hand-stretched Neapolitan-style pizzas and signature rotating stone oven, Oven 360 brings recognizable brand presence together with an established operating location. An appealing fit for an owner-operator or entrepreneur looking to take the reins of an existing restaurant and make it their own. With its prominent St. Clair Street location and convenient accessibility, this is a compelling business offering in Chatham’s commercial landscape. (id:52874)
RE/MAX Care Realty
Amherstburg, Ontario
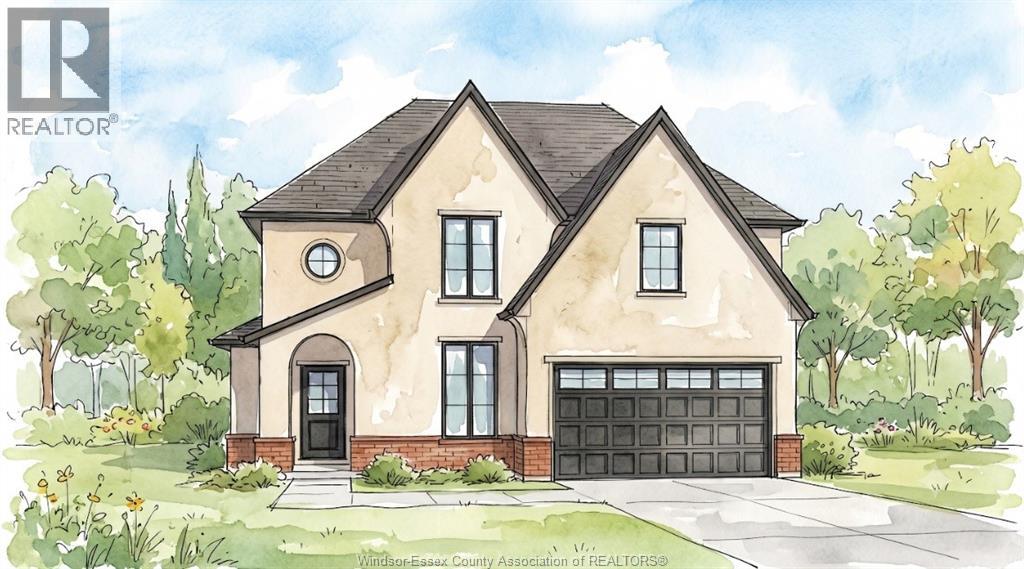
There’s something exciting about being the first person to turn a house into a home. The first dinner around the island, the first morning coffee on the covered porch, the first holiday with everyone gathered under one roof. This to-be-built Amherstburg home gives you approximately 2,480 sq. ft. to make those moments your own, with 4 bedrooms, 2.5 bathrooms and a design that keeps the primary suite on the main floor, complete with a walk-in closet and private ensuite. The kitchen sits at the heart of the home with quartz countertops and an island overlooking the dining and living areas, while 9-ft ceilings, main-floor laundry and a mudroom round out the space. Upstairs, three additional bedrooms and a full bathroom are joined by an unfinished bonus area that can evolve right along with you, whether that means an office, playroom, hobby space or simply more storage. Covered front and rear porches, a cement driveway, 1.5-car garage and an unfinished basement with a future bathroom rough-in add even more possibility. And right now, there’s another reason to consider building new. With the current HST rebate already reflected in the price, this may be the moment when the home you’ve pictured starts becoming the home you actually come home to. *The listed price already reflects the HST rebate for the period of April 1, 2026, through March 31, 2027, with all rebate amounts assigned to the builder. The discounted price is conditional upon the buyer qualifying for applicable rebates. Contact the listing agent for additional details.* (id:52874)
RE/MAX Preferred Realty Ltd. - 586
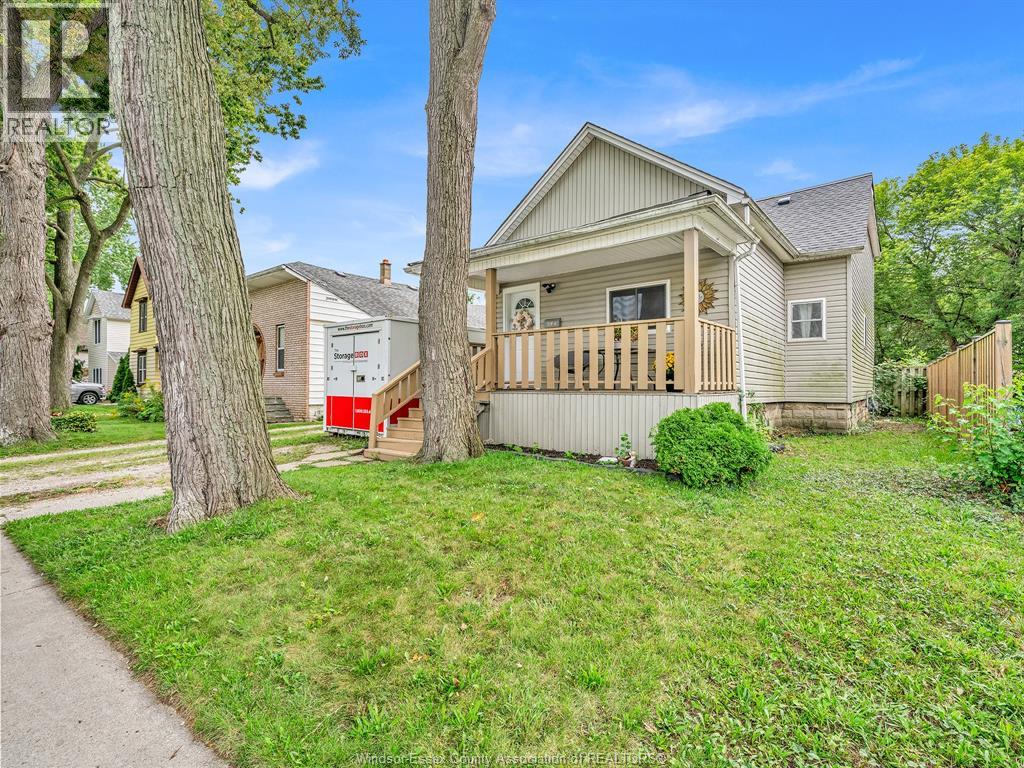
Windsor, Ontario
Nicely renovated 1 1/2 storey home offering 4 large bedrooms and 1 bathroom. Features an open concept living dining room, Plus a Large kitchen with lots of storage. Enjoy comfortable living in a convenient location with an extra large fully fenced back yard and a spacious front porch to enjoy your coffee on. This home also features a partially finished basement with laundry and plenty of storage backing directly onto parkland Enjoy modern updates, outdoor space and everyday convenience. Seller has the right to accept or reject any offers. (id:52874)
Pinnacle Plus Realty Ltd.
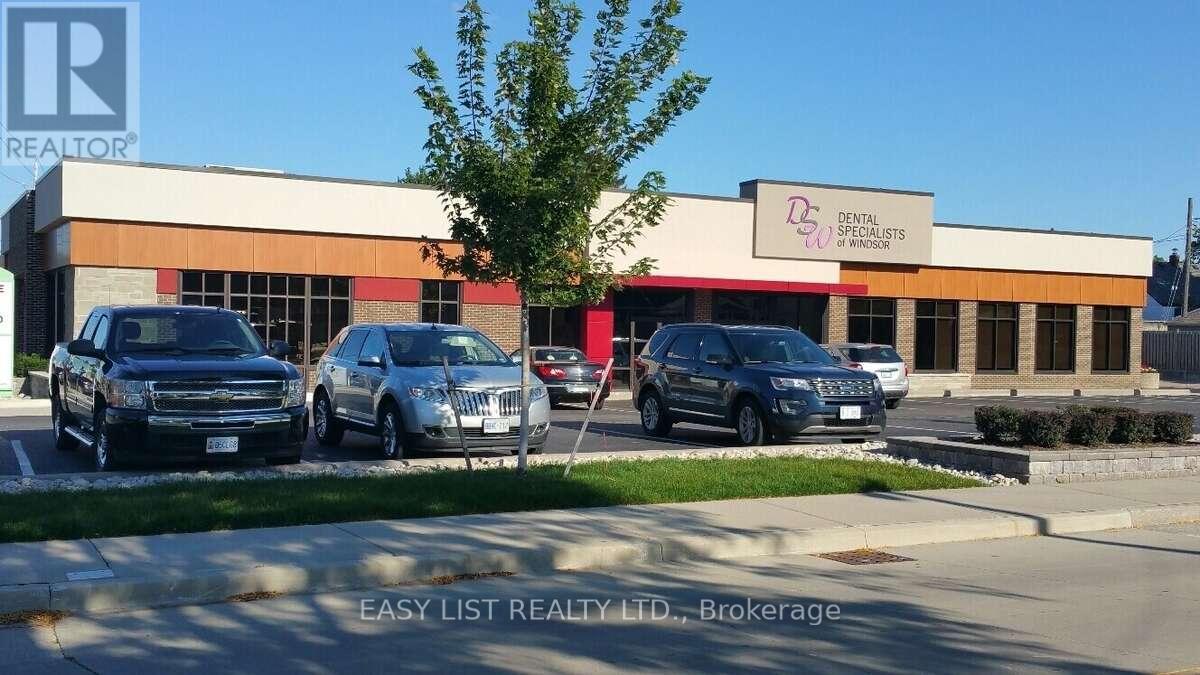
Windsor, Ontario
Visit the REALTOR website for further information about this Listing. Prime East Windsor medical and professional space for lease. Excellent Wyandotte Street visibility, established professional setting, and ideal for physicians, specialists, allied health practitioners and professional offices. Flexible space options available. (id:52874)
Easy List Realty Ltd.
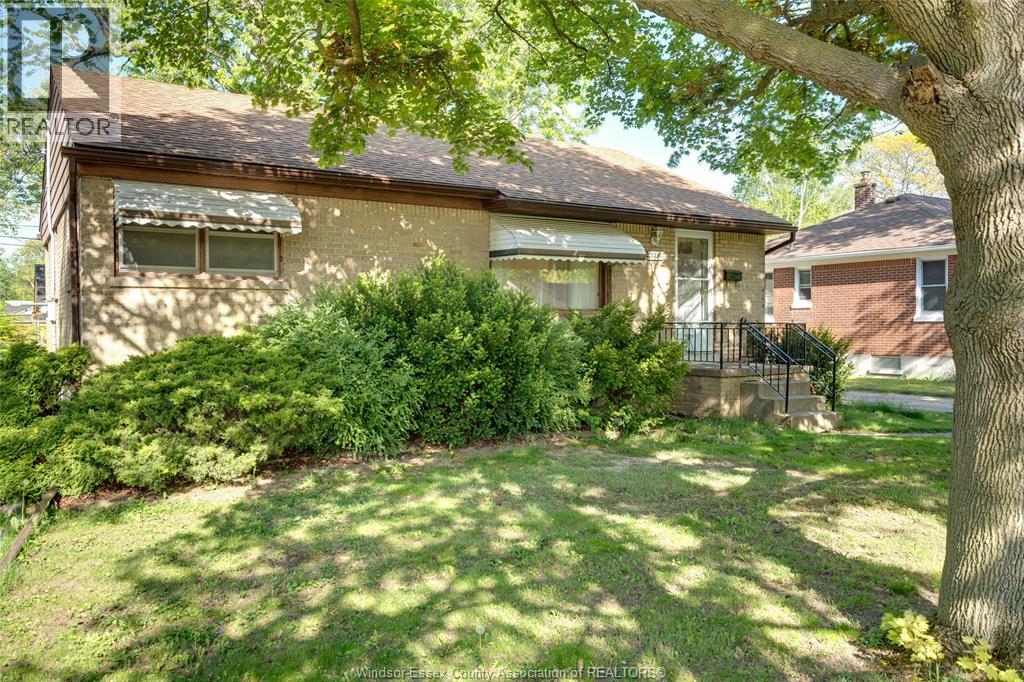
Windsor, Ontario
Great rental opportunity in the desirable South Windsor area. This well-maintained brick ranch offers three bedrooms, a functional layout, and a convenient location close to one of the best schools, shopping, parks, and other amenities.The property also features a detached 1.5-car garage with hydro, providing additional parking and storage space. An excellent option for families, professionals, or anyone looking to live in a quiet and established neighbourhood. Smoking NOT allowed. Application form, Credit report, pay stub, job letter required. (id:52874)
Jump Realty Inc.
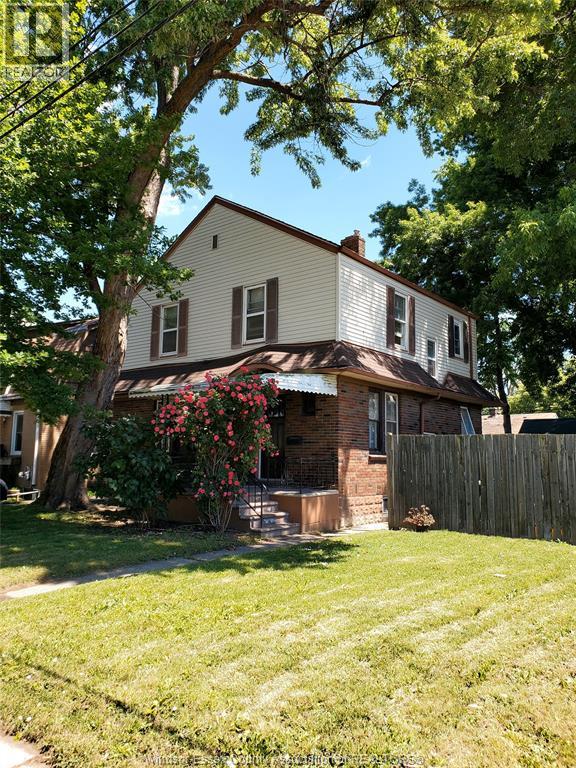
Windsor, Ontario
Large 2 storey home in central location. Features 3 extra large bedrooms each with 2 windows, oak hardwood flooring on main & second floor. Lots of windows & sunlight throughout. Solid 1 1/2 ca block garage, treed back yard. (id:52874)
RE/MAX Preferred Realty Ltd. - 585
Windsor, Ontario
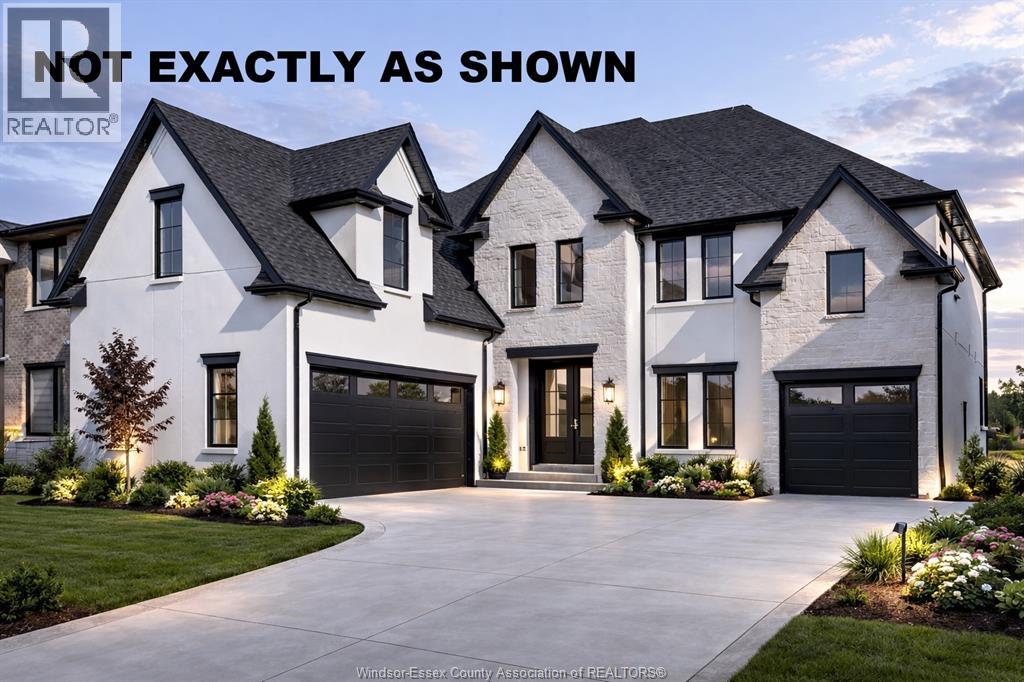
PRICE INCLUDES HST REBATE! FANTASTIC NEW HOME OPPORTUNITY BUILT BY J RAUTI CUSTOM HOMES ON SUTTON COURT, a private cul-de-sac featuring 4 large building lots with 3 featuring no rear neighbors! Including luxurious granite & quartz countertops, porcelain tile & engineered hardwood flooring, as well as custom woodwork on the staircase and fireplace, the options and selections are endless. With custom drawn floorplans, your home will be specifically designed for you and your family, with many different possibilities and inclusions. Between the custom floorplan, the highest quality finishes, and the best building locations in the city, building a home with J.Rauti is not only the best decision for you, but also for the hundreds of satisfied families who have worked with us to create their dream home. Call now to start your perfect home process. TAKE ADVANTAGE OF 7Y TARION WARRANTY. ASK ABOUT FIN BSMT. **PHOTOS FROM ANOTHER MODEL & MAY NOT BE EXACTLY AS SHOWN ** (id:52874)
Remo Valente Real Estate (1990) Limited
Colchester, Ontario
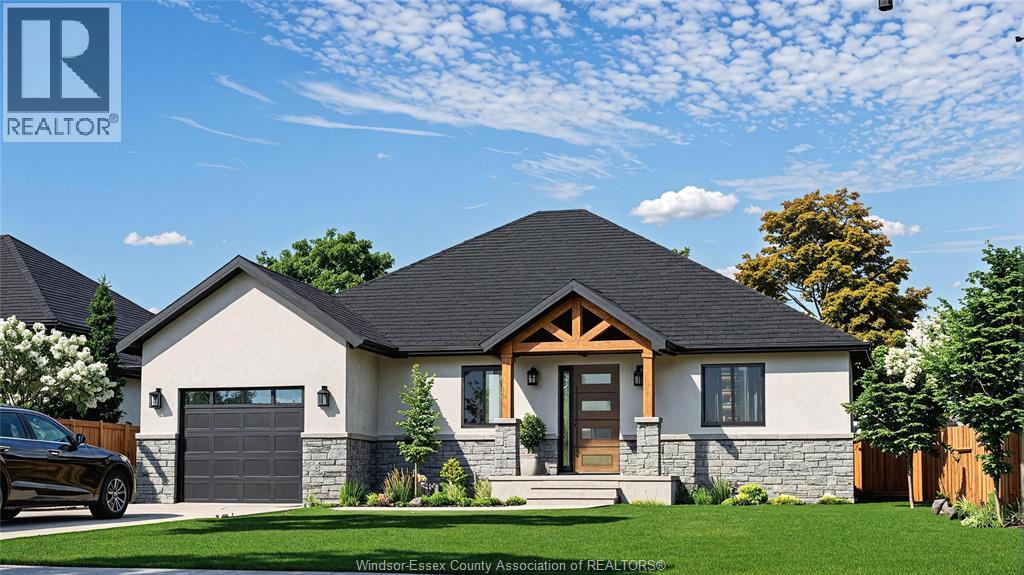
Looking to downsize without feeling squeezed? Welcome to 148 Ross Crescent in Colchester Heights, a brand-new, three-bedroom Type A ranch designed for comfortable main-floor living. The open layout keeps daily life easy, while two additional bedrooms give you room for guests, hobbies or a home office. Main-floor laundry and a single-car garage add the practical space you’ll appreciate every day. Step outside and enjoy an upgraded lot with no rear neighbours, a lovely backdrop for a quiet morning coffee or an evening with friends. Insulated concrete form (ICF) construction adds to the home’s focus on lasting comfort and energy efficiency. Colchester Harbour and Beach, local wineries, restaurants and Harrow’s shops are all close by. If you’re ready for less upkeep while keeping space for the life you want, 148 Ross Crescent is worth a closer look. Early buyers have the opportunity to secure this premium ICF-built home and personalize select finishes. Colchester Heights is a thoughtfully planned new community offering modern homes in the heart of Essex County. LIMITED TIME HST REBATE PRICING: The listed price reflects the limited time HST rebate, with all rebate amounts assigned to the builder. The discounted price is conditional upon the buyer qualifying for the applicable rebates. (id:52874)
Jump Realty Inc.
Colchester, Ontario
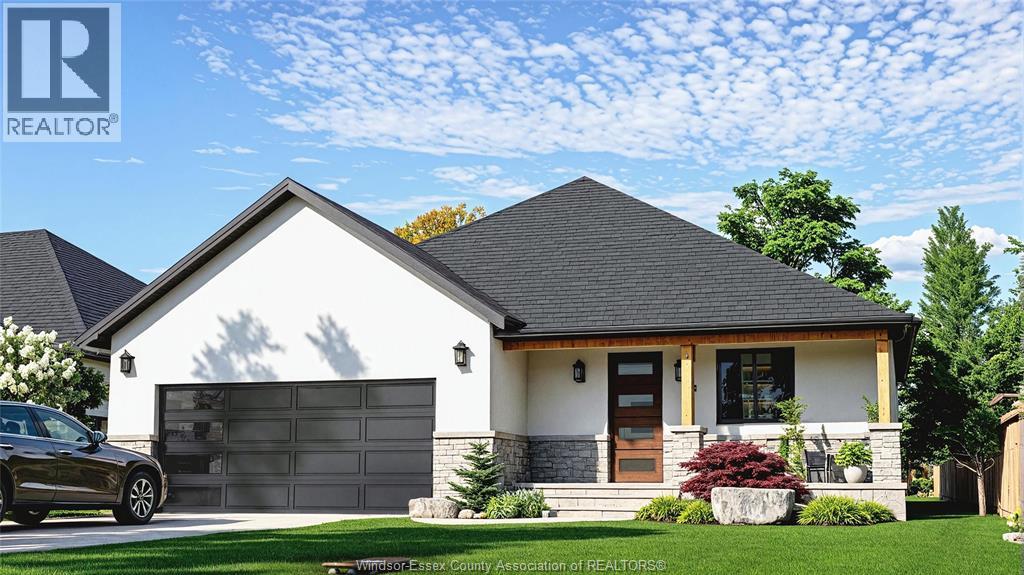
LIMITED TIME HST REBATE PRICING: More room for your next chapter in Essex County. The Type B at Colchester Heights is the largest of the five available models, offering three bedrooms, two bathrooms and a double-car garage, all in a brand-new home priced under $600,000. Its spacious layout brings everyday living onto the main floor, giving families room to settle in and downsizers the extra space to keep hosting, working from home and enjoying their hobbies. Picture weekends at Colchester Beach, afternoons exploring local wineries and evenings close to home with family and friends. Located near Colchester Harbour, restaurants and Harrow’s shops and services, with Windsor approximately 30 minutes away, this home connects county living with everyday convenience. Enjoy the fresh start of new construction, the comfort of main-floor living and the flexibility of Colchester Heights’ largest model. Discover how much room your next move could offer. Early buyers have the opportunity to secure this premium ICF-built home and personalize select finishes. Colchester Heights is a thoughtfully planned new community offering modern homes in the heart of Essex County. The listed price reflects the limited time HST rebate, with all rebate amounts assigned to the builder. The discounted price is conditional upon the buyer qualifying for the applicable rebates. (id:52874)
Jump Realty Inc.
Chatham, Ontario
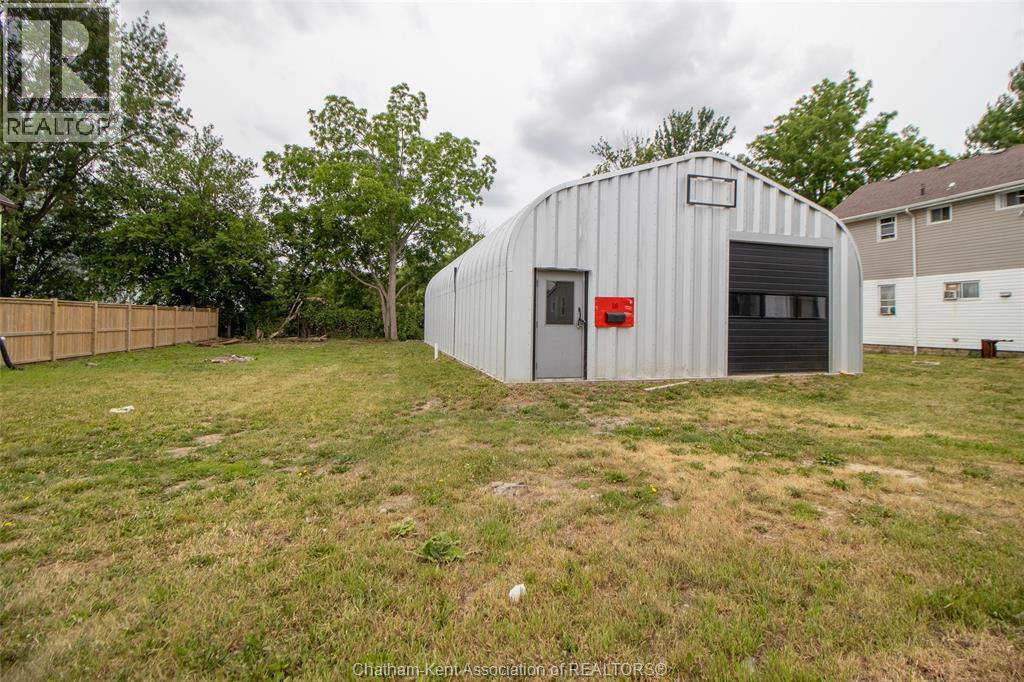
Located just off the city core of Chatham, this unique commercial property offers exceptional space, flexibility, and growth potential for a wide range of business operations. The site features a newly constructed, 1,600-square-foot Quonset hut (30’ x 54’) that serves as a highly functional, turnkey structure. Engineered for seamless logistics and heavy-duty use, the building boasts excellent accessibility with a 10’ x 10’ front drive-in door and a larger 12’ x 12’ rear door, allowing for effortless loading and equipment drive-through. It comes equipped with a reliable 100-amp hydro service, with gas and municipal water hookups readily available at the site. Inside, the layout is already primed for rapid customization, featuring a built-in reception desk and two bathroom rough-ins to help speed up your commercial build-out.This versatile property is an ideal match for contractors, tradespersons, e-commerce fulfillment hubs, or entrepreneurs looking for a centralized headquarters with secure storage. Positioned in a premier location, this rare investment offers the blank canvas needed to launch or expand your business footprint. Please note that this offering represents a combined sale, requiring both 18 and 22 Degge Street to be purchased together, and HST is applicable to the transaction. (id:52874)
Realty House Inc. Brokerage