


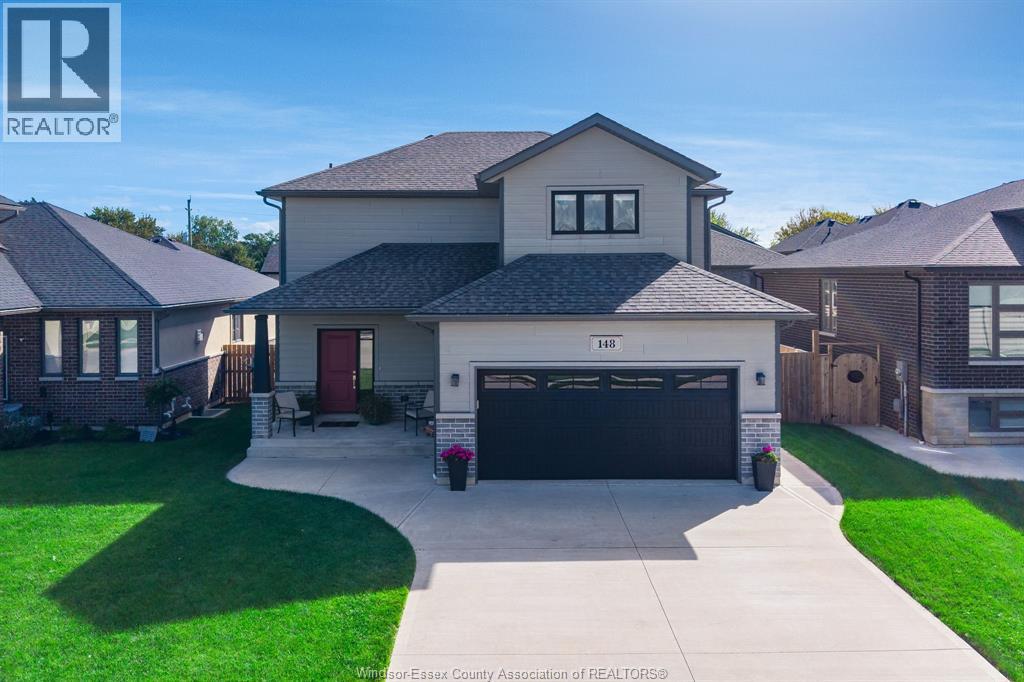
Belle River, Ontario
Welcome to 148 Summer Street in sought after Belle River. Set within a quiet and family friendly neighbourhood, this home features 3 spacious bedrooms and 2.5 bathrooms, perfectly combining comfort and functional design. The bright main floor features an open living area and a well appointed kitchen with easy access to the backyard for entertaining. Upstairs, the primary bedroom includes a private ensuite, while two additional bedrooms share a full bath. Minutes from local gold courses, parks, and schools, 148 Summer Street offers an incredible lifestyle. Schedule for your tour today! (id:52874)
Century 21 Local Home Team Realty Inc.
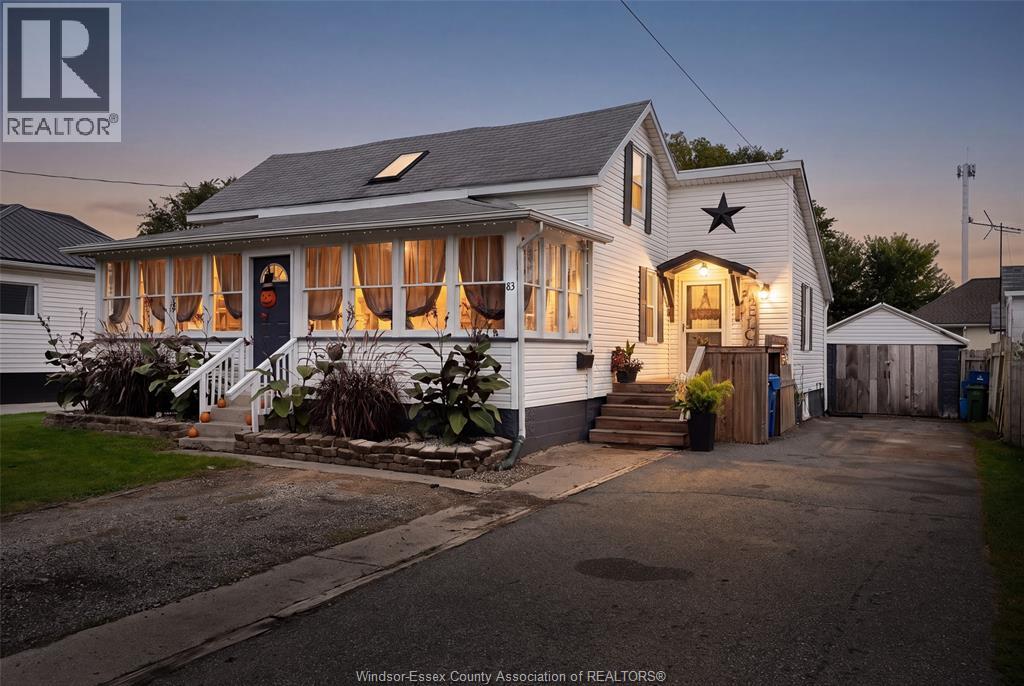
Leamington, Ontario
Welcome home to this charming 4 bed, 1.5 bath home with nearly 1/4 an acre fenced lot with a single car garage, pool, and soft tub hot tub! This home offers more space than you would expect! Beautiful front porch, open concept living and dining areas with a large kitchen with quartz and corian countertops. This is a must see! (id:52874)
Jump Realty Inc.
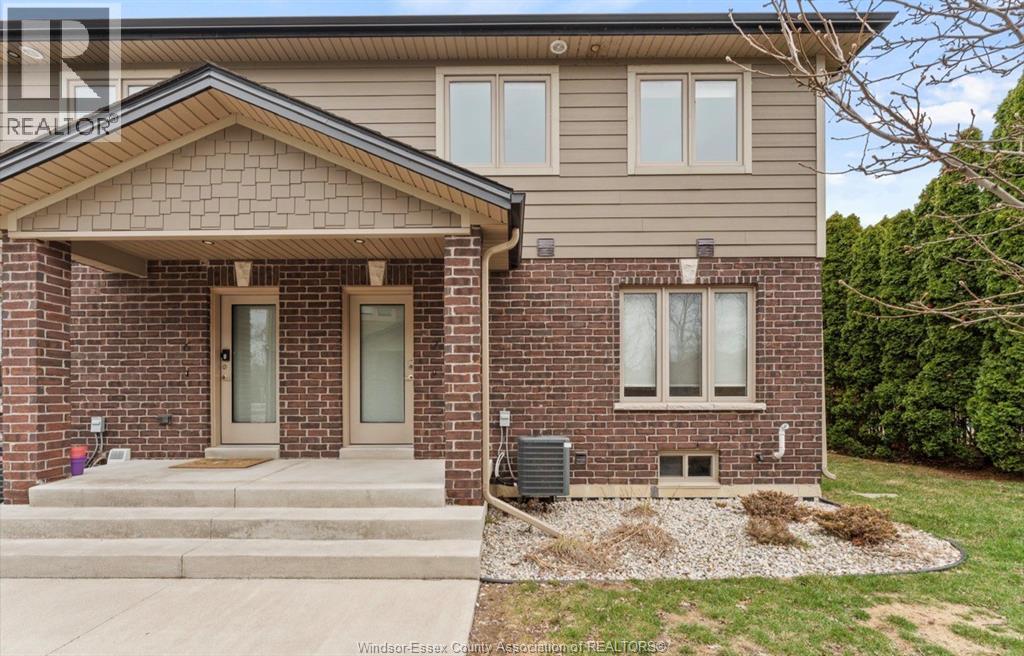
Lakeshore, Ontario
A fantastic modern 2-storey townhome offering comfortable and low-maintenance living in the heart of Lakeshore available for November 1st. Featuring 2 bedrooms, 1.5 bathrooms, all necessary appliances, in-suite laundry, and 1 designated parking space. This private unit is great for young professionals or single families. Close to all amenities such as shopping, parks, and much more. $2295/month plus hydro and gas. Minimum 1 year lease required. Proof of income, credit report, and valid government issued id is required with all applications. (id:52874)
Lc Platinum Realty Inc.
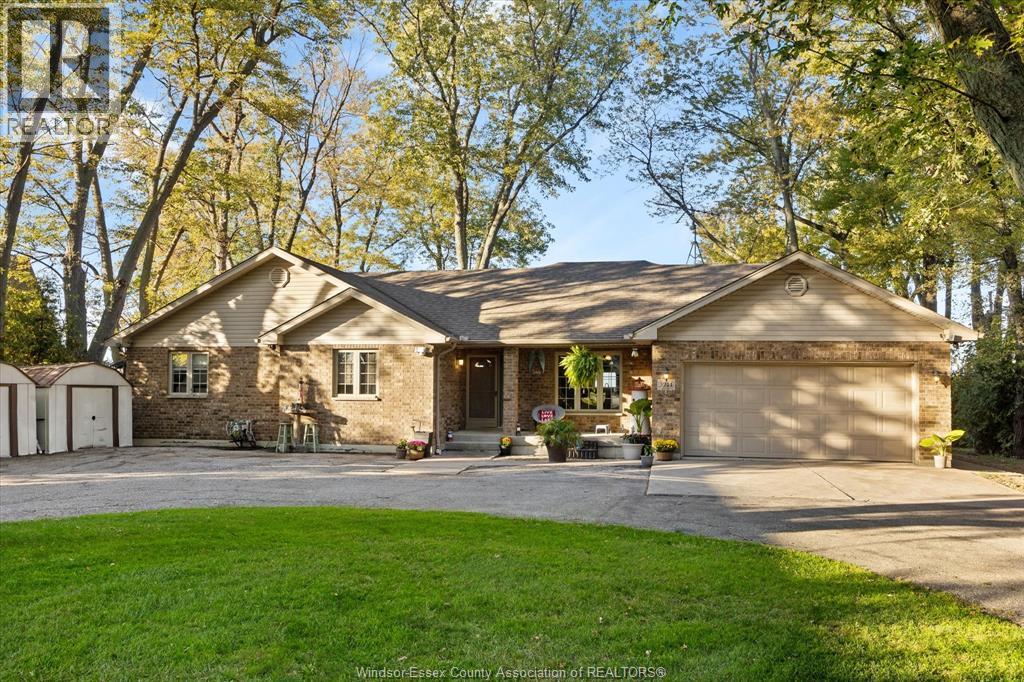
Stoney Point, Ontario
WATERFRONT PROPERTY FULL OF LIFE 4 THAT'S WHAT YOU9LL FIND HERE! This beautiful, well kept Ranch invites you to take a breath of fresh air and enjoy lakeside living. Featuring 3 bedrooms with the possibility of a 4th, 2.5 baths, main-floor laundry, and an elegant kitchen with island, flowing into a breakfast nook and 4-season room overlooking stunning sunsets. Enjoy your backyard hot tub overlooking the lake, then easily head out for a Sea-Doo or boat ride from your 2022 aluminum dock, equipped with a boat lift and Sea-Doo lift, plus room for a picnic table to relax after a full day on the water. This gem truly has it all! Also featuring a heated 1.5-car garage plus a oversized 2 car detached garage, Recent updates include furnace (2023), A/C (2022), and a 30-year roof installed in 2016, YOUR LAKESIDE LIFESTYLE AWAITS! (id:52874)
Remo Valente Real Estate (1990) Limited
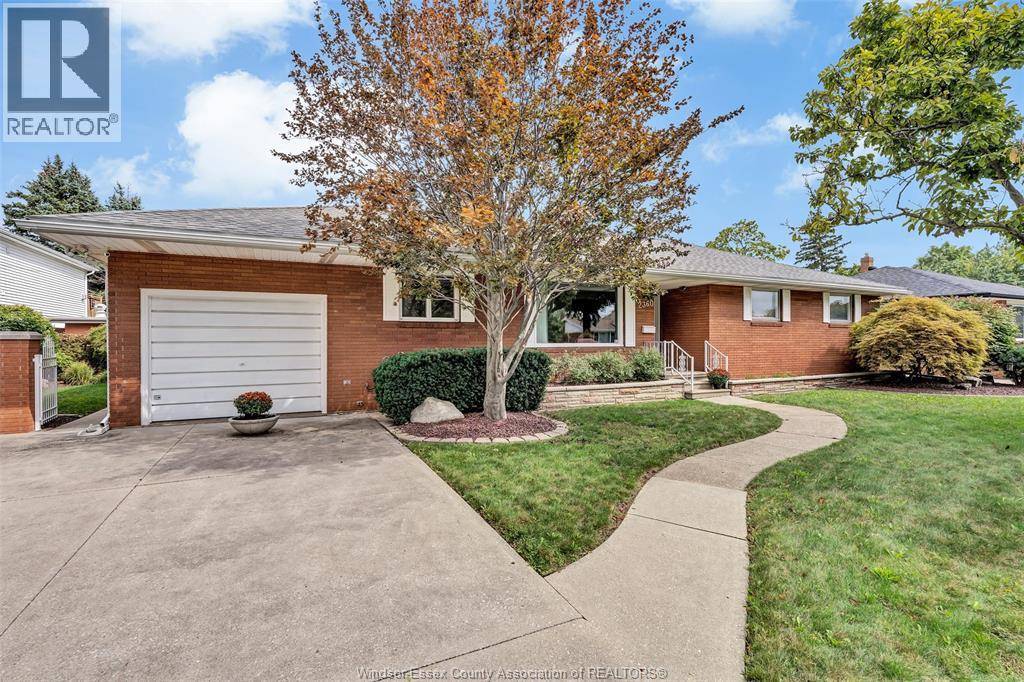
Windsor, Ontario
RARE 90-FT LOT in a sought-after Central Windsor enclave! Exceptionally maintained executive ranch offering approx. 2,200 sq ft, 4 bedrooms, vaulted great room with skylights, multiple fireplaces, updated kitchen and finished lower level. Two outbuildings, including former pool house with 3-pc bath. Park at the end of the street, new development nearby. Easy EC Row access. Contact us today to book your private showing! (id:52874)
RE/MAX Preferred Realty Ltd. - 584
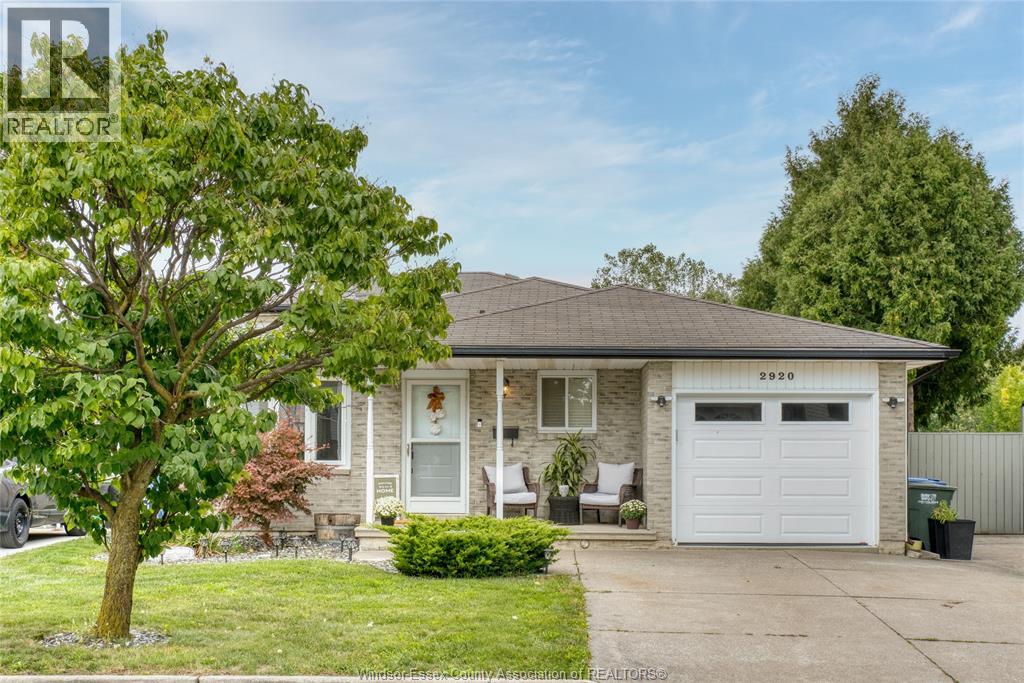
Windsor, Ontario
WELCOME TO 2920 ROBILLARD CRESCENT! This beautiful 4-level backsplit is a true gem, offering an ideal combination of space, functionality and an incredible backyard setting with no rear neighbours. Step inside to a bright, open-concept main level featuring a spacious living area and a stunning chef-inspired kitchen complete with full granite countertops, a large centre island and plenty of cabinetry-perfect for everyday living and entertaining. Upstairs, you'll find two generous bedrooms and an updated bathroom. The third level adds even more living space with a comfortable family room, additional bedroom and second bathroom, providing excellent flexibility for a growing family, guests or a home office. Outside is where this home really shines. The beautifully landscaped backyard overlooks a conservation area, creating a peaceful and private setting rarely found in the city. Enjoy summer days around the swimming pool, a true retreat. (id:52874)
Deerbrook Realty Inc.
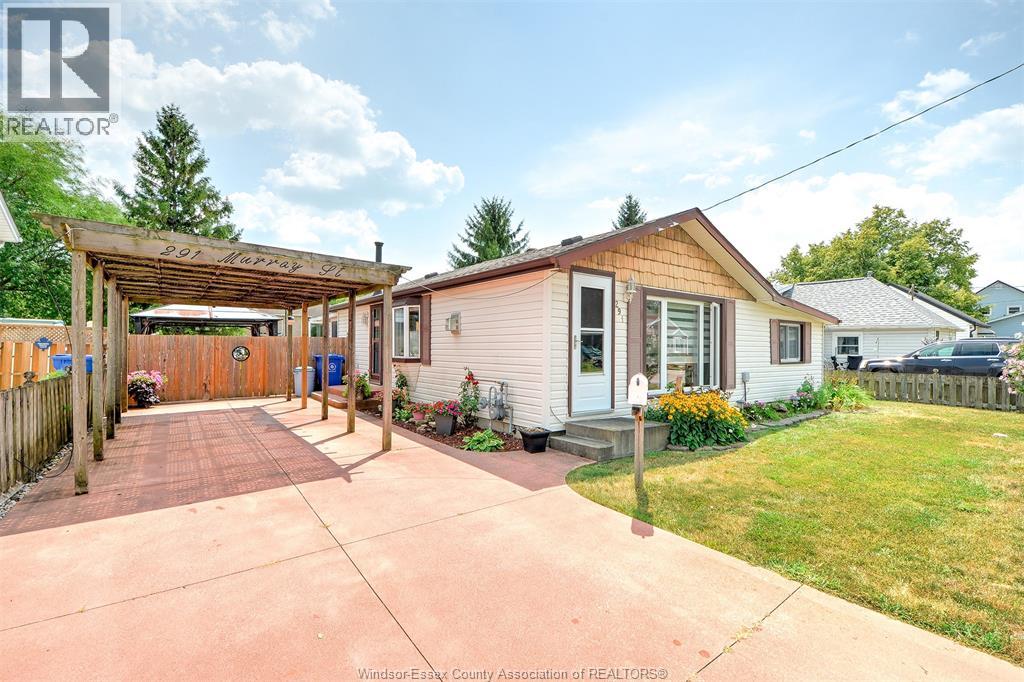
Amherstburg, Ontario
Pride of ownership shines throughout this beautifully maintained home in the charming town of Amherstburg, one of Canada's safest communities. Located in a quiet, family-friendly neighbourhood, it's within walking distance to shopping and close to three schools. Offering approximately 1050 sq. ft. on the main level, this home features 3 bedrooms and 1.5 baths. The updated kitchen includes abundant refinished cabinetry, an eat-in area, and stainless steel appliances. The inviting living room offers a cozy gas fireplace and updated vinyl windows. A bright four-season sunroom with a second gas fireplace overlooks the private backyard with an on-ground pool, gazebo, and large shed with hydro and its own sunroom-ideal as a workshop or hobby space. Recent updates include the roof, pool liner, and sump pump. A perfect blend of comfort, functionality, and location! (id:52874)
Bob Pedler Real Estate Limited
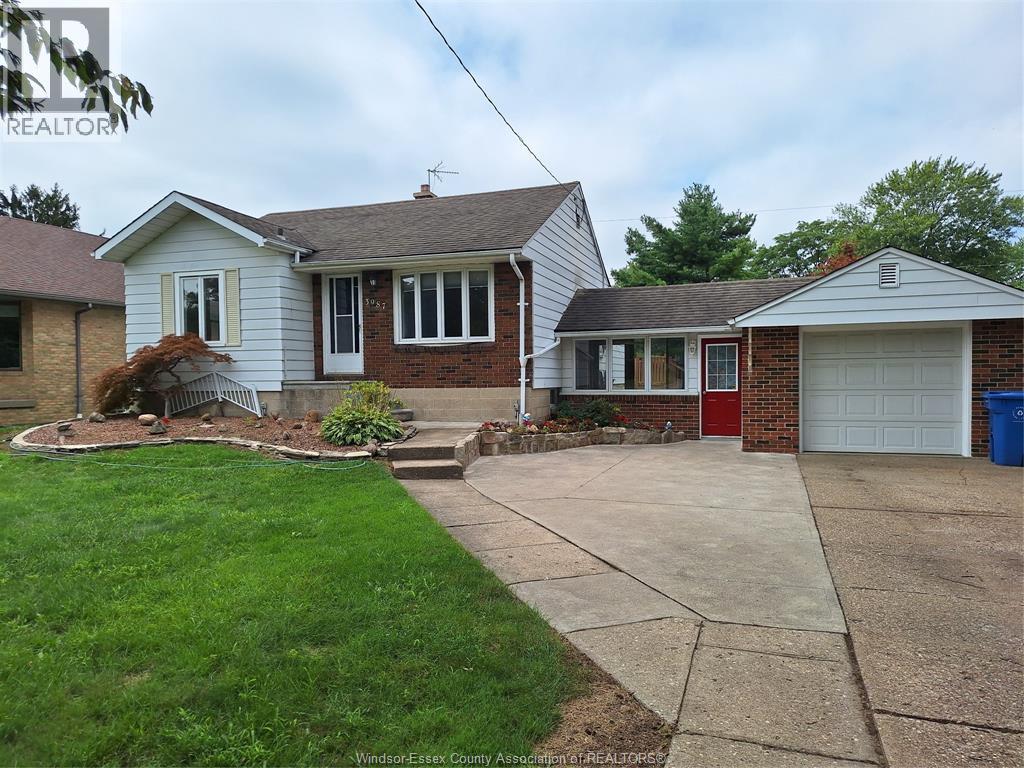
Windsor, Ontario
Nestled in one of Windsor's most desirable neighborhoods, this charming 2 + 1 bdrm, 2 bath bungalow offers comfort, style and convenience. Just steps from Roseland Golf and Country Club, Updated bath with jacuzzi tub, hardwood floors in living, bedrooms, and back family room addition and dining room. attached breezeway to 1.5 car garage with hydro and opener. Basement features bedroom, sitting area, kitchen, bathroom, laundry room, set up as a Mother-in-law suit. Large 4-5 foot high storage under back addition with cement floor. Cement patio behind garage plus a large interlock patio with walkway to back storage shed. Pond off back patio. Large wood deck across whole back of house. Privacy fenced back yard. Vincent Massey High School District. New Furnace and Central Air installed July 2025 (id:52874)
Deerbrook Realty Inc.
Amherstburg, Ontario
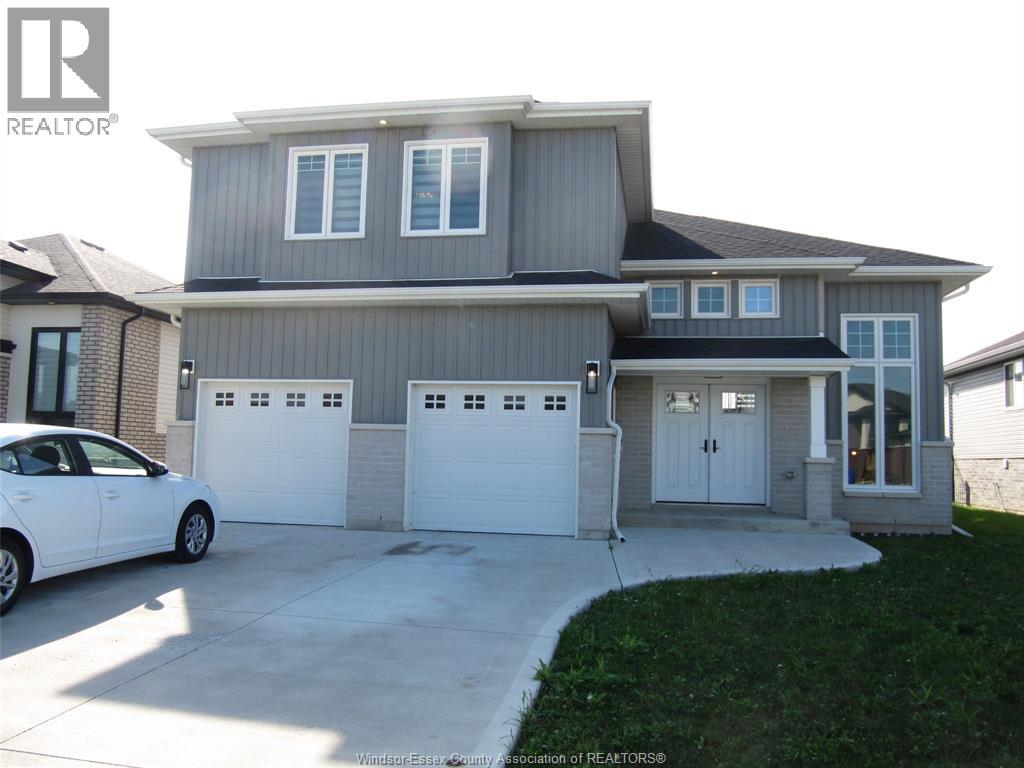
4 year old modern Raised Ranch with bonus room, situated in the heart of Amherstburg. Features three spacious bedrooms and two bathrooms, providing ample space for families and guests. Kitchen with a large quartz island that offers both style and functionality. The Primary bedroom includes a luxurious ensuite, ensuring privacy and comfort. With a two-car garage and convenient access to shopping and amenities. The basement includes rough-in for two extra bedrooms and a full bathroom. Grade entrance. Large covered rear sundeck. Selling as is. (id:52874)
Remo Valente Real Estate (1990) Limited
Windsor, Ontario
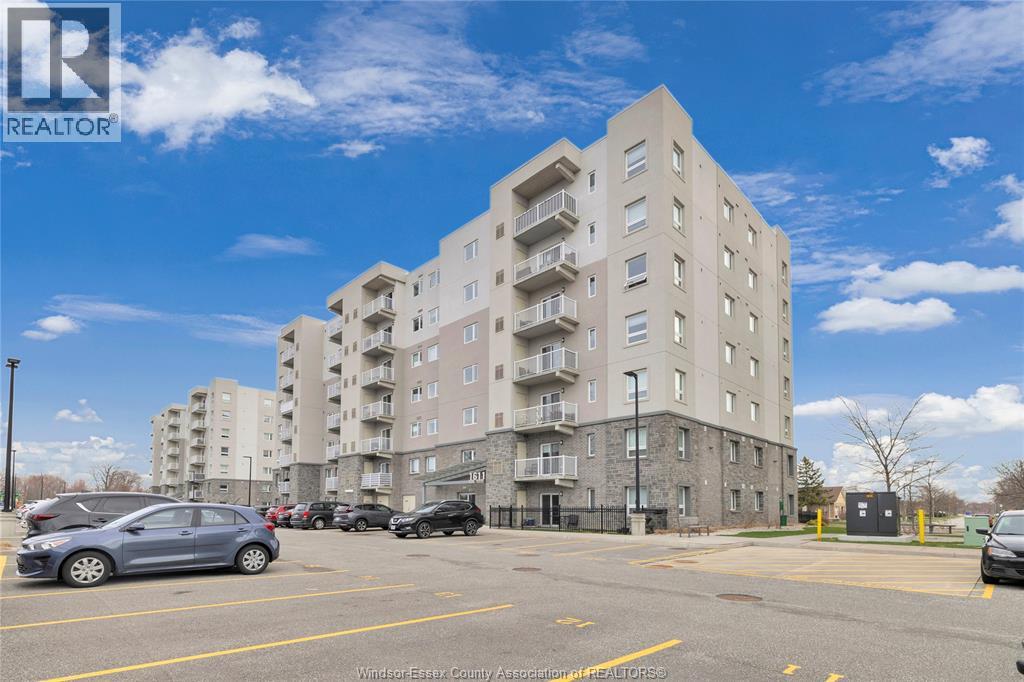
ARE YOU A RETIREE LOOKING FOR A RARE MAIN FLOOR UNIT CONDO WITH PARKING AND A GATE RIGHT OUTSIDE YOUR UNIT TO LEASE. TERRIFIC OPEN CONCEPT LAYOUT WITH GRANITE, WATER FILTRATION, IN SUITE LAUNDRY, 4 PC GUEST BATH AND 3 PC ENSUITE WITH WALK IN JACUZZI STYLE ACCESSIBLE TUB. WALK OUT HAS CONCRETE PAD FOR RELAXING AND ENJOYING YOUR MORNING COFFEE. CONTACT THE LISTING AGENT FOR YOUR PRIVATE VIEWING TODAY! (id:52874)
Pinnacle Plus Realty Ltd.
Amherstburg, Ontario
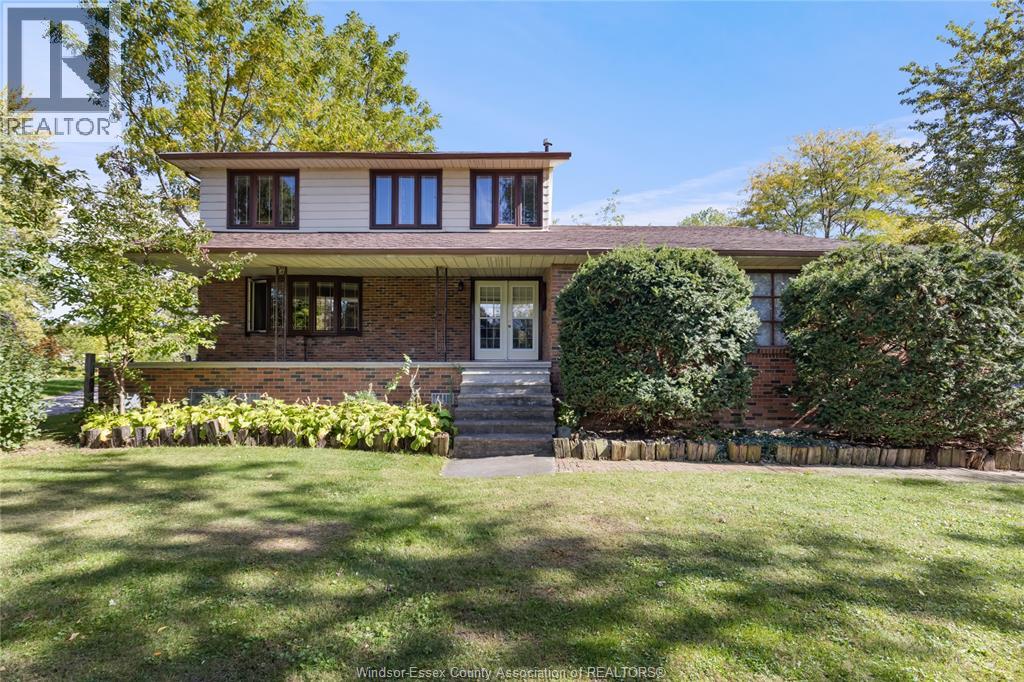
WELCOME TO A STATELY PROPERTY WITH INCREDIBLE POTENTIAL, WHERE SPACE, PRIVACY & OPPORTUNITY COME TOGETHER & ALL THATS MISSING IS YOUR VISION. IMAGINE TRANSFORMING THIS PROPERTY INTO THE COUNTRY ESTATE YOU HAVE ALWAYS DREAMED OF. A PLACE WHERE YOU CAN SPREAD OUT, CREATE SOMETHING SPECIAL & ENJOY. OVER 12.66-14 ACRES WHICH INCLUDES A STATELY 2 STOREY FAMILY HOME AND ACRES OF MATURE TREES - IDEAL FOR THE NATURE LOVER AND THE HUNTER ENTHUSIAST - SO MANY POSSIBILITIES - CONVENIENTLY LOCATED BETWEEN AMHERSTBURG & LASALLE. DISCLAIMER: Some photos have been digitally staged for illustrative purposes only. Furniture, décor, and other digitally added elements are not included in the sale. Buyers are encouraged to verify the property's actual condition, layout, and features through an in-person viewing. SELLER DIRECTION: Minimum 24-hour irrevocable on all offers. No assignments. Any offer containing a House-to-Sell (HTS) condition must include a maximum 48-hour escape clause. Proof of funds or mortgage pre-approval letter is highly recommended with all offers. SUPRA LOCKBOX ACCESS: Please ensure your Supra eKEY app is updated to the latest version and your key is synchronized prior to your showing. If you experience technical difficulties, please contact Supra Technical Support directly at 1-877-699-6787, rather than the Listing Agent. Please report any physical lockbox issues to the Listing Agent. A 1% commission holdback shall apply if the Buyer was shown, introduced to, signed in at, or otherwise documented as having visited the property through the Listing Team. (id:52874)
Bob Pedler Real Estate Limited
Leamington, Ontario
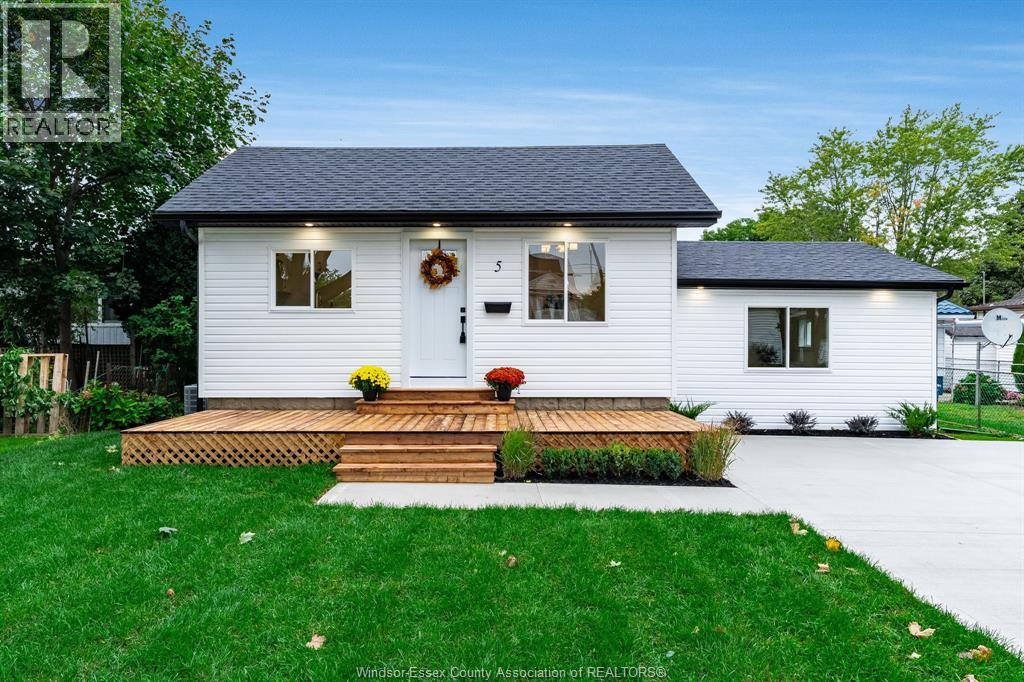
Completely renovated from the studs out, this 2-bedroom, 1-bathroom home offers the confidence of extensive new construction at an attractive price point. Major updates include new electrical, plumbing, spray foam insulation, heating, cooling, furnace, water heater, roof, siding and more. Inside, cathedral ceilings give the living room and kitchen a bright, open feel. The brand-new kitchen is finished with clean, modern touches, while durable vinyl flooring runs throughout. Two comfortable bedrooms and a fully updated bathroom complete the functional layout. Outside, enjoy a double-wide concrete driveway, welcoming front deck, fresh landscaping and new sod. Ideal for first-time buyers, downsizers or anyone looking for a truly move-in-ready home where the major work has already been done. (id:52874)
Century 21 Local Home Team Realty Inc.
Lasalle, Ontario
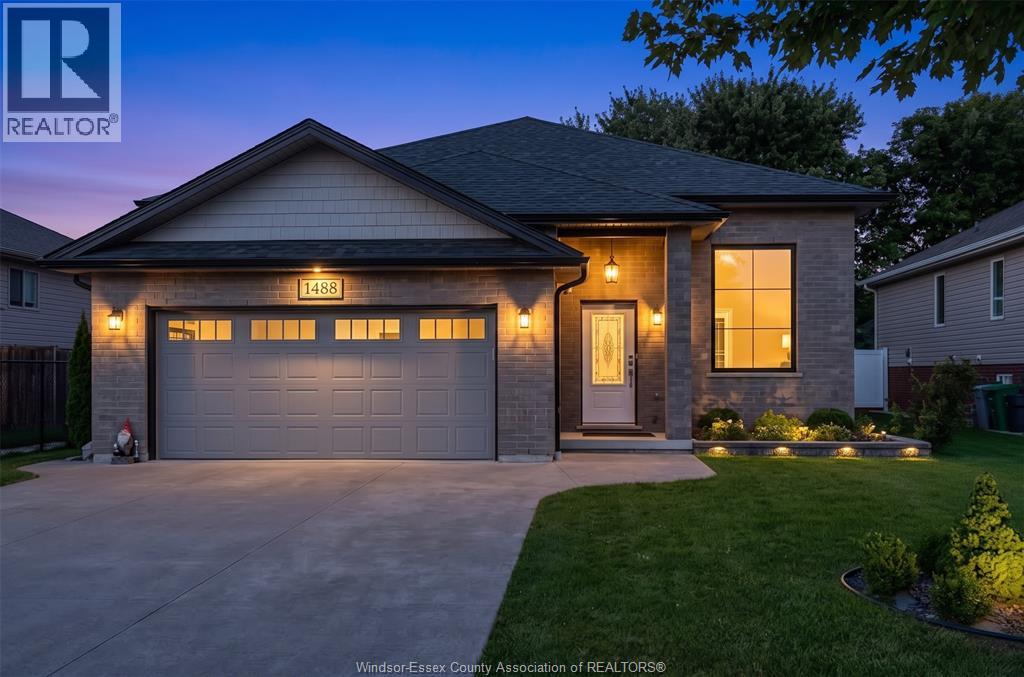
Set on one of the largest lots on the street, this raised ranch gives you room to spread out inside and out. Three spacious bedrooms sit on the main floor, including a primary suite with its own ensuite bath, while a fourth bedroom in the basement adds flexible space for guests, a home office, or a growing household. A double car garage and concrete driveway handle the vehicles and the winters, and full vinyl fencing wraps the yard in privacy and low upkeep. Just minutes to one of the area's top-rated schools, with parks and trails at your doorstep and the new shopping plaza plus Windsor Premium Outlets close enough to reach on foot, all in one of LaSalle's most sought-after communities. A home that has brought its current owners good fortune, ready to carry that same prosperity into your next chapter. (id:52874)
Kw Signature
Windsor, Ontario
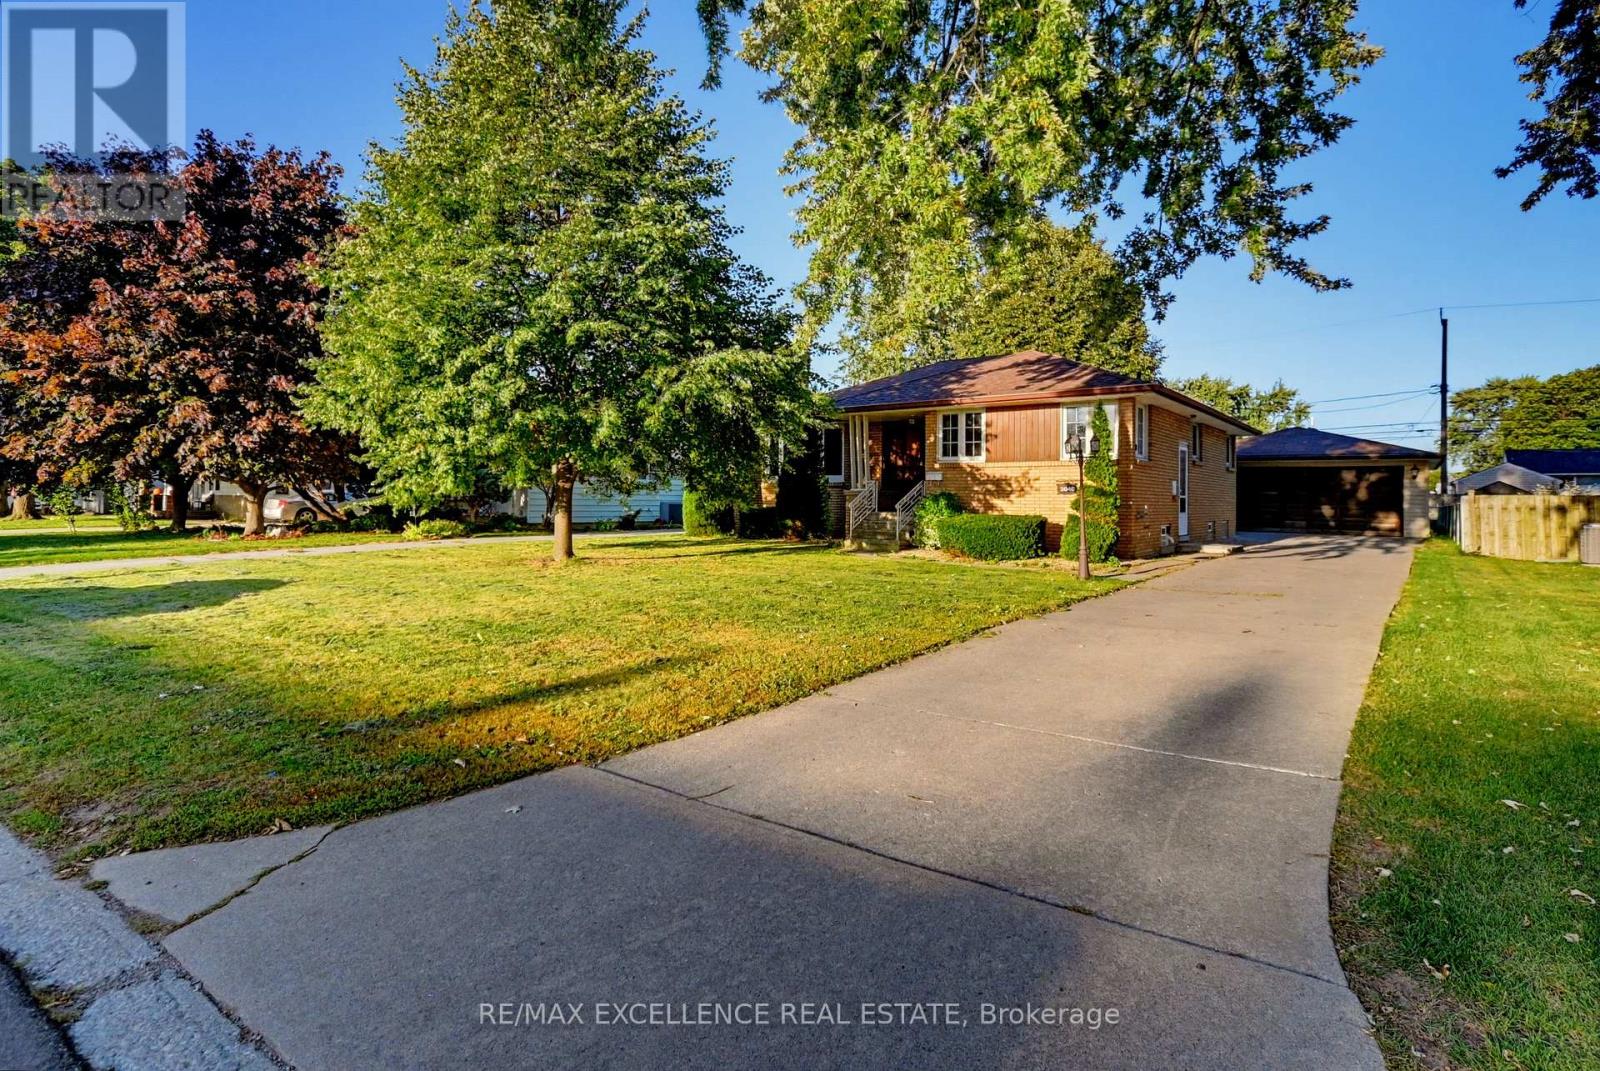
Welcome to this spacious 3+2 bedroom detached bungalow situated on a generous 60' x 139' lot in Essex. Featuring a finished basement with additional bedrooms and a second kitchen, this home offers excellent flexibility for families and extended living. The main floor offers a comfortable layout with ample natural light, while the finished lower level provides additional living space. Enjoy an attached garage, ample driveway parking, and a convenient location close to schools, parks, shopping, and everyday amenities. A great opportunity for homeowners, investors, or families looking for additional space and flexibility. (id:52874)
RE/MAX Excellence Real Estate
Windsor, Ontario
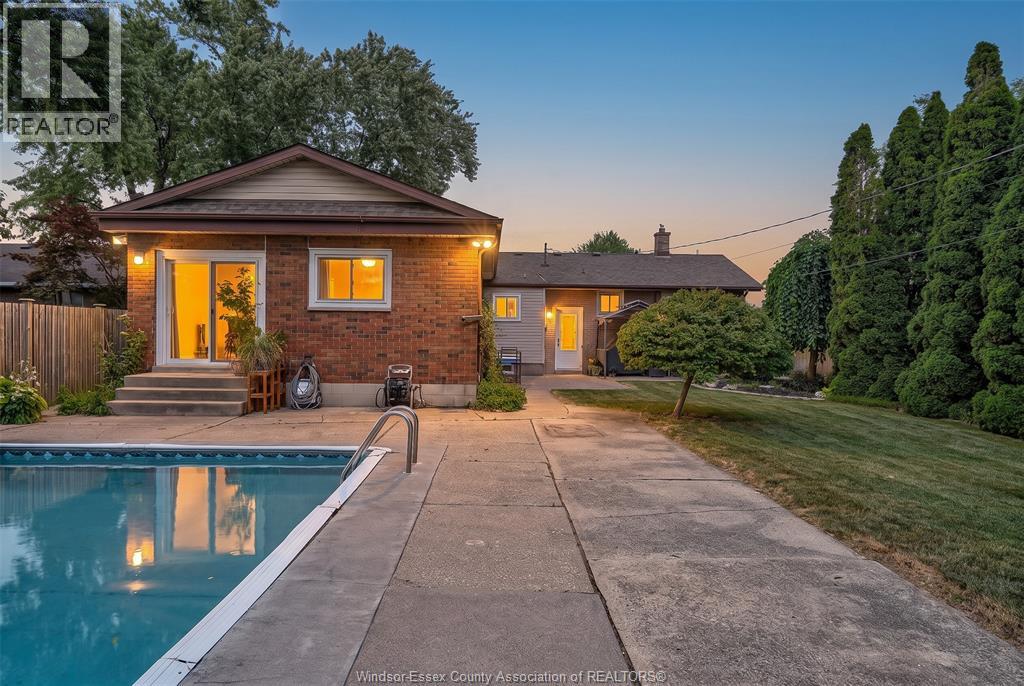
Oversized ranch on a huge private lot with NO rear neighbours! This stunning home offers 4 bedrooms on the main floor, including a primary suite with 3pc ensuite. The beautiful kitchen boasts plenty of cabinetry & counter space. A spacious addition adds a family room with gas fireplace – perfect for gathering. The large basement offers an additional bedroom/office, tons of storage & great potential. Step outside to your own backyard oasis featuring a heated inground pool & covered poolside entertaining area, with plenty of room to enjoy. Space, privacy & an amazing yard – this fantastic family home is now an even better value. Don't miss it! (id:52874)
Remo Valente Real Estate (1990) Limited
Windsor, Ontario
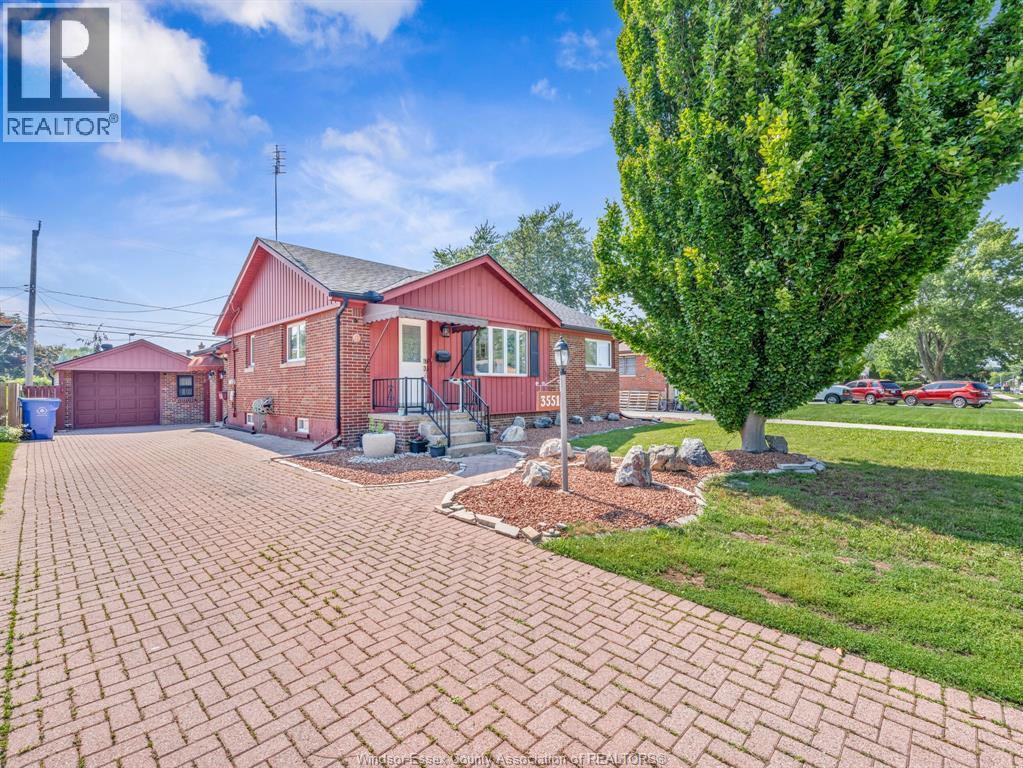
WELCOME TO 3551 DOMINION BOULEVARD, A WELL-MAINTAINED BUNGALOW LOCATED IN THE HEART OF HIGHLY SOUGHT-AFTER SOUTH WINDSOR. THIS SPACIOUS HOME FEATURES 3 MAIN FLOOR BEDROOMS, 2 BATHROOMS, A BRIGHT LIVING ROOM WITH DINING AREA, FUNCTIONAL GALLEY KITCHEN, AND A LARGE REAR ADDITION PROVIDING A VERSATILE BONUS SPACE COMPLETE WITH LAUNDRY, MUDROOM, AND PATIO DOORS LEADING TO THE BACKYARD. A SEPARATE SIDE ENTRANCE LEADS TO THE FULLY FINISHED LOWER LEVEL OFFERING 4 ADDITIONAL BEDROOMS, A FULL BATHROOM, KITCHEN, AND LIVING AREA-IDEAL FOR LARGE FAMILIES, MULTI-GENERATIONAL LIVING, OR POTENTIAL INCOME OPPORTUNITIES. SITUATED ON AN IMPRESSIVE 60 FT LOT WITH A DETACHED GARAGE, EXTRA-LONG DRIVEWAY, AND PLENTY OF OUTDOOR SPACE. CONVENIENTLY LOCATED NEAR ST. CLAIR COLLEGE, TOP-RATED SCHOOLS, SHOPPING, PARKS, PUBLIC TRANSIT, AND ALL AMENITIES. A RARE OPPORTUNITY IN ONE OF WINDSOR'S MOST DESIRABLE NEIGHBOURHOODS. (id:52874)
Bob Pedler Real Estate Limited

Lakeshore, Ontario
APPROVED BUILDING LOT TO BE BUILT ON WITH AN ALREADY DESIGNED HOUSE PLAN WITH THE FOLOWING PERMITS ALREADY IN PLACE. (CONTACT LISTING AGENT FOR MORE INFORMATION) PERMITS IN PLACE INCLUDE SEPTIC SYSTEM, LOWER THAMES CONSERVATION AND LAKESHORE BUILDING DEPARTMENT. CONTACT LISTING AGENT FOR MORE INFORMATION. (id:52874)
Buckingham Realty (Windsor) Ltd.
Chatham, Ontario
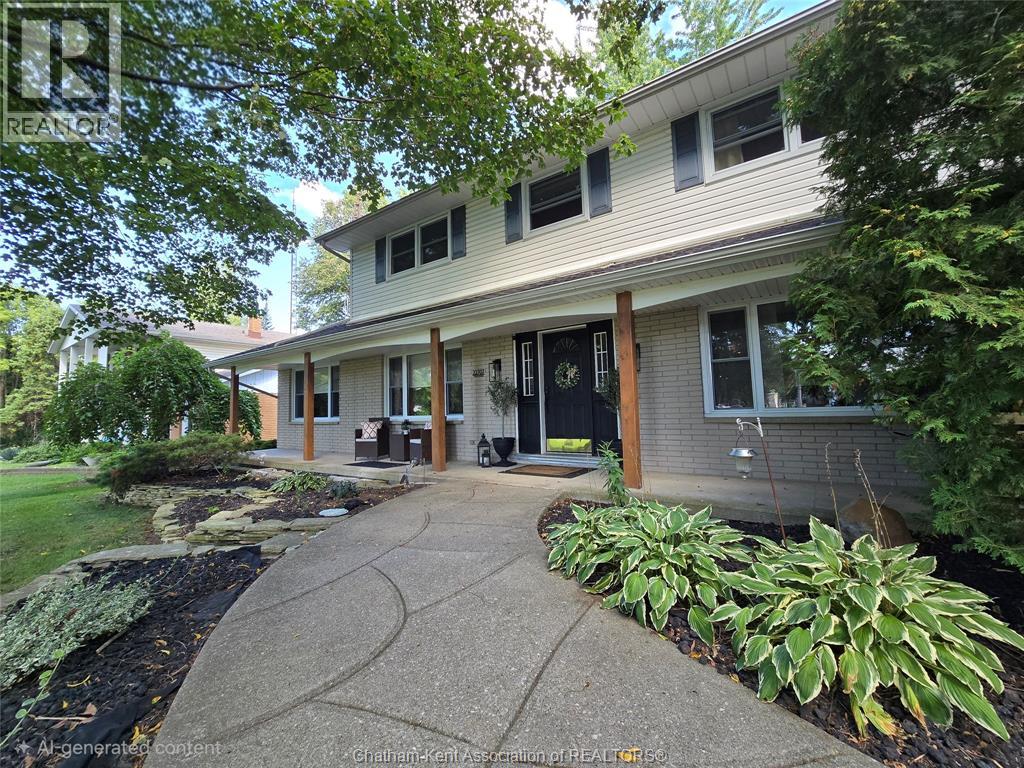
NESTLED IN A COUNTRY-LIKE SETTING ON THE CITY’S EDGE! Welcome to this beautiful 3+ bedroom, 2.5-bath home situated on almost ½ acre, backing onto a peaceful woodlot. With spacious principal rooms, an expansive backyard, attached double garage, and a large double-width concrete driveway, this home is ideal for large families and entertaining friends. The main level features a dining room with patio doors leading to a large deck, a bright living room with fireplace, a generous family room, and an amazing kitchen overlooking the huge backyard. Just off the kitchen is a large mudroom with laundry and a 2-piece bath, plus convenient access to the garage and a second patio area. A versatile main-floor office could also serve as an additional bedroom. Upstairs, you’ll find three very spacious bedrooms and a 4-piece bathroom featuring a marble counter, marble flooring, and marble tub surround. The oversized primary bedroom offers a 3-piece ensuite, updated in 2019, along with a walk-in closet. The fully finished lower level provides even more living space, including a game room with potential bar area, recreation room, office space or additional bedroom, and plenty of storage. With its generous lot, peaceful wooded backdrop, abundant living space, and fantastic layout for entertaining, this property offers the perfect blend of space, privacy, and convenience on the city’s edge. 24x12 Shed on concrete pad. New windows through out except lower level (2022-2023) Lower Level professionally waterproofed 2026, new carpet, vinyl flooring and radon pump so NO dehumidifier required. Listing conditional upon the Seller purchasing specific property. (id:52874)
Realty House Inc. Brokerage

Amherstburg, Ontario
Welcome to Mulberry Court, a small, quiet, cul-de-sac lot on its own with no through traffic, conveniently located to all that Amherstburg has to offer. 1500 sq. ft. Stone and stucco Ranch, freehold townhome. Quality construction by SLH Builders. Features include, Engineered hardwood throughout, tile in wet areas, 9'ceilings with step up boxes, granite or quartz countertops, generous allowances, electric FP, large covered rear porch, concrete drive, HRV, glass shower Ensuite, walk-in, finished double garage, full basement, and much more. Contact LBO for all the additional info, other lots available, other sizes and plans, more. (id:52874)
Bob Pedler Real Estate Limited
Amherstburg, Ontario
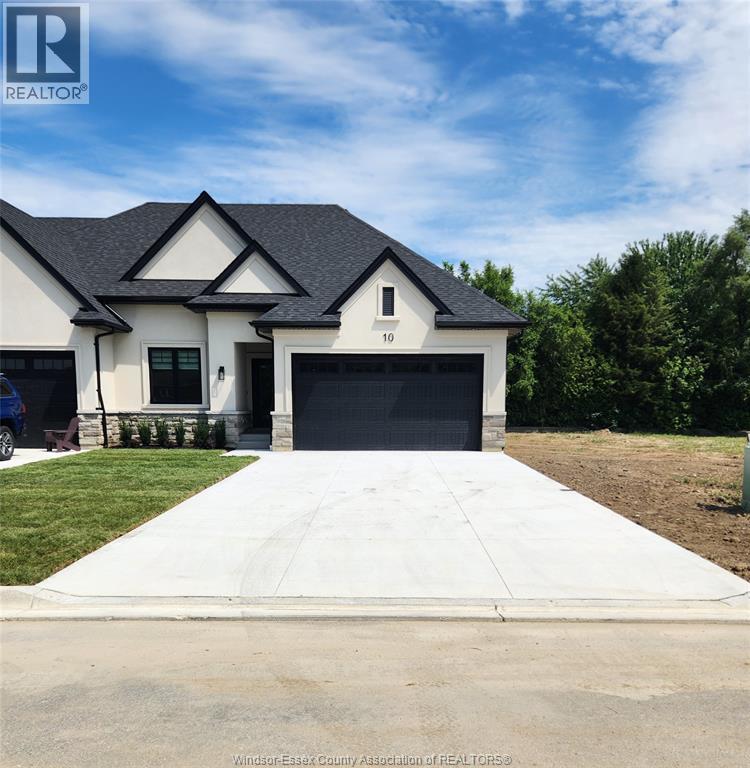
Welcome to Mulberry Court, a small, quiet, private development on its own with no through traffic, conveniently located for all that Amherstburg has to offer. 1320 sq. ft. Stone and stucco Ranch, freehold townhome. Quality construction by Sunset Luxury Homes Inc. Features include, 9 'ceilings with step up boxes, quartz countertops, generous allowances, large covered rear porch, concrete drive, HRV, Ensuite walk-in, finished double garage, full basement, and much more. Contact LBO for all the additional info, other lots available, other sizes and plans, more options etc. (id:52874)
Bob Pedler Real Estate Limited
Amherstburg, Ontario
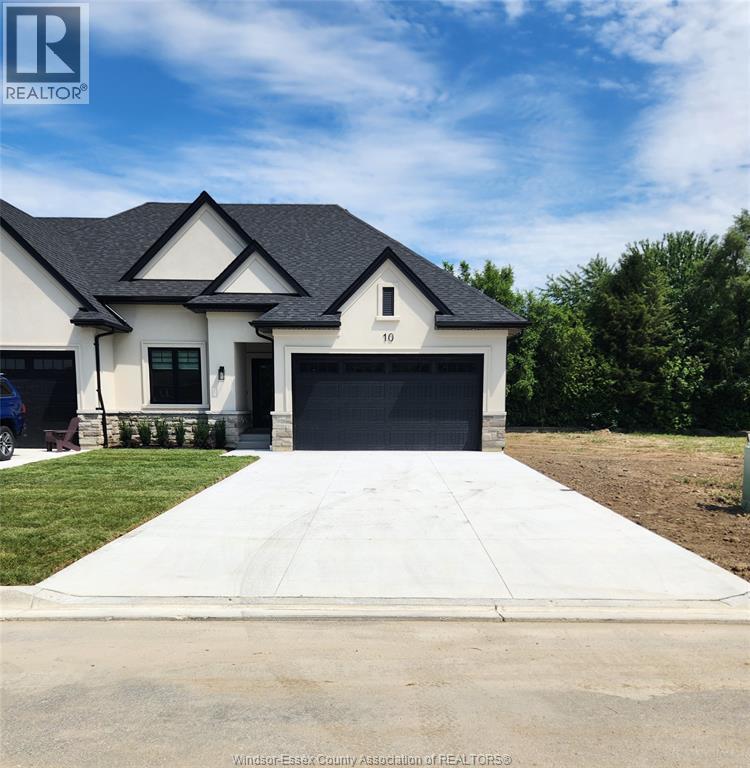
Welcome to Mulberry Court, a small, quiet, private development on its own with no through traffic, conveniently located for all that Amherstburg has to offer. 1315 sq. ft. Stone and stucco Ranch, freehold townhome. Quality construction by Sunset Luxury Homes Inc. Features include, 9 'ceilings with step up boxes, quartz countertops, generous allowances, large covered rear porch, concrete drive, HRV, Ensuite walk-in, finished double garage, full basement, and much more. Contact LBO for all the additional info, other lots available, other sizes and plans, more options etc. (id:52874)
Bob Pedler Real Estate Limited
Amherstburg, Ontario
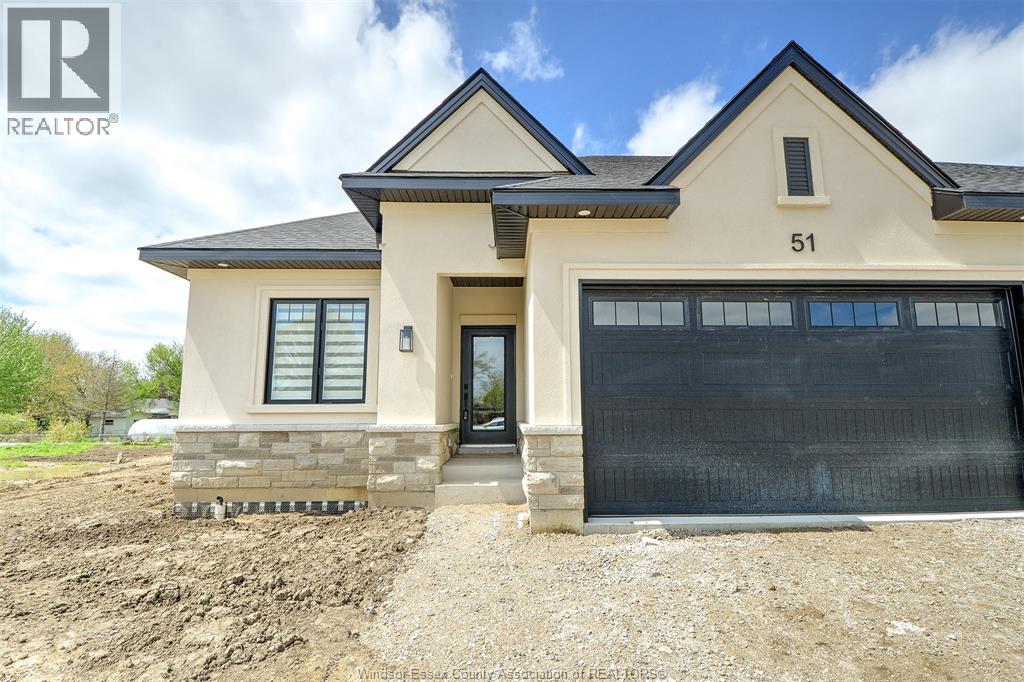
Welcome to Mulberry Court, a small, quiet, private development on its own with no through traffic, conveniently located for all that Amherstburg has to offer. 2300 sq. ft. finished living space. Stone and stucco Ranch, freehold townhome. Quality construction by Sunset Luxury Homes Inc. Features include, Engineered hardwood, tile in wet areas, 9'ceilings with step up boxes, granite or quartz countertops, generous allowances, FP, large covered rear porch, concrete drive, HRV, glass shower ensuite, walk-in, finished double garage, full finished basement, and much more. Contact LBO for all the additional info, other lots available, other sizes and plans, more options etc. NOTE: Window coverings and fencing is now included in the purchase price. 3 appliances are negotiable. (id:52874)
Bob Pedler Real Estate Limited
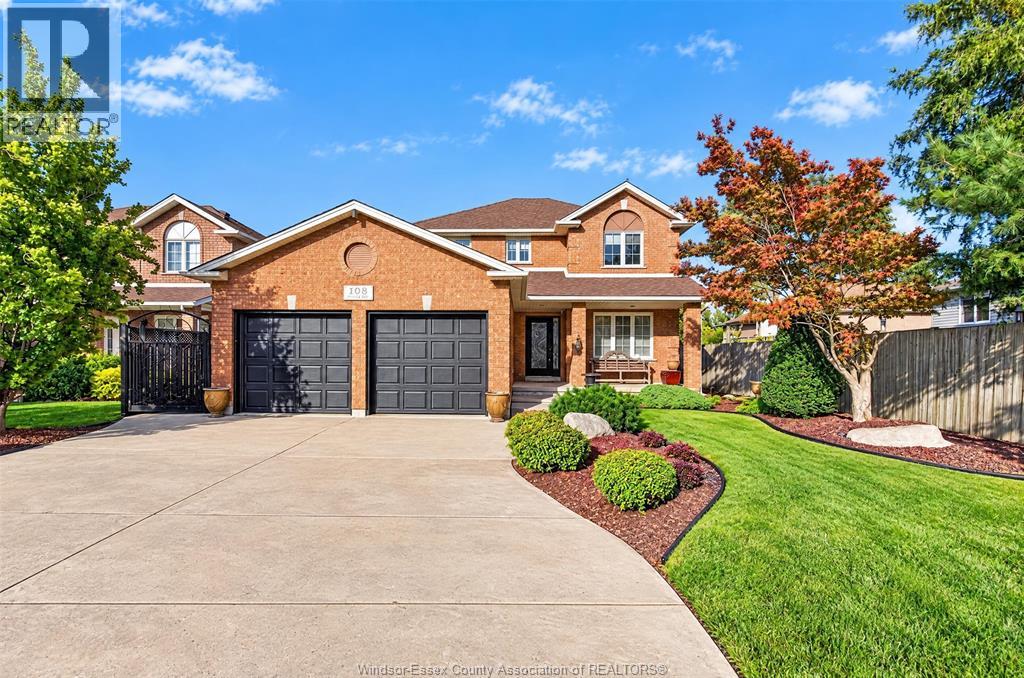
Windsor, Ontario
LUXURIOUS SOUTH WINDSOR LIVING! Welcome to this beautifully situated home in a sought-after neighbourhood of South Windsor, offering a wonderful blend of comfort, space, and convenience. The inviting foyer opens to a thoughtfully designed main floor featuring a formal dining room, a well-appointed kitchen with adjoining eating area, a spacious family room with fireplace, and a convenient powder room along with a laundry room/mud room right off the garage. Upstairs, you'll find three generously sized bedrooms, including a primary suite complete with a private ensuite, along with an additional full bathroom. The finished lower level provides added versatility with a dedicated rec room and wet bar, ample storage, utility room and office, gym or playroom area. Step outside to a fully fenced backyard featuring a heated saltwater sports pool, perfect for enjoying the summer months, entertaining family and friends, or simply relaxing in your own private outdoor retreat. Completing this impressive property is a two-car attached garage and ample driveway parking. Ideally located with convenient access to Highway 401, the E.C. Row Expressway, the U.S. border, public transportation, shopping, restaurants, medical offices, and everyday amenities, this home offers an exceptional opportunity to enjoy the best of South Windsor living! It is also worth noting this home is impeccably well kept and has only had one owner. Come see for yourself, you will not be disappointed. (id:52874)
Kw Signature
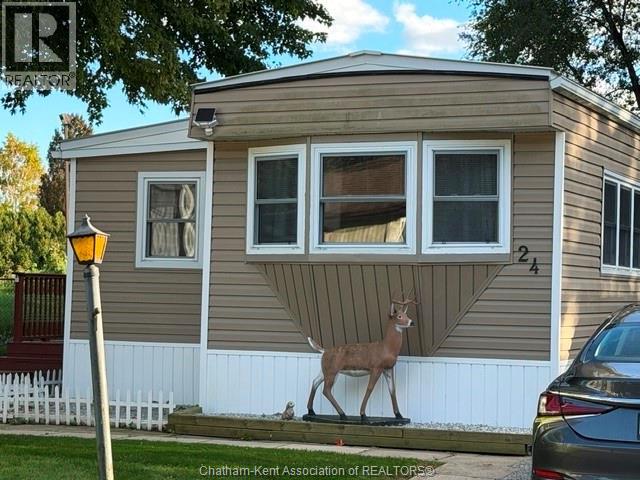
Chatham, Ontario
First time offered since this home was brought in to the park! Upon entering the mobile there is a side rec room for anyone that loves to do crafts. Large front living room. Eat in kitchen with lots of cabinets. 4 pc bathroom which also has laundry hook ups for full size appliances. 3 Bedrooms which are very deceiving and the back side bedroom offers a storage closet perfect for luggage, Christmas decorations etc. The pie shaped lot offers a large side yard with a deck and no direct side or rear neighbours. Maint. free exterior with a metal roof. Vinyl clad replacement windows. Very quiet location. If you are ready to downsize but don't want to live in an apartment this is the lifestyle for you with a safe, friendly community. Lot fees INCLUDING any increases, lot fees, taxes, garbage pick up and snow removal on main roads will be $352.53/MO. All Buyers must submit an application to St Clair Estates for park approval. Call now. (id:52874)
Realty House Inc. Brokerage
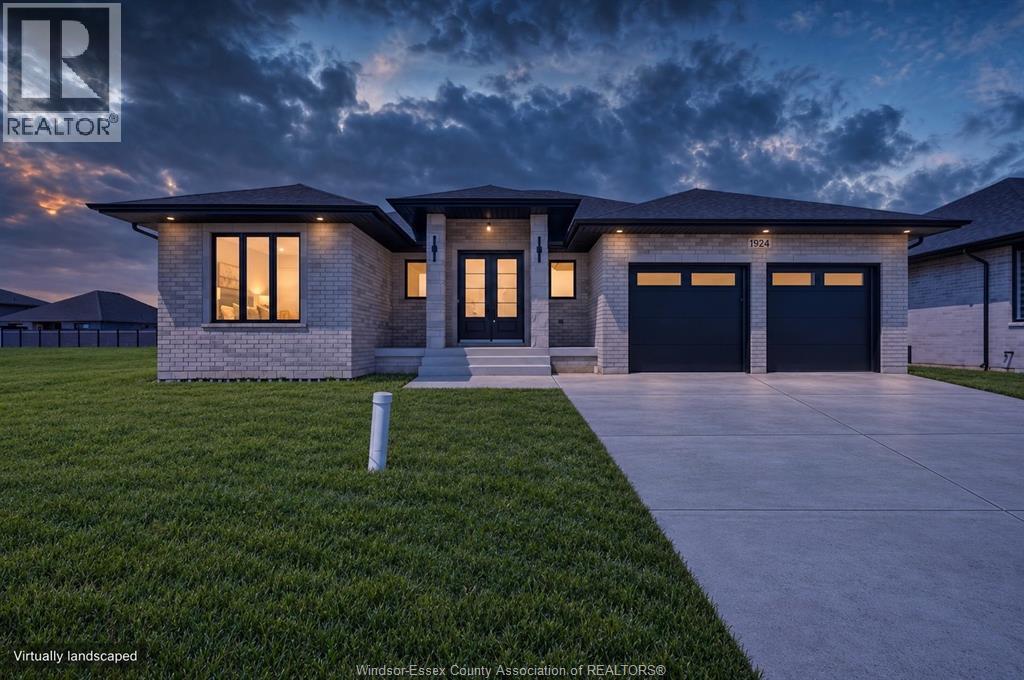
Kingsville, Ontario
NOW BUILDING IN RUTHVEN – KINGSVILLE | SLEIMAN HOMES Introducing this custom-built 2,153 sq. ft. ranch-style home located in the prestigious Queens Valley Development. This thoughtfully designed residence offers 3 bedrooms, 2.5 bathrooms, and an elegant open-concept layout finished with premium hardwood flooring throughout. The gourmet kitchen showcases quartz countertops, a large island, and high-end finishes, opening to a spacious family room with a fireplace and oversized patio doors leading to a raised, covered cement porch—perfect for outdoor entertaining. The primary suite features a tray ceiling, luxurious ensuite bath with double sinks, a soaker tub, and a glass shower. Additional highlights include a main-floor laundry room, a double-door finished garage, outdoor pot lights, and a full unfinished basement with rough-ins, insulation, and endless potential for customization. Constructed with brick, stone, and stucco exterior, this home is set on a generous lot with impressive curb appeal. Built with top-quality materials and workmanship, this home includes a 7-Year Tarion Warranty for added peace of mind. The listed price already reflects the HST rebate for the period of April 1, 2026 through March 31, 2027, with all rebate amounts assigned to the builder. The discounted price is conditional upon the buyer qualifying for the applicable rebates. Multiple lots and floor plans available. (id:52874)
RE/MAX Capital Diamond Realty
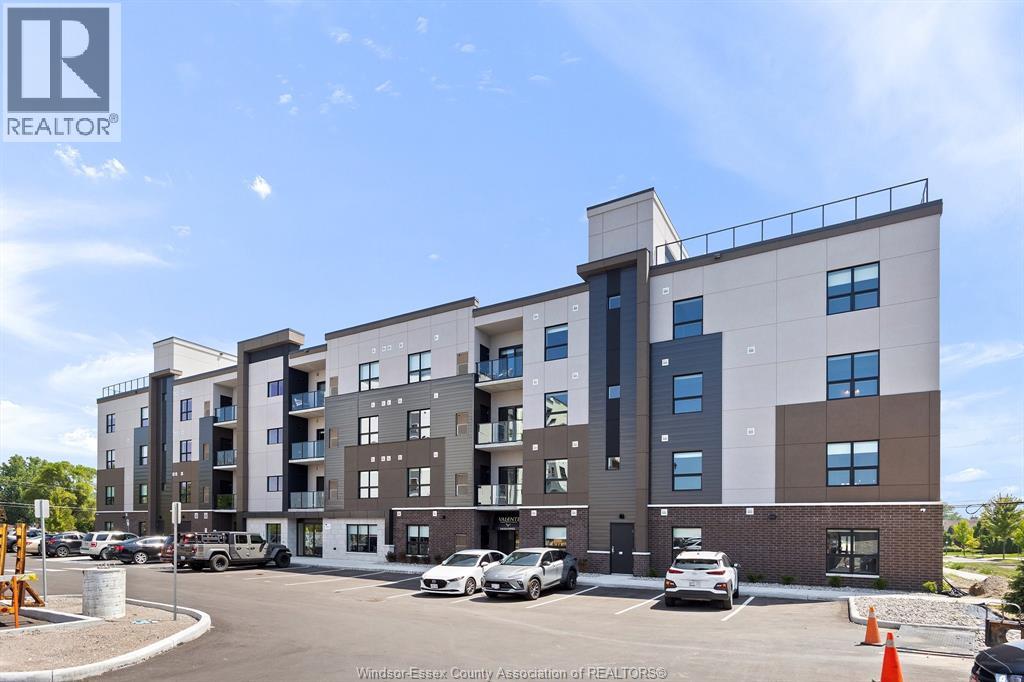
Lasalle, Ontario
Welcome to Creekside in the heart of LaSalle, surrounded by shopping, restaurants, medical, and dentists, and for the nature lovers, miles of trails. Presenting our 2 bed 2 bath in our Brand New Gianni-Remo building, Over 1160 sq ft of luxury living. Tray ceilings, porcelain and upgraded vinyl plank flooring throughout Kitchen with S/S appliances, island, overlooking the living dining area, Large primary bed, sparkling ensuite, with walk in shower, and linen closet. Laundry room with washer & dryer. Another amazing Valente Development with all the upgrades you have become familiar with. Heating equipment and Hot water tank not subject to any rental fees, Unassigned surface parking included. One year lease, first and last on signing. Credit check and proof of employment. Tenant pays utilities, water, gas & hydro. (id:52874)
Remo Valente Real Estate (1990) Limited
Amherstburg, Ontario
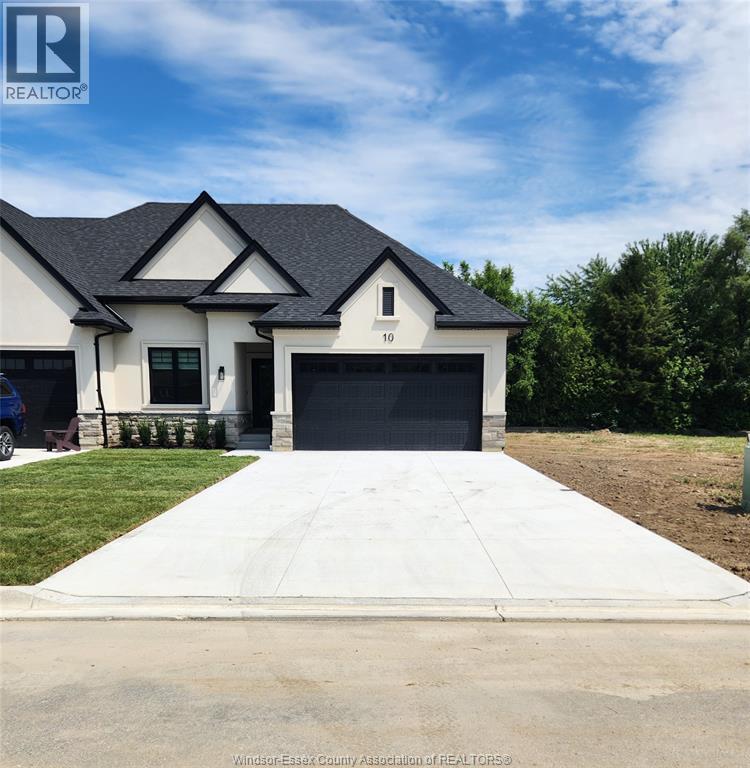
Welcome to Mulberry Court, a small, quiet, private development on its own with no through traffic, conveniently located for all that Amherstburg has to offer. 1500 sq. ft. Stone and stucco Ranch, freehold townhome. Quality construction by Sunset Luxury Homes Inc. Features include, Engineered hardwood, tile in wet areas, 9'ceilings with step up boxes, granite or quartz countertops, generous allowances, electric FP, front porch, rear balcony, concrete drive, HRV, Ensuite, walk-in pantry, finished double garage, full basement, and much more. Contact LBO for all the additional info, other lots available, other sizes and plans, more options etc. (id:52874)
Bob Pedler Real Estate Limited
Windsor, Ontario
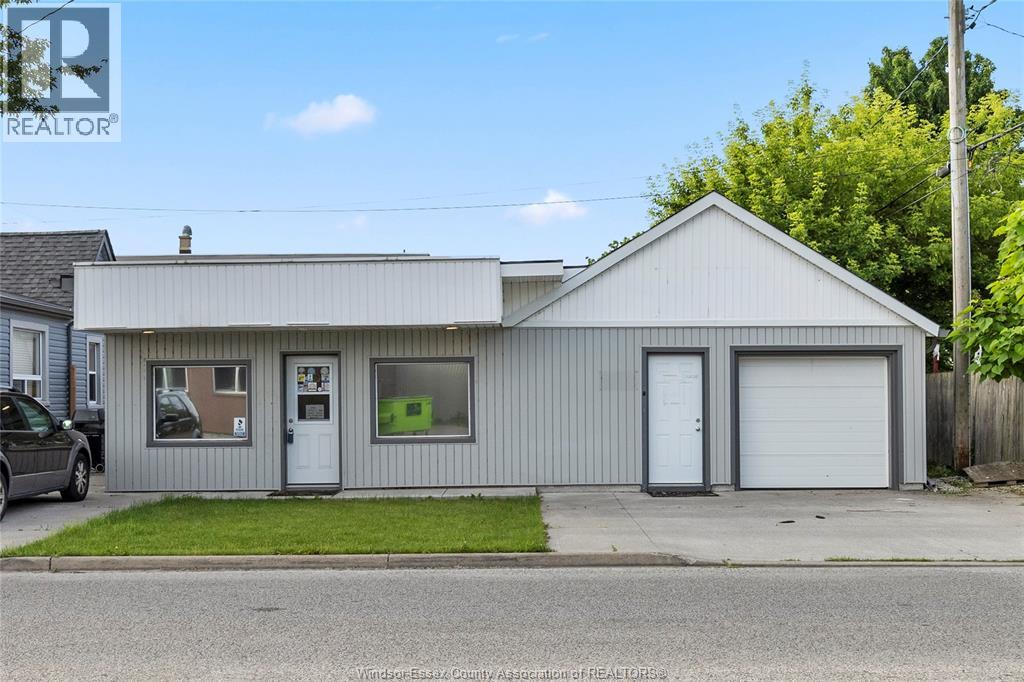
Welcome to this exceptional property located on a corner lot on Walker Rd. Features a 2 bedroom 1 bathroom home plus 1,500+ sq. ft. heated shop/office/warehouse with an approximately 30' x 22' attached garage (1000 sq ft warehouse & 500 sq ft of office space) This commercial shop boasts multiple updates, ensuring a modern, well-maintained, and efficient workspace. With multiple loading points and parking available, this property is designed for optimal functionality. Situated on a shared property with a tenanted residential house, don't miss the opportunity to secure this versatile and impressive commercial space for your portfolio! Please see docs sec. for net/gross income. (id:52874)
RE/MAX Preferred Realty Ltd. - 585
Windsor, Ontario
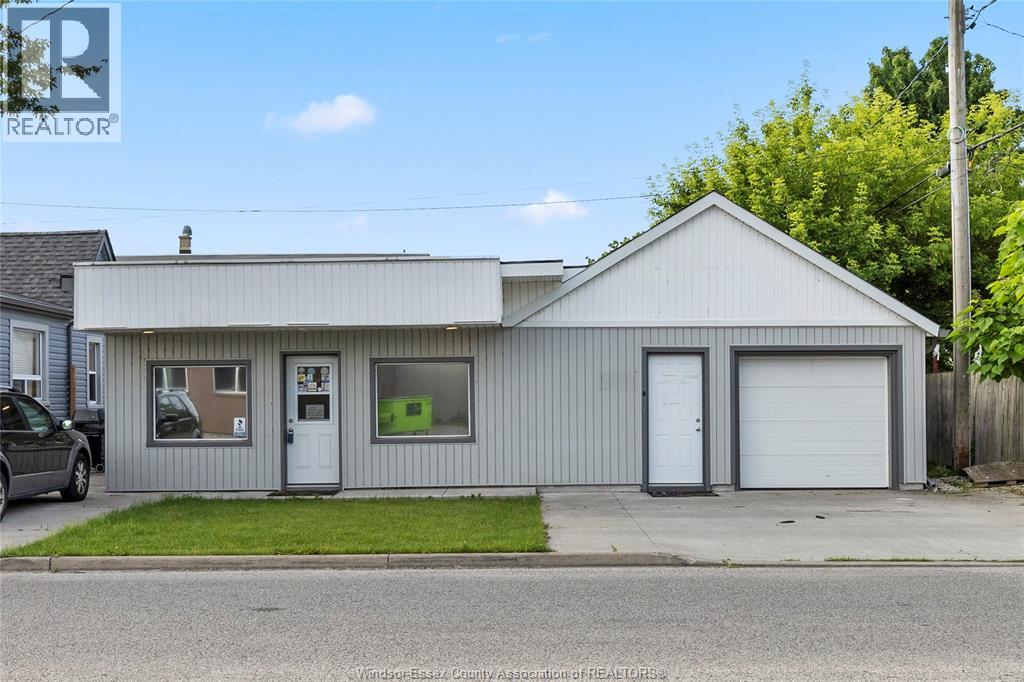
Welcome to this exceptional property located on a corner lot on Walker Rd. Features a 2 bedroom 1 bathroom home plus 1,500+ sq. ft. heated shop/office/warehouse with an approximately 30' x 22' attached garage (1000 sq ft warehouse & 500 sq ft of office space) This commercial shop boasts multiple updates, ensuring a modern, well-maintained, and efficient workspace. With multiple loading points and parking available, this property is designed for optimal functionality. Situated on a shared property with a tenanted residential house, don't miss the opportunity to secure this versatile and impressive commercial space for your portfolio! Please see docs sec. for net/gross income. (id:52874)
RE/MAX Preferred Realty Ltd. - 585
Windsor, Ontario
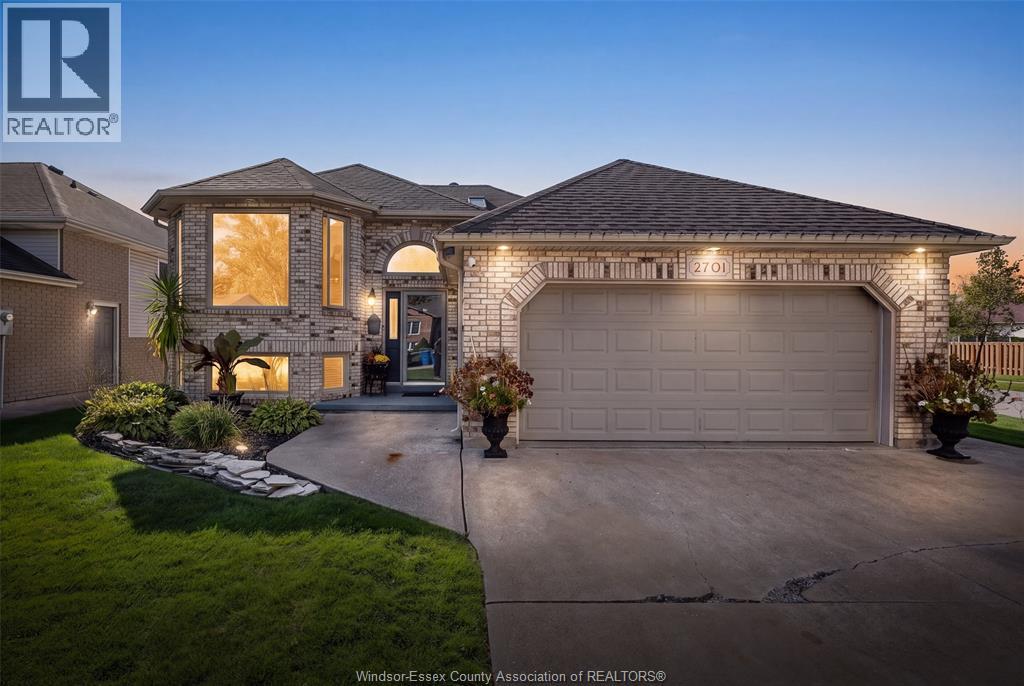
Curb appeal, space, and versatility come together at 2701 Cappelletto! This impressive brick raised ranch sits on a large corner lot in Central Windsor. This 3+1 bedroom home features 2 full baths, a spacious main level and an expansive lower-level secondary living area complete with its own kitchen—ideal for extended family. The exterior is just as inviting, with a beautifully landscaped front yard, and a tiered deck and gazebo in the back. Additional highlights include a mechanic’s garage, 200-amp electrical service, and a 5-zone inground sprinkler system. Major updates include the furnace and A/C in 2022 and roof in 2016. Conveniently located, this property offers exceptional space, functionality, and outdoor enjoyment. Book your personal showing today! (id:52874)
Remo Valente Real Estate (1990) Limited
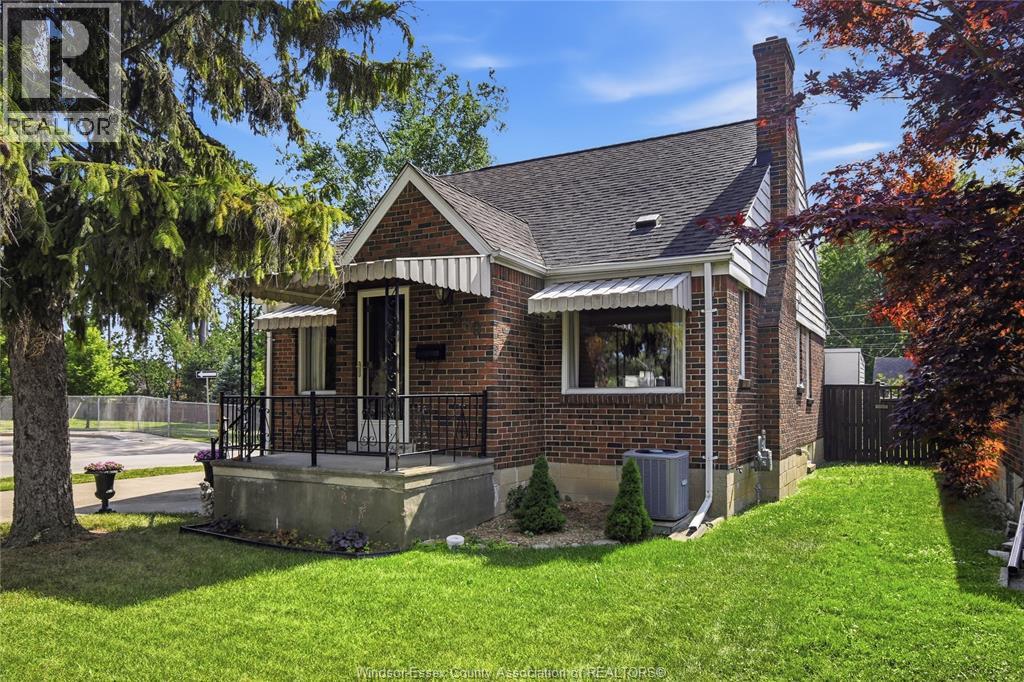
Windsor, Ontario
THIS HOME SITS ON A DESIRABLE CORNER LOT AND OFFERS EXCELLENT PARKING WITH GARAGE. THIS HOME OFFERS 3 BEDROOMS, LIVING ROOM WITH NATURAL FIREPLACE, DINING ROOM, KITCHEN, FULL BASEMENT AND MORE. (id:52874)
Request Realty Inc.
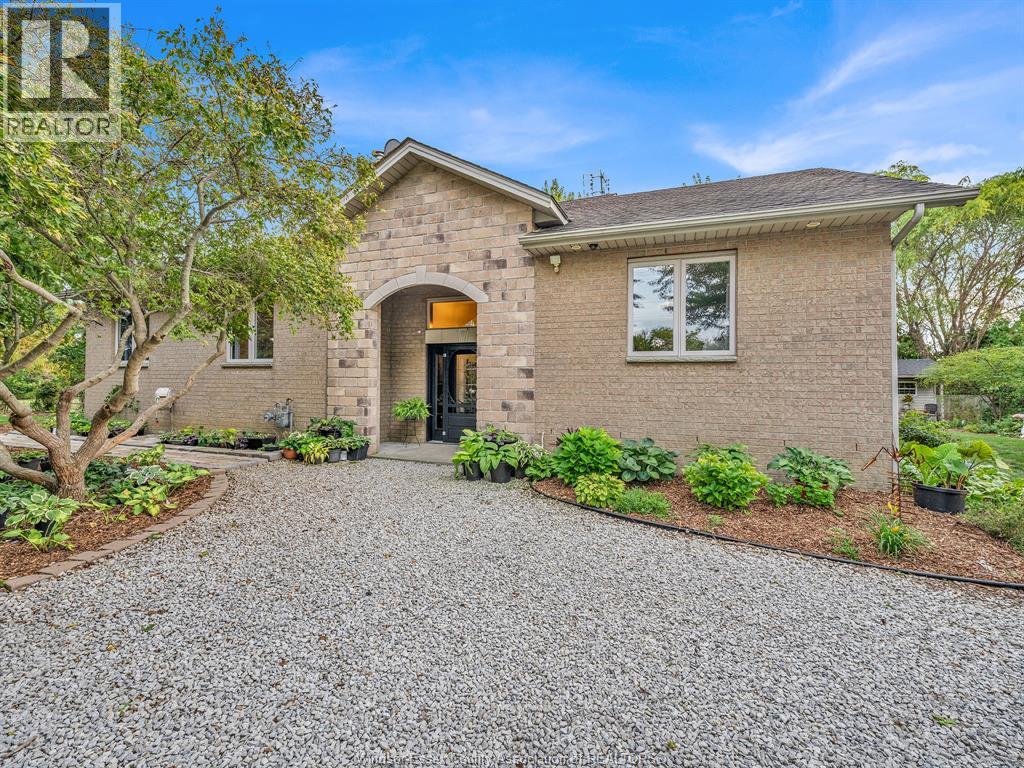
Essex, Ontario
WELCOME TO 15461 COUNTY ROAD 8! ENJOY THE SPACE AND PRIVACY OF COUNTRY LIVING WHILE STILL BEING JUST MINUTES FROM THE CITY. SET ON A SPACIOUS COUNTY LOT WITH NO IMMEDIATE NEIGHBOURS, THIS SOLID FAMILY HOME OFFERS PLENTY OF ROOM INSIDE AND OUT. THE MAIN FLOOR FEATURES AN OPEN-CONCEPT LIVING AND DINING AREA, LARGE KITCHEN WITH AMPLE COUNTER AND CABINET SPACE, CONVENIENT MAIN-FLOOR LAUNDRY, AND 3 BEDROOMS INCLUDING AN OVERSIZED PRIMARY WITH FULL ENSUITE. UPSTAIRS OFFERS A 4TH BEDROOM OR FLEXIBLE PLAY/REC SPACE FOR THE KIDS, WHILE THE LOWER LEVEL FAMILY ROOM PROVIDES EVEN MORE ROOM TO UNWIND. OUTSIDE IS WHERE THE POSSIBILITIES REALLY OPEN UP—ENJOY THE EXISTING GARDENS OR CREATE THE COUNTRY PROPERTY YOU’VE ENVISIONED, WITH ROOM FOR A POOL, OUTBUILDING, HOBBY FARM AND MORE. SPACE, PRIVACY AND CONVENIENCE ALL IN ONE PROPERTY. (id:52874)
RE/MAX Capital Diamond Realty
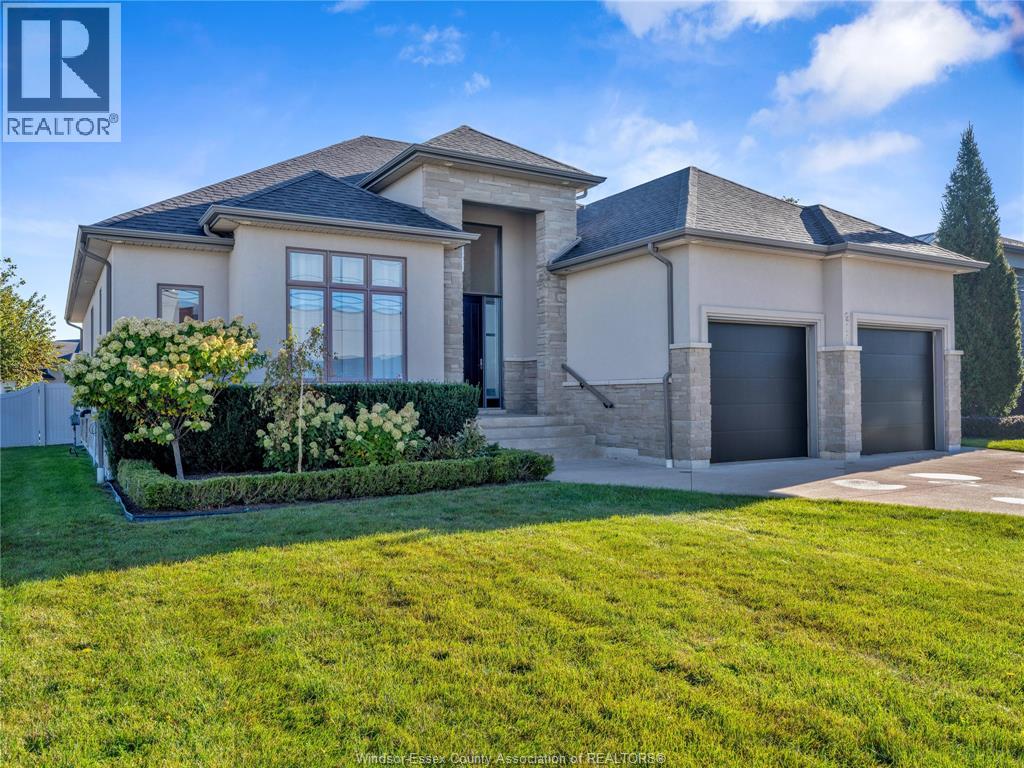
Leamington, Ontario
Welcome to this beautiful 5-bedroom, 3-bathroom ranch home featuring a spacious open-concept design and beautiful finishes throughout. The inviting main level boasts a gorgeous stone fireplace, large kitchen island, and stunning granite countertops. Three bedrooms are located on the main level, including a spacious primary suite with a beautiful bathroom and walk-in closet. The additional bedrooms offer excellent closet space. The large basement provides incredible extra living and entertaining space, complete with a second fireplace and wet bar. With a built-in speaker system throughout both the basement and main level, this home is perfectly suited for entertaining or relaxing in style. Step outside to enjoy the fenced and beautifully landscaped yard, offering privacy and plenty of room to enjoy the outdoors. Located across from the water in beautiful Leamington, this sought-after location offers a stunning setting and a wonderful place to call home. Don’t miss this beauty! (id:52874)
Deerbrook Realty Inc.
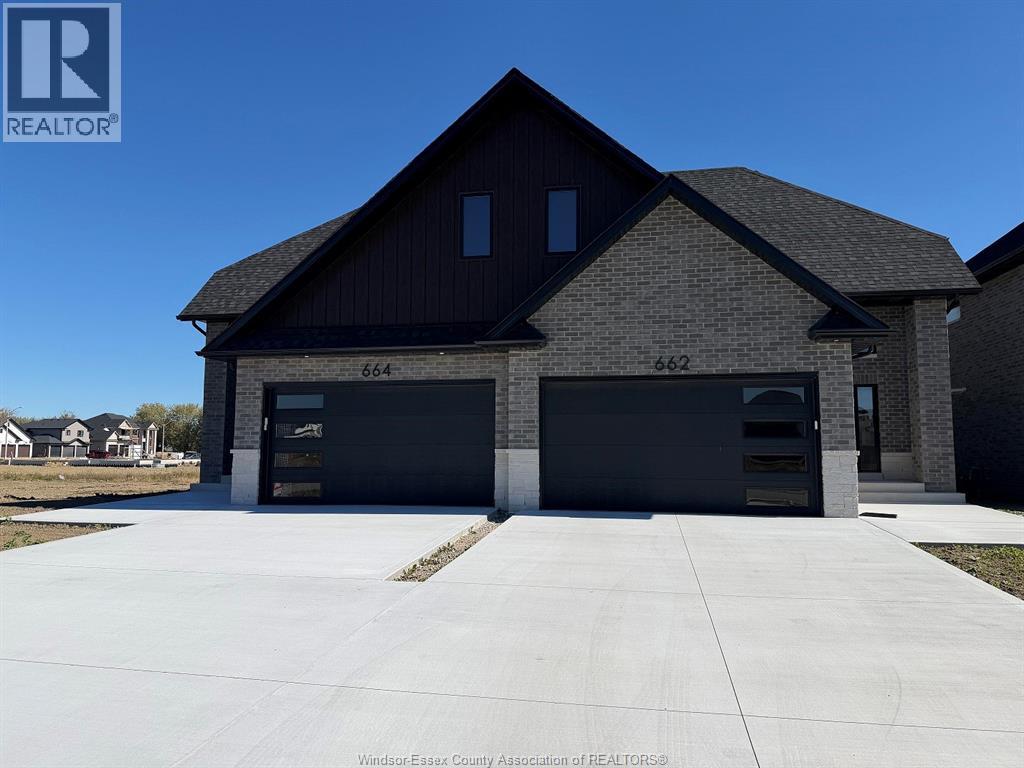
Lakeshore, Ontario
Kolody Homes newest Model. Ready for occupancy, with APPROX 2070 sq./ft. finished. Experience exceptional craftsmanship and quality finishes in this stunning twin villa. Designed with attention to detail, this home offers, Main Floor Master bedroom /ensuite bath .Spacious second-floor master /ensuite, plus two additional bedrooms. This property seamlessly combines style, comfort, and functionality. Full brick and stone exterior extending to the high roof line, ensuring durability and timeless appeal. A charming covered concrete porch, perfect for relaxation and entertaining. Two car garage/opener, rough in alarm and central vacuum. 200 amp service, engineered hardwood floors glued down, spray foam headers, exterior spray foamed basement walls drywalled with electrical, Armstrong Furnace and Air, plus much more. PLEASE NOTE :** CURRENT PRICING NOW REFLECTS THE ONTARIO GOVERNMENTS FULL ** HST REBATE ** (id:52874)
Pinnacle Plus Realty Ltd.
Windsor, Ontario
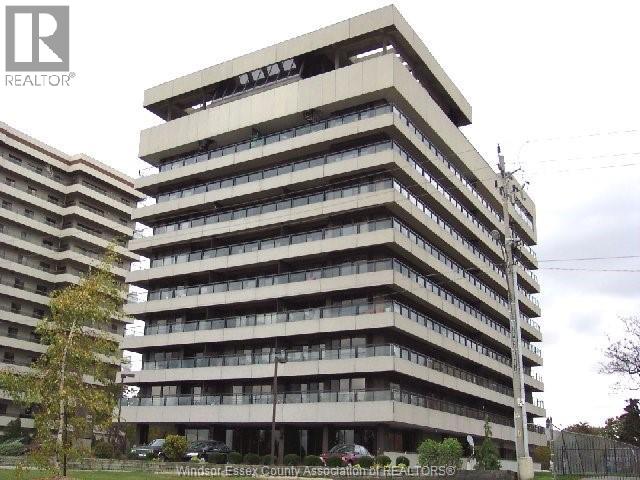
HIGHLY DESIRABLE PENTHOUSE IN CANTERBURY PLACE. ENJOY THIS MAINTENANCE FREE LIFESTYLE IN AN UPDATED 9TH FLOOR UNIT OVERLOOKING THE DETROIT RIVER & SKYLINE, LAKE ST. CLAIR AND COVENTRY GARDENS. GRAND LOBBY ENTERANCE WITH SECURITY/CONCIERGE & INTERCOM. THIS CONDO BOASTS 1265 SQ. FT. OF LIVING SPACE. OPEN CONCEPT LIVING ROOM AND DINING ROOM WITH PANORAMIC VIEWS, UPDATED KITCHEN WITH APPLIANCES, 2 LARGE BEDROOMS, WALK-IN CLOSET, 1.5 BATHROOMS AND A 5' X 45' PRIVATE BALCONY. SPECIAL AMENITIES INCLUDE A ROOFTOP TERRACE, LARGE INDOOR POOL, PARTY ROOM WITH KITCHEN, EXERCISE ROOM, LOCKER ROOMS, SAUNA AND MORE. SECURE BIKE RACK AVAILABLE AS WELL AS FREE CAR WASH STATION. PARKING SPACE IS CONVENIENTLY LOCATED BY ELEVATORS. WALK ACROSS THE STREET TO LOVELY COVENTRY GARDENS, WALKING/BIKING TRAILS AND REAUME PARK. A TRULY BEAUTIFUL, CAREFREE LIFESTYLE AWAITS. PLEASE ALLOW A MINIMUM OF 24 HOURS NOTICE FOR ALL SHOWINGS. (id:52874)
Yared Realty Inc.
Amherstburg, Ontario
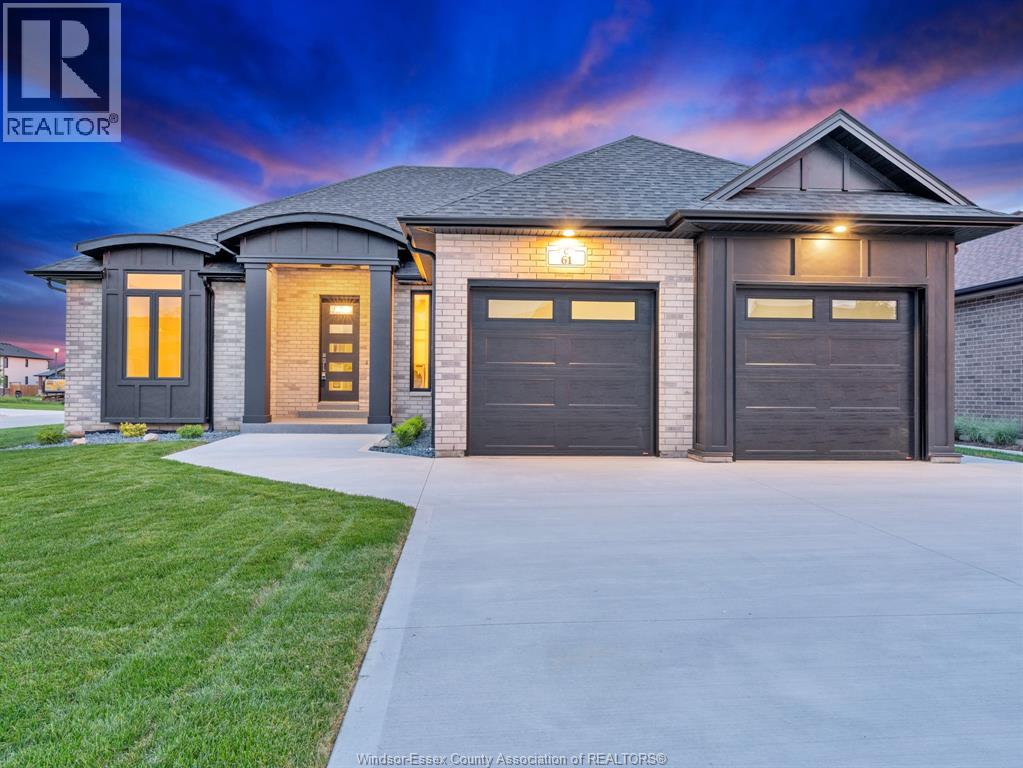
Move-in ready! This exquisite custom-built ranch residence is set in one of Amherstburg’s most sought-after locations. Masterfully crafted by the acclaimed Cerasa Design and Build, this home showcases a seamless blend of timeless elegance and modern functionality. Featuring 3 generously sized bedrooms, 2.5 spa-inspired bathrooms—including a luxurious ensuite— a bright and open living dining room area with a gourmet kitchen along with convenient main-floor laundry The primary bedroom serves as a private retreat, complete with its own ensuite bath and a spacious walk-in closet. The open-concept living space is highlighted by soaring 9-foot ceilings with refined tray detailing, premium tile and hardwood flooring throughout, and a stylish fireplace that creates a warm and inviting focal point. The home sits on a generous lot with over 65 feet of frontage and approximately 1,910 sq ft of living space. A spacious two-car garage and a covered front and rear concrete porches further elevate both the interior and exterior living experience. The basement is unfinished and ready for your personal finishing touches, complete with a convenient grade entrance offering excellent potential for additional living space. Full sprinkler system with sod, cement driveway with a sidewalk leading to the grade entrance, and fully equipped with appliances. Designed for sophisticated living and everyday comfort, this home is constructed using only the finest materials and superior craftsmanship, ensuring exceptional quality, durability, and lasting beauty. Enjoy added peace of mind with a 7-year Tarion warranty. The listed price already reflects the HST rebate for the period of April 1, 2026, through March 31, 2027, with all rebate amounts assigned to the builder. The discounted price is conditional upon the buyer qualifying for applicable rebates. (id:52874)
RE/MAX Capital Diamond Realty
Staples, Ontario
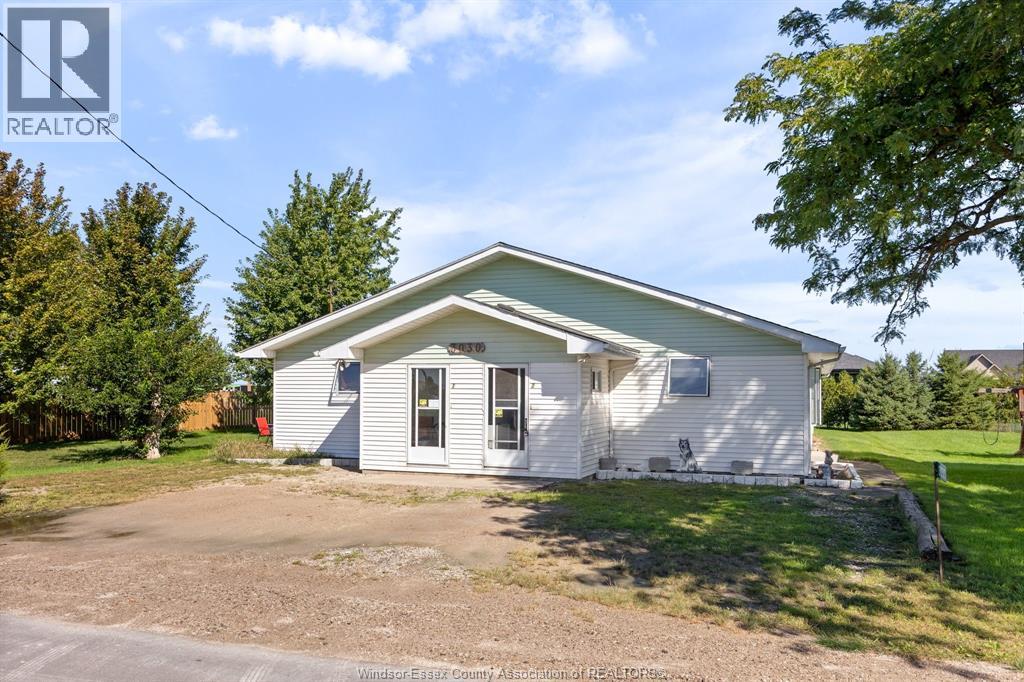
SIDE BY SIDE DUPLEX CAN EASILY BE CONVERTED INTO A 5-6 BDRM SINGLE FAMILY HOME! VACANT POSSESSION WILL BE GIVEN SO A WONDERFUL OPPORTUNITY FOR AN INVESTOR TO SET YOUR OWN RENTS OR FOR A LARGE FAMILY LOOKING FOR A DOUBLE LOT W/A ONE FLOOR HOME, CLEAN & MOVE IN READY. CALL TO VIEW TODAY! (id:52874)
Deerbrook Realty Inc.
Windsor, Ontario
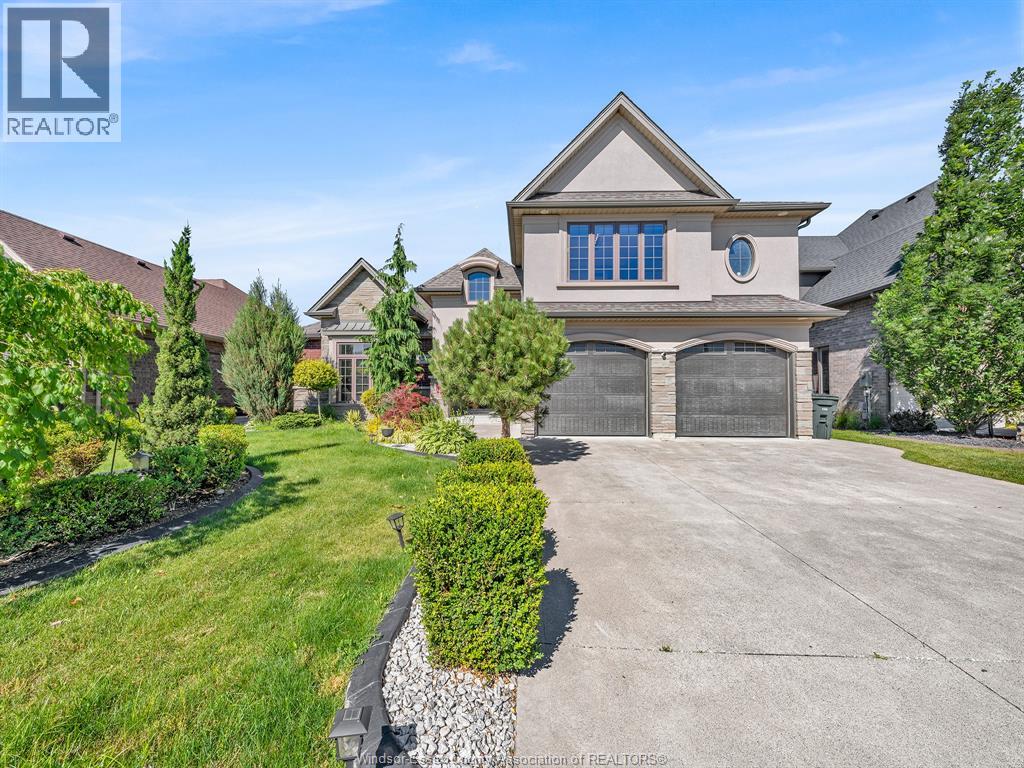
WELCOME TO 1343 MONTICELLO, AN IMPRESSIVE CUSTOM-BUILT FAMILY HOME LOCATED IN ONE OF EAST RIVERSIDE'S MOST SOUGHT-AFTER NEWER NEIGHBOURHOODS. OFFERING 4 BEDROOMS, 3.5 BATHROOMS, QUALITY FINISHES, IMPRESSIVE CURB APPEAL & THOUGHTFUL UPDATES, THIS BEAUTIFULLY MAINTAINED HOME COMBINES COMFORT, STYLE & FUNCTIONALITY. THE BRIGHT OPEN-CONCEPT LAYOUT FEATURES A SPACIOUS KITCHEN WITH CENTRE ISLAND OVERLOOKING THE FAMILY ROOM, CREATING THE PERFECT SPACE FOR EVERYDAY LIVING AND ENTERTAINING. THE PRIMARY SUITE OFFERS WALK-IN CLOSET & A PRIVATE ENSUITE WITH A RELAXING SOAKER TUB. A MAJOR HIGHLIGHT IS THE FINISHED BASEMENT, PROVIDING VALUABLE ADDITIONAL LIVING AND RECREATIONAL SPACE FOR A GROWING FAMILY. UPDATES INCL'D: FRESH PAINT THROUGHOUT, CALIFORNIA CLOSETS, UPGRADED PANTRY SHELVING, AND NEWER VINYL FLOORING IN THE GAMES ROOM. OUTSIDE, ENJOY A FULLY LANDSCAPED AND FENCED YARD WITH IN-GROUND SPRINKLER SYSTEM, COVERED OUTDOOR LIVING SPACE, & A GRADE ENTRANCE THROUGH THE GARAGE OFFERING FUTURE IN-LAW SUITE POTENTIAL. IDEALLY LOCATED NEAR ASPEN LAKE, LITTLE RIVER CORRIDOR TRAILS, PARKS, EXCELLENT SCHOOLS, SHOPPING, E.C. ROW EXPRESSWAY, & EAST WINDSOR'S GROWING RETAIL AMENITIES, THIS EXCEPTIONAL HOME OFFERS AN OUTSTANDING OPPORTUNITY IN A HIGHLY DESIRABLE LOCATION. (id:52874)
Jump Realty Inc.
Amherstburg, Ontario
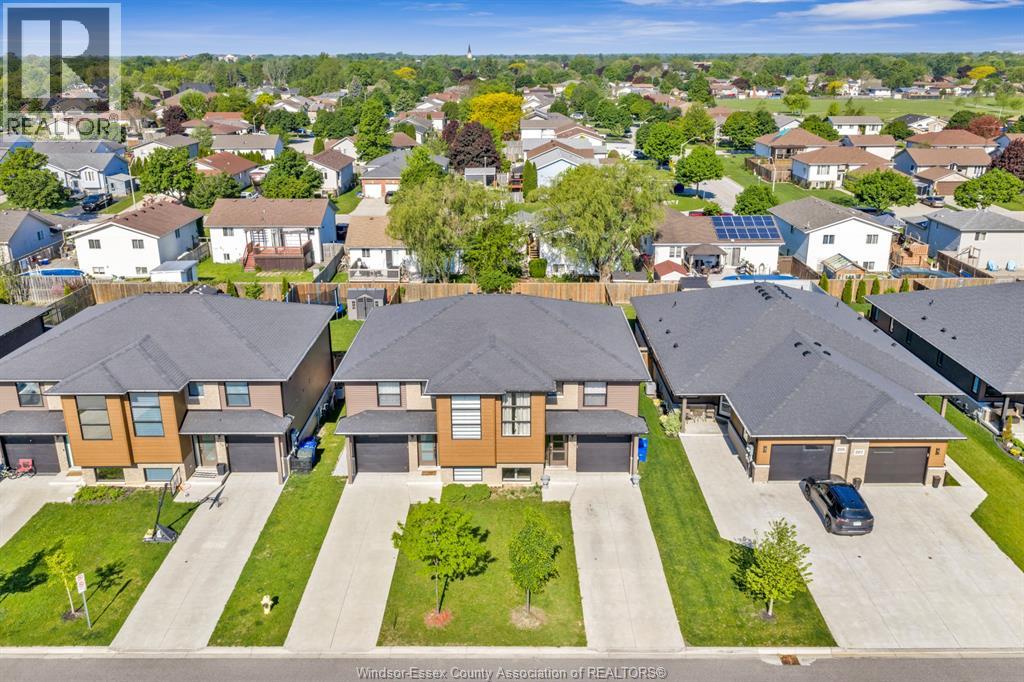
Beautifully maintained 2-storey semi in one of Amherstburg’s most desirable family-friendly neighbourhoods! This stylish, move-in-ready home has been exceptionally well cared for and offers the perfect combination of modern finishes, comfortable living space, and everyday convenience. The bright open-concept main floor features a stunning kitchen with Carrara quartz countertops, eye catching backsplash, stainless steel appliances, and a large island perfect for entertaining. Spacious living and dining areas are filled with natural light and overlook the extra-deep, fully fenced backyard complete with a newer sundeck — an ideal space for relaxing or hosting family and friends. Upstairs, you’ll find the convenience of second-floor laundry, 3 generously sized bedrooms, and a versatile flex space ideal for a home office, reading nook, or kids’ area. The spacious primary bedroom offers a walk-in closet and direct access to a beautifully finished 5- piece bathroom with double vanity. The clean, dry basement offers excellent additional potential with large windows, a rough-in for a future bathroom, and plenty of space ready for your finishing touches — perfect for creating a rec room, home gym, or additional living area. Located close to parks, walking trails, schools, shopping, restaurants, and all the charm Amherstburg has to offer, this home is perfect for families, professionals, or anyone looking to enjoy a quiet community with modern amenities nearby. Pride of ownership is evident throughout — simply unpack and enjoy! (id:52874)
RE/MAX Capital Diamond Realty
Windsor, Ontario
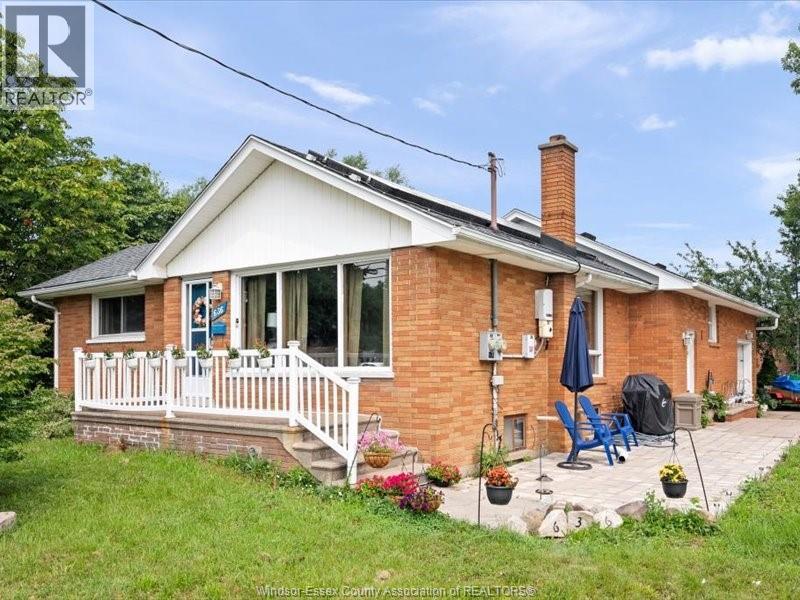
A Great Value and Potential for this 3/4 bedroom 2 bath Ranch on corner lot in South Windsor. This features newer Furnace and Central Air and replaced roof. It has generous room sizes and offer the potential to own a home in South Windsor on a corner lot next to a school for a Great Price. It also has a large eat in kitchen, large living room and master bedroom, two spacious bedrooms and a lower level wanting to finished to it true potential with family room, 2 bedrooms, and possible kitchen. Great potential for added rental space to help pay off faster. This home has a generous yard and great neighbors, it also has a one car attached garage with parking for four cars and storage shed. This home also has solar panels on roof and purchaser must assume. (id:52874)
RE/MAX Preferred Realty Ltd. - 585
Windsor, Ontario
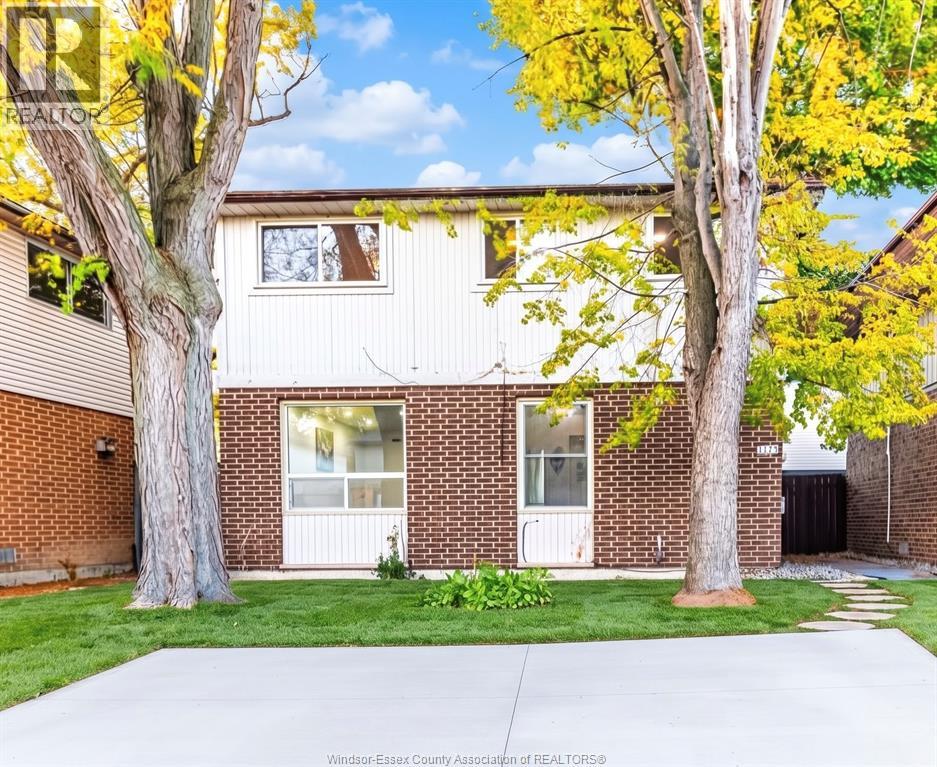
ATTENTION FIRST-TIME BUYERS & INVESTORS! Welcome to 9370 Aire Court, a well-maintained, sun-filled home nestled on a quiet court in Windsor's desirable Riverside neighbourhood. The main floor features a bright, updated kitchen with stainless steel appliances, along with inviting living and dining areas. The second floor offers 3 bedrooms and 1 full bathroom. The finished basement features one spacious room with a full bathroom, providing flexible living space for extended family, guests, or potential rental use. Enjoy a fully fenced backyard and convenient off-street parking. Ideally located close to schools, parks, shopping, public transit, and the beautiful Riverside waterfront. A great opportunity for families, first-time buyers, and investors! (id:52874)
RE/MAX Capital Diamond Realty
Lasalle, Ontario
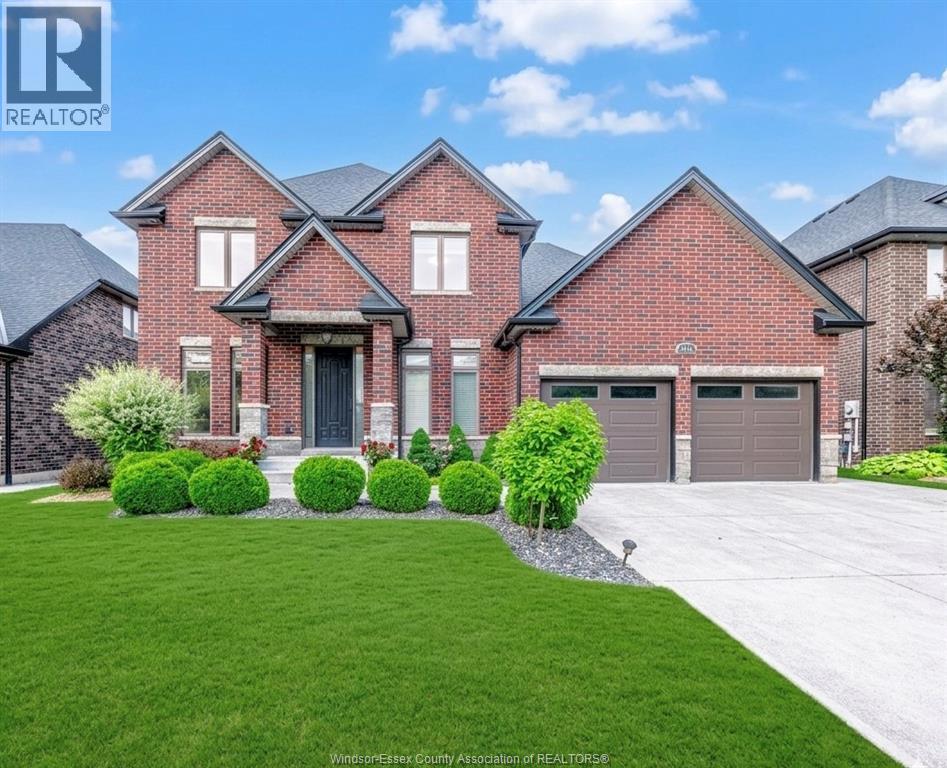
Stunning 2-storey home located in a peaceful and highly desirable LaSalle neighbourhood. This beautifully maintained residence features 4 spacious bedrooms and 2 full bathrooms on the second level, including a luxurious primary retreat complete with a walk-in closet and spacious ensuite. Rich hardwood flooring runs throughout the home, complemented by oversized windows that flood the interior with natural light. The spacious kitchen offers ample cabinetry, a large centre island, and is perfect for family living and entertaining. Elegant details such as wainscoting, crown moulding, and custom-designed closet spaces showcase exceptional craftsmanship throughout. The fully finished basement adds valuable living space with an additional bedroom and full bathroom. A rare opportunity to own a move-in ready home that combines style, comfort, and functionality in one of LaSalle's most sought-after locations. (id:52874)
RE/MAX Capital Diamond Realty
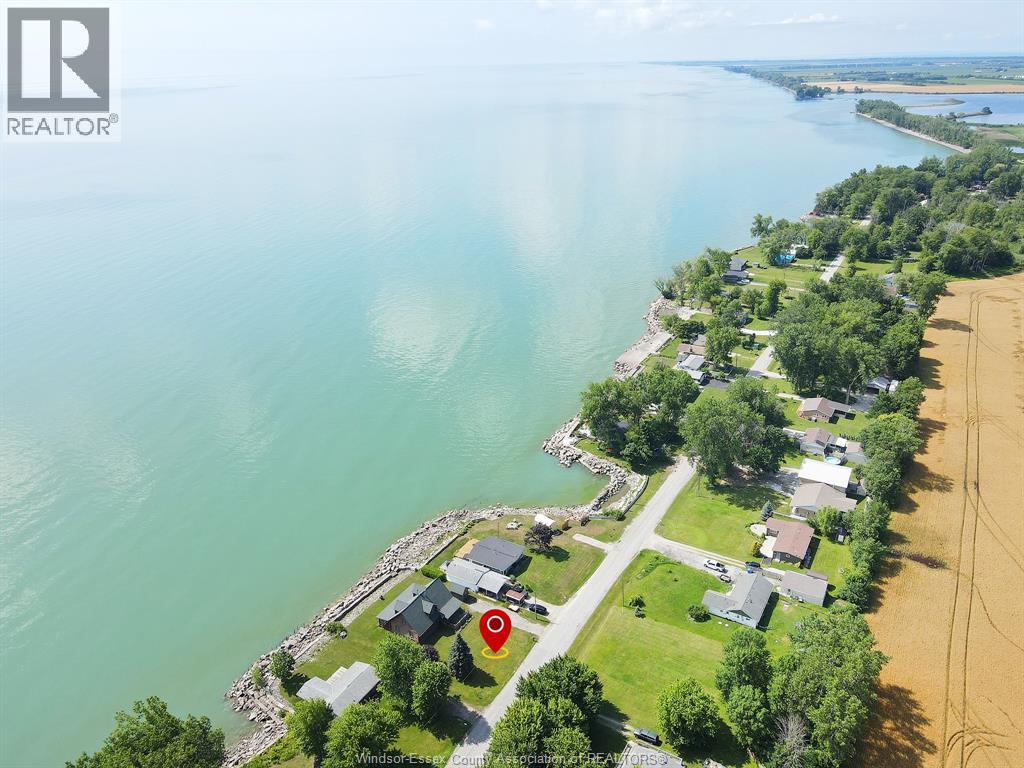
Leamington, Ontario
WATERFRONT LAKE ERIE! Escape to or Live at your very own Cozy, Quiet and Spacious 4 Bdrm Log Cabin on the Water not far from Leamington or Wheatley sitting on a large over 100 foot wide Lot with Large Double Width Drive. This Fantastic Very Sturdy Home Features Large Covered Porch and Deck out Front. Front Door enters into the Foyer with main floor, laundry on the side, entering into the spacious living room overlooking the lake with fireplace open to the kitchen, two more generous size bedrooms on main floor +4 piece bath. Large wide stairway to the second floor, which features two large bedrooms with Office and another 4 piece bath. Enjoy the view of sunsets and waves from your covered and screened in large back deck perfect for entertaining this room for lots of people. (id:52874)
Bob Pedler Real Estate Limited
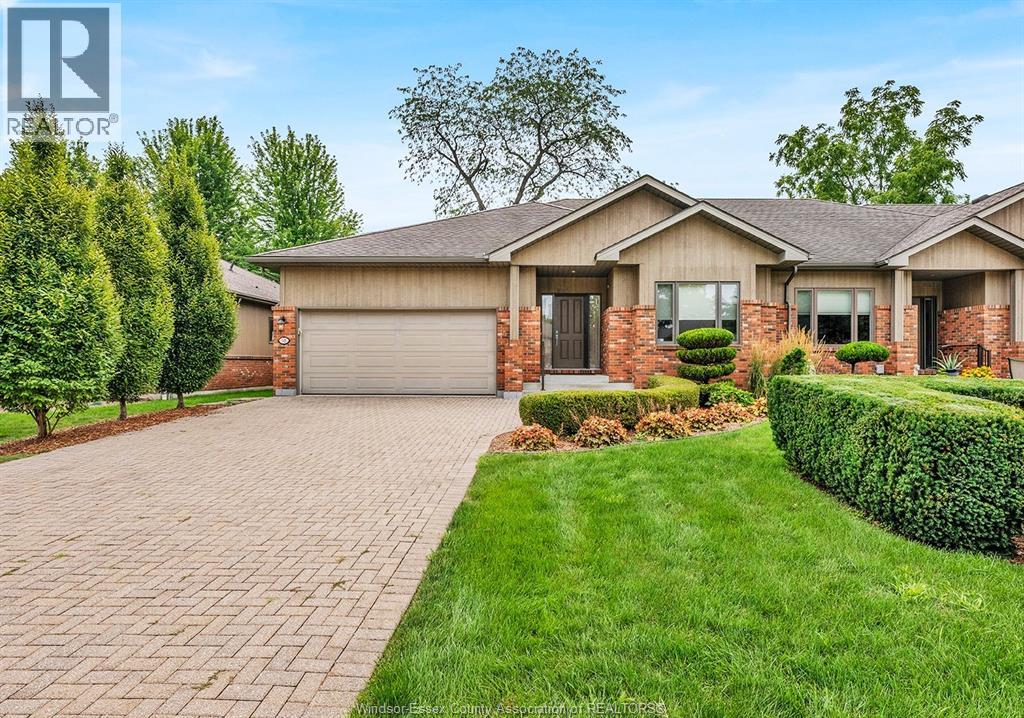
Amherstburg, Ontario
WITHOUT QUESTION, YOUR SURE TO BE IMPRESSED WITH THIS OUTSTANDING TOP END CONDO IN THE NICEST LOCAL OF POINT WEST GOLF CLUB ON THE ""FAIRWAYS""! NOTHING BUT THE BEST IN THIS LUXURIOUS FULLY FINISHED END UNIT RANCH. ORIGINALLY THE DEVELOPERS PERSONAL HOME AND UPDATED TO THE 10'S WITH PREMIUM FINISHES AND BUILT-INS + BRUCE HARDWOOD, CERAMIC AND PORCELAIN FLOORING THROUGHOUT. GORGEOUS MAIN FLOOR WITH OPEN CONCEPT EAT-IN GRANITE KIT W/MAPLE HARDWOOD CUBINETS, FORMAL DIN AREA, BAR AREA, MAIN FLR LAUNDRY + GREAT ROOM (& DIN AREA) WITH A BEAUTIFUL VIEW W/LARGE WINDOWS AND PATIO DOOR OUT TO A LARGE DECK (W/GAS LINE & REMOTE CONTROL AWNING) OVERLOOKING THE CLUB HOUSE AND 1ST TEE. 13 HIGH END APPLIANCES INCLUDED. THE MAIN FLR HAS 2ND BR (OR OFFICE). THE MASTER SUITE IS TRULY MAGAZINE WORTHY (ALSO W/PATIO DOOR TO DECK), W/HUGE WALK-IN CLOSIT + LARGE 5PC EN SUITE W/SOAKER TUB AND CLASS SHOWER. FINISHED LOWER W/BAR/KITCHEN, FAMILY TV/AREA + 2ND GAS FP, GAMES AREA + EXTRA 3RD BR POTENTIAL. PEX PLUMBING (NO KITEC). COMPLETE WITH 2 CAR GARAGE & DBBL WIDE DRIVE. LOW CONDO FEE $448. GUARANTEED TO IMPRESS AT ONLY $759,900 !! CALL DEAN BELIVEAU FOR MORE INFORMATION OR TO VIEW. 519-919-7654 (id:52874)
Manor Windsor Realty Ltd.
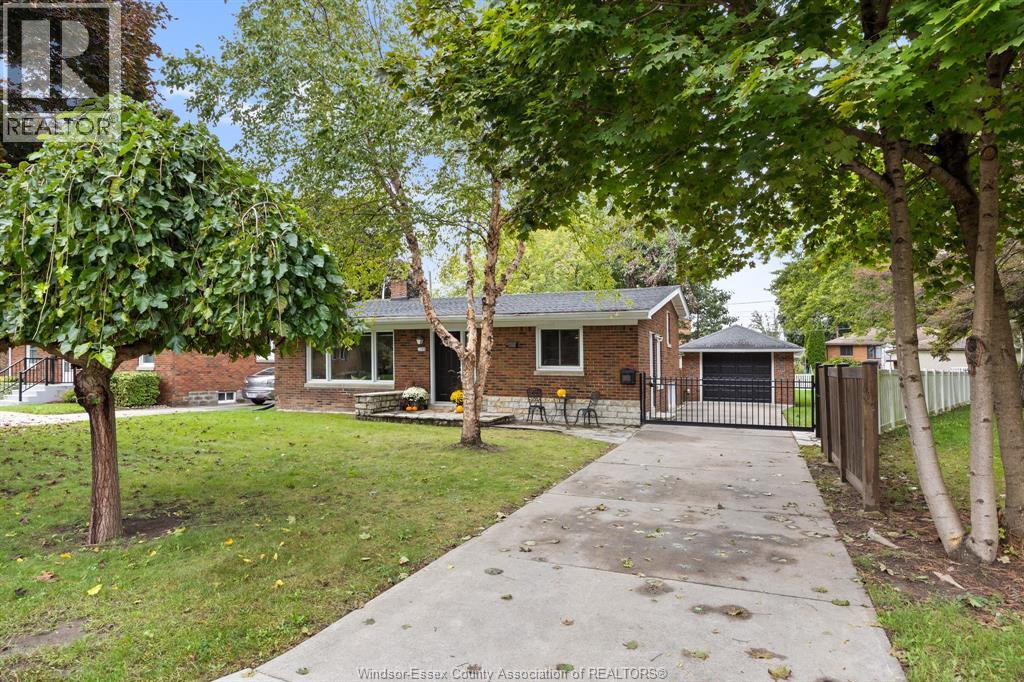
Windsor, Ontario
Welcome to this beautifully maintained, full-brick raised ranch in the heart of highly sought-after Riverside! Originally designed as a 3-bedroom home and now offering 2 oversized bedrooms and 1.5 bathrooms, this property is an exceptional opportunity for first-time buyers looking for comfort, space and a location they'll love for years to come. Thoughtfully updated and lovingly cared for, the home offers inviting living spaces, plenty of natural light and the confidence of moving into a property that reflects true pride of ownership. But what truly sets this home apart is the incredible outdoor space! Situated on an exceptionally generous lot, the enormous, fully fenced backyard offers endless possibilities for entertaining, gardening, pets, family gatherings or simply enjoying your own private outdoor retreat. A detached 1.5-car garage adds valuable storage and versatility, while the property's unique position siding directly onto the Ganatchio Trail puts walking, cycling and outdoor adventures just steps from your door. Located in one of Windsor's most desirable neighbourhoods, close to parks, schools, shopping and all the conveniences Riverside has to offer, this is more than just a great first home. It's an opportunity to put down roots in a wonderful community, with room to enjoy today and possibilities for tomorrow. (id:52874)
RE/MAX Preferred Realty Ltd. - 584
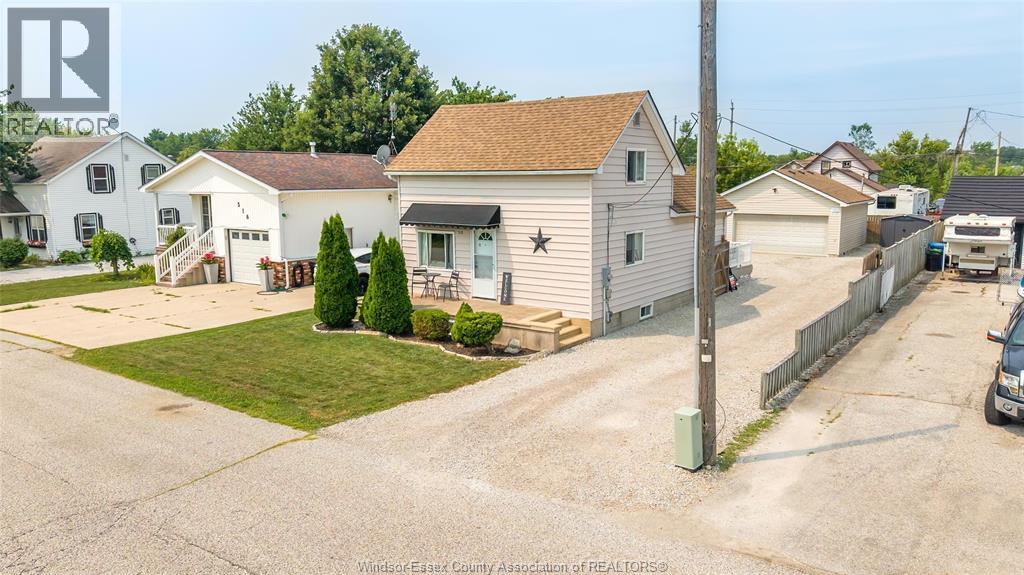
Mcgregor, Ontario
Welcome to this well-maintained home in the heart of McGregor! This charming property offers a functional layout with bright living areas, spacious bedrooms, perfect for families, first-time buyers, or those looking to downsize. Enjoy a large yard for entertaining or relaxing. Located in a quiet, family-friendly community minutes from Windsor, Essex, schools, parks, shopping, and major highways. Don't miss this opportunity to own a wonderful home in sought-after McGregor. (id:52874)
RE/MAX Care Realty
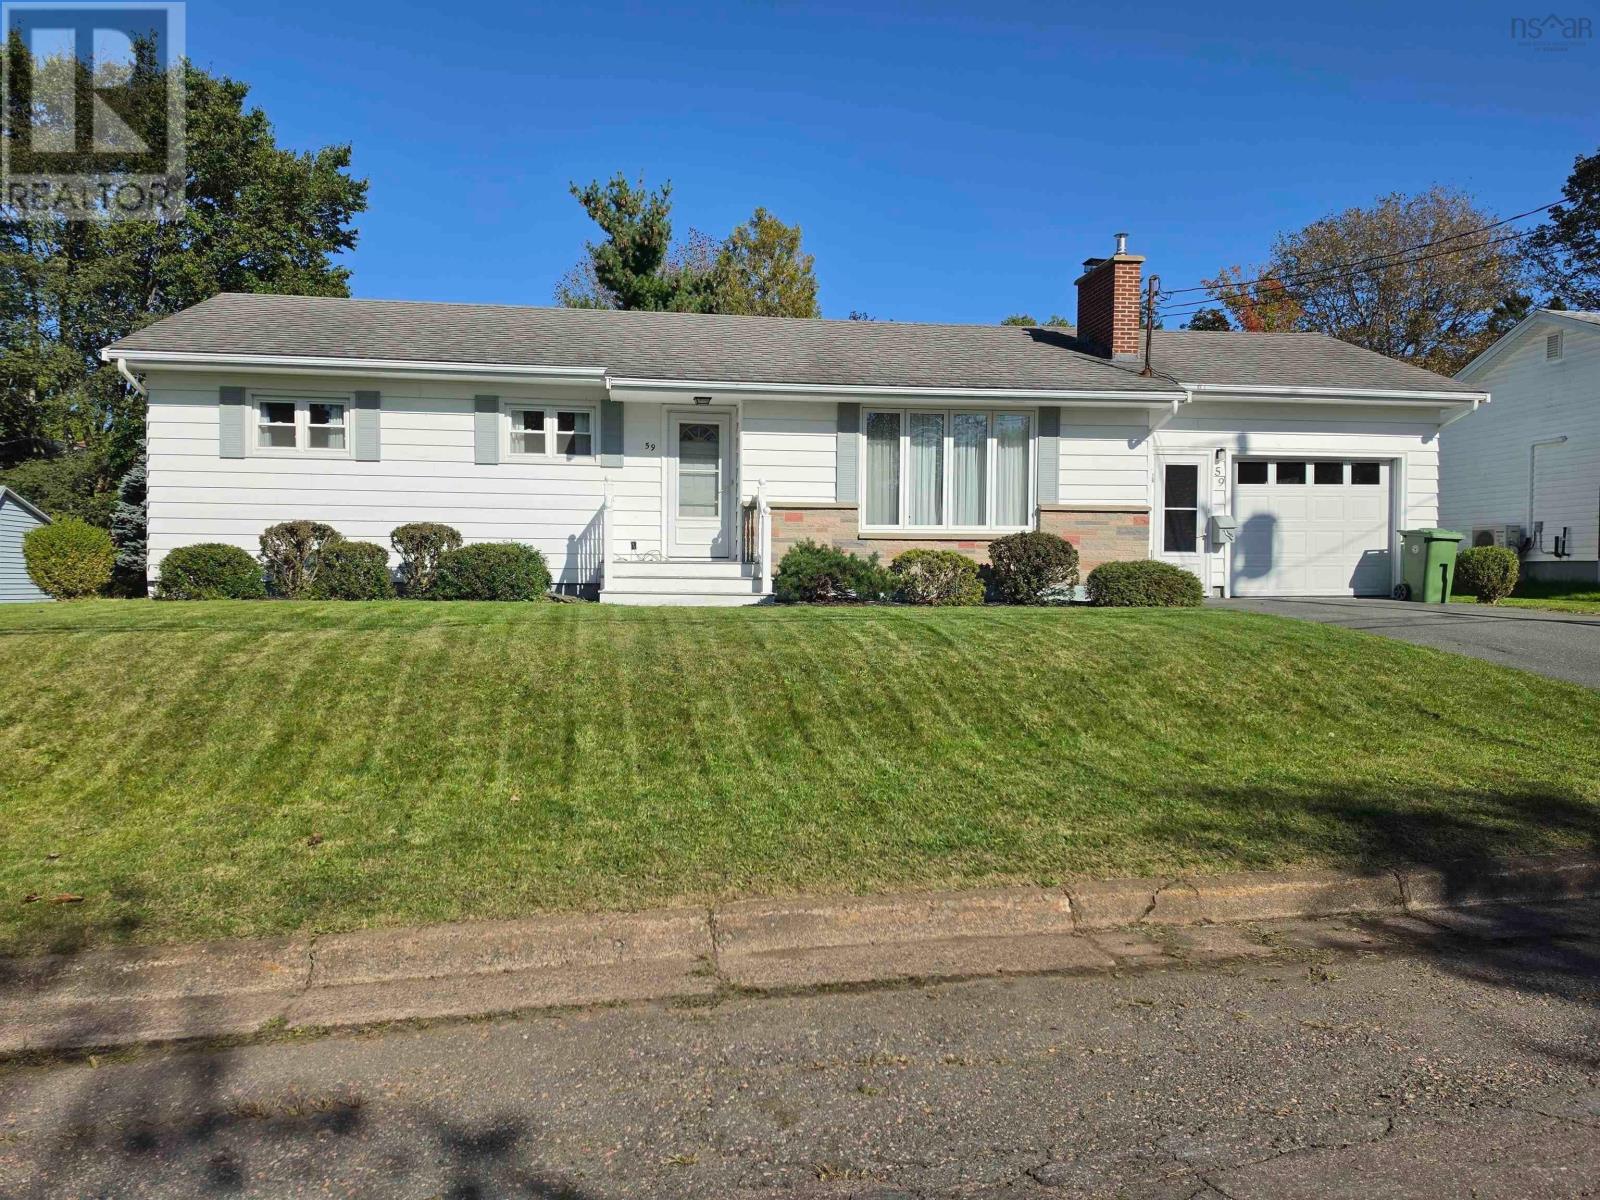
Colchester, Nova Scotia
Sweet bungalow waiting for a family: In town 3 bedroom bungalow on a quiet street close to downtown and schools. This home has a large eat-in kitchen with a working space for children to do their homework. A large living room with shelving for books or collectibles. Three good size bedrooms and a four piece bathroom all on the main floor. There is a family room downstairs with a built-in electric fireplace for cozy winter evenings. Laundry room is located in the basement as well. The attached garage is suitable for one car and storage. The roof was replaced with 30 year shingles in 2011. New furnace approx. four years old. Oil tank was filled in Spring 2026, still has 3/4 of a tank. Taxes are $3200 a year. Power bill $780 a year. Come and see this well maintained family home. It is move-in ready and waiting for the right family to make it their home. (id:52874)
Royal LePage Truro Real Estate
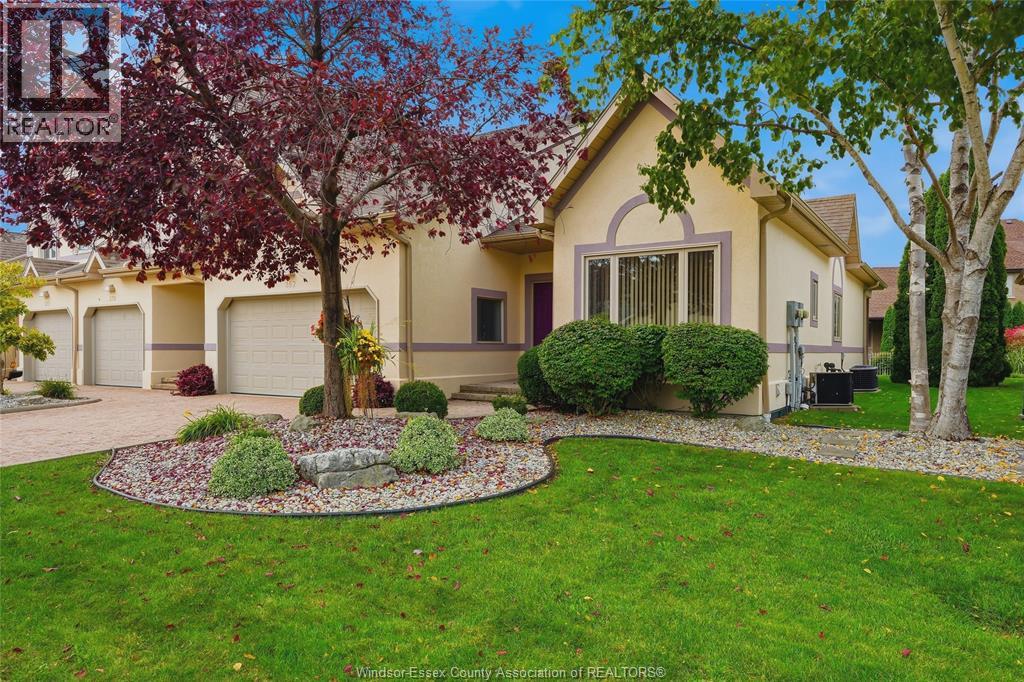
Tecumseh, Ontario
This is the lifestyle you’ve been dreaming of! Welcome to this beautifully appointed townhouse-style home offering 1,656 sq. ft. of above-grade living space, 2 bedrooms, and 3 full bathrooms. Filled with natural sunlight, the inviting open-concept layout seamlessly connects the kitchen, dining room, and living room, complete with a cozy gas fireplace and patio doors leading to your private rear yard. Enjoy the convenience of having everything you need on the main floor. The beautiful primary bedroom offers a 4-piece ensuite and its own patio doors overlooking the beautifully landscaped outdoor retreat, featuring an interlock brick patio and covered porch — the perfect setting for morning coffee or relaxing summer evenings. The lower level is an entertainer’s dream, featuring a spacious family room with a wet bar & pool table, allowing plenty of room to gather with friends, enjoy a game of pool, or host family celebrations. And for those with accessibility challenges, there is a stair lift for added convenience. An attached double-car garage, central vacuum, and abundant storage add to the convenience of this exceptional home. Located on a quiet street, this property offers the best of maintenance-free condo living, with grass cutting, landscaping, snow removal, an irrigation system, and more taken care of for you. Enjoy summer days lounging by the pool or stay active with tennis and pickleball, all part of the condo community amenities. Just steps from grocery stores, banks, restaurants, and shopping, you’ll also love being moments from beautiful Lakewood Park, with its scenic walking trails and waterfront. Simply move in, relax, and enjoy the lifestyle you deserve! (id:52874)
Remo Valente Real Estate (1990) Limited