


Windsor, Ontario
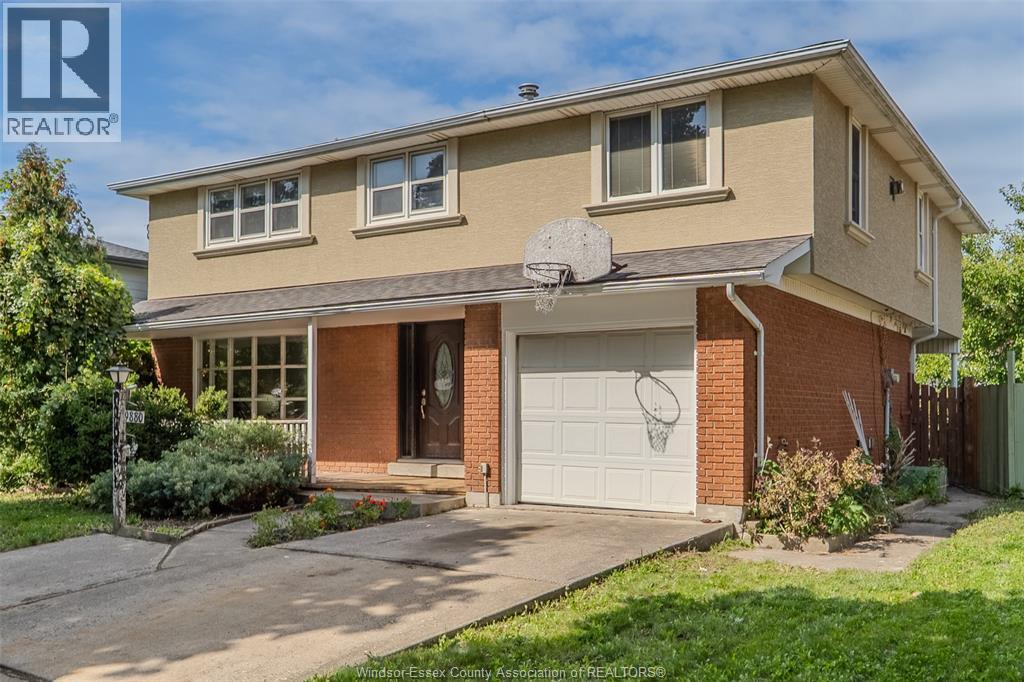
Welcome to 9880 ASGARD in the highly desirable Forest Glade area! On a quiet East Windsor street, this spacious 2-storey is LARGER THAN MOST nearby, with a full 2nd floor even over the garage. Step through the leaded glass front door into a gleaming marble tile foyer leading to the hardwood living room, where a large front window overlooks the covered front porch, framed by just enough landscaping for privacy. 2pc bath matches the finishes and quality of the foyer, absolutely beautiful. The modern granite kitchen overlooks the inground pool and opens to a 2nd kitchen with wraparound cabinets, pull-out shelving, an expansive granite breakfast bar and a bar sink to complete the picture. The separate dining room with fireplace walks out to a massive covered back deck. Upstairs, hardwood runs through the hall and all 4 bedrooms, including cherry hardwood in the oversized primary bedroom, where a gas fireplace is the focal point. Add to that a HUGE walk-in closet! Two of the hardwood bedrooms have recently installed carpet on top. You'll love the modern 5pc bath with a long double granite vanity (did we mention LOTS OF STORAGE?), a large, deep soaker tub and a separate ceramic shower. The finished basement offers a family room, a rec area with a wet bar to gather around, leaving just the laundry, utility and tons of storage. Outside, enjoy the 16x36 inground pool with shallow and deep ends and concrete surround, a covered front porch with room to sit awhile, a double concrete drive and inside entry to the attached garage. Close to schools, parks, shopping and transit. Make it yours, and book your private viewing today before it's gone! (id:52874)
Royal LePage Binder Real Estate
Windsor, Ontario
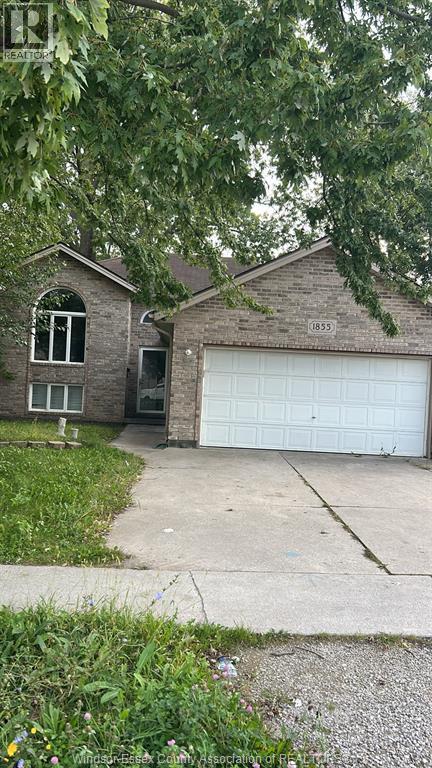
Highly sought-after South Windsor raised ranch, a prudent buyer's dream home! Features a double garage with inside entry. The main floor offers 3 bedrooms, a kitchen, a full bath, Living room and access to a covered deck perfect for evening tea. The lower level includes a separate entrance, 2 additional bedrooms, a full bathroom, and a second kitchen which is ideal for potential rental income or in-law suite (The entire Property currently generates $2,700+/month in income ). Includes a separate laundry connection in the garage for the main floor and abundant natural sunlight throughout. (id:52874)
Lc Platinum Realty Inc.
Chatham, Ontario
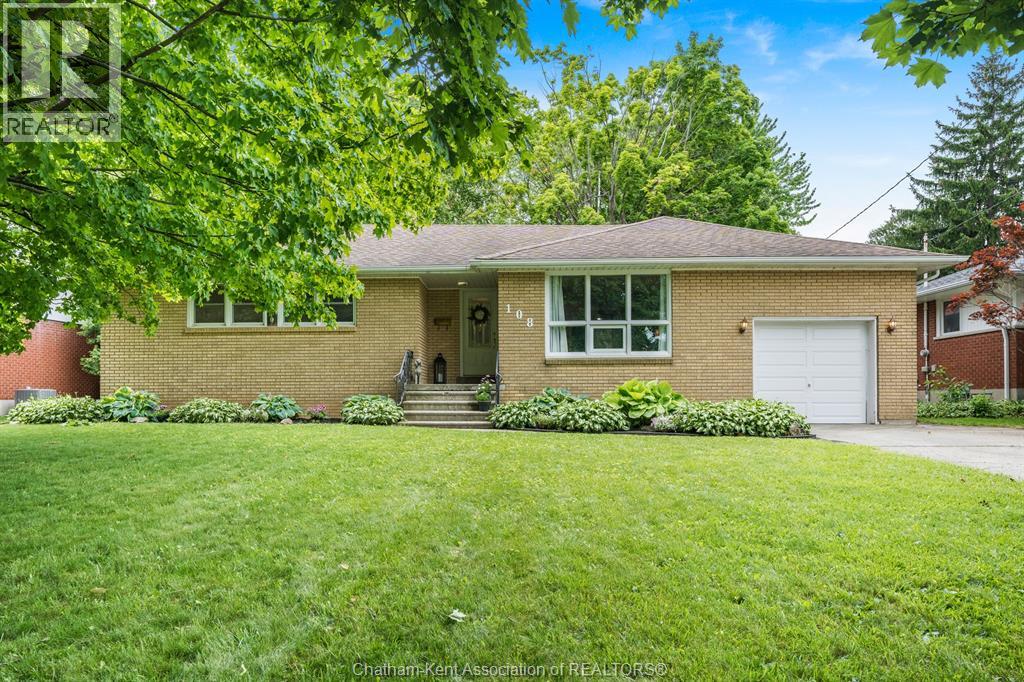
Welcome to one of Chatham’s most sought-after neighbourhoods! Nestled on desirable Faubert Drive, this fantastic all-brick ranch offers the perfect combination of location, character, and family-friendly living. Step inside to find beautiful original hardwood flooring and a bright, inviting layout featuring 3+1 bedrooms and 2 full bathrooms. The main floor provides comfortable living spaces filled with natural light, while the finished open-concept basement offers incredible flexibility for a family room, games area, home office, gym, or guest accommodations. The attached one-car garage adds everyday convenience, and vinyl replacement windows provide peace of mind and energy efficiency. Outside, you’ll find a spacious backyard with plenty of room for children, pets, gardening, or entertaining family and friends. Location truly sets this home apart. Situated in a spectacular Southside setting, you’re within walking distance of several excellent schools, including McGregor Public School, Indian Creek Road Public School, St. Angela Merici Catholic School, and Chatham Christian School. Parks, shopping, and everyday amenities are all just minutes away. Whether you’re looking for your first family home, a place to grow, or the convenience of one-floor living in an established neighbourhood, this well-maintained ranch is a wonderful opportunity to call one of Chatham’s most desirable streets home. Don’t miss your chance to make Faubert Drive your next address! (id:52874)
Latitude Realty Inc.
Windsor, Ontario
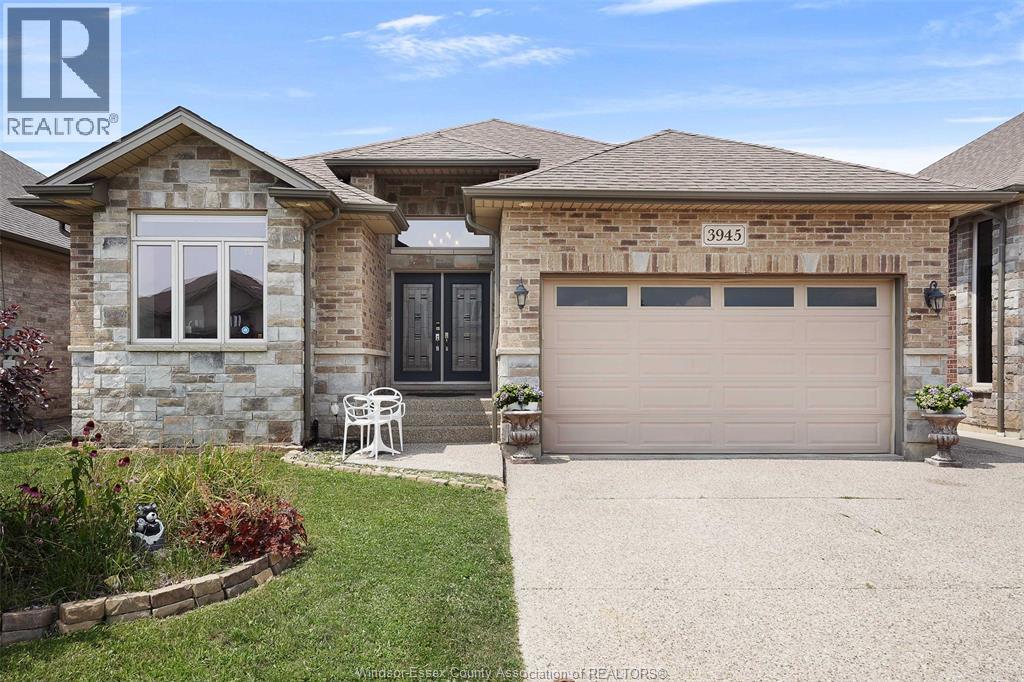
Welcome to this elegant ranch-style home in one of South Windsor’s most prestigious neighbourhoods. Built in 2014, this executive property offers 3+3 bedrooms and 3 full bathrooms. Key highlights include a luxurious primary bedroom with a spacious walk-in closet and ensuite bathroom, a convenient main floor laundry room, and a well-appointed mother-in-law suite featuring a grade entrance and its own separate laundry room. (id:52874)
Kw Signature
Windsor, Ontario
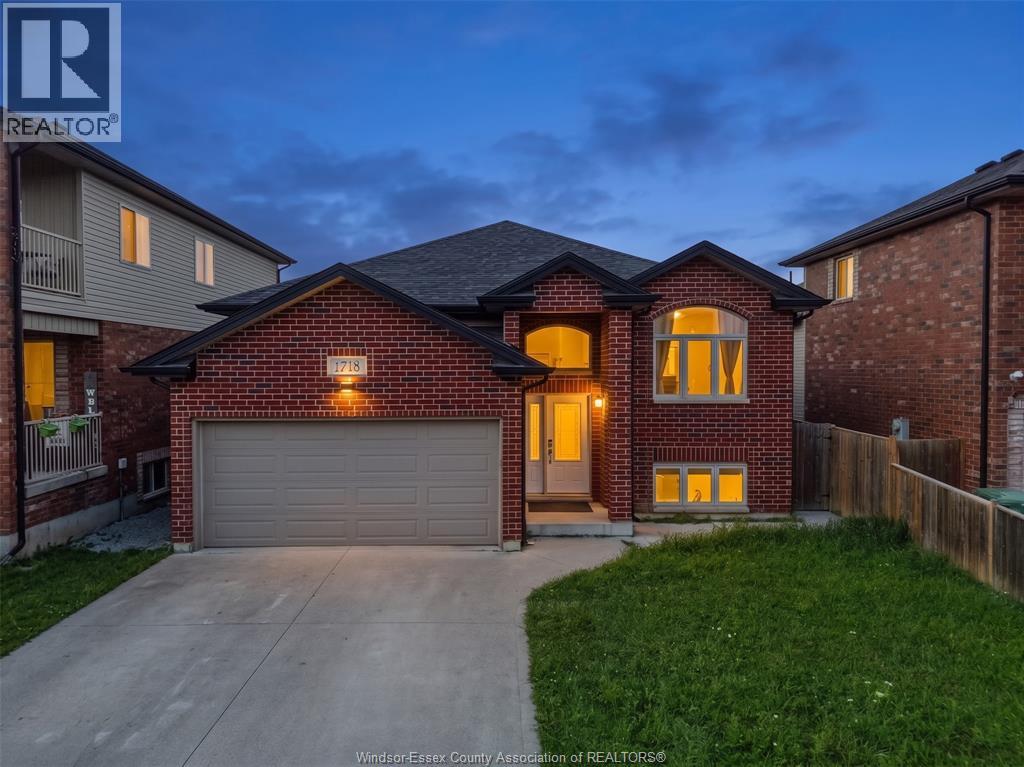
ABSOLUTELY IMMACULATE ERICK RAISED RANCH LOCATED ON A QUIET CUL-DE-SAC IN SOUGHT-AFTER SOUTH WINDSOR! THIS SPACIOUS HOME IS WITHIN WALKING DISTANCE TO HOLY NAMES HIGH SCHOOL, THE MOSQUE, CLINICS, SHOPPING & MORE. FEATURING 4 BEDROOMS, 3 FULL BATHROOMS & NO CARPETING. THE MAIN LEVEL OFFERS AN INVITING FOYER, OPEN-CONCEPT LIVING/DINING & KITCHEN WITH EATING AREA, 2 BEDROOMS & 2 FULL BATHS. PATIO DOORS LEAD TO A COVERED REAR PORCH. THE LOWER LEVEL FEATURES A BRIGHT FAMILY ROOM WITH GAS FIREPLACE, 2 ADDITIONAL BEDROOMS, FULL BATH, KITCHEN AREA & GRADE ENTRANCE, FULLY FINISHED ON BOTH LEVELS, WITH A DOUBLE DRIVEWAY (id:52874)
Homelife Gold Star Realty Inc.
Chatham, Ontario
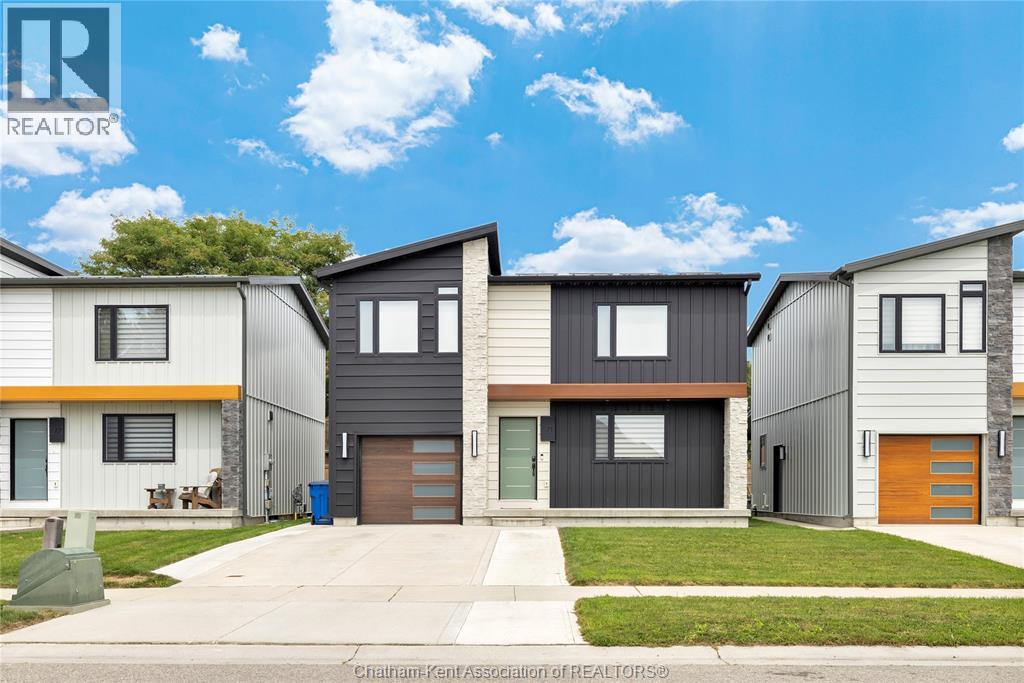
Built in 2021, this modern 2-storey home offers a bright, open-concept layout, thoughtful upgrades and stylish finishes throughout. The main floor features an airy kitchen and living space with quartz countertops, stainless steel appliances, pot lights and durable vinyl flooring. The main floor also features a convenient 2-pc bath and access to the attached garage. Sliding patio doors off the living room lead directly to the backyard, where a newly poured, extra-long concrete patio and premium gazebo create an inviting outdoor space for relaxing and entertaining. Upstairs, a spacious landing with a large window provides the perfect spot for a reading nook or quiet sitting area. 3 bedrooms are located on this level, including an impressive primary suite with a large walk-in closet, custom blackout blinds and a spacious 3-piece ensuite with the added convenience of laundry right inside. A second bedroom also features its own walk-in closet. Custom blinds are found throughout the home. The partially finished basement adds valuable living space with a comfortable rec room, while the large utility and storage area houses the furnace and tankless water heater. Outside, the driveway has recently been widened to comfortably accommodate two vehicles, with a new concrete walkway extending along the side of the home to the backyard patio. The attached single-car garage offers interior access, high ceilings and plenty of additional storage space. A metal roof with a 25-year warranty adds even more peace of mind. As well as 2 years left on the Tarion warranty. This home is ready for you to take possession without having to worry about updates and renovations. Just move right in! (id:52874)
RE/MAX Preferred Realty Ltd.
Chatham, Ontario
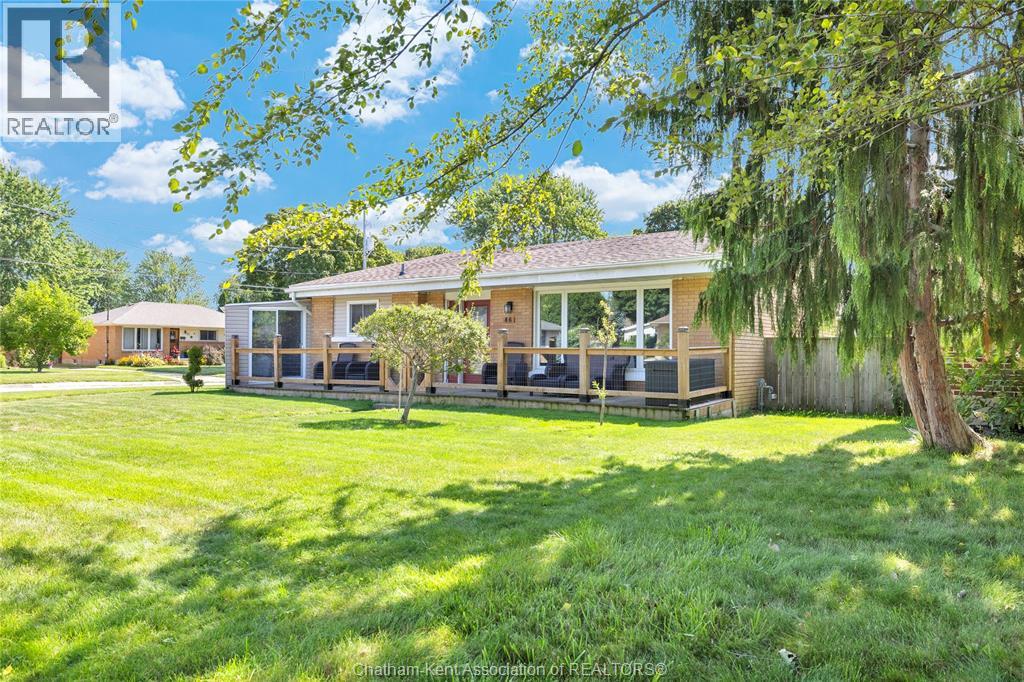
A 3-bedroom home on a corner lot with a large detached garage and a fenced backyard, steps from a park, does not come up often in South Chatham, and this one works for almost any buyer walking through the door. First-time buyers get a solid home with room to grow into. Young families get three bedrooms, a finished basement and a park within walking distance. Down-sizers get comfortable main floor living with few stairs, central vac & extra space below for whatever comes next. Held by the same family for 47 years, the home has an additional heated & cooled sunroom, full bathroom, a powder room and a full basement with a large recreation room. A large detached garage & double-wide concrete driveway, with a fenced backyard, perennial garden and large front patio. Shopping and walking trails are close by, and the park is close enough to see from the porch. This is the kind of home that works for nearly everyone who walks through the door. Come see it for yourself. (id:52874)
RE/MAX Preferred Realty Ltd.
Chatham, Ontario
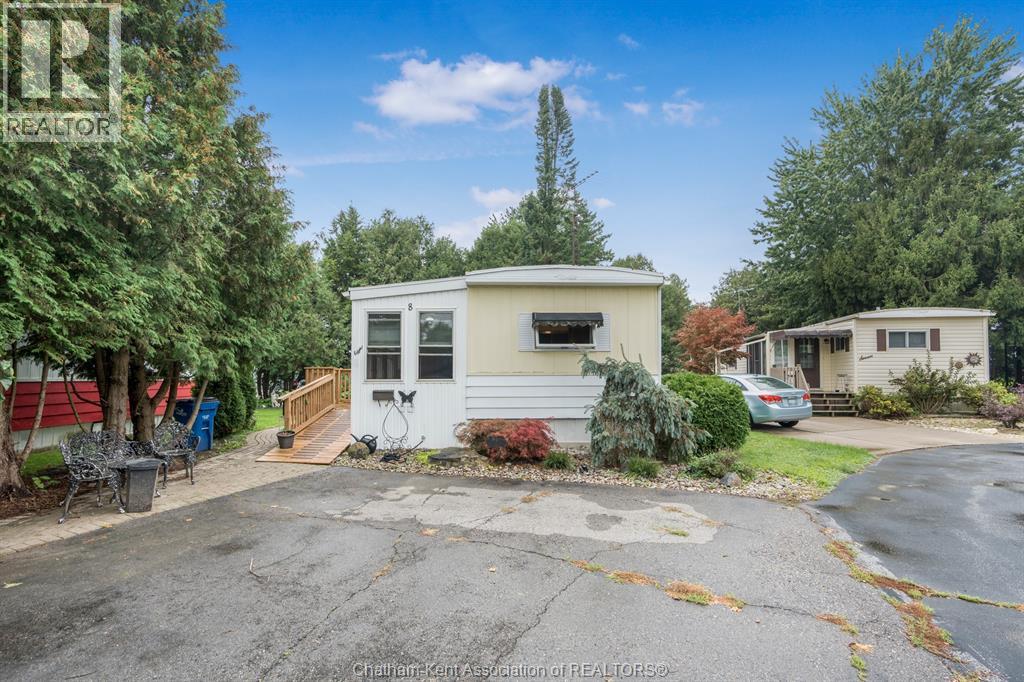
Welcome home to this lovely, well-maintained modular home located in a desirable 50+ community. Warm, cozy and inviting, this home is an ideal choice for those looking to downsize and enjoy comfortable, low-maintenance living. Inside, you’ll find 3 bedrooms, 1 bathroom, a bright and cheerful kitchen, and an open living room perfect for relaxing or entertaining. Enjoy your morning coffee on the covered front porch, or unwind in the 3-season sunroom overlooking the beautifully maintained gardens. Outside, two storage sheds provide plenty of room for gardening tools, seasonal items and extra storage. Monthly fees include property taxes, lot rent, water, sewer, common area maintenance, reserve fund contributions and access to the community clubhouse, making for convenient and worry-free living. Pride of ownership is evident throughout this charming home—simply move in and enjoy! Buyers are subject to park approval and a one-time $500 registration fee. (id:52874)
Latitude Realty Inc.
Chatham, Ontario
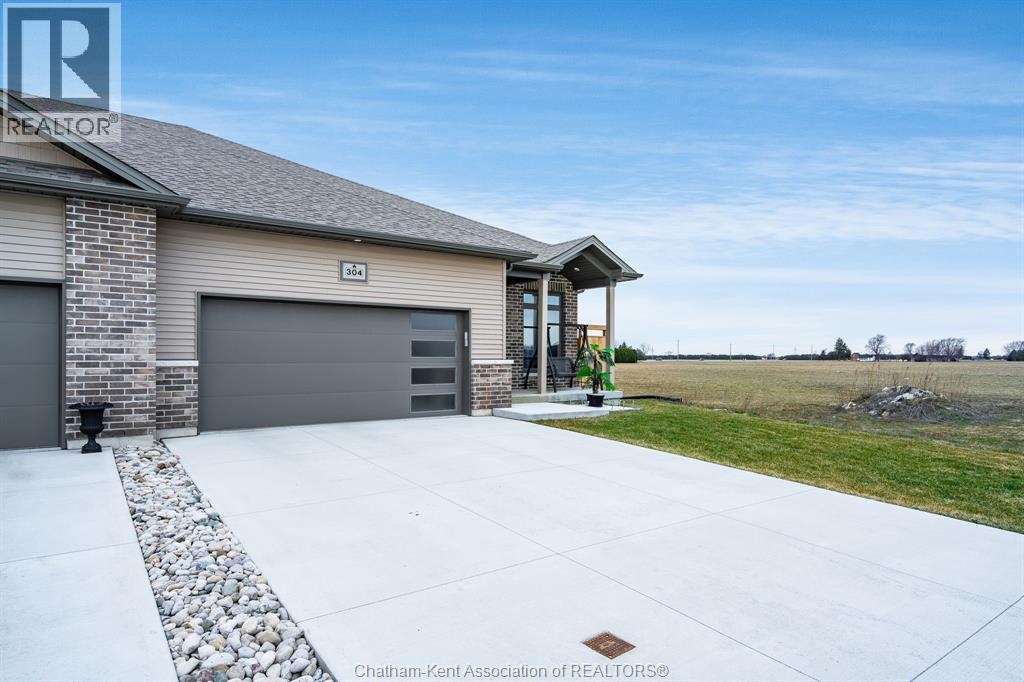
Experience the perfect blend of modern sophistication and effortless living in this 2-year-old semi-detached bungalow, situated in the highly sought-after Prestancia neighbourhood on the North side. This ""The Roxbury"" model by MCH Homes offers a premium lifestyle on a quiet, low-traffic street, perfectly positioned for those seeking quick access to local shopping, walking trails, and the convenience of North-end amenities. Step inside to a bright, open-concept layout featuring 1,463 square feet of carpet-free living space. The chef-inspired kitchen serves as the heart of the home, boasting sleek quartz countertops and an abundance of cabinet storage. The primary suite offers a private retreat with a spacious walk-in closet and a dedicated 4-piece ensuite. Practicality meets style with a large main-floor laundry and mudroom that provides seamless inside entry from the attached double-car garage. The exterior is designed for ultimate relaxation and privacy. As the last unit on the street, you’ll enjoy a serene setting with no rear neighbours. The fully fenced yard (2025) is a true summer destination, featuring an above-ground pool (2025) and an expansive deck. Whether you are hosting on the covered rear porch or looking to double your living space in the vast unfinished basement—already equipped with bathroom and central vac rough-ins—this home is a rare find in today’s market. Don’t miss your chance to own in one of Chatham’s premier communities. Contact your REALTOR® today to book your private showing! It's a beautiful day to get you moving! (id:52874)
Royal LePage Peifer Realty
Century 21 Local Home Team Realty Inc.
Chatham, Ontario
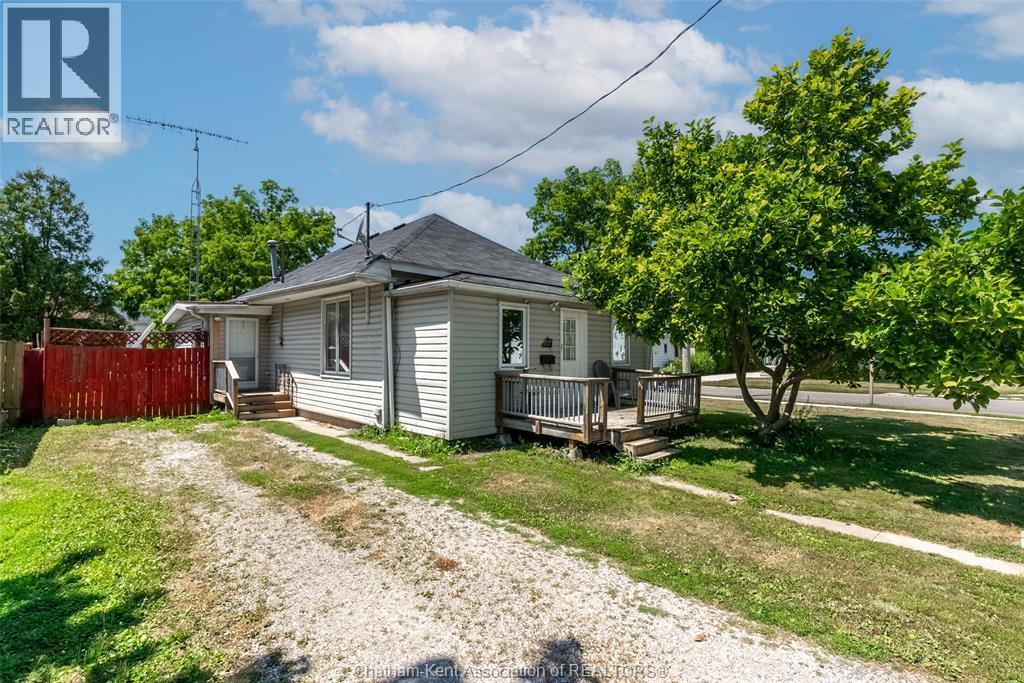
Welcome to this beautifully renovated bungalow offering the ease of one-floor living in a convenient location close to downtown Chatham and everyday amenities. Thoughtfully updated throughout, this move-in ready home features modern finishes, stylish pot lights, and large windows that fill the space with lots of natural light. Step inside through the front entrance where you're welcomed by a convenient foyer with a nearby half bath, creating a practical space for guests. A second entrance leads into a spacious mudroom with a dedicated laundry area, offering added functionality for busy households. The main living area features a spacious living room that's perfect for relaxing or entertaining, along with three comfortable bedrooms and an updated full bathroom. Step through the sliding patio doors to enjoy the expansive, fully fenced backyard, ideal for kids, pets, gardening, or hosting family and friends. Situated on a desirable corner lot, this property offers added outdoor space and excellent curb appeal. Whether you're a first-time buyer, downsizing, or looking for a turnkey home, this beautifully updated bungalow is one you won't want to miss. Please allow 24 hours notice for showings. #LoveWhereYouLive (id:52874)
Nest Realty Inc.
Windsor, Ontario
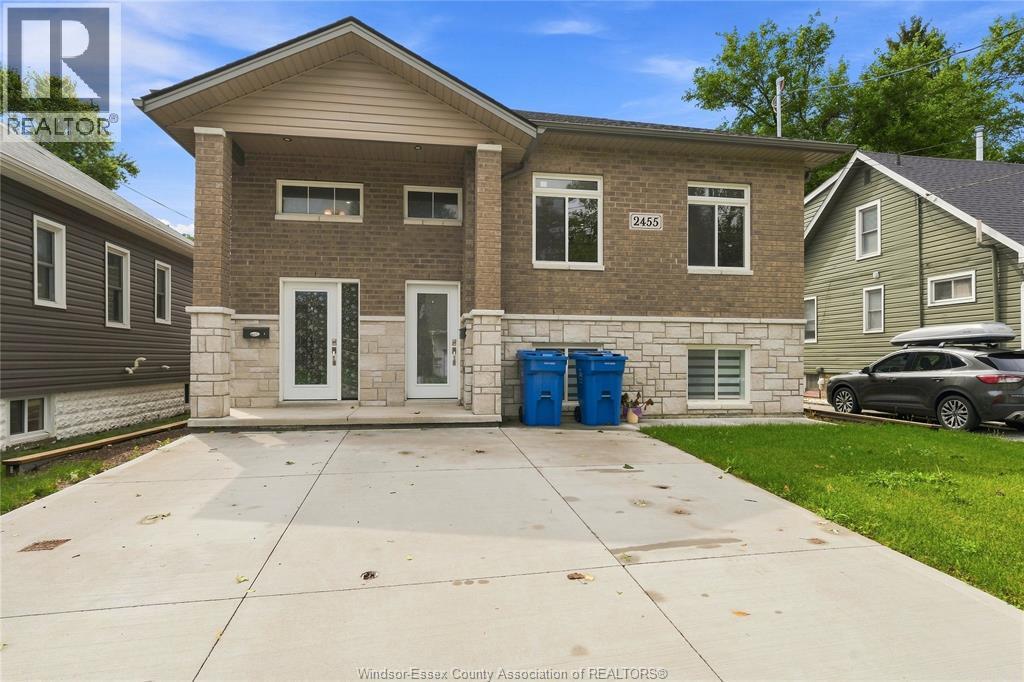
WELCOME TO 2455 PILLETTE UNIT A! THIS STUNNING BRAND-NEW UNIT OFFERS THE PERFECT BLEND OF MODERN DESIGN AND FUNCTIONALITY. THE MAIN FLOOR BOASTS 3 SPACIOUS BEDROOMS, 2 FULL BATHROOMS, AND A BRIGHT, OPEN-CONCEPT LIVING AREA THAT SEAMLESSLY COMBINES THE KITCHEN, DINING, AND LIVING SPACES—PERFECT FOR FAMILY GATHERINGS OR ENTERTAINING. THE LOWER LEVEL FEATURES 1 BEDROOM, 1 FULL BATHROOM, AND LAUNDRY SPACE. CONVENIENTLY LOCATED NEAR ALL ESSENTIAL AMENITIES, INCLUDING SCHOOLS, SHOPPING, DINING, AND PARKS. DON’T MISS THE OPPORTUNITY TO LIVE IN THIS MOVE-IN-READY UNIT! MINIMUM 1 YEAR LEASE. CREDIT CHECK AND EMPLOYMENT VERIFICATION ARE A MUST. TENANT RESPONSIBLE FOR ALL UTILTIES. WATER IS SHARED. TENANT RESPONSIBLE FOR 65% OF THE WATER BILL. (id:52874)
RE/MAX Capital Diamond Realty
Windsor, Ontario
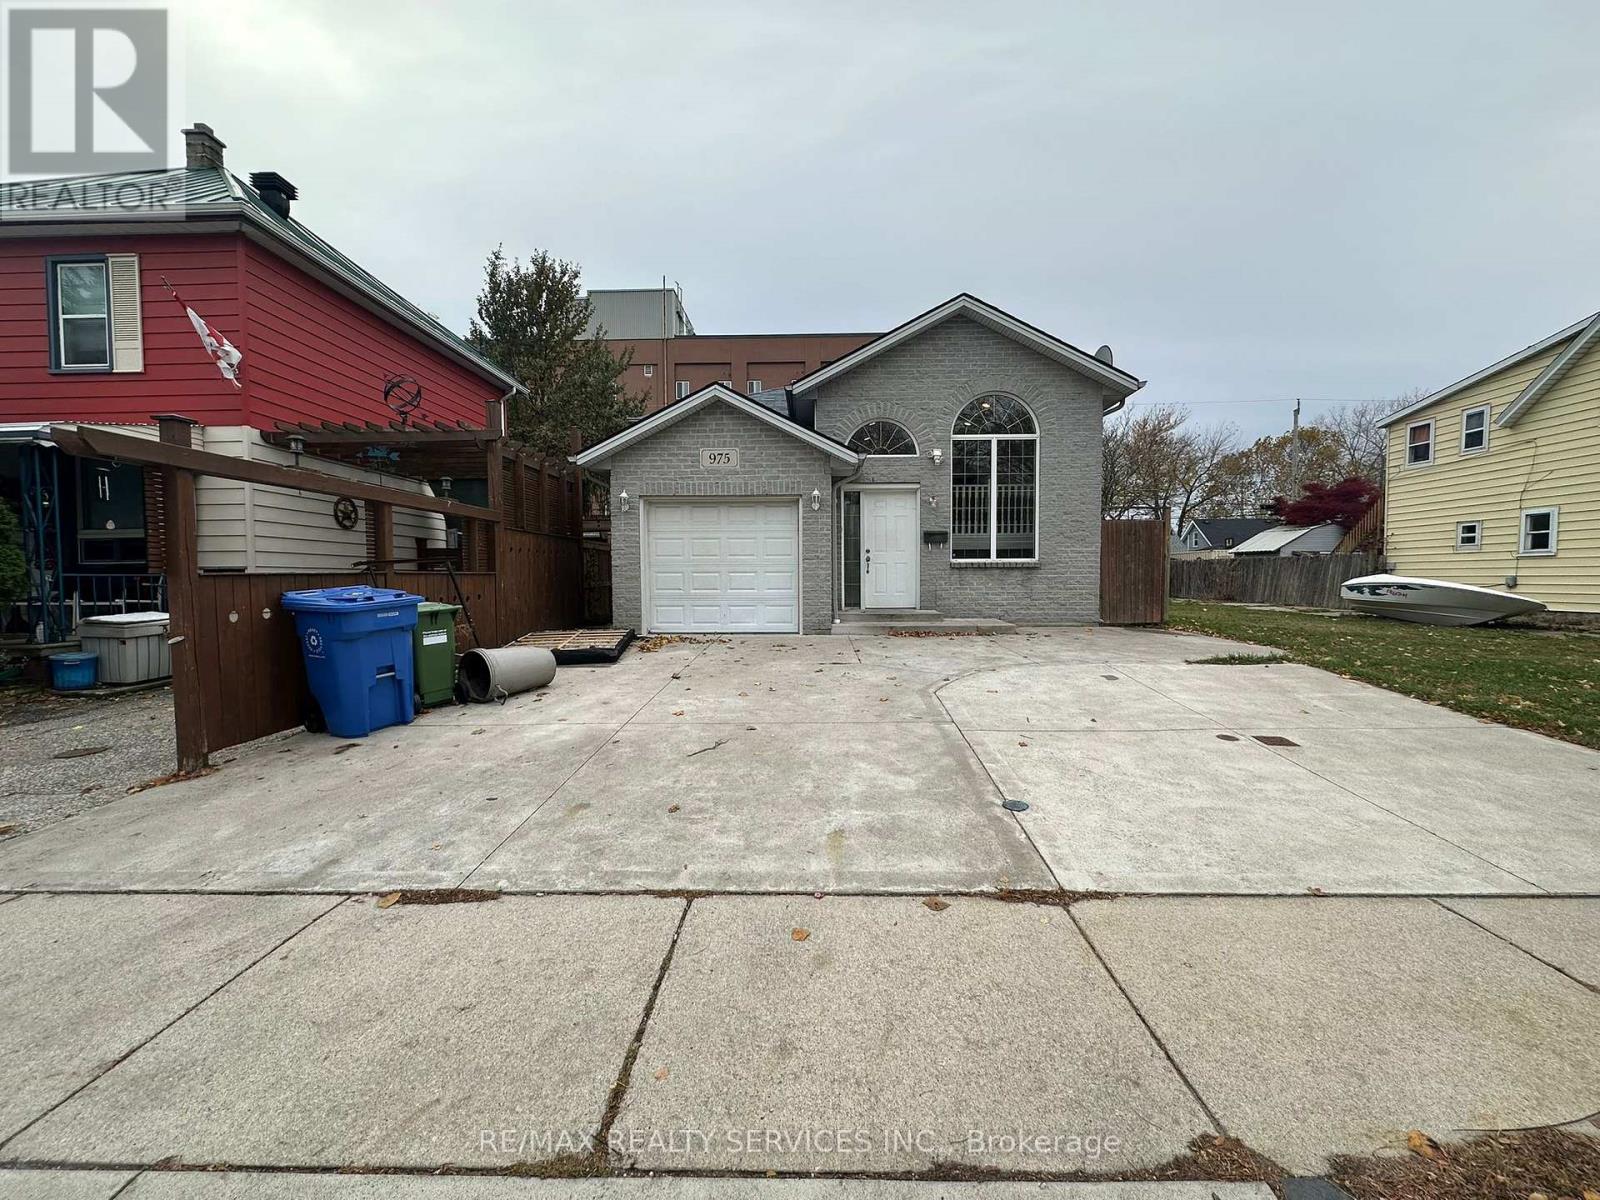
Beautiful custom-built (2006) detached home in a high-demand Windsor location offering 3+1 bedrooms and vacant possession. Features include hardwood floors, a bright combined living/dining area, and an upgraded eat-in kitchen with granite countertops, tile flooring, and breakfast bar. The fully finished walkout basement with separate entrance, bedroom(s), bath, and great room is ideal for an in-law suite or rental potential. Spacious primary bedroom with walk-in closet, upgraded driveway, and concrete surrounding the home. Conveniently located near the University of Windsor, USA border, Detroit-Windsor Tunnel, schools, parks, transit, shopping, and all amenities. (id:52874)
RE/MAX Realty Services Inc.