


Amherstburg, Ontario
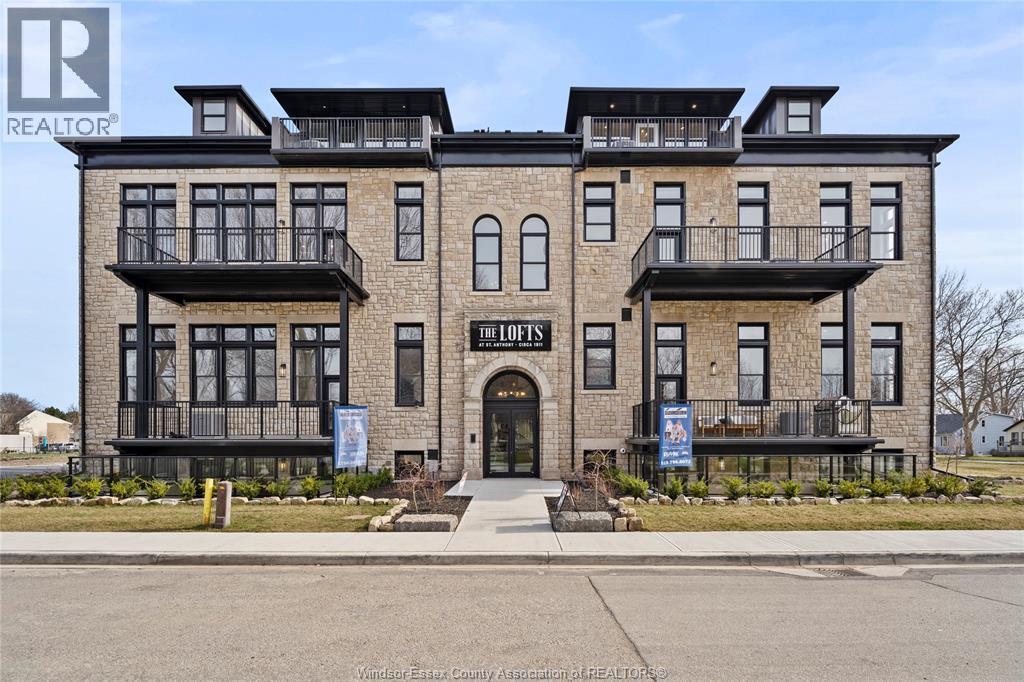
2.99% FINANCING NOW AVAILABLE FOR A 3 YEAR TERM. CONDITIONS APPLY. WELCOME TO THE 1173 SQ FT PRIVATE MODEL AT THE HIGHLY ANTICIPATED LOFTS AT ST. ANTHONY. ENJOY THE PERFECT BLEND OF OLD WORLD CHARM & MODERN LUXURY WITH THIS UNIQUE LOFT STYLE CONDO. FEATURING GLEAMING ENGINEERED HARDWOOD FLOORS, QUARTZ COUNTER TOPS IN THE SPACIOUS MODERN KITCHEN FEATURING LARGE CENTRE ISLAND AND FULL APPLIANCE PACKAGE. 1 SPACIOUS PRIMARY SUITE WITH WALK IN CLOSET AND BEAUTIFUL 4 FC BATHROOM WITH CHEATER DOOR. IN SUITE LAUNDRY. BRIGHT AIRY LIVING ROOM WITH PLENTY OF WINDOWS. PRIVATE 295 SQ FT WALK OUT TERRACE WITH BBQ HOOK UP. THIS ONE OF A KIND UNIT FEATURES PLENTY OF ORIGINAL EXPOSED BRICK AND STONE. SITUATED IN A PRIME AMHERSTBURG LOCATION WALKING DISTANCE TO ALL AMENITIES INCLUDING AMHERSTBURG'S DESIRABLE DOWNTOWN CORE. DON'T MISS YOUR CHANCE TO BE PART OF THIS STUNNING DEVELOPMENT. (id:52874)
RE/MAX Preferred Realty Ltd. - 586
RE/MAX Capital Diamond Realty
Amherstburg, Ontario
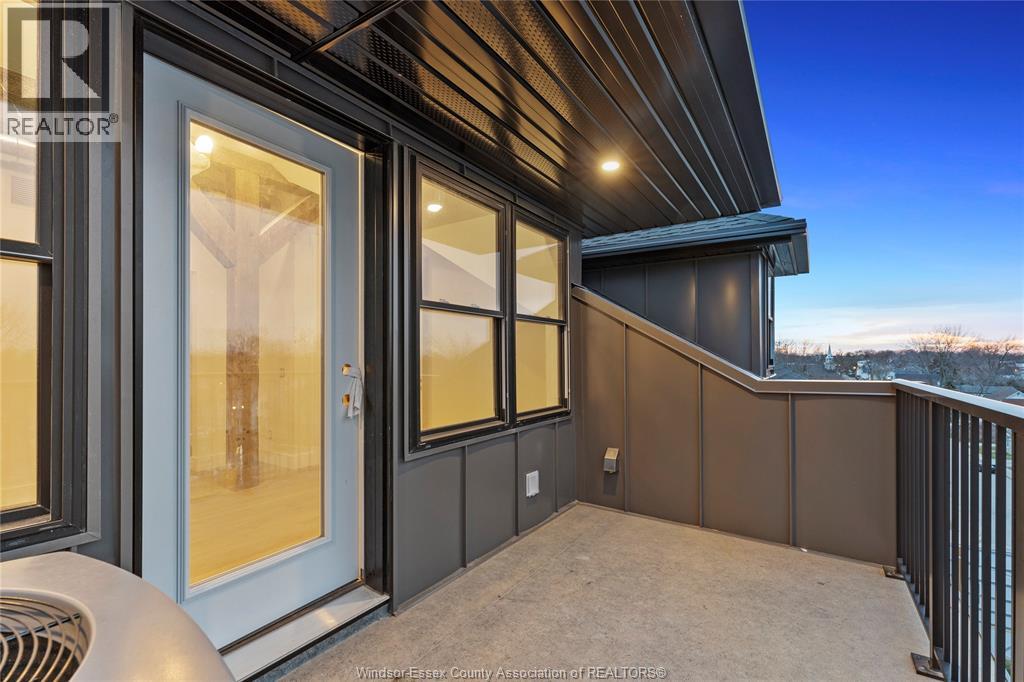
2.99% FINANCING NOW AVAILABLE FOR A 3 YEAR TERM. CONDITIONS APPLY. WELCOME TO THE 2943 SQFT ST. ANTHONY MODEL AT THE HIGHLY ANTICIPATED LOFTS AT ST. ANTHONY. ENJOY THE PERFECT BLEND OF OLD WORLD CHARM & MODERN LUXURY WITH THIS UNIQUE LOFT STYLE CONDO. FEATURING GLEAMING ENGINEERED HARDWOOD FLOORS, QUARTZ COUNTER TOPS IN THE SPACIOUS MODERN KITCHEN FEATURING LARGE CENTRE ISLAND AND FULL APPLIANCE PACKAGE. THIS STUNNING PENTHOUSE IS ALSO COMPLETE WITH ADDITIONAL BAR AREA PERFECT FOR ENTERTAINING. 2 SPACIOUS BEDROOMS INCLUDING PRIMARY SUITE WITH WALK IN CLOSET, PRIVATE BALCONY AND BEAUTIFUL 5 PIECE ENSUITE BATHROOM. IN SUITE LAUNDRY. BRIGHT AIRY LIVING ROOM WITH PLENTY OF WINDOWS. PRIVATE BALCONY WITH BBQ HOOKUP. THIS ONE OF A KIND UNIT FEATURES SOARING CEILINGS & PLENTY OF ORIGINAL EXPOSED BRICK AND STONE. SITUATED IN A PRIME AMHERSTBURG LOCATION WALKING DISTANCE TO ALL AMENITIES INCLUDING AMHERSTBURG'S DESIRABLE DOWNTOWN CORE. DONT'S MISS YOUR CHANCE TO BE PART OF THIS STUNNING DEVELOPMENT. (id:52874)
RE/MAX Preferred Realty Ltd. - 586
RE/MAX Capital Diamond Realty
Windsor, Ontario
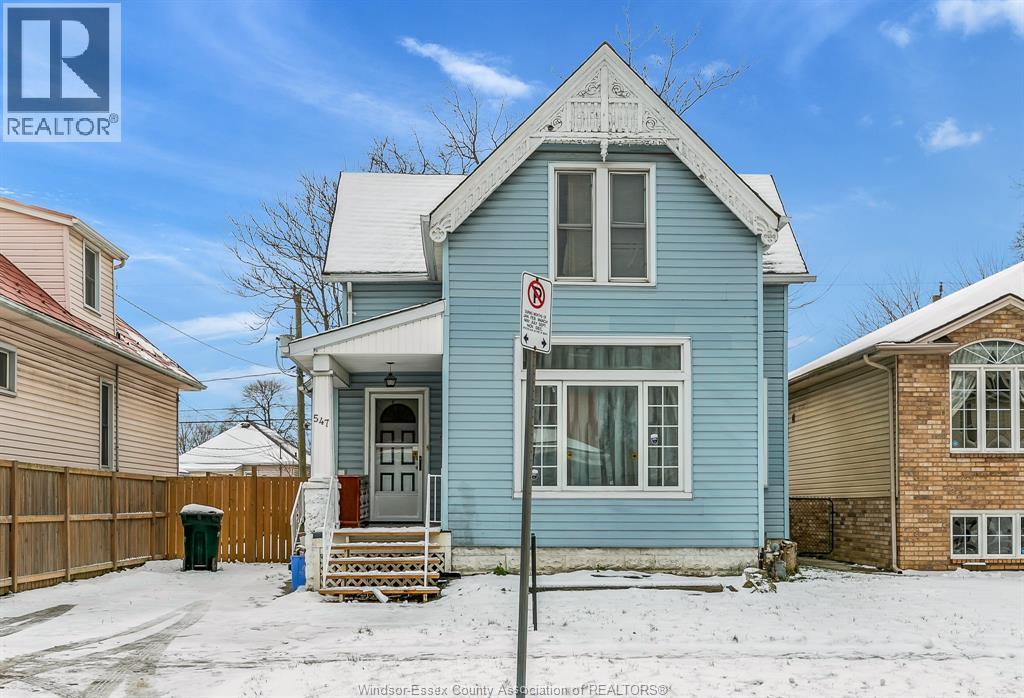
Welcome to this 1.75 storey home in the downtown area. Close to the University of Windsor and USA Border. This home features two bdrms, one 4-piece bath on main floor, and another two bedrooms, one 3-piece bath on the second floor. The room at the back has a separate entrance and another kitchen can be easily added for a secondary unit or mother-in-law suite. Full basement with storage room & laundry area. Roof updated on 2019. Close to all amenities, bus route nearby. (id:52874)
Lc Platinum Realty Inc.
Pelee Island, Ontario
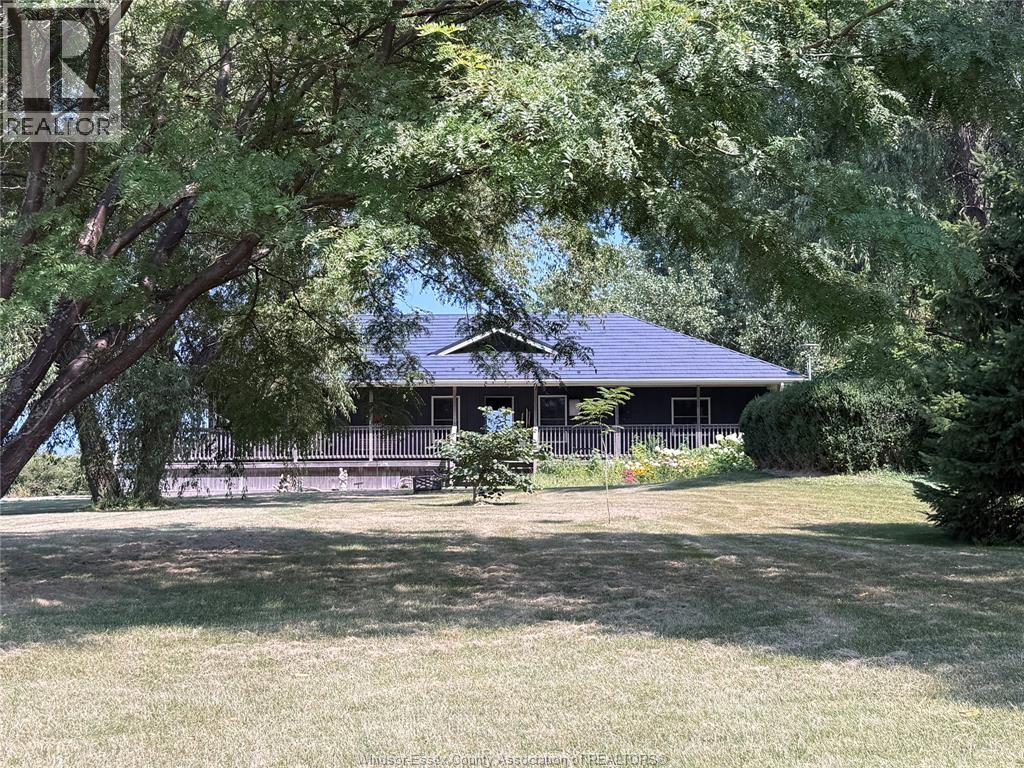
Enjoy waterfront sunsets year round over Erie Islands. Quality built ranch style home with steel roof on Pelee Island's west wide. Includes 2 bay garage/workshop for the handyman, utility shed and good sized bunkie for additional visitors. Immaculate condition. Show and sell this modern home next to Fish Point Nature Reserve. Comes furnished, please see video. Pelee Island is accessible by ferry from mainland Ontario and Sandusky Ohio from April to December and by air service from December to April. (id:52874)
Excel Realty Corp. (1996)
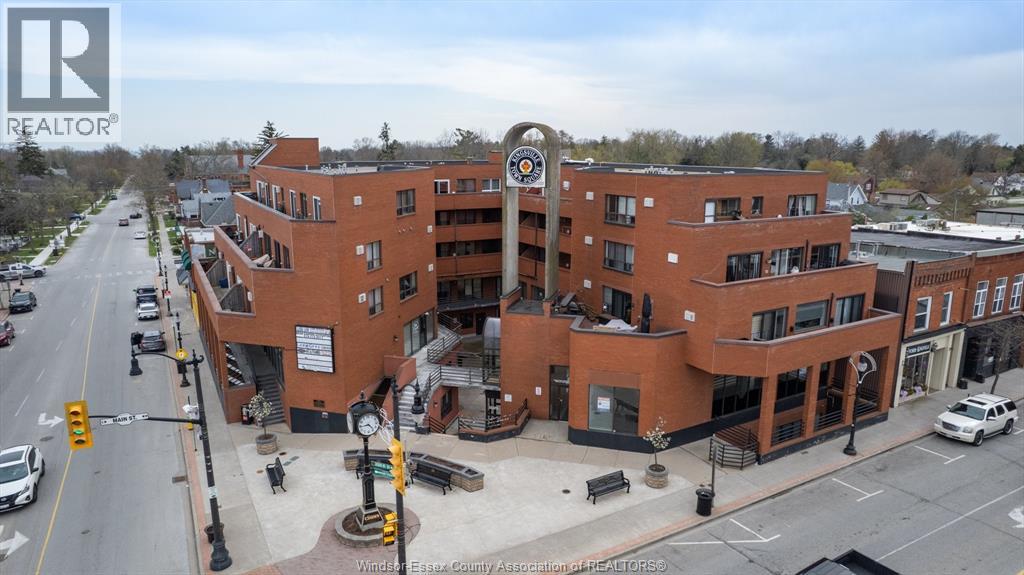
Kingsville, Ontario
Clean shell unit located on a prominent corner in the heart of vibrant Kingsville. This 1013 square foot space offers a blank slate, ideal for tenants looking to design and build out a space tailored to their business. The property is under new ownership with active, hands on management focused on attracting and supporting quality long-term tenants. Landlord is open to working with qualified tenants on buildout, including potential tenant improvement incentives for longer term leases. A strong opportunity to secure a well located space in a growing market with flexibility on design and support on upfront costs. Tenant to pay rent plus hydro. Contact listing team with your requirements to explore how the space can be customized to suit your needs. (id:52874)
RE/MAX Preferred Realty Ltd. - 585
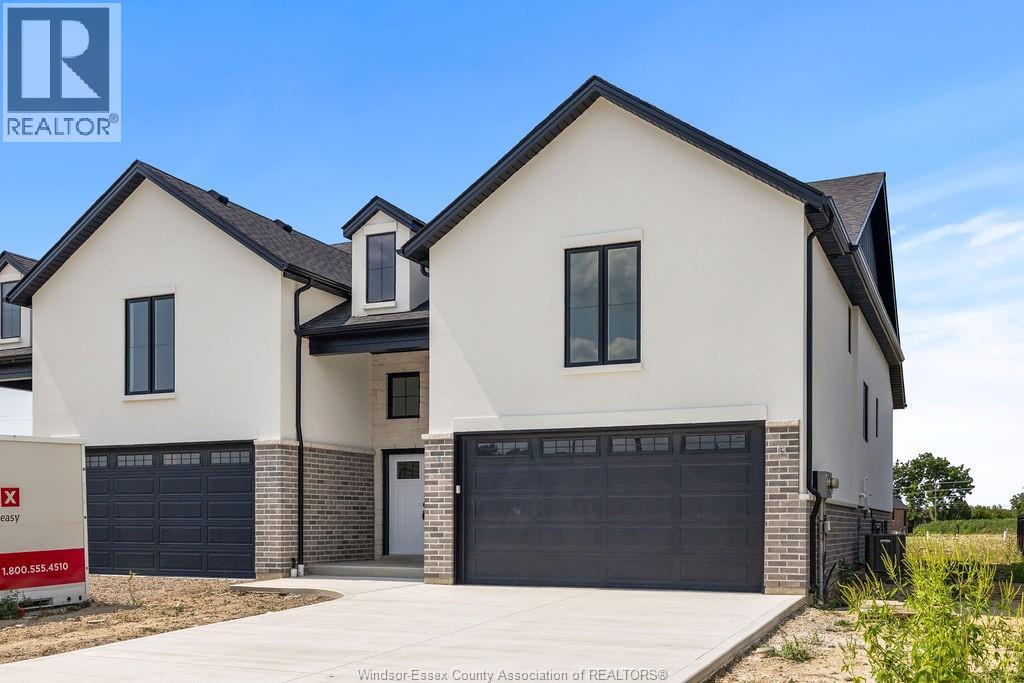
Lasalle, Ontario
Model Home For Sale-DeThomasis Custom Homes Presents Silverleaf Estates-Nestled Btwn Huron Church & Disputed, Steps from Holy Cross School, Parks & Windsor Crossing/Outlet. Only the finest finishes and details. 3 Bdrm, 2 Bth, Grade entrance & optional 2nd Kitchen. Rear covered area, gorgeous custom cabinets, quartz backsplash & tops thru-out, Spacious Primary Bdrm Features Lrg Walk-in Clst & Ensuite w/ceramic glass shwr, 3 mins to 401 & 10 Mins to USA Border. Other models/styles avail. (id:52874)
Deerbrook Realty Inc.
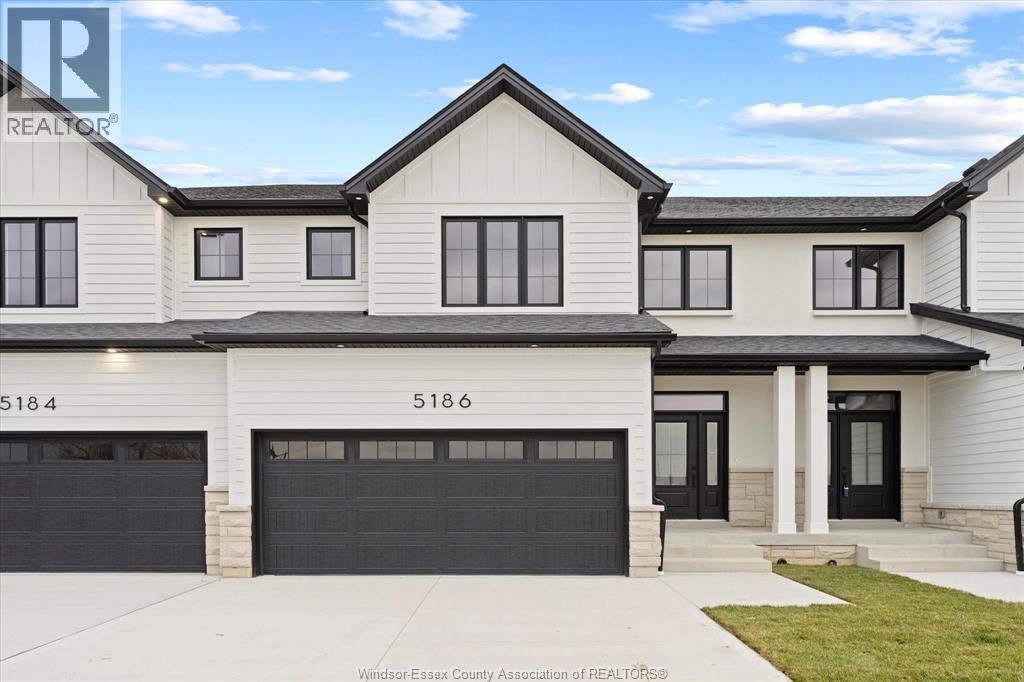
Tecumseh, Ontario
WELCOME TO OLDCASTLE HEIGHTS - WHERE MODERN LIVING MEETS COUNTY CHARM! THIS BRAND NEW CONSTRUCTION BY HD DEVELOPMENT (WINNER OF THE 2025 WINDSOR-ESSEX HOME BUILDERS' ASSOCIATION BUILDER OF THE YEAR AWARD) TOWNHOUSE OFFERS 3 SPACIOUS BEDROOMS, 2.5 BATHS, AND A THOUGHTFULLY DESIGNED OPEN-CONCEPT LAYOUT. JUST MINUTES FROM THE 401, COSTCO, AND THE SITE OF THE NEW MEGA HOSPITAL, YET TUCKED AWAY ENOUGH TO GIVE YOU THAT PEACEFUL COUNTRY FEEL. QUALITY FINISHES THROUGHOUT INCLUDE A STYLISH KITCHEN WITH ISLAND, HARDWOOD FLOORS, AND AN ATTACHED GARAGE. CEMENT DRIVEWAY AND EXTERIOR WORK ARE INCLUDED IN THE PRICE, SO YOU CAN MOVE IN WORRY-FREE. PERFECT FOR FAMILIES, PROFESSIONALS, OR DOWNSIZERS LOOKING FOR CONVENIENCE WITHOUT COMPROMISE. MULTIPLE UNITS AVAILABLE - SECURE YOURS TODAY! PRICE REFLECTS HST REBATE FOR ALL HOME BUYERS. 7 YEAR TARION WARRANTY INCLUDED. COMPLETION EARLY 2027, MIDDLE AND END UNITS AVAILABLE, COMPLETED END UNITS FOR IMMEDIATE POSSESSION READY NOW. (id:52874)
Royal LePage Binder Real Estate
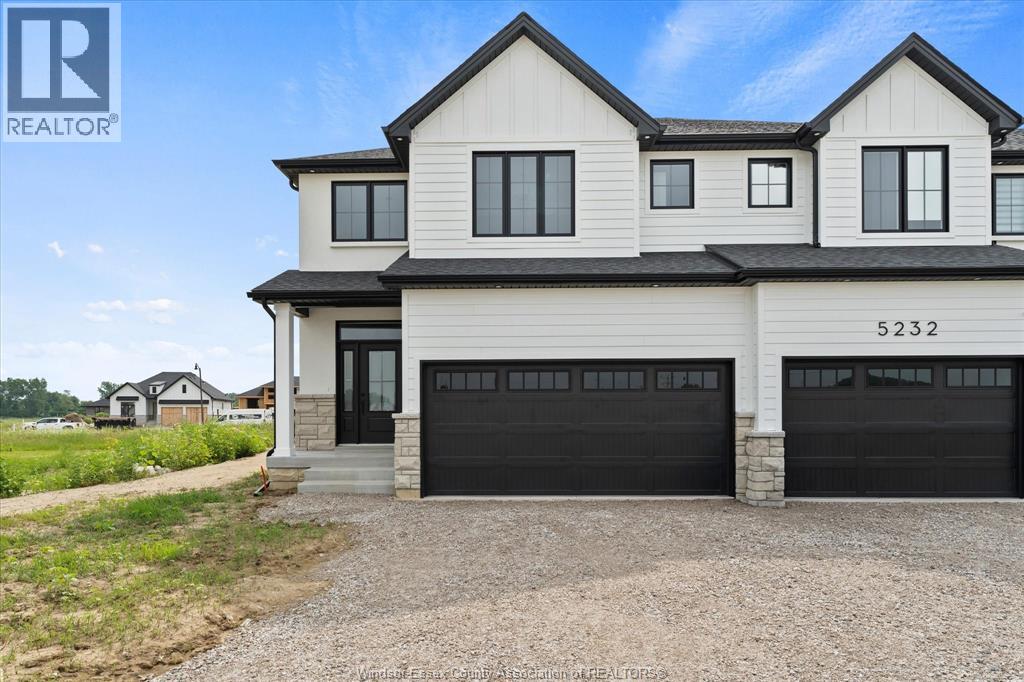
Tecumseh, Ontario
Welcome to Oldcastle Heights by HD Development (Winner of the 2025 Windsor-Essex Home Builders' Association BUILDER OF THE YEAR Award) - where modern living meets county charm! This brand new construction townhouse offers 3 spacious bedrooms, 2.5 baths, and a thoughtfully designed open-concept layout. Just minutes from the 401, Costco, and the site of the new Mega Hospital, yet tucked away enough to give you that peaceful country feel. This open concept design features quality finishes, such as a stylish kitchen, oversized island, engineered hardwood floors throughout, and a custom fireplace unit. Cement driveway, sodding and irrigation system are included in the price, so you can move in worry-free. Perfect for families, professionals, or down-sizers looking for convenience without compromise. Multiple units available - secure yours today! HST REBATE INCLUDED IN PRICE. 7 year Tarion Warranty included. (id:52874)
Royal LePage Binder Real Estate
Tecumseh, Ontario
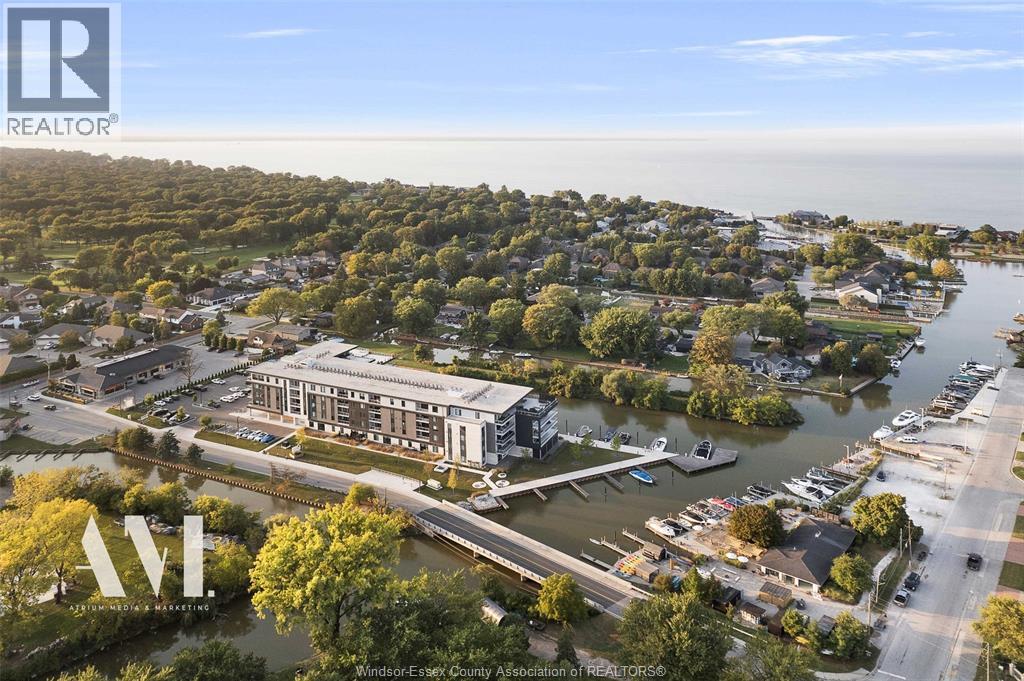
Welcome to Harbour Club Condominiums in prestigious Russell Woods. One of the most premium locations in Windsor-Essex County, located in Tecumseh, Ontario. This newly built condo unit features 2 bedrooms and 2 bathrooms. Located on the 3rd floor of the building. When you walk inside this unit, it is like no other seen on the market. Every box was checked when designing this unit. With over $174,000 in upgrades including custom furniture from Restoration Hardware, this unit is sure to impress when you step in. From gas the gas stove, to built in wine fridge to stone accent walls & premium LED lighting. Anytime you have friends or family visit you, they will definitely be impressed. The building also has a full gym with high quality equipment, a party room, lounge area and is located right on the water. Guests can have access to the dock with their boat. Allowing you to stay over night. Harbour Club Condominium is surrounded by multiple million dollar homes and the area speaks for itself. Near the private golf course Beach Grove Golf & Country Club, private schools, high end grocery stores and shopping. This is the place to call home and completely enjoy. Call Sales Representative today to schedule a private showing! (id:52874)
Jump Realty Inc.
Windsor, Ontario
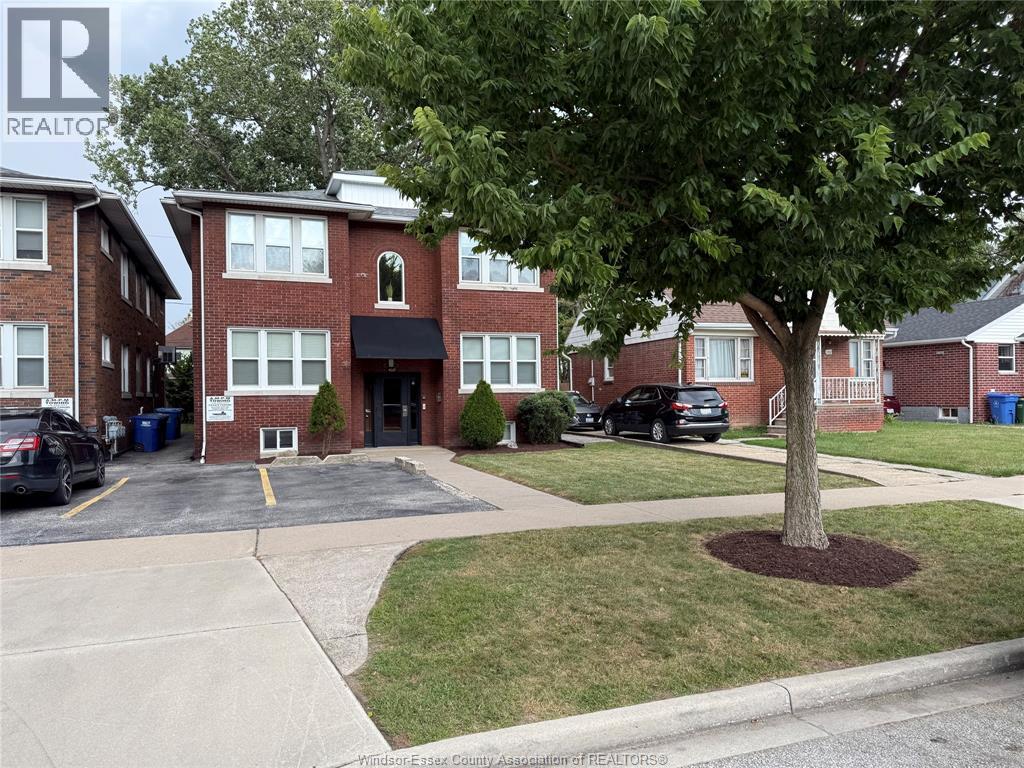
Located steps to University Avenue and a bus stop, with a short walk to the main campus of the University of Windsor, this spacious 2-bedroom main floor apartment is ideal for students. Situated in a 4-unit building loaded with old-world character and charm, the unit has been heavily updated and modernized, featuring a private 350 SQFT finished basement with your own washer and dryer, an energy-efficient furnace with central air, and a large storage area. Enjoy use of the shared rear second-level balcony, private rear yard, and on-site common parking. Additional features include a formal dining room, a fully updated bathroom, refinished hardwood floors, a fireplace with mantle and sconce lighting, updated energy-efficient windows, plumbing and wiring, plus an energy-efficient furnace and central air. The building offers secure entrances, mature tenancy, an interconnected fire alarm system, and supplied fire extinguishers in the hallways. A one-year lease, suitable credit report or guarantor is required. Legal discounted rent is $1,495/month + utilities. Possession is available September 1, 2026. (id:52874)
Buckingham Realty (Windsor) Ltd.
Kingsville, Ontario
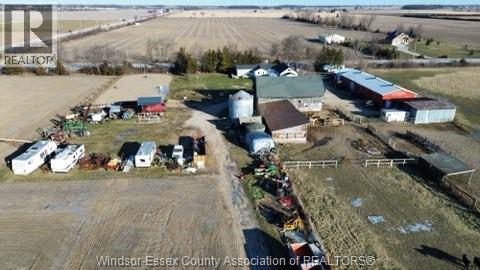
This 50 acre hobby farm has all the goods ! House is separated into two units for multiple uses. Outbuildings include 26x32 shop with hydro, water heat and cement floor-32x96 metal barn with hydro -all 220 amp. Horse barn is 50x80 with 7 stalls plus storage etc. water and hydro and huge loft with 3 yr old roof. Even a chicken coop with run and hydro and a sand pen for training horses. The house had roof done 6 yrs ago and septic was cleaned 5 yrs ago Bonus $1200.00 yearly income from billboard on far end of property. If you want country living with all the extras don't wait to see it. House needs updating but is solid and half could be used as a rental as it has separate entrance and separate hydro etc. Approx 43 acres are cleared and produce good crops. (id:52874)
Royal LePage Binder Real Estate
Tilbury, Ontario
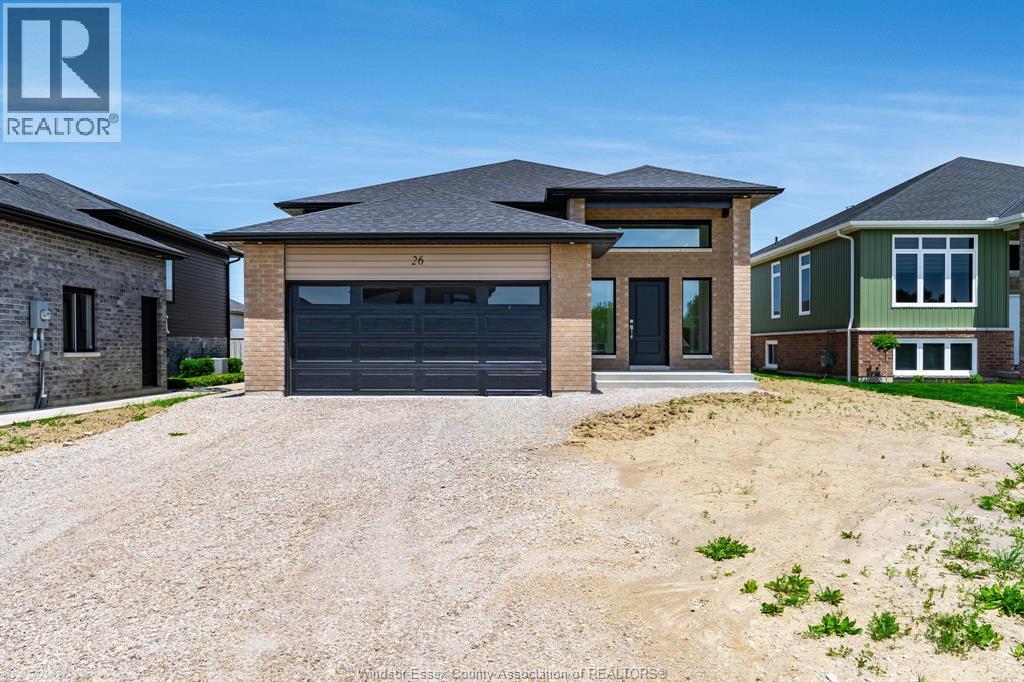
Discover this stunning new raised ranch built by one of the area’s most trusted builders, perfectly located in a desirable Tilbury subdivision close to parks, schools, and shopping. This home offers turnkey, modern living with an attached 2-car garage and a thoughtful, functional layout designed for everyday comfort. The main floor features a grand entryway leading to an open-concept living space with vaulted ceilings, ideal for entertaining or relaxing with family. The main level includes 2 spacious bedrooms and a full bathroom, while the lower level offers additional living space, including 2 more bedrooms and a full bath, perfect for family, guests, or a recreation area. Built with high-quality materials and finishes, this home features upscale cabinetry, stone countertops, and modern details throughout, providing a sophisticated and move-in ready environment. The home’s design balances style, function, and comfort, giving you the luxury of a brand-new home without the wait or uncertainty of building yourself. Set in a quiet, family-friendly community, this property offers the perfect combination of space, modern design, and convenience. Be among the first to experience this exceptional new home — call Listing Agent today to schedule a private tour! (id:52874)
Deerbrook Realty Inc.