


Windsor, Ontario
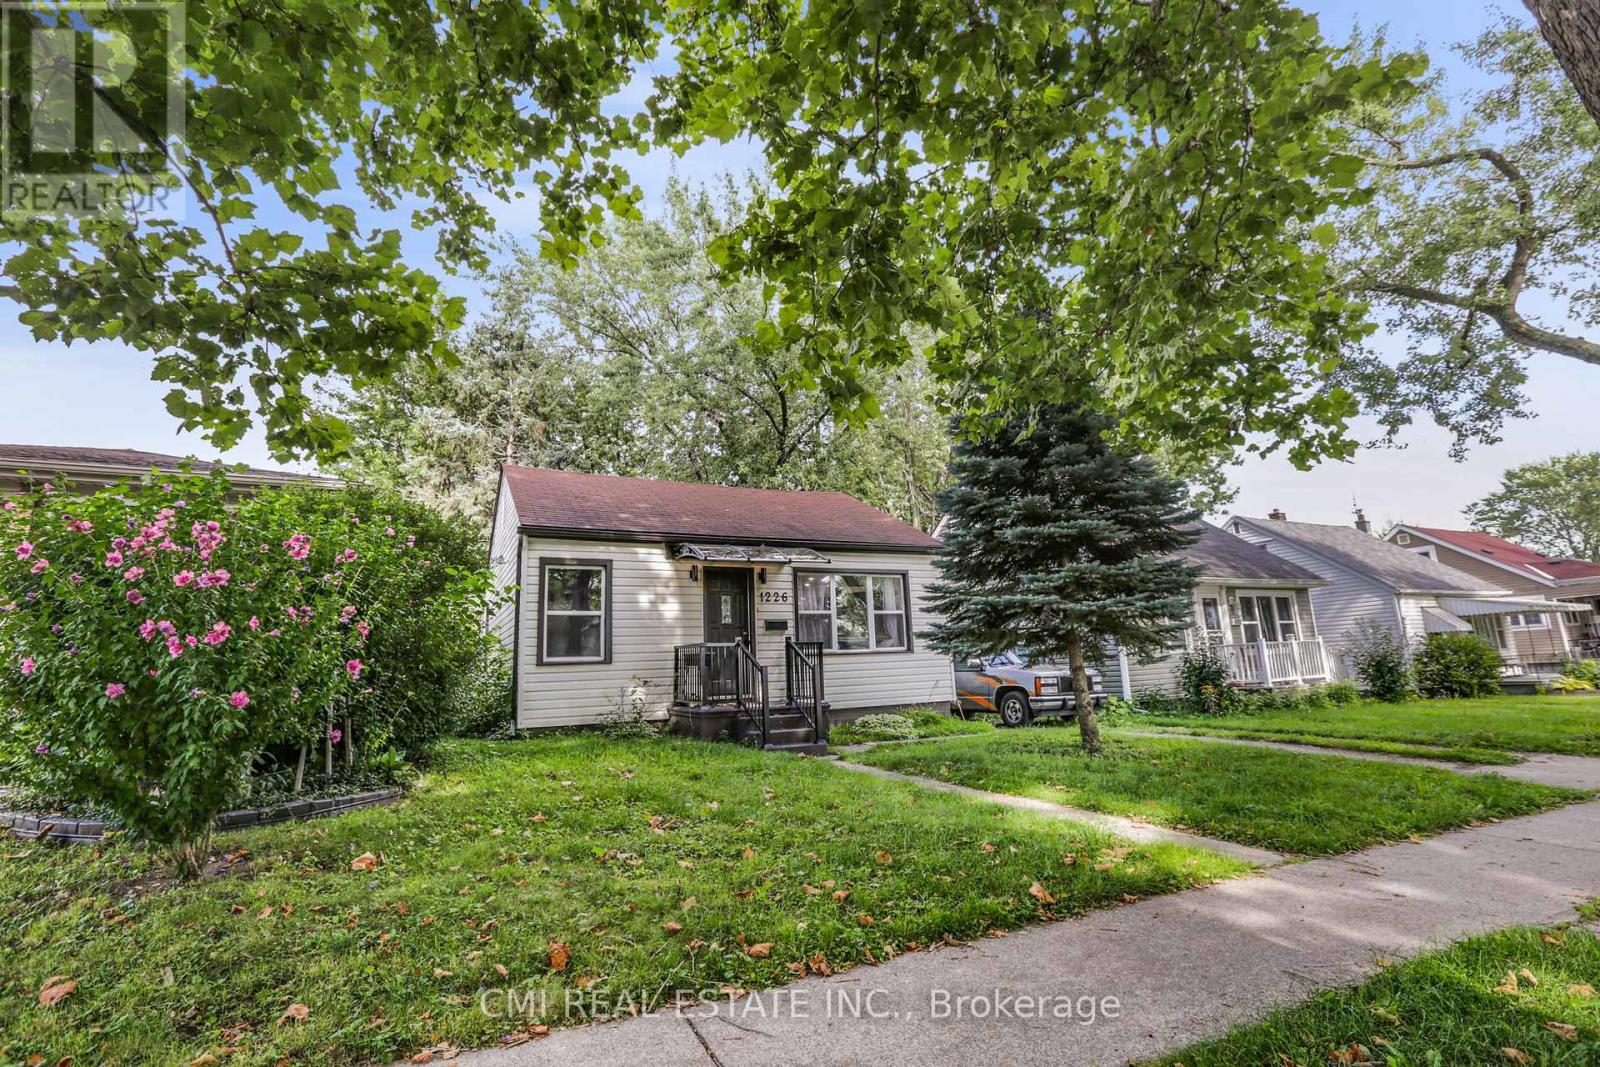
BACKYARD OASIS! Quaint bungalow featuring 3bed, 1bath approx 1000sqft offering modern finishes situated on a spacious 40X110ft private lot surrounded by mature trees located in PRIME location steps to top rated schools, parks, rec centres, & University of Windsor. Single Level Living at its best in a quiet family friendly neighbourhood! Step into the bright open-concept foyer presenting a spacious living room. Updated galley style kitchen w/ tall modern cabinets, quartz counters, tile backsplash, & SS appliances. Formal dining room W/O to rear deck. Backyard complete w/ tall mature trees providing shade & privacy w/ lots of lounging areas in the back perfect for summer family entertainment. **EXTRAS** Rare chance to purchase a perfect starter home on a budget in PRIME location steps to all amenities! (id:52874)
Cmi Real Estate Inc.
Windsor, Ontario
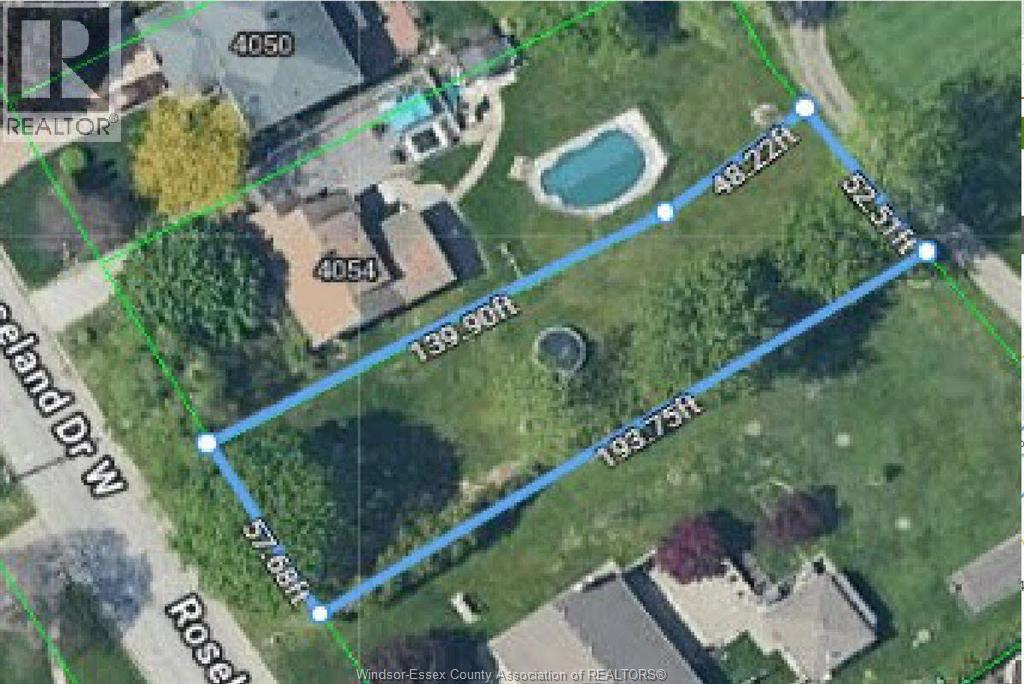
Build your dream home on ROSELAND GOLF COURSE This prime building lot has (57 feet 10 inches of frontage by approx. 190 feet depth +/-, Just short of 1/4 acre. The lot has a view directly behind the 6th tee and down the 6th fairway of the wonderful Donald Ross designed golf track. This is one of the last chances to purchase a vacant lot on Roseland Golf Course to build your personal show home. The lot is located next door to 4054 Roseland Drive W. Conveniently located close to St. Clair College, Massey Secondary and top-notch grade schools, shopping, walking trails and parks. The Seller will consider a VTB mortgage to a qualified Buyer. Priced to sell. (id:52874)
Royal LePage Binder Real Estate
Kingsville, Ontario
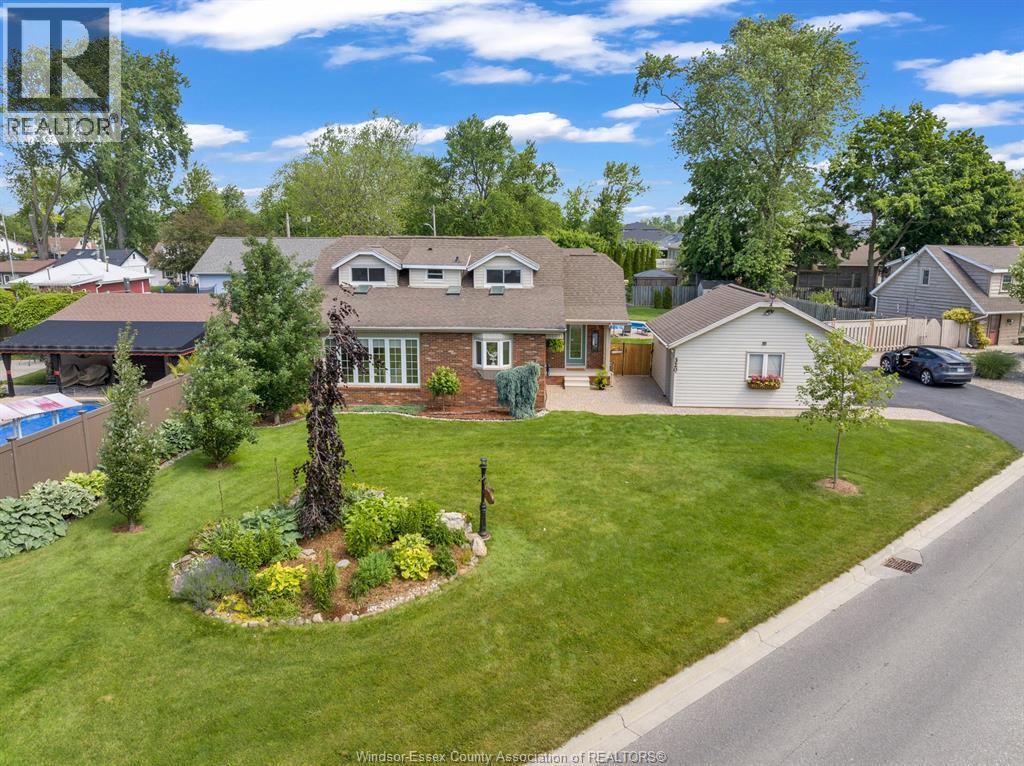
Welcome to your dream home! This charming 3-bedroom, 2-bath residence boasts a prime location directly across from Lake Erie. The spacious and inviting fully renovated interior features an open-concept living area, perfect for entertaining and family gatherings. Step outside to your private oasis, where you'll find an inground pool surrounded by a fully fenced yard, ensuring both privacy and security. Whether you're lounging by the pool, hosting a barbecue, or simply enjoying the peaceful ambiance, this outdoor space is sure to be your favorite retreat. Situated in a sought-after neighborhood, this home offers the perfect blend of tranquility and convenience with a close walk to wineries, breweries, walking trails, Pelee Island ferry dock, coffee shops and all of Kingsville stores. You'll have everything you need right at your fingertips. Don't miss the opportunity to make this gem your own. Schedule a showing today and experience the perfect blend of comfort, luxury and location! (id:52874)
Royal LePage Binder Real Estate
Leamington, Ontario
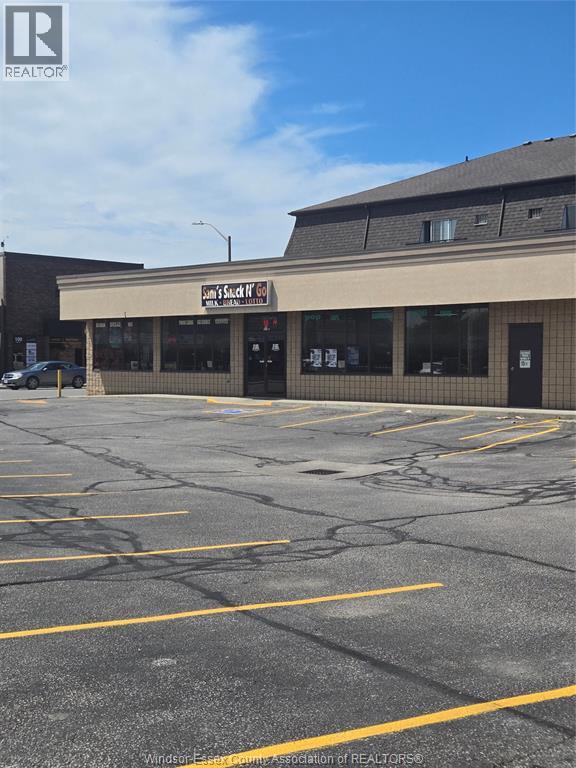
Once in a lifetime opportunity ! This business has been operating for over 20 years. Cornering Talbot East & Victoria Ave. North, this busy, high traffic intersection is full of possibilities. Turn key ready, or it can be perfect for start-ups, franchises, or even expansion of current business. Do not miss out on this gem! Call for more info. (id:52874)
Sun County Realty Inc.
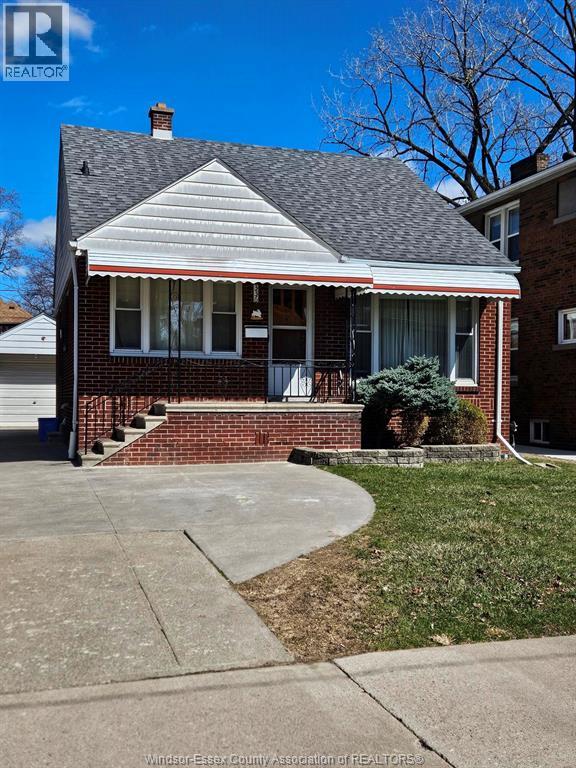
Windsor, Ontario
1-2 bedrms available for rent in a Clean Spacious 5 bedroom 1.5 sty home with 2 full baths, large laundry area, drive way, dining room,both main flr living room & lower family room area. CURRENTLY LEASED BY 3 MATURE MALE STUDENTS LOOKING FOR1 or 2 MORE MALE STUDENTS to add onto a 1 yr RTA house lease starting Aug or Sept 1/26 Located at 336 Partington steps to University Ave W. , making for short walk to University of Windsor. Includes 2 fridges, stove,washer, dryer,garbage & recycle containers. Bus stop 1/2 block away. One block to water front parks and walking trail system. Room portion Legal discounted rent is $640.00 /mth including utilities & internet & use of all common areas of the house. Partly furnished by other tenants so need bedroom furniture only . REQUIRE signing onto the existing 1 yr lease and approval is subject to a suitable guarantor. Long time professional Landlord and staff with 24/7 paging , text,e-mail and direct phone access. (id:52874)
Buckingham Realty (Windsor) Ltd.
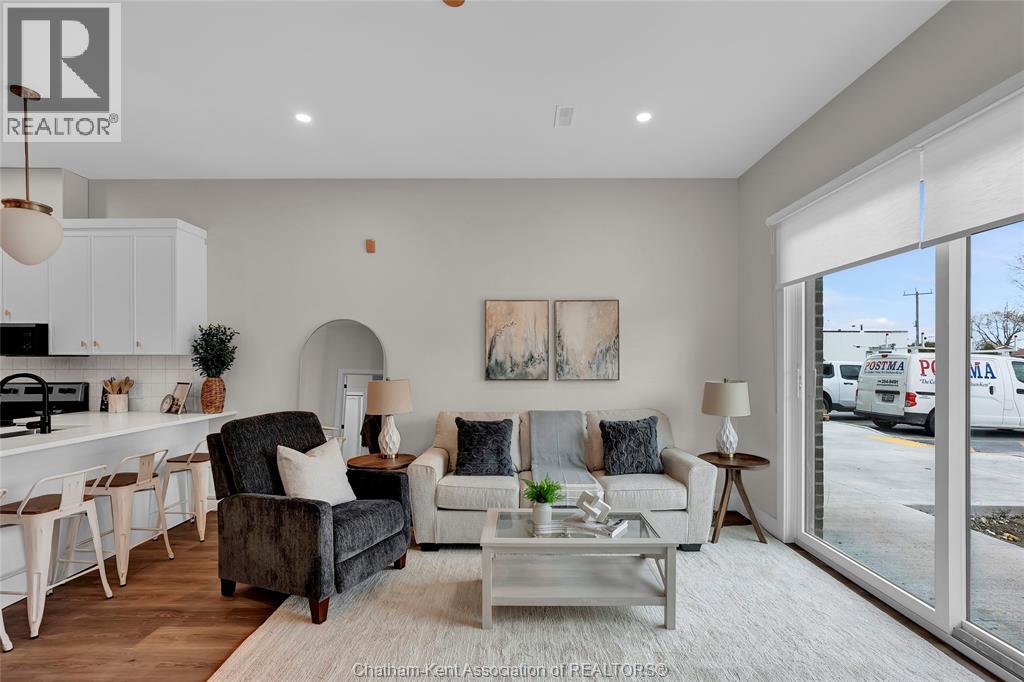
Tilbury, Ontario
Now Leasing! The Avalon Apartments in Tilbury, a brand new purpose built 5 storey apartment building. Locally owned and operated and built with local trades. This one bedroom plus den apartment is a great choice for someone looking to rent in a new, clean, safe building with fixed costs. Bright and spacious with 9.5 ft ceilings, oversized windows and 8ft tall sliding patio doors. Whirlpool gold appliances throughout, including in-unit laundry. Well appointed kitchen with quartz countertops, double stainless undermount sink, lower pull-outs, extra upper cabinets and coffee bar. Walk through closet from bedroom to large 3 pc ensuite bathroom with walk-in shower. Utilities and parking are included. Contact leasing agent to arrange showing. (id:52874)
Royal LePage Peifer Realty Brokerage
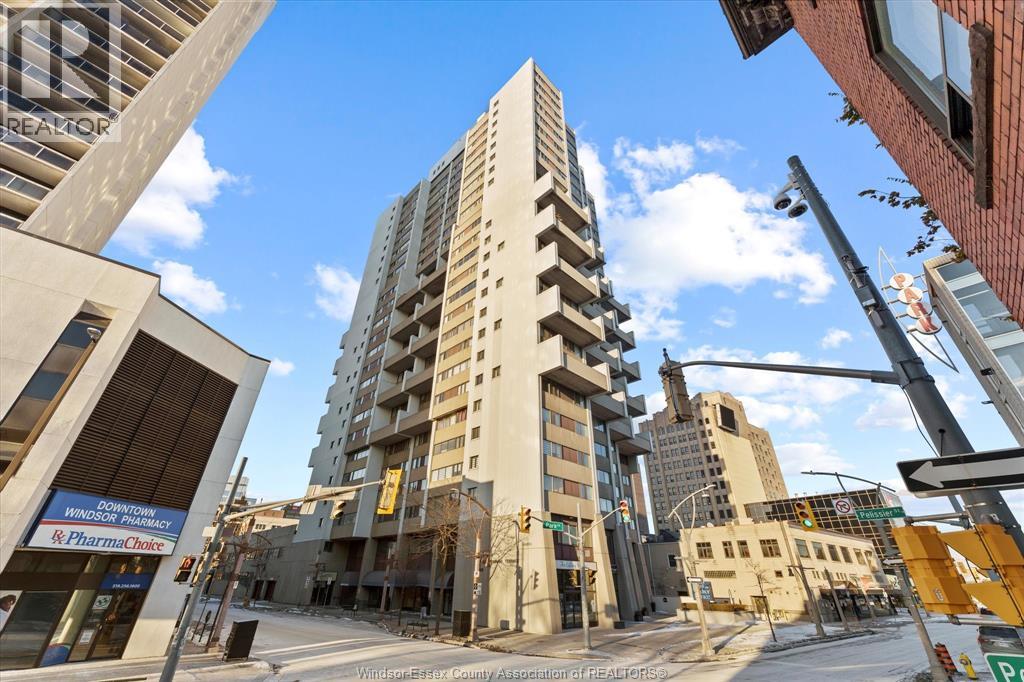
Windsor, Ontario
Experience elevated urban living at Royal Windsor Terrace — a bright south-facing two-storey loft condominium perfectly positioned in the heart of downtown Windsor. Offering approximately 1,230 sq ft, this stylish residence combines modern loft design with exceptional walkability, waterfront access, and impressive views toward the Detroit skyline. Filled with natural light, the open-concept main level features a contemporary kitchen with a four-person breakfast bar, seamlessly connecting the living and entertaining spaces. Step out onto your private balcony — an inviting setting for morning coffee, reading, or enjoying the energy of the downtown skyline and nearby shopping district. The thoughtfully designed two-level layout includes two bedrooms, two bathrooms,an storage locker. Shared laundry facilities on same unit floor. All appliances are included. Utilities are included except electricity, historically averaging approximately $75/month. (id:52874)
Royal LePage Binder Real Estate
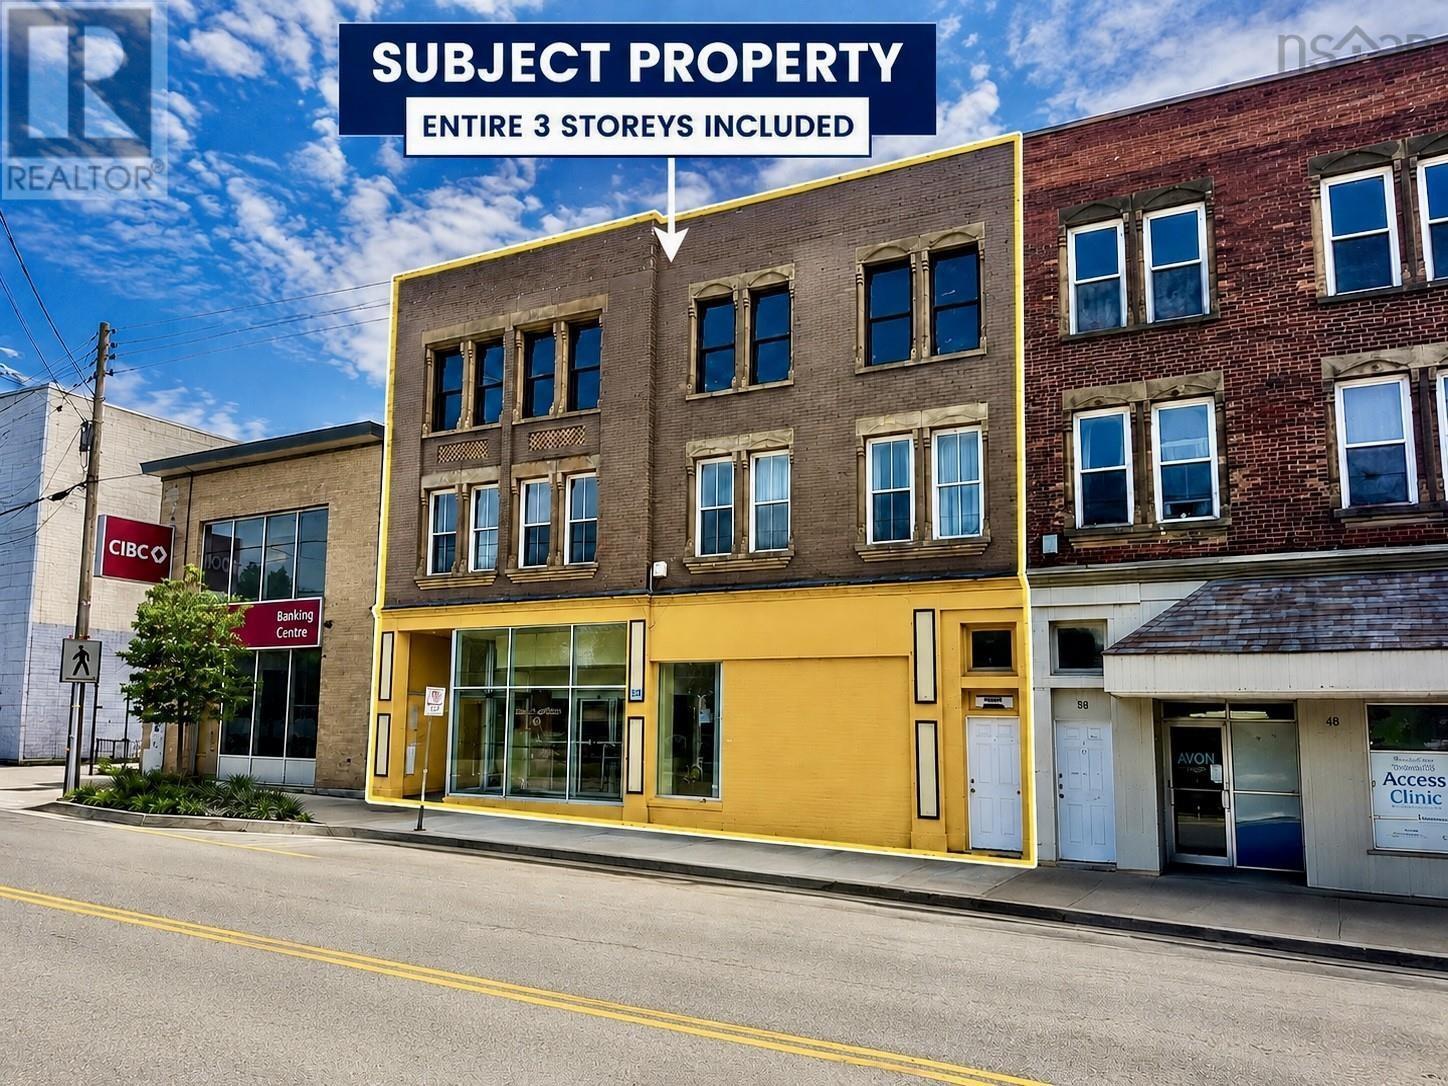
Windsor, Nova Scotia
Well-positioned mixed-use investment property offering current income with exceptional development potential. Located in Windsor, one of the Annapolis Valleys fastest-growing communities. The main floor features two established commercial/retail units (approx. 3,000 sq ft), both currently occupied. A large front display window enhances visibility and street presence, making the retail/office space well-suited for a wide range of businesses. Unit 1 has a large open office/reception area, a washroom, 3 offices (one currently being used for storage, and a 4th large boardroom/office area. Unit 2 has a spacious reception area, two office spaces, and a washroom. Also on the main level, Unit 3 is a previously rented, currently undeveloped commercial/warehouse area with direct access from Stannus Street. This space includes multiple rooms and a kitchen area and offers excellent development potential. The second floor offers two, 2-bedroom residential apartments, with tenants responsible for their own heat/electricity. The entire third floor, approximately 2,000 square feet, remains undeveloped and presents a rare opportunity for expansion, such as additional residential units, subject to buyers plans and approvals. This property includes two PIDs, with the second PID comprising a parking lot accessible from Stannus Street, a valuable asset for both commercial and residential tenants. Situated in the center of town, with excellent exposure, this property is well-suited for investors seeking a combination of stable income, value-add potential, and long-term growth in a thriving Annapolis Valley community. (id:52874)
Exit Realty Town & Country
Windsor, Ontario
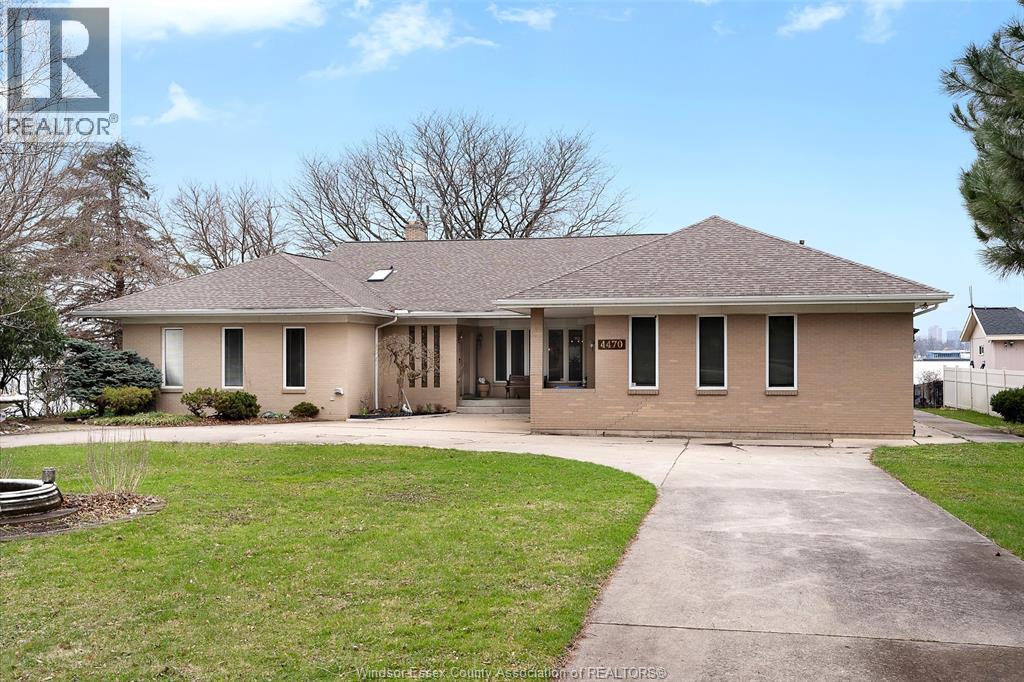
Panoramic Luxury Meets Parkside Serenity Discover an unparalleled waterfront lifestyle at 4470 Riverside Drive East, a stunning ranch-style residence situated on one of Windsor’s most coveted stretches of land. Boasting 100 feet of prime river frontage, this property offers a rare combination of expansive lot size, privacy, and unobstructed, sweeping views of the Detroit River, the iconic city skyline, and the lush greenery of Belle Isle. This home features a spacious and functional layout designed to maximize its world-class location: 3 Generous Bedrooms and 3 Bathrooms. Large formal living and dining rooms flow seamlessly into an oversized family room and a bright, airy sunroom—perfect for morning coffee while watching the ships pass by. Fully finished basement provides additional living space, ideal for a home theatre, gym, or guest suite. Nestled directly next to Goose Bay Park, ensuring no neighbours to the west and a permanent connection to nature. Features a solid breakwall (seawall rebuilt in 2019) providing peace of mind and protection for your shoreline. A circular driveway leads to an oversized 2.5-car heated garage, offering ample space for vehicles and a workshop. Equipped with a full-home backup generator. Professional sprinkler system fed directly from the river. Specifically situated to capture the vibrant sunsets over the Detroit skyline. 4470 Riverside Drive isn't just an address; it’s a front-row seat to the best Windsor has to offer. Enjoy immediate access to the waterfront trail system, local yacht clubs, and the refined dining of the East Windsor corridor. (id:52874)
Royal LePage Binder Real Estate
Windsor, Ontario
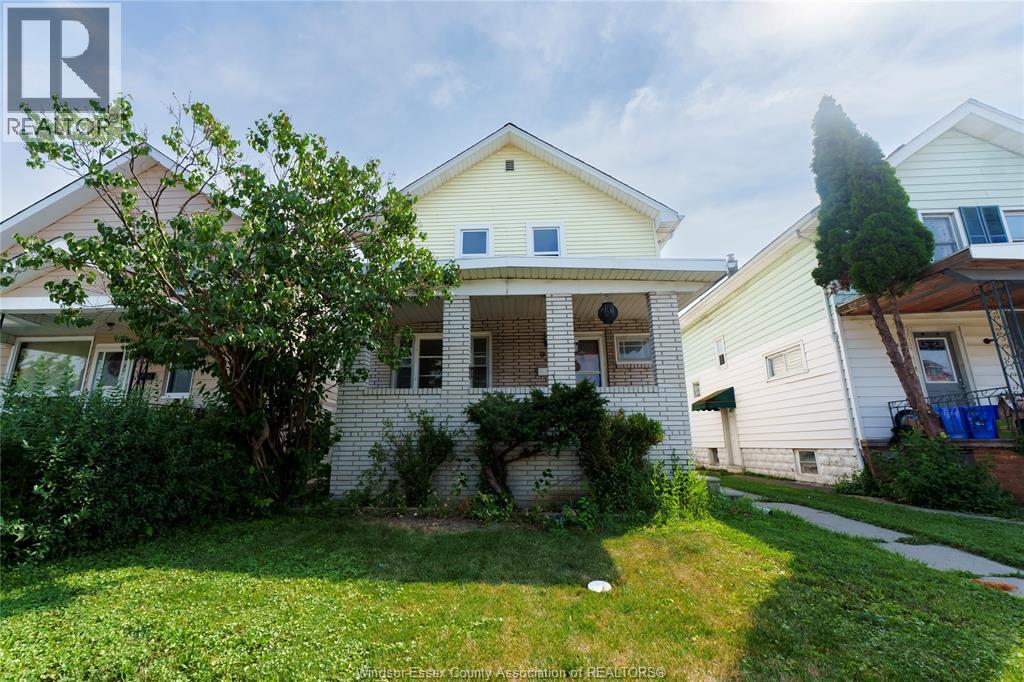
This 5 bedroom, 2 bath home offers tons of living space! Main floor features brand new large kitchen space and dining with patio doors leading to deck. Main floor also boasts a large living room and a bedroom. Convenient second floor laundry with 3 bedrooms and a full bath. There's also a large loft which can be converted into an additional room. Brand new flooring throughout. Located just steps from Erie Street and plenty of retail shops, restaurants, & grocery stores that little Italy has to offer. Public transportation, parks and so much more are just minutes away. Don't miss out on your next home! (id:52874)
Lc Platinum Realty Inc.
Colchester, Nova Scotia
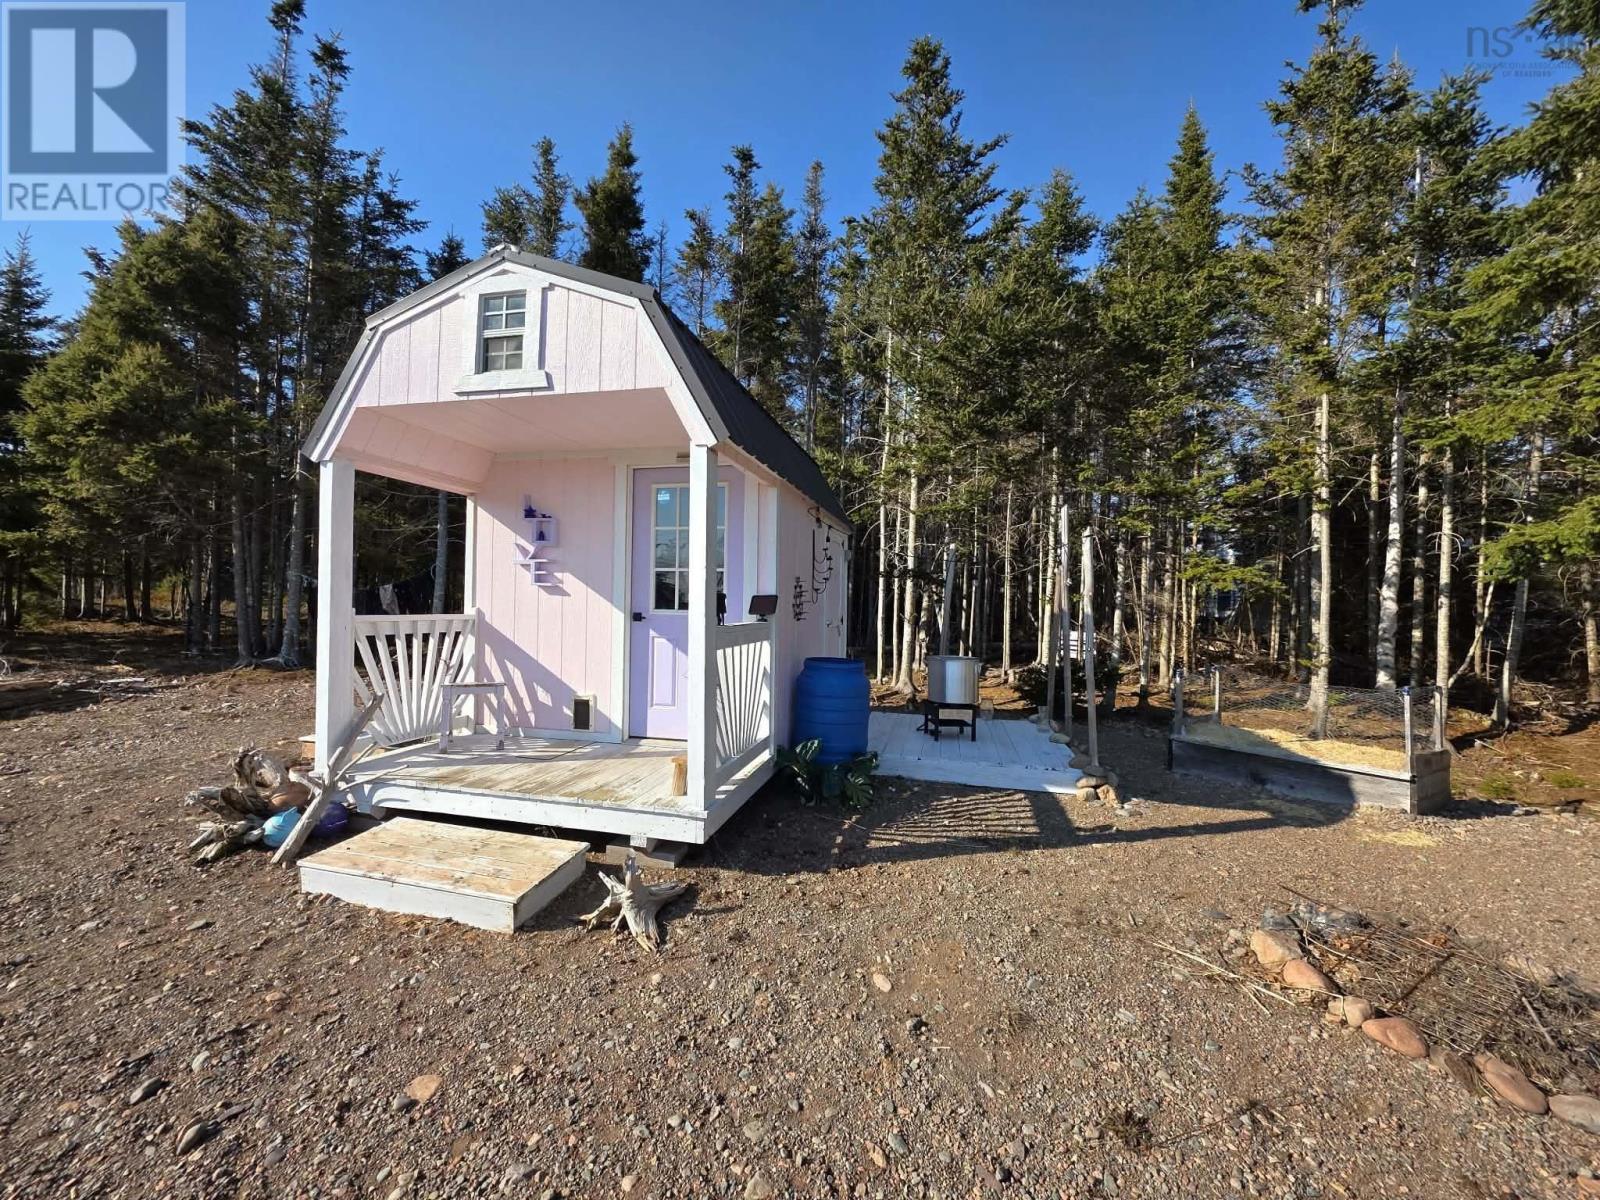
Welcome to your own private retreat! Nestled on 1.83 acres, this unique property offers the perfect balance of tranquility, functionality, and future potential. A charming tree-lined driveway guides you in, where youll find two cabinsideal for weekend escapes, homesteading, or creating a space to gather with family and friends. The newer 8x10 cabin, built by Old Hickory Buildings, has been upgraded with 6-inch floor stringers for enhanced durability, making it well-suited for heavier appliances. It features insulated floors and walls, a metal roof, and is wired. This cozy space makes a great base while you plan and build your dream cottage. The second 9.5x19 cabin, while older, presents a great opportunity with some TLCperfect for a workshop, garden shed, or additional storage. With power already connected, this property is well-equipped for those looking to embrace a more self-sufficient lifestyle. Theres also ample space for RV parking. Take in beautiful views of the bay and enjoy deeded right-of-way access to the beach just moments awayan area well known for excellent sea bass fishing and beach combing. A 15 minute drive to Masstown Market, youll enjoy the peace of country living without sacrificing convenient access to amenities. Whether youre seeking a quiet getaway, a homestead opportunity, or a place to build your future vision, this property offers endless potential. Book your viewing today and explore the possibilities! (id:52874)
Keller Williams Select Realty (Truro)
Chatham, Ontario
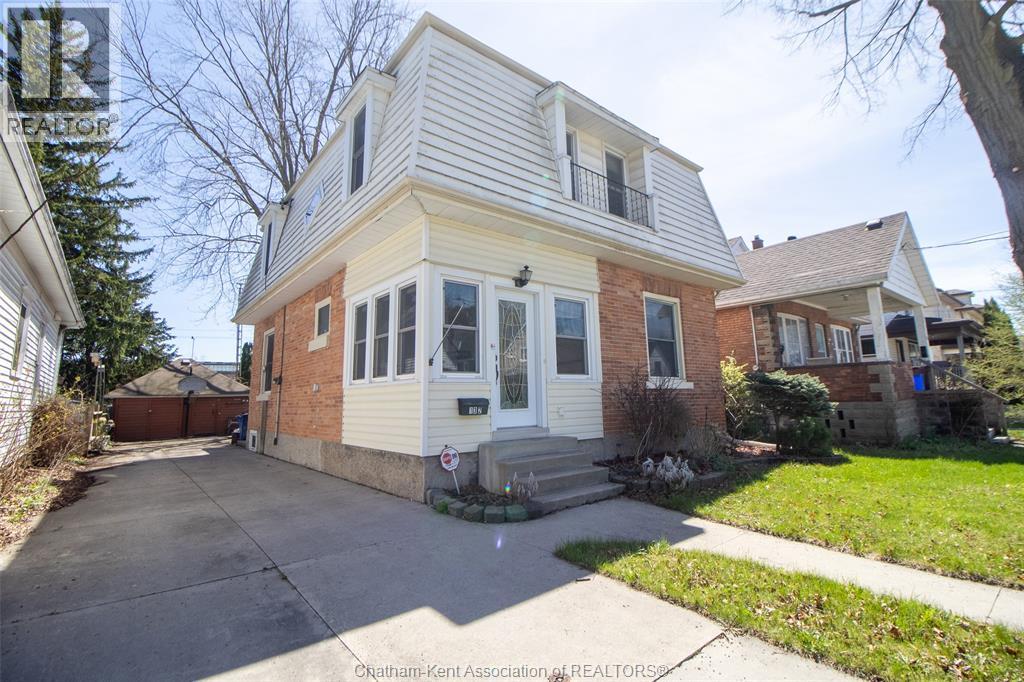
Spacious 2 storey family home centrally located in Chatham, offering 3 bedrooms and room to grow. This well-sized property features a large laneway with parking for up to 6 vehicles, along with a detached garage, with enough space for a car and a workshop! Inside, you’ll find generous living spaces throughout with hardwood flooring hidden beneath the main floor carpets, large bedrooms with a primary having a sink to get ready in the mornings. Enjoy the added bonus of a bright sunroom at the back, overlooking the yard. An additional note, the home is available to come fully furnished as well if the buyer would like! Open to offers anytime! All appliances are included: fridge x2, stove, dishwasher, washer, dryer. Air Conditioner (2026), Dishwasher (2026), Furnace (2022). (id:52874)
Realty House Inc. Brokerage