


Amherstburg, Ontario
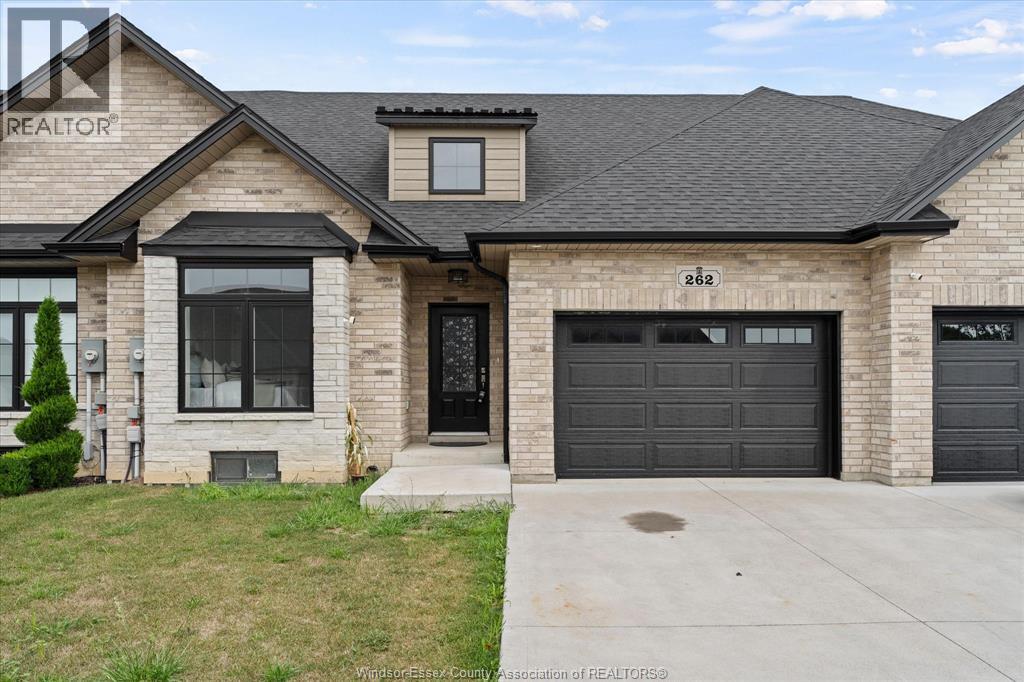
Welcome to this beautifully maintained, 4-year-new ranch-style townhome offering comfortable, easy one-floor living! The bright, open- concept main level features hardwood flooring throughout the living room, kitchen and dining area. The modern kitchen includes stainless steel appliances and flows seamlessly into the dining and living spaces, with patio doors leading to a covered rear porch-perfect for relaxing or entertaining. The spacious primary bedroom features a walk-in closet and private 4-piece ensuite. A second bedroom, additional 4-piece bath and convenient main-floor laundry complete the main level. Attached 1.5-car garage with inside entry. The full unfinished basement offers tons of potential for additional living space, bedrooms, recreation area or storage. Additional features include tankless hot water, HRV system and fenced rear yard. Move-in ready with immediate possession available! (id:52874)
RE/MAX Preferred Realty Ltd. - 586
Leamington, Ontario
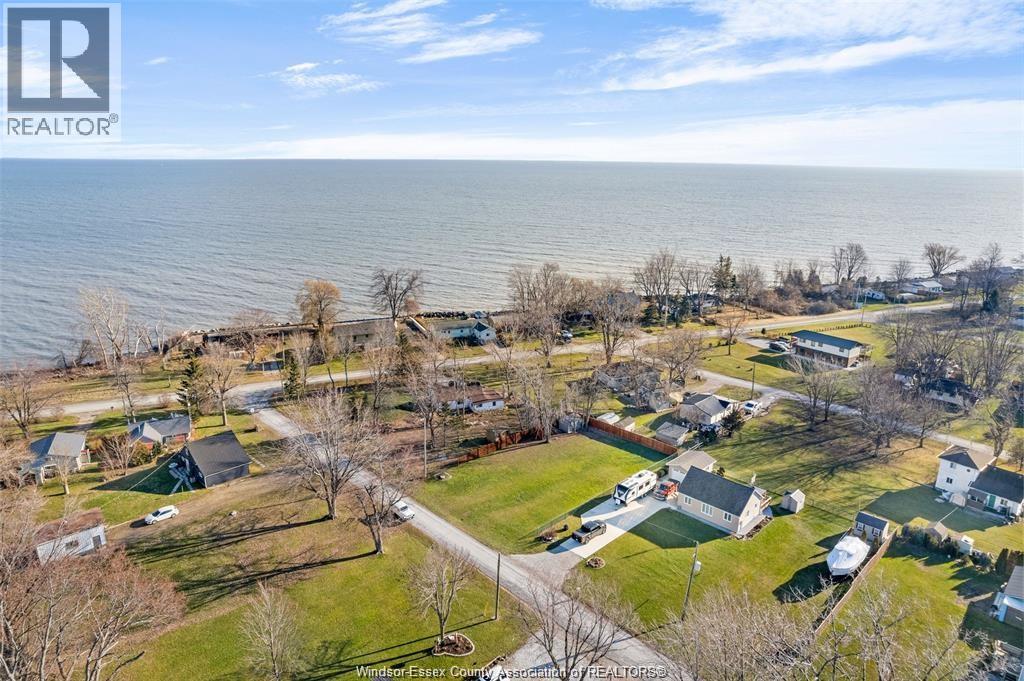
BEAUTIFUL OVERSIZED BUILDING LOT (80' X 120') LOCATED 500' FROM LAKE ERIE. BOAT RAMP WITHIN 5 MINUTES (WHEATLEY HARBOR), CANOEING/KAYAKING/BIRD WATCHING AND MUCH MORE 5 MINUTES AWAY AT HILLMAN MARSH CONSERVATION AREA. GAS / HYDRO/ WATER AT ROAD, HOUSE PLANS/DESIGNS/SEPTIC SYSTEM HAVE BEEN PREPARED BY LANDMARK ENGINEERS INC. FOR A 1815 SF. RANCH WITH 660 SF. GARAGE AND TWO COVERED PORCHES (SEE PICTURES) AND ERCA PERMIT WAS ISSUED TO THE PREVIOUS OWNER. THE PROPERTY IS FENCED ON THREE SIDES AND HAS A NEWER SHED THAT IS FULLY FINISHED, INSULATED AND WIRED. THIS WOULD BE A GREAT OPPORTUNITY TO BUILD YOUR DREAM HOME OR USE AS A RECREATIONAL LOT. ALSO SAVE UP TO $130,000 DOLLARS WITH THE CURRENT NO HTS ON NEW BUILDS AND MOST OF THE LEG WORK HAS BEEN ALREADY COMPLETED. IT IS THE SOLE RESPONSIBILITY OF THE BUYER TO PREFORM THEIR OWN DUE DILIGENNCE AND SATISFY THEMSELVES WITH RESPECT TO ZONING, BUILDING, SERVICES, PERMITS ECT. (id:52874)
RE/MAX Preferred Realty Ltd. - 585
Chatham, Ontario
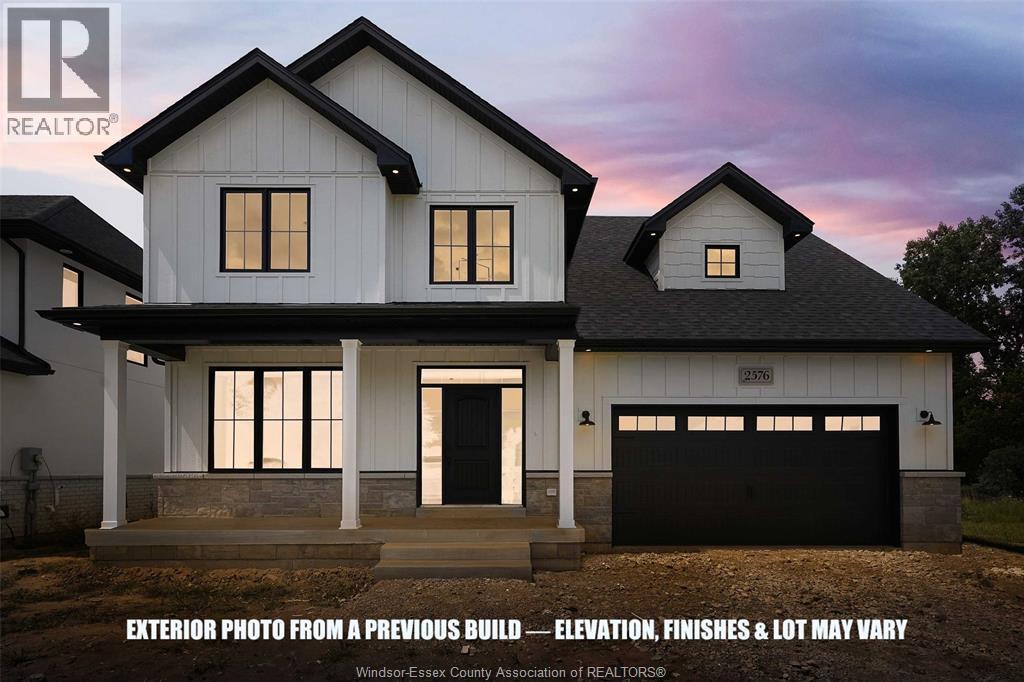
Welcome to “The Cyprus” by SunBuilt Custom Homes, a thoughtfully designed 2,625 sq. ft. two-storey offering generous space, flexible living and refined finishes throughout. The main floor features a bright open-concept kitchen, dining and living area centred around a gas fireplace, with a large island, your choice of quartz or granite countertops and a walk-in pantry. A separate front office provides the flexibility for a home workspace, 5th bedroom or felx space, while a full 3-piece main-floor bathroom adds even more versatility. Upstairs, the spacious primary suite features a walk-in closet and luxurious 5-piece ensuite with soaker tub and tiled shower. Three additional bedrooms, another full bathroom and convenient second-floor laundry complete the upper level. Enjoy an attached 2-car garage, covered front porch, covered rear deck and a full unfinished basement offering excellent future living-space potential. Located in the highly desired Prestancia subdivision, The Cyprus combines the space growing families need with the quality and attention to detail SunBuilt Custom Homes is known for. Customize your finishes and make it your own. Tarion New Home Warranty included. Price includes HST rebate assigned to Builder. Photos from a previous build, finishes and layout may vary. Other models and lots to choose from. (id:52874)
Century 21 Local Home Team Realty Inc.
RE/MAX Capital Diamond Realty
Chatham, Ontario
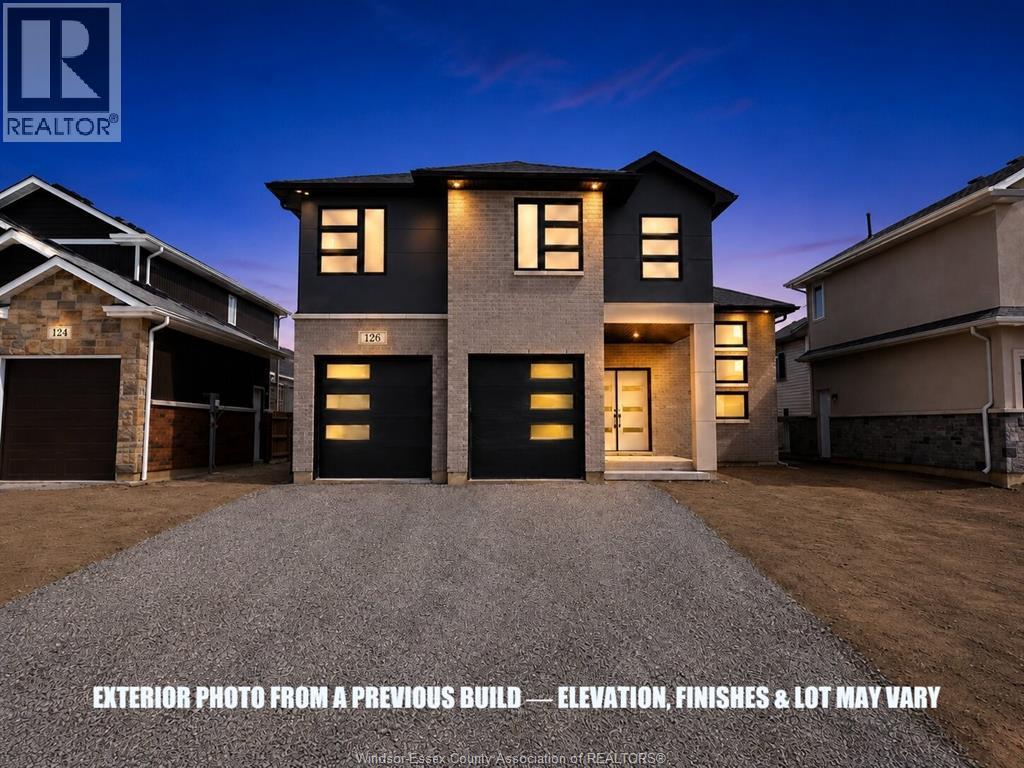
Introducing “The Venice” by SunBuilt Custom Homes, an approx. 1,900sf. raised ranch with bonus room that combines generous living space with a distinctive multi-level design. The main living area features a spacious kitchen with island, tiled backsplash, pantry and quartz/granite countertops, flowing into the dining and living spaces with high ceilings and plenty of natural light. Two bedrooms and a full bathroom are located on the main level, along with convenient main-floor laundry. The private primary suite is set above the garage and includes a walk-in closet and ensuite with tiled shower, plus an additional adjoining bonus area that flows directly from the bedroom and offers flexible space for an expanded dressing area, nursery, office or additional storage. A covered rear patio area extends the living space outdoors, while an attached 2-car garage with inside entry adds everyday convenience. The full lower level provides excellent potential for future bedrooms, a bathroom and additional family living space. Located in the highly desired Prestancia subdivision in Chatham, this to-be-built home gives buyers the opportunity to personalize their finishes while enjoying the quality construction and attention to detail SunBuilt Custom Homes is known for. Tarion New Home Warranty included. Purchase price includes HST rebate assigned to Builder. Photos from a previous build, finishes and layout may vary. Other models and lots to choose from. (id:52874)
Century 21 Local Home Team Realty Inc.
RE/MAX Capital Diamond Realty
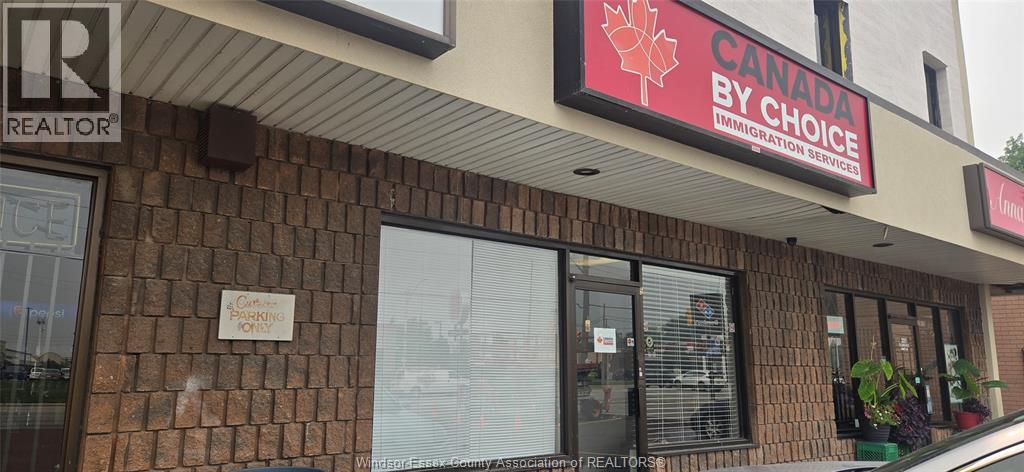
Windsor, Ontario
A PROFESSIONALLY RENOVATED 1,000 sf OF office space IS AVAILABLE FEATURING A MODERNIZED FAÇADE IN THE NEWLY RENOVATED PRIME MEDICAL CENTER LOCATED AT THE CORNER OF TECUMSEH RD. AND MCDOUGALL. THIS UNIT FEATURES AN EFFICIENT, PROFESSIONAL LAYOUT THAT OFFERS 3 PRIVATE OFFICES, WELL-APPOINTED BOARDROOM. OPEN WORK SPACE ,WELCOMING RECEPTION AREA AND DEDICATED LUNCHROOM. BRIGHT, FUNCTIONAL AND MOVE- IN READY WITH PLENTY OF PARKING IN THE FRONT LOT WHICH HAS BEEN RECENTLY PAVED, ENTIRE FACADE OF THE PLAZA IS BEING REDONE WITH ATTRACTIVE VISUAL LINES . EXCELLENT FOR PROFESSIONAL SERVICES, SMALL BUSINESS, IDEAL FOR MEDICAL .PLEASE CALL L/S TO ARRANGE A TOUR. (id:52874)
Royal LePage Binder Real Estate
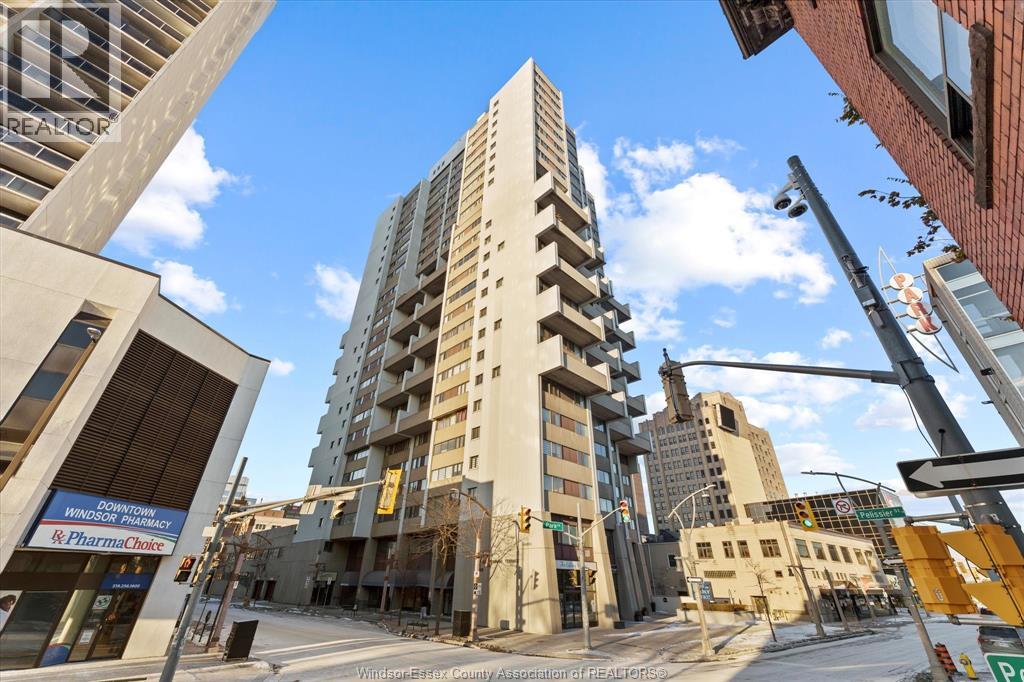
Windsor, Ontario
Experience elevated urban living at Royal Windsor Terrace, a bright, south-facing condominium perfectly situated in the heart of downtown Windsor. This stylish residence offers exceptional walkability, proximity to the waterfront, and impressive views of the Detroit skyline. Flooded with natural light, the open-concept main level features a contemporary kitchen that seamlessly connects the living and entertaining spaces, providing an ideal setting for morning coffee or relaxing while enjoying the energy of the downtown district. The home includes two bedrooms, two bathrooms, and a dedicated storage locker. Convenient shared laundry facilities are located on the same floor, and all appliances are included. Monthly utilities are covered, with the exception of electricity, which historically averages approximately $75. (id:52874)
Royal LePage Binder Real Estate
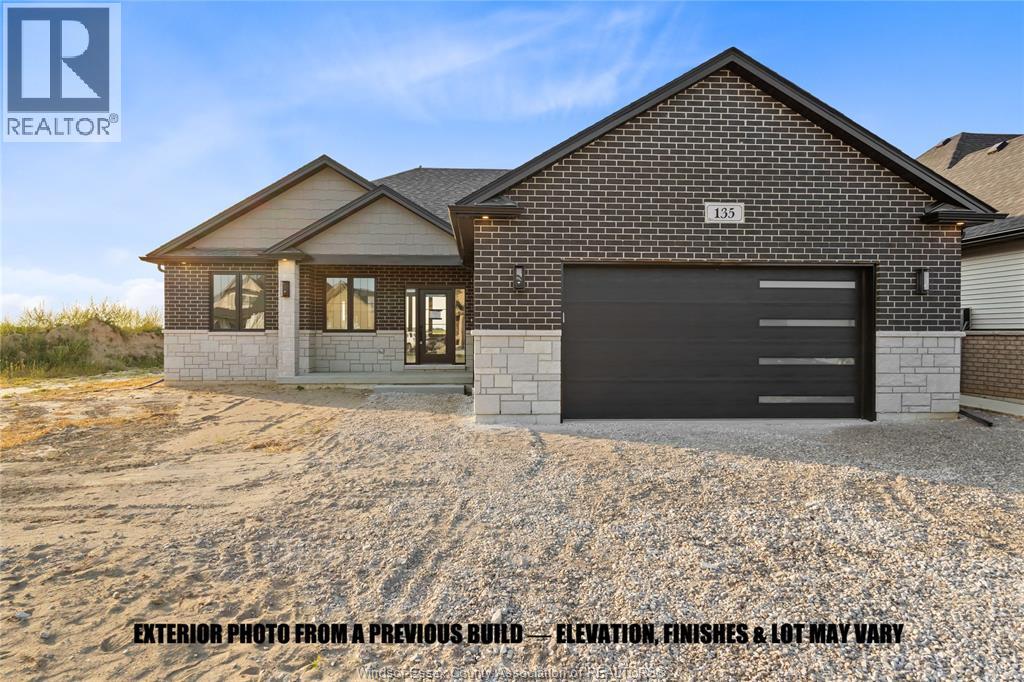
Chatham, Ontario
Introducing “The Mesa” by SunBuilt Custom Homes, a thoughtfully designed 1,650sf ranch created to deliver comfortable, functional living in a smart single-level layout. Offering 3 bedrooms and 2 full bathrooms, “The Mesa” features an open-concept kitchen, dining and living area highlighted by a fireplace feature wall and designed for everyday living and entertaining. The kitchen includes a large island, tiled backsplash and quartz/granite countertops, along with an awesome hidden walk-in pantry. The dining area opens directly to the covered rear porch. The private primary suite is tucked away on its own side of the home and includes a walk-in closet and ensuite with tiled shower, while two additional bedrooms and a full bathroom are located separately for added privacy. Main-floor laundry and inside entry from the attached 2-car garage add everyday convenience. A full unfinished basement provides excellent potential for future living space. Located in the highly desired Prestancia subdivision, this to-be-built home offers the quality, thoughtful design and selections SunBuilt Custom Homes is known for. Choose your finishes and make “The Mesa” your own. Tarion New Home Warranty included. Purchase price includes HST rebate assigned to Builder. Photos from a previous build, finishes and layout may vary. Other models and lots to choose from. (id:52874)
Century 21 Local Home Team Realty Inc.
RE/MAX Capital Diamond Realty
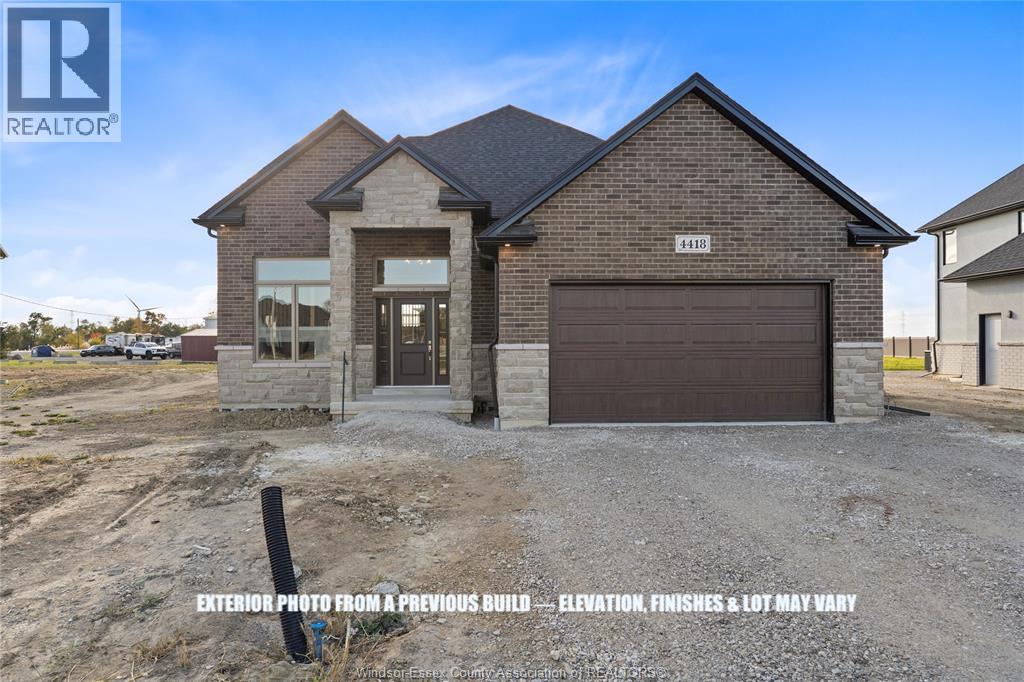
Chatham, Ontario
Welcome to this thoughtfully designed 1,500sf raised ranch by SunBuilt Custom Homes, offering a bright, open layout with the space and flexibility today’s families are looking for. The main level features 3 bedrooms and 2 full bathrooms, along with an open-concept kitchen, dining and living area highlighted by soaring ceilings and plenty of natural light. The kitchen includes a large island, tiled backsplash and quartz/granite countertops, creating a functional space for everyday living and entertaining. The private primary suite features an en-suite with tiled shower, while two additional bedrooms and a full bathroom complete the main level. The dining area opens to a covered rear outdoor area, providing the opportunity to create your own future outdoor living space. An attached 2-car garage with inside entry adds everyday convenience. The full basement offers excellent future potential for additional bedrooms, a roughed in bathroom and generous family living space. Located in the highly desired Prestancia subdivision in Chatham, this to-be-built home includes SunBuilt’s quality construction, thoughtful finishes and the opportunity to choose your selections. Tarion New Home Warranty included. Purchase price includes HST rebate assigned to Builder. Photos from a previous build, finishes and layout may vary. Other models and lots to choose from. (id:52874)
Century 21 Local Home Team Realty Inc.
RE/MAX Capital Diamond Realty
Windsor, Ontario
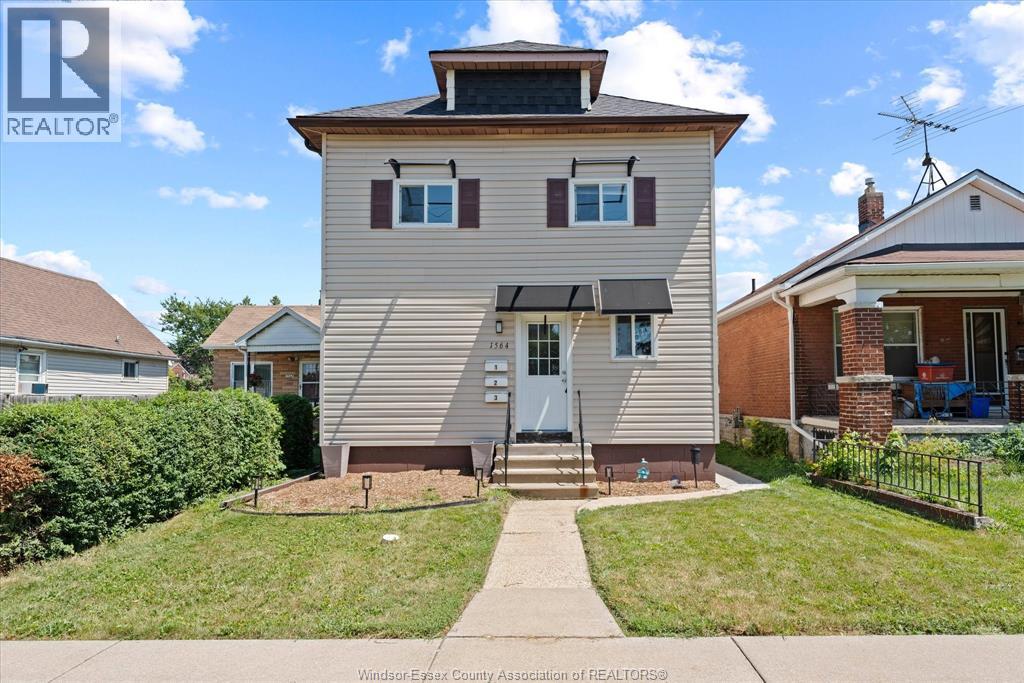
Attention investors! This well- maintained triplex presents an excellent opportunity to add income- producing property to your portfolio. This property includes two 1- bedroom units and one 2- bedroom unit, plus a finished basement with a private in-law/granny suite, offering the potential for an owner-occupant to live on site. Two units are currently occupied, while one unit is vacant until October. All units include a refrigerator, stove, and microwave. Laundry facilities are available on site for tenant convenience. New mini-split units were installed less than 3 years ago and the property offers three rear parking spaces. This property is located near many amenities, including schools, parks, shopping and restaurants. (id:52874)
Pinnacle Plus Realty Ltd.
Windsor, Ontario
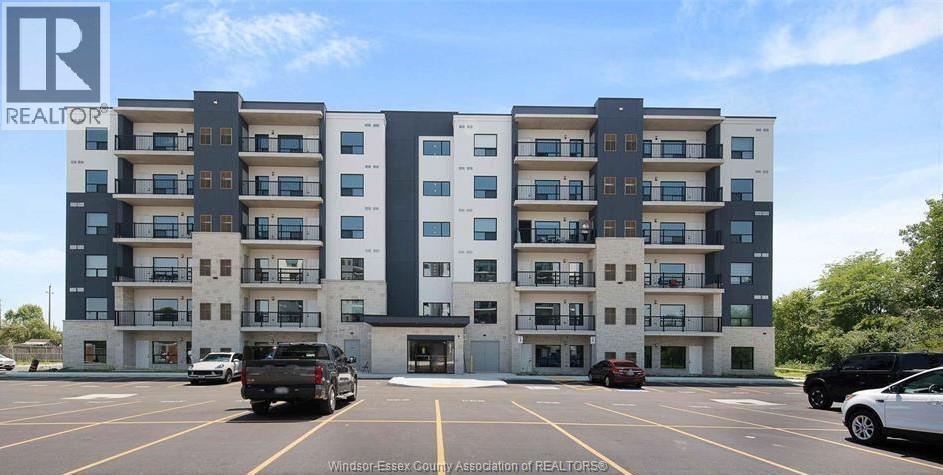
WELCOME TO FOREST GLADE HORIZONS EAST WINDSOR. AN OPEN CONCEPT LIVING ROOM WITH 2 BEDROOMS AND 2 FULL BATHROOMS. ENSUITE BEDROOM, IN SUITE LAUNDRY. ONE PARKING SPACE ASSIGNED. BEST AND CONVENIENCE FOR COMFORT, SERVICES, PLEASURE, AND LOCATION WORK, SHOPPING (TECUMSEH MALL AND MANNING SHOPPING CENTER IS A STEP AWAY). PLEASE SEE ATTACHMENT FOR SMART CONDO UTILITY USAGE ($90-$110 PER MONTH, PLEASE NOTE: DEPENDS ON OWN USAGE). CONTACT LISTING AGENT FOR MORE INFORMATION. (id:52874)
Lc Platinum Realty Inc.
Amherstburg, Ontario
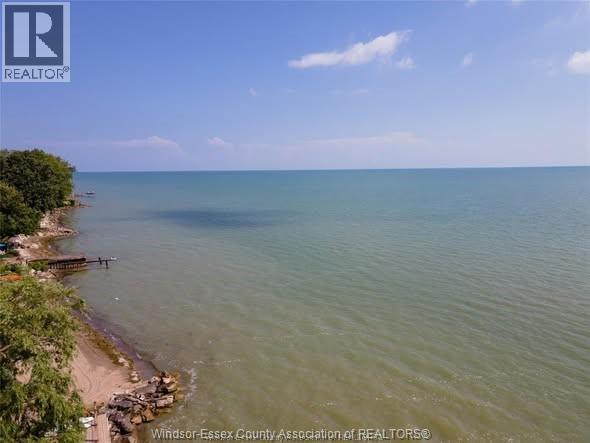
LAKE ERIE WATERFRONT | SELLER FINANCING AVAILABLE An opportunity to own a beautiful piece of Lake Erie waterfront in Amherstburg! This exceptional property offers stunning water views and the opportunity to create your own custom waterfront retreat. Seller financing is available to qualified buyers, providing a unique opportunity and added flexibility that is not often found with waterfront properties. The seller is also open to building to suit, allowing you to explore options for creating a home that fits your vision. Whether you’re looking to build your dream home or secure a prime waterfront property for the future, 127 Lakewood Dr. offers an incredible opportunity in a sought-after Amherstburg location. Ask for details regarding seller financing and build-to-suit options. (id:52874)
RE/MAX Preferred Realty Ltd. - 586
Wheatley, Ontario
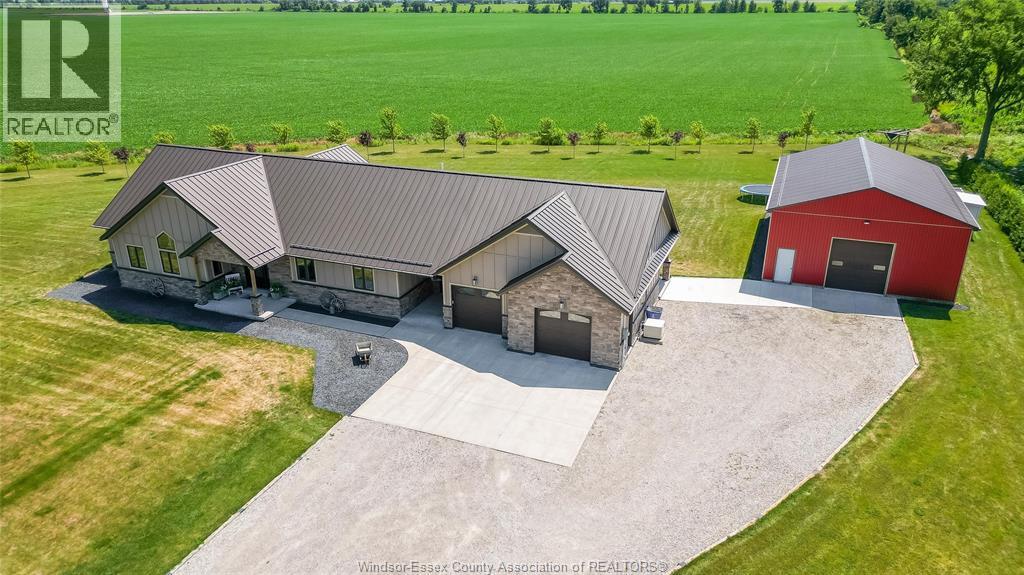
Welcome to 1764 Third Concession Line, Wheatley, Ontario—where modern country living meets comfort, privacy, and exceptional functionality. Built in 2018, this stunning sprawling ranch is nestled on over 2.2 acres in a peaceful rural setting with no rear neighbours, offering the perfect escape while remaining just minutes from everyday conveniences. Step inside to discover a bright, open-concept layout featuring vaulted ceilings that create an airy and inviting atmosphere. The thoughtfully designed main living space includes a spacious living area, dedicated dining space, and a stylish coffee bar, making it ideal for both entertaining and everyday living. With 3 generous bedrooms and 2 full bathrooms, this home offers the perfect balance of comfort and practicality. Designed for year-round efficiency and peace of mind, the home features in-floor heating, a fully insulated crawl space, and a standby generator with an automatic transfer switch, ensuring uninterrupted comfort no matter the season. Outside, the impressive curb appeal continues with a massive driveway leading to a 2.5-car attached garage with convenient inside entry. A standout feature of the property is the incredible 30' x 50' insulated workshop, complete with concrete floors and durable epoxy in areas—ideal for hobbyists, entrepreneurs, car enthusiasts, or anyone needing exceptional workspace and storage. Located in the heart of Wheatley's scenic countryside, you'll enjoy easy access to local amenities, beautiful provincial parks, conservation areas, beaches, walking and cycling trails, and countless opportunities to embrace the outdoor lifestyle If you've been searching for the perfect combination of modern construction, rural tranquility, and exceptional outbuildings, 1764 Third Concession Line is a property you won't want to miss. (id:52874)
RE/MAX Care Realty