


Lasalle, Ontario
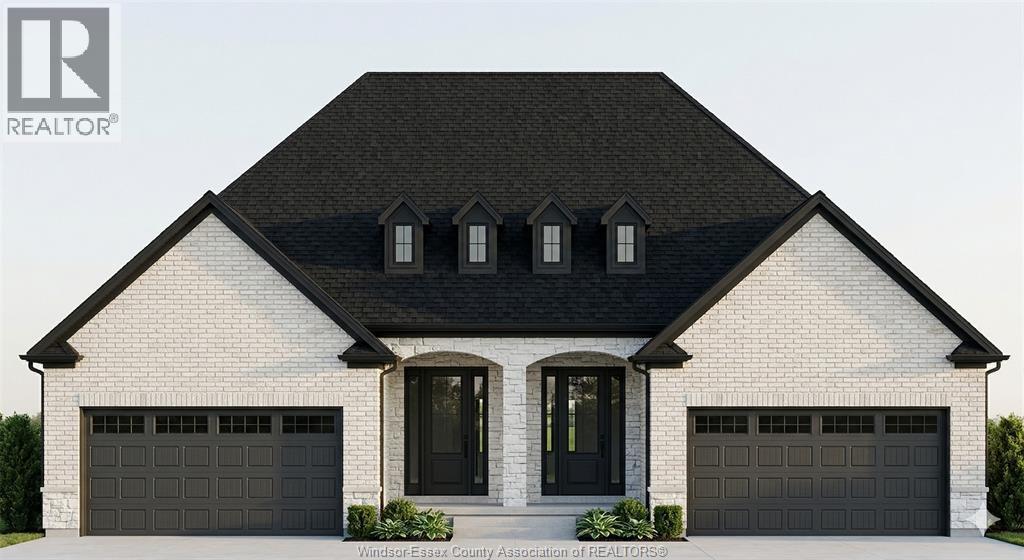
Amazing curb appeal on this brand new, modern 2-bedroom, 2-bath ranch home in one of LaSalle’s most exciting new developments! Surrounded by new commercial growth and close to all amenities, this spacious property features hardwood and porcelain tile throughout, a custom kitchen with granite/quartz counters, backsplash, and pantry, plus main-floor laundry for added convenience. Enjoy a covered porch overlooking a large deep lot — perfect for outdoor living. Attached 2-car garage and quality finishes throughout. Ideal for first-time buyers, retirees, or investors seeking a low-maintenance, stylish home in a prime location. Full unfinished basement w rough in for additional bathroom presents the opportunity to double your living space. High quality finishes throughout are a standard with SunBuilt Custom Homes because the Future is Bright with SunBuilt! Peace of mind w 7yr Tarion Warranty. Purchase price includes HST rebate. (id:52874)
RE/MAX Capital Diamond Realty
Lasalle, Ontario
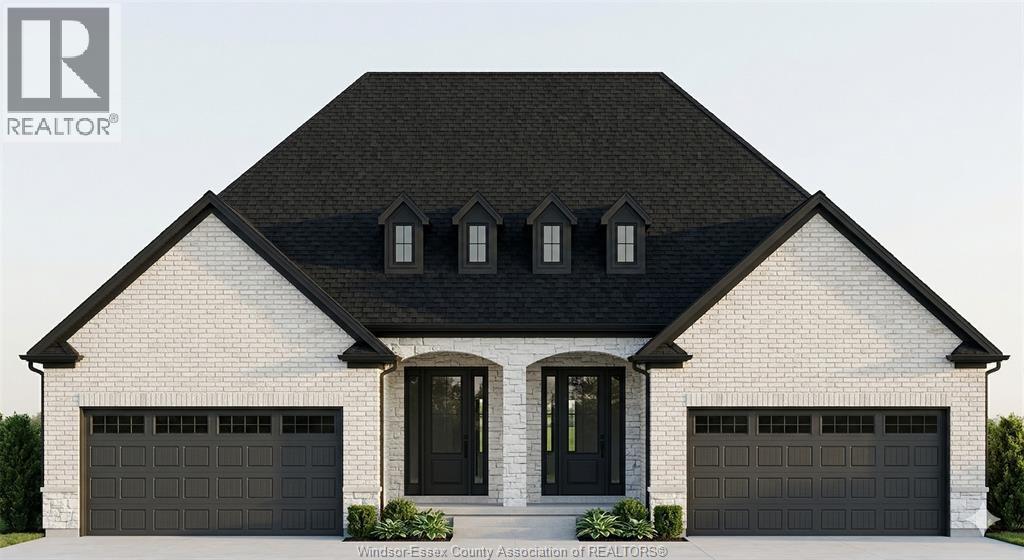
Amazing curb appeal on this brand new, modern 2-bedroom, 2-bath ranch home in one of LaSalle’s most exciting new developments! Surrounded by new commercial growth and close to all amenities, this spacious property features hardwood and porcelain tile throughout, a custom kitchen with granite/quartz counters, backsplash, and pantry, plus main-floor laundry for added convenience. Enjoy a covered porch overlooking a large deep lot — perfect for outdoor living. Attached 2-car garage and quality finishes throughout. Ideal for first-time buyers, retirees, or investors seeking a low-maintenance, stylish home in a prime location. Full unfinished basement w rough in for additional bathroom presents the opportunity to double your living space. High quality finishes throughout are a standard with SunBuilt Custom Homes because the Future is Bright with SunBuilt! Peace of mind w 7yr Tarion Warranty. Purchase price includes HST rebate. (id:52874)
RE/MAX Capital Diamond Realty
Lasalle, Ontario
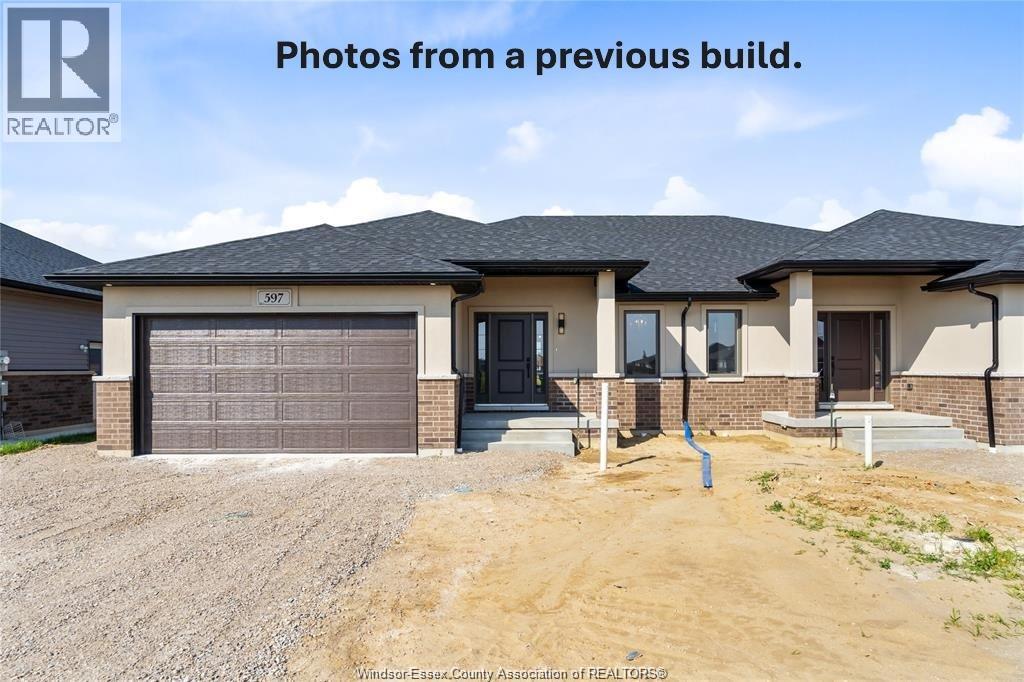
Amazing curb appeal on this brand new, modern 2-bedroom, 2-bath ranch home in one of LaSalle’s most exciting new developments! Surrounded by new commercial growth and close to all amenities, this spacious property features hardwood and porcelain tile throughout, a custom kitchen with granite/quartz counters, backsplash, and pantry, plus main-floor laundry for added convenience. Enjoy a covered porch overlooking a large deep lot — perfect for outdoor living. Attached 2-car garage and quality finishes throughout. Ideal for first-time buyers, retirees, or investors seeking a low-maintenance, stylish home in a prime location. Full unfinished basement w rough in for additional bathroom presents the opportunity to double your living space. High quality finishes throughout are a standard with SunBuilt Custom Homes because the Future is Bright with SunBuilt! Peace of mind w 7yr Tarion Warranty. Purchase price includes HST rebate. (id:52874)
RE/MAX Capital Diamond Realty
Windsor, Ontario
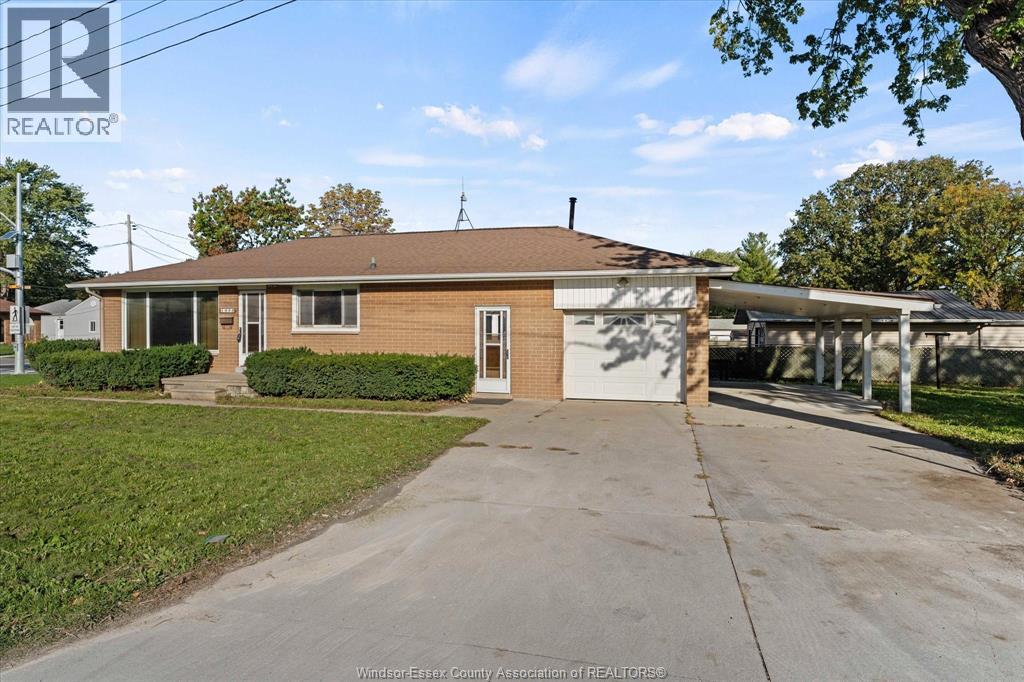
WELCOME TO 1898 JEFFERSON BLVD! THIS CHARMING 3 BEDROOM, 1.5 BATHROOM RANCH OFFERS THE PERFECT COMBINATION OF COMFORT, SPACE AND CONVENIENCE. SITUATED ON A DESIRABLE CORNER LOT IN EAST WINDSOR, THIS HOME FEATURES A PRACTICAL MAIN FLOOR LAYOUT, GENEROUS LIVING SPACE AND A FULLY FINISHED BASEMENT PROVIDING ADDITIONAL ROOM FOR ENTERTAINING, RELAXING OR FAMILY ACTIVITIES. THE PROPERTY ALSO FEATURES A 1-CAR HEATED GARAGE, IDEAL FOR YEAR-ROUND PARKING, STORAGE OR A WORKSHOP. ENJOY THE ADDED OUTDOOR SPACE OF A CORNER LOT WHILE BEING JUST MINUTES FROM SHOPPING, RESTAURANTS, PARKS, SCHOOLS AND EVERYDAY ESSENTIALS. WITH PLENTY OF LIVING SPACE ACROSS TWO FINISHED LEVELS, THIS HOME OFFERS AN EXCELLENT OPPORTUNITY IN A CONVENIENT EAST WINDSOR LOCATION. BOOK YOUR PRIVATE SHOWING TODAY! (id:52874)
RE/MAX Capital Diamond Realty

Amherstburg, Ontario
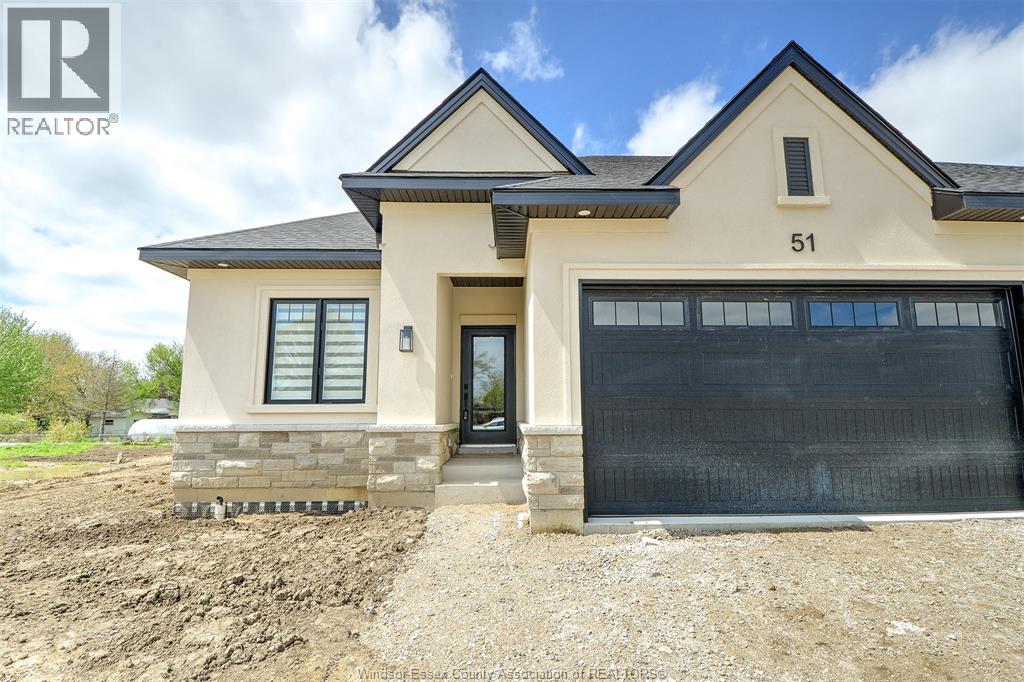
Welcome to Mulberry Court, a small, quiet, cul-de-sac lot on its own with no through traffic, conveniently located to all that Amherstburg has to offer. 1500 sq. ft. Stone and stucco Ranch, freehold townhome. Quality construction by SLH Builders. Features include, Engineered hardwood throughout, tile in wet areas, 9'ceilings with step up boxes, granite or quartz countertops, generous allowances, electric FP, large covered rear porch, concrete drive, HRV, glass shower Ensuite, walk-in, finished double garage, full basement, and much more. Contact LBO for all the additional info, other lots available, other sizes and plans, more. (id:52874)
Bob Pedler Real Estate Limited
Amherstburg, Ontario
Welcome to Mulberry Court, a small, quiet, private development on its own with no through traffic, conveniently located for all that Amherstburg has to offer. 2300 sq. ft. finished living space. Stone and stucco Ranch, freehold townhome. Quality construction by Sunset Luxury Homes Inc. Features include, Engineered hardwood, tile in wet areas, 9'ceilings with step up boxes, granite or quartz countertops, generous allowances, FP, large covered rear porch, concrete drive, HRV, glass shower ensuite, walk-in, finished double garage, full finished basement, and much more. Contact LBO for all the additional info, other lots available, other sizes and plans, more options etc. NOTE: Window coverings and fencing is now included in the purchase price. 3 appliances are negotiable. (id:52874)
Bob Pedler Real Estate Limited
Belle River, Ontario
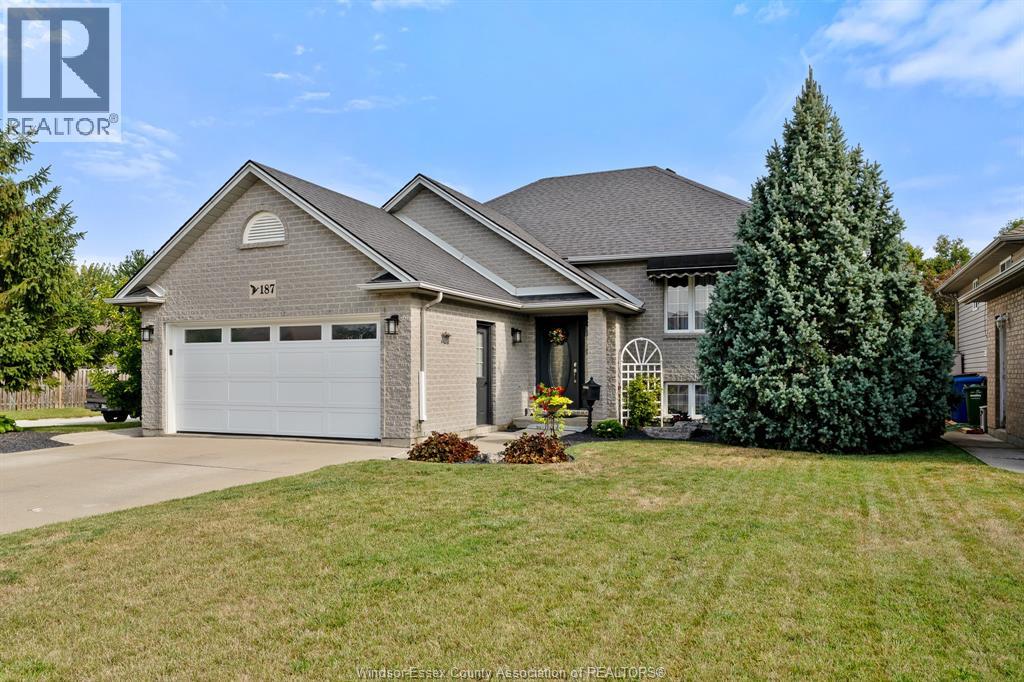
Welcome to this beautifully maintained BK Cornerstone-built raised ranch, ideally situated on an oversized corner lot in one of Belle River's most desirable neighbourhoods. This 4-bedroom, 2-bathroom home offers the perfect blend of comfort, style, and convenience. The bright main level features an open-concept kitchen with updated countertops, additional cabinetry, and a spacious primary bedroom with a large walk-in closet. Recent upgrades include newer luxury vinyl plank flooring, a newer furnace and A/C, an upgraded air filtration system, hot water on demand, and a new patio door. Step outside to your private backyard retreat featuring a 18-ft above-ground pool, hot tub, two-tier deck, new gazebo, powered pool/storage shed, and a fully fenced yard—perfect for relaxing or entertaining. Complete with a heated double-car garage with inside entry, this exceptional home is just minutes from schools, shopping, parks, Belle River's waterfront, and Highway 401. (id:52874)
Stake Realty Inc.
Lakeshore, Ontario
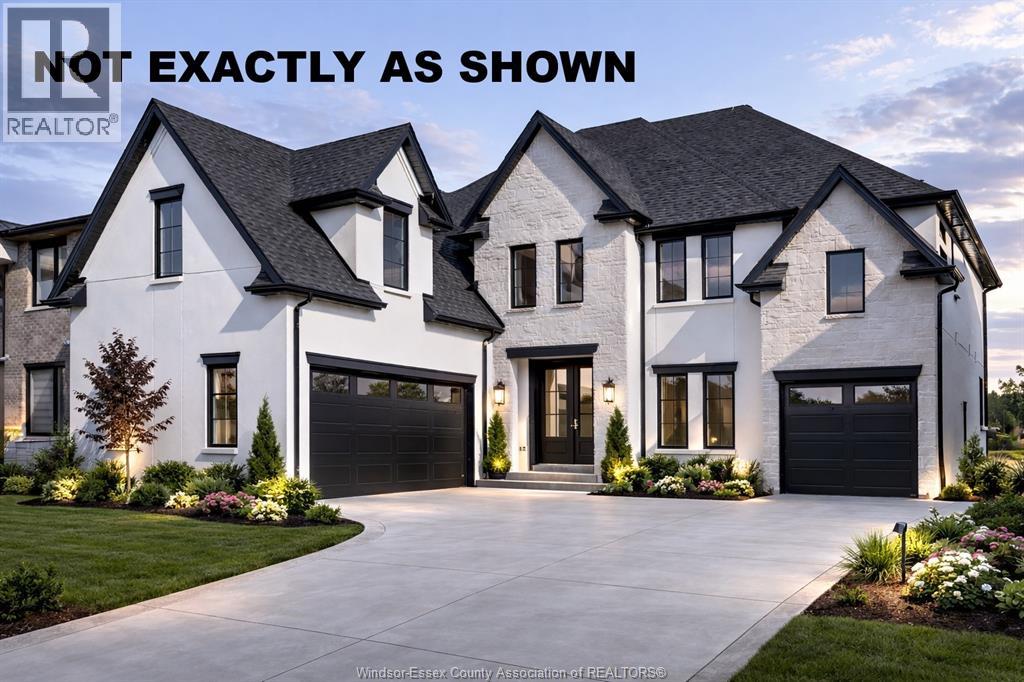
Introducing this stunning custom 3000 sq ft 2-story by J.RAUTI CUSTOM HOMES in our Lakeshore New Centre Estates Project. This home features a unique turn-in 2 car + a 1 car separate garage design, perfect for a gym, storage, workshop, etc. Through the front doors, the grand foyer features an office or dining room at the front of the home. Through the foyer takes you to the grand chefs kitchen finished with quartz or granite countertops, flowing seamlessly into the eating area and 18ft tall family room with many different options for a statement fireplace. Sliding glass door leads to a covered patio. The main level also features a large pantry off the kitchen, mudroom, and a half bath. Upstairs features 4 spacious beds, 3 full baths including 2 ensuites, efficient storage and a laundry room. With custom drawn floorplans, your home will be specifically designed for you and your family, with many different possibilities and inclusions. Photos not exact. (id:52874)
Remo Valente Real Estate (1990) Limited
Windsor, Ontario
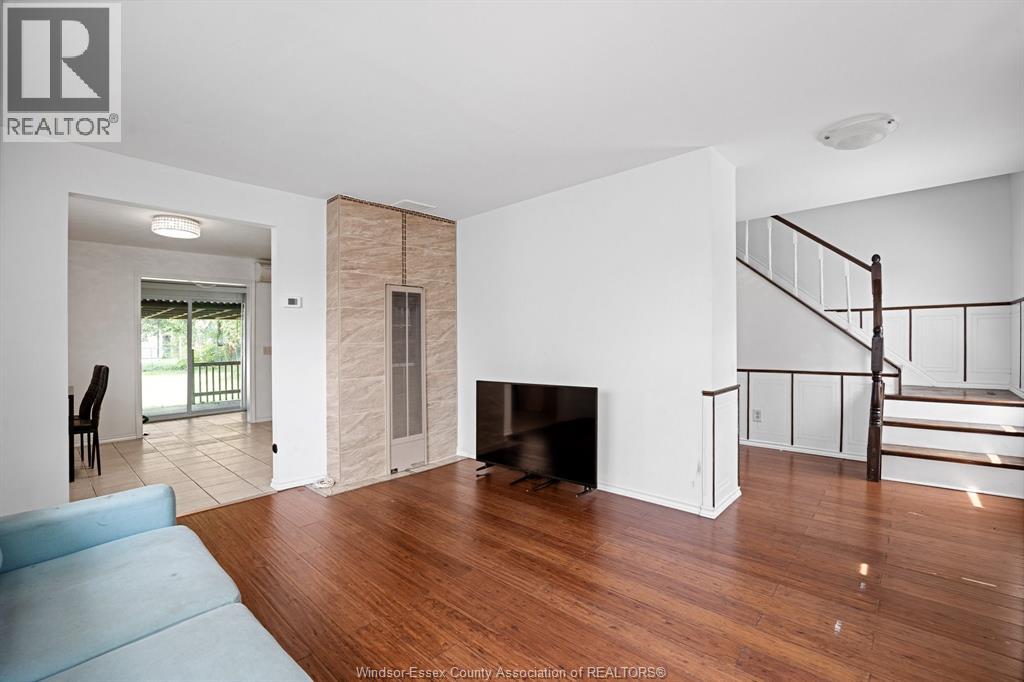
WELCOME TO THIS CHARMING 3-BEDROOM, 1-BATHROOM HOME THAT COMBINES MODERN UPDATES WITH CLASSIC APPEAL. THIS HOME FEATURES GENEROUS ROOM SIZES AND OPEN CONCEPT APPEAL. SITUATED ON A DEEP 122 FT LOT, THE PROPERTY OFFERS AMPLE SPACE FOR OUTDOOR ACTIVITIES AND GARDENING. A DETACHED SINGLE-CAR GARAGE PROVIDES CONVENIENCE AND ADDITIONAL STORAGE. THE BACKYARD IS ENHANCED BY A GAZEBO, PERFECT FOR OUTDOOR GATHERINGS AND RELAXATION. ITS PRIME LOCATION ENSURES EASY ACCESS TO A HOST OF AMENITIES, INCLUDING THE POPULAR DEVONSHIRE MALL, REMARK GROCERY STORE, AND MAJOR HIGHWAYS, GRANTING YOU THE ULTIMATE BLEND OF COMFORT AND CONNECTIVITY. (id:52874)
RE/MAX Preferred Realty Ltd. - 585
Lasalle, Ontario
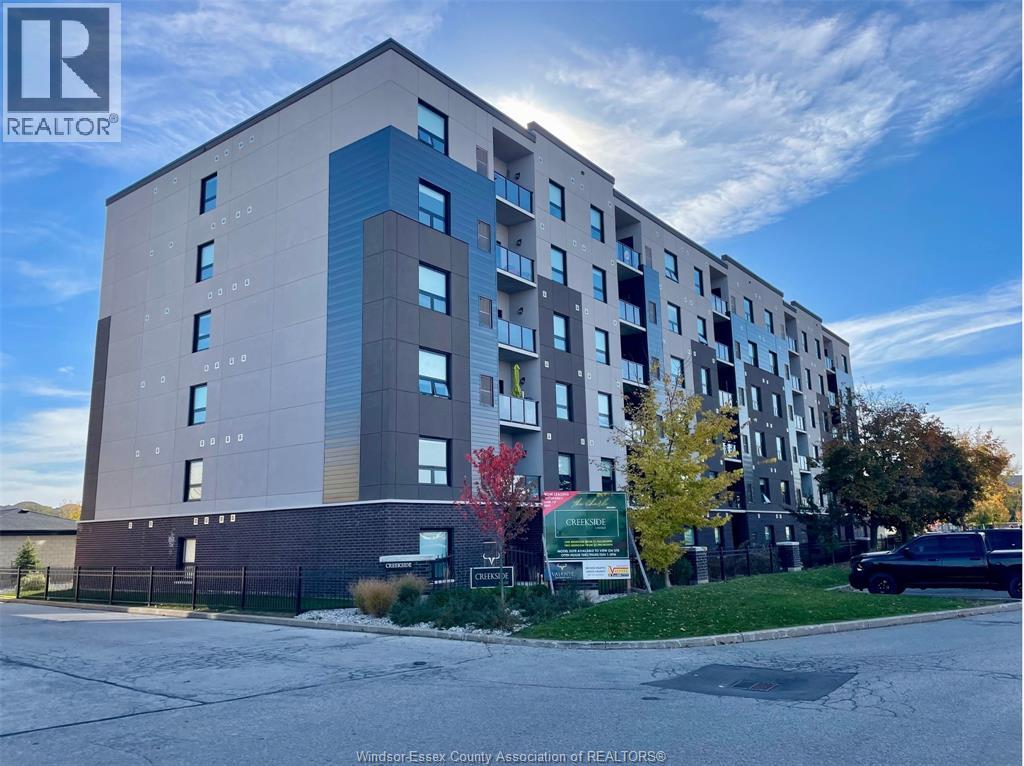
Welcome to Creekside in the heart of LaSalle, surrounded by shopping, churches, restaurants medical and dentists, and for the nature lovers, miles of trails. Presenting our largest unit, 2 bed, 2 bath in our Fernanda building, Over 1130 sq ft of luxury living. Tray ceilings, porcelain and upgraded vinyl plank flooring throughout Kitchen with S/S appliances, island, overlooking the living dining area, Large primary bed, sparkling ensuite, with walk in shower, and linen closet, Bed 2. Laundry room with washer & dryer. Another amazing Valente Development with all the upgrades you have become familiar with. Heating equipment and Hot water tank not subject to any rental fees, Unassigned surface parking included. One year lease, first and last on signing. Credit check and proof of employment. Tenant pays utilities, water, gas & hydro. Model open Sun & Thurs 1-3 or by appointment (id:52874)
Remo Valente Real Estate (1990) Limited
Lasalle, Ontario
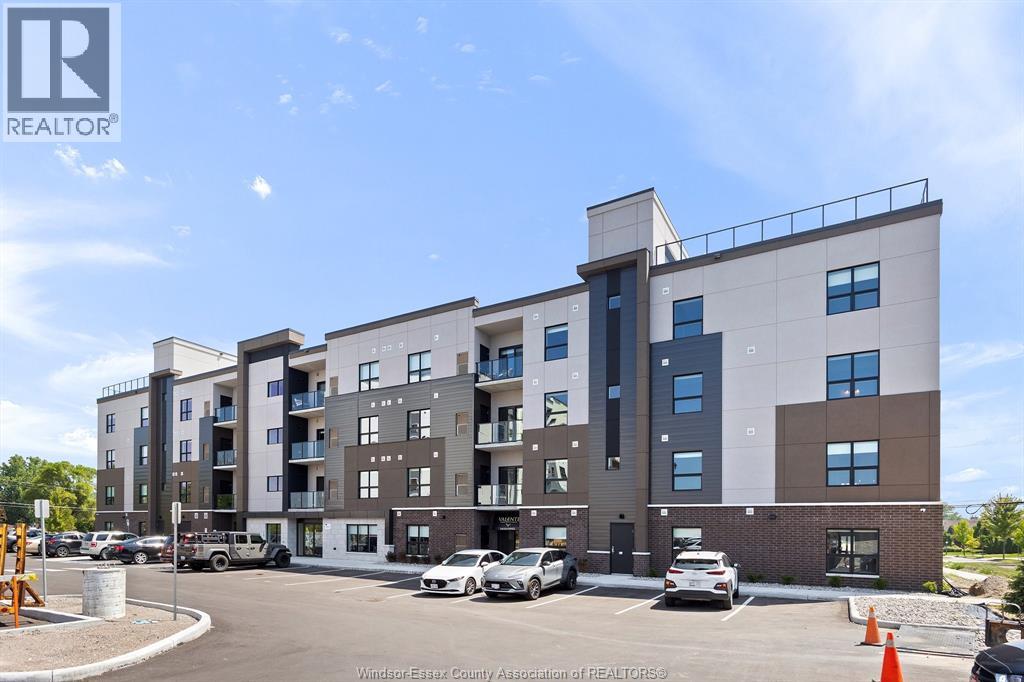
Welcome to Creekside in the heart of LaSalle, surrounded by shopping, churches, restaurants medical and dentists, and for the nature lovers, miles of trails. Presenting our largest unit, 2 bed, 2 bath in our Charli building, Over 1150 sq ft of luxury living. Tray ceilings, porcelain and upgraded vinyl plank flooring throughout Kitchen with S/S appliances, island, overlooking the living dining area, Large primary bed, sparkling ensuite, with walk in shower, and linen closet, Bed 2. Laundry room with washer & dryer. Another amazing Valente Development with all the upgrades you have become familiar with. Heating equipment and Hot water tank not subject to any rental fees, Unassigned surface parking included. One year lease, first and last on signing. Credit check and proof of employment. Tenant pays utilities, water, gas & hydro. Model located at 5895 Ellis is open Sun & Thurs 1-3 or by appointment. (id:52874)
Remo Valente Real Estate (1990) Limited
Lakeshore, Ontario
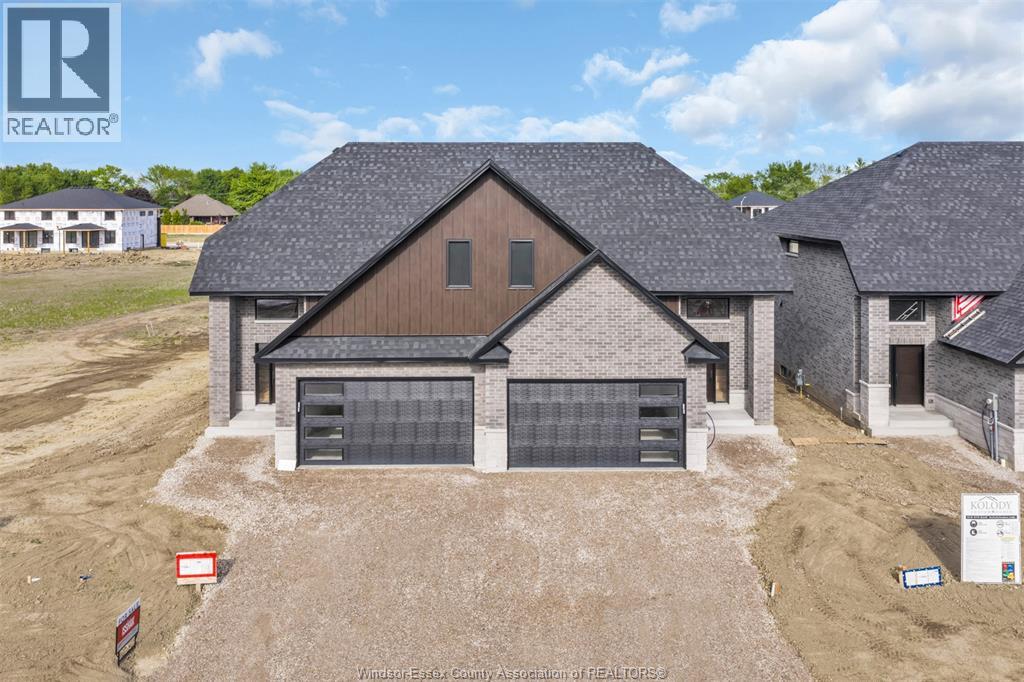
Kolody Homes newest Model. Ready for occupancy, with APPROX 2070 sq./ft. finished. Experience exceptional craftsmanship and quality finishes in this stunning twin villa. Designed with attention to detail, this home offers, Main Floor Master bedroom /ensuite bath .Spacious second-floor master /ensuite, plus two additional bedrooms. This property seamlessly combines style, comfort, and functionality. Full brick and stone exterior extending to the high roof line, ensuring durability and timeless appeal. A charming covered concrete porch, perfect for relaxation and entertaining. Two car garage/opener, rough in alarm and central vacuum. 200 amp service, engineered hardwood floors glued down, spray foam headers, exterior spray foamed basement walls drywalled with electrical, Armstrong Furnace and Air, plus much more. PLEASE NOTE :** CURRENT PRICING NOW REFLECTS THE ONTARIO GOVERNMENTS FULL ** HST REBATE ** (id:52874)
Pinnacle Plus Realty Ltd.
Lasalle, Ontario
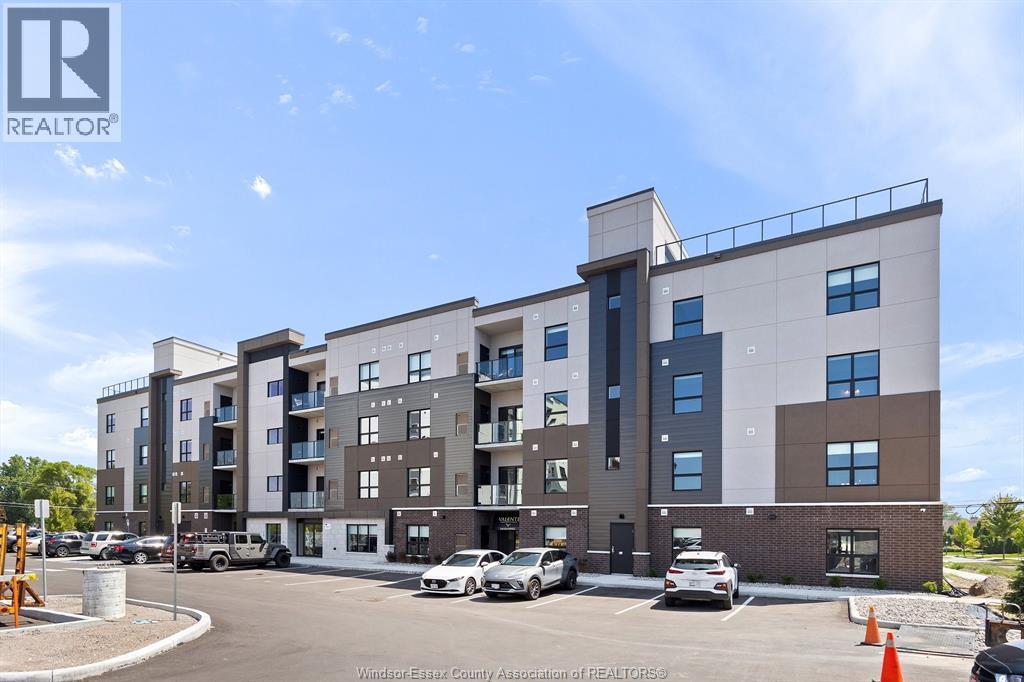
Welcome to Creekside in the heart of LaSalle, surrounded by shopping, churches, restaurants medical and dentists, and for the nature lovers, miles of trails. Presenting our 1 bed, 1 bath in our Charli building, Over 650 sq ft of luxury living. Tray ceilings, porcelain and upgraded vinyl plank flooring throughout Kitchen with S/S appliances, island, overlooking the living dining area, Large primary bed, sparkling ensuite, with walk in shower, and linen closet, Bed 2. Laundry room with washer & dryer. Another amazing Valente Development with all the upgrades you have become familiar with. Heating equipment and Hot water tank not subject to any rental fees, Unassigned surface parking included. One year lease, first and last on signing. Credit check and proof of employment. Tenant pays utilities, water, gas & hydro. Model located at 5895 Ellis is Open Sun & Thurs 1-3 or by appointment Creekside LaSalle Ltd. (id:52874)
Remo Valente Real Estate (1990) Limited
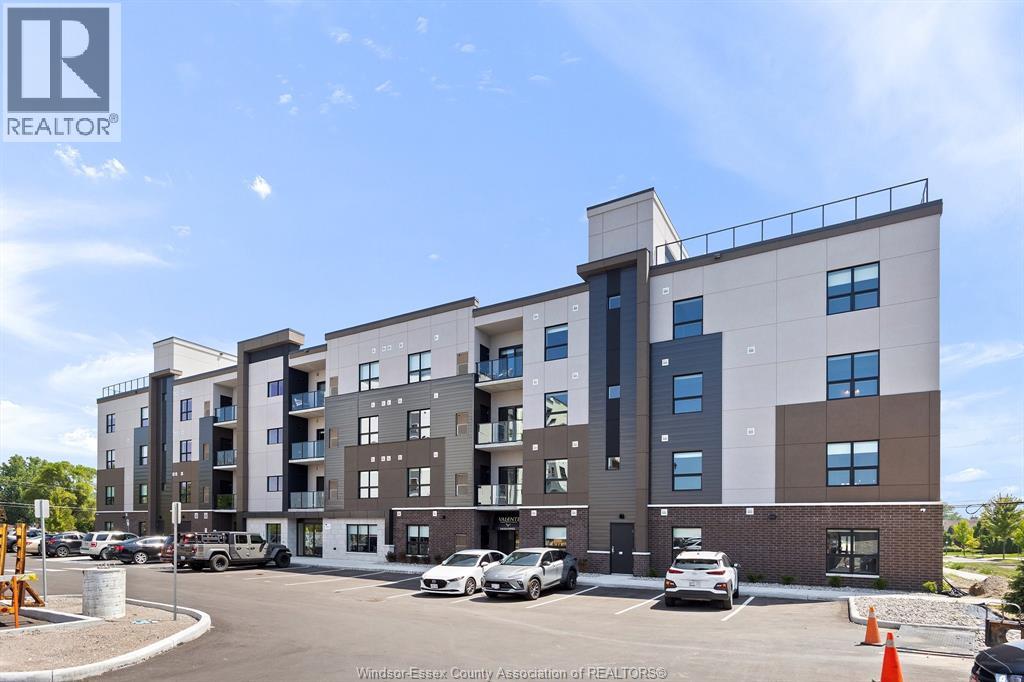
Lasalle, Ontario
Welcome to Creekside in the heart of LaSalle, surrounded by shopping, churches, restaurants medical and dentists, and for the nature lovers, miles of trails. Presenting our 2 bed, 2 bath in our Charli building, Over 1130 sq ft of luxury living. Tray ceilings, porcelain and upgraded vinyl plank flooring throughout Kitchen with S/S appliances, island, overlooking the living dining area, Large primary bed, sparkling ensuite, with walk in shower, and linen closet, Bed 2. Laundry room with washer & dryer. Another amazing Valente Development with all the upgrades you have become familiar with. Heating equipment and Hot water tank not subject to any rental fees, Unassigned surface parking included. One year lease, first and last on signing. Credit check and proof of employment. Tenant pays utilities, water, gas & hydro. Model located at 5895 Ellis is Open Sun & Thurs 1-3 or by appointment Creekside LaSalle Ltd. (id:52874)
Remo Valente Real Estate (1990) Limited
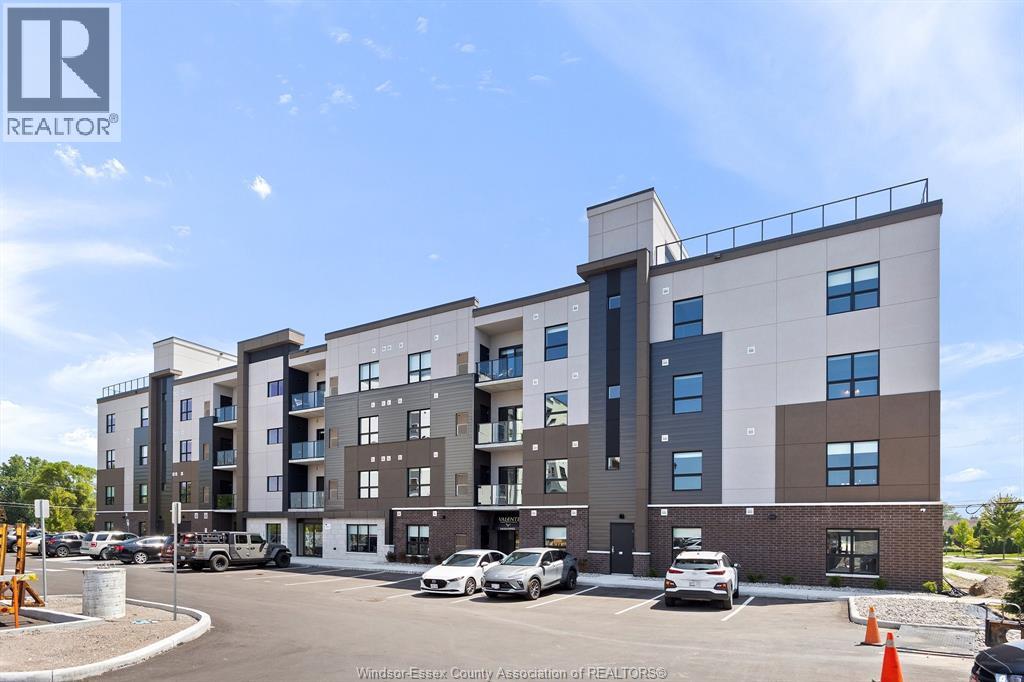
Lasalle, Ontario
Welcome to Creekside in the heart of LaSalle, surrounded by shopping, restaurants, medical, and dentists, and for the nature lovers, miles of trails. Presenting our 2 bed 2 bath in our Brand New Gianni-Remo building, Over 1160 sq ft of luxury living. Tray ceilings, porcelain and upgraded vinyl plank flooring throughout Kitchen with S/S appliances, island, overlooking the living dining area, Large primary bed, sparkling ensuite, with walk in shower, and linen closet. Laundry room with washer & dryer. Another amazing Valente Development with all the upgrades you have become familiar with. Heating equipment and Hot water tank not subject to any rental fees, Unassigned surface parking included. One year lease, first and last on signing. Credit check and proof of employment. Tenant pays utilities, water, gas & hydro. (id:52874)
Remo Valente Real Estate (1990) Limited
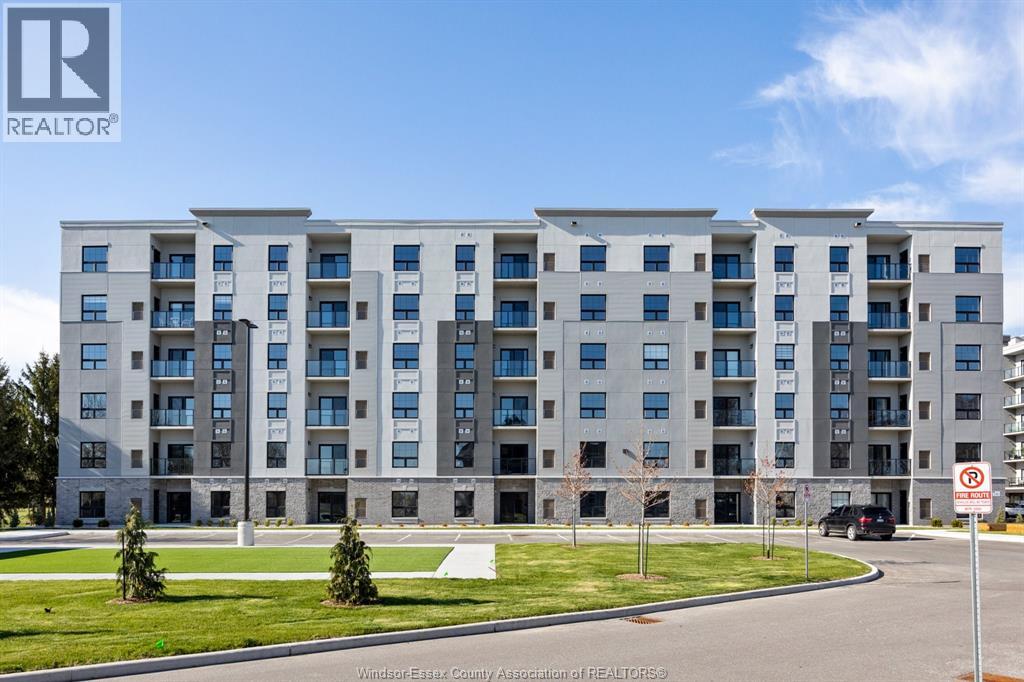
Kingsville, Ontario
Luxury living in the heart of Kingsville! This beautiful Valente Development built 2 bedroom unit is located in Kingsville's newest condominium building, just steps from Main St. This unit has never been occupied, and is walking distance to shops, restaurants, grocery stores, gyms, parks, schools & much much more. Take a quick drive down to the lakefront, wineries, or take a walk around the beautiful town located only 15 minutes to Essex or Leamington, and 25 minutes to Windsor. 1 large bedroom with ensuite & walk-in closet, storage closets, bright open kitchen w/ quartz countertop, & under cabinet lighting. Additional main bath, laundry room, & private balcony. Secure entrance, dual elevator & common room. Garage available for purchase. (id:52874)
Remo Valente Real Estate (1990) Limited
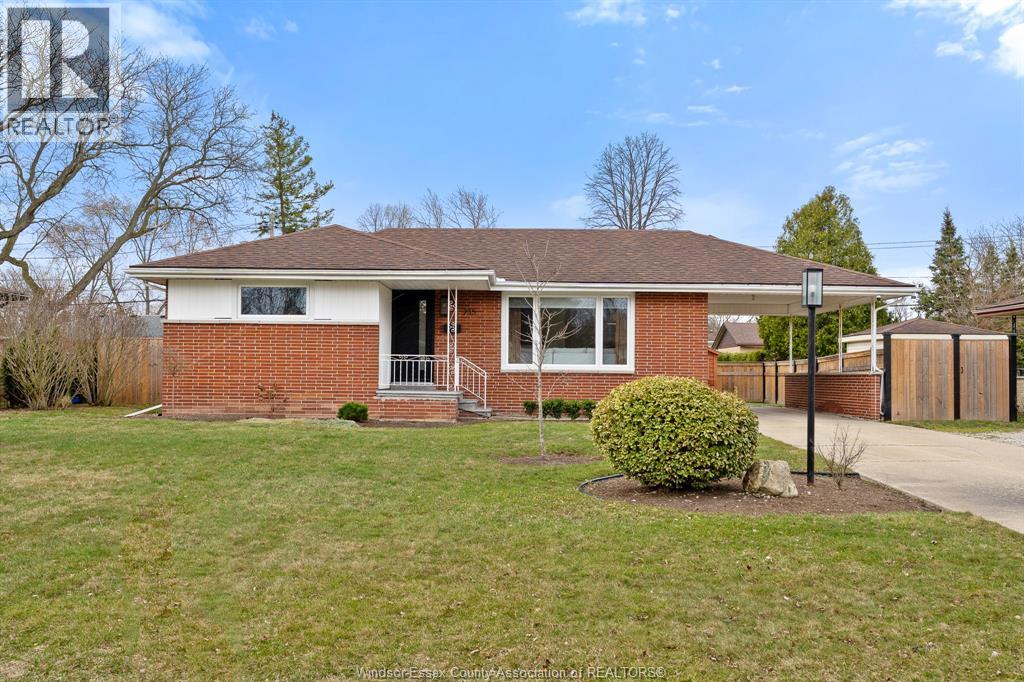
Windsor, Ontario
South Windsor Ranch with Space to Grow! Welcome to this beautifully updated ranch in desirable South Windsor. The main floor offers 2 bedrooms, a bright living room with hardwood flooring, and a modern kitchen featuring granite countertops and stylish appliances. The dining area includes patio doors leading to the covered carport and patio area, perfect for easy indoor-outdoor living. The finished basement adds incredible versatility with 2 additional bedrooms, a spacious family room, full bath, laundry, and plenty of storage. Enjoy the newly fenced backyard with impressive 75 ft frontage, offering plenty of room to relax or entertain. The yard also features a European-style shed and freshly minted patio area. Great location, great space, and move-in ready……don’t miss this South Windsor gem! Call today! (id:52874)
RE/MAX Preferred Realty Ltd. - 586
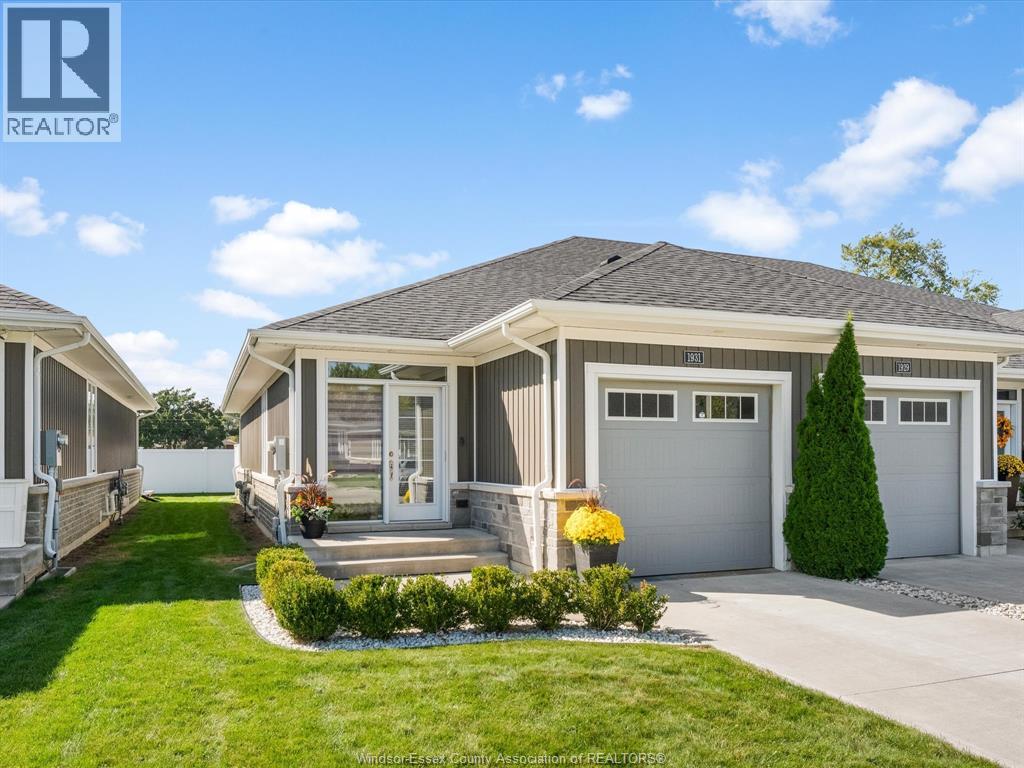
Windsor, Ontario
Welcome to 1931 Ethan Court, a well-maintained end-unit townhouse located in Windsor’s desirable east end! Built in 2019, this home offers modern style, added privacy, and comfortable living space throughout. The finished lower level provides valuable additional space for a family room, home office, or recreation area. Ideal for families, first-time homebuyers, or investors, this move-in-ready home is conveniently located close to shopping, schools, parks, and everyday amenities. A great opportunity to own a newer townhouse in a sought-after east Windsor location (id:52874)
RE/MAX Capital Diamond Realty
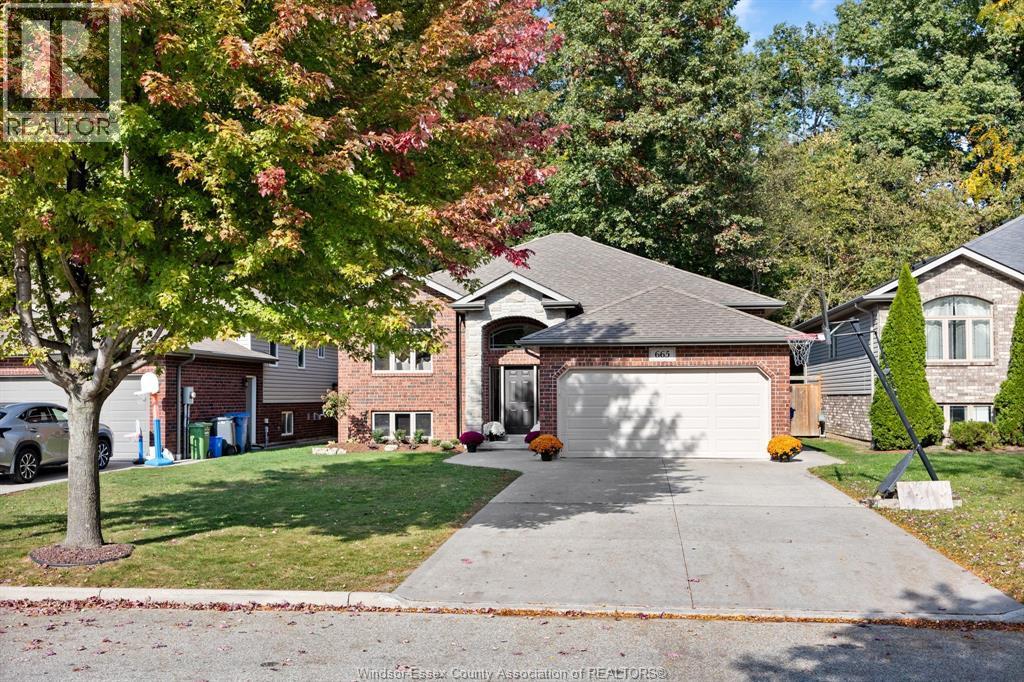
Lasalle, Ontario
Nature Meets Luxury in LaSalle! Welcome to this stunning raised ranch, situated on a premium lot backing directly onto a peaceful, protected woodlot with absolutely no rear neighbours. Bright, open-concept main floor featuring a sprawling living area, dining area, and a gourmet kitchen-all framed by new large windows offering breathtaking views of your private forest backdrop. Step out onto your elevated rear sundeck, the perfect spot for morning coffee or evening entertaining overlooking nature. The main level boasts three generous bedrooms, including a primary suite with a walk-in closet and ensuite. The fully finished lower level features a massive family room with a cozy gas fireplace, an additional bedroom, a full bath and office. Located in one of LaSalle's most desirable neighborhoods, you are minutes from top-rated schools, walking trails, 2 parks nearby and local amenities while enjoying ultimate backyard privacy. (id:52874)
Deerbrook Realty Inc.
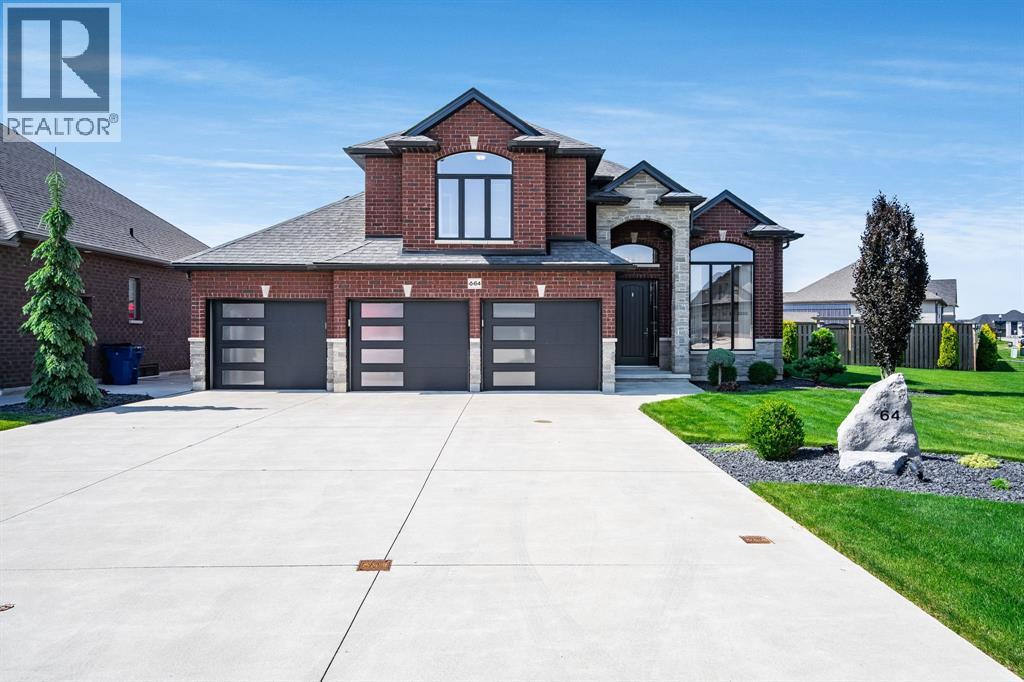
Chatham, Ontario
Situated on a beautifully landscaped pie-shaped corner lot in one of Chatham's most sought-after family neighbourhoods, this meticulously maintained Affinity Elite home offers an exceptional blend of space, quality, and outdoor living. Built in 2016 and lovingly cared for by the original owners, this 4-bedroom, 3-bathroom home features 2,624 sq ft of thoughtfully designed living space. At the heart of the home, the spacious kitchen opens seamlessly to inviting living areas and a bright four-season sunroom, where walls of windows overlook the backyard and create a natural connection between indoor and outdoor living. Outside, you'll discover a private backyard retreat featuring a heated saltwater inground pool, extensive concrete decking, irrigation, and professional landscaping. Whether hosting summer gatherings, spending time with family, or enjoying a quiet evening outdoors, this space was designed to be enjoyed. The primary suite is privately situated on its own level and features a custom walk-in closet by Mylen Cabinetry. A fully finished walkout lower level offers flexible space for a recreation room, home office, gym, or guest accommodations, while the oversized three-car garage with a rare fourth overhead door provides convenient drive-through access to the backyard. Thoughtful smart-home upgrades, exceptional curb appeal, and a backyard experience that's difficult to replicate make this a truly standout property in today's market. (id:52874)
Initia Real Estate (Ontario) Ltd.
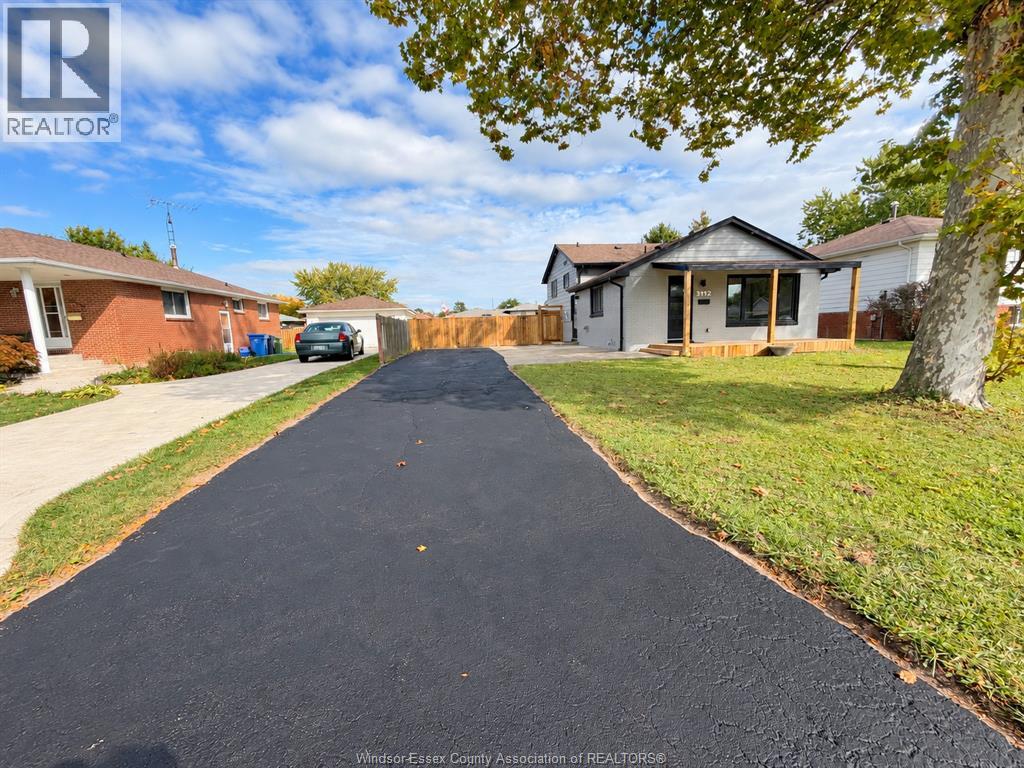
Windsor, Ontario
Featuring 3+1 bedrooms, 3 bathrooms, ample parking and a finished basement in-law suite with a separate entrance! Recently renovated throughout with luxury finishes, this beautifully updated backsplit offers stylish living in a growing and developing Windsor neighbourhood near schools, a library and everyday amenities. The main level features a welcoming living room, updated kitchen and dedicated eating area, while the upper level offers three bedrooms. Two 3-piece bathrooms and one 2-piece bathroom provide everyday convenience. The basement in-law suite offers flexibility for extended family or multigenerational living. Multiple levels provide comfortable separation between living and sleeping areas, along with additional storage space. Move-in ready and thoughtfully updated, this home combines modern style with everyday functionality. Some photos have been virtually staged. Don’t miss your opportunity to call this beautifully renovated home your own! (id:52874)
Property Zilla
Leamington, Ontario
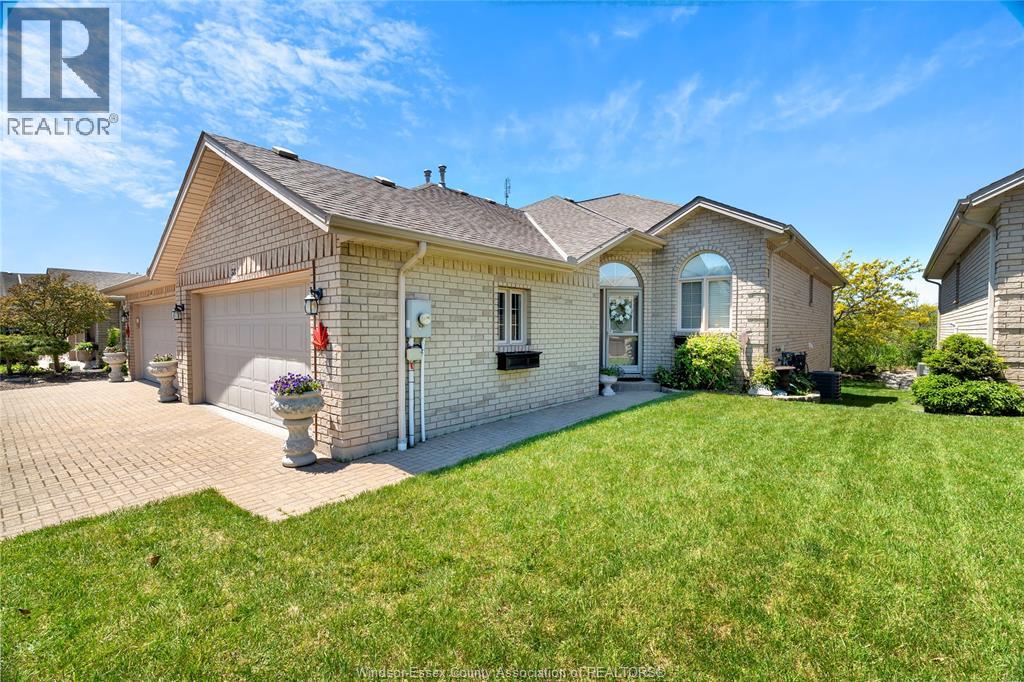
Turnkey, low-maintenance living for professionals who want their home to work as hard as they do. This immaculate 1+1 bedroom, 2.5-bath raised ranch pairs easy single-level main-floor living with a fully finished lower level - the +1 bedroom makes an ideal private home office. Start the day with coffee in the sun-filled atrium, then step onto a bright main floor with a private dining room finished in custom built-in cabinetry. Primary retreat with walk-in closet and 4-piece ensuite. Double garage with a fully epoxied floor, concrete drive, cozy gas fireplace, and a quiet landscaped backyard for lock-and-leave ease. Minutes to Seacliff Beach, restaurants, and every Leamington amenity. Move in, settle in, and get back to what you do best. Ideal for professionals and discerning downsizers alike. (id:52874)
RE/MAX Preferred Realty Ltd. - 588
Amherstburg, Ontario
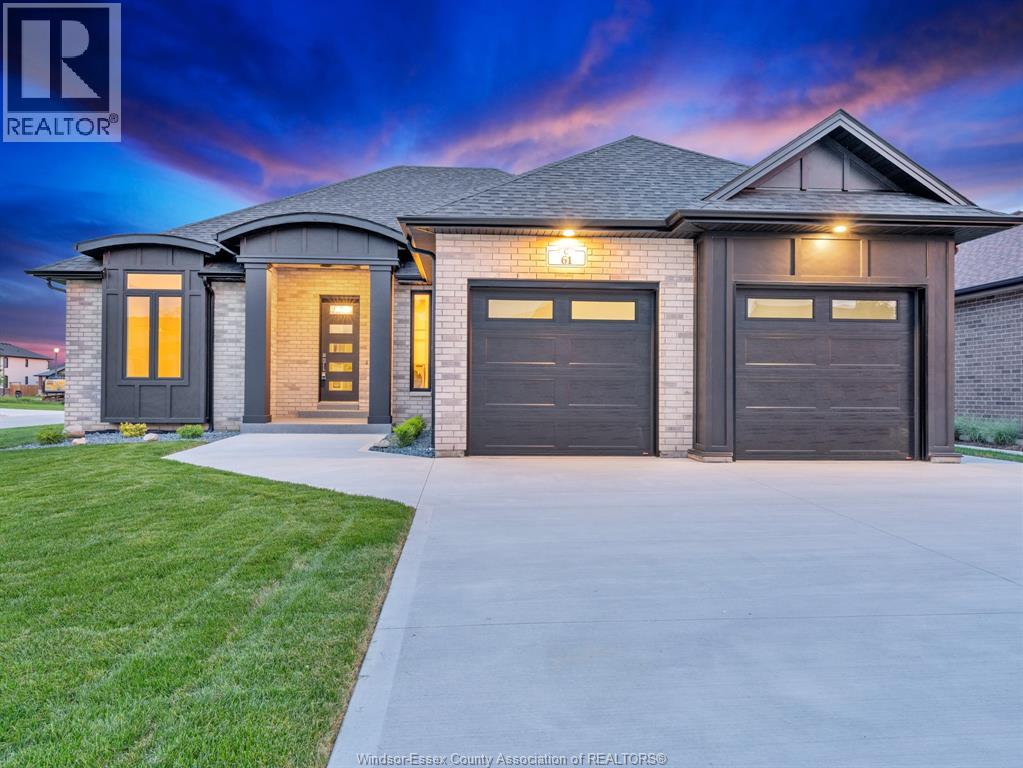
Move-in ready! This exquisite custom-built ranch residence is set in one of Amherstburg’s most sought-after locations. Masterfully crafted by the acclaimed Cerasa Design and Build, this home showcases a seamless blend of timeless elegance and modern functionality. Featuring 3 generously sized bedrooms, 2.5 spa-inspired bathrooms—including a luxurious ensuite— a bright and open living dining room area with a gourmet kitchen along with convenient main-floor laundry The primary bedroom serves as a private retreat, complete with its own ensuite bath and a spacious walk-in closet. The open-concept living space is highlighted by soaring 9-foot ceilings with refined tray detailing, premium tile and hardwood flooring throughout, and a stylish fireplace that creates a warm and inviting focal point. The home sits on a generous lot with over 65 feet of frontage and approximately 1,910 sq ft of living space. A spacious two-car garage and a covered front and rear concrete porches further elevate both the interior and exterior living experience. The basement is unfinished and ready for your personal finishing touches, complete with a convenient grade entrance offering excellent potential for additional living space. Full sprinkler system with sod, cement driveway with a sidewalk leading to the grade entrance, and fully equipped with appliances. Designed for sophisticated living and everyday comfort, this home is constructed using only the finest materials and superior craftsmanship, ensuring exceptional quality, durability, and lasting beauty. Enjoy added peace of mind with a 7-year Tarion warranty. The listed price already reflects the HST rebate for the period of April 1, 2026, through March 31, 2027, with all rebate amounts assigned to the builder. The discounted price is conditional upon the buyer qualifying for applicable rebates. (id:52874)
RE/MAX Capital Diamond Realty
Lakeshore, Ontario
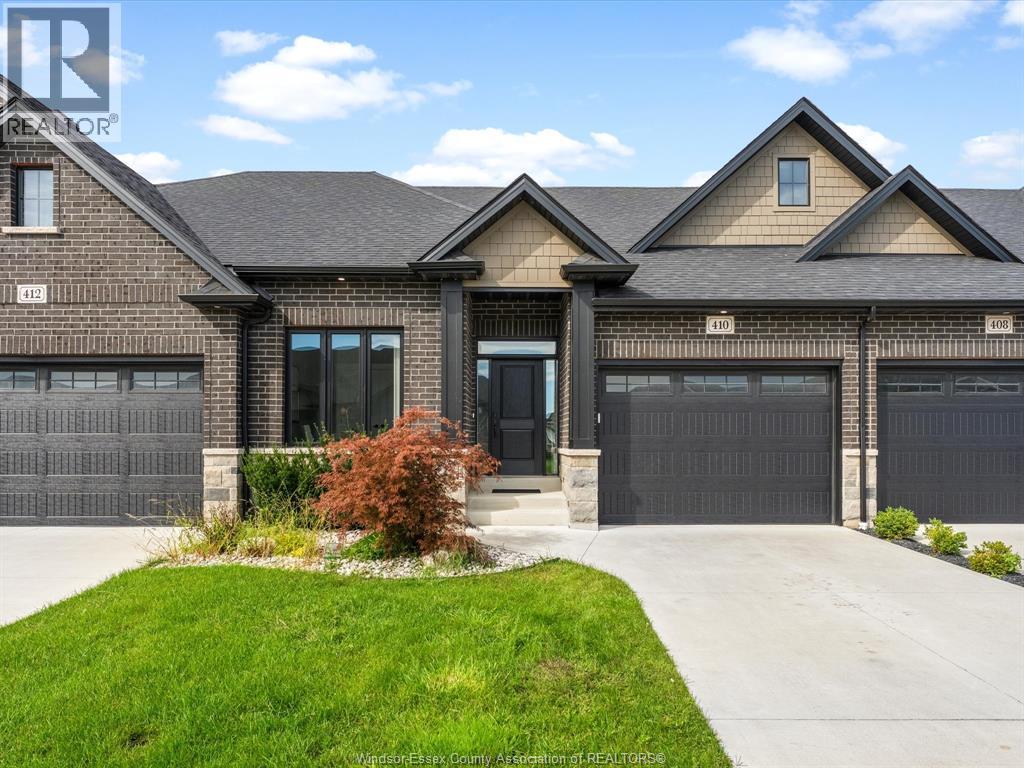
Enjoy easy, low maintenance living in this spacious home located in the desirable Lakeshore area. Featuring 2+2 bedrooms and 3 full bathrooms, the bright open concept main floor offers a comfortable and functional layout with a gas fireplace in the living room and convenient main floor laundry. The primary suite features a walk in closet and private ensuite, while the finished lower level provides additional bedrooms and plenty of extra living space. A single car garage and covered rear porch complete the home. Ideally located close to St. Anne’s High School, shopping, everyday amenities, the expressway, and Hwy 401. Approx. $100/month association fee includes snow removal, lawn care, and contributions to the roof fund. (id:52874)
RE/MAX Capital Diamond Realty