


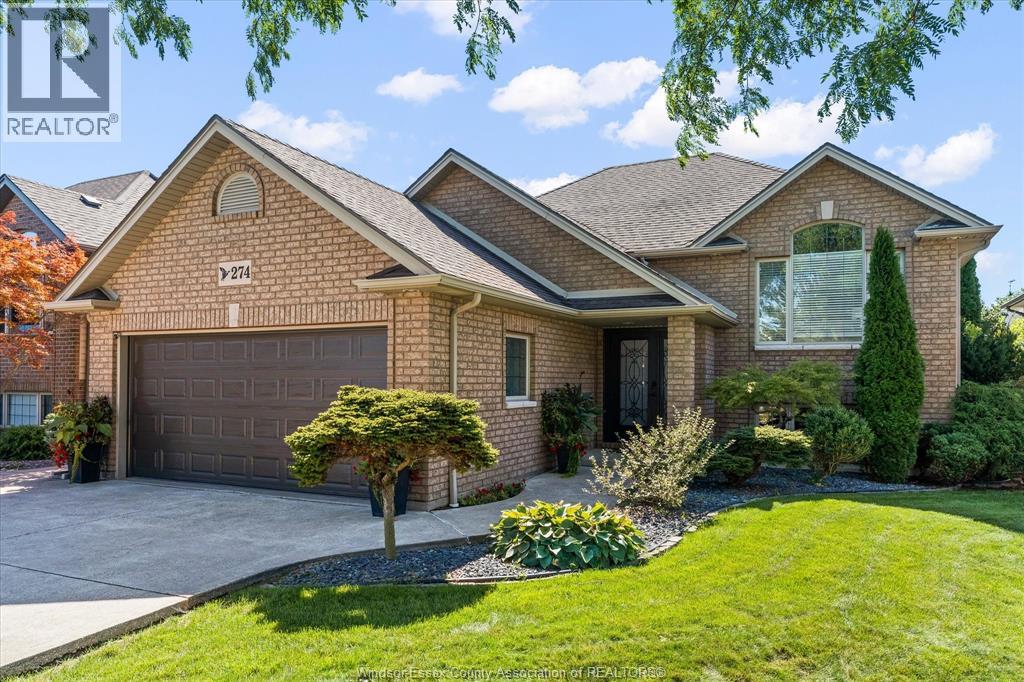
Belle River, Ontario
Welcome to this bright and beautifully maintained raised ranch home, ideally located in a desirable Belle River neighbourhood close to everything you need. With schools, shopping, groceries, and everyday amenities just around the corner, this location makes daily life easy. Inside, the home offers 3+2 bedrooms and 2 full bathrooms with a spacious, functional layout. The main floor features a welcoming living room with hardwood flooring, a well-appointed kitchen with an island and four appliances, and a generous dining area with patio doors leading to the backyard. Step outside to enjoy your own private retreat featuring a multi-tier deck, on-ground pool, hot tub, and beautifully landscaped yard - perfect for relaxing or entertaining. The finished lower level provides plenty of additional living space with a large family room featuring a gas fireplace, 2 more bedrooms, a 3-piece bathroom, a laundry/utility room and a grade entrance to the two-car garage. Additional updates include a whole-home generator installed in February 2024 and updated PEX plumbing in 2026. Immaculate from top to bottom, this home combines comfortable living, a great outdoor space and an incredibly convenient Belle River location. (id:52874)
RE/MAX Preferred Realty Ltd. - 585
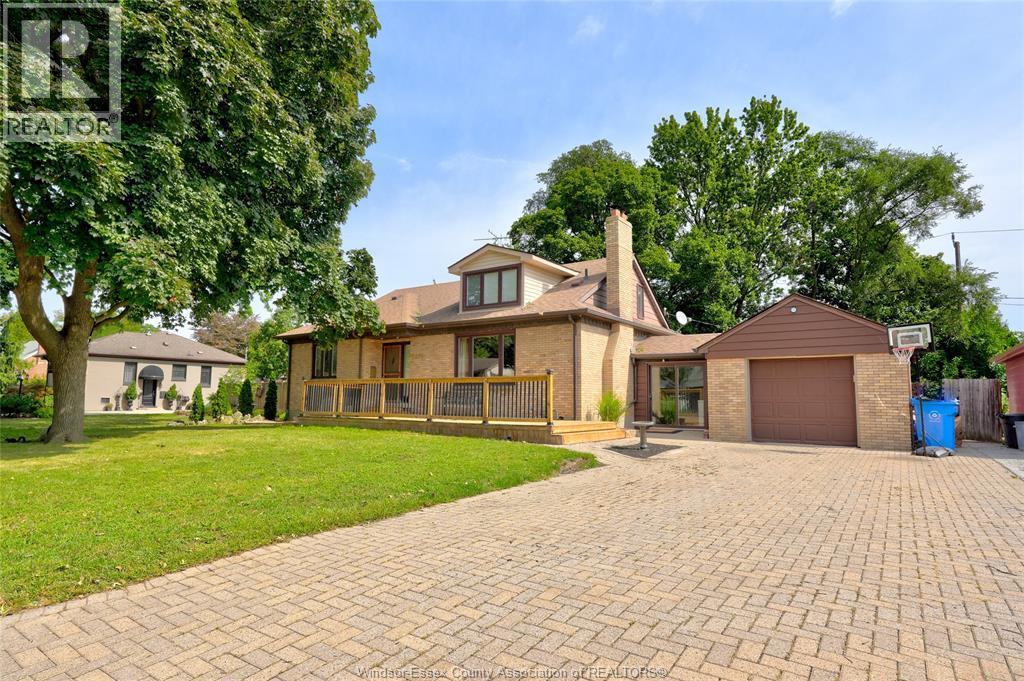
Windsor, Ontario
This spacious two-storey home offers over 3,000 square feet of comfortable living space. The main floor features a large open concept kitchen, a dining room with a beautiful natural wood-burning fireplace, and a convenient primary bedroom with its own ensuite bathroom. Hardwood floors run throughout the main level, adding warmth and character to the space. Upstairs you'll find two huge bedrooms and full bathroom flooded with natural light. Fully finished basement provides even more room to spread out, whether for a family room, home office, play area, or extra space for entertaining. Additional powder room and mudroom to keep the home organized, convenient for everyday living. Home sits on a large lot along a peaceful, tree-lined boulevard, offering plenty of yard space and a welcoming neighbourhood setting. (id:52874)
Remo Valente Real Estate (1990) Limited

Windsor, Ontario
Welcome to 3495 Everts in the highly sought-after South Windsor neighbourhood! Homes like this do not come available often. This beautifully maintained 2-storey family home sits on a large corner lot and is conveniently located just steps from St. Gabriel School and Curry Park — an unbeatable location for families. Inside, you’ll be impressed by the thoughtful updates and timeless charm. The spacious kitchen was fully updated 8 years ago with new granite countertops, a large island (seating for 4), new cabinetry, and updated flooring. It flows beautifully into the formal dining room, which has hardwood floors and a huge living room featuring a natural fireplace that’s in excellent working order and enjoyed every Christmas. Upstairs, all four good-sized bedrooms boast hardwood floors. The master bathroom was completely rebuilt from the studs in 2025 with new vanity, tub/shower, electrical, and flooring. In 2025, five upper-level windows were also replaced with high-quality double-hung units that tilt in for easy cleaning. The fully finished basement offers exceptional versatility. It was thoughtfully reconfigured 2 years ago to include a new 3-piece bathroom, additional storage, and new vinyl flooring throughout. The cozy family room features a brand-new gas fireplace (2026) with new brickwork, granite hearth, and battery backup for peace of mind during power outages. The private backyard is an entertainer’s paradise featuring a beautiful inground pool, a pool house with power in both the change room and bar area, and a spacious covered patio (2022.) The attached 1.5-car garage offers extra depth and is cable-ready, as is the area under the backyard awning. This is a turn-key home with pride of ownership evident throughout. With 4 bedrooms, 2.5 bathrooms, and countless recent improvements, 3495 Everts is ready for its next chapter. Don’t miss this rare opportunity — contact us today to schedule your private viewing! (id:52874)
Royal LePage Binder Real Estate
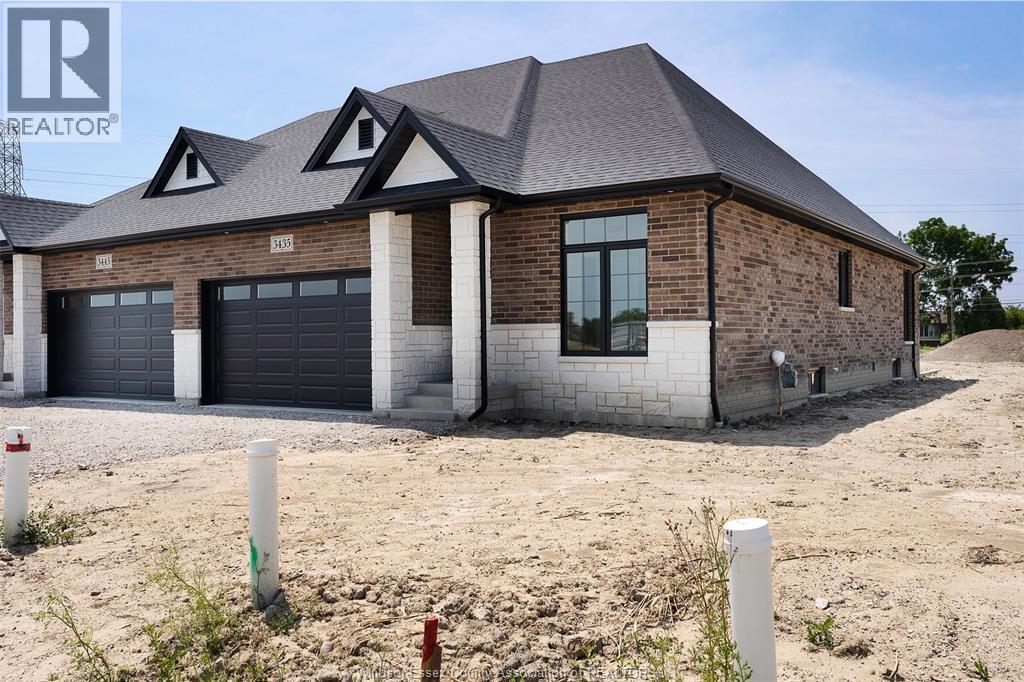
Lasalle, Ontario
Brand new raised ranch semi by Osman Homes located at 3445 Tulio Drive in desirable LaSalle. This beautifully designed home offers 3 bedrooms and 2 full bathrooms, featuring a bright open-concept layout with modern finishes and quality craftsmanship throughout. The spacious kitchen flows into the family room, creating the perfect space for everyday living and entertaining. The primary bedroom includes a walk-in closet and private ensuite. The grade entrance provides excellent potential for a future basement in-law suite or rental opportunity. Conveniently located close to Highway 401, the Outlet Mall, schools, parks, and walking trails. Includes Tarion 7-year new home warranty. (id:52874)
RE/MAX Capital Diamond Realty
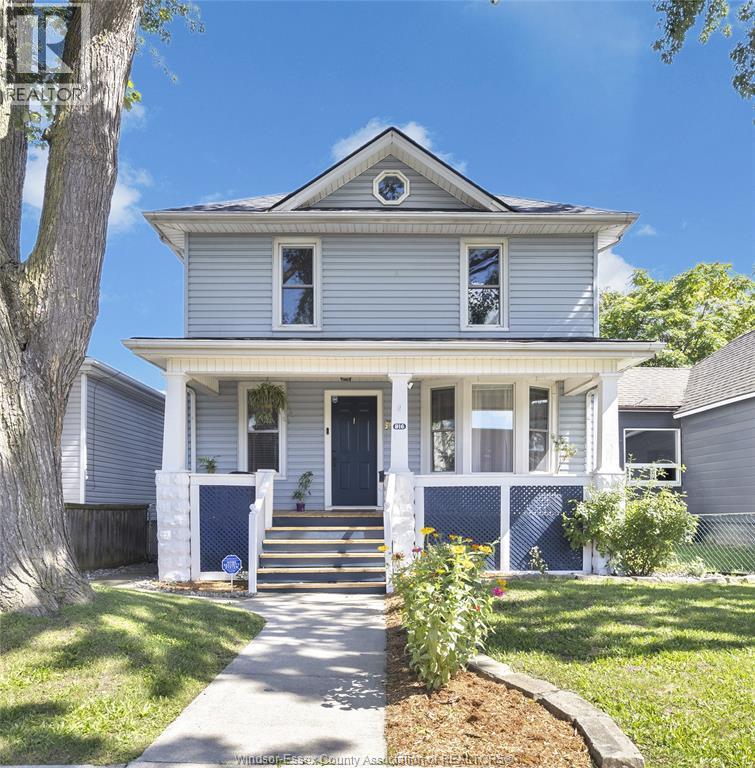
Windsor, Ontario
Filled with warmth and character, this charming 2-storey feels like a home with stories to tell. Original wood trim, sun-filled rooms and timeless details offer a glimpse into the many years of life and memories held here. Outside, a beautifully loved backyard with a deck, mature gardens, homegrown vegetables and berries, plus a detached garage. Conveniently located across from grocery shopping and just blocks from downtown and the Windsor-Detroit Tunnel. Full of charm, possibility and history - a special home ready for its next chapter. (id:52874)
Royal LePage Binder Real Estate
Windsor, Ontario
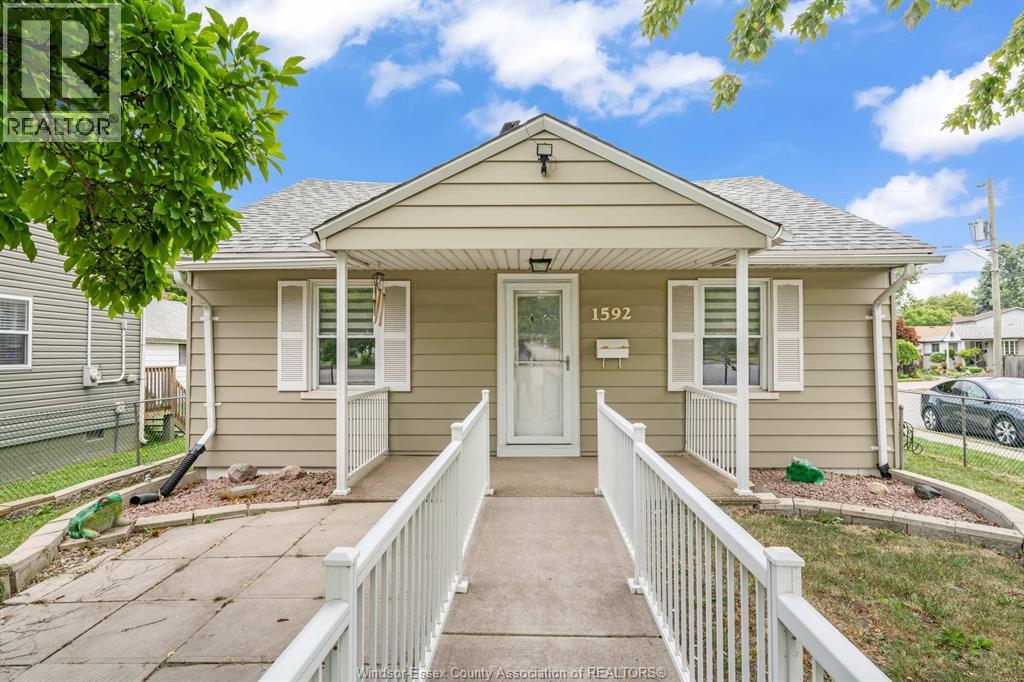
Welcome to this adorable, move-in ready ranch home nestled in one of West Windsor's most desirable neighbourhoods! 1592 Prince Rd in Windsor is perfectly located close to shopping and everyday amenities. Inside, find a bright and inviting layout featuring 3 bedrooms, 1 full bathroom, and numerous updates completed in recent years, giving you peace of mind and making this home truly move-in ready. The spacious detached garage provides excellent storage, workshop space, or room to park, while the side driveway offers ample off-street parking. Whether you're starting out, slowing down, or adding to your investment portfolio, this beautifully maintained home is one you won't want to miss! (id:52874)
The Dan Gemus Real Estate Team Ltd.
Windsor, Ontario
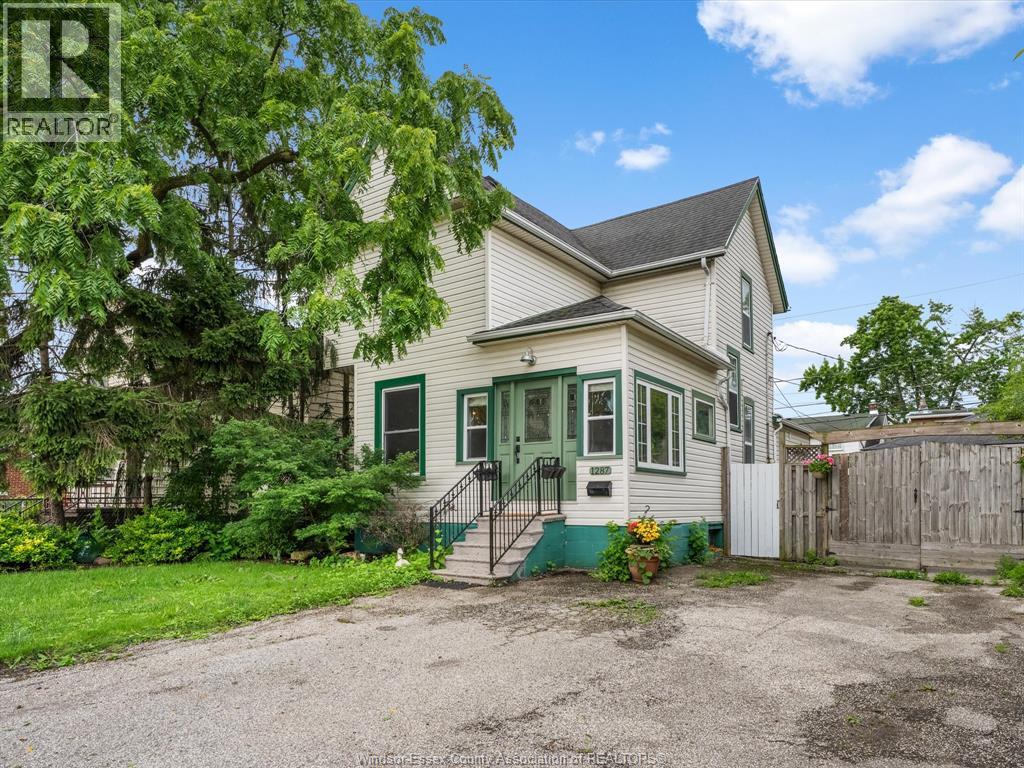
Packed with character and brimming with potential, this spacious home offers room to grow and make it your own. A welcoming foyer sets the tone, leading to a generous living room, formal dining room, and a large kitchen with abundant cupboard space, perfect for everyday living and entertaining. The main floor also features a convenient 2-piece bath and versatile den that could serve as a pantry or additional storage space. Upstairs, you'll find 3 beds, a spacious 4-piece bath, & an additional hobby/living area that provides endless possibilities for work, relaxation, or recreation that leads to a charming balcony overlooking the fully fenced backyard. Outside, enjoy a rear deck, private fenced yard, and a detached garage providing ample parking and storage. With its generous layout, unique character, & incredible potential, this is an opportunity you won't want to miss! (id:52874)
Century 21 Local Home Team Realty Inc.
Windsor, Ontario
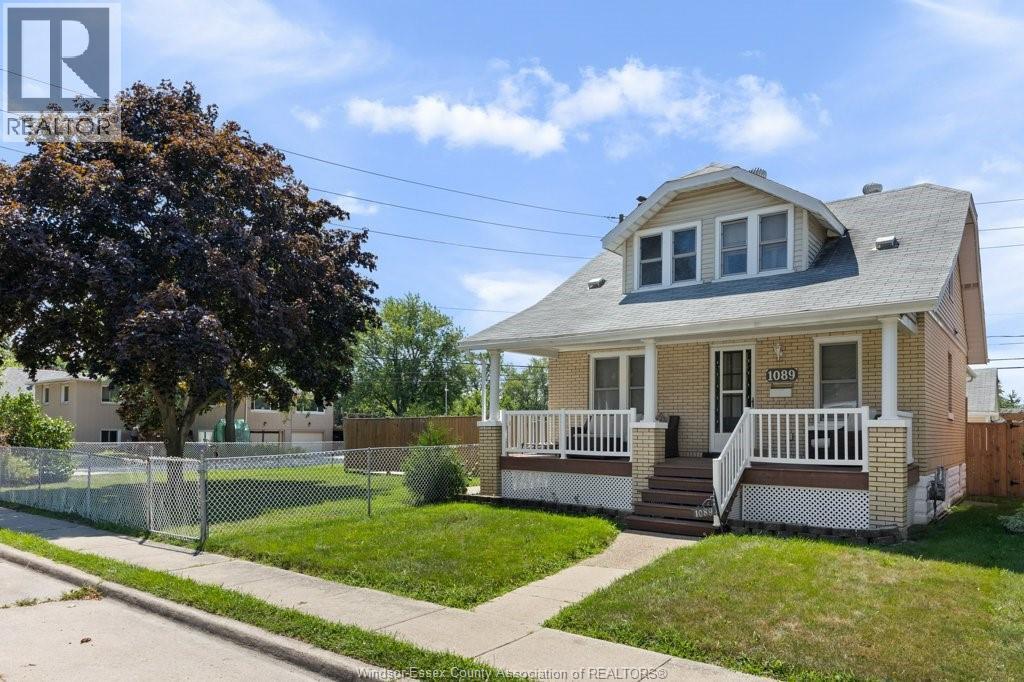
A must to view this home is loaded with character! Hardwood floors, trim, doors, cove ceilings, archways gives it that charm you are looking for. 3 large bedrooms. First bedroom on main floor with walk in closet, 3 piece walk in shower and 2 huge bedrooms with shared jack and jill up and unique areas in bedrooms for desk or dressing areas ( new born suite) Main floor has a formal dining, spacious kitchen with breakfast bar. Formal living room, plus a den or parlour currently with a hair salon set up with front door access from your covered porch area, ideal for an extra income or flex area. large corner lot with loads of parking and 18 x 38 detached heated workshop with 80001b car hoist. Plus a sea can with hydro for extra storage. Private patio and courtyard area fenced for your kids/pets. (1546 SQ FT PLUS BASEMENT) Home backs onto quiet Thompson Park. Shingles, furnace and AC approximately 11 years old. Call us to view today! OPEN HOUSE SUNDAY SEPT 20TH 12-2 pm. (id:52874)
Deerbrook Realty Inc.
Lakeshore, Ontario
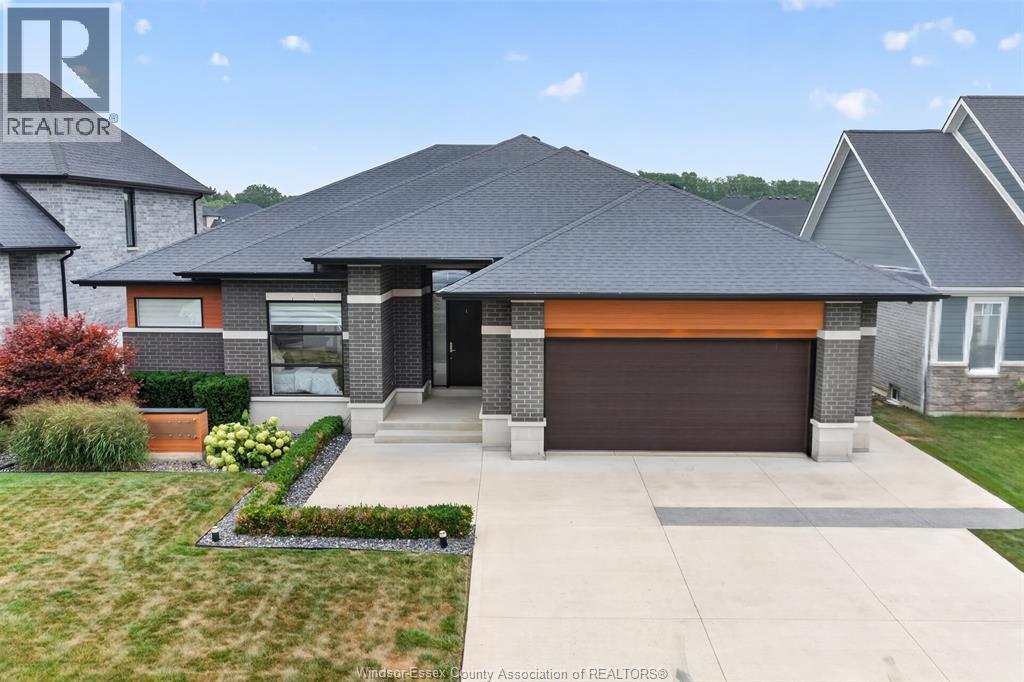
Welcome to 212 Rafih Crescent, a custom-built ranch in one of Lakeshore's most sought after newer neighbourhoods. Ideally located just minutes from E.C. Row Expressway and Highway 401, this exceptional home offers easy commuting while being surrounded by outstanding amenities, including parks, shopping, restaurants, medical services, and highly regarded schools. Built just 7 years ago, this thoughtfully designed home offers approximately 2,500 sq. ft. of elegant main floor living space with quality finishes and a bright, open-concept layout, as well as accessible features. The stunning kitchen features granite countertops, an oversized island perfect for casual dining and entertaining, and flows seamlessly into the spacious dining area and inviting great room highlighted by a cozy gas fire feature. Large windows throughout fill the home with an abundance of natural light. The private primary suite boasts a walk-in closet and a luxurious ensuite with an oversized walk-in shower. Two additional bedrooms share a convenient Jack-and-Jill full bath, making this an ideal layout for families or guests. Additional features include main floor laundry, a functional mudroom with inside entry from the attached double-car garage, central vacuum, alarm system, and a fully fenced backyard offering privacy and space to enjoy. Step outside to the covered rear porch with direct access from the kitchen, creating the perfect setting for outdoor dining or relaxing. The unfinished basement, complete with a bathroom rough-in, provides endless possibilities to customize additional living space to suit your family's needs. Combining exceptional craftsmanship, modern comfort, and an unbeatable location, this is a rare opportunity to own a beautiful custom home in the heart of Lakeshore. (id:52874)
Royal LePage Binder Real Estate
Windsor, Ontario
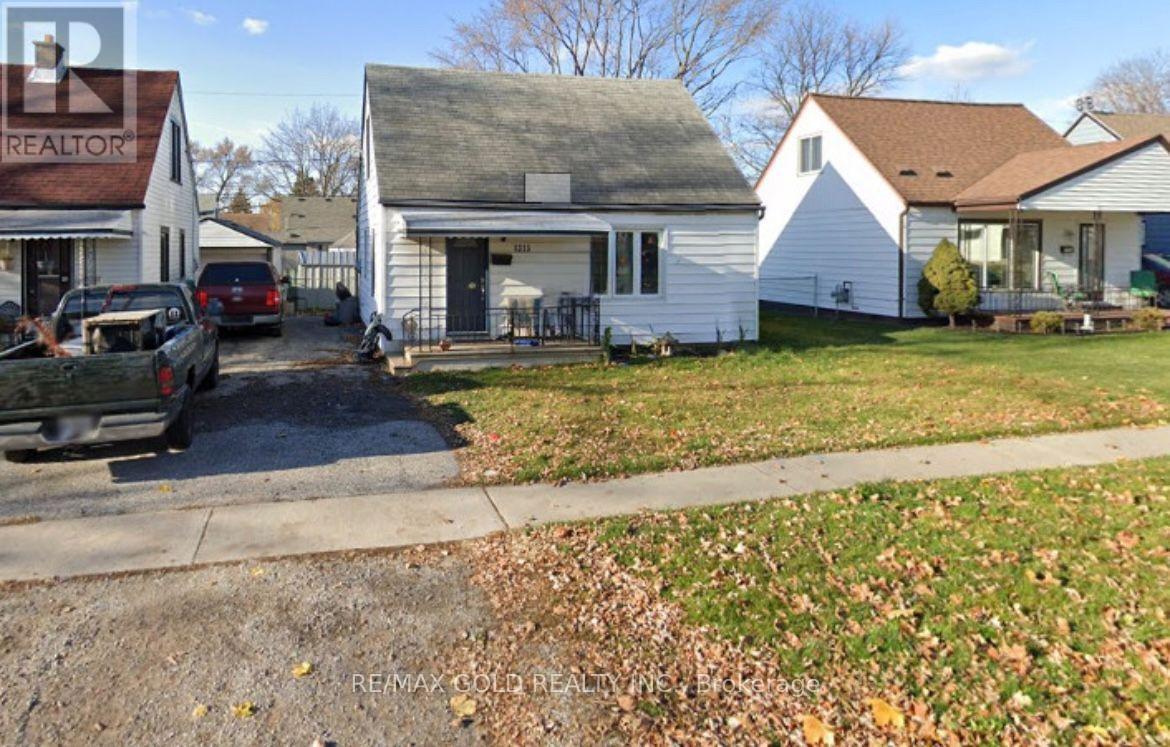
This charming 3-bedroom, 1-bathroom home in a family-friendly neighborhood offers comfort, style, and convenience. The bright, spacious living room features large windows, while the open-concept layout connects to the dining area and well-equipped kitchen with ample cabinetry and counter space. Each of the three bedrooms is generously sized with plenty of closet space and natural light. The modern bathroom is functional and inviting. The large backyard provides a private space for outdoor activities, and the long driveway offers parking for three vehicles. Located in Windsor's desirable west end, this home is close to Tim Hortons, Dollarama, Canadian Tire, Pizza stores, gas stations, parks, schools, shopping, dining, highways, and public transit, with easy access to major roads. The Detroit-Windsor border is just a short drive away, making commuting convenient. Don't miss this opportunity, schedule your viewing of 1315Partington Avenue today! (id:52874)
RE/MAX Gold Realty Inc.
Windsor, Ontario
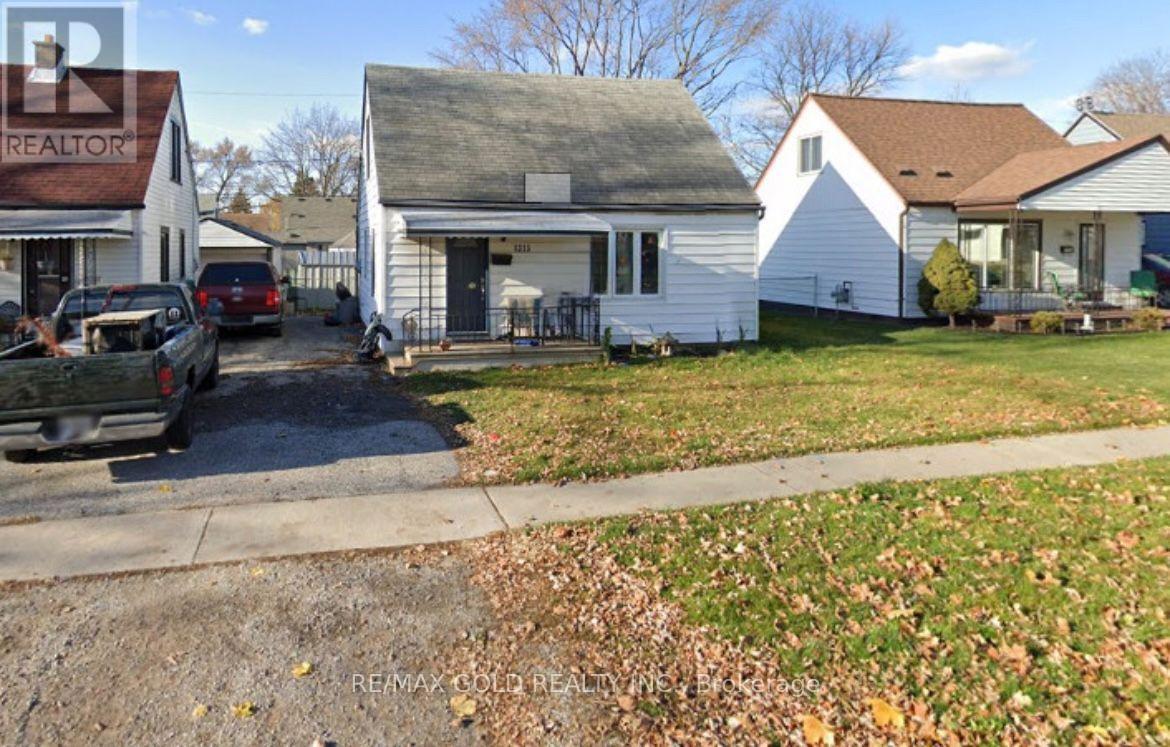
This charming 3-bedroom, 1-bathroom home in a family-friendly neighborhood offers comfort, style, and convenience. The bright, spacious living room features large windows, while the open-concept layout connects to the dining area and well-equipped kitchen with ample cabinetry and counter space. Each of the three bedrooms is generously sized with plenty of closet space and natural light. The modern bathroom is functional and inviting. The large backyard provides a private space for outdoor activities, and the long driveway offers parking for three vehicles. Located in Windsor's desirable west end, this home is close to Tim Hortons, Dollarama, Canadian Tire, Pizza stores, gas stations, parks, schools, shopping, dining, highways, and public transit, with easy access to major roads. The Detroit-Windsor border is just a short drive away, making commuting convenient. Don't miss this opportunity, schedule your viewing of 1315 Partington Avenue today! (id:52874)
RE/MAX Gold Realty Inc.
Windsor, Ontario
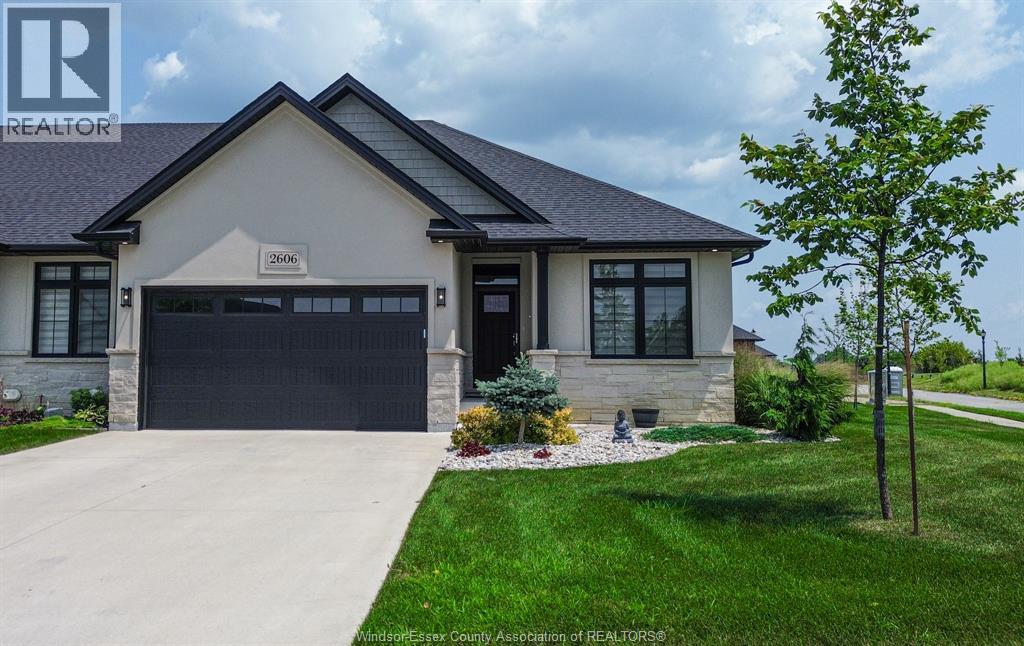
EXPERIENCE LUXURY LIVING IN THIS STUNNING END-UNIT RANCH TOWNHOME, PERFECTLY SITUATED ON A PREMIUM CORNER LOT. THIS BEAUTIFULLY FINISHED HOME FEATURES A MAIN FLOOR PRIMARY WITH PRIVATE ENSUITE, OFFERING THE PERFECT BLEND OF COMFORT & CONVENIENCE. A CUSTOM KITCHEN WITH QUARTZ COUNTERTOPS, OVERSIZED ISLAND, WALK-IN PANTRY & CERAMIC BACKSPLASH THOUGHTFULLY DESIGNED TO BLEND MODERN COMFORT WITH TIMELESS ELEGANCE. THE OPEN-CONCEPT LIVING ROOM OFFERS A GAS FIREPLACE, WHILE 9FT CEILINGS, ENGINEERED HARDWOOD FLOORS & SEPARATE DINING AREA CREATE A BRIGHT, ELEGANT SPACE. ENJOY A COVERED PATIO, MAIN FLOOR LAUNDRY WITH BUILT-IN CABINETRY & A FULLY FINISHED BASEMENT FEATURING A SECOND GAS FIREPLACE, BEDROOM & FULL BATH. PROFESSIONALLY LANDSCAPED WITH SOD, SPRINKLER SYSTEM, PATIO & DRIVEWAY. LOW MONTHLY FEES OF $80 INCLUDE GRASS CUTTING, SNOW REMOVAL & COMMON AREA MAINTENANCE. (id:52874)
Royal LePage Binder Real Estate