


Lakeshore, Ontario
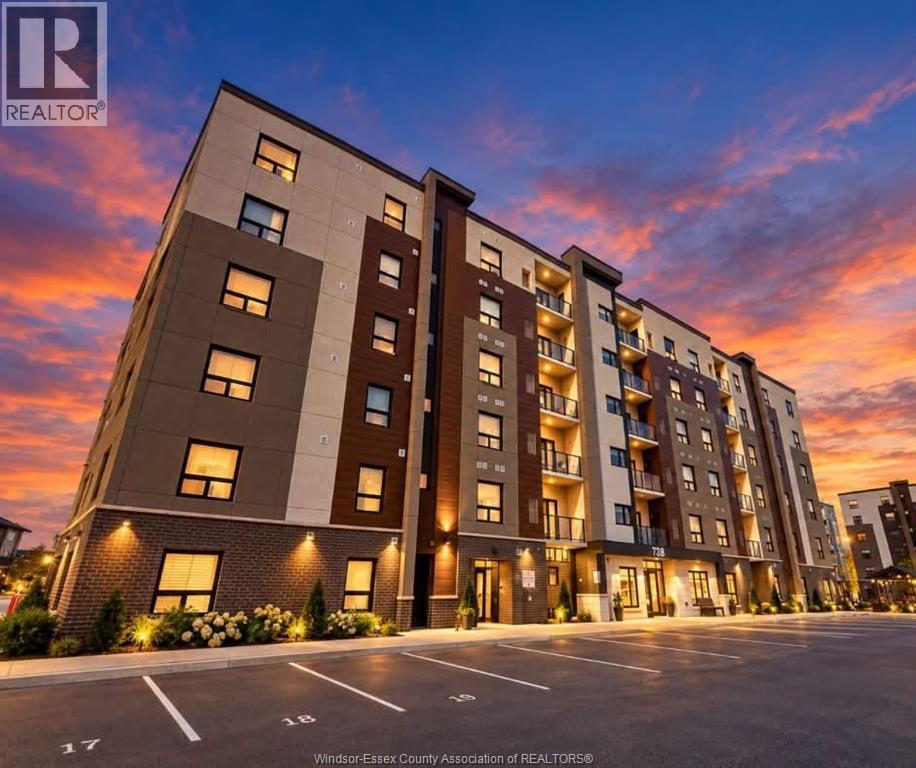
Welcome to 728 Brownstone, Unit 206, in desirable Lakeshore! Discover comfortable, low- maintenance living in this beautifully designed condominium by Valente Development. Offering 2 bedrooms, 2 bathrooms and the convenience of your own private garage, this home is an excellent opportunity for first-time buyers, downsizers or anyone looking to enjoy the benefits of condominium living. The thoughtfully designed layout provides functional living spaces, comfortable bedrooms and the convenience of two bathrooms. Appliances are included, making your move that much easier! Enjoy the added benefit of your own garage for parking and additional storage. Located in the growing community of Lakeshore, with convenient access to shopping, restaurants, parks, schools and everyday amenities. Whether you're looking to simplify your lifestyle or find a place to call your own, this Valente-built condominium offers comfort, convenience and easy living. DISCLAIMER: Some photos have been digitally staged for illustrative purposes only. Furniture, décor, and other digitally added elements are not included in the sale. Buyers are encouraged to verify the property's actual condition, layout, and features through an in-person viewing. SELLER DIRECTION: Minimum 24-hour irrevocable on all offers. No assignments. Any offer containing a House-to-Sell (HTS) condition must include a maximum 48-hour escape clause. Proof of funds or mortgage pre-approval letter is highly recommended with all offers. SUPRA LOCKBOX ACCESS: Please ensure your Supra eKEY app is updated to the latest version and your key is synchronized prior to your showing. If you experience technical difficulties, please contact Supra Technical Support directly at 1-877-699-6787. Please report any physical lockbox issues to the Listing Agent. A 1% commission holdback shall apply if the Buyer was shown, introduced to, signed in at, or otherwise documented as having visited the property through the Listing Team. (id:52874)
Bob Pedler Real Estate Limited
Amherstburg, Ontario
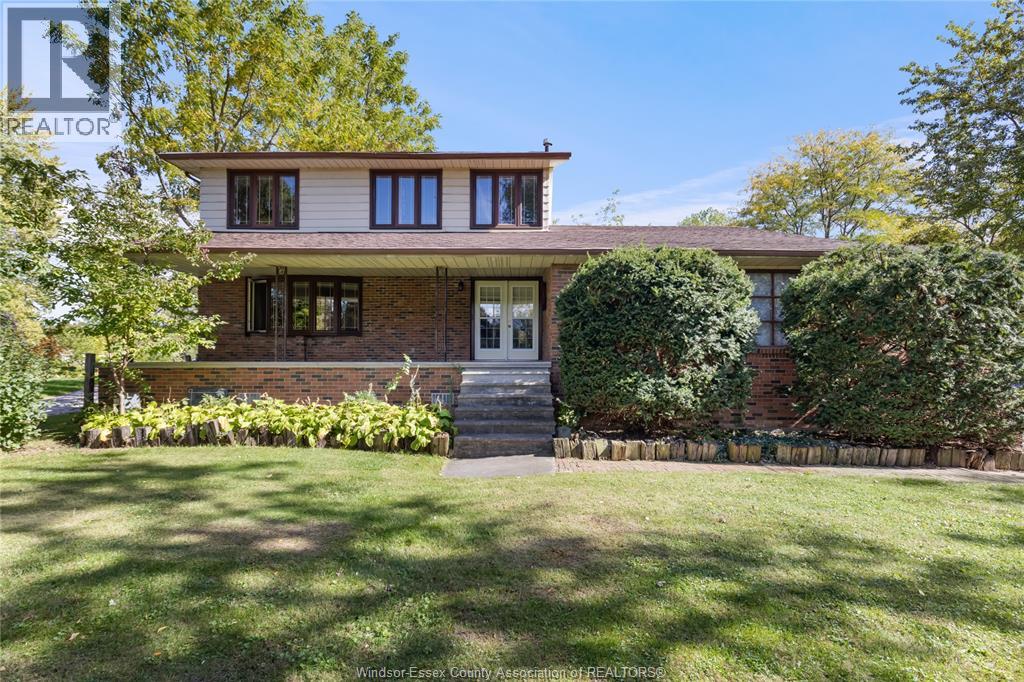
WELCOME TO A STATELY PROPERTY WITH INCREDIBLE POTENTIAL, WHERE SPACE, PRIVACY & OPPORTUNITY COME TOGETHER & ALL THATS MISSING IS YOUR VISION. IMAGINE TRANSFORMING THIS PROPERTY INTO THE COUNTRY ESTATE YOU HAVE ALWAYS DREAMED OF. A PLACE WHERE YOU CAN SPREAD OUT, CREATE SOMETHING SPECIAL & ENJOY. OVER 12 ACRES WHICH INCLUDES A STATELY 2 STOREY FAMILY HOME AND ACRES OF MATURE TREES - IDEAL FOR THE NATURE LOVER AND THE HUNTER ENTHUSIAST - SO MANY POSSIBILITIES - CONVENIENTLY LOCATED BETWEEN AMHERSTBURG & LASALLE. DISCLAIMER: Some photos have been digitally staged for illustrative purposes only. Furniture, décor, and other digitally added elements are not included in the sale. Buyers are encouraged to verify the property's actual condition, layout, and features through an in-person viewing. SELLER DIRECTION: Minimum 24-hour irrevocable on all offers. No assignments. Any offer containing a House-to-Sell (HTS) condition must include a maximum 48-hour escape clause. Proof of funds or mortgage pre-approval letter is highly recommended with all offers. SUPRA LOCKBOX ACCESS: Please ensure your Supra eKEY app is updated to the latest version and your key is synchronized prior to your showing. If you experience technical difficulties, please contact Supra Technical Support directly at 1-877-699-6787, rather than the Listing Agent. Please report any physical lockbox issues to the Listing Agent. A 1% commission holdback shall apply if the Buyer was shown, introduced to, signed in at, or otherwise documented as having visited the property through the Listing Team. (id:52874)
Bob Pedler Real Estate Limited
Amherstburg, Ontario
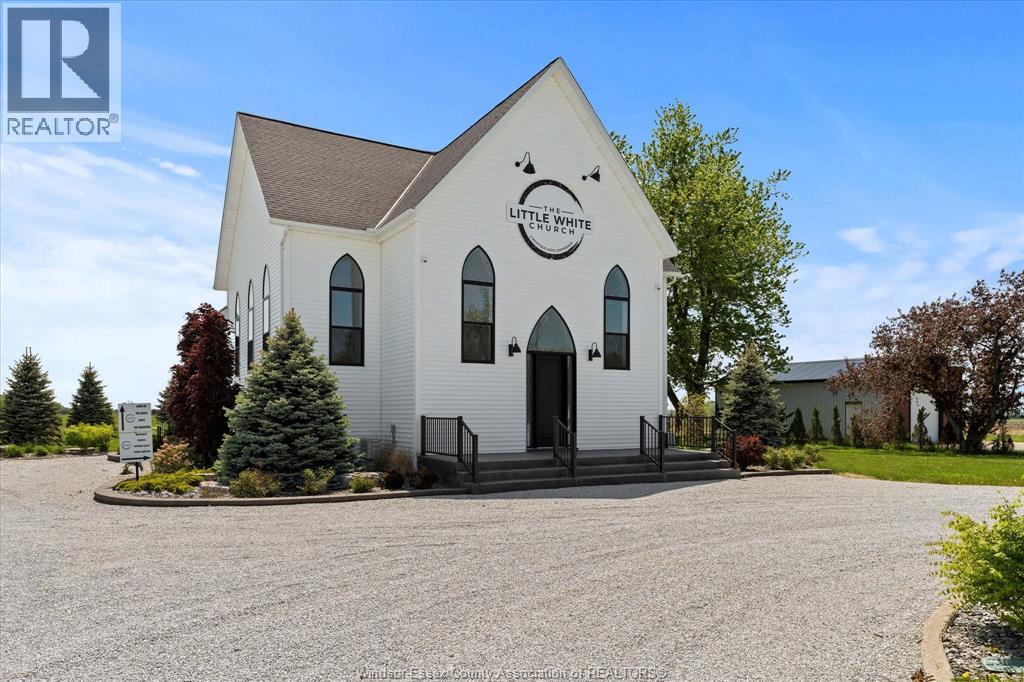
Another Coulson Design Build award winner! The iconic Little White Church in Amherstburg, located the end of Howard Ave and transformed by award winning builder Drew Coulson Design Build is a boutique hotel offering unique accommodations through Airbnb. The property features eight themed rooms, including the True North Suite, Game On Suite, Detroit Suite, Paris Suite, and Vinyl Suite. The Church offers a variety of suites, each with its own distinct theme, providing guests with a unique experience that suits their preferences. Situated in one of the prettiest and oldest communities in Southwest Ontario, and on Southwestern Ontario's Wine Route. Guests can enjoy a blend of historic architecture with modern amenities, offering a boutique hotel experience. (id:52874)
RE/MAX Preferred Realty Ltd. - 586
Bob Pedler Real Estate Limited
Windsor, Ontario
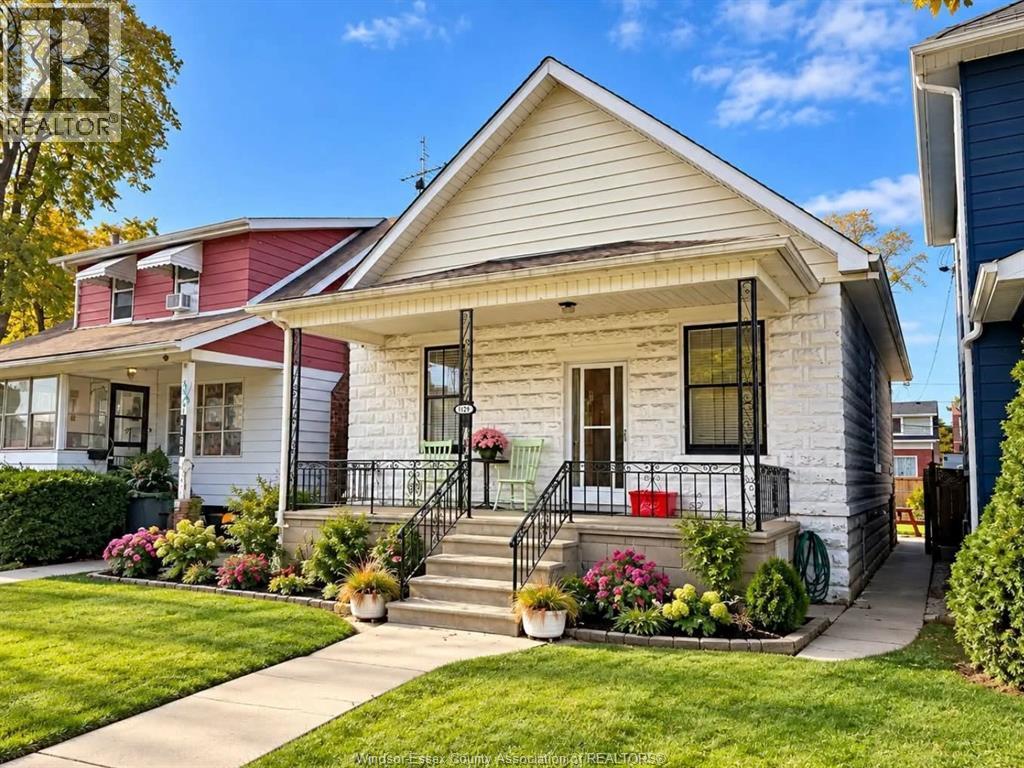
POSSIBILITIES EQUAL 1179 MOY AVENUE! FIRST TIME OFFERED, THIS WELL CARED FOR BUNGALOW IS FULL OF POTENTIAL! FEATURING 3 MAIN-FLOOR BEDROOMS, A SPACIOUS UNFINISHED BASEMENT, COVERED FRONT PORCH AND FULLY FENCED YARD. CONVENIENTLY LOCATED NEAR SCHOOLS, PUBLIC TRANSIT AND AMENITIES. A FANTASTIC OPPORTUNITY FOR FIRST-TIME BUYERS, INVESTORS OR ANYONE LOOKING TO MAKE IT THEIR OWN. BRING YOUR VISION AND UNLOCK THE POSSIBILITIES! (id:52874)
Bob Pedler Real Estate Limited
Belle River, Ontario
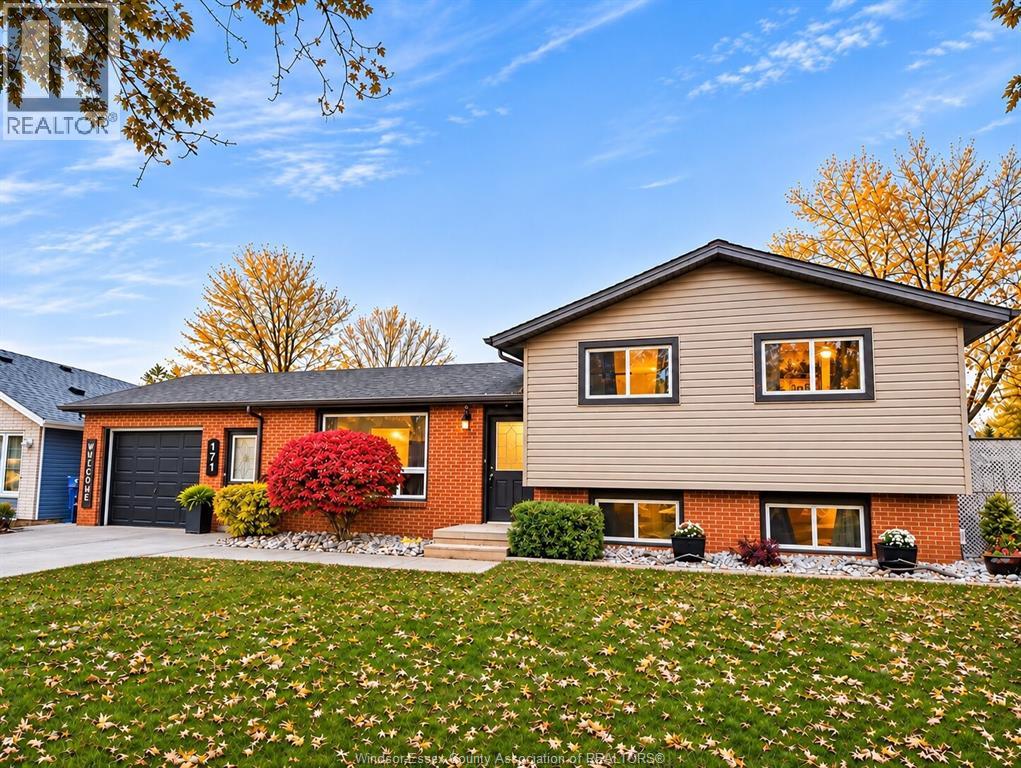
Welcome to a family friendly neighbourhood in Belle River. This well cared for sidesplit features an extra wide cement drive leading to an att. 1.5 car garage. Features include a functional layout w/a bright main flr. Living rm & eat-in kitchen, there is a convenient 1/2 bath off kitchen area. Upper level includes 3 spacious bedrooms & full bath. In the lower level there is a spacious rec room, laundry & 4th bedroom/den. Step outside to a fully enclosed entertaining rear yd. Complete with a covered gazebo, hot tub & swimming pool - ideal for hosting family & friends. Situated in a peaceful neighbourhood within short walking distance to local shops, dining & Downtown amenities. (id:52874)
Bob Pedler Real Estate Limited
Amherstburg, Ontario
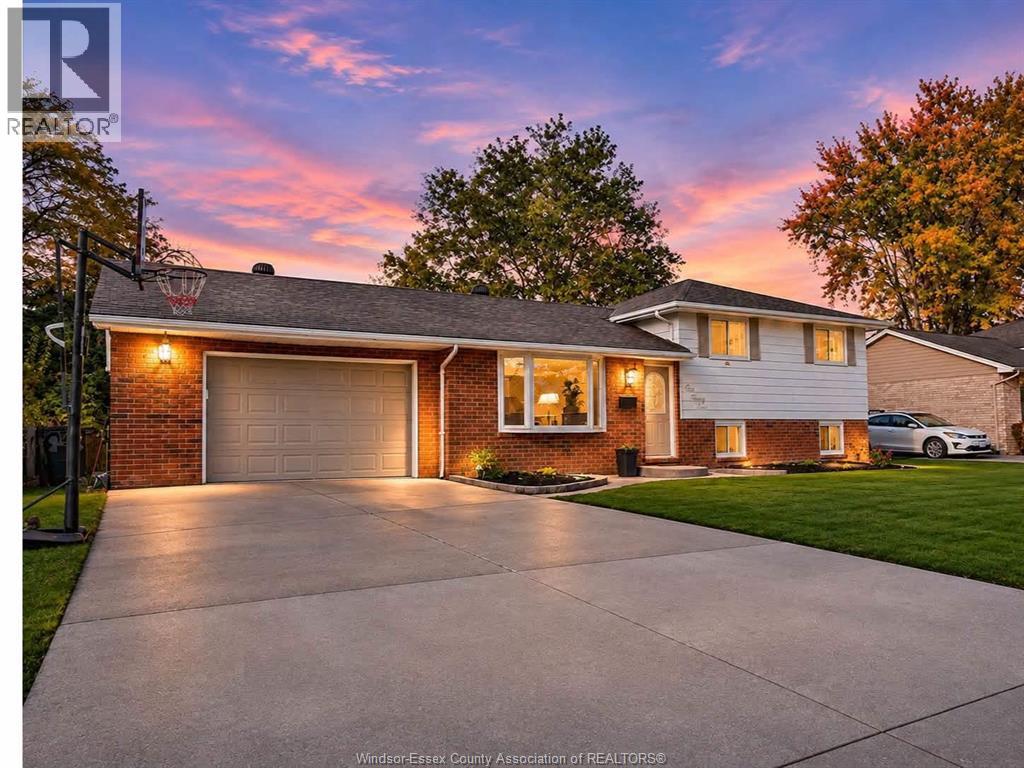
EXTREMELY WELL CARED FOR MULTI-LEVEL SIDE SPLIT. THIS TASTEFULLY REFRESHED HOME DELIVERS IMPRESSIVE SPACE AND LIGHT THROUGHOUT. FEATURING 3 SPACIOUS UPPER-LEVEL BEDROOMS, 2 FULL BATHS. THE INVITING LOVER LEVEL FAMILY ROOM IS HIGHLIGHTED BY A COZY GAS FIREPLACE, PERFECT FOR RELAXING OR ENTERTAINING. ENJOY THE CONVENIENT OVER SIZE ATT. GARAGE. STEP OUTSIDE TO THE LARGE 70.31'X120.51'- FULLY FENCED REAR YARD, OFFERING PLENTY OF SPACE FOR KIDS, PETS & OUTDOOR LIVING. (id:52874)
Bob Pedler Real Estate Limited
Chatham, Ontario
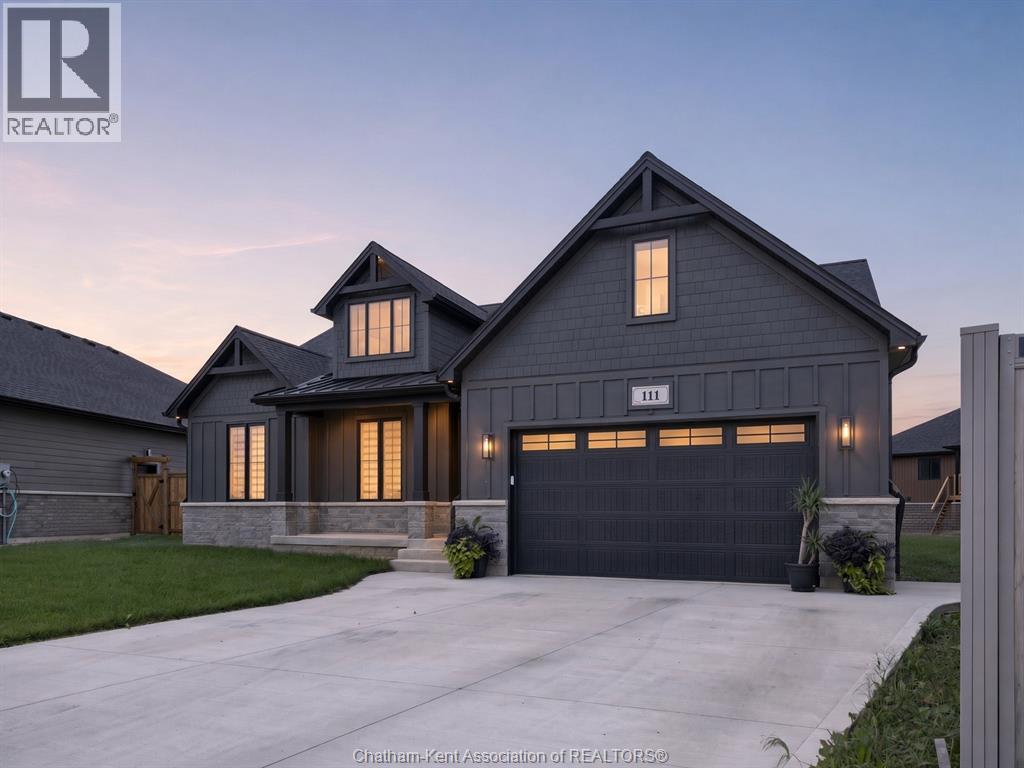
Introducing 111 Bloomington Way, a stunning Park Hill custom-built bungalow completed in 2025. From the moment you step inside, the attention to detail is evident, with beautiful hardwood flooring, cathedral ceilings, abundant natural light and striking 8-foot interior doors. Set on the quiet edge of Prestancia in north Chatham, this custom-built ranch by Park Hill Custom Homes offering 1757 square feet on the main floor, with 3 bedrooms, 2 full bathrooms and premium upgrades carried throughout. The main floor opens under a vaulted ceiling into the kitchen, dining and living area, with hardwood underfoot and eight-foot interior doors throughout. The living room is anchored by a gas fireplace set in a floor-to-ceiling stone surround. Across the room, a four-panel sliding door opens to the covered rear porch. The kitchen is finished in quartz and backed by a hidden, expansive walk-in pantry, a premium upgrade with its own quartz counters that keeps the working side of the kitchen out of sight. Main floor laundry sits close by. The primary suite is on the west side of the home, away from the two other bedrooms, and it lives like a private retreat, with a tray ceiling overhead and a large walk-in closet with room to spare. The ensuite holds a large glass-encased walk-in shower, a double vanity with quartz counters and generous storage, and a private water closet. The second full bathroom serves the remaining bedrooms. The full basement is framed and insulated with its own grade entrance, ready to become an in-law suite, older children's rooms, or a self-contained lower level. Outside, custom lighting is built into the soffits, the lawn is established, the concrete drive is double-width, and the finished, attached garage holds two vehicles with room to spare. With flexible possession, this is a home you can be living in before Christmas. Why wait a year for a new build when the custom one is already here. (id:52874)
RE/MAX Preferred Realty Ltd.
Windsor, Ontario
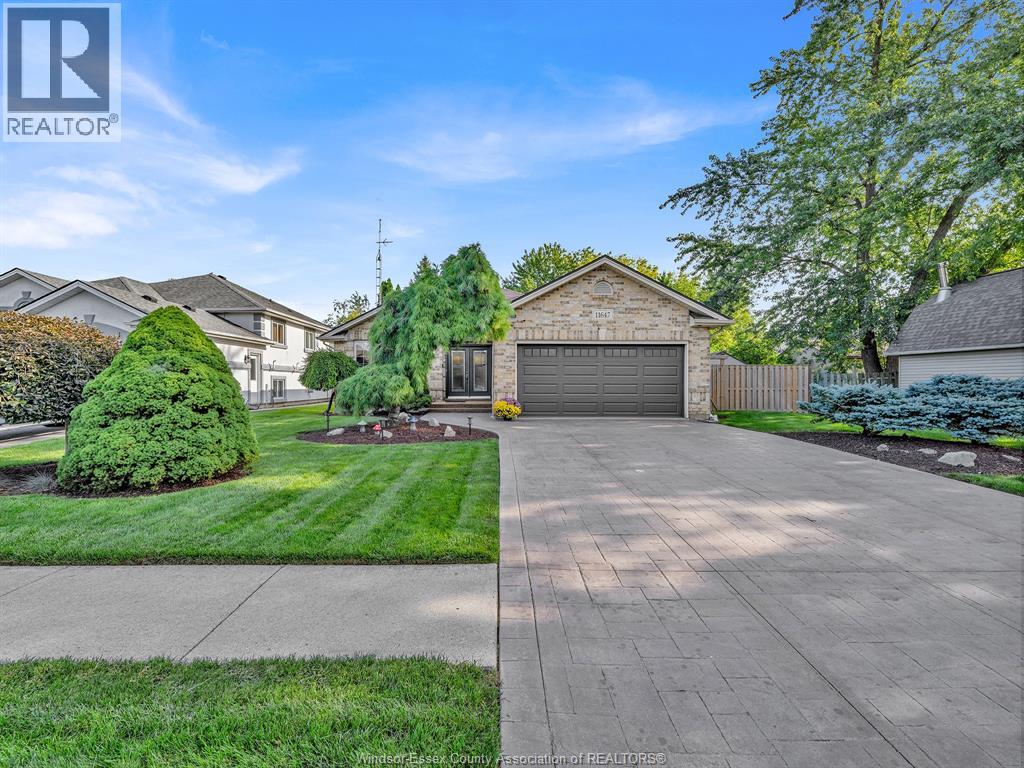
POOL, SPACE & STYLE! THIS RANCH HOME FEATURES 3 BR 2 BA ON THE MAIN FLOOR INCLUDING A SPACIOUS PRIMARY SUITE WITH PRIVATE ENSUITE WITH A SOAKER TUB AND SEPARATE SHOWER. ONE OF THE ADD'L BR HAS BEEN TRANSFORMED INTO A CUSTOM WALK IN DRESSING ROOM, WITH THE FLEXIBILITY TO RETURN IT TO A BEDROOM IF DESIRED.A WELCOMING LIVING ROOM W/ GAS FIREPLACE AND CONVENIENT MAIN FLOOR LAUNDRY COMPLETE THIS FUNCTIONAL LAYOUT. THE FINISHED LOWER LEVEL PROVIDES PLENTY OF ROOM TO SPREAD OUT WITH A LARGE LIVING AREA/ BILLIARD ROOM 3PC BATH. AND AN IMPRESSIVE BONUS ROOM BEHIND FRENCH DOORS IDEAL FOR GUESTS A HOME GYM, PLAYROOM, OR HOME OFFICE. ENJOY SUMMER IN YOUR PRIVATE BACKYARD FEATURING A HEATED IN-GROUND SPORTS POOL MATURE LANDSCAPING AND FULLY FENCED YARD. ATTACHED 2 CAR GARAGE W/ EPOXY FLOORS AND A DURABLE STEEL ROOF. THIS HOME DELIVERS THE SPACE, FLEXIBILITY, AND BACKYARD LIFESTYLE YOU'VE BEEN WAITING FOR. MOVE IN, UNPACK AND START ENJOYING!!! (id:52874)
Deerbrook Realty Inc.
Chatham, Ontario
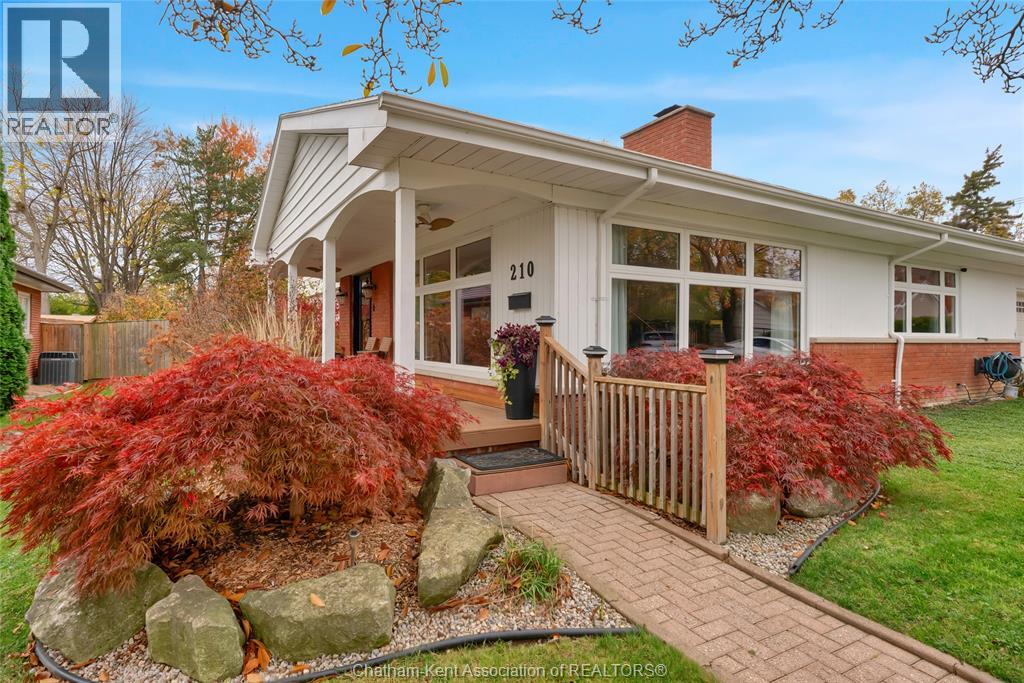
Check out this Joe Storey home situated on a quiet cul-de-sac in Chatham's highly sought-after north end. Originally a classic brick ranch, a 1980 addition transformed this property into a spacious 1.5-storey home designed for family living. Offering ultimate peace of mind, this 4-bedroom plus den, 2.1-bath residence features brand-new windows (2023), a new furnace (2023), and a new high-efficiency heat pump (2023). Step outside into your private backyard resort—a fully fenced 1/3-acre lot highlighted by a heated inground pool, spacious patio, massive 3-season sunroom, and a long interlocking driveway leading to the double attached garage. Inside, an airy foyer with a grand wooden staircase leads to a formal living room anchored by full-length windows and a 3-sided wood-burning fireplace. The kitchen flows seamlessly into the formal dining room, while a cozy main-floor den features its own gas fireplace. Enjoy convenient main-floor primary living complete with an ensuite boasting a fully tiled shower and separate jacuzzi tub. The upper level offers three full bedrooms and a second full bath. Complete with a partially finished basement offering spray-foam insulation, laundry, storage, and endless potential to finish to your liking. $3,100/month plus utilities (id:52874)
Royal LePage Peifer Realty
Windsor, Ontario
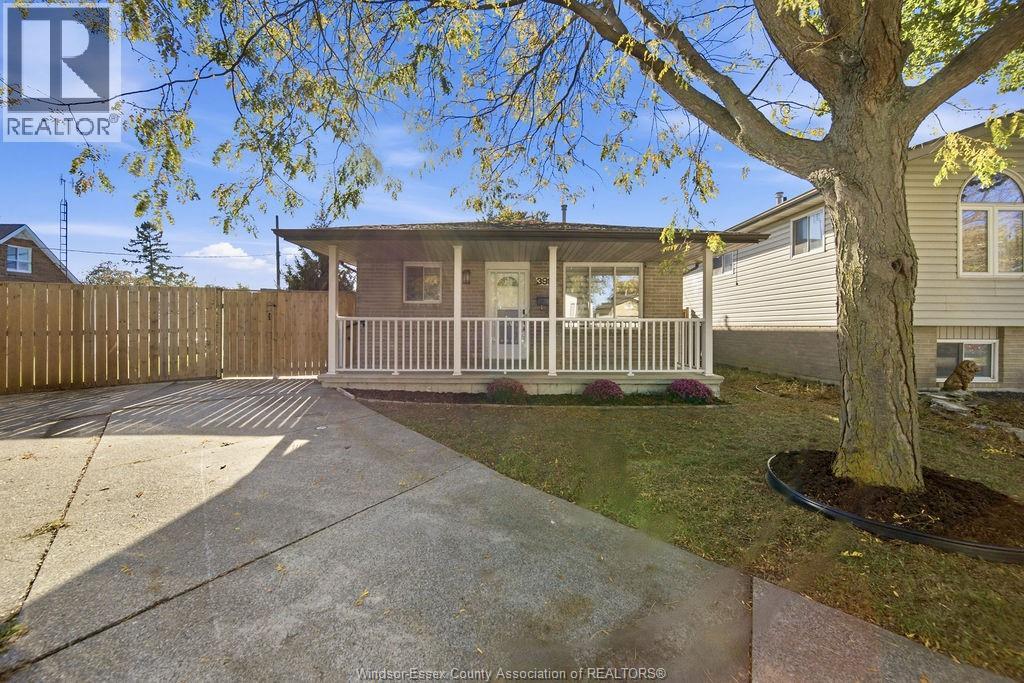
Completely renovated from top to bottom, this beautifully updated 4-level backsplit offers modern finishes, a functional layout, and truly move-in-ready. Featuring 3+1 bedrooms and 2 full bathrooms, this home provides plenty of space. Enjoy the peace of mind of all-new appliances, along with a newer furnace and A/C. Located on a quiet cul-de-sac in an established neighbourhood, you'll love the convenient access to shopping, restaurants, schools, parks, and everyday amenities, all just minutes away. Nothing left to do but move in and enjoy! A fantastic turnkey opportunity in a desirable location. See the Docs tab for a complete list of updates. Seller reserves the right to accept or reject any or all offers. (id:52874)
RE/MAX Capital Diamond Realty
Kingsville, Ontario
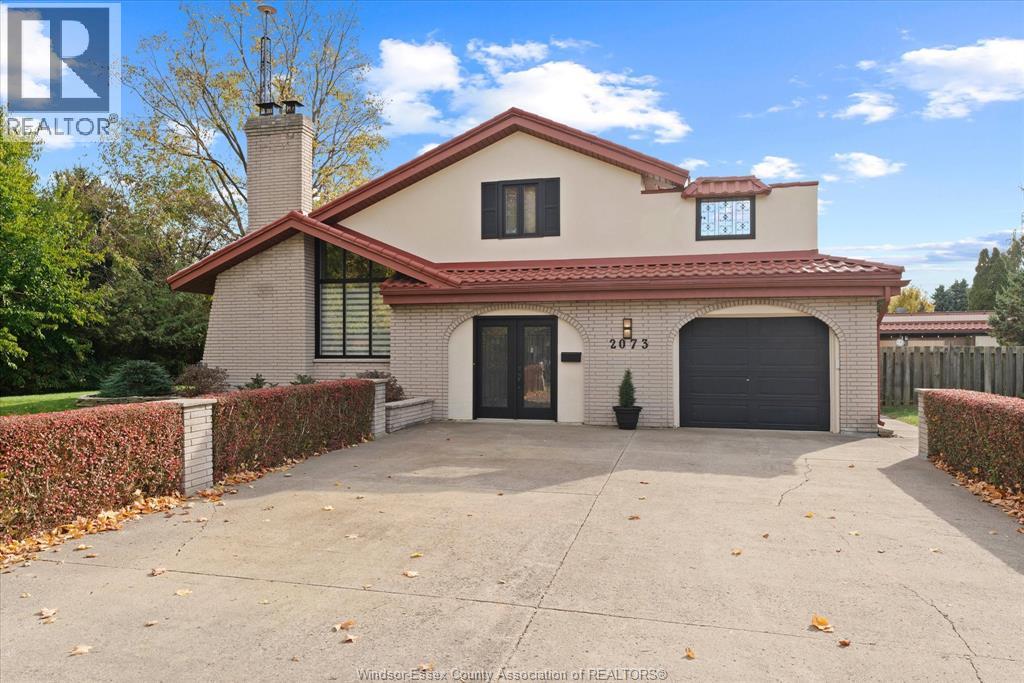
Where dreams begin and cherished memories are made! Nestled on a large, peaceful lot at the top of a quiet cul-de-sac, this beautiful Mediterranean inspired home is ready to welcome its next family. The updated kitchen is both stylish and functional, featuring a farmhouse style sink, quartz countertops, and a convenient pantry. The kitchen, with picturesque views of the backyard, flows seamlessly into the living and dining areas which makes it perfect for entertaining. Here, you'll find stunning beamed vaulted ceilings, gleaming hardwood floors, and a natural stone fireplace that creates a warm and inviting atmosphere. The generously sized family room, complete with sliding doors leading to the patio and backyard oasis, is perfect for everyday family living and entertaining. Take a dip in the 20' x 40' kidney-shaped pool or enjoy summer gatherings with family and friends. A rear mudroom and convenient two piece bath complete the main level. Upstairs, you'll discover three well-appointed bedrooms, ample closet space, a spacious family bathroom, and access to a charming rooftop terrace which is the perfect spot to enjoy your morning coffee or unwind at the end of the day. The lower level offers even more flexibility, with a hobby room, additional family space, and utility area to suit your family's needs. A home filled with character, space, and endless possibilities just waiting for its next chapter. Don't miss your opportunity to make it yours! Call today to arrange your private viewing. (id:52874)
Royal LePage Binder Real Estate
Windsor, Ontario
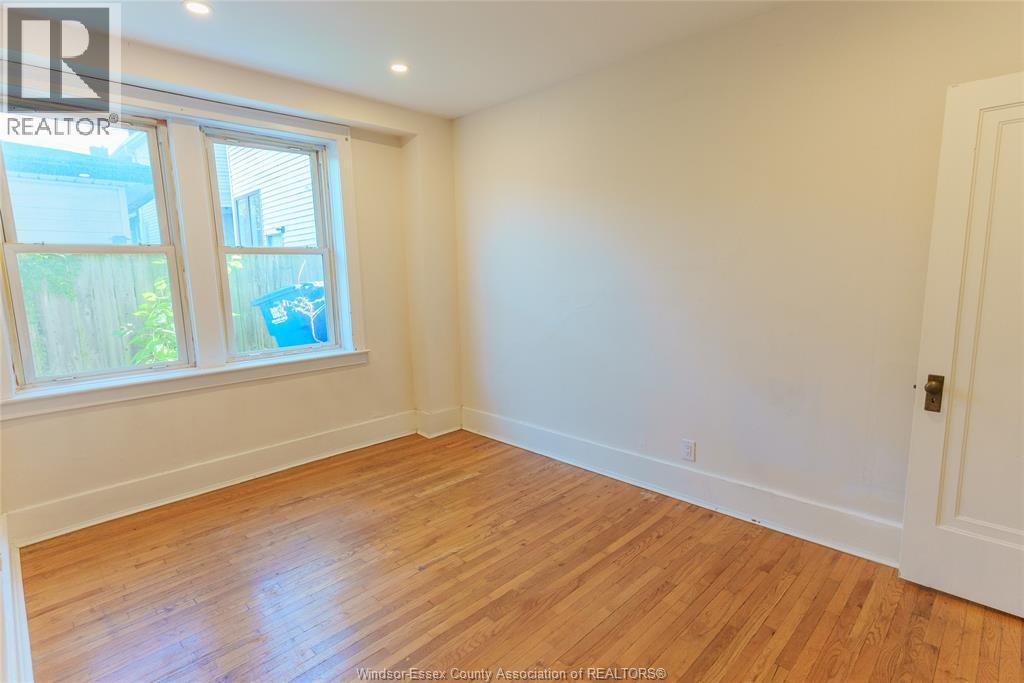
Welcome to 710 Giles Blvd. East, Unit 105, is a one-bedroom apartment located on the main floor of a quiet, well-maintained building. This unit offers a comfortable living space with the convenience of main-floor living. Conveniently located in the heart of Windsor, you'll enjoy easy access to schools, parks, shopping, public transit and the US border via both the Detroit-Windsor Tunnel and Ambassador Bridge. Ideally situated between the Erie Street and Ottawa Street districts, you're close to everyday shopping and amenities on Ottawa Street and within walking distance of the restaurants and cafés of Erie Street. A great opportunity to lease an affordable one-bedroom apartment in one of Windsor's established neighbourhoods. One-year lease required. Rent: $1350/month plus utilities. (id:52874)
Jump Realty Inc.