


Amherstburg, Ontario
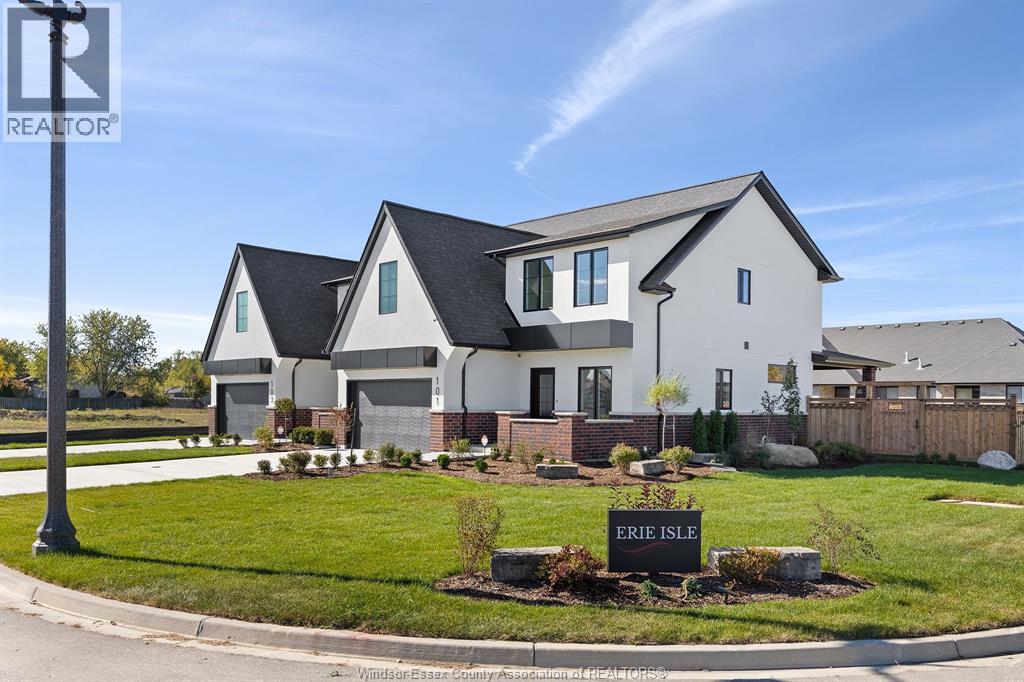
Welcome to 101 Erie Isle Court, a stunning 2, 278 sq. ft. semi-detached home built by Everjonge Homes, known for exceptional craftsmanship and modern design. Located in Kingsbridge, Amherstburg's fastest-growing community, this home offers luxury finishes, 9'ceilings, and an open-concept layout designed for today's lifestyle. The chef's kitchen features quartz countertops, stylish cabinetry, and an oversized island, flowing effortlessly into the great room, where large windows invite natural light. Upstairs, the primary suite boasts a spa-like ensuite and walk-in closet, while additional spacious bedrooms provide comfort and flexibility. This home comes fully equipped with a concrete driveway, landscape package, and privacy fence-ready for you to move in and enjoy. Set in a vibrant new development just minutes from parks, schools, and downtown, this home is perfect for families, professionals, or anyone seeking a blend of elegance and convenience. 4TH LISTING AGENT: JASON LAFRAMBOISE, RE/MAX CAPITAL DIAMOND REALTY. (id:52874)
RE/MAX Capital Diamond Realty
RE/MAX Preferred Realty Ltd. - 586
Windsor, Ontario
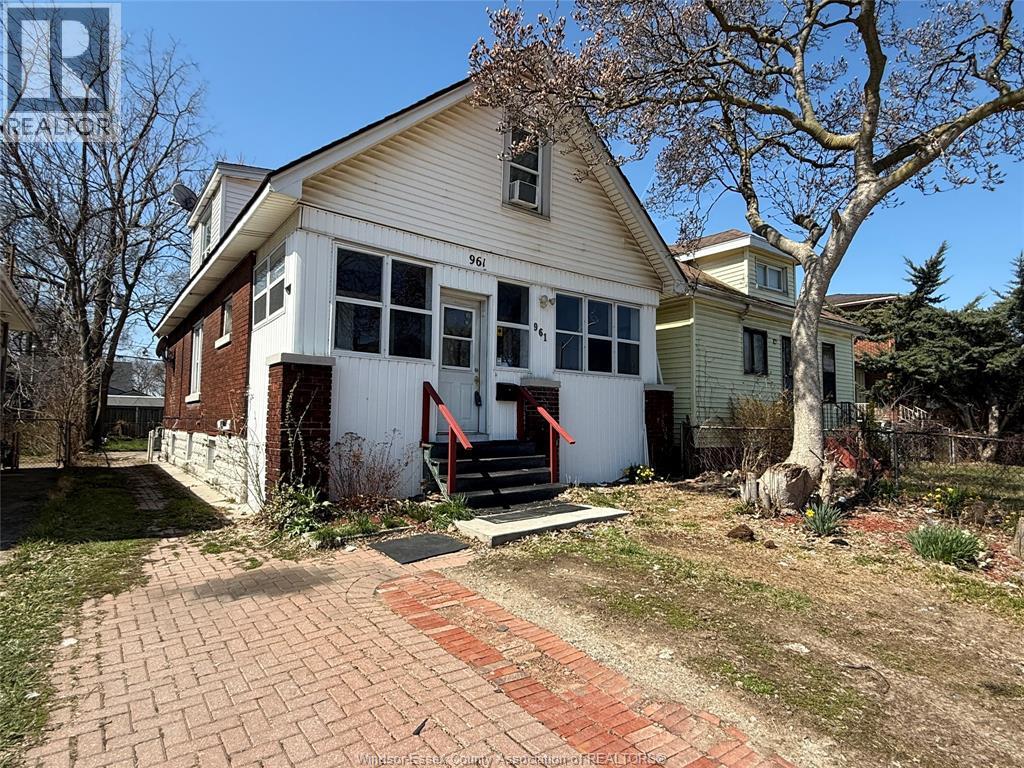
GREAT INVESTMENT OPPORTUNITY OR A HOME FOR A BIGGER FAMILY. 6 BDRMS IN TOTAL. 2 KITCHENS, EVEN 2 SEPARATE LAUNDRY ROOMS. MAIN FLOOR HAS UPDATED OPEN CONCEPT KITCHEN, LR, DR, 1 BDRM, 4 PC BATH & LAUNDRY, ENCLOSED FRONT PORCH & REAR GRILLING PORCH. THE UPPER FLOOR OPENS TO 3 BEDROOMS. BASEMENT WAS FINISHED IN 2022 W NEW DRYWALL, ELECTRICAL, PLUMBING KITCHEN, EATING AREA, LAUNDRY & 3 PC BATH. GRADE ENTRANCE TO THE BASEMENT MAKES THE LOWER LEVEL AN EXCELLENT MOTHER-IN-LAW SUITE. NEW FURNACE 2022, C/AIR 2023. TOTAL MONTHLY RENT APPROX. $3,350. LOCATED CLOSE TO U OF WINDSOR, SCHOOLS, WATERFRONT TRAILS, ON BUS ROUTE. (id:52874)
Deerbrook Realty Inc.
Tecumseh, Ontario
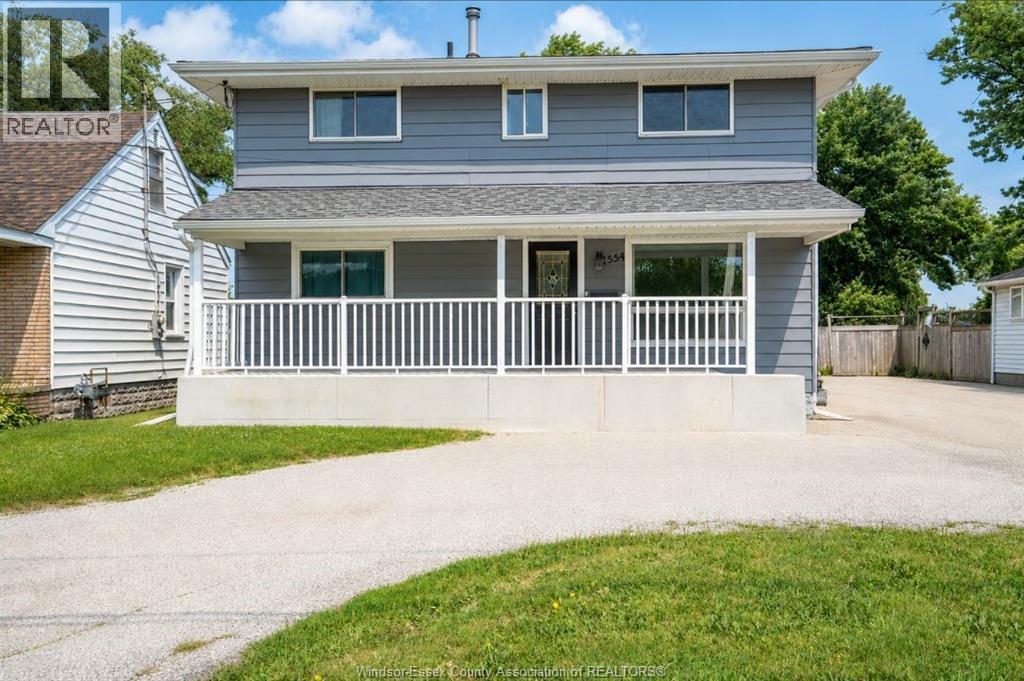
Welcome to 1554 Lesperance Rd., Tecumseh! This spacious and well-maintained 2-storey home offers 6 bedrooms, 2 updated full bathrooms, and a versatile layout perfect for growing or multi-generational families. The main floor features 2 bedrooms, an updated kitchen with elegant quartz countertops, a large island, and a bright dining area with patio doors leading to a spacious patio overlooking the impressive 50 x 200 ft. deep lot. The expansive backyard offers endless possibilities and is ideal for entertaining, gardening, or exploring the potential for an Accessory Dwelling Unit (ADU), subject to municipal approvals and buyer verification. A detached 1.5-car garage, long driveway, and convenient circular driveway provide abundant parking for family and guests. Major updates include the roof (2017), furnace (2009), central air (2023), and many other improvements. Ideally located within walking distance to restaurants, shopping, parks, churches, and everyday amenities, with several public and Catholic elementary and secondary schools nearby. This property also offers excellent potential for buyers looking to live on the main floor while utilizing the upper level for extended family or possible rental income, subject to buyer verification. (id:52874)
Exp Realty
Amherstburg, Ontario
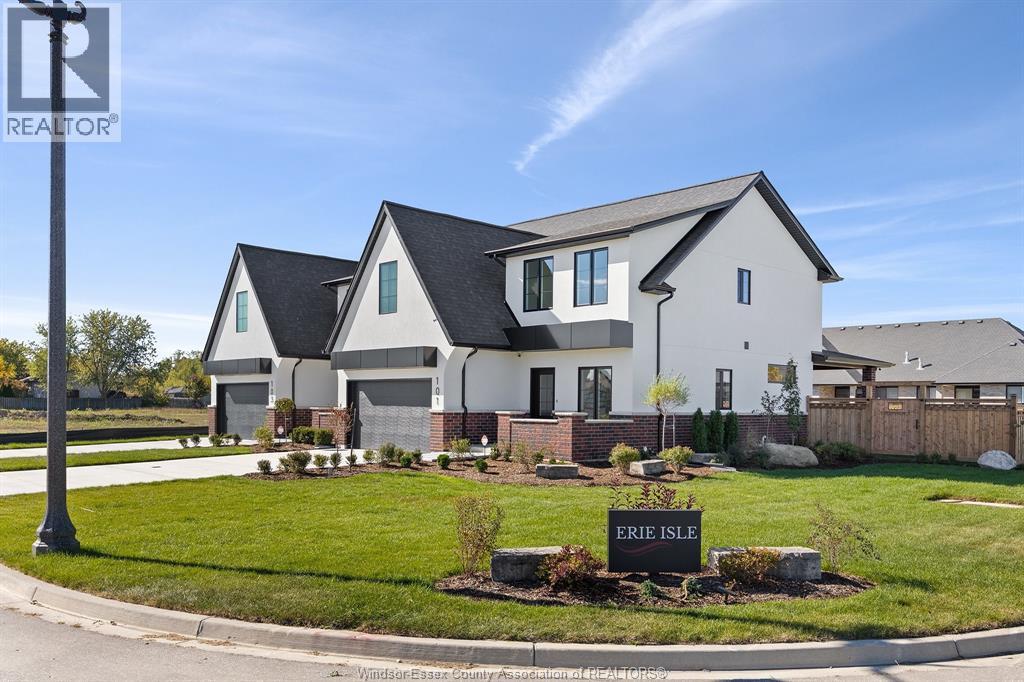
Experience contemporary elegance at 103 Erie Isle Court, a meticulously crafted 2-storey semi-detached home by Everjonge Homes in the sought-after Kingsbridge community of Amherstburg. Spanning 2,190 sq. ft., this new build offers a spacious open-concept main floor with 9' ceilings, large windows, and premium finishes that exude modern sophistication. The designer kitchen boasts elegant cabinetry, quartz countertops, and a generous island, seamlessly flowing into the inviting great room-perfect for entertaining or relaxing. Upstairs, retreat to the luxurious primary suite, featuring a spa-inspired ensuite and walk-in closet, while additional bedrooms offer ample space for family or guests. Enjoy the convenience of a fully paved driveway, landscape package, and privacy fence-all included. Located in a thriving new development just minutes from parks, trails, and downtown Amherstburg, this home is an incredible opportunity. (id:52874)
RE/MAX Capital Diamond Realty
RE/MAX Preferred Realty Ltd. - 586
Amherstburg, Ontario
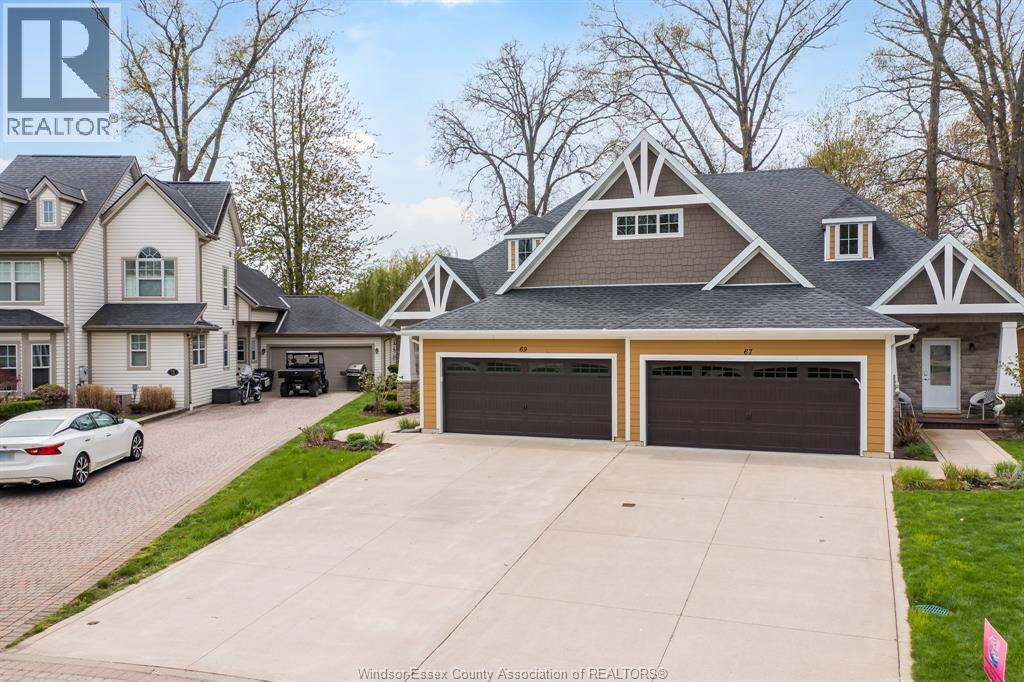
Welcome to your Bois Blanc Island retreat where every day feels like a vacation. Former model home with 2+1 beds, 2 baths, stunning kitchen with granite, large island, high-end appliances, soft-close cabinetry, and butler's pantry. Finished lower level with bedroom, egress, rough-in bath, epoxy floors. Covered Trex porch, 2-car garage, 50-year shingles, low utilities, and ample storage. Exceptional pride of ownership and serene island living throughout. (id:52874)
RE/MAX Care Realty
Windsor, Ontario
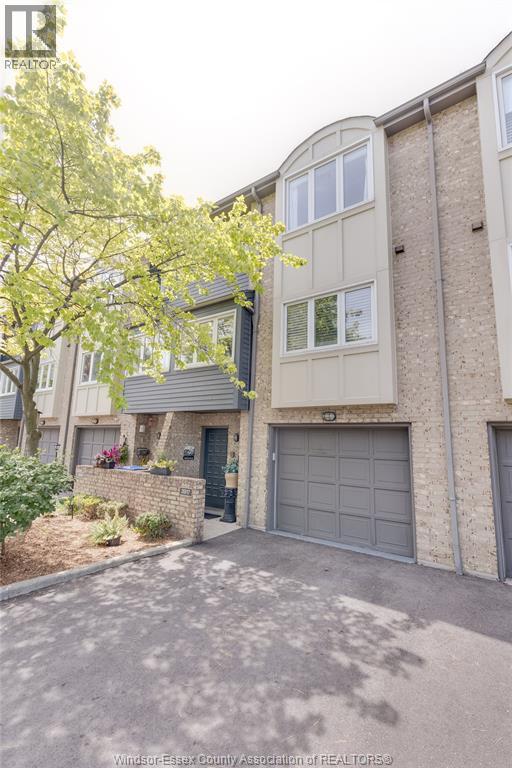
Welcome to 3917 Riverside Drive East, a unique & stylish townhome, stellar location, truly steps from the waterfront & greenspace. The spacious layout gives you 2 big bedrooms, 3 bathrooms, finished on all levels, sharp livingroom, natural fireplace, bright updated kitchen w/tons of cupboards, backsplash & breakfast bar, nice open den & dining area on same floor, lots of big updated windows bringing natural light. Large primary bedroom with cathedral ceiling, double closets & 3-piece ensuite w/tile shower, cozy office/den in lower level, lots of storage too. All updated flooring incl hardwoods, no carpet in this home, updated furnace & AC. Enjoy the river view from in & out, inviting landscaping, privacy fenced rear patio. Private drive & 1.5 car garage w/inside entry. Excellent amenities incl indoor swimming pool, exercise room & party room. Shows well & super-clean, great move-in condition. Flex possession (id:52874)
Coldwell Banker Essential Realty
Windsor, Ontario
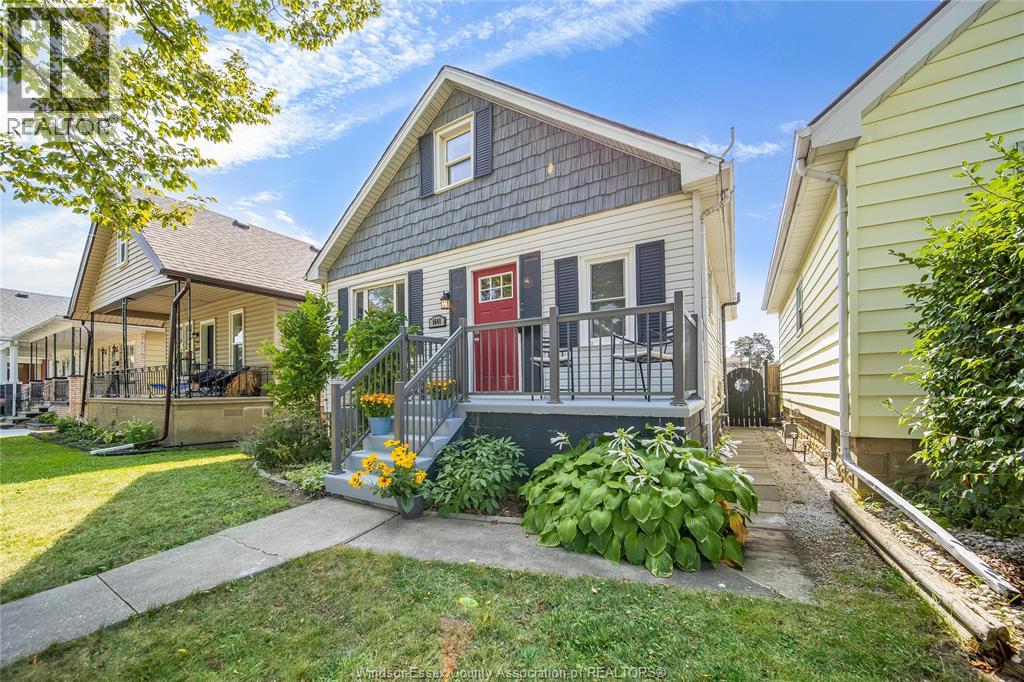
Prime central city location! This well-cared-for 1½-storey home offers 4 bedrooms and 2 full bathrooms, conveniently located close to schools, shopping, grocery stores, restaurants, banks, public transit, and many other everyday amenities. enjoy the convenience of being centrally located with a short drive to both the east and west sides of the city. This location is ideal for families, first-time buyers, or investors looking for easy access to everything the city has to offer. The home features an updated kitchen and bathrooms, with all appliances included. Newer roof (2016), furnace (2016), and central air conditioning (2017) provide peace of mind and the potential for many years of low-maintenance living. fully fenced yard, cement front porch with new railing, and rear cement pad with potential for parking by moving the back fence forward. (id:52874)
RE/MAX Care Realty
Mcgregor, Ontario
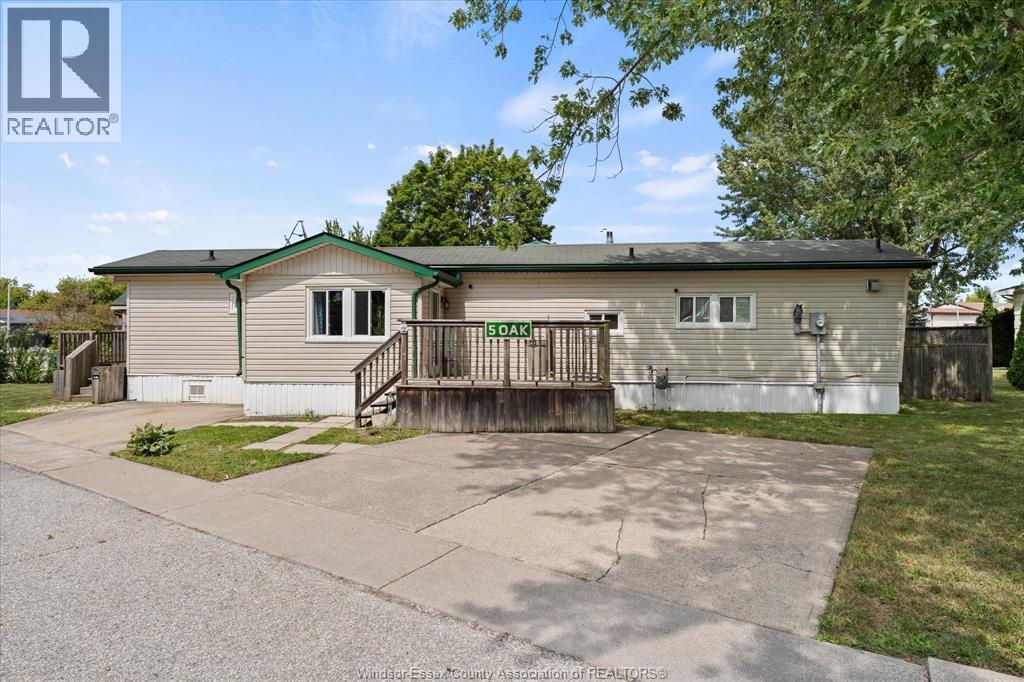
Welcome to affordable living on this quiet cul-de-sac in Hidden Creek, McGregor. This well appointed and spacious 2-bedroom, 2-bath mobile home offers modern finishes throughout for comfort and peace of mind. You'll appreciate the large concrete front driveway and 2 storage sheds plus a personal shed/workshop for whatever life and leisure throws your way. Hidden Creek land lease includes water, access to the community pool, recreation centre, use of park amenities, common area snow removal, and grounds maintenance. First time buyer, downsizer, investor or just seeking to get away to county living, Hidden Creek has something for everyone. Buyer to confirm 2026 park fees and taxes with Park Corp. Buyer approval by Sun Park Hidden Creek Residences Corp. is required. (id:52874)
Century 21 Local Home Team Realty Inc.
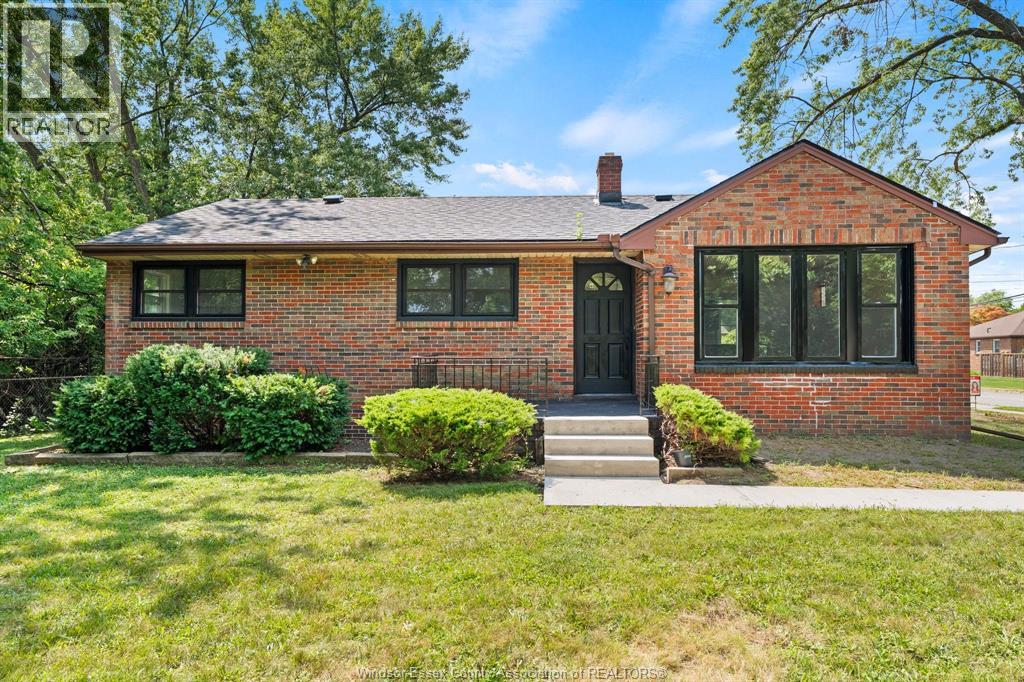
Windsor, Ontario
A rare opportunity to own a spacious South Windsor ranch on an oversized lot with incredible future potential, offering an impressive amount of living space, perfect for a growing family! The main floor offers 3 bedrooms, one full bath, bright living and dining areas, and an open-concept brand-new kitchen (2026) overlooking the family room. The basement has a family room with a gas fireplace and bar with a full bathroom, a huge bedroom, plenty of storage, and endless possibilities. Updates include a new roof (2026), basement waterproofing (2026) , fresh paint (2026), and new living room windows (2026). Step outside to a beautiful backyard surrounded by mature trees with a patio for outdoor enjoyment. Ideally located near Vincent Massey Secondary School, a block from Glenwood Public School, St. Clair College, restaurants, and everyday amenities. (id:52874)
Royal LePage Binder Real Estate
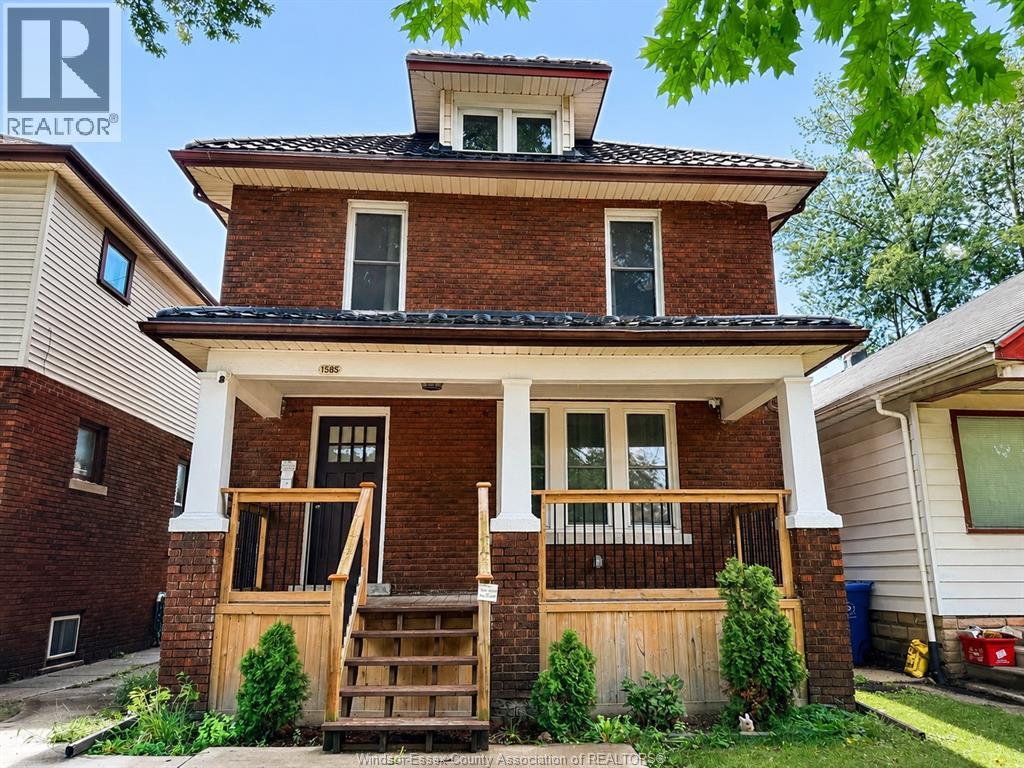
Windsor, Ontario
Well-maintained and updated full-brick, two-storey home located on a quiet street just minutes from downtown and within walking distance of many everyday amenities. This spacious, move-in-ready home features 4 bedrooms on the upper level, 2 full bathrooms, and 2 laundry areas. The finished basement offers excellent additional living space with 2 bedrooms, a roughed-in kitchen, bathroom, laundry, and a separate entrance, providing great flexibility for an extended family or additional living space. Other highlights include a covered front porch, sundeck, vinyl windows, a newer furnace and central air, and a durable lifetime metal roof. Enjoy the quiet, clean, and fully fenced backyard, perfect for relaxing or entertaining. WELL CARED FOR THROUGHOUT AND IN MOVE-IN CONDITION. Immediate possession is available. (id:52874)
Lc Platinum Realty Inc.
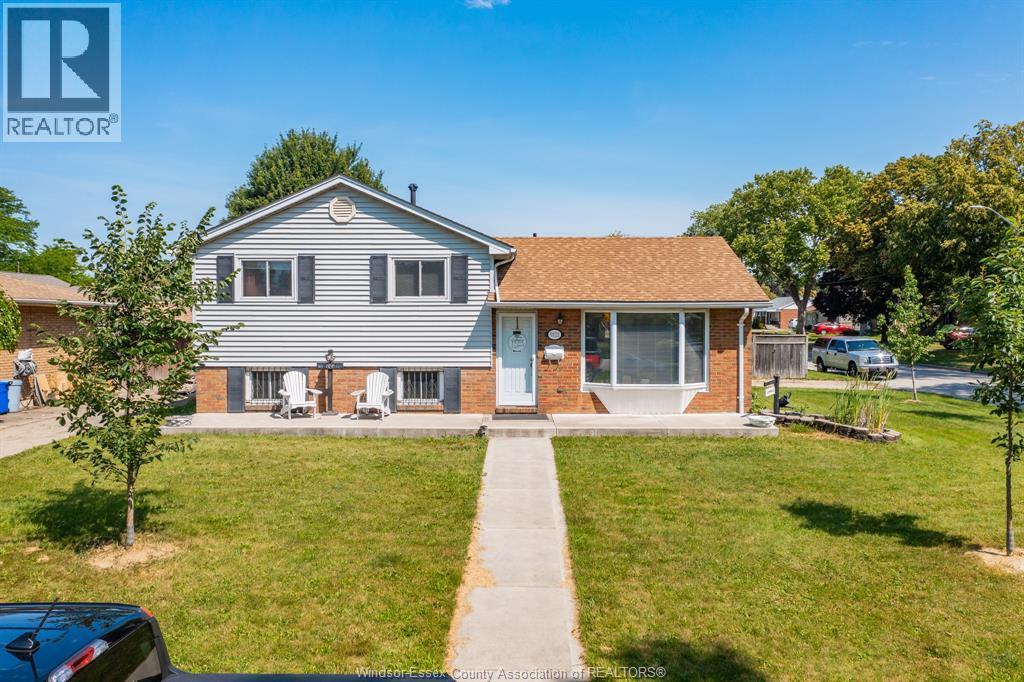
Windsor, Ontario
Welcome to this well-maintained 3-level side split nestled in the highly sought-after, peaceful neighbourhood of Fountain Bleu. This inviting home offers 3 spacious bedrooms, 1 full bathroom, and a bright sunroom overlooking the backyard—perfect for relaxing or entertaining year-round. Step outside to your private oasis featuring a refreshing in-ground pool and an impressive oversized corner lot with plenty of space for family gatherings, gardening, or play. Ideally located just minutes from parks, excellent schools, the hospital, shopping, grocery stores, restaurants, and all everyday amenities, with quick access to the expressway for an easy commute. Whether you're a first-time buyer, growing family, or downsizer looking for a quiet, established neighbourhood, this property offers the perfect combination of comfort, convenience, and outdoor enjoyment. Don't miss your opportunity to call this Fountain Bleu gem home! (id:52874)
RE/MAX Care Realty
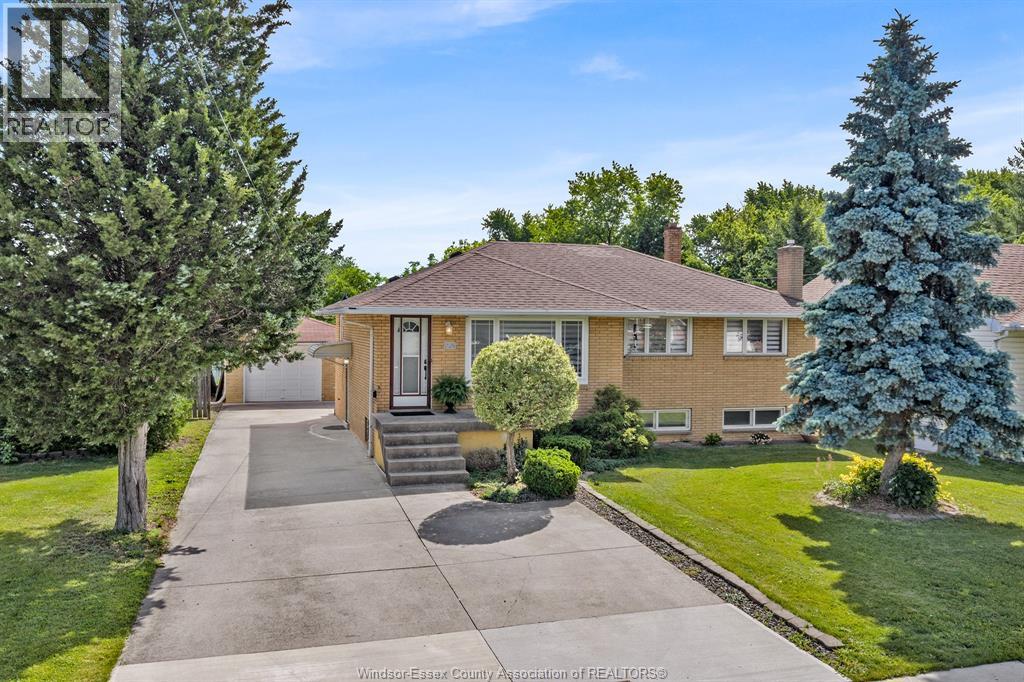
Windsor, Ontario
Discover the perfect blend of classic charm, modern conveniences, and incredible outdoor space in this well maintained all-brick ranch. Set on an exceptionally deep lot, this home offers a peaceful retreat with plenty of room to grow, entertain, and enjoy nature. Step inside to a welcoming main floor that features three comfortable bedrooms and a beautifully refreshed full bathroom (updated in 2018). The true heart of the main level is the gorgeous, fully modernized kitchen. Freshly updated in 2025, it provides a contemporary, turnkey space ready for your daily cooking and family gatherings. Whether you are looking for the ultimate entertainment zone or an ideal in-law suite setup, the basement delivers. This expansive lower level boasts a massive family room, a highly convenient second full kitchen, and the home's second bathroom. The absolute showstopper of this property is the rare 60 ft by 355 ft lot. Step out the back door into your own private oasis. The sprawling grounds feature mature fruit and nut trees, including three apple trees, two walnut trees, and a beautiful pear tree. With this much space, the possibilities for gardening, outdoor entertaining, and recreation are endless, not to mention the potential for an ADU (or 2!) A secure detached garage completes the property, offering excellent parking and storage solutions. (id:52874)
Realty One Group Iconic Brokerage