


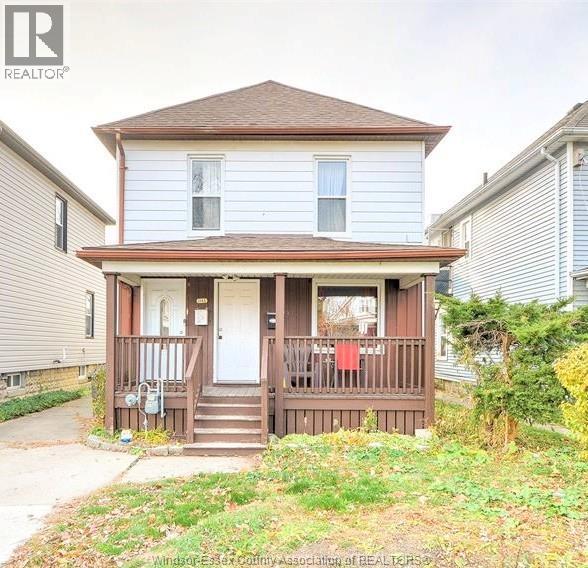
Windsor, Ontario
Welcome to 1143 Langlois, an affordable and well-maintained upper unit in a legal Duplex, in the desirable Wakerville neighbourhood. It features 2 good-sized bedrooms and one 4-piece bathroom. Enjoy this clean, cosy living with your 2 private entrances and a morning view of the treed backyard. You have your own laundry; rear or front parking; a quiet single tenant in the lower unit has been in a long-term tenancy. Rent is $1400.00. Gas and heat are included; the tenant will pay hydro only. (id:52874)
Jump Realty Inc.
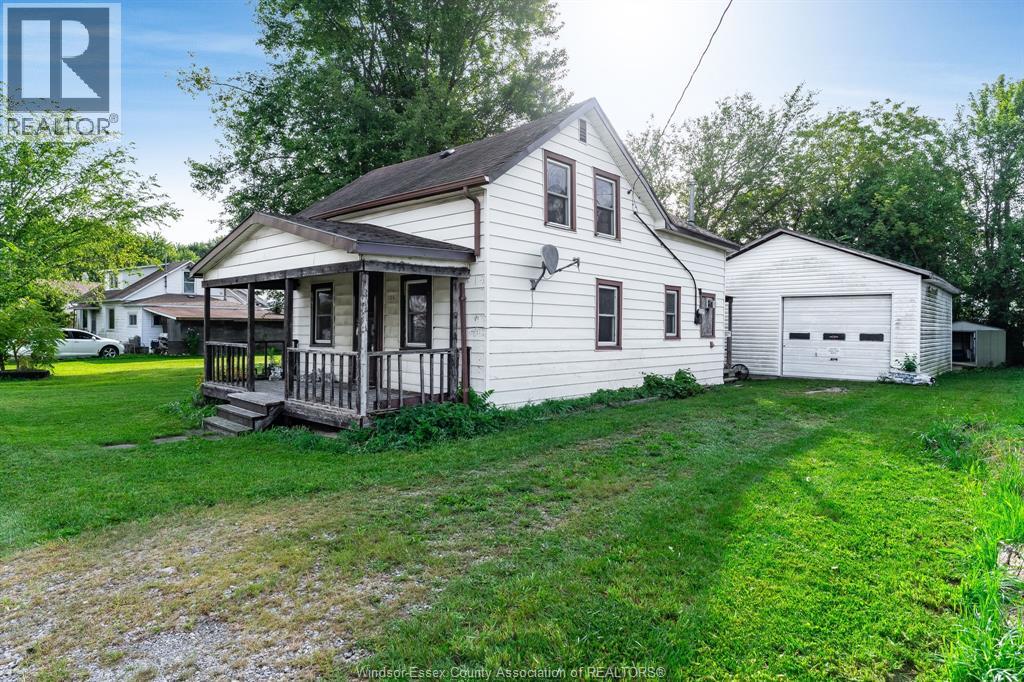
Cottam, Ontario
Attention Investors! 106 Hill St. in Cottam offers a 3 bed, 1 bath home sitting on an oversized lot (approx 0.239 acres) with 115 feet of frontage, right in town! A 24'x 24' garage/workshop is perfect for hobbyists. Explore the possibilities of a renovation project or something new. Buyer to verify any information related to future use of the property. Great location here near the restaurants, shops and churches, as well as Cottam's parks and recreation facilities. Just a short jaunt to the new #3 Highway. Home being sold in ""as is, where is"" condition. (id:52874)
Century 21 Local Home Team Realty Inc.
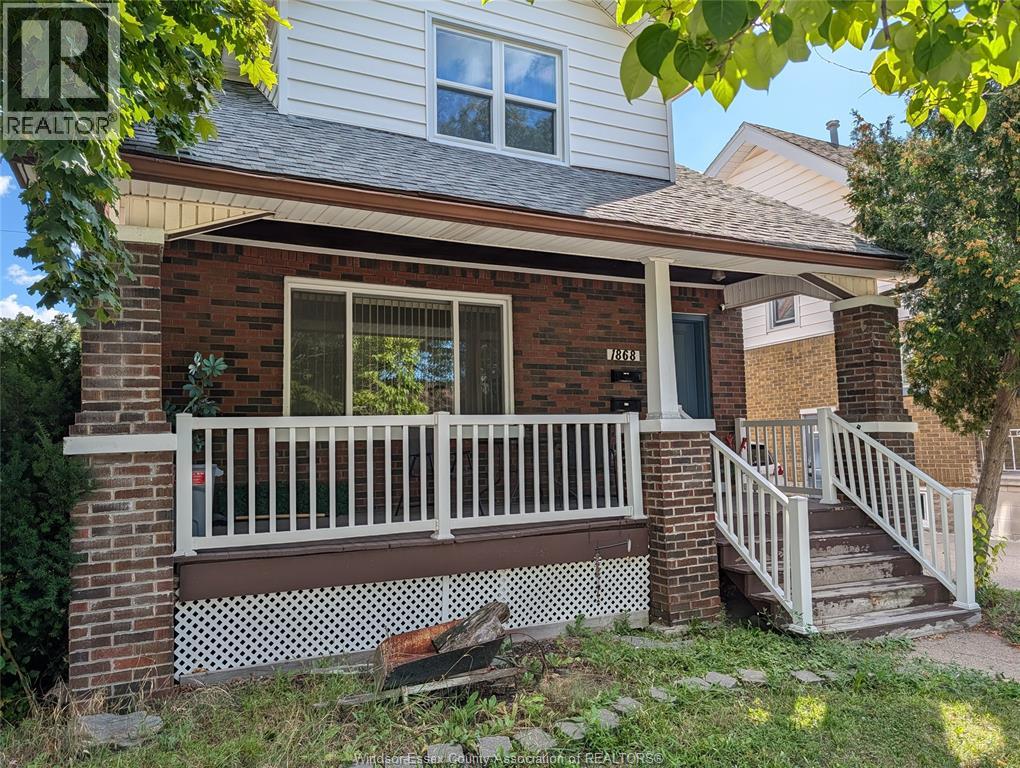
Windsor, Ontario
Income generating duplex is priced to move! This charming 3-bed, 2-bath home features a converted layout that can easily revert to a 4-bedroom single-family residence. Enjoy the privacy of a large/fully fenced backyard, a standalone garage, and a spacious driveway. The full, unfinished basement offers endless possibilities for expansion. Most appliances are new. Don't miss this versatile property! Lower unit rented and generating income. (RTA applies for showings). (id:52874)
Lc Platinum Realty Inc.
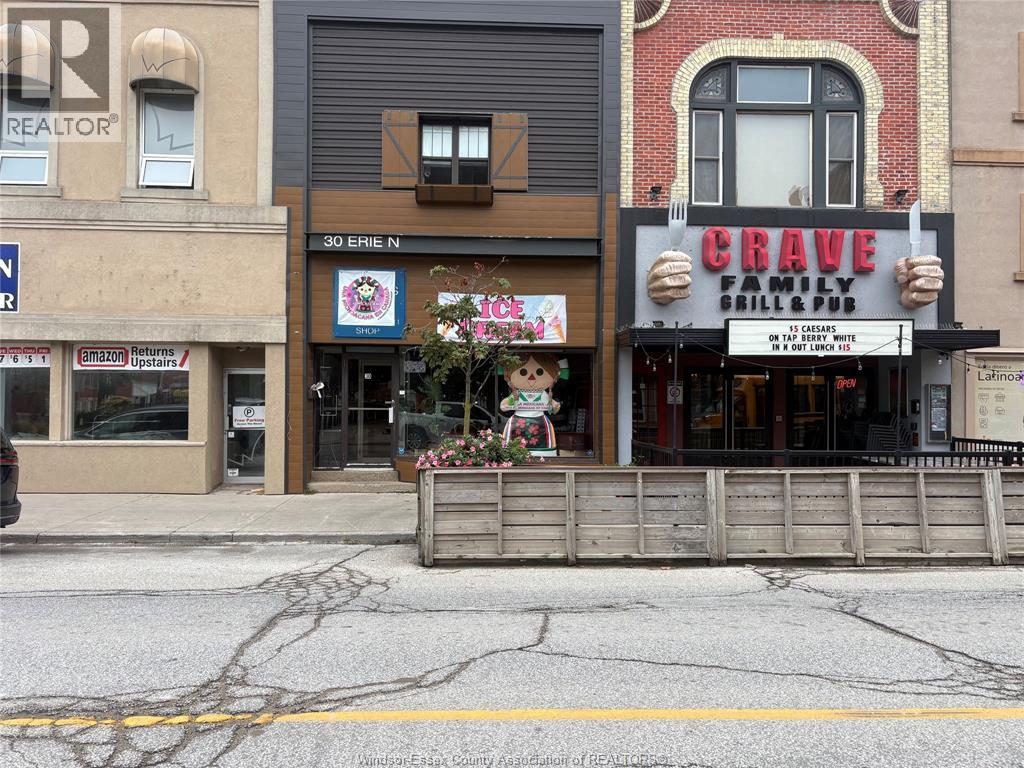
Leamington, Ontario
Amazing commercial property featuring approximately 2,100 sq. ft. with huge main street visibility and less than one block away from downtown Leamington's main 4 corner intersection. This place would make a perfect retail store, coffee shop, restaurant, clinic, office, etc. The possibilities are endless!! There is tons of street parking as well as a municipal lot within a couple minute walk. The property is sitting right next to one of Leamington's favourite restaurants and across from the Leamington library. This is a wide open space and has so much potential! For rent plus utilities, this commercial space will not last!! Tenant is responsible for their own content and liability insurance as well as their own legal liability. Available now! Call the Listing Agent today for your personal viewing of this great commercial property!! (id:52874)
Century 21 Local Home Team Realty Inc.
Windsor, Ontario
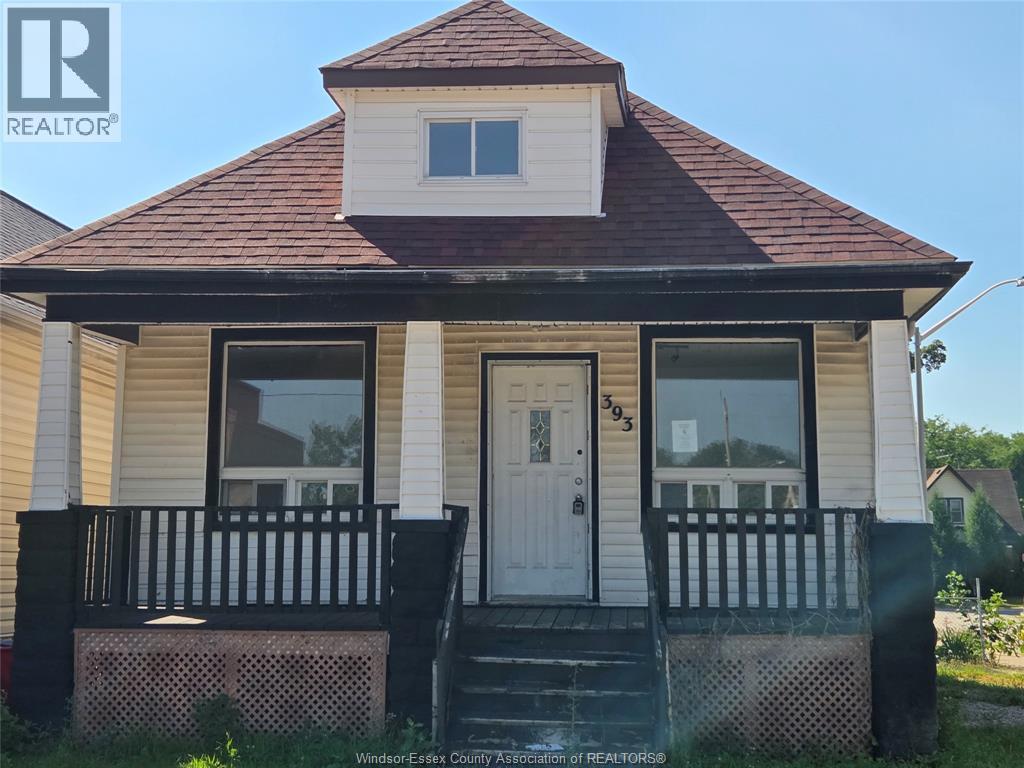
Tons of potential in this fixer-upper in downtown Windsor! 5+2 bedrooms, 3 entrances, 2 kitchens and 3 baths. This home does need tlc, but could be a great family home or rental for the right buyer. Conveniently located close to schools, bus route, and shopping. Call today for a personal showing! Allow 72 hrs irrevocable. Seller standard Schedules to accompany all offers. Buyers to verify taxes, any rental equipment and fees. Property is being sold ""as is"" with no representations or warranties. (id:52874)
Kw Signature
Essex, Ontario
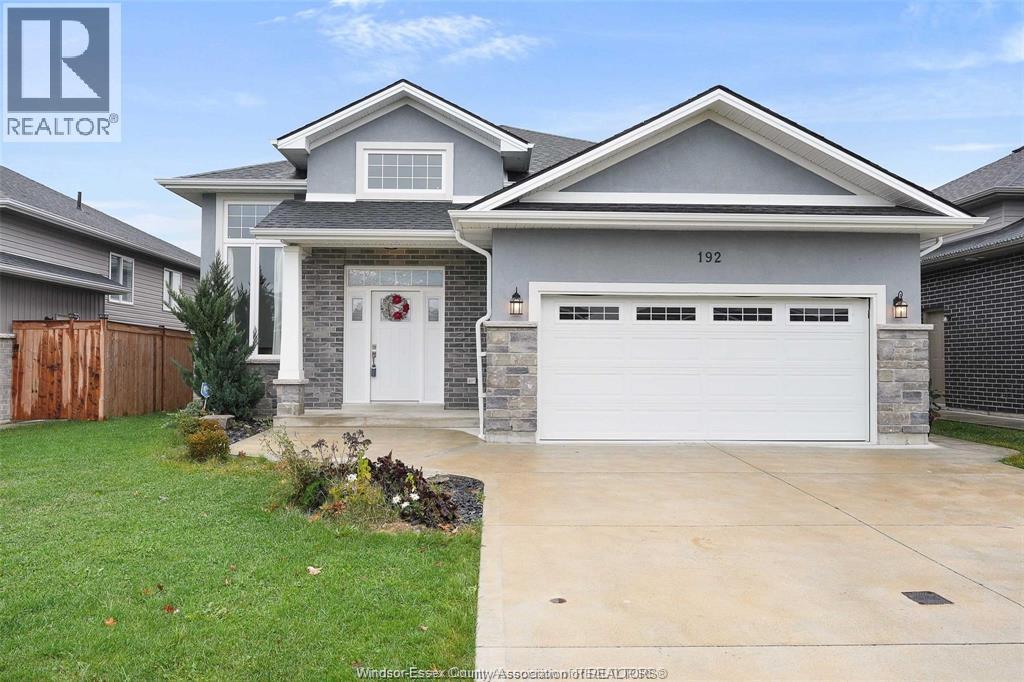
Welcome to 192 Lennox Avenue in Essex! This spacious and well-maintained home offers 5 bedrooms, 3 bathrooms, and a double-car garage, providing plenty of room for comfortable family living. Located in a desirable residential neighbourhood close to Main Street, schools, parks, shopping, restaurants, the hockey arena, splash pad, and other everyday amenities. The home features a bright and functional layout with generous living spaces and modern finishes. Conveniently located approximately 20–25 minutes from Windsor and Costco. A great opportunity to enjoy a beautiful home in a quiet, family-friendly Essex neighbourhood. Minimum one-year lease. Utilities are the tenant’s responsibility. Credit and employment verification required. (id:52874)
Listit.realty Brokerage Inc
Kingsville, Ontario
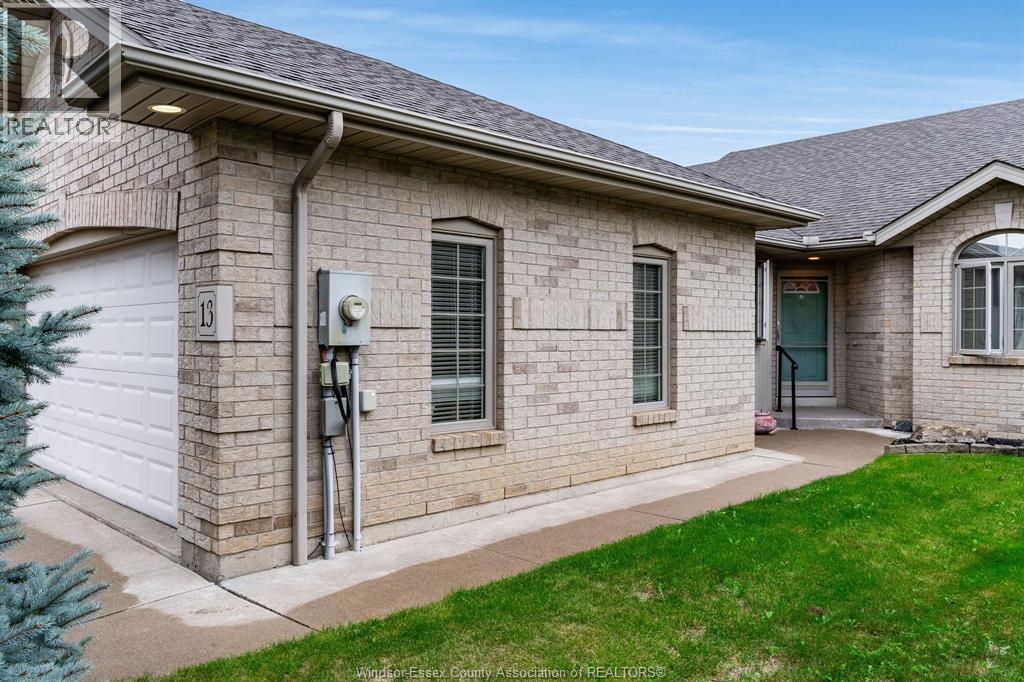
Welcome to 13 Leonard, ideally situated on a quiet street in the heart of beautiful downtown Kingsville. This well-maintained ranch-style townhouse offers effortless main-floor living with an inviting open-concept design, vaulted ceilings, and a bright living room anchored by a cozy gas fireplace. The spacious dining area flows seamlessly into the functional kitchen, complete with an adjacent laundry area. The main floor features a generous primary suite with a walk-in closet and private ensuite bath, a second bedroom or versatile home office, and an additional 4-piece bathroom. Step outside from the covered rear porch to enjoy your private backyard retreat. The finished basement extends your living space with a large family room, third bedroom, 3-piece bathroom, utility room, and ample storage. Outside, a double-width driveway leads to the attached two-car garage, complete with convenient inside entry. Offering a comfortable layout, abundant living space, and a sought-after downtown Kingsville location, 13 Leonard is a wonderful place to call home. (id:52874)
Century 21 Local Home Team Realty Inc.
Windsor, Ontario
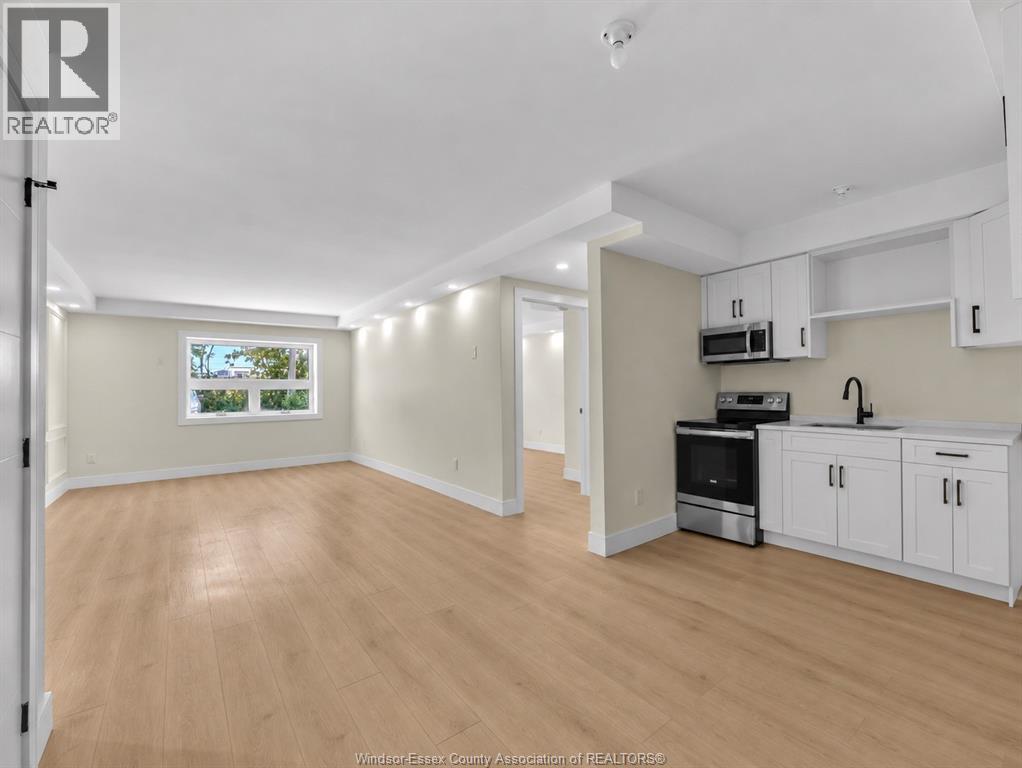
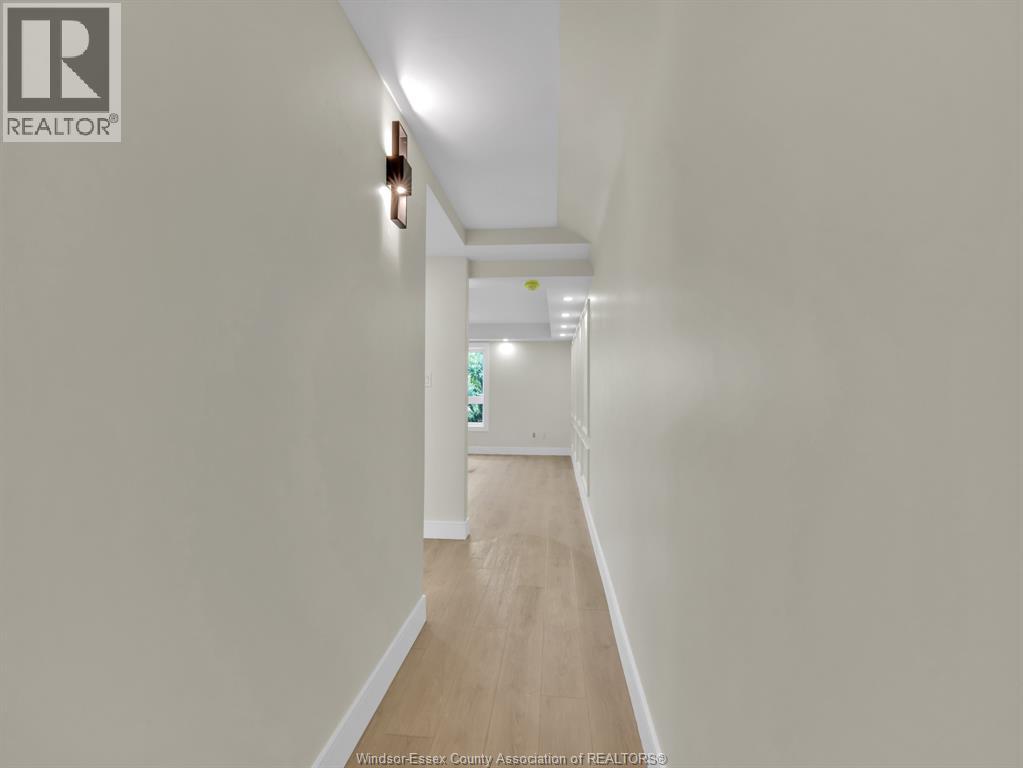
Welcome to this newly renovated unit at 670 Cameron, featuring new appliances, including fridge, stove, and microwave hood range. Mini split systems for efficient heating and cooling in both the bedroom and main living area. Shared laundry in building, solid concrete construction for extra quiet, and plenty of rear parking, Mini Split Units to be installed. All this for the price of $1450 plus electric, water included, and Free utilities for 1st 6 months of tenancy. First and last month's rent, proof of income, and a credit report are required. Landlord reserves the right to accept or decline any applications. Appliances shown are digitally staged and were not installed at the time of photography. (id:52874)
Pinnacle Plus Realty Ltd.
Windsor, Ontario
Welcome to this newly renovated unit at 670 Cameron, featuring new appliances, including fridge, stove, and microwave hood range. Mini split systems for efficient heating and cooling in both the bedroom and main living area. Shared laundry in building, solid concrete construction for extra quiet, and plenty of rear parking, Mini Split Units to be installed. All this for the price of $1450 plus electric, water included, and Free utilities for 1st 6 months of tenancy. First and last month's rent, proof of income, and a credit report are required. Landlord reserves the right to accept or decline any applications. Appliances shown are digitally staged and were not installed at the time of photography. (id:52874)
Pinnacle Plus Realty Ltd.
Stoney Point, Ontario
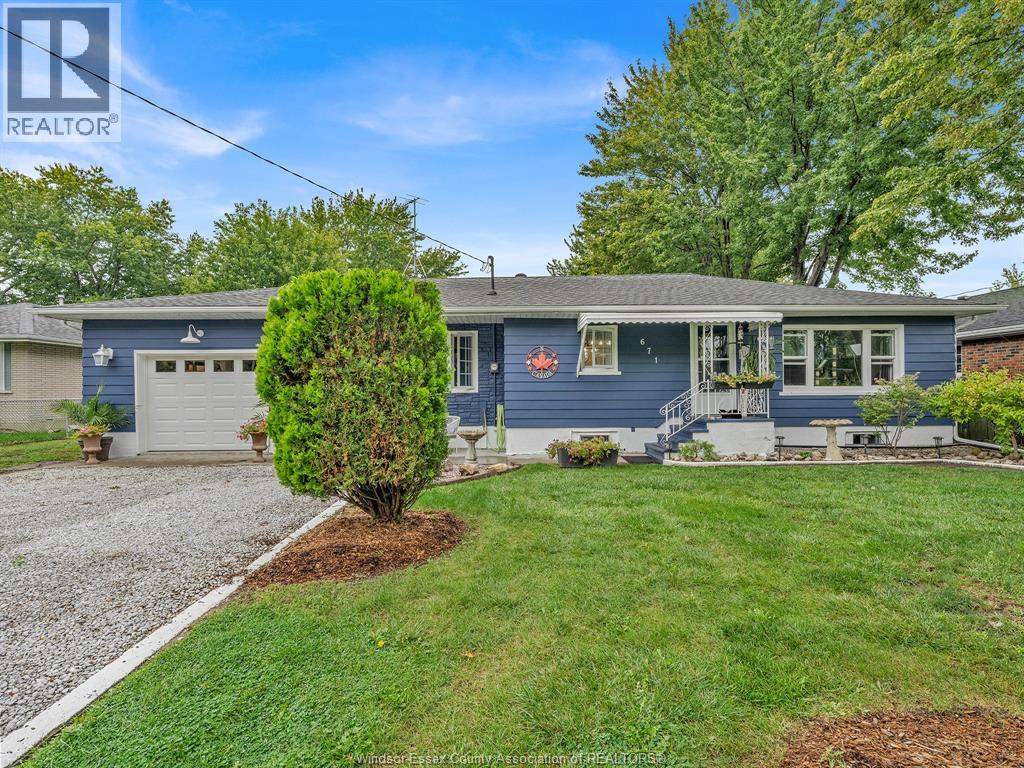
Welcome to Stoney Point where you will enjoy a nice balance of country living and lakeside charm while still having all the amenities of Belle River, Tecumseh & Windsor just minutes away. This lovely 3 bed ranch on a double lot (80x180) offers eat-in kitchen w/lots of cupboards, counter space, centre island and SS appliances. Primary bedroom with sliding patio doors leads out to nicely landscaped spacious backyard, 2 additional beds, newer bath and main floor laundry. Plus a full basement for additional living space. The attached tandem garage w/inside entry can easily park 3 cars! Affordable living making this home ideal for first time home buyers. Call for your personal viewing today!! (id:52874)
Manor Windsor Realty Ltd.
Windsor, Ontario
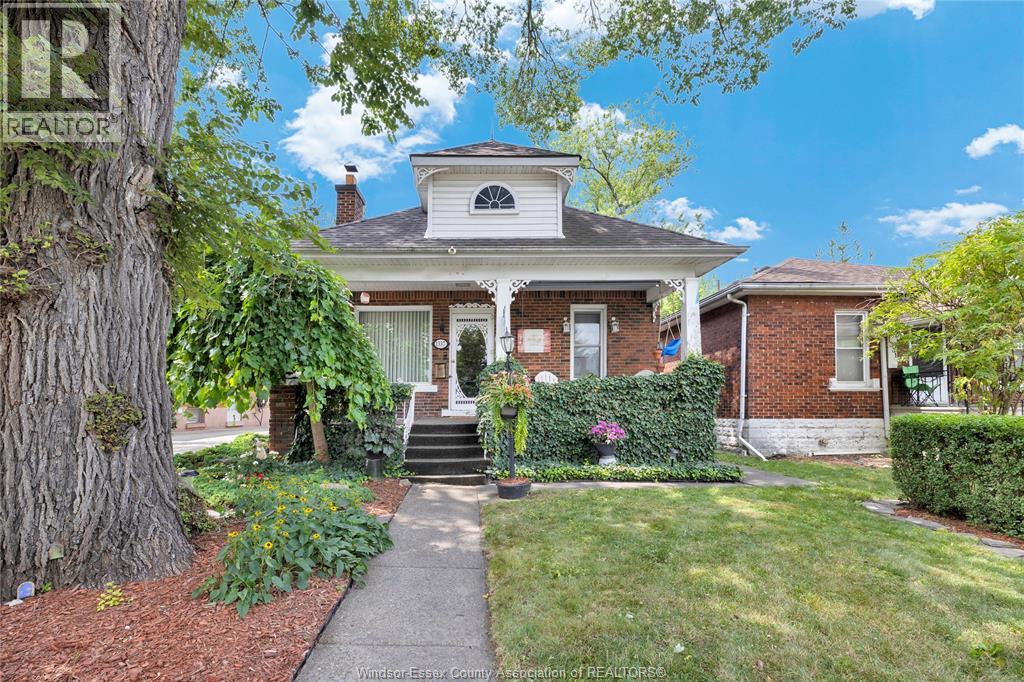
Welcome to 1337 Janette, this charming bungalow home features a cozy covered front porch an inviting living room with wood burning fireplace, original hardwood floors, 3 bedrooms, 4 piece bath recently updated and reglazed. Kitchen with eating area and a sunroom off the back of the home. Downstairs offers laundry, workshop, storage and a large rec room/den/or guest room. Beautifully landscaped yards, situated on the boulevard and backing onto beautiful green space makes this backyard most enjoyable for entertaining and relaxing with no rear neighbours. Perfect for retirees, first time home buyers, investors and more. (id:52874)
RE/MAX Capital Diamond Realty
Windsor, Ontario
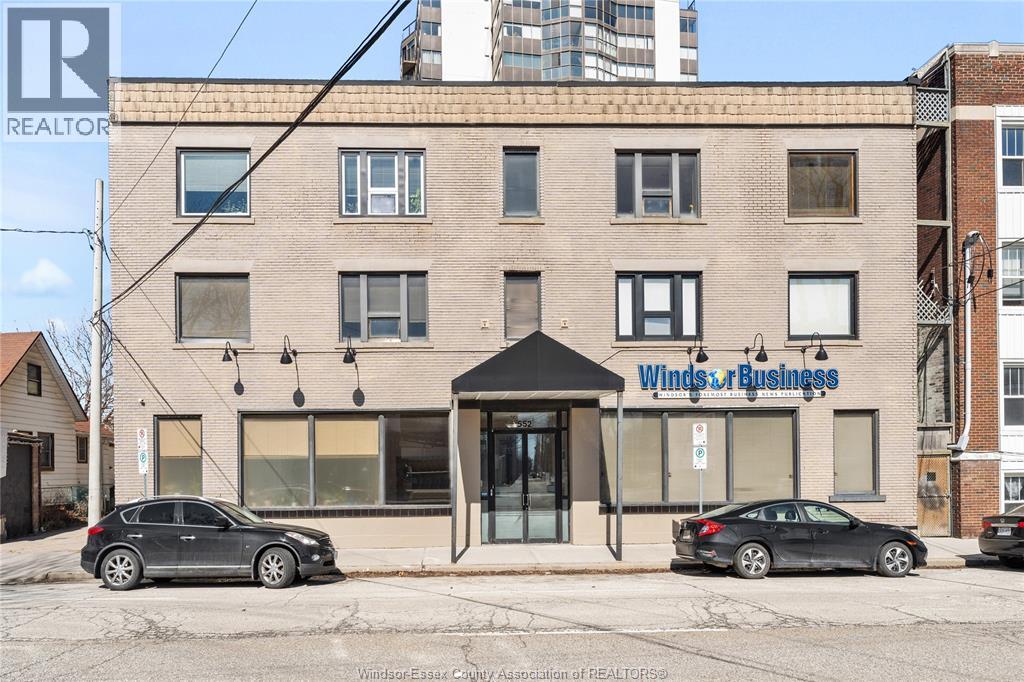
Welcome to Unit 107 at 552 Pitt Street West, a polished and turn-key 623 sq. ft. office suite located just one block from Riverside Drive in Downtown Windsor. This fully renovated, high-image workspace features a welcoming dedicated reception area, a private conference room, 8-foot ceilings, and built-in office space ideal for immediate occupancy. Offered at an all-inclusive flat rate of $800 per month, the gross lease covers all utilities including hydro, gas, and water, as well as property taxes and common area fees. Tenants also benefit from weekly common area maid service and 24/7 building security surveillance, allowing you to operate with zero hidden costs or build-out overhead. This plug-and-play layout provides the perfect environment to elevate your brand, host clients professionally, and eliminate home distractions. Ideal for consultants, legal and financial advisors, accountants, or small business teams. Schedule your private walkthrough today! (id:52874)
Kw Signature