


Windsor, Ontario
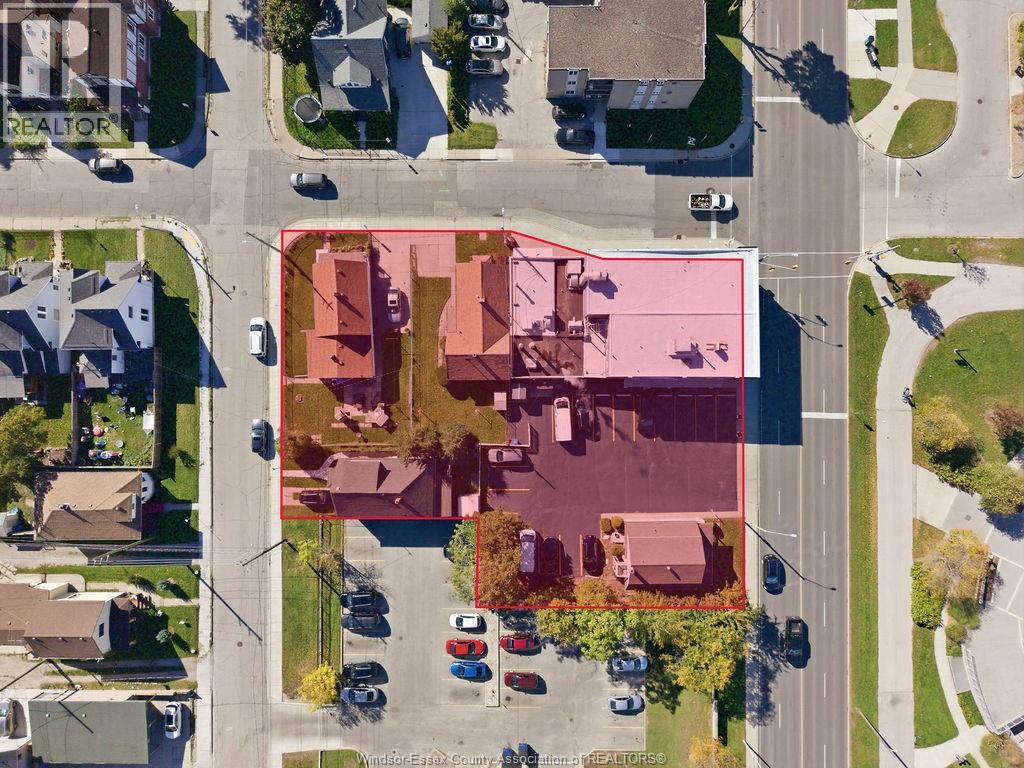
939 Riverside Drive East to be sold in conjunction with 909 Riverside Drive East, 164 Parent Avenue, 192 Parent Avenue and 924 Chatham Street East (Buildings & land only). A rare five-parcel assembly directly across from Windsor’s waterfront and Bert Weeks Memorial Gardens, steps from the downtown core. Approximately 0.51± acres currently improved with a two-storey commercial building and four single-family residences, generating income today. Designated Residential in the Official Plan, with a conceptual development study prepared by a professional land use planning firm exploring a mixed-use scenario of approximately 67 units. Waterfront assemblies of this scale rarely come to market. Full information package available to qualified parties. Contact the listing agent for details. Buyer to verify all zoning and development potential. (id:52874)
RE/MAX Capital Diamond Realty
Windsor, Ontario
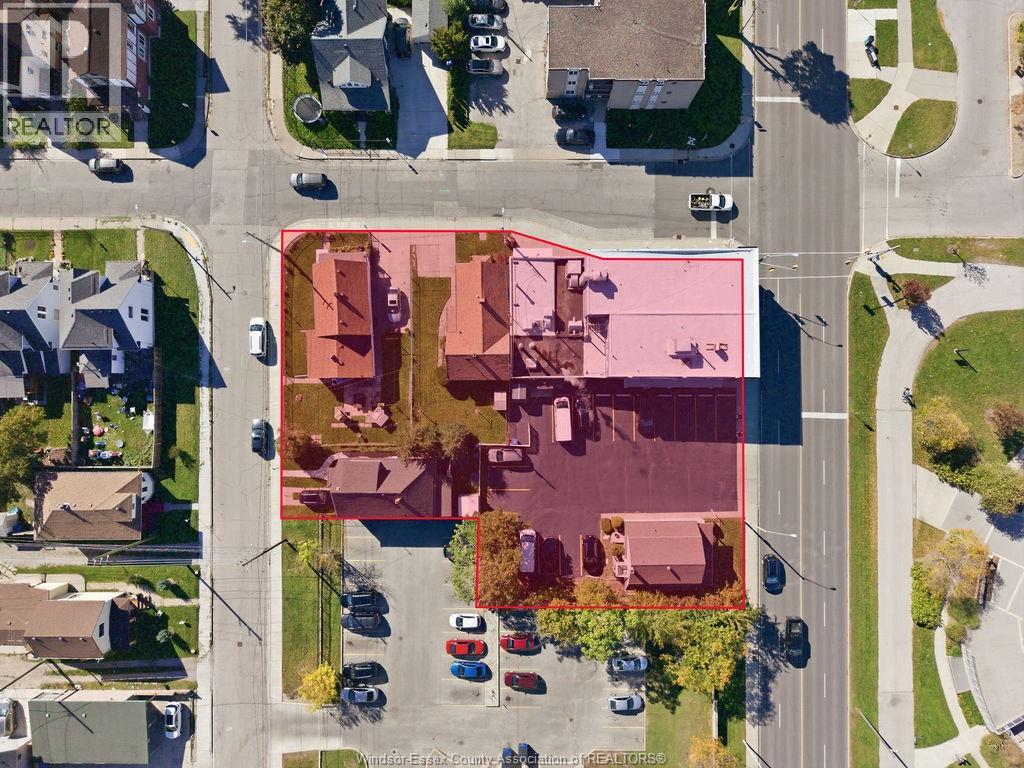
924 Chatham Street East to be sold in conjunction with 909 Riverside Drive East, 939 Riverside Drive East, 164 Parent Avenue and 192 Parent Avenue (Buildings & land only). A rare five-parcel assembly directly across from Windsor’s waterfront and Bert Weeks Memorial Gardens, steps from the downtown core. Approximately 0.51± acres currently improved with a two-storey commercial building and four single-family residences, generating income today. Designated Residential in the Official Plan, with a conceptual development study prepared by a professional land use planning firm exploring a mixed-use scenario of approximately 67 units. Waterfront assemblies of this scale rarely come to market. Full information package available to qualified parties. Contact the listing agent for details. Buyer to verify all zoning and development potential. (id:52874)
RE/MAX Capital Diamond Realty
Windsor, Ontario
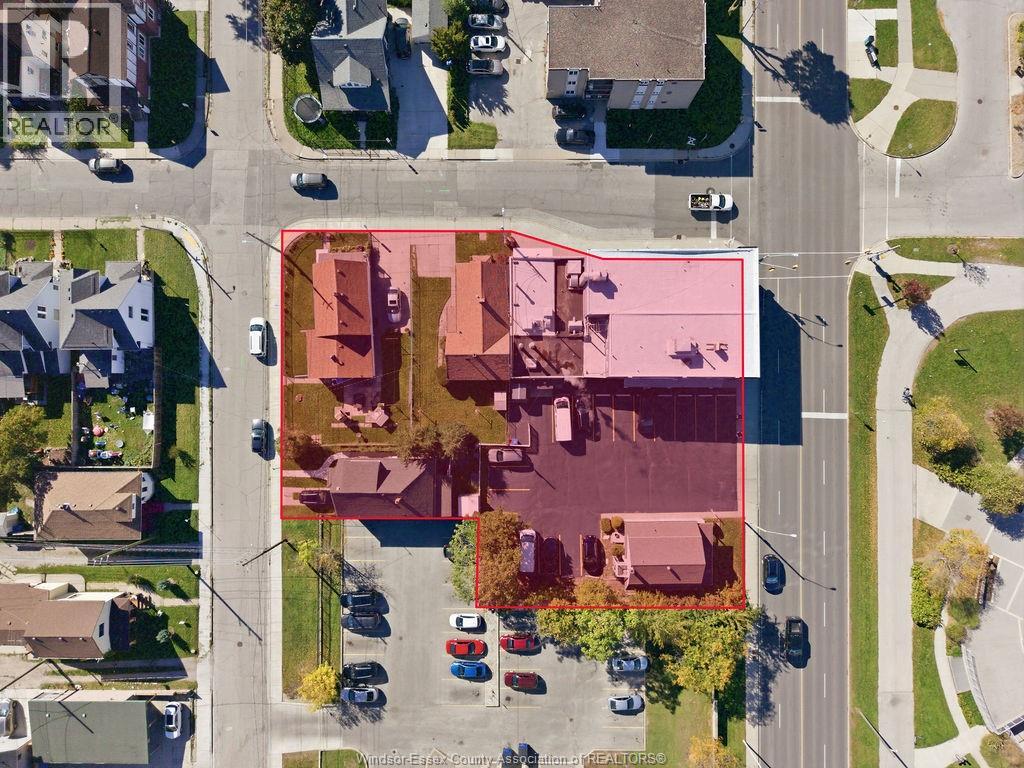
164 Parent Avenue to be sold in conjunction with 909 Riverside Drive East, 939 Riverside Drive East, 192 Parent Avenue and 924 Chatham Street East(Buildings & land only). A rare five-parcel assembly directly across from Windsor’s waterfront and Bert Weeks Memorial Gardens, steps from the downtown core. Approximately 0.51± acres currently improved with a two-storey commercial building and four single-family residences, generating income today. Designated Residential in the Official Plan, with a conceptual development study prepared by a professional land use planning firm exploring a mixed-use scenario of approximately 67 units. Waterfront assemblies of this scale rarely come to market. Full information package available to qualified parties. Contact the listing agent for details. Buyer to verify all zoning and development potential. (id:52874)
RE/MAX Capital Diamond Realty
Windsor, Ontario
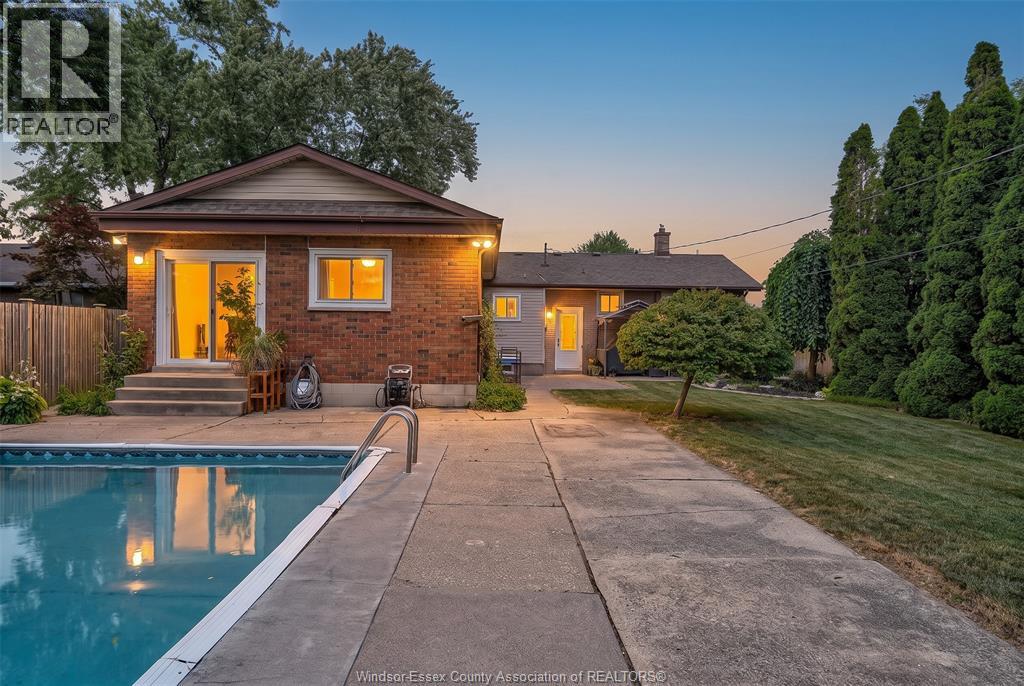
Oversized ranch on a huge private lot with NO rear neighbours! This stunning home offers 4 bedrooms on the main floor, including a primary suite with 3pc ensuite. The beautiful kitchen boasts plenty of cabinetry & counter space. A spacious addition adds a family room with gas fireplace – perfect for gathering. The large basement offers an additional bedroom/office, tons of storage & great potential. Step outside to your own backyard oasis featuring a heated inground pool & covered poolside entertaining area, with plenty of room to enjoy. Space, privacy & an amazing yard – this fantastic family home is now an even better value. Don't miss it! (id:52874)
Remo Valente Real Estate (1990) Limited
Windsor, Ontario
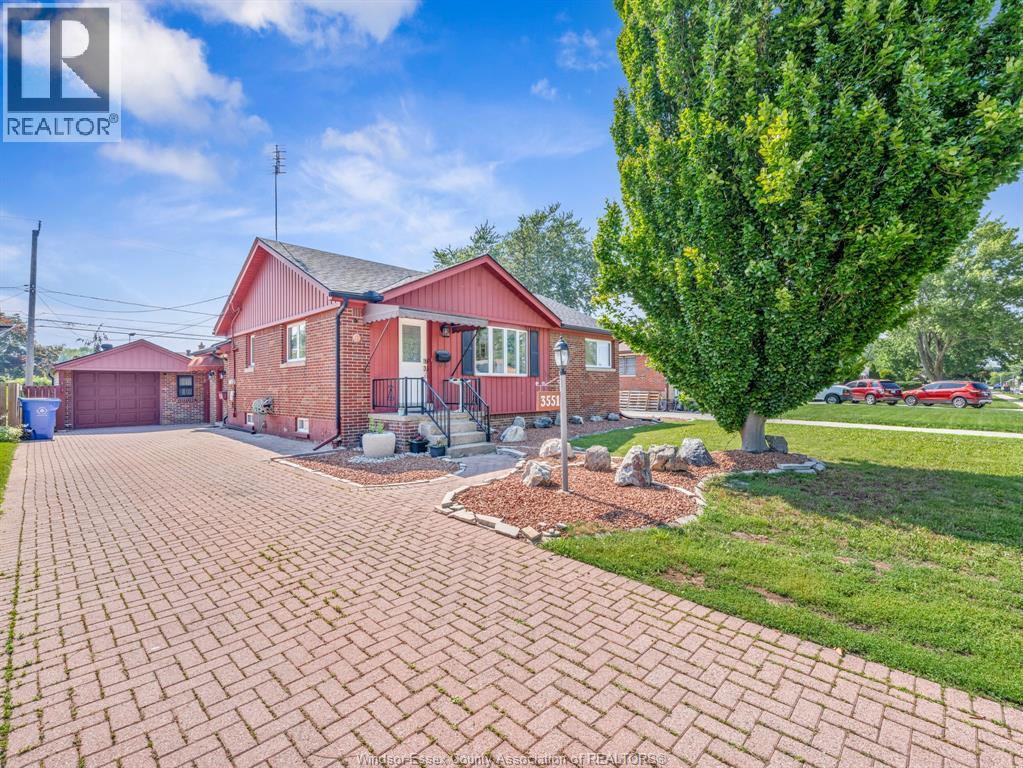
WELCOME TO 3551 DOMINION BOULEVARD, A WELL-MAINTAINED BUNGALOW LOCATED IN THE HEART OF HIGHLY SOUGHT-AFTER SOUTH WINDSOR. THIS SPACIOUS HOME FEATURES 3 MAIN FLOOR BEDROOMS, 2 BATHROOMS, A BRIGHT LIVING ROOM WITH DINING AREA, FUNCTIONAL GALLEY KITCHEN, AND A LARGE REAR ADDITION PROVIDING A VERSATILE BONUS SPACE COMPLETE WITH LAUNDRY, MUDROOM, AND PATIO DOORS LEADING TO THE BACKYARD. A SEPARATE SIDE ENTRANCE LEADS TO THE FULLY FINISHED LOWER LEVEL OFFERING 4 ADDITIONAL BEDROOMS, A FULL BATHROOM, KITCHEN, AND LIVING AREA-IDEAL FOR LARGE FAMILIES, MULTI-GENERATIONAL LIVING, OR POTENTIAL INCOME OPPORTUNITIES. SITUATED ON AN IMPRESSIVE 60 FT LOT WITH A DETACHED GARAGE, EXTRA-LONG DRIVEWAY, AND PLENTY OF OUTDOOR SPACE. CONVENIENTLY LOCATED NEAR ST. CLAIR COLLEGE, TOP-RATED SCHOOLS, SHOPPING, PARKS, PUBLIC TRANSIT, AND ALL AMENITIES. A RARE OPPORTUNITY IN ONE OF WINDSOR'S MOST DESIRABLE NEIGHBOURHOODS. (id:52874)
Bob Pedler Real Estate Limited
Tecumseh, Ontario
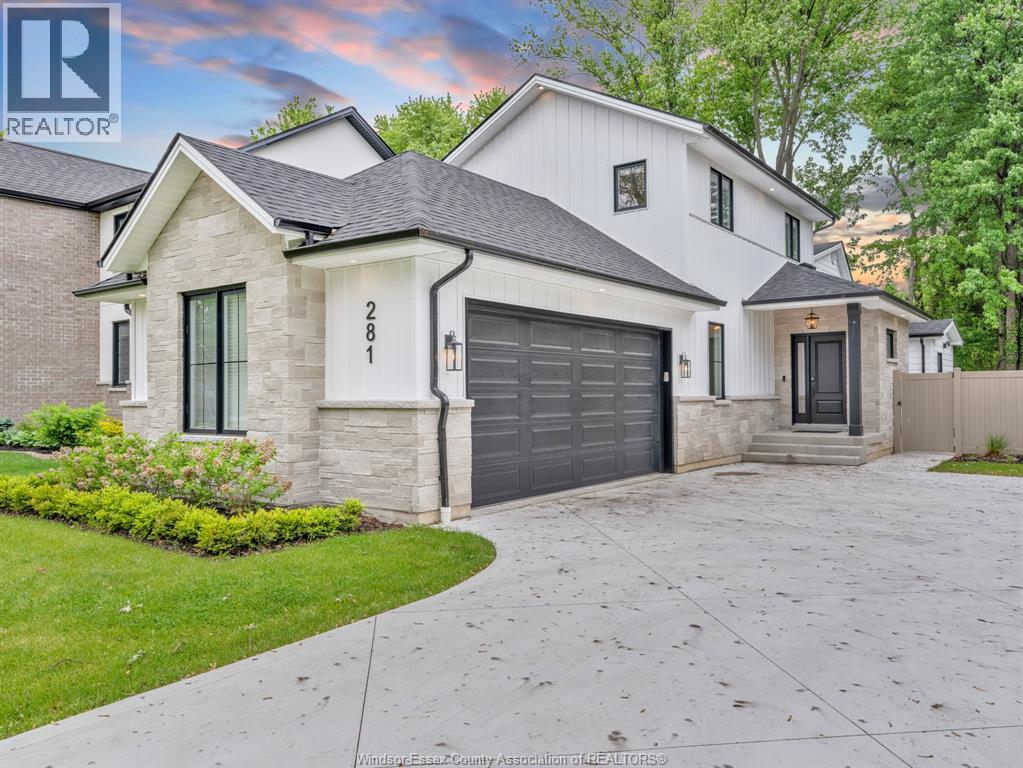
Welcome to this stunning newly renovated 1.5-storey home in the highly sought-after St. Clair Beach neighbourhood. Designed for comfort and convenience, this home offers an ideal layout for retirees, families, executives, or anyone seeking main-floor living. The open-concept main floor features vaulted ceilings, engineered hardwood floors, a spacious living room with gas fireplace, and a modern kitchen with quartz countertops and a large island. The main-floor primary suite offers two walk-in closets, a luxurious ensuite, and main-floor laundry. Upstairs features three generous bedrooms and a 4-piece bath. Finished partial basement, fully landscaped and fenced yard. Steps to Beach Grove Golf & Country Club, parks, trails, and restaurants. (id:52874)
Pinnacle Plus Realty Ltd.
Lakeshore, Ontario
APPROVED BUILDING LOT TO BE BUILT ON WITH AN ALREADY DESIGNED HOUSE PLAN WITH THE FOLOWING PERMITS ALREADY IN PLACE. (CONTACT LISTING AGENT FOR MORE INFORMATION) PERMITS IN PLACE INCLUDE SEPTIC SYSTEM, LOWER THAMES CONSERVATION AND LAKESHORE BUILDING DEPARTMENT. CONTACT LISTING AGENT FOR MORE INFORMATION. (id:52874)
Buckingham Realty (Windsor) Ltd.
Leamington, Ontario
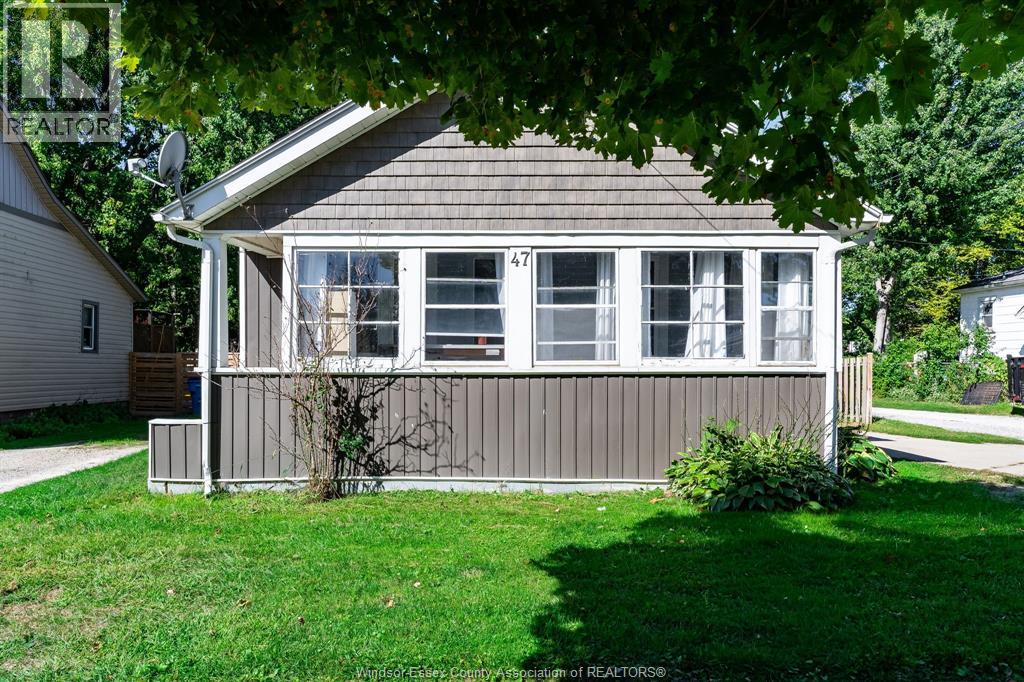
Welcome to this charming 1 1/2-storey home offering a comfortable layout with 3 bedrooms and 1 full bathroom. Featuring an updated kitchen and newer flooring, this home blends modern updates with plenty of character and functionality. The detached garage provides excellent space for parking, storage, a workshop, or hobby use. Located in the heart of Leamington close to shopping, schools and restaurants. A great opportunity for first-time buyers, downsizers, or investors looking for an affordable, move-in-ready property. (id:52874)
Sun County Realty Inc.
Kingsville, Ontario
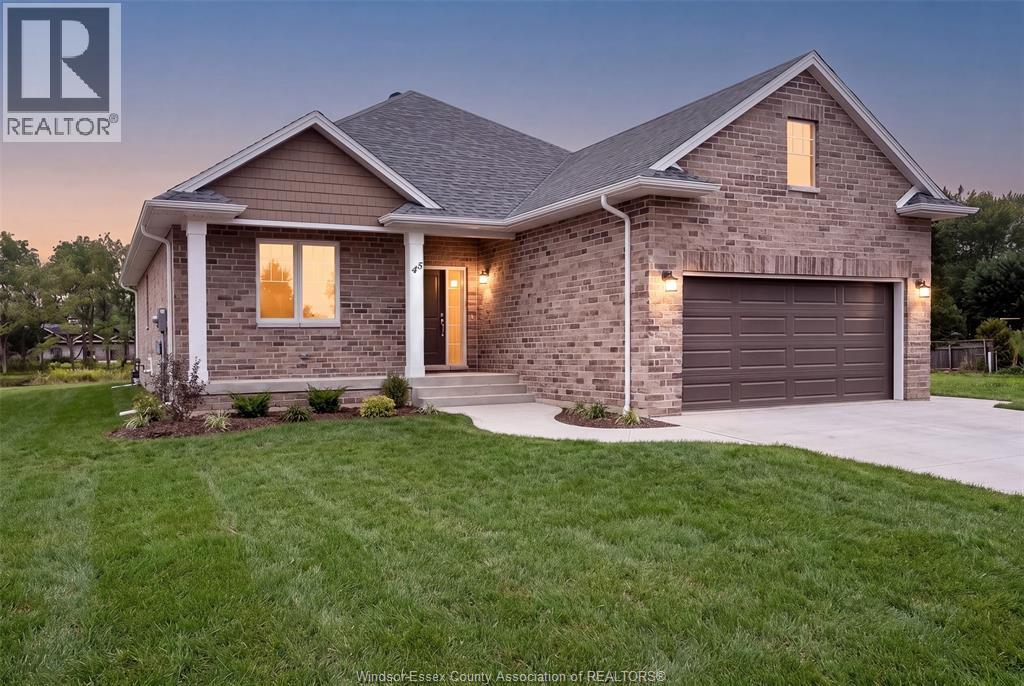
BK SteppingStone Homes is proudly building community through thoughtfully designed, affordable housing options for everyday people. Whether you're a first-time homebuyer, a growing family, an investor seeking income-generating opportunities, or simply looking for quality craftsmanship at an attainable price, SteppingStone provides a practical path to homeownership and long-term value. Introducing our Oxford Model, a beautifully designed ranch, featuring 2 bedrooms, 2 bathrooms, main-floor laundry, and a bright open-concept layout. Enjoy a spacious 2-car garage, a stunning kitchen complete with a large island, and a generous primary suite featuring a walk-in closet and private ensuite. The unfinished basement offers plenty of space to customize and create whatever suits your lifestyle, from additional living space to a home gym, recreation room, or extra bedrooms. **Photos are from a previously built model and may reflect upgrades** Call, email, or visit during the open house at 53 Belleview Drive for more information! (id:52874)
Realty One Group Iconic Brokerage
Windsor, Ontario
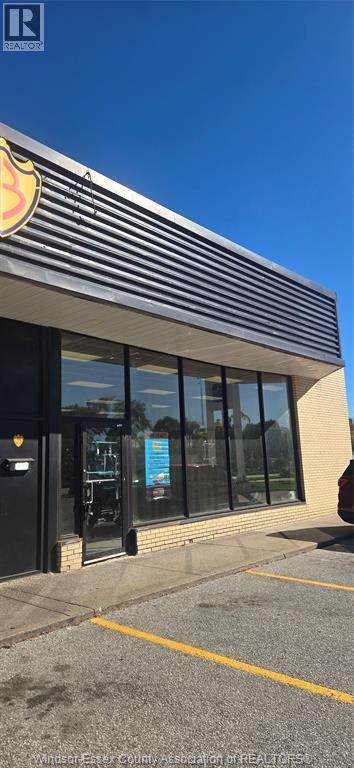
3,805 SQUARE FT END UNIT OF PRIME RETAIL SPACE IS AVAILABLE IN THE AMBASSADOR PLAZA ON HURON CHURCH ROAD. SITUATED ALONG THE BUSIEST ARTERIAL ROADS IN WINDSOR AND MINUTES TO THE AMBASSADOR BRIDGE, NORTH AMERICA'S BUSIEST BORDER. THIS HIGHLY VISIBLE SPACE IS SURROUNDED BY DENSELY POPULATED NEIGHBOURHOODS AND ALONG A MAJOR RETAIL CORRIDOR SURROUNDED BY MAJOR RETAIL ANCHORS AS IN TIM HORTONS, FRESHCO, WENDY'S, LCBO, CIBC AND MANY OTHER LOCAL BUSINESSES. UNIVERSITY OF WINDSOR IS LOCATED NORTH OF THE PLAZA WITH HUGE STUDENT POPULATION. EXCELLENT LOCATION FRONTING HURON CHURCH ROAD, OFFERING PROMINENT EXPOSURE TO VEHICLE TRAFFIC. END CAP WITH FULL FRONTAGE WINDOW EXPOSURE, NEW RENOVATED LIGHTED DROP CEILING IS BEING INSTALLED. PLENTY OF PARKING. BE PART OF THIS VERY VIBRANT SHOPPING PLAZA. CALL THE L/S FOR MORE INFORMATION (id:52874)
Royal LePage Binder Real Estate
Windsor, Ontario
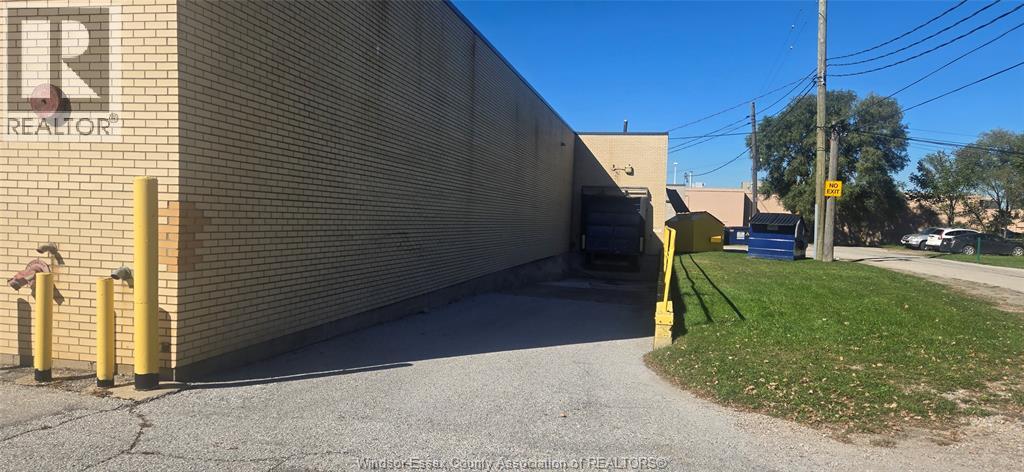
1,890 SQUARE FEET OF PRIME RETAIL/STORAGE SPACE IS AVAILABLE IN THE AMBASSADOR PLAZA ON HURON CHURCH ROAD. SITUATED ALONG THE BUSIEST ARTERIAL ROADS IN WINDSOR AND MINUTES TO THE AMBASSADOR BRIDGE, NORTH AMERICA'S BUSIEST BORDER. THIS UNIT IS AT THE BACK OF THE 1640 RETAIL UNIT AND OFFERS OVER 14 FT. HIGH CEILINGS AND LOADING DOCK, STORAGE WALL RACKS, BACK/SIDE PARKING. EXCELLENT LOCATION CONNECTING ALL MAJOR HIGHWAYS AND CLOSE TO BORDER. CALL THE L/S FOR MORE INFORMATION (id:52874)
Royal LePage Binder Real Estate
Belle River, Ontario
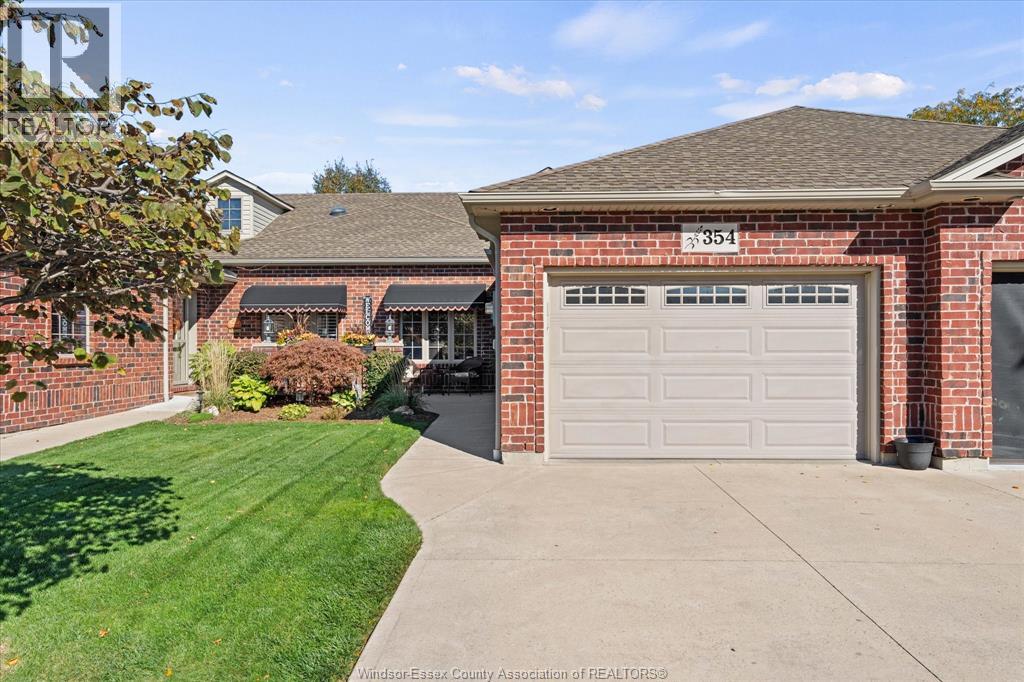
Welcome to this beautifully maintained ranch-style townhome in one of Belle River's quietest adult-oriented communities. Offering~1,250 sq ft of main-floor living plus a fully finished basement, this 2-bed, 2.5-bath home delivers low-maintenance comfort and style. The bright open-concept layout features ceramic and vinyl flooring, granite countertops, stainless steel appliances, a large island, and a cozy gas fireplace in the family room. Main-floor laundry adds everyday ease, while energy-efficient design keeps utility costs low year-round. The primary suite boasts a tray ceiling, fan, and full ensuite with a tub and separate shower. Downstairs, the finished basement includes a second family room, office space, 2nd bedroom, 3-piece bath, and 2 storage rooms. Step outside to a premium vinyl deck with a retractable awning, privacy fence, and gas BBQ hookup. Includes a 1.5-car garage, Nest thermostat, and all appliances. Low HOA fees ($55/mo) covering roof and fence care. New Wifi Garage door opener and spring Water hookup for fridge available Life Breath Gas Furnace (water heated) (id:52874)
Royal LePage Binder Real Estate