


Lasalle, Ontario
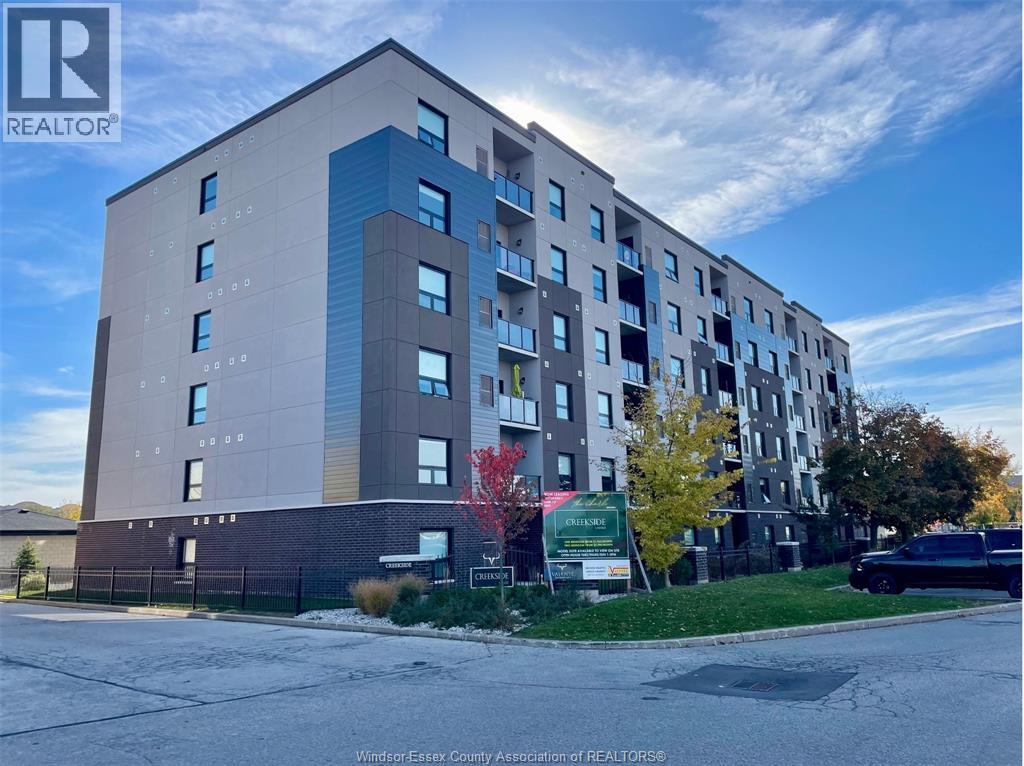
Welcome to Creekside in the heart of LaSalle, surrounded by shopping, churches, restaurants medical and dentists, and for the nature lovers, miles of trails. Presenting our largest unit, 1 bed, 1.5 bath in our Fernanda building, Over 850 sq ft of luxury living. Tray ceilings, porcelain and upgraded vinyl plank flooring throughout Kitchen with S/S appliances, island, overlooking the living dining area, Large primary bed, sparkling ensuite, with walk in shower, and linen closet, Bed 2. Laundry room with washer & dryer. Another amazing Valente Development with all the upgrades you have become familiar with. Heating equipment and Hot water tank not subject to any rental fees, Unassigned surface parking included. One year lease, first and last on signing. Credit check and proof of employment. Tenant pays utilities, water, gas & hydro. Model open Sun & Thurs 1-3 or by appointment (id:52874)
Remo Valente Real Estate (1990) Limited
Lasalle, Ontario
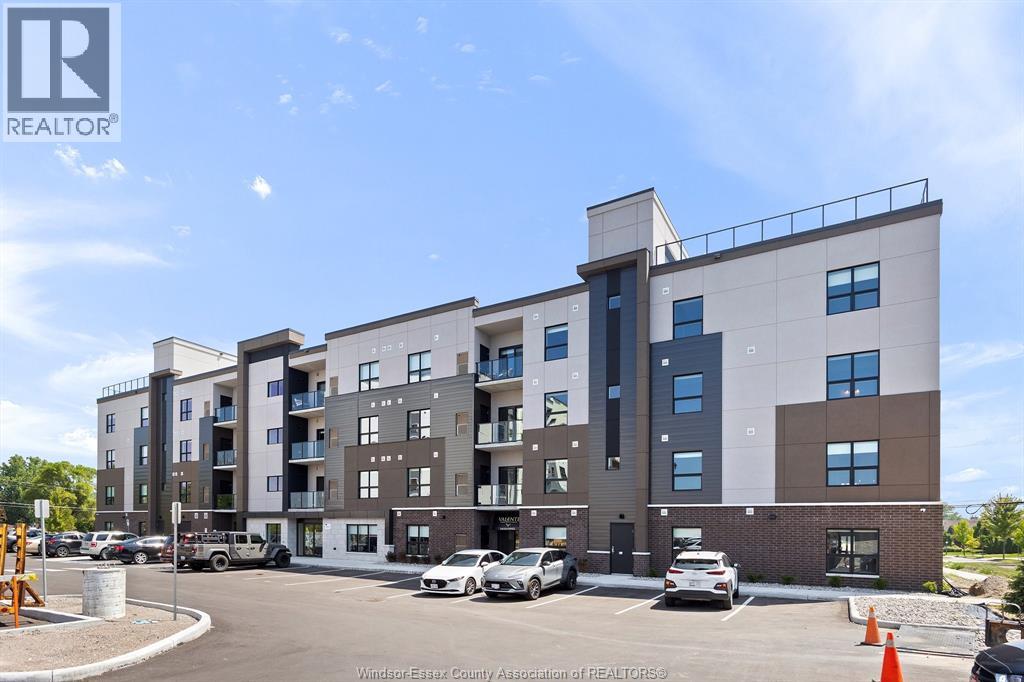
Welcome to Creekside in the heart of LaSalle, surrounded by shopping, churches, restaurants medical and dentists, and for the nature lovers, miles of trails. Presenting our 1 bed, 1.5 bath in our Charli building, Over 650 sq ft of luxury living. Tray ceilings, porcelain and upgraded vinyl plank flooring throughout Kitchen with S/S appliances, island, overlooking the living dining area, Large primary bed, sparkling ensuite, with walk in shower, and linen closet, Bed 2. Laundry room with washer & dryer. Another amazing Valente Development with all the upgrades you have become familiar with. Heating equipment and Hot water tank not subject to any rental fees, Unassigned surface parking included. One year lease, first and last on signing. Credit check and proof of employment. Tenant pays utilities, water, gas & hydro. Model located at 5895 Ellis is Open Sun & Thurs 1-3 or by appointment Creekside LaSalle Ltd. (id:52874)
Remo Valente Real Estate (1990) Limited
Lasalle, Ontario
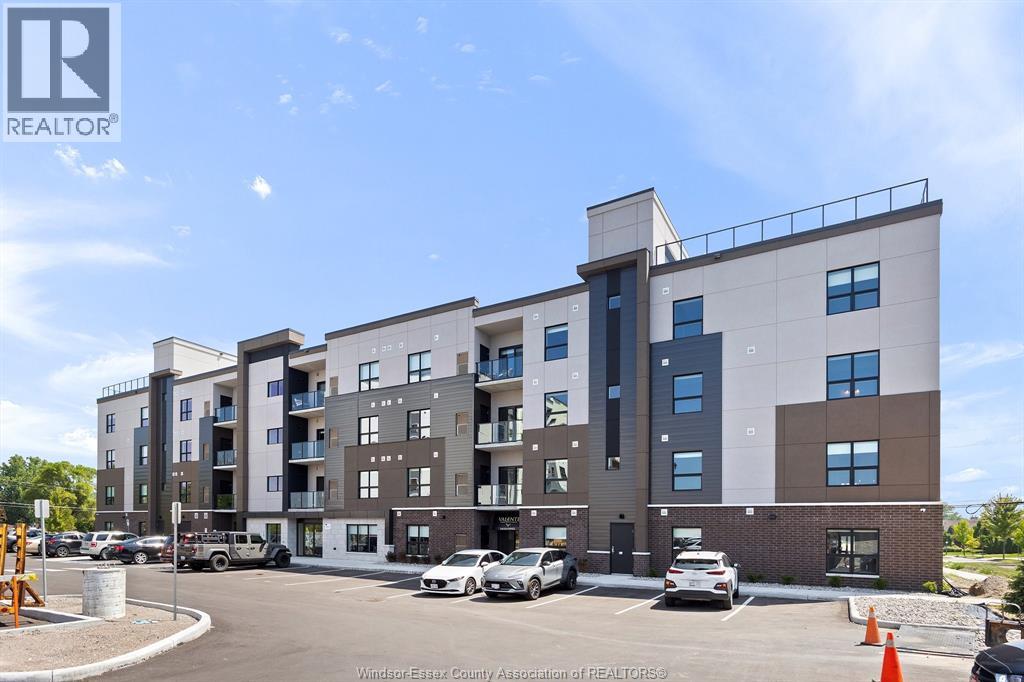
Welcome to Creekside in the heart of LaSalle, surrounded by shopping, churches, restaurants. medical and dentists, and for the nature lovers, miles of track and trails. Presenting our largest unit, 1 bed, 1.5 bath in our newest Gianni-Remo building, Over 860 sq ft of luxury living. Tray ceilings, porcelain and upgraded vinyl plank flooring throughout Kitchen with S/S appliances, island, overlooking the living dining area, Large primary bed, sparkling ensuite, with walk in shower, and linen closet. Laundry room with washer & dryer. Another amazing Valente Development with all the upgrades you have become familiar with. Heating equipment and Hot water tank not subject to any rental fees, Unassigned surface parking included. One year lease, first and last on signing. Credit check and proof of employment. Tenant pays utilities, water, gas & hydro. Model located at 5895 Ellis is open Sun & Thurs 1-3 or by appointment. (id:52874)
Remo Valente Real Estate (1990) Limited
Lasalle, Ontario
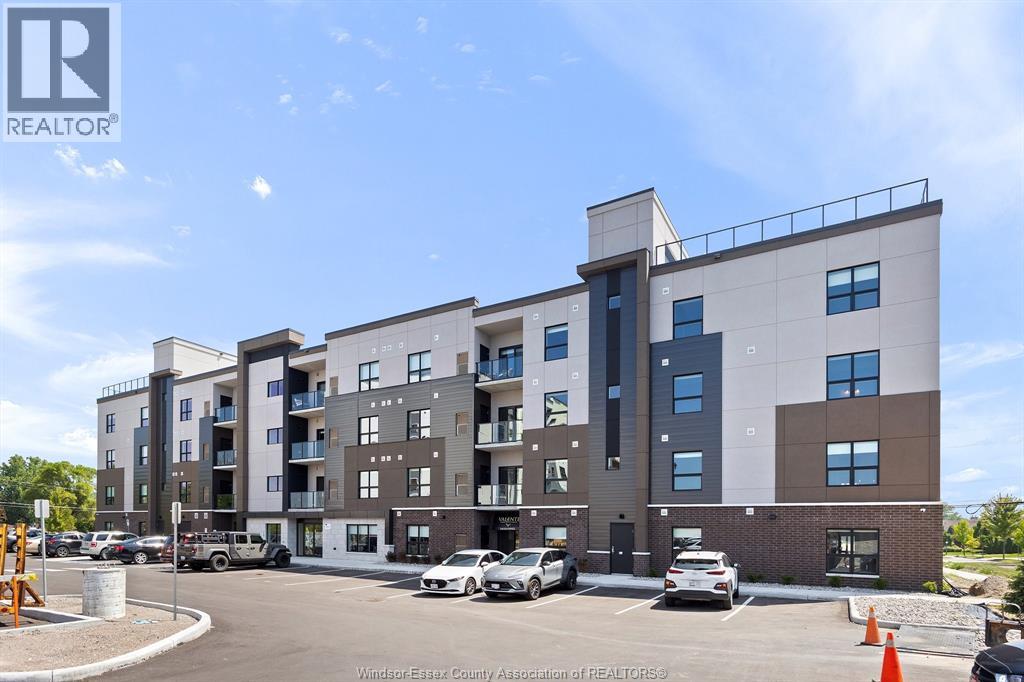
Welcome to Creekside in the heart of LaSalle, surrounded by shopping, churches, restaurants. medical and dentists, and for the nature lovers, miles of track and trails. Presenting our largest unit, 1 bed, 1.5 bath in our newest Gianni-Remo building, Over 860 sq ft of luxury living. Tray ceilings, porcelain and upgraded vinyl plank flooring throughout Kitchen with S/S appliances, island, overlooking the living dining area, Large primary bed, sparkling ensuite, with walk in shower, and linen closet. Laundry room with washer & dryer. Another amazing Valente Development with all the upgrades you have become familiar with. Heating equipment and Hot water tank not subject to any rental fees, Unassigned surface parking included. One year lease, first and last on signing. Credit check and proof of employment. Tenant pays utilities, water, gas & hydro. Model located at 5895 Ellis is open Sun & Thurs 1-3 or by appointment. (id:52874)
Remo Valente Real Estate (1990) Limited
Lasalle, Ontario
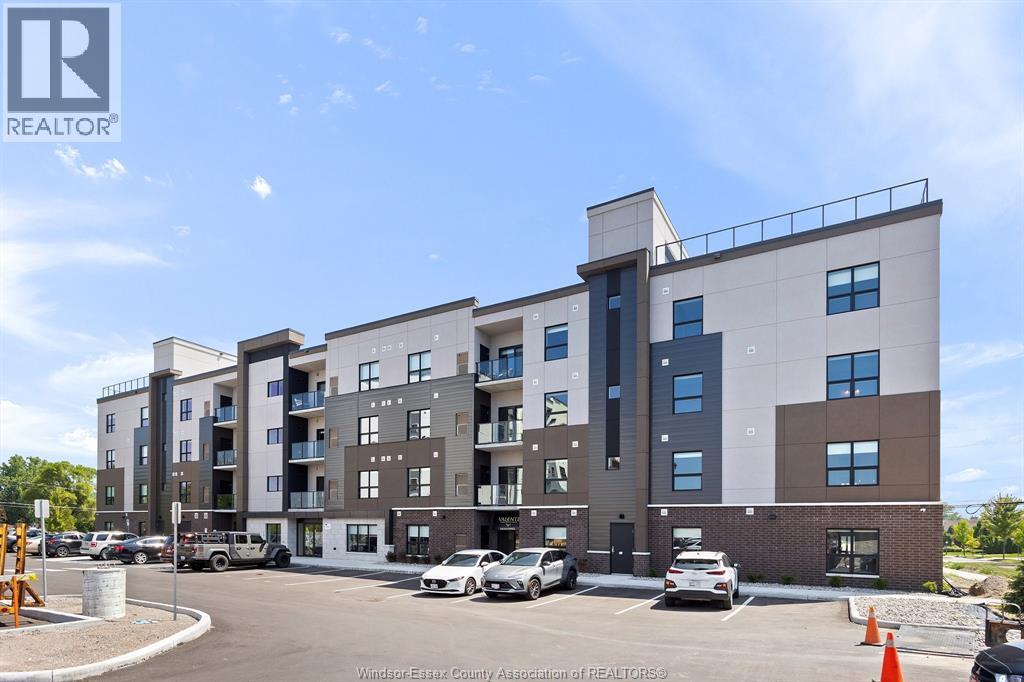
Welcome to Creekside in the heart of LaSalle, surrounded by shopping, churches, restaurants. medical and dentists, and for the nature lovers, miles of track and trails. Presenting our largest unit, 2 bed, 2 bath in our newest Gianni-Remo building, Over 1180 sq ft of luxury living. Tray ceilings, porcelain and upgraded vinyl plank flooring throughout Kitchen with S/S appliances, island, overlooking the living dining area, Large primary bed, sparkling ensuite, with walk in shower, and linen closet. Laundry room with washer & dryer. Another amazing Valente Development with all the upgrades you have become familiar with. Heating equipment and Hot water tank not subject to any rental fees, Unassigned surface parking included. One year lease, first and last on signing. Credit check and proof of employment. Tenant pays utilities, water, gas & hydro. Model located at 5895 Ellis is open Sun & Thurs 1-3 or by appointment. (id:52874)
Remo Valente Real Estate (1990) Limited
Lasalle, Ontario
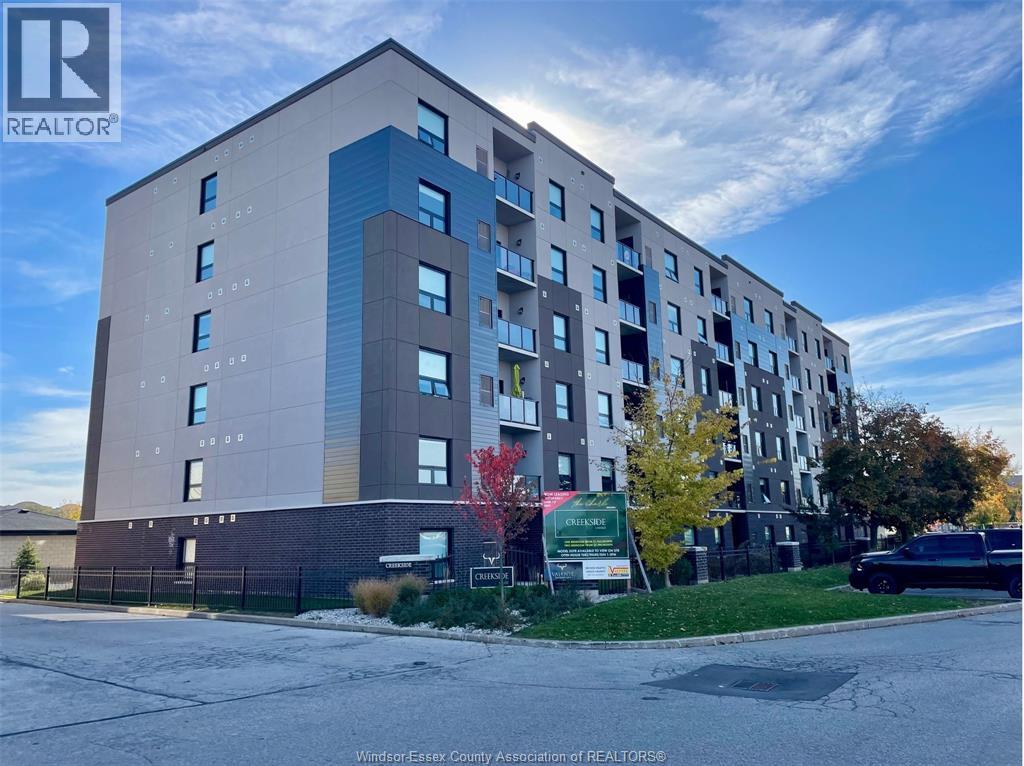
Welcome to Creekside in the heart of LaSalle, surrounded by shopping, churches, restaurants medical and dentists, and for the nature lovers, miles of trails. Presenting our largest unit, 2 bed, 2 bath in our Fernanda building, Over 1150 sq ft of luxury living. Tray ceilings, porcelain and upgraded vinyl plank flooring throughout Kitchen with S/S appliances, island, overlooking the living dining area, Large primary bed, sparkling ensuite, with walk in shower, and linen closet, Bed 2. Laundry room with washer & dryer. Another amazing Valente Development with all the upgrades you have become familiar with. Heating equipment and Hot water tank not subject to any rental fees, Unassigned surface parking included. One year lease, first and last on signing. Credit check and proof of employment. Tenant pays utilities, water, gas & hydro. Model located at 5895 Ellis is open Sun & Thurs 1-3 or by appointment. (id:52874)
Remo Valente Real Estate (1990) Limited
Lasalle, Ontario
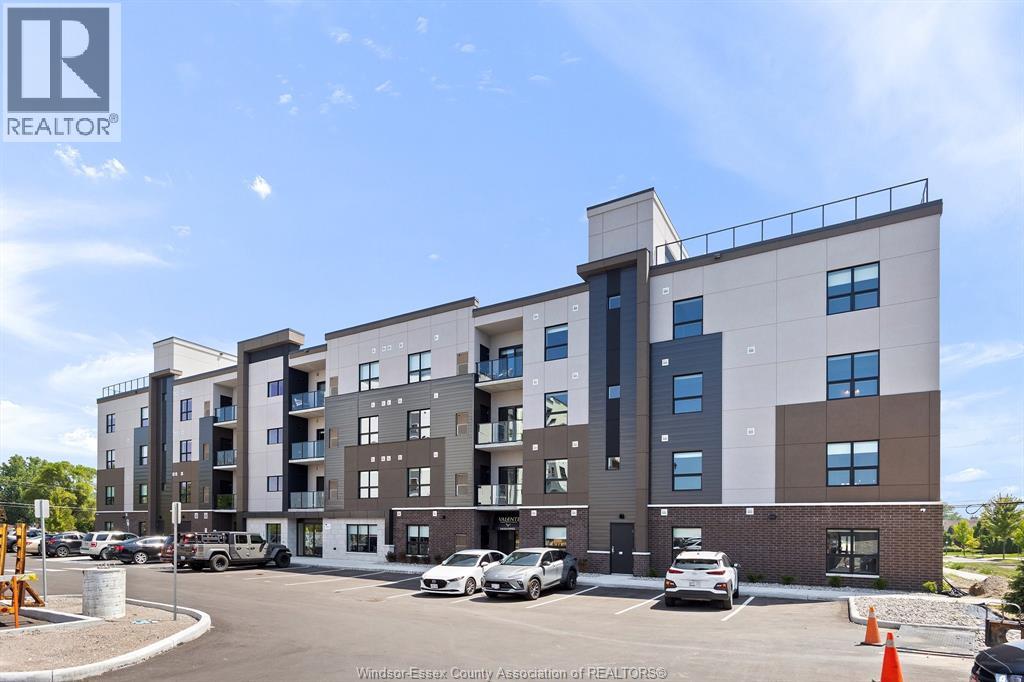
Welcome to Creekside in the heart of LaSalle, surrounded by shopping, restaurants, medical, and dentists, and for the nature lovers, miles of trails. Presenting our 2 bed 2 bath in our Brand New Gianni-Remo building, Over 1065 sq ft of luxury living. Tray ceilings, porcelain and upgraded vinyl plank flooring throughout Kitchen with S/S appliances, island, overlooking the living dining area, Large primary bed, sparkling ensuite, with walk in shower, and linen closet. Laundry room with washer & dryer. Another amazing Valente Development with all the upgrades you have become familiar with. Heating equipment and Hot water tank not subject to any rental fees, Unassigned surface parking included. One year lease, first and last on signing. Credit check and proof of employment. Tenant pays utilities, water, gas & hydro. Model located at 5895 Ellis is open Sun & Thurs 1-3 or by appointment. (id:52874)
Remo Valente Real Estate (1990) Limited
Lasalle, Ontario
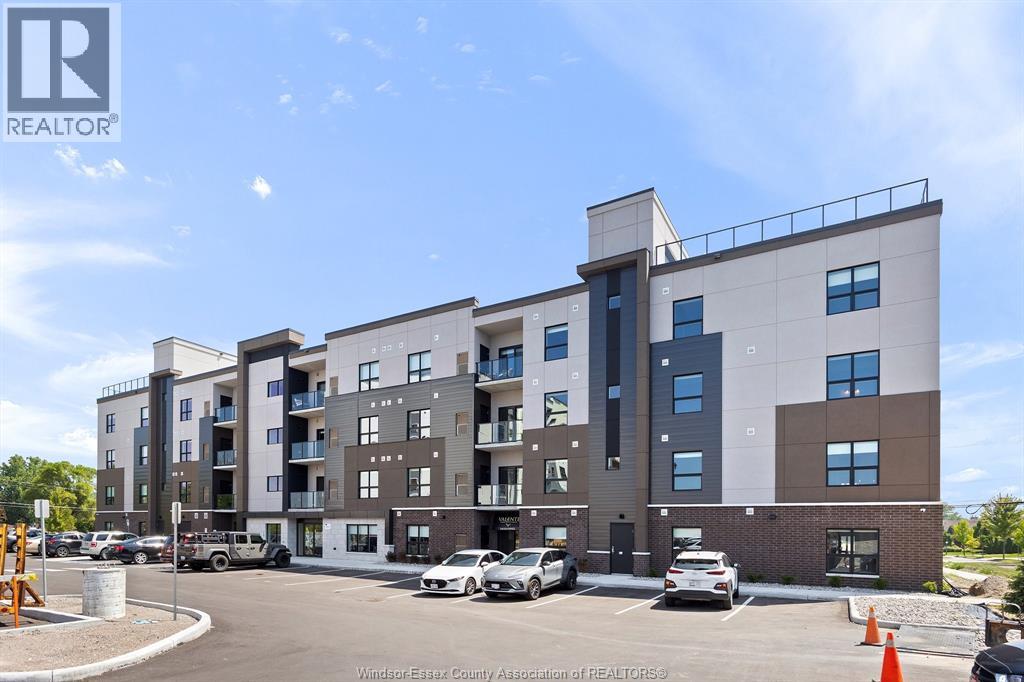
Welcome to Creekside in the heart of LaSalle, surrounded by shopping, restaurants, medical, and dentists, and for the nature lovers, miles of trails. Presenting our 2 bed 2 bath in our Brand New Gianni-Remo building, Over 1065 sq ft of luxury living. Tray ceilings, porcelain and upgraded vinyl plank flooring throughout Kitchen with S/S appliances, island, overlooking the living dining area, Large primary bed, sparkling ensuite, with walk in shower, and linen closet. Laundry room with washer & dryer. Another amazing Valente Development with all the upgrades you have become familiar with. Heating equipment and Hot water tank not subject to any rental fees, Unassigned surface parking included. One year lease, first and last on signing. Credit check and proof of employment. Tenant pays utilities, water, gas & hydro. (id:52874)
Remo Valente Real Estate (1990) Limited
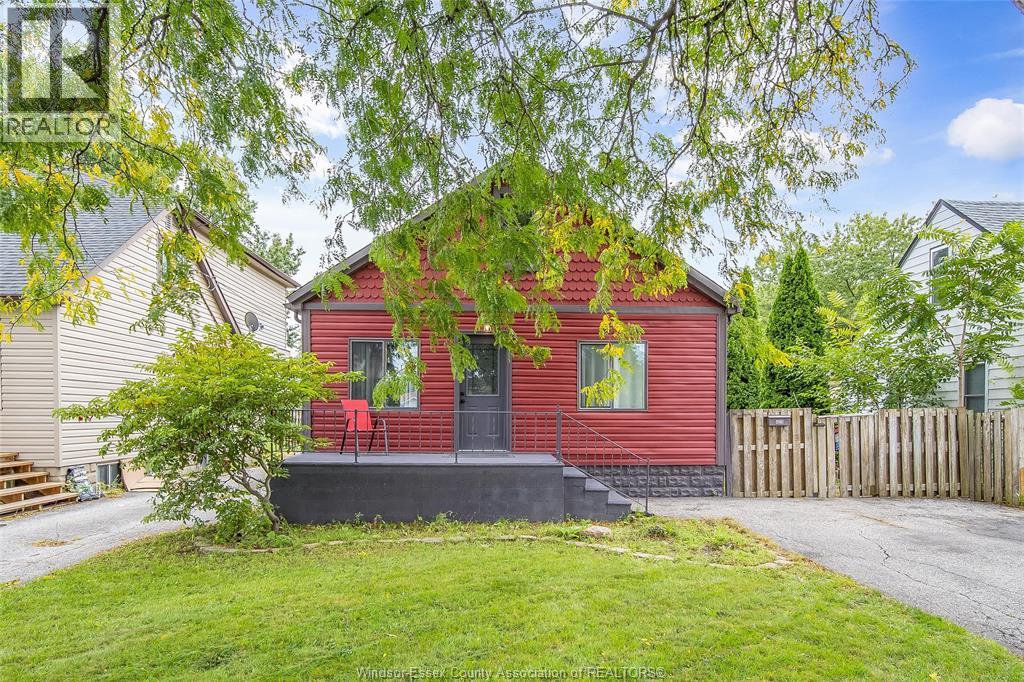
Windsor, Ontario
Welcome to 629 stanley st, windsor! This renovated home is a great opportunity for families, first-time buyers or investors. featuring a functional layout and updated living space, this home is ready to enjoy. The basement is framed and ready for the next stage, offering excellent potential for a second unit, subject to municipal approvals and permits. conveniently located close to schools, parks, shopping, transit and amenities. (id:52874)
RE/MAX Care Realty
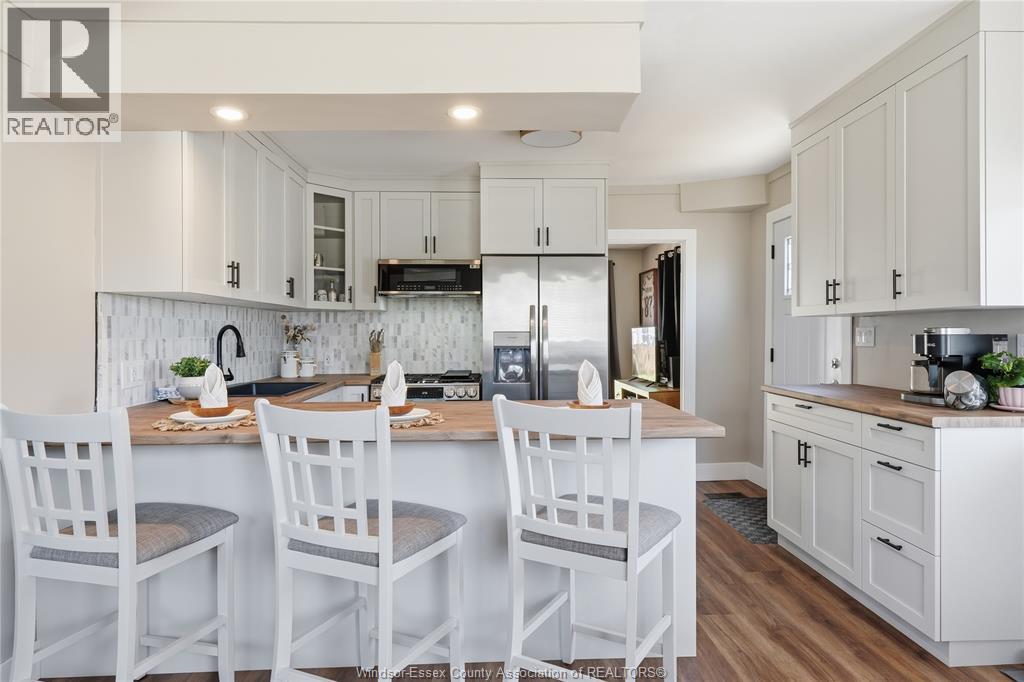
Tilbury, Ontario
Welcome to your dream home! This beautifully renovated and tastefully updated two-storey home is perfectly situated in a highly sought-after, family-friendly neighbourhood, directly across the street from St. Francis Elementary School. Offering 2-3 bdrms & 1 1/2 bths, this charming, move-in-ready home showcases quality finishes and thoughtful updates throughout. The stunning custom kitchen, completed in 2026, is truly the heart of the home, featuring sleek ss appl., an elegant ceramic tile backsplash, butcher block countertops & a spacious breakfast bar—ideal for casual dining, morning coffee and entertaining family & friends. Upstairs, you'll find 2 generously sized bdms filled with natural light, along with a luxurious 4pc. bath featuring a double vanity, contemporary fixtures & a beautiful tiled walk-in shower. The versatile flex space on the main floor provides endless possibilities as a cozy den, home office, playroom, or convenient 3rd bedroom. Step outside and discover your own private backyard retreat. This inviting outdoor oasis features a new deck, stylish gazebo, storage shed with hydro, new fencing for added privacy, and convenient rear parking—creating the perfect setting for relaxing summer evenings and outdoor gatherings. Extensive renovations & upgrades provide peace of mind, incl. new doors, flooring, kitchen, baths, laundry, fascia, eaves, flashing, pot lights, appliances, and an owned hot water heater, along with many more. Combining modern style, exceptional functionality, and an unbeatable location, this turnkey home offers the perfect blend of comfort, convenience, and character. A rare opportunity to own a beautifully updated property in one of the area's most desirable neighbourhoods—simply move in and enjoy! (id:52874)
Remo Valente Real Estate (1990) Limited
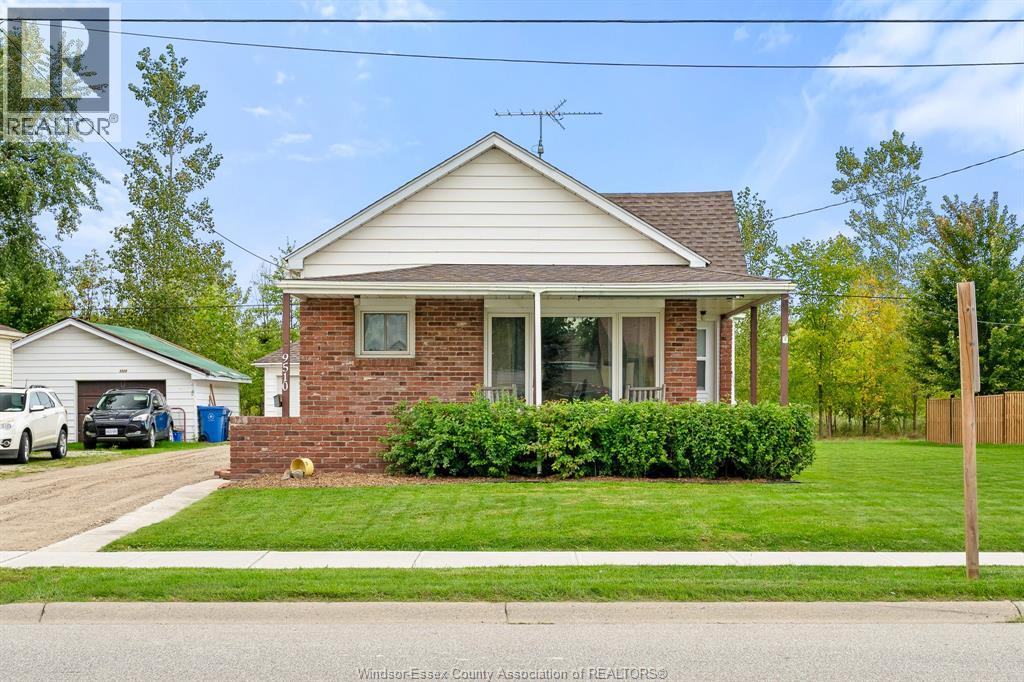
Mcgregor, Ontario
WELCOME TO 9510 WALKER RD. THIS LONG TERM OWNER IS SELLING THIS FINE 1 FLOOR 3 BEDROOM BRICK AND VINYL HOME. THIS HOME FEATURES NEWER FRONT AND REAR DOORS, NICE SIZE MODERN LOOKING KITCHEN WITH LOTS OF COUNTER SPACE, TANKLESS HOT WATER, TALL CEILINGS AND LARGE DINING ROOM. ALSO FEATURES COVERED FRONT PORCH, REAR DECK AND LARGE GARAGE. CURRENTLY 1 CAR DOOR BUT COULD BE CONVERTED TO A 2 CAR GARAGE ALL SET OUT ON A LARGE 75 FOOT LOT. (id:52874)
RE/MAX Preferred Realty Ltd. - 586
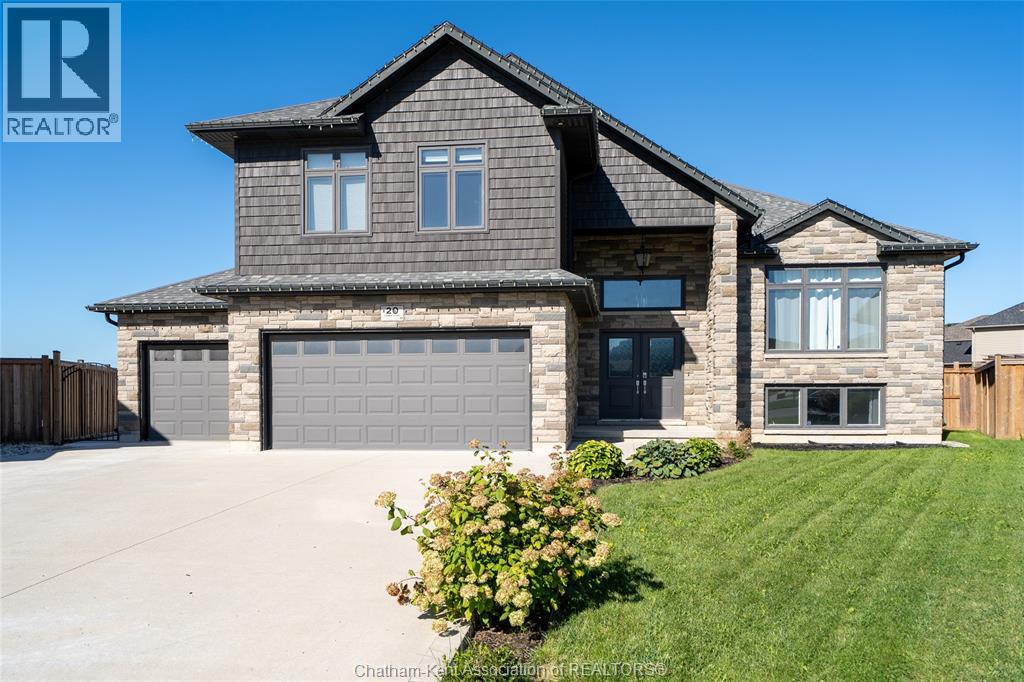
Chatham, Ontario
Welcome to this stunning custom-built raised ranch, tucked away on a quiet cul-de-sac in desirable Southwest Chatham! Built in 2019 and offering over 1,800 sq. ft. of beautifully designed main-floor living space, this exceptional home combines style, space and functionality. Step inside through the spacious front foyer and discover an inviting open-concept kitchen and living area, creating the perfect gathering space for family and friends. The beautiful kitchen features a walk-in butler’s pantry, while convenient main-floor laundry adds to the functionality of the home. With 4 bedrooms and 3 full bathrooms, there is plenty of room for the whole family. The home’s impressive primary bedroom is the only bedroom located on the second floor, offering an exceptional level of privacy with no other bedrooms or rooms on this level. This private primary suite features a spacious bedroom, walk-in closet and luxurious 4-piece ensuite. The finished basement provides additional living space with a large recreation room, perfect for movie nights, entertaining or relaxing. One of the true highlights of this property is the HUGE 4-car heated garage, complete with drive-through access to the backyard and a dedicated connection for electric vehicle charging. An incredible feature for car enthusiasts, hobbyists or anyone needing exceptional storage and workspace. Step outside to your own private backyard oasis, complete with a heated inground pool installed in 2023 and newly poured concrete surrounding the pool area. Situated on an oversized pie-shaped lot, there is plenty of outdoor space to enjoy. With a bathroom on each level, an impressive amount of living space and a convenient location close to Highway 401, this exceptional home offers the perfect combination of comfort, privacy and convenience. A truly special property in a highly desirable Southwest Chatham location! (id:52874)
Royal LePage Peifer Realty (Dresden)