


Amherstburg, Ontario
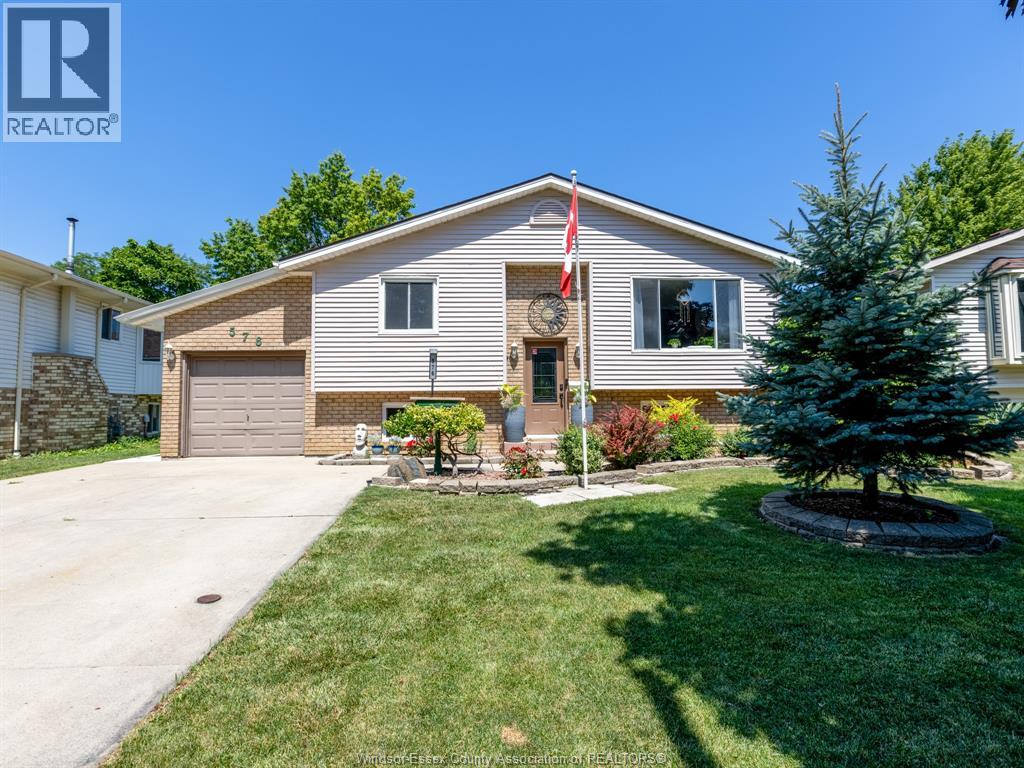
Welcome to this beautifully updated raised ranch, ideally situated in a family friendly neighbourhood just steps from Jack Purdy Park and only minutes by car or bike from historic downtown Amherstburg, schools and shopping. Set on a generous lot, this versatile property offers comfortable living with fantastic potential for homeowners, investors or multi generational families. The bright main level features 2 spacious bedrooms, a full bath and an updated kitchen flowing into an inviting addition with a formal dining room, perfect for family gatherings and entertaining. A cozy den leads to the back patio and spacious yard, offering plenty of room for gardening, relaxing, entertaining and playtime. The completely renovated lower level was redone from the studs out in March 2026 and offers a stylish 1 bedroom, 1 bath living space with its own private entrance and laundry. Updates include new electrical, plumbing, ventilation, flooring, drywall, pot lighting and windows, along with fire rated ceiling drywall between the living spaces for added safety and sound insulation. Major components carry warranty through March 2028, offering additional peace of mind. An ideal setup for extended family, guests or potential rental income. Fresh paint and new light fixtures throughout add to the home's move in ready appeal. Outside, you'll also find a fantastic heated and cooled detached workshop, an incredibly versatile space for a home gym, studio, workshop, office or hobbies. With two distinct living spaces, a beautiful yard and an excellent Amherstburg location, this property offers a rare combination of lifestyle, flexibility and opportunity. This is one you truly need to see in person as photos don't do it jusitce. (id:52874)
Royal LePage Binder Real Estate
Chatham, Ontario
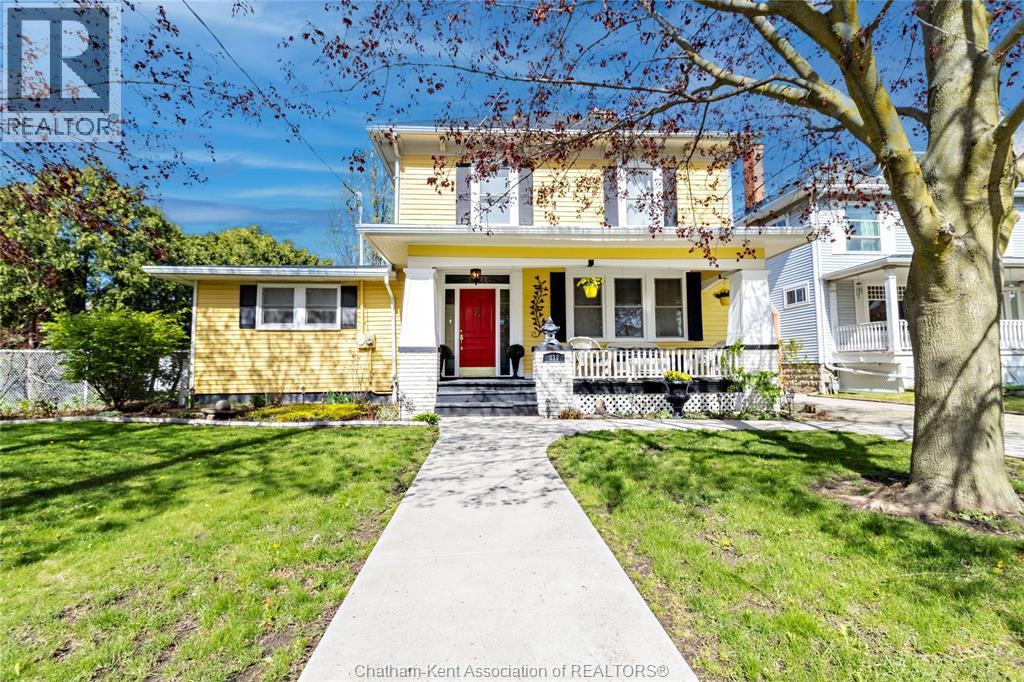
335 Wellington St. W. - 1910 Stately Charmer, The Gem of Wellington St. W., this stately built 4 bed, 2 bath home blends century character with modern upgrades on a prestigious tree-lined street. Original details include tall baseboards, soaring ceilings & period charm throughout, the kind of character you just can't build anymore. Enjoy a fully updated baker's kitchen, bathrooms with heated floors - a treat on cold Ontario mornings. Fresh paint inside and out, newer windows and meticulous upkeep = true turn-key. The lot is a standout at over 200ft deep, giving you room to garden, play or entertain. Unwind on the covered front porch with ceiling fan, or retreat to the rare 2nd floor walkout porch - your private spot for sun and sunsets. Just steps from downtown Chatham, you're minutes from shopping, dining, Thames river trails, parks and entertainment - all while living on a quiet, tree-lined street. 4 beds|2 baths| 1910 Charm|200ft+ lot|Downtown convenience. (id:52874)
Exit Realty Ck Elite
Windsor, Ontario
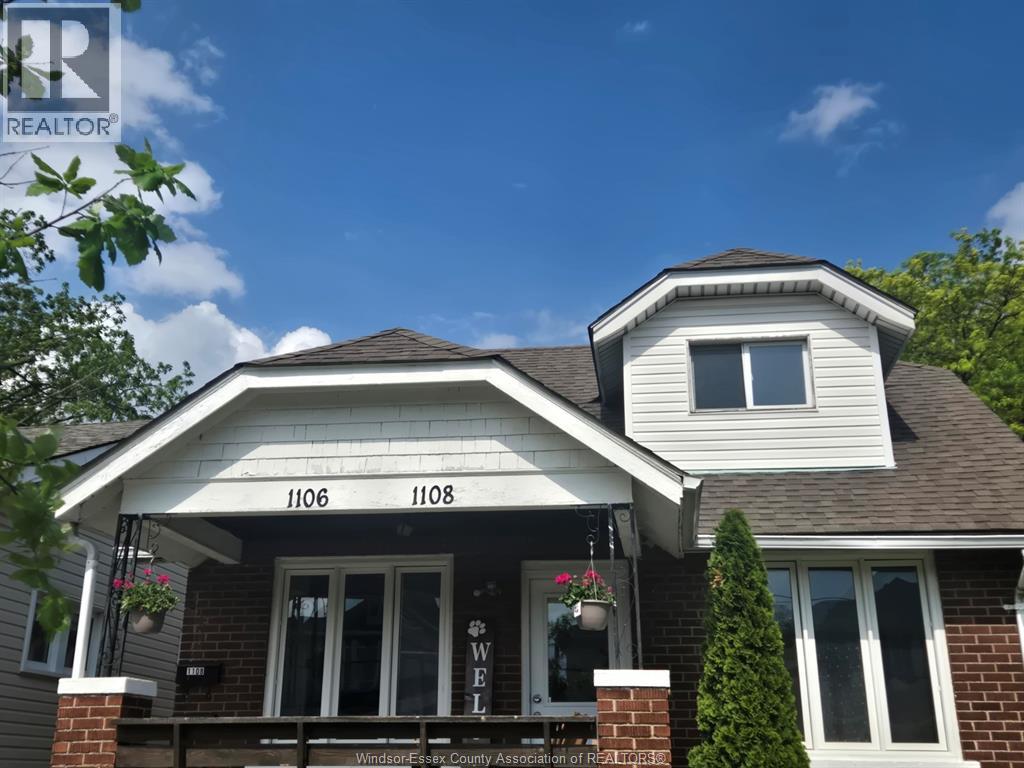
Newly renovated lower unit with 2 bedrooms, laundry, kitchen with fridge and stove, and 3 piece bathroom. Separate entrance. Available for immediate occupancy. $2000 with utilities included. Located in a clean, quiet residential area. Conveniently close to transit, the University of Windsor, border crossings, shopping and parks. Showings by request or through Touchbase. Requirements: Min. 1 year lease, first/last month's rent, proof of employment and credit check. References required. (id:52874)
Exp Realty
Kingsville, Ontario
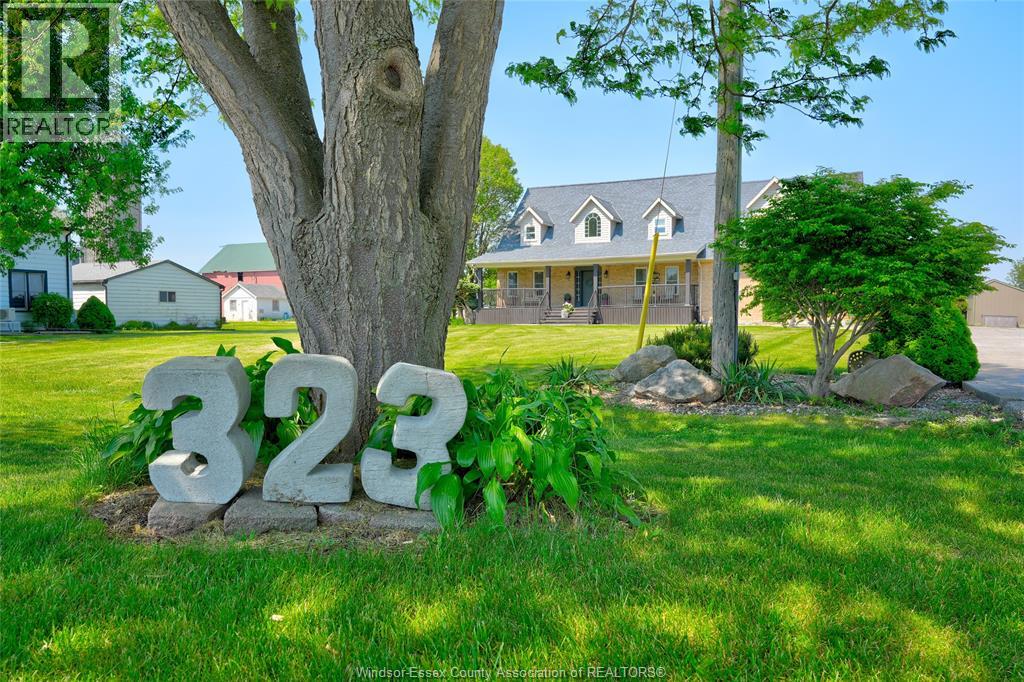
Country living at its best w/nearly 2500 sq ft Cape Cod style home situated on a lrg private lot! This spacious home has huge rms & plenty of space for the entire family. Beautiful eat-in kitchen w/island, SS appl., walk-in pantry & breakfast nook. Enjoy hosting dinners in the formal dining rm, retreat into the quaint den afterwards or relax w/a coffee in the massive sunroom. Upstairs you'll find a stunning primary suite w/gas fp, sitting area, impressive walk-in closet & balcony overlooking the cornfields. 4 pc. ensuite w/tile shower, soaker tub & beautiful vanity. Two other bdrms down the hall w/Jack and Jill 3 pc. bath & one bdrm w/sep. office space. Enjoy doing laundry in this 2nd storey bright rm. Amazing family rm w/gas fp, bar area, craft rm, utility rm, 2 pc. bth & grade entrance to the fantastic 2.5 car garage. Enjoy the many gardens, landscaping, sit back & relax on the front covered porch. This is the lifestyle you have been waiting to live! (id:52874)
Remo Valente Real Estate (1990) Limited
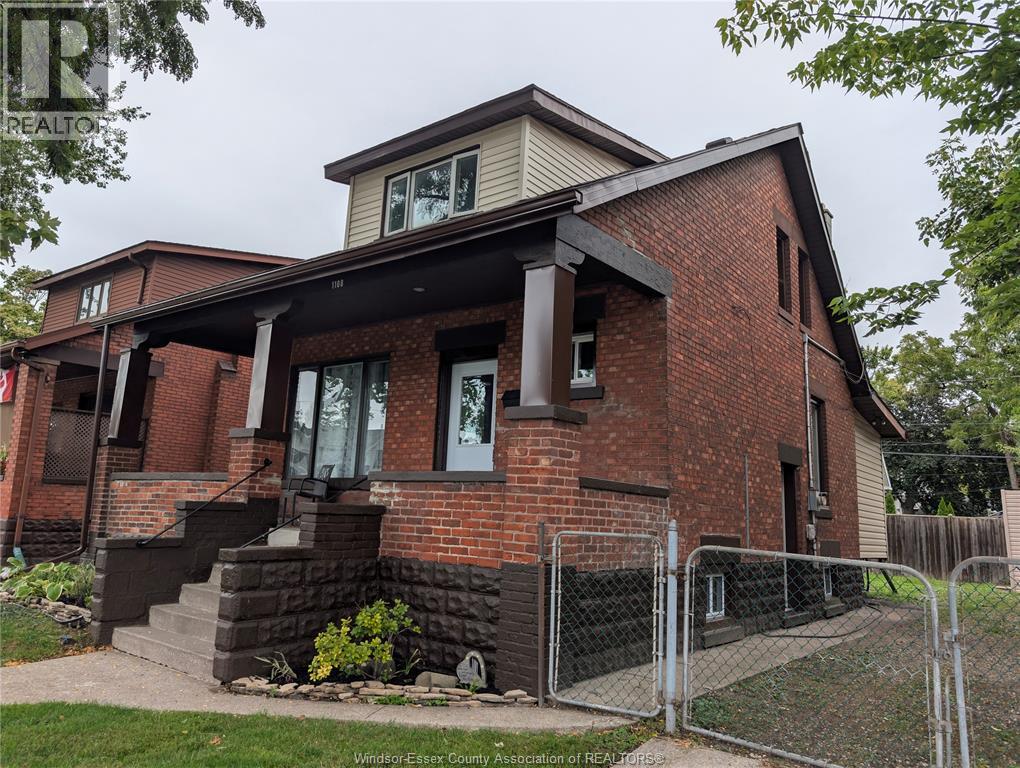
Windsor, Ontario
Absolute showstopper! Perfect for investors or first-time buyers, this charming 1.5-storey brick home features 3 bedrooms and tons of historic character paired with extensive modern upgrades. The main floor has been completely opened up, seamlessly connecting a spacious, updated kitchen, a bright dining zone, and a large family room. Sliding patio doors lead out to a massive new backyard deck and a fully fenced yard-perfect for outdoor entertaining. Capitalize on total peace of mind with over $40,000 in initial updates plus comprehensive high-end renovations completed throughout: , brand-new central A/C unit, fresh interior paint, updated lighting, new trim, and new doors. Additional structural and mechanical highlights include beautifully updated bathrooms, new flooring, extensive concrete work, and multiple replaced windows. The property also features a convenient front driveway. Truly a ""real deal"" turn-key perfection in today's hot market! (id:52874)
Royal LePage Binder Real Estate
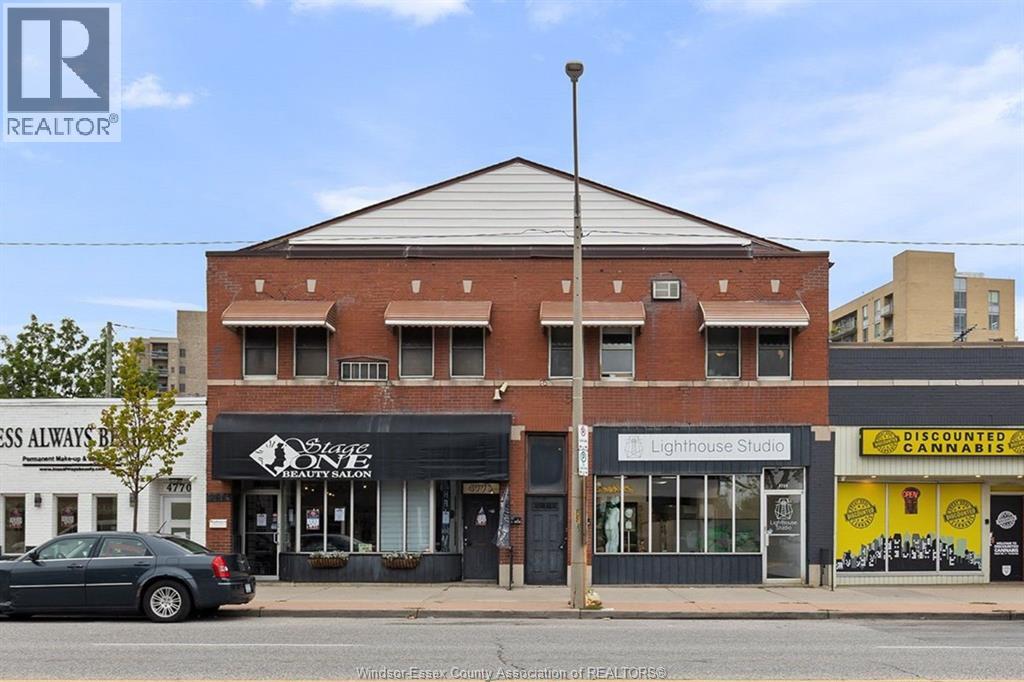
Windsor, Ontario
ABSOLUTELY IDEAL owner occupied (residential and/or commercial) investment opportunity with long term cash flow and an attractive upside! VERY unique 5 unit Res/Com mix building comprised of approx. 8,000sqft + full basement! The residential units are oversized and a must see offering 2 x 2 bed 1 bath w/vaulted loft ceilings, skylights throughout, large kitchens, in-suite laundry, rear sun room and more! The building offers a great mix of open concept layouts, sqft options and LOADS of storage appealing to various tenant types. Historically fully leased w/separate meters and services. Current revenue is apprx.$67,787 gross (tenants pay hydro + gas) with viable projections of $105k+ upon full occupancy. Pillette Village area offers free parking and AAA business presence such as McDonald's, Shoppers and is a stones throw away to Riverside Dr (Peace Fountain and Condos). Great opportunity with a high probability for growth. Detailed financial/marketing package available upon request. (id:52874)
Kw Signature
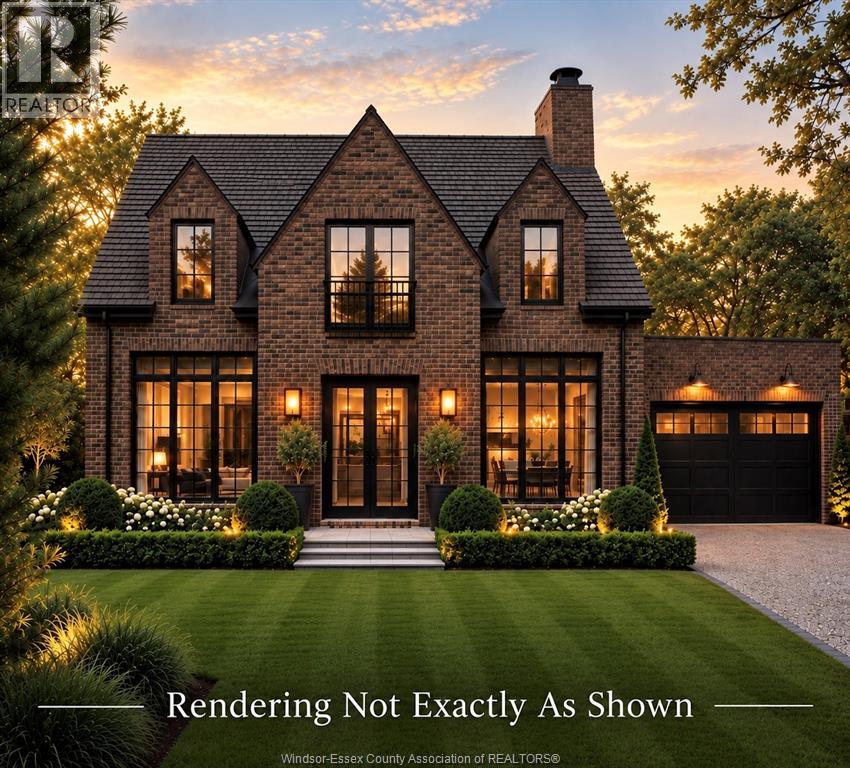
Lakeshore, Ontario
Elmgrove Luxury. The Lapico Brick House Comes to St. Clair Beach. Some opportunities begin with the home. This one begins with the address. Set on one of the largest lots on prestigious Elmgrove Drive, this is a rare opportunity to bring Lapico Custom Homes’ signature Brick House to life—or work alongside our experienced design team to create a completely custom home that is distinctly yours. The proposed Brick House is a striking 4-bedroom, 3.5-bath residence where timeless architecture meets thoughtful modern design. An open-concept floor plan brings the kitchen, dining, and living spaces together beautifully, while a luxurious primary suite, spa-inspired ensuite, and carefully curated finishes elevate everyday living. Built by third-generation luxury builder Lapico Custom Homes, every detail is considered—from the proportions and flow of each room to the craftsmanship and materials that give a home lasting character.Just steps from the marina, waterfront, parks, and trails, this is more than a place to build. It is an opportunity to create something exceptional in the heart of St. Clair Beach. Your lot. Your vision. The Lapico difference. (id:52874)
RE/MAX Capital Diamond Realty

Windsor, Ontario
Opportunity to own a raw piece of vacant land in the Malden area of Windsor. Whether considering a future build, investment or other potential use, this property offers an opportunity for buyers looking to explore the possibilities. Property is being sold ""as is, where is."" (id:52874)
Royal LePage Binder Real Estate
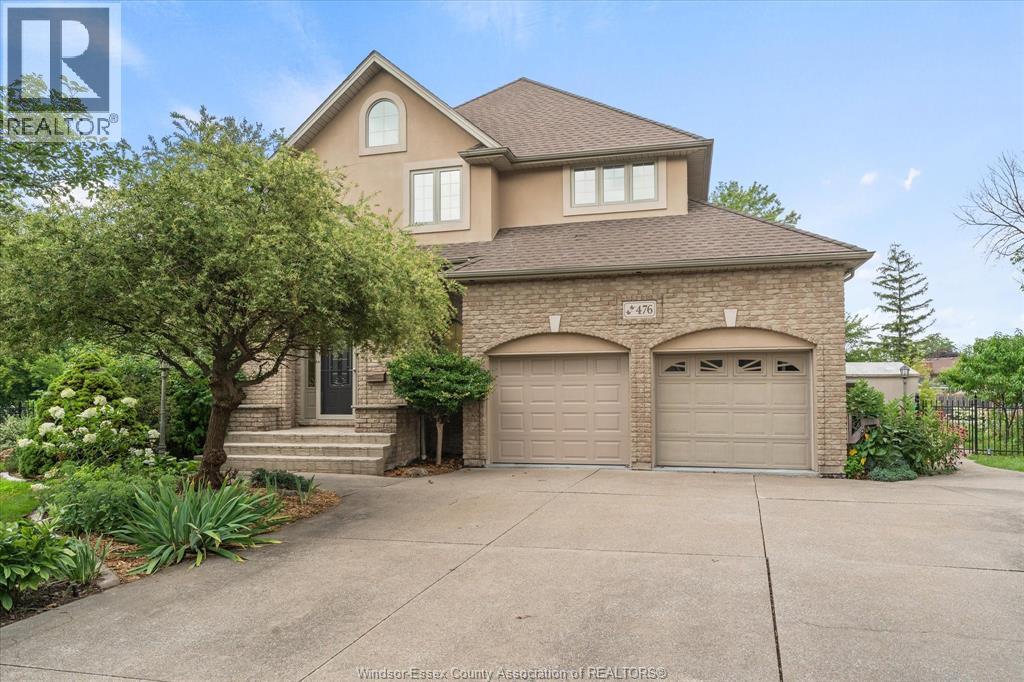
Tecumseh, Ontario
Welcome to luxury waterfront living in one of Tecumseh's most prestigious cul-de-sacs. This stunning brick 1 3/4-storey home offers 3 spacious bedrooms, 3 1/2 beautifully appointed baths, and breathtaking views of Pike Creek, creating the perfect setting for a relaxed, resort-inspired lifestyle. Launch your kayak or paddleboard right from your backyard and enjoy the peaceful waterfront year-round. In addition, this property is conveniently located close to Beach Grove Golf & Country Club, shopping & amenities. Step inside to an impressive two-storey foyer featuring a grand sweeping staircase that sets the tone for the elegance found throughout the home. The thoughtfully designed layout includes a chef-inspired kitchen with abundant workspace, quality finishes, and a generous walk-in pantry that makes entertaining effortless. The luxurious primary suite is a private retreat, complete with a spa-like ensuite featuring heated floors for year-round comfort. The finished lower level extends the living space with in-floor heating, a dedicated theatre room, and plenty of room for family gatherings or entertaining guests. Combining timeless craftsmanship, exceptional comfort, and an unparalleled waterfront location, this remarkable Tecumseh home offers the lifestyle you've been dreaming of. (id:52874)
Century 21 Local Home Team Realty Inc.
Windsor, Ontario
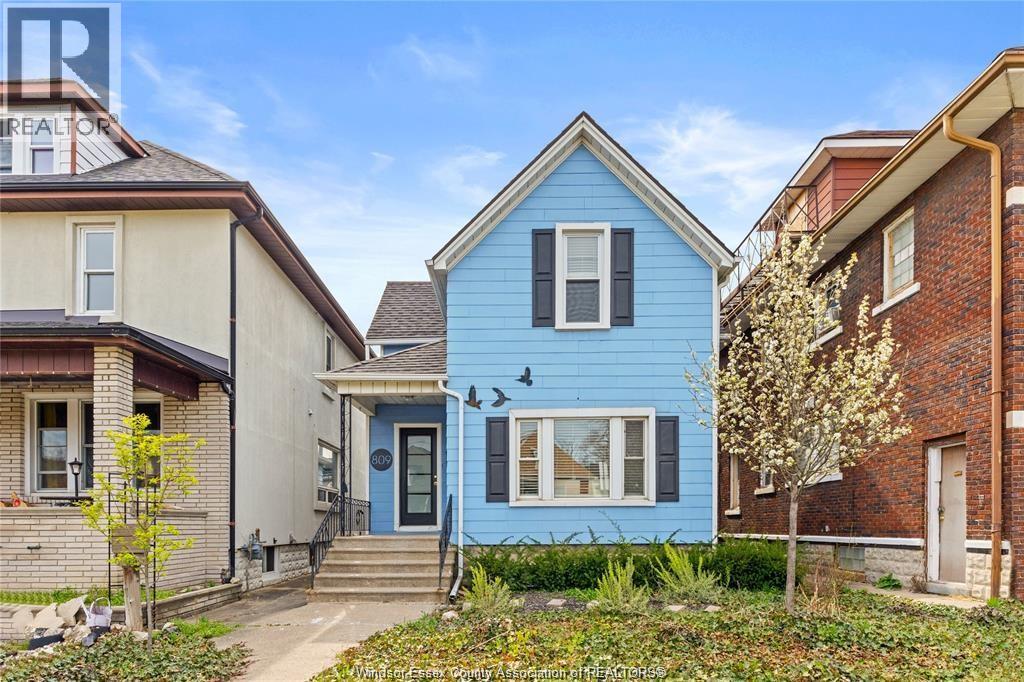
Live in the heart of one of Windsor’s most iconic neighbourhoods. Set in desirable historic Walkerville, this beautifully maintained 3-bedroom, 2-bathroom home offers an exceptional lifestyle just steps from beloved local shops, restaurants, cafes, parks, Walkerville Brewery, and the scenic riverfront trail system. Whether you’re grabbing coffee, meeting friends for dinner, or enjoying an evening walk by the water, everything that makes Walkerville so vibrant is right at your doorstep. Previously featured on CBC National, this home blends timeless character with modern-day functionality. The main floor showcases soaring ceilings, a bright living room, formal dining area, and an oversized custom kitchen with built-in storage. A main-floor bedroom and renovated full bathroom add comfort and flexibility. Upstairs, you’ll find two spacious bedrooms and a stunning second full bathroom complete with a freestanding soaker tub and separate shower. The fully fenced backyard offers privacy and leads to a detached garage and additional rear parking. Combining historic charm, stylish finishes, and an unbeatable location in one of Windsor’s most sought-after neighbourhoods, this is a rare lease opportunity in the heart of Walkerville. First and last month’s rent, income verification, references, and credit check required. Contact us today for more details or to arrange your private viewing. (id:52874)
Royal LePage Binder Real Estate
Windsor, Ontario
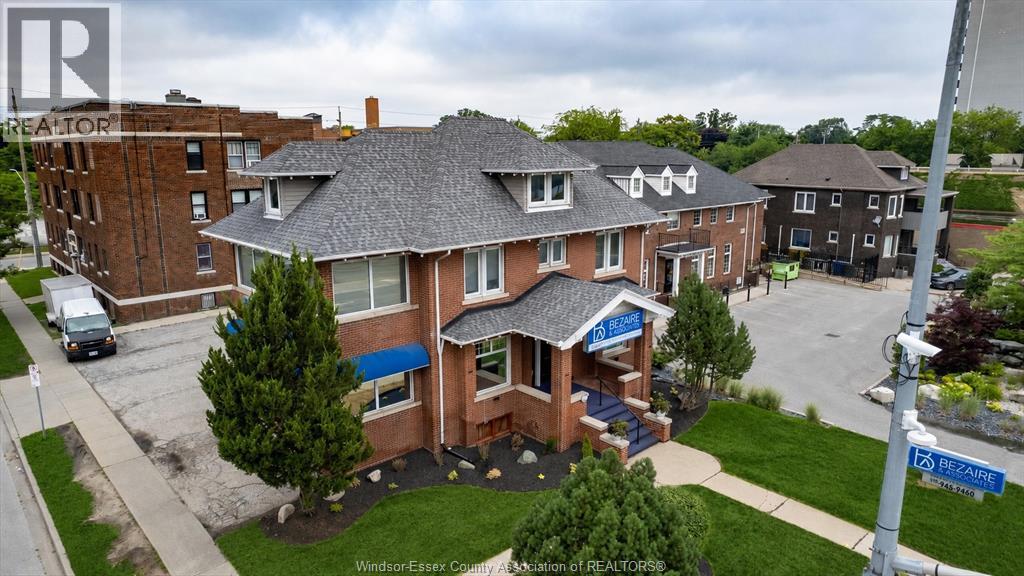
Prime commercial office opportunity at 1395 Ouellette Avenue, prominently positioned on the corner of Ellis Street West in a high-traffic Windsor location. Offering approximately 4,000 sq. ft. of finished office space with boardroom, lunchroom, reception area and multiple private offices. Features 8 on-site parking spaces, alarm system, public transit access, newer roof approximately 6 years old and brand-new A/C. CD3.5 zoning allows for a variety of potential uses. Building and land offered for sale. Seller reserves the right to accept or reject any offer at the Seller's sole discretion. (id:52874)
Louis Parent Realty Ltd.
Windsor, Ontario
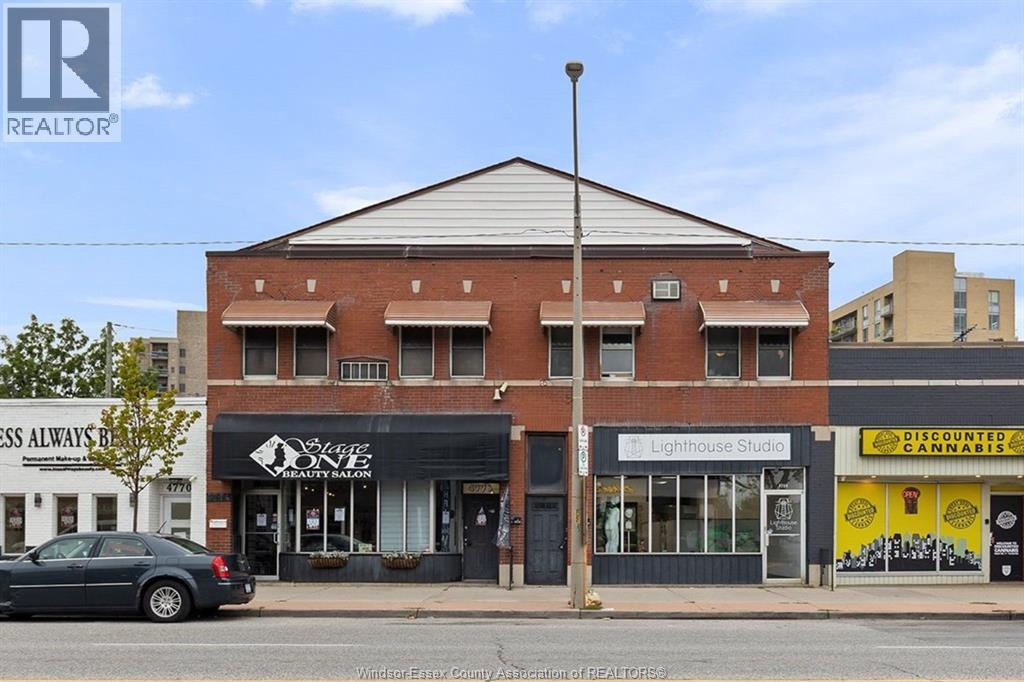
ABSOLUTELY IDEAL owner occupied (residential and/or commercial) investment opportunity with long term cash flow and an attractive upside! VERY unique 5 unit Res/Com mix building comprised of approx. 8,000sqft + full basement! The residential units are oversize and a must see offering 2 x 2 bed 1 bath w/vaulted loft ceilings, skylights throughout, large kitchens, in-suite laundry, rear sun room and more! The building offers a great mix of open concept layouts, sqft options and LOADS of storage appealing to various tenant types. Historically fully leased w/separate meters and services. Current revenue is apprx.$67,787 gross (tenants pay hydro + gas) with viable projections of $105k+ upon full occupancy. Pillette Village area offers free parking and AAA business presence such as McDonald, Shoppers and is a stones throw away to Riverside Dr (Peace Fountain and Condos). Great opportunity with a high probability for growth. Detailed financial/marketing package available upon request. (id:52874)
Kw Signature