


Windsor, Ontario
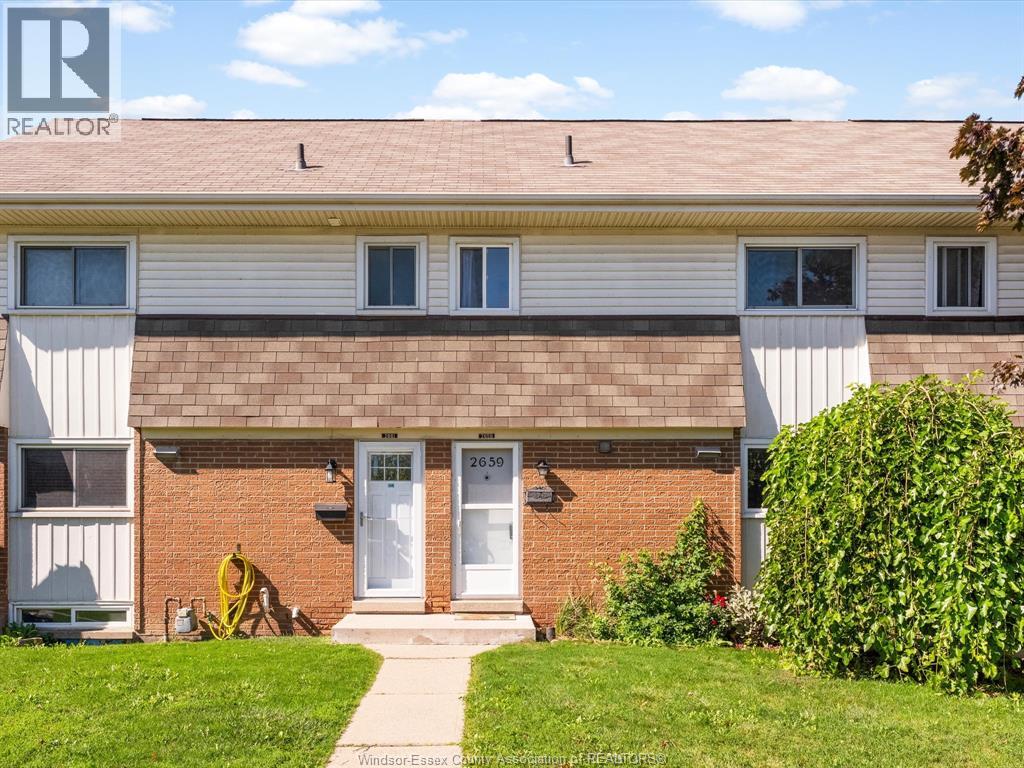
Welcome to 2659 Meadowbrook Lane, Unit 29! This 3-bedroom, 1.5-bath townhouse-style condo offers a functional layout and a great opportunity for first time buyers, downsizers or investors. The main floor features a bright living space and combined kitchen and dining area, while the full basement offers additional space and potential to make it your own. Enjoy the comfort of forced air gas heating and central air, along with the convenience of condo living. Condo fees include snow removal, lawn maintenance, roof and exterior insurance. Located in a quiet complex close to schools, shopping and everyday amenities. Vacant and available for immediate possession. (id:52874)
RE/MAX Capital Diamond Realty
Windsor, Ontario
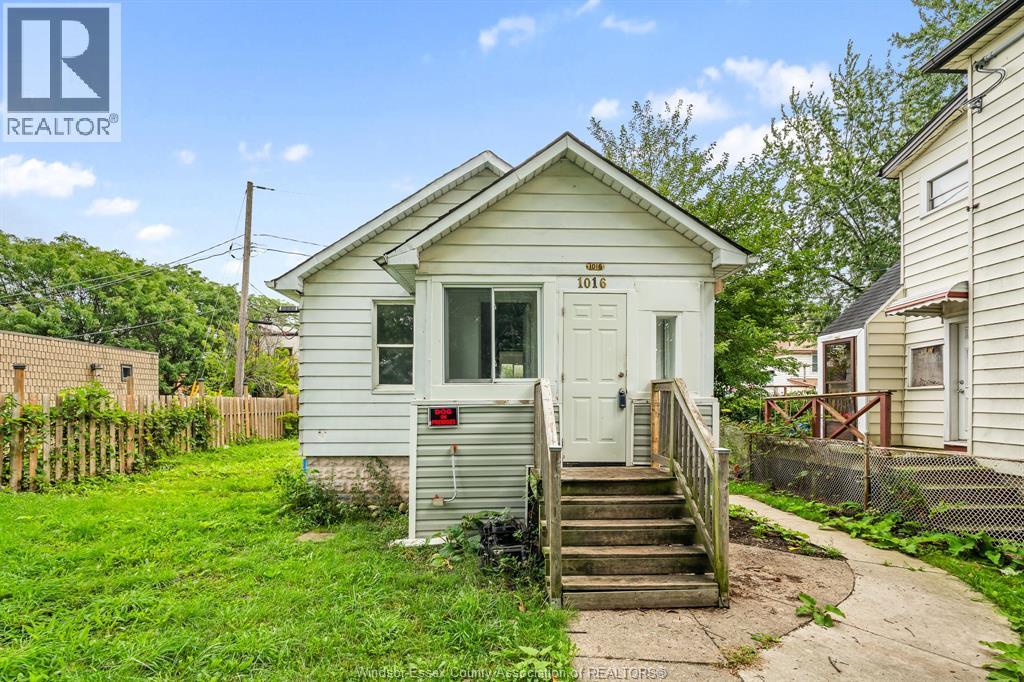
Step into the enclosed porch at 1016 Hickory, a bright spot to enjoy your morning coffee. Inside, this cozy home offers one bedroom plus a den and an eat-in kitchen. The unfinished basement houses the laundry and a second full bathroom, along with extra storage space. Outside, the spacious, fully fenced yard gives you room to garden, entertain, or simply relax. Located at the end of the street, the home is close to a convenience store, restaurants, and cafés, and within walking distance of Windsor’s riverfront. Available: Immediately. Tenant must provide proof of employment/income, full credit report, and references along with the lease application. 1st and last required. (id:52874)
Jump Realty Inc.
Essex, Ontario
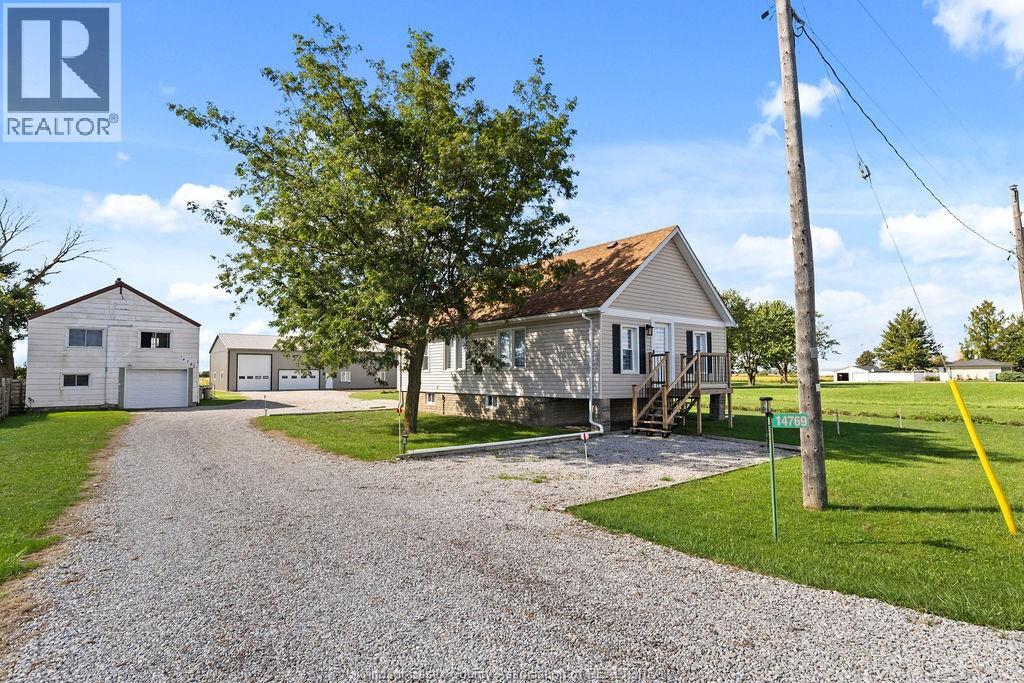
5 Acres! So close, 10 minutes to Costco and Town of Essex! Zone A1=So Many uses! Beautifully Renovated Home, New 3200sq' main Pole Barn-dominium (unfinished interior) + a separate 2 car garage with upper 2 bedrm apartment( needs work) on 451 ft of frontage! The X-tall designed Pole barn allows for additional 2nd storey floor space, has a 40' deep 16' high ceiling RV bay with 12x14 tall door & a 26.5' 2.5 car garage(finished) also with a finished (heat/cooled) storage rm. Plus a 50x15 covered rear patio area all backing onto 100's of acres of wide open field!!! The solid 2 bedrm home with full basement was fully gutted (insulaton,wiring,plumbing,drywall, kitchen,bath,flooring,trim work,windows doors, maintenance free exterior & a completely waterpoofed basement!!!). A rare find, So close to Windsor , Tecumseh and Essex, So unique with tons of parking, and So many options from horses to workshop, storage, to retirement barn-dominium with rental income! (id:52874)
Deerbrook Plus Realty Inc
Lakeshore, Ontario
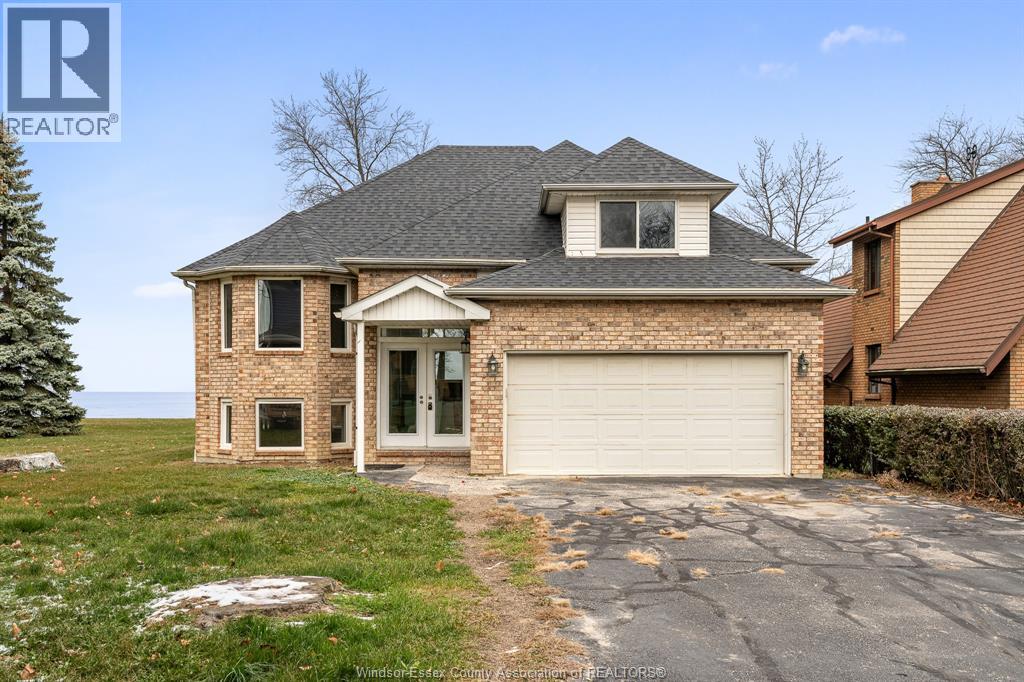
Country living meets waterfront charm! This spacious home offers breathtaking views of Lake St. Clair and features 3 generously sized bedrooms, 3 baths, and the lower level features a spacious kitchenette area with ample cabinetry and storage, perfect for family living. With ample storage, a double-wide driveway, a 2 car garage with inside entry, and immediate possession available, it’s ready for you to call home. Enjoy tranquility in a picturesque setting! Minimum one-year lease, first and last month’s rent, and credit check required. Don’t miss this unique opportunity to lease your dream home! (id:52874)
RE/MAX Capital Diamond Realty
Essex, Ontario
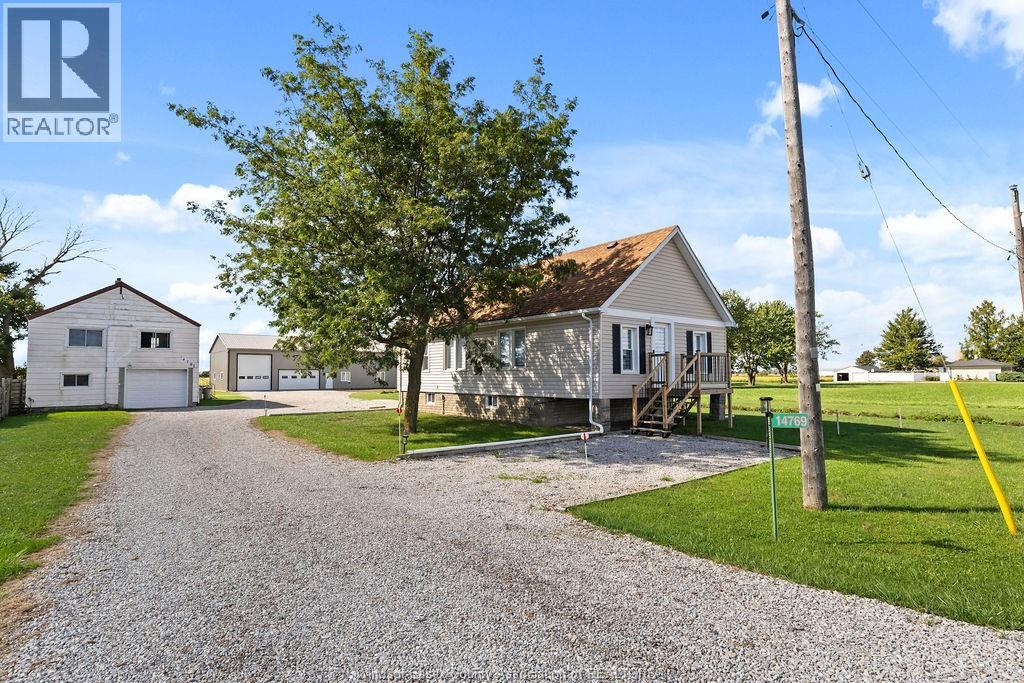
5 Acres! So close, 10 minutes to Costco and Town of Essex! Zone A1=So Many uses! Beautifully Renovated Home, New 3200sq' main Pole Barn-dominium (unfinished interior) + a separate 2 car garage with upper 2 bedrm apartment( needs work) on 451 ft of frontage! The X-tall designed Pole barn allows for additional 2nd storey floor space, has a 40' deep 16' high ceiling RV bay with 12x14 tall door & a 26.5' 2.5 car garage(finished) also with a finished (heat/cooled) storage rm. Plus a 50x15 covered rear patio area all backing onto 100's of acres of wide open field!!! The solid 2 bedrm home with full basement was fully gutted (insulaton,wiring,plumbing,drywall, kitchen,bath,flooring,trim work,windows doors, maintenance free exterior & a completely waterpoofed basement!!!). A rare find, So close to Windsor , Tecumseh and Essex, So unique with tons of parking, and So many options from horses to workshop, storage, to retirement barn-dominium with rental income! (id:52874)
Deerbrook Plus Realty Inc
Windsor, Ontario
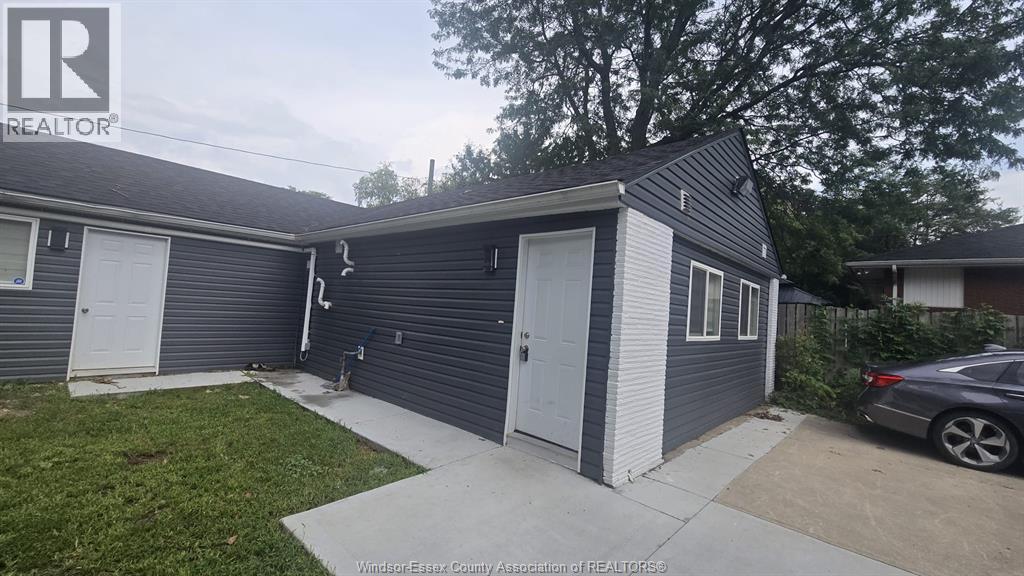
For Lease –#C - 730 Cabana Rd! Newly built detached additional unit, completed less than a year ago, offering 3 bedrooms and 1 bathroom with modern finishes and latest appliances. Bright living space, stylish kitchen, and comfortable bedrooms create a move-in-ready home for families or working professionals. Convenient South Windsor location close to top schools, shopping, restaurants, parks, transit, and everyday amenities. $2,100/month + utilities. Credit check, employment verification, and rental application required. Landlord reserves the right to accept or reject any application. (id:52874)
Real Broker Ontario Ltd.
Windsor, Ontario
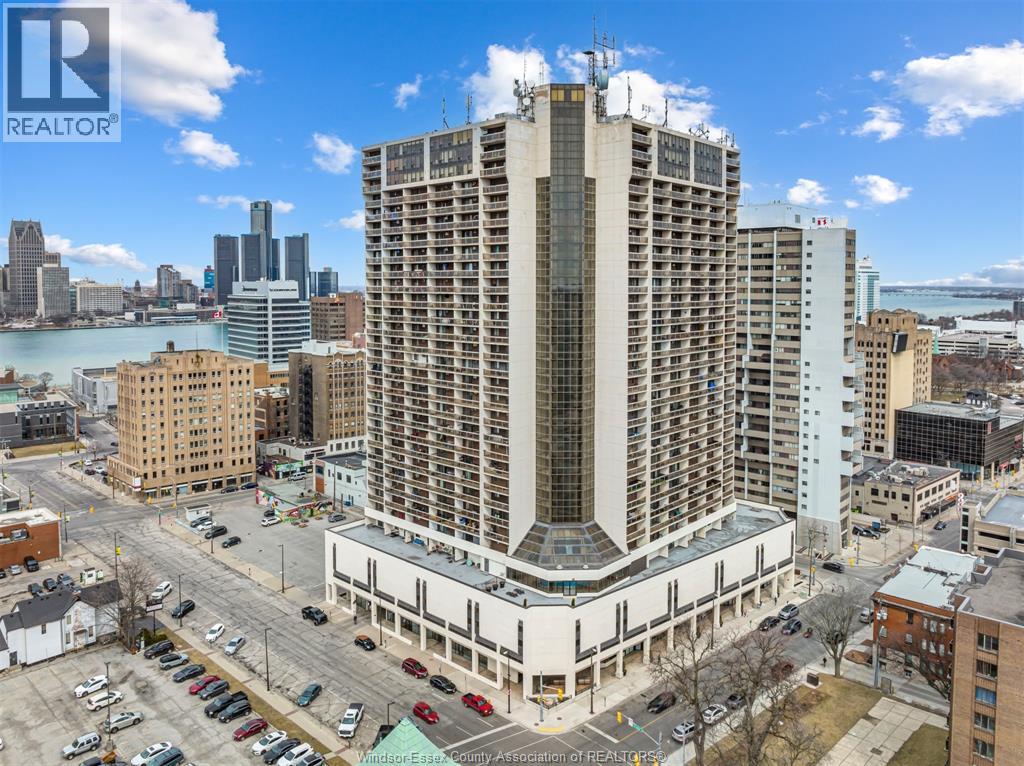
Perfect for University of Windsor law students, this renovated 1 bedroom, 1 bathroom condo at Victoria Park Place offers downtown convenience just minutes from campus, transit, groceries, restaurants, the waterfront, and the US/Canada border. The bright 522 sq ft unit features an updated white kitchen with granite countertops, stainless steel appliances, dishwasher, southern-facing views, and a full-length balcony. Enjoy great building amenities including a pool, hot tub, sauna, games rooms, garage parking, and 24/7 security. 1 MONTH RENT FREE for move in before Nov 1st. One parking space included. Rent plus utilities. Immediate possession available. (id:52874)
Pinnacle Plus Realty Ltd.
Amherstburg, Ontario
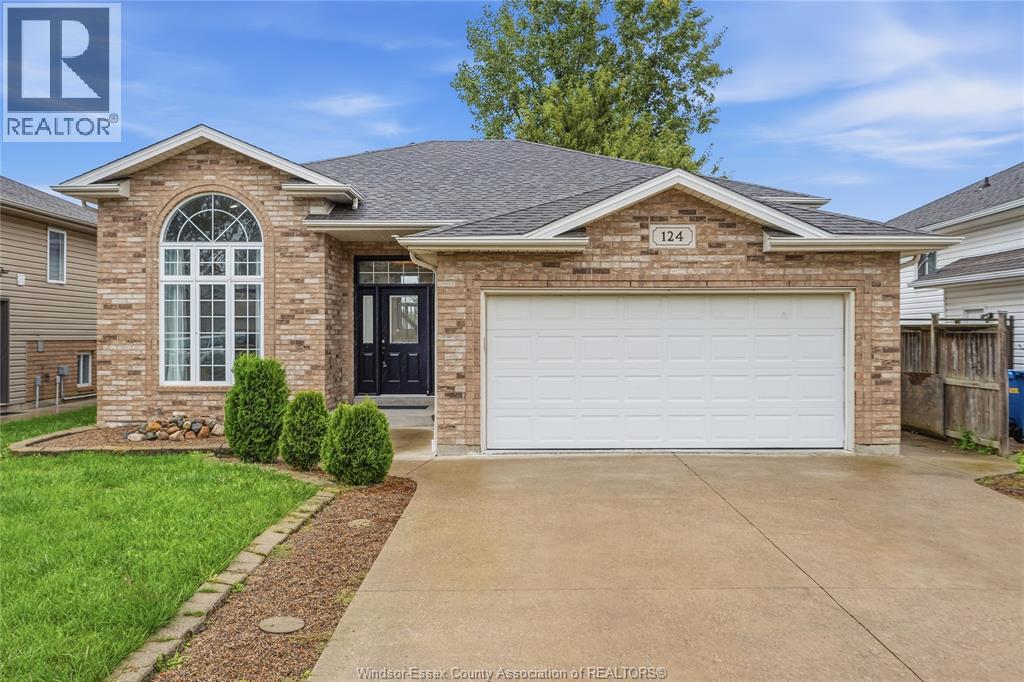
Welcome home to the Amherstburg paradise your family has been waiting for! Situated in a safe, quiet neighbourhood, this 5-bed, 2-bath dream home offers ideal living. Highlights: open kitchen with large island, stove & dishwasher (2024), primary suite with walk-in closet, finished basement with gas fireplace, utility room (2025), and dryer (2026). Landscaped, fenced yard with sundeck, patio, gazebo (2025), garage & nearby schools, parks & amenities! Photos & video are virtually staged. (id:52874)
Real Broker Ontario Ltd.
Comber, Ontario
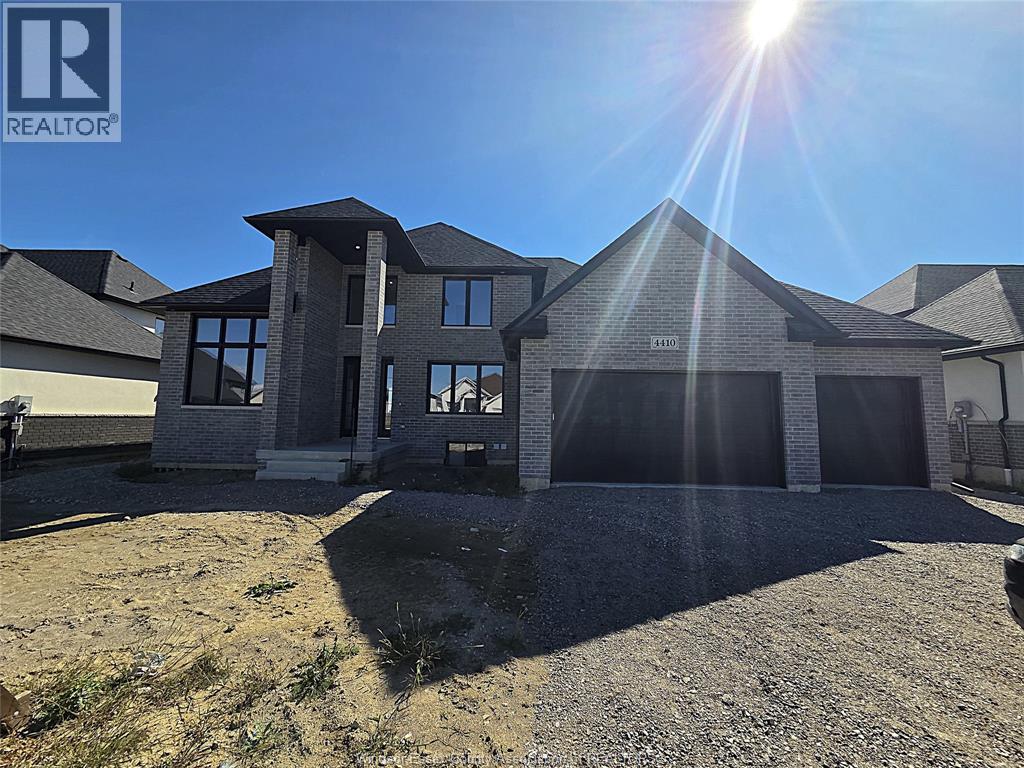
Brand New 8 Bed / 7 Bath Home in Belmont – Flexible Rental Options Brand new, never-lived-in property offering a total of 8 bedrooms and 7 bathrooms with 2 full kitchens. The full house is available for $4,495/month. Flexible rental options available: Upper level: 5 bedrooms, 5 bathrooms, 1 kitchen – $3,395/month Lower level: 3 bedrooms, 2 bathrooms, 1 kitchen – $1,495/month (separate entrance) Ideal for large families, multi-generational living, or shared accommodations. Modern finishes, brand-new appliances, and a well-designed layout providing privacy for each level. Convenient Belmont location close to schools, and amenities. (id:52874)
Double Up Realty Inc
Windsor, Ontario
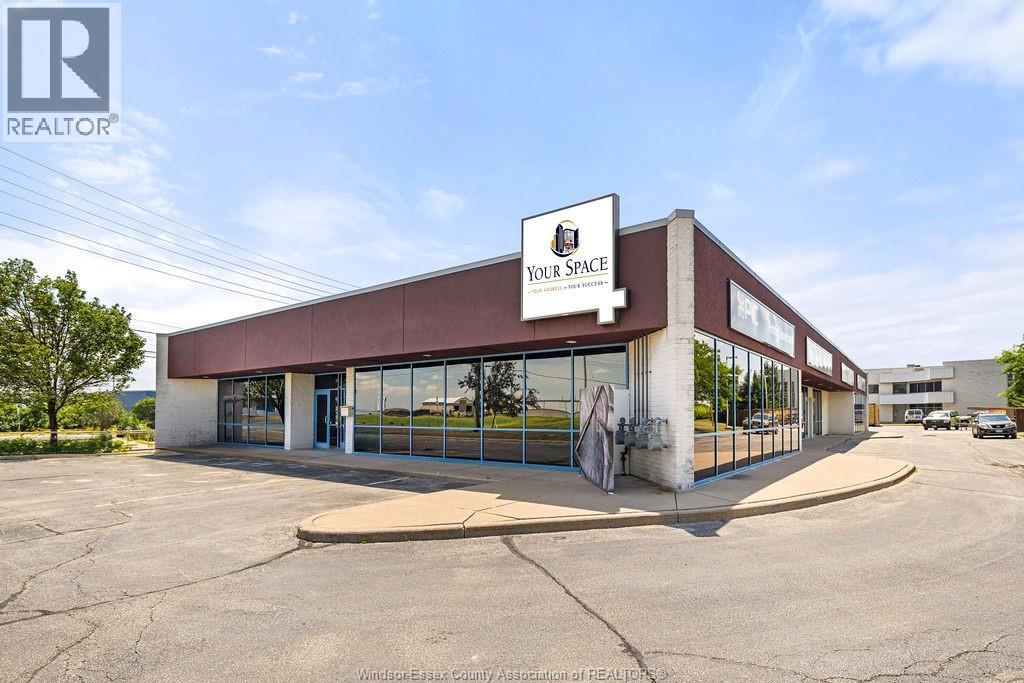
Position your company in a modern, professionally finished 2,686 sq. ft. office space featuring private offices, a glass-enclosed boardroom, open work areas and a dedicated lunch/break room. Extensive windows provide excellent natural light, with direct visibility from E.C. Row Expressway and Rhodes Drive. Multiple signage opportunities, ample on-site parking and flexible zoning for office, medical, commercial, education and related uses. (id:52874)
Deerbrook Realty Inc.
Windsor, Ontario
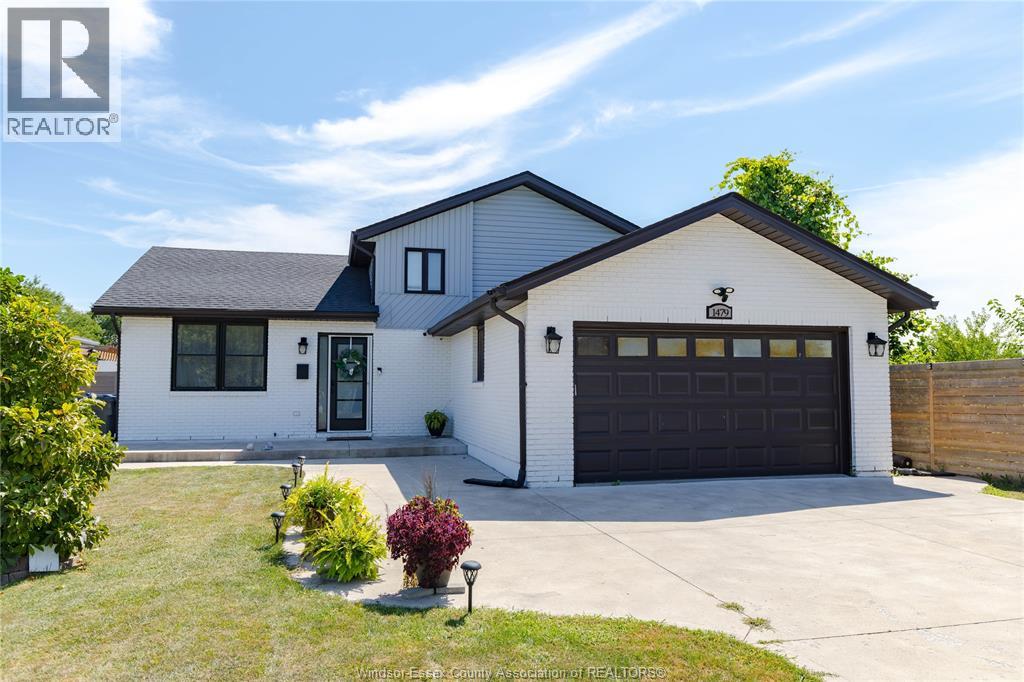
PERFECT FAMILY HOME WITH IN-LAW POTENTIAL! Welcome to this beautiful 4-level side-split backing directly onto scenic walking trails. This immaculate, fully updated property features 3+1 bedrooms, 2 full bathrooms, and a fully finished lower level equipped with a second kitchen and a convenient grade entrance-making it the ideal setup for a mother-in-law suite or rental potential.Step outside into your private entertainer's backyard, complete with a pool powered by a newly added heat pump (2026). The deep list of premium upgrades offers ultimate peace of mind, including a new roof (2021), a dedicated garage heating/AC climate unit (2021), a custom epoxy garage floor (2021), and an owned tank less hot water heater (2022). Don't miss out on this turnkey gem in a highly desirable neighbourhood. (id:52874)
Royal LePage Binder Real Estate
Windsor, Ontario
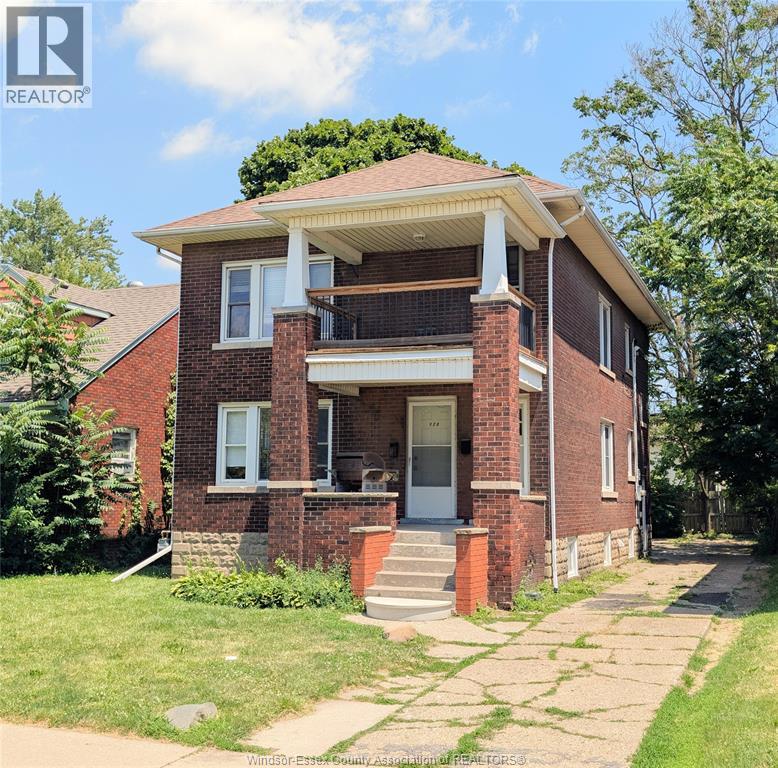
Second floor spacious three bedroom , fresh paint, kitchen refresh , hardwood floors throughout, on site free parking, separate laundry incl. Outdoor covered balcony. This is an all inclusive offer. Available now. Subject to qualifying. Don't miss out on this great offer, ideal for families and students alike. (id:52874)
Exp Realty