


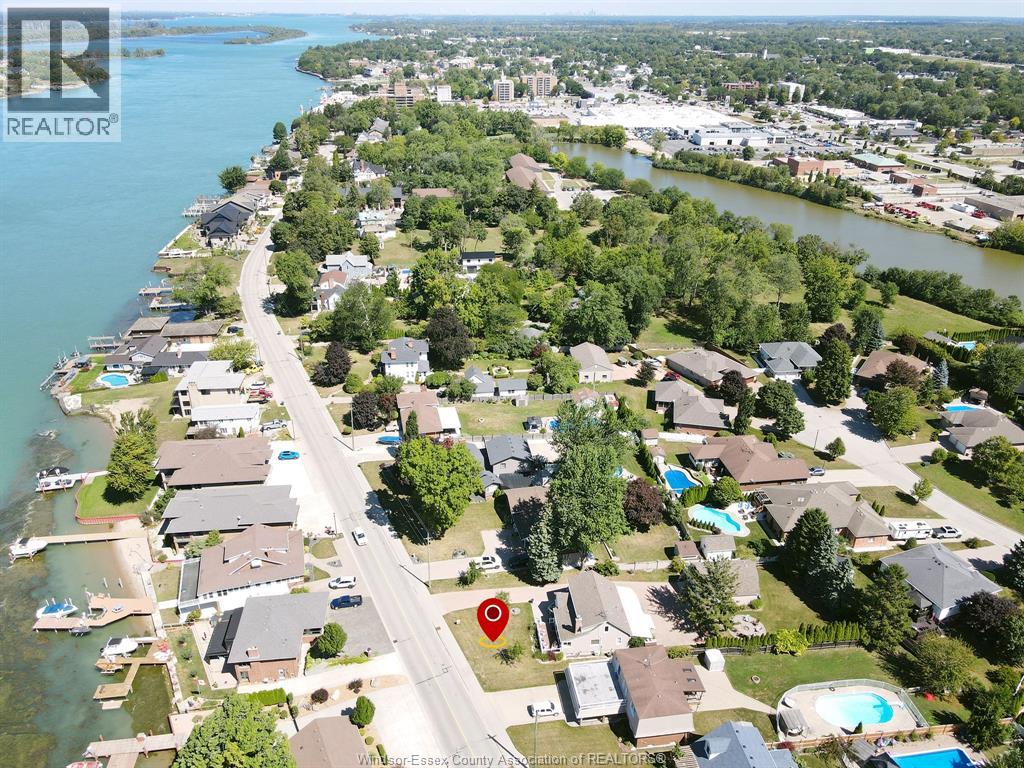
Amherstburg, Ontario
RARE FIND on desirable Dalhousie Street in historic Amherstburg! This beautifully cared-for home is filled with warmth, character and wonderful finishes, all complemented by incredible views of the Detroit River. Relax on the front porch, in the front living rm or w gas FP, from the primary bedroom and enjoy the river views. The inviting interior features many updates, include a fabulous kitchen with 1rg 6-burner gas range, vinyl windows, roof, heating and cooling. Beautifully remodeled upstairs primary bdrm features a lovely ensuite bath. Part fin bsmt adds even more living space with a 3rd BR, rec rm and plenty of storage. Step outside to the covered rear porch overlooking the incredible yard-a beautiful setting for relaxing or entertaining. Adding tremendous value is the impressive 22' x 32' garage/outbuilding with full loft, offering endless possibilities for a workshop, hobby space, storage and more. An interlock brick driveway completes this exceptional property. A truly special Amherstburg home offering character, updates, outstanding outdoor space and unforgettable Detroit River views! (id:52874)
Bob Pedler Real Estate Limited
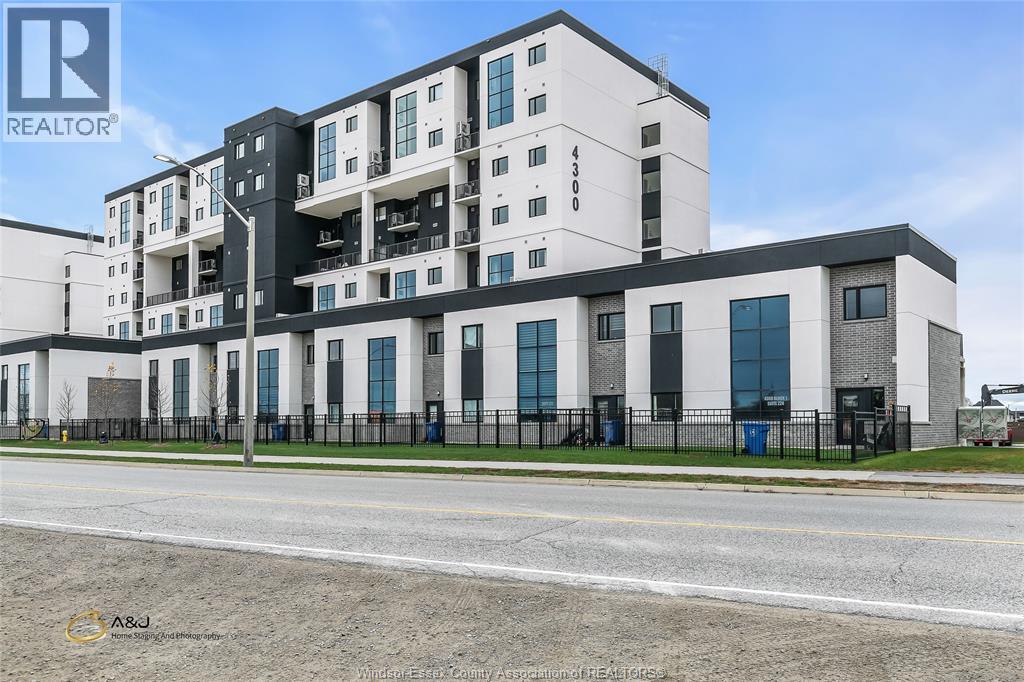
Lasalle, Ontario
Brand new and never lived in! This 1,022 sq ft 5th floor condo offers modern, open-concept living with 2 bedrooms and 2 full baths. The stylish kitchen features stainless steel appliances and opens to a bright living area with access to a private balcony. The spacious master bedroom includes a 5-piece ensuite. In suite laundry. Enjoy a great selection of building amenities, including an elegant party room, fitness centre, sauna, dedicated bicycle storage and storage locker. Covered parking keeps your vehicle protected from the elements. Conveniently located close to the border, steps to 7 Lakes Golf course, shopping, and everyday amenities. A great opportunity to enjoy condo living in a brand new building. Minimum 1 yr lease. Requirements: credit check, employment verification, first and last month rent. (id:52874)
Royal LePage Binder Real Estate
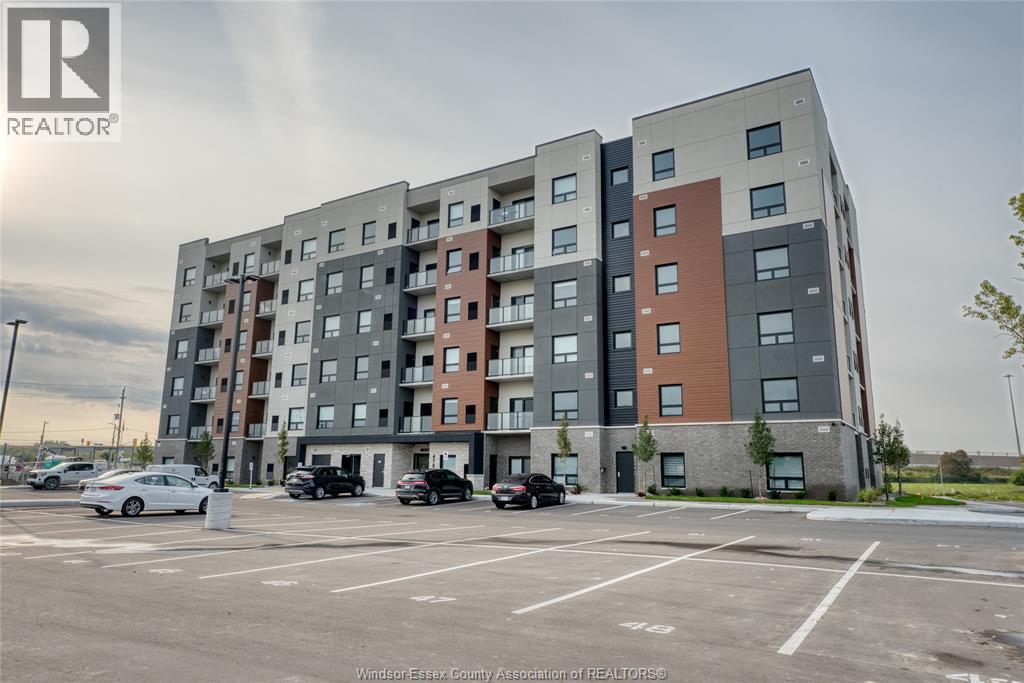
Windsor, Ontario
Welcome to this beautiful Riverstone suite in The Montage Building of Trinity Gate Condominiums. This UPGRADED 2 bedroom, 2 bath suite offers a luxurious and inviting living space with its modern design & unique touches. Walk through the solid entry door into the bright & open kitchen which features upgraded stainless steel appliances, solid tops & plenty of soft-close cabinetry. Complete with luxury vinyl flooring, 9' ceilings w/ lots of pot lights, walk-through closet in the Primary, in-suite laundry w/ upgraded washer & dryer & private glass-enclosed balcony w/gas BBQ line. Located in a fantastic South Windsor location w/easy access to public transit & many nearby attractions including shopping & dining options and just minutes from 401, Expressway & HWY 3 - making commuting anywhere easy! (id:52874)
Pinnacle Plus Realty Ltd.
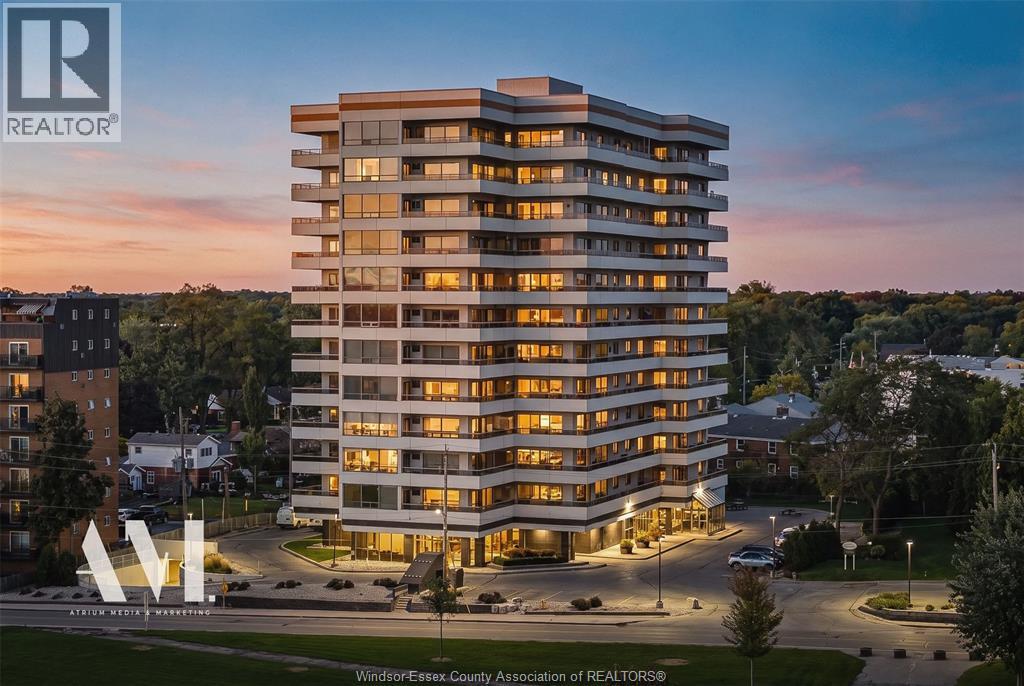
Windsor, Ontario
Enjoy waterfront living from this spacious 5th-floor condo at Coventry Park Place. This 2 bedroom, 2 bathroom unit features a bright, open layout and beautiful northeast facing water views. The oversized balcony can be accessed from both the living room and primary bedroom, creating the perfect spot to take in views of the Detroit River and surrounding waterfront. Inside, you’ll find in-suite laundry and two spacious bedrooms, one of which has an ensuite bath and a walk-in closet. This unit also includes two underground parking spaces and a storage locker. (id:52874)
Kw Signature
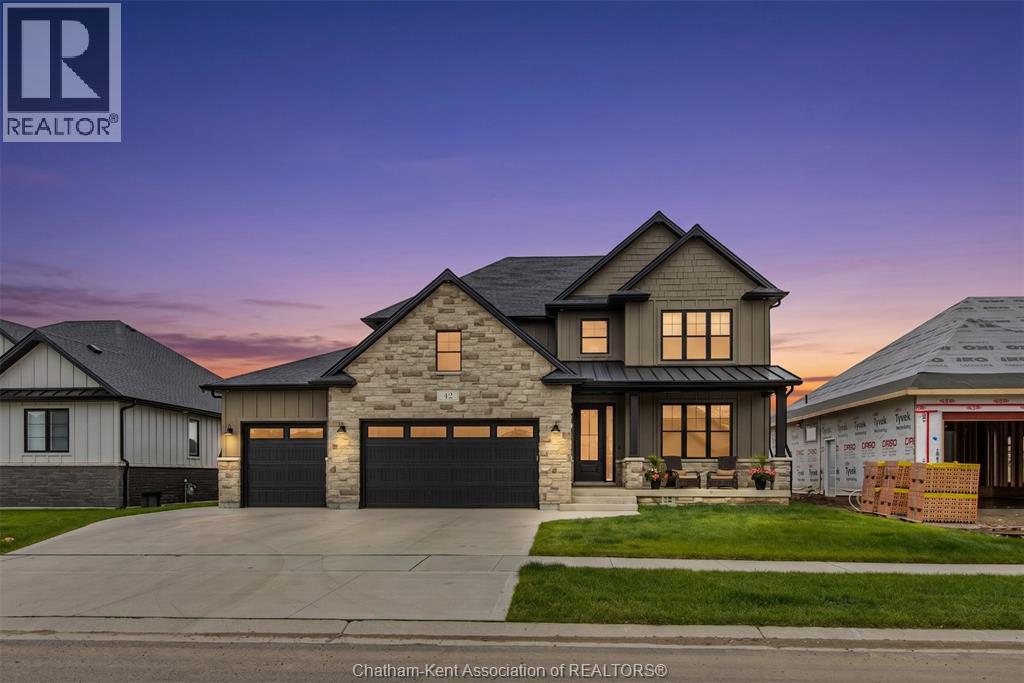
Chatham, Ontario
Welcome to this expansive 2,500-plus square-foot luxury home offering 6 bedrooms, 4.5 bathrooms, and a triple-car garage. As you enter the grand foyer, elegant herringbone hardwood flooring sets the tone. The main floor showcases 9ft ceilings, 8ft doors, and a bedroom with an ensuite off the foyer—perfect for guests or extended family. The chef-inspired kitchen features abundant cabinetry, quartz countertops, a waterfall sink, pot filler, under-cabinet lighting, and an impressive walk-in pantry. The great room boasts an 18ft ceiling, a striking gas fireplace, and large windows, all open into the dining area with patio doors to the covered porch. Upstairs, you’ll find three spacious bedrooms and a convenient laundry room. The primary suite offers two walk-in closets with organizers and a spa-inspired ensuite with a double vanity, makeup station, and curbless glass-tiled shower. The basement features 9ft ceilings, a grade entrance, two additional bedrooms, a 4pc bath, and two massive cold storage rooms providing plenty of storage space. Outside, the property shines with curb appeal, featuring a triple-car concrete driveway, a fully fenced backyard, a spacious covered porch, and exquisite brickwork complemented by James Hardie siding. Don’t miss the opportunity to make this exceptional home yours—contact us and experience every detail firsthand! (id:52874)
Royal LePage Peifer Realty
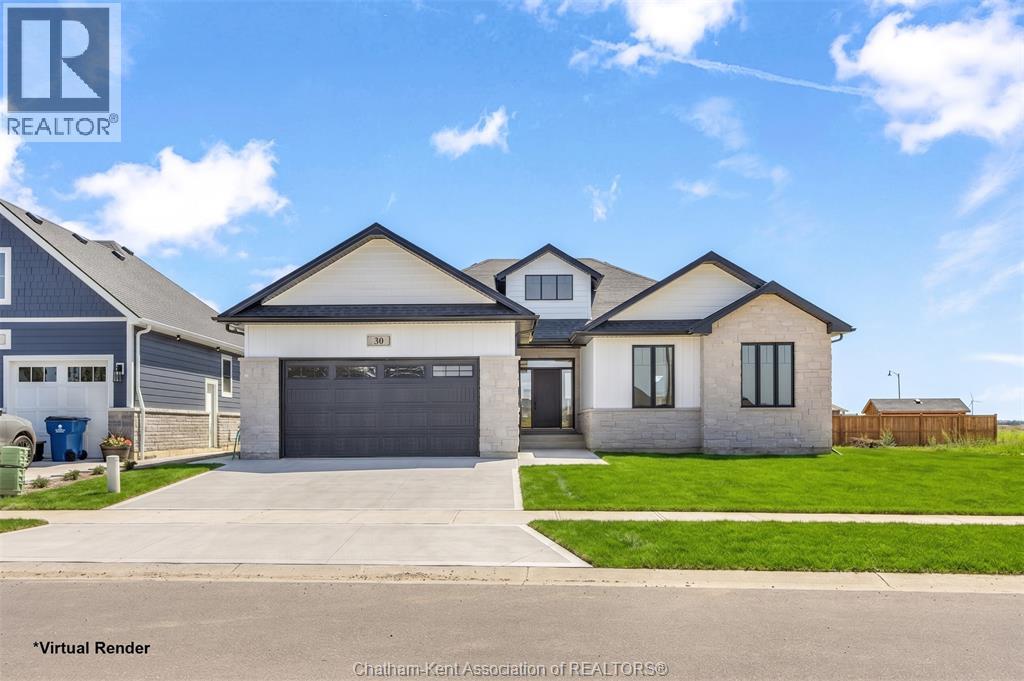
Chatham, Ontario
Welcome to luxury living in this impressive 1,856 sq. ft. ranch-style home offering 3+2 bedrooms and 3 full bathrooms, finished with exceptional attention to detail throughout. The open-concept design showcases a stunning kitchen with a large island, quartz countertops, and a walk-in pantry, flowing seamlessly into the impressive great room highlighted by a gas fireplace and cathedral ceiling, creating the perfect space for entertaining and everyday living. The primary suite offers a spa-inspired ensuite featuring a soaker tub, tiled glass shower, makeup counter, and a spacious walk-in closet. The home also includes a fully finished basement with 2 bedrooms and a 4-piece bath, providing additional living space for family and guests. Bring your vision to life with Park Hill Custom Homes, where quality craftsmanship meets timeless design. Now building on Chatham’s South and North side, our homes are fully customizable to suit your lifestyle and preferences. From elegant quartz countertops and tray ceilings to spa-inspired ensuites, expansive kitchens with large islands, and hidden walk-in pantries—every detail is thoughtfully designed with you in mind. Because details are the difference between building houses and building homes. The purchase price is contingent upon the HST rebate applicable from April 1, 2026, to March 31, 2027, and is assignable to the builder. The price is subject to the Buyer's eligibility for the rebate and the enactment of the relevant legislation. Should the Buyer fail to qualify for the rebate, in whole or in part, the purchase price shall be increased accordingly by the applicable HST amount. (id:52874)
Royal LePage Peifer Realty
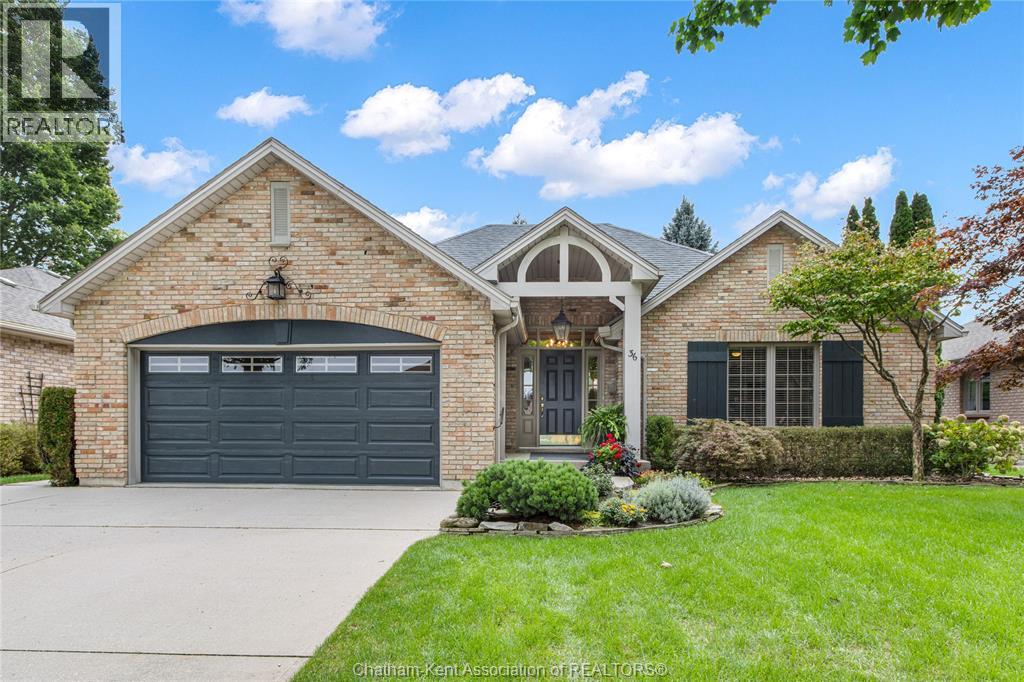
Chatham, Ontario
Step into effortless main floor living with this impeccably kept brick ranch tucked away into a sought-after North side neighbourhood. Showcasing standout curb appeal, a sprawling concrete drive, double garage, and an irrigated lawn surrounded by mature trees this home is sure to impress! Pride of ownership invites you into a large foyer and great floor plan designed for pure ease for entertaining and relaxation. The spacious kitchen features ample cabinetry, a walk-in pantry, and a dining area at the rear of the home. The dining space flows seamlessly into the inviting family room, complete with cathedral ceilings, a gas fireplace, and direct access to the private backyard. There’s an additional family room providing options for a larger dining area, office or a sitting room and a convenient 2pc bath. Enjoy two main-floor bedrooms that both feature private ensuites and a thoughtfully designed, fully wheelchair-accessible bath while the primary bedroom offers a walk in closet. Important mechanical upgrades take the stress out of buying, featuring an updated roof, refreshed exterior shutters, modern family room flooring, and energy-smart systems like high-efficiency HVAC and hot water on demand. Downstairs, the massive partially finished basement already includes a den with expansive open space is ready for your custom home gym, media room, or additional living space. Complete with all appliances included and walkability to nearby parks, trails, and neighbourhood shops, this turn-key residence offers a rare blend of accessible comfort and refined style! Call today (id:52874)
Royal LePage Peifer Realty
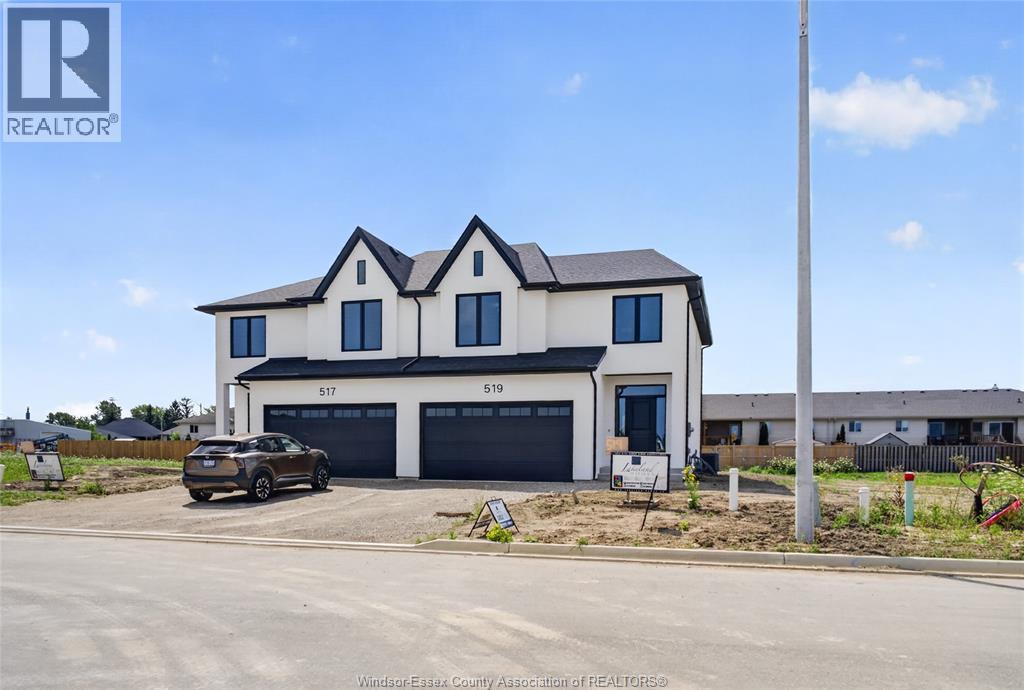
Lakeshore, Ontario
Discover the Windermere 2 Model by Lakeland Homes, a fusion of modern elegance and expansive living. This semi-detached home, graced with 4 bedrooms and 2.5 bathrooms, boasts a sophisticated contemporary design that extends through its interior and exterior. The open-concept living areas are tailored for entertainment and social gatherings, while the private bedrooms offer a tranquil escape for rest and rejuvenation. Each corner of this home reflects a commitment to luxury and comfort, setting the stage for a refined living experience. ** HST is included in the purchase price and rebated to the builder** (id:52874)
RE/MAX Preferred Realty Ltd. - 585
Lakeshore, Ontario
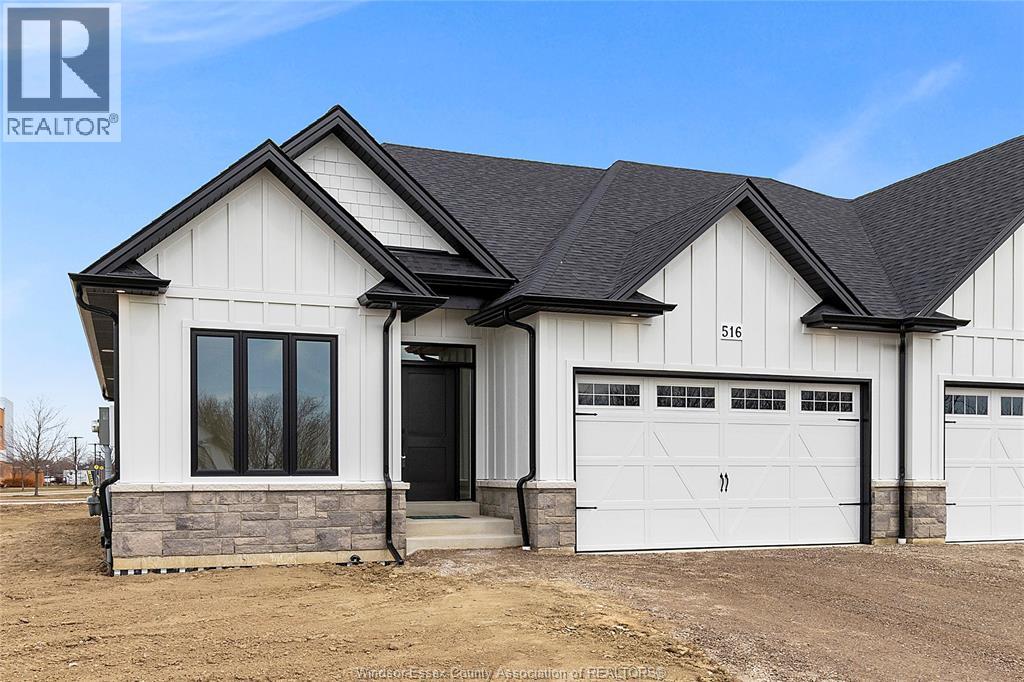
WELCOME TO LAKELAND'S ""FEATHERSTONE"" MODEL! STUNNING SEMI (2 PLEX) FEATURES 3 LARGE BEDROOMS & 2 BATHROOMS. MASTER BEDROOM HAS GORGEOUS ENSUITE BATH, MODERN DESIGN AND FINISHES THRU-OUT, OPEN CONCEPT LIVING WITH GOURMET EAT-IN KITCHEN AS WELL AS A FINISHED BASEMENT. STUNNING CATHEDRAL CEILINGS IN KITCHEN / GREAT ROOM. (id:52874)
RE/MAX Preferred Realty Ltd. - 585
Windsor, Ontario
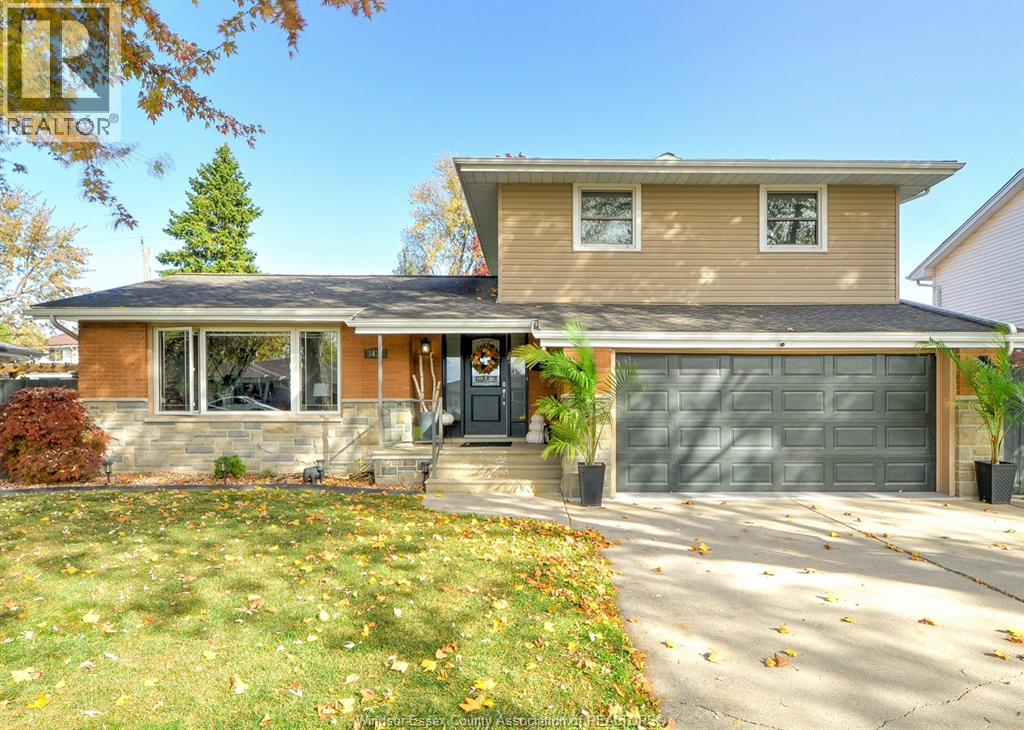
Welcome to this beautifully updated and meticulously maintained home, ideally situated in highly sought after South Windsor! The main level features a stunning, updated kitchen boasting gorgeous porcelain tile, a bright living room, a cozy family room complete with a gas fireplace, and an updated 2 piece bath. Upstairs, you will find three generous bedrooms and an updated 5 piece main bathroom. Downstairs, the expansive lower level offers a large family room with sleek laminate flooring, a second gas fireplace, and an updated 3 piece bath. Step outside to your private, fenced backyard featuring a handy storage shed and a covered patio overhang, ideal for relaxing or entertaining. Complete with an attached 2 car garage, this property truly checks all the boxes. Schedule your private showing today! (id:52874)
Remo Valente Real Estate (1990) Limited
Windsor, Ontario
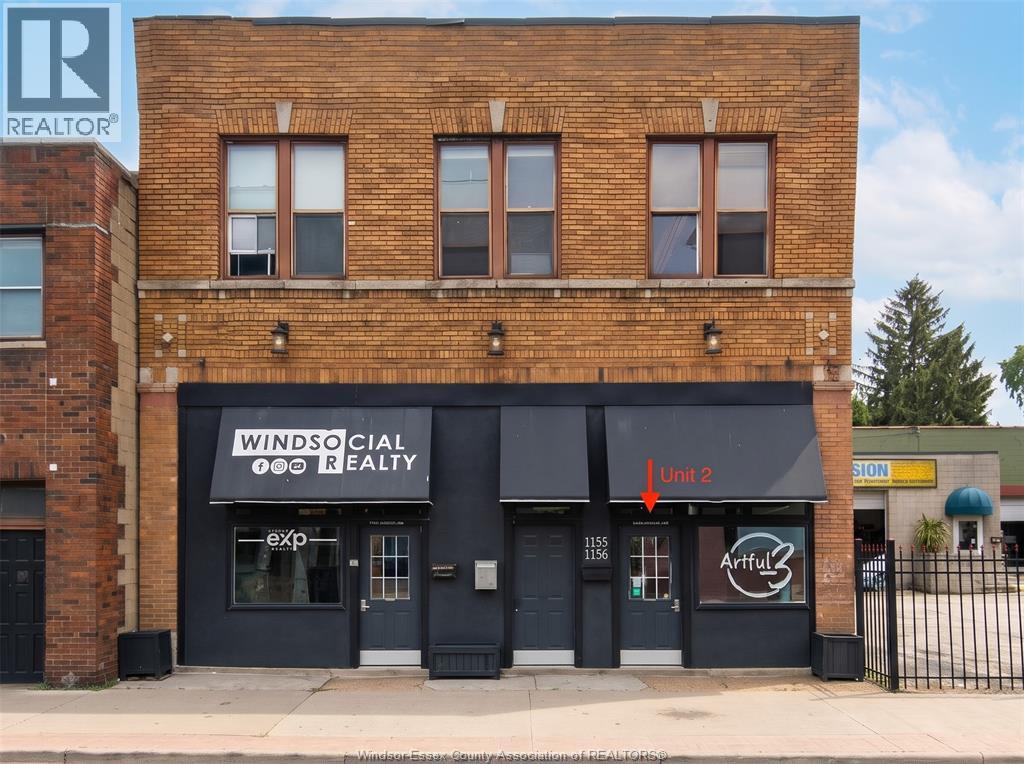
Set on Wyandotte Street East’s busy, high-traffic corridor, this fully finished unit offers approximately 1,400 sq. ft. of bright, open space with large display windows and impressive ceiling height. It sits in the heart of the Wyandotte business district, just steps from Walkerville, so your business gets steady exposure to both foot and vehicle traffic. Flexible zoning permits a wide range of uses, including office, retail, clinic, showroom and professional studio. The monthly gross lease is $1,600 + HST. The landlord covers taxes and utilities, and Wi-Fi is included at no extra cost. Contact the listing agent for more details or to book a viewing. (id:52874)
Real Broker Ontario Ltd
Leamington, Ontario
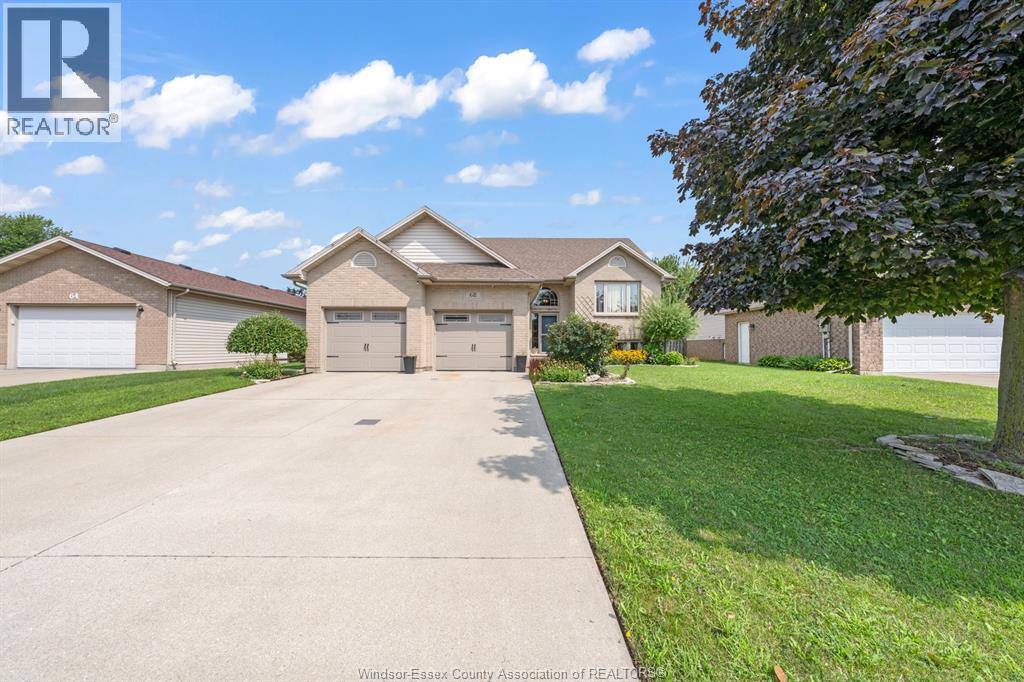
SPACIOUS 5-BEDROOM FAMILY HOME WITH AMAZING AMENITIES! Offering approximately 1,580 sq. ft. on each level, this impressive home features 5 bedrooms, 3 full bathrooms, granite kitchen countertops, and 6 major appliances including the new stove (2025). The main floor office/bedroom includes built-in desk, bookcases and filing cabinets, while 2 walk-in closets offer excellent storage. Enjoy the finished lower level with surround sound, plus a heated above-ground pool and hot tub for summer enjoyment. Pool liner replaced in 2022, with low-maintenance vinyl main and pool decks. Other highlights include a heated garage with large attic storage, owned hot water tank, sprinkler system, shingles (2017), yearly furnace and A/C maintenance, and so much more. You will fall in love with the relaxing fenced backyard with gas line to BBQ!! So much more to list!! Call the listing realtor today to come and see this wonderful solid home! (id:52874)
Century 21 Local Home Team Realty Inc.