


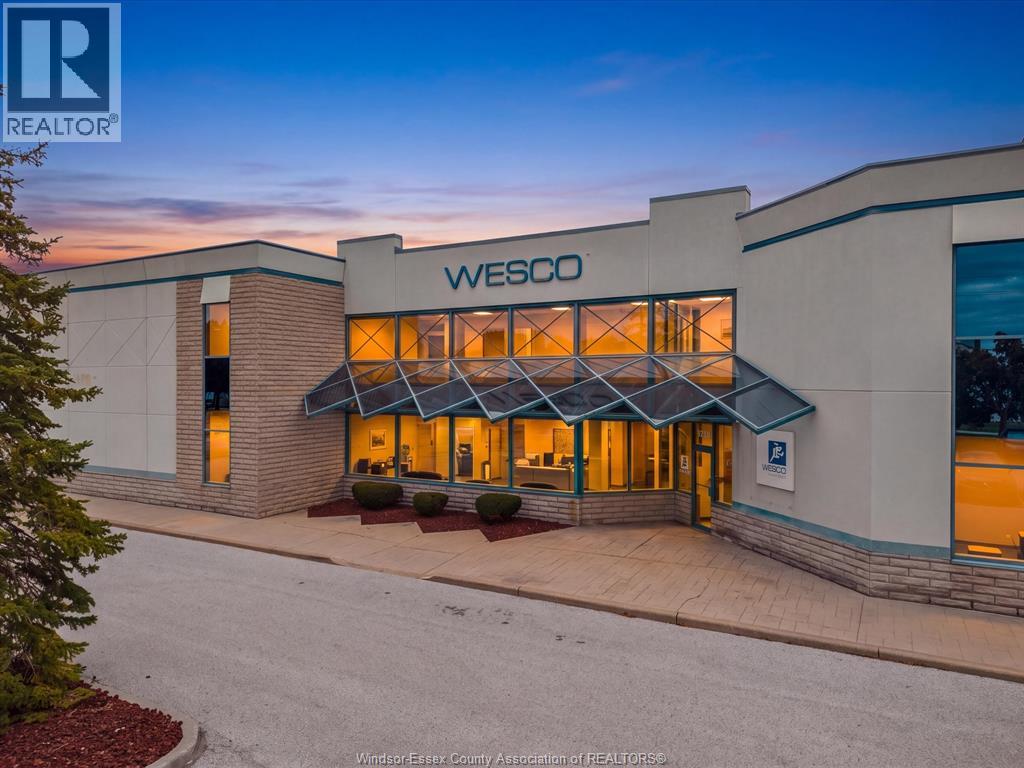
Windsor, Ontario
Office space now available for lease at 3260 Electricity Drive in the prestigious Rhodes Business Park. This professional multi tenant office building is home to established businesses and offers finished, move in ready office space with flexible configurations ranging from 1,040 square feet to 3,430 square feet. The property features over 60 parking spaces and convenient access to E.C. Row Expressway, Highway 401 and major routes throughout Windsor Essex. An excellent opportunity for professional, medical, financial or service based users looking to establish their business in one of Windsor’s most recognized business parks. Call today to arrange your private tour! (id:52874)
Lc Platinum Realty Inc.
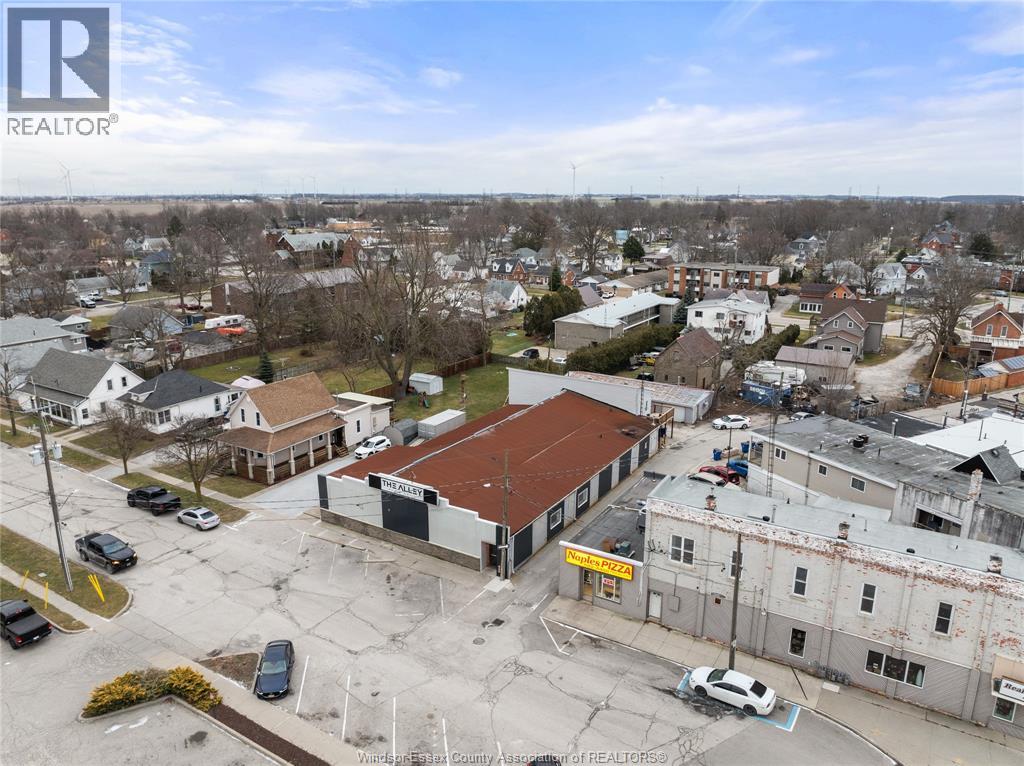
Tilbury, Ontario
Multiple Incomes! A rare chance to acquire a fully operational entertainment and hospitality property offering multiple income streams with strong future upside. The building features six bowling lanes with Brunswick A-2 machines and durable synthetic lanes, and is LLBO licensed for 100+ patrons, supporting consistent food, beverage, and entertainment revenue. A steel roof (approx. 14 years old) adds long-term durability and low maintenance. The on-site pub-style restaurant is extremely well-known locally for its popular comfort-food menu and welcoming atmosphere. A fully equipped newer commercial kitchen is included, allowing a true turnkey operation. The dining area is utilized for family dining, private events, karaoke nights, and group functions, with flexibility to evolve into a sports bar or event venue. Additional income potential includes a 1+1 bedroom residential living quarters with direct access from the kitchen—ideal for owner occupancy, staff housing, or rental income. Currently tenanted. There's more! An additional lot with a large detached garage behind the building, currently used as a paint shop, provides excellent value-add potential. It could continue as a leased commercial space or be repurposed into additional residential rental income, light industrial use, or business space. The main building also offers conversion potential for family entertainment, fitness or training facility, catering hall, or mixed-use commercial concepts. This property is ideal for investors and entrepreneurs alike, looking for a diversified, multi-income-producing asset with operational stability. (id:52874)
Jump Realty Inc.
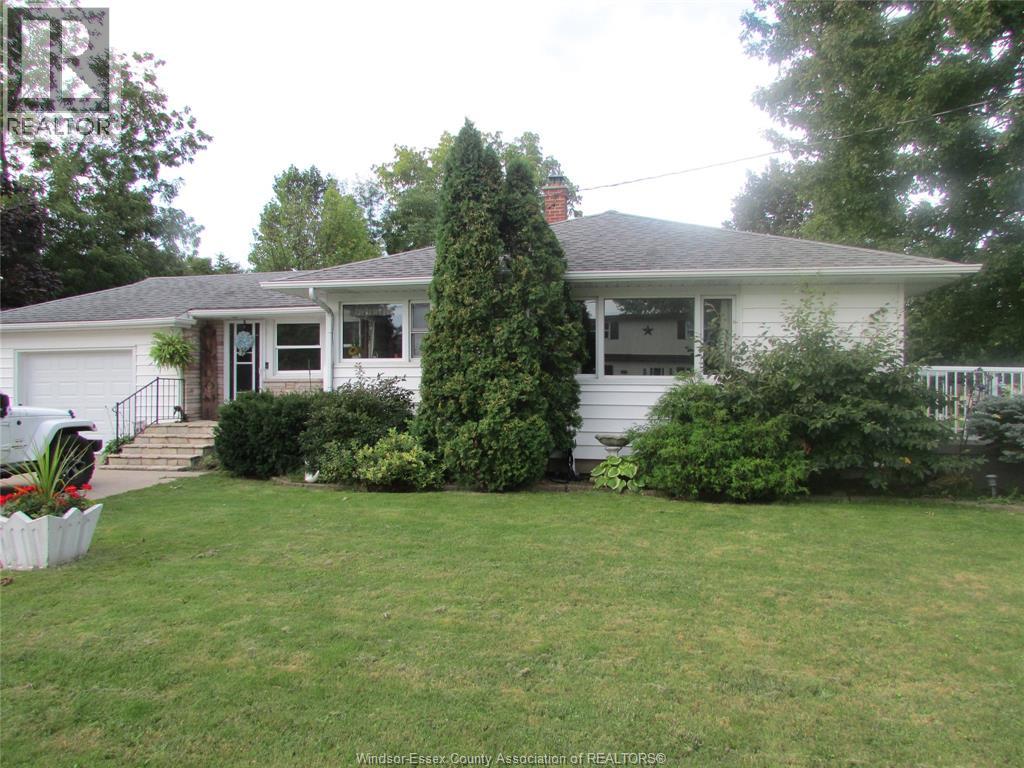
Wheatley, Ontario
Welcome to this charming 3-bedroom, 1- 4-piece bathroom ranch nestled on a beautifully landscaped corner lot in an established neighbourhood. Enjoy the convenience of being within walking distance to shopping, restaurants and everyday amenities. The main level offers comfortable living with a cozy gas fireplace in the family room. The finished lower level provides additional living space, along with a dedicated storage room. Outside, the mature trees and landscaped grounds create a private oasis of serenity — a wonderful place to relax and enjoy home. (id:52874)
Realty House Sun Parlour Inc.
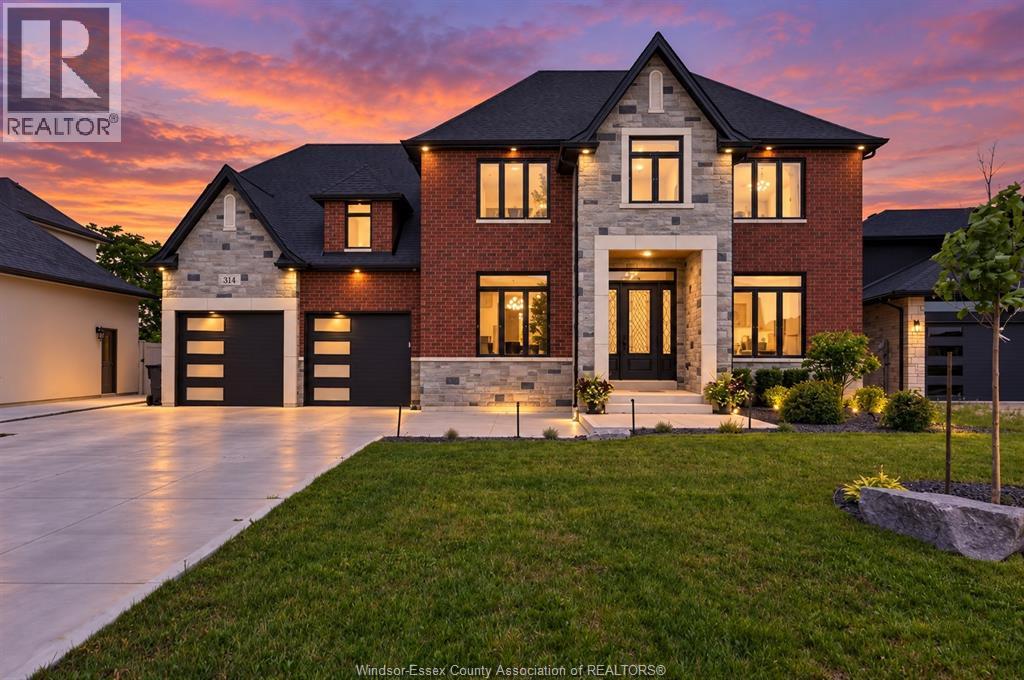
Amherstburg, Ontario
Resort-style living meets timeless luxury on the 13th hole of Pointe West Golf Course. Built in 2022, this exceptional full brick and stone 2-storey offers 3,167 sq ft above grade, plus a beautifully finished basement, showcasing impeccable craftsmanship and premium finishes throughout. Featuring 4+1 bedrooms, 5 bathrooms, plus a dedicated pool house washroom, soaring 10’ main floor ceilings, 9’ second-floor ceilings, elegant coffered ceilings, a private office, formal dining room, and a breathtaking great room anchored by a gas fireplace. The chef-inspired kitchen boasts quartz countertops, a large island, walk-in pantry, and a beautifully appointed butler’s pantry with additional cabinetry and quartz. Upstairs, all four bedrooms feature walk-in closets, including a luxurious primary retreat complete with a spa-inspired ensuite, expansive custom walk-in closet, and private covered balcony finished with Duradek and tempered glass railings overlooking the golf course. The finished lower level offers a spacious recreation room, custom wet bar, gym area, fifth bedroom, and full bath. Set on an impressive 62.4’ x 151’ professionally landscaped lot, the resort-calibre backyard is designed for unforgettable entertaining, featuring an inground pool with waterfall feature, expansive patio, and an incredible pool house complete with a kitchenette, quartz countertops, custom cabinetry, a dedicated washroom, and a covered outdoor living area with a gas fireplace. Luxury. Lifestyle. Location. An extraordinary opportunity to own one of Pointe West’s finest custom homes. (id:52874)
RE/MAX Preferred Realty Ltd. - 585
Windsor, Ontario
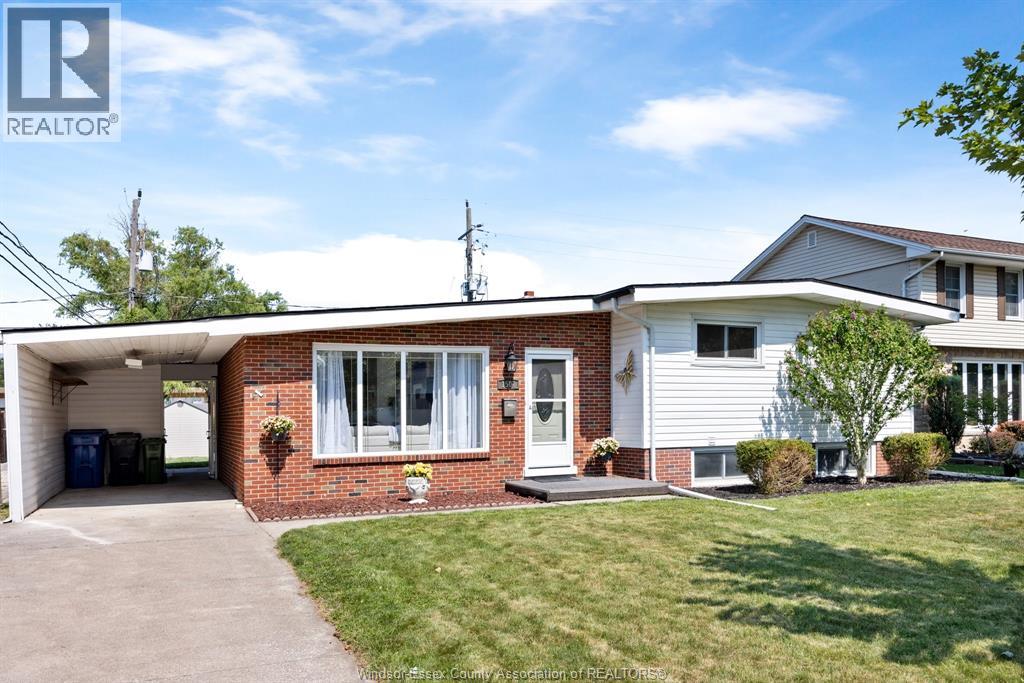
OUTSTANDING LOCATION! Welcome to 1507 St. Gabriel Crescent, ideally situated in one of South Windsor’s most family-friendly locations. The backyard is directly adjacent to St. Gabriel Catholic Elementary School, offering an exceptionally convenient setting for families with children. Within a short walk are Southwood Elementary School, Vincent Massey Secondary School and St. Clair College, creating an outstanding concentration of education right at your doorstep, as well as the excellent option as investment property to accommodate students and families with children. This well sunlit and well-maintained home features warm hardwood flooring, updated lighting and fresh, neutral finishes throughout. The brand new stove and range hood add a fresh, enjoyable cooking experience. The spacious finished basement provides flexible additional living space for family, guests, a home office or future customization. A rare combination of location, convenience, family-friendly living and future potential. When the best part of a home is not only what’s inside, but what’s right outside your door — this is a home worth seeing (id:52874)
Royal LePage Binder Real Estate
Amherstburg, Ontario
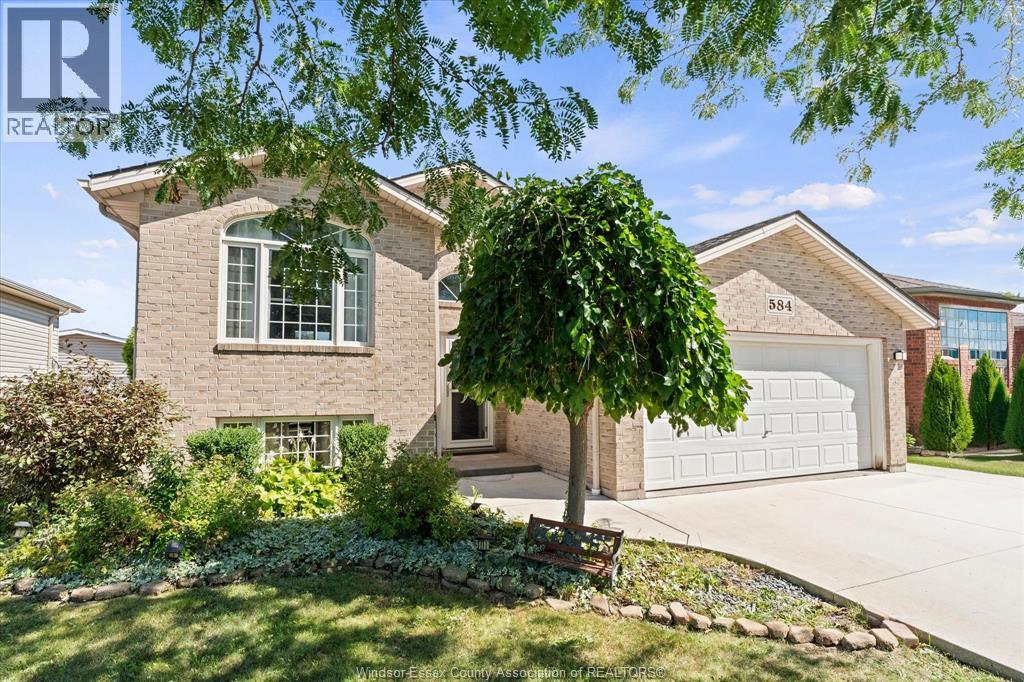
RAISED RANCH BACKING ONTO OPEN GREEN SPACE WITH NO REAR NEIGHBOURS THAT HAS GONE THROUGH EXTENSIVE RENOVATIONS IN THE 2022. COMPLETELY TRANSFORMED MAIN FLOOR OFFERING LIVING ROOM WITH CATHEDRAL CEILING, HUGE KITCHEN LAYOUT WITH MASSIVE ISLAND AND PENNISULA FOR ENTERTAINING, WALK IN PANTRY AND LARGE MASTER BEDROOM WITH WITH ADDITIONAL SITTING AREA AND WALK IN CLOSET. LOWER LEVEL HAS BEEN SEPERATED INTO AN ADDITONAL 2-3 BEDROOM SPACES OR FAMILY AREAS WITH 2ND BATHROOM. ABOVE GROUND POOL. FORCED AIR FURNACE AND CENTRAL AIR RENTAL TO BE PAID OFF IN FULL PRIOR TO CLOSING. (id:52874)
RE/MAX Preferred Realty Ltd. - 586
Windsor, Ontario
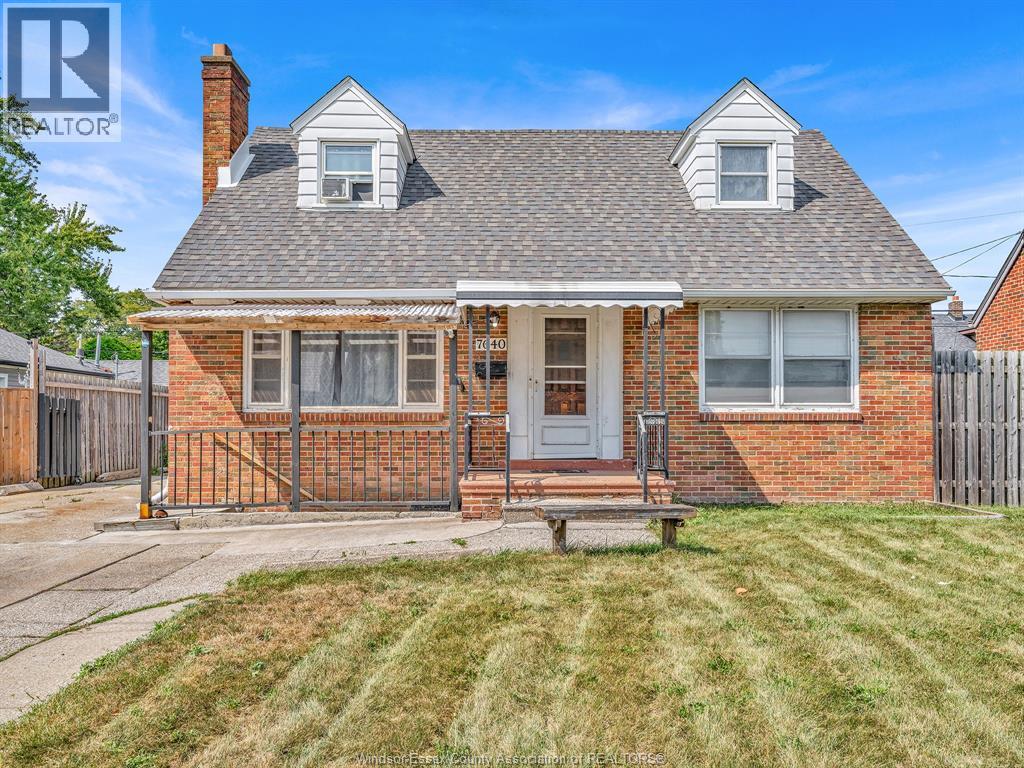
Welcome to this spacious 5-bedroom, 2.5-bathroom home in Windsor’s desirable East End! Offering plenty of room for the whole family, this home features a functional layout, generous living spaces, and a fenced backyard perfect for entertaining or enjoying the outdoors. The spacious detached 2-car garage with hydro provides plenty of parking, storage, or workshop space. Conveniently located close to schools, shopping, parks, and amenities, this is a wonderful opportunity to call East Windsor home! (id:52874)
Mac 1 Realty Ltd
Windsor, Ontario
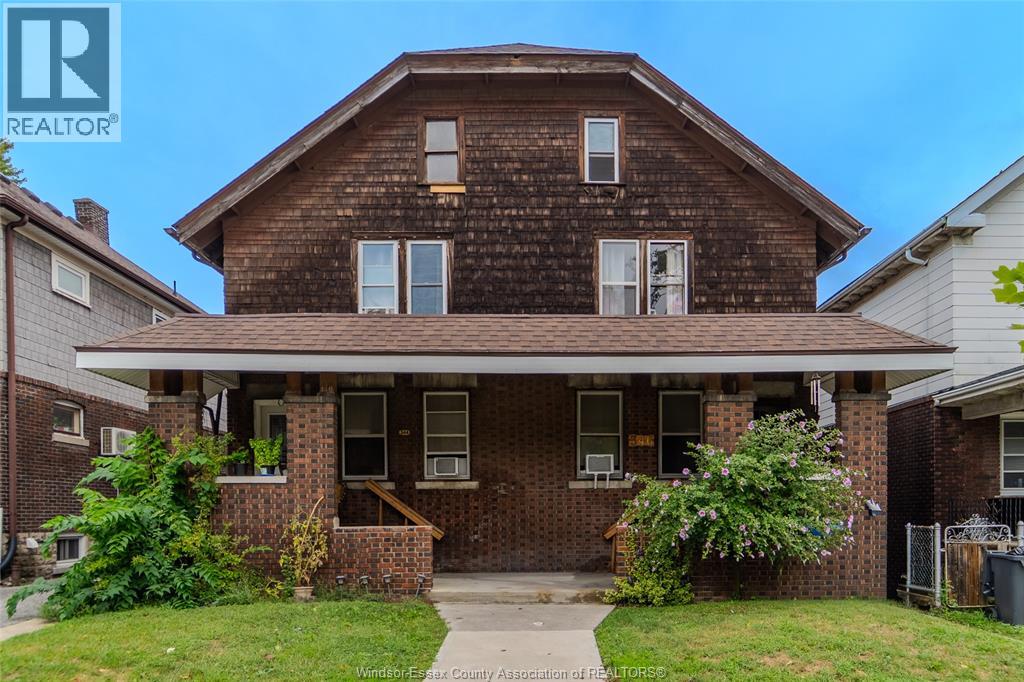
Large 3 unit property complete with 2 story 3 bedroom unit on left side and 2 one bedroom units on the right. Fully tenanted with 2 long term tenants and 1 lease. 3 bedroom unit pays all utilities, other units inclusive. Large upside on rental income. Excellent for owner occupied with mortgage helpers or as a pure investment property. Call today for details! (id:52874)
Kw Signature
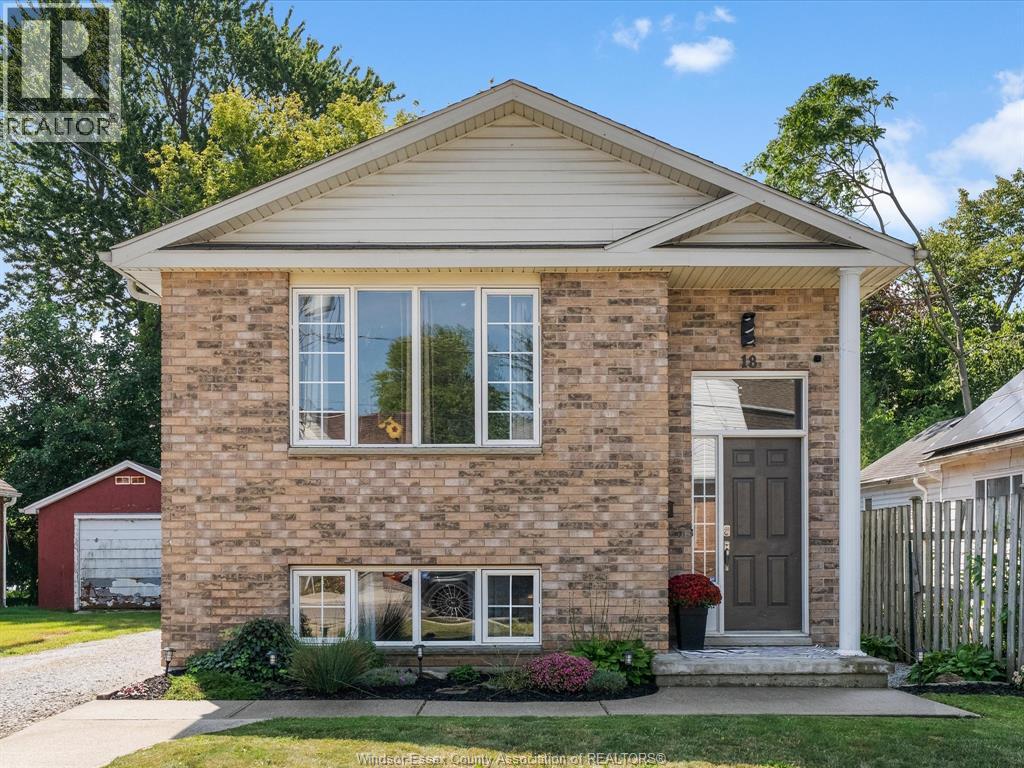
Chatham, Ontario
Move-in ready and beautifully maintained, this Chatham raised ranch offers the kind of easy, comfortable living that makes a house feel like home from the moment you walk in. With 4 bedrooms, 1 full bathroom and thoughtful updates throughout, there is plenty of space for everyday life, entertaining and everything in between. The main level features updated flooring, a bright open-concept kitchen that flows naturally into the dining and living areas, plus 2 bedrooms including the primary bedroom. Downstairs, the finished lower level adds even more flexibility with a spacious family room, 2 additional bedrooms and a separate office or flex space that can easily adapt to your needs. Outside, the fully fenced backyard is just as impressive. Beautiful landscaping surrounds a large multi-tiered deck, offering a fantastic setup for summer dinners, weekend entertaining or simply relaxing outdoors. Pride of ownership is evident inside and out. With its functional layout, inviting spaces and beautifully cared-for yard, there is nothing left to do here but unpack, settle in and enjoy. (id:52874)
Royal LePage Binder Real Estate
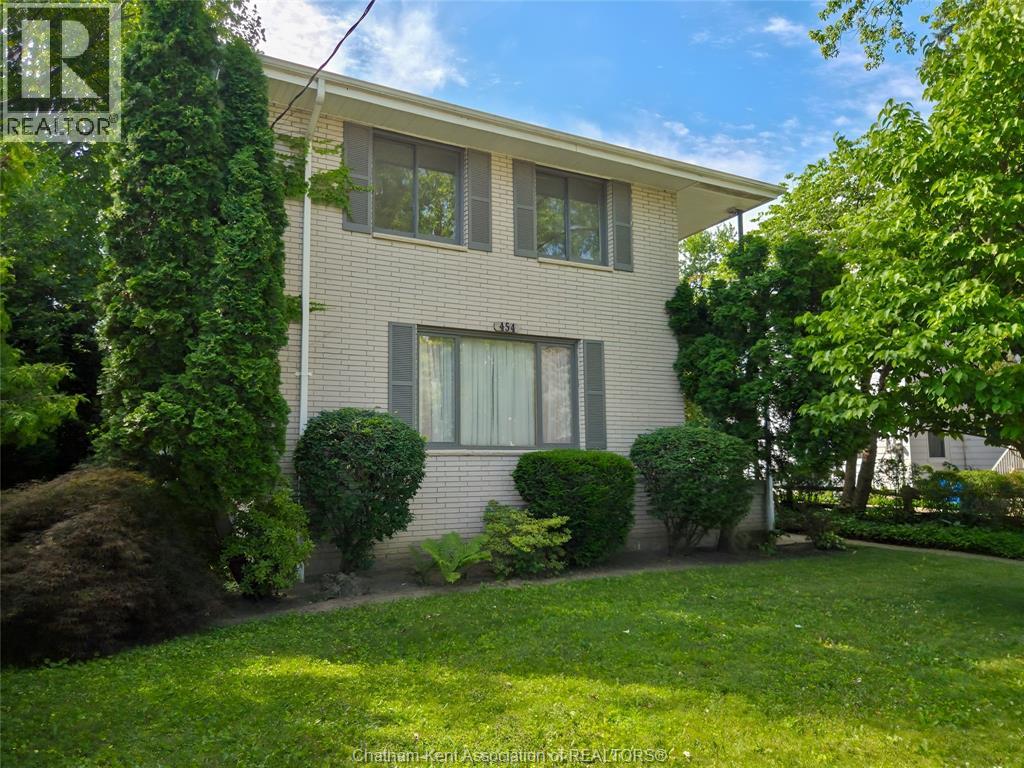
Chatham, Ontario
Exceptional Triplex Investment Opportunity...Discover this well-maintained triplex offering the perfect blend of strong income potential and long-term value. Featuring three self-contained units, this property is ideal for investors seeking reliable rental income or owner-occupants looking to offset mortgage costs by living in one unit while renting the others. Each unit offers a functional layout with bright living spaces, six spacious bedrooms, and well-appointed kitchens and bathrooms. The property is clean and immaculate and has been thoughtfully maintained and provides separate entrances, ample parking, and generous outdoor space with managed gardens and outdoor relaxing space for tenants to enjoy. Conveniently located near schools, Hospital, parks, shopping, public transit, and major commuter routes, this triplex appeals to a wide range of tenants, helping to support consistent occupancy. Whether you're expanding your investment portfolio or purchasing your first multi-family property, this is a rare opportunity to own a versatile, income-producing asset in a desirable location. Don't miss your chance to secure a property that offers immediate cash flow and excellent long-term appreciation potential. Two vacant units allow to set your own rents with one long term 17 year tenant that takes care of the lawn and garden spaces finished with love and expertise. Good, safe value. (id:52874)
Gagner & Associates Excel Realty Services Inc. Brokerage
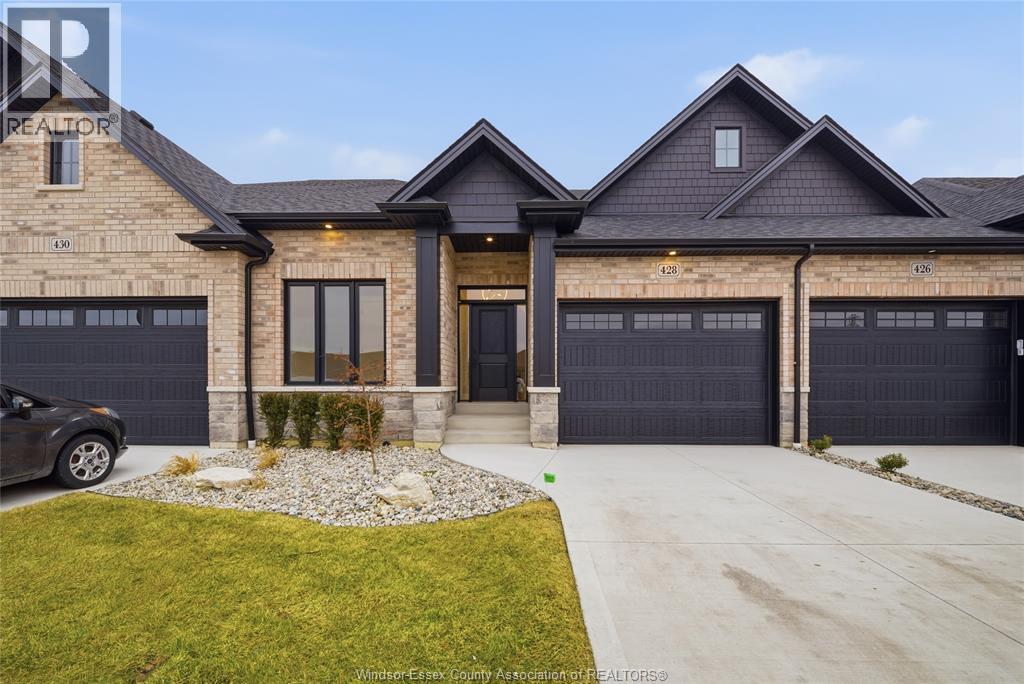
Lakeshore, Ontario
A beautifully finished home featuring hardwood floors throughout and 8-foot ceilings on the main floor. The cozy living room includes a fireplace, while the kitchen offers painted cabinets extending to the ceiling, an oak island, and a composite deck walk-out through 8-foot patio doors. The main floor also includes a three-piece bathroom and convenient laundry closet. The primary suite includes a spacious ensuite with a large glass shower. Outside, you'll find a fully fenced backyard with grass and a one-and-a-half-car garage. (id:52874)
RE/MAX Preferred Realty Ltd. - 585
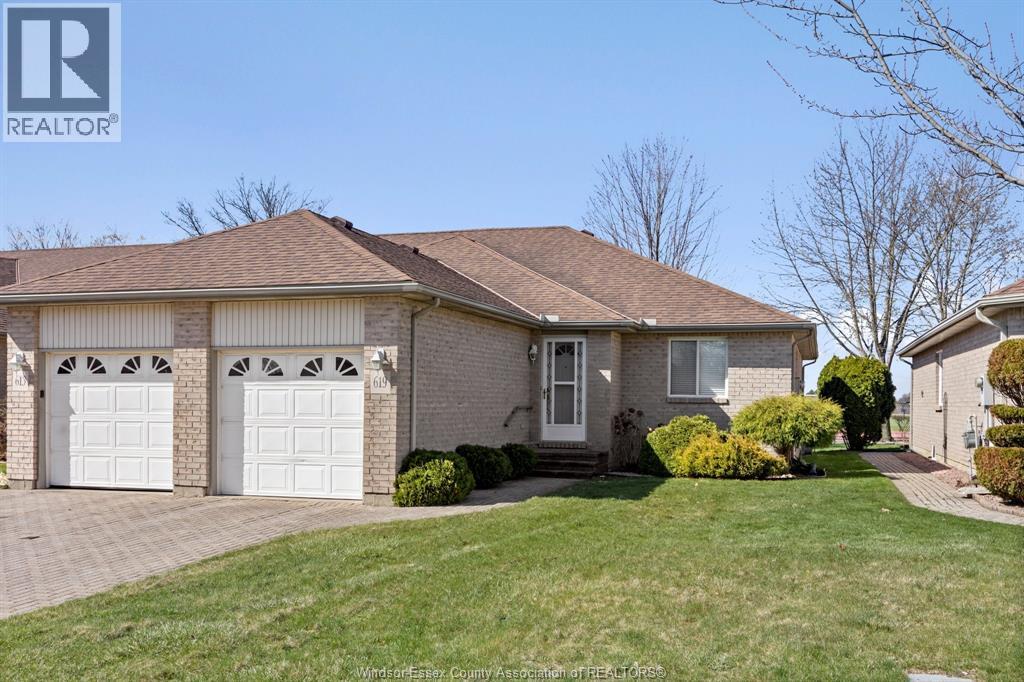
Windsor, Ontario
Welcome to this beautifully updated ranch-style townhouse in a highly sought-after South Windsor neighborhood! This well-maintained home offers convenient one-floor living with a functional layout, perfect for downsizers or first-time buyers. Featuring a single-car garage and tasteful updates throughout, this property combines comfort and style. Enjoy a bright living space, updated finishes, and low-maintenance living. The monthly maintenance fee of $256 covers exterior upkeep (snow and grass cutting), and roof fund making ownership easy and stress-free. Ideally located close to shopping, parks, and amenities, don’t miss this fantastic opportunity! (id:52874)
Ren Cen Real Estate Limited