


Chatham, Ontario
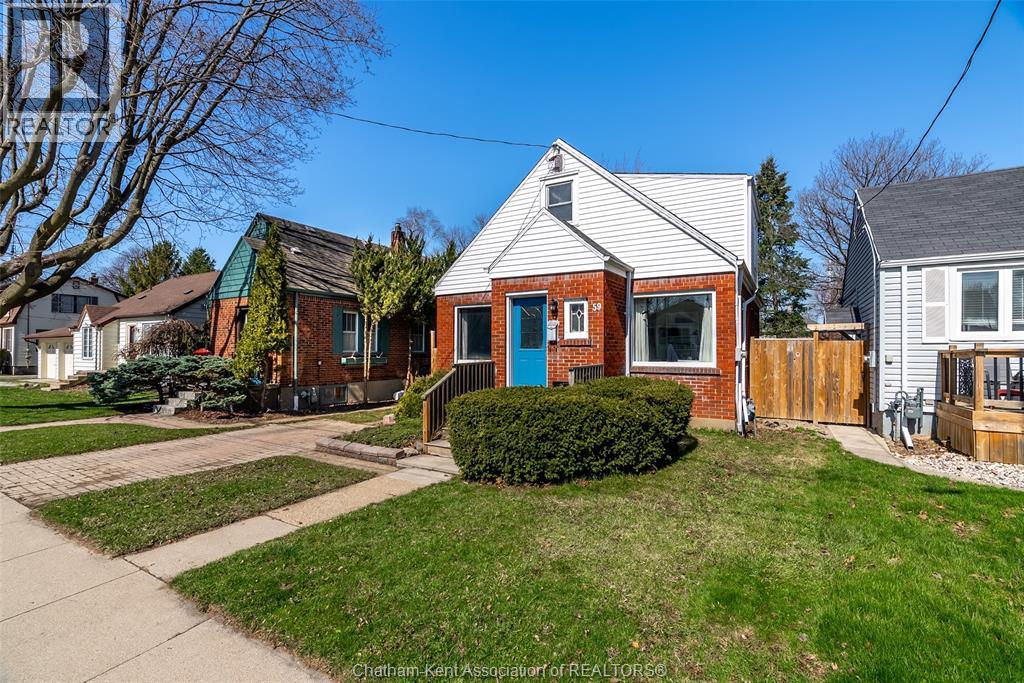
Welcome to 59 Prince Arthur Avenue! This charming south side home offers the perfect blend of character and comfort. From the moment you arrive, you’ll feel the warmth and timeless appeal that make this property truly special. On the main floor you'll find multiple living spaces filled with natural light, a generously sized bedroom that is perfect for main level living or an office, and a beautifully updated 4-piece bathroom. The living room is a true highlight, anchored by a lovely gas fireplace with striking stonework, creating the perfect atmosphere for relaxing evenings or gatherings with loved ones. The kitchen is both functional and welcoming, complete with rich wooden cabinetry and ample storage to make everyday living and meal prep effortless. Upstairs, you’ll find a spacious primary retreat with its own private half-bath ensuite, along with two additional well-sized bedrooms. Thoughtful storage throughout the second floor ensures everything has its place. The full, unfinished basement provides easy access to mechanicals and plenty of room for storage. With its generous footprint, it also presents a great opportunity for future finishing to suit your needs. Step outside to a fully fenced backyard featuring a large shed and convenient rear alley access, offering a versatile outdoor space ready for your lifestyle. Whether you’re a first-time buyer, growing family, or investor, this home delivers an exceptional combination of charm, space, and location, just minutes from schools, parks, and everyday amenities. Don’t miss your opportunity to own this beautiful home! (id:52874)
Nest Realty Inc.
Chatham, Ontario
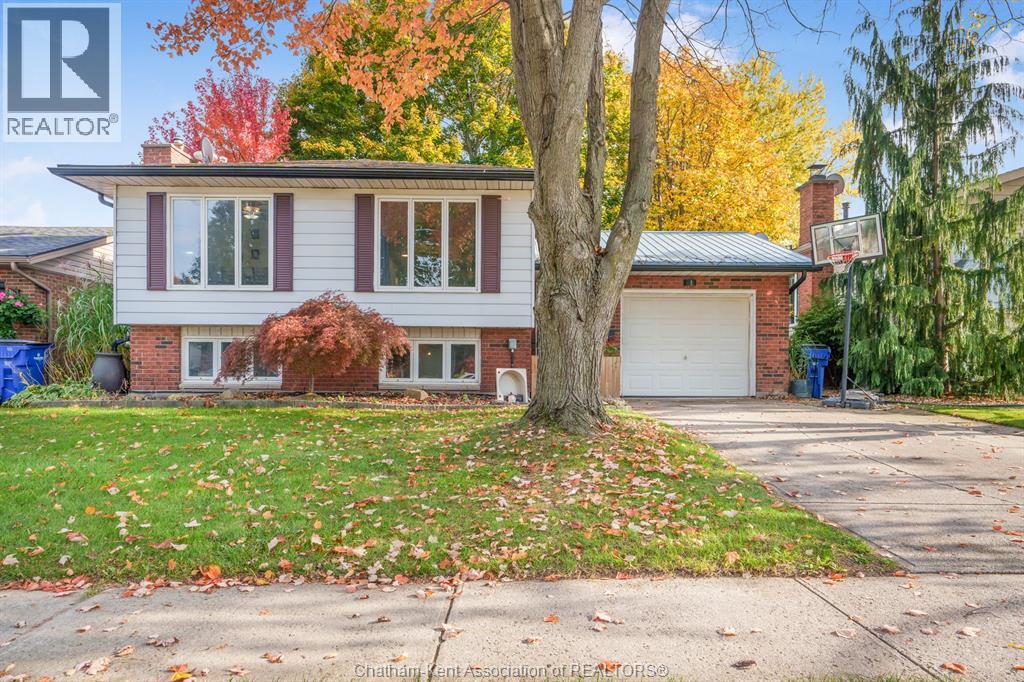
Welcome to 11 Duff Crescent, a fantastic opportunity to own a spacious bi-level home in one of Chatham’s desirable northside neighbourhoods! Tucked away on a quiet cul-de-sac, this property offers a functional layout, versatile living space, and a convenient location close to everything you need. Step inside and discover a home with plenty of room to accommodate a growing family, host guests, or create the perfect setup for working from home. The bi-level design offers a practical separation between living areas, while the fully finished basement provides valuable additional space to suit your lifestyle. Whether you’re envisioning a comfortable family room, entertainment area, home gym, or hobby space, the possibilities are endless. If storage is on your wish list, you can check it off with this home. The attached garage provides convenient access and additional storage. Location is a standout feature! This property is close to local schools, parks, shopping, and everyday amenities. Enjoy the benefits of a residential setting while remaining conveniently connected to everything Chatham has to offer. Whether you’re a first-time homebuyer looking to put down roots, a growing family searching for more space, or a buyer looking for a versatile property in a sought-after location, 11 Duff Crescent is an opportunity you won’t want to miss. (id:52874)
Advanced Realty Solutions Inc.

Chatham, Ontario
Three bedrooms, one full bathroom, an updated kitchen, and a living room, all on the ground floor. The patio means you can walk out your door and sit in the fresh air, with no balcony railing and no stairs. In Chatham, apartment condos with three bedrooms don’t come up often. The current owner has lived here for 40 years. People don’t stay that long unless they’re happy where they are. The building is very quiet and well kept. It has controlled entry, so you know who is coming in. The unit is spotless and has been well cared for. The kitchen and bathroom are updated, and the whole place is tastefully decorated. The appliances are included. The oven is brand new and has never been used. The bathtub has a cut-out in the side. You can step in without lifting your leg over a high tub wall. If getting in and out of a tub has started to be difficult, this makes it easier and safer. The unit is on the ground floor and close to the laundry room. No stairs to get home, and a short walk with your laundry basket. The condo fee is $556.83 a month. It covers property management, exterior and common area upkeep, and utilities. You know what your bill will be each month, which makes it easy to plan your budget. If you are downsizing and want something simple, quiet, and easy to afford, this is worth a look. (id:52874)
Nest Realty Inc.
Windsor, Ontario
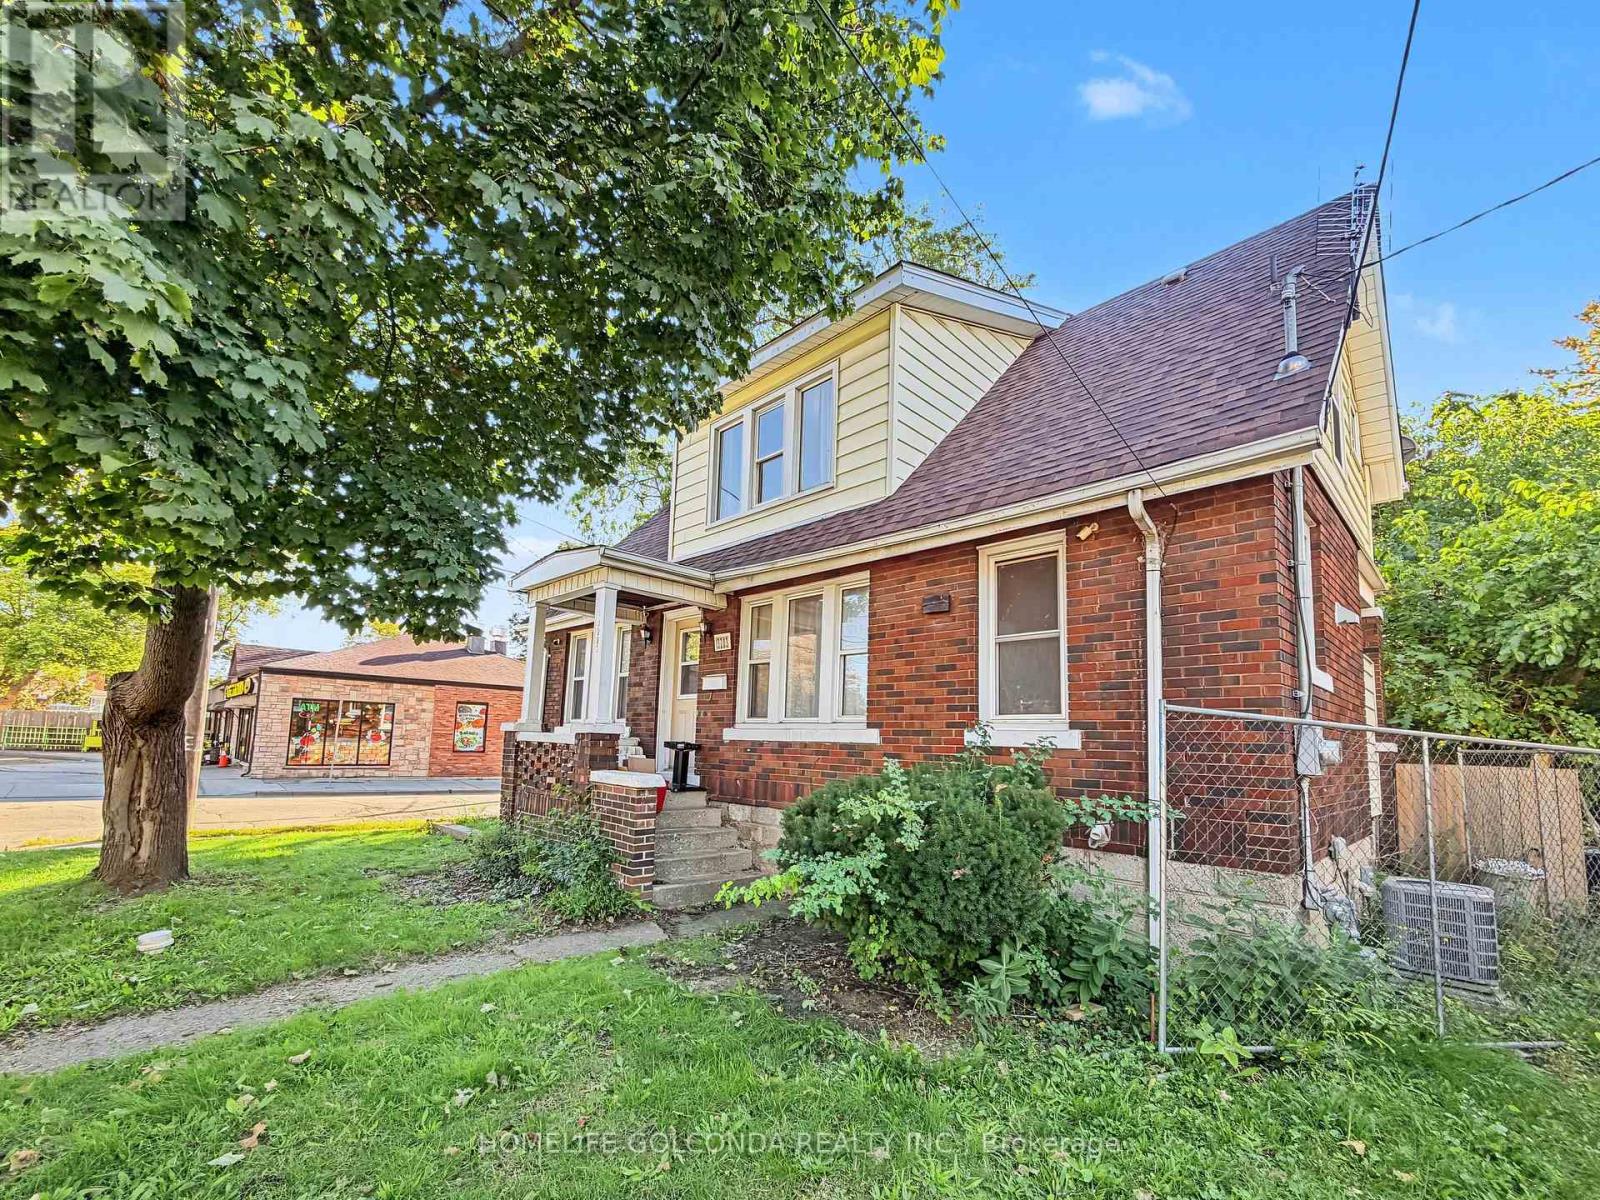
Welcome to 3203 Linwood Pl, a spacious Windsor home offering 8 bedrooms in total: five on the upper level and three on the lower level, two of which feature their own private shower. The recently renovated basement adds flexible living space, making this an excellent fit for large or multi-generational families, first-time buyers looking to offset their mortgage, or investors targeting student tenants. The home features a functional layout with bright living areas, and the central air conditioning has been replaced in 2025 for added comfort and peace of mind.Roof (2025) Enjoy abundant parking in the backyard, a rare find that easily accommodates multiple vehicles. Conveniently located close to schools, transit, shopping, and everyday amenities. Don't miss this versatile opportunity with strong income potential. Book your showing today! (id:52874)
Homelife Golconda Realty Inc.

Leamington, Ontario
4.5 acres of greenhouses, 2 Cleaverbrooks boilers 350hp and 300hp. Boiler fuel - gas, bunker oil and diesel. 1.2 acre prug area with HPS lights. Additional 1 acre of HPS lighting. Energy/shade/blackout curtains and H.A.F fans installed throughout. Total area is heated by steam pipe heating and drip irrigation installed together with an Anderson 4 head injector. Sandy loam soil so planting in the ground is possible. Along with the boiler room (newly sealed roof) there is a warehouse of approx 10,000 sq feet. Property serviced with a 2 inch municipal water line and a natural gas line to service up to a 1000hp boiler capacity. Property includes a 3 bedroom home, a 2 unit bunkhouse and a garage. Seller financing available to qualified buyers. (id:52874)
RE/MAX Preferred Realty Ltd. - 588
Lakeshore, Ontario
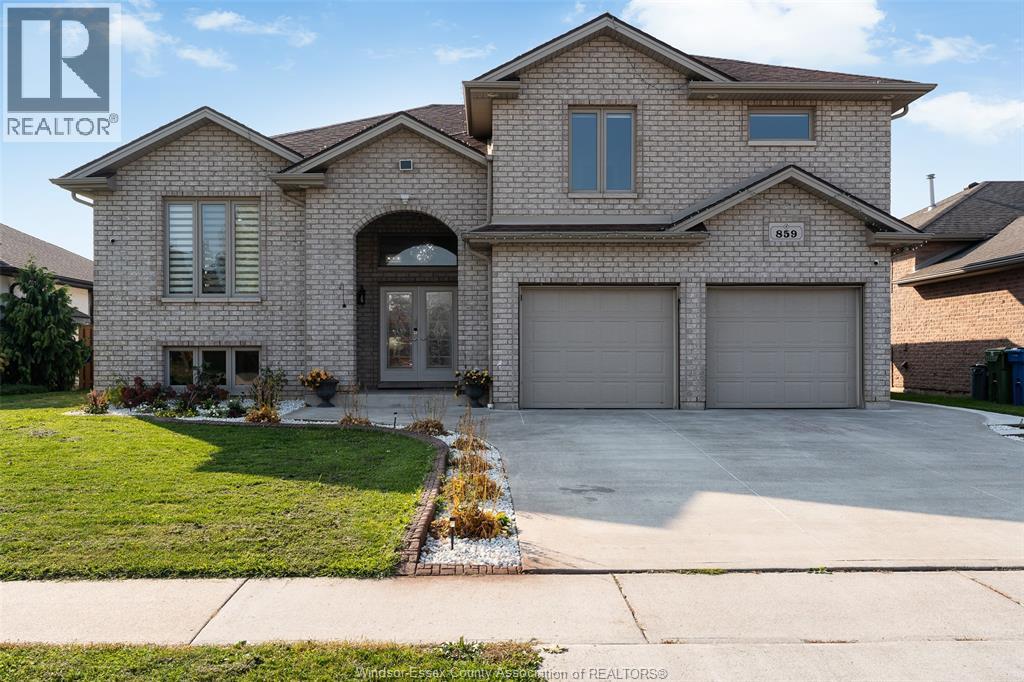
Welcome to 859 Southwood Drive! This beautiful full-brick raised ranch with bonus room offers 3+2 bedrooms, 3 full baths, and plenty of space for the whole family. The main level features a stunning kitchen with granite countertops, stainless steel appliances, walk-in pantry, and hardwood and ceramic flooring throughout. The fully finished lower level offers a second kitchen, spacious family room, additional bedrooms, laundry, and storage. Enjoy the inviting sunroom and peaceful backyard with no rear neighbours. The two-car garage has been transformed into a unique entertainment space featuring vinyl flooring, a fireplace, and wet bar-perfect for hosting or relaxing at home. A spacious, versatile home you won't want to miss! (id:52874)
Century 21 Teams & Associates Ltd.
Tecumseh, Ontario
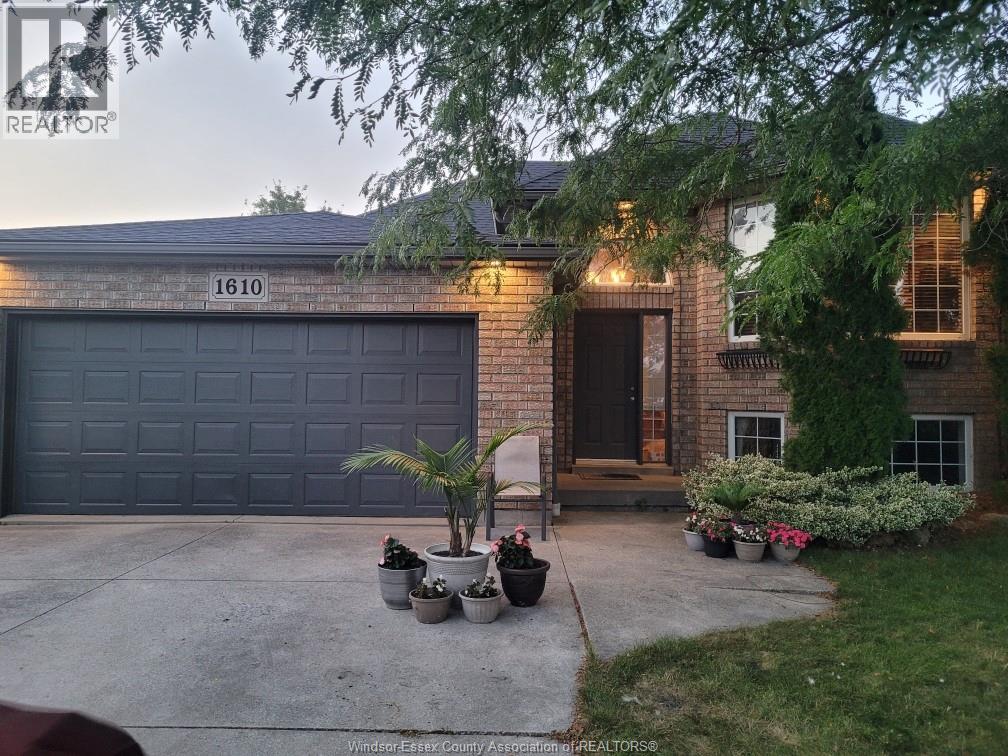
Welcome to 1610 Chornoby Crescent—a warm & welcoming custom-built home located in a quiet, established, family-friendly neighbourhood in the Town of Tecumseh with approximately 3000 sq ft of finished living space. Offered for sale by its original owner, this well-cared-for home is close to schools, parks, shopping & everyday amenities. Set on a spacious quarter acre lot surrounded by mature trees, the property offers privacy & plenty of room for the whole family to enjoy. The backyard is made for summer days & family gatherings, with a large multi-level deck overlooking a heated 15' × 30' above-ground pool. Inside, you will find a spacious kitchen & eating area, a formal dining room & living room, three spacious bedrooms and a full bathroom with a jetted tub with convenient access from the primary bedroom. The lower level offers even more room for family life, including two additional bedrooms, a 4PC bath and a cozy family room with a fireplace & additional space providing plenty of possibilities for a rec. room, office or fitness/children's play area. This home is perfect for the growing family. Updates: roof (2014), central air conditioning (2018), pool heater (2019), garage door opener (2022), hot water tank (2023), stove, dryer and dishwasher (2024), and pool pump (2026).LOOKING AT OFFERS AS THEY COME. Please include schedule B1 in all offers. Call L/S for more information or to book your private showing. (id:52874)
Exp Realty
Windsor, Ontario
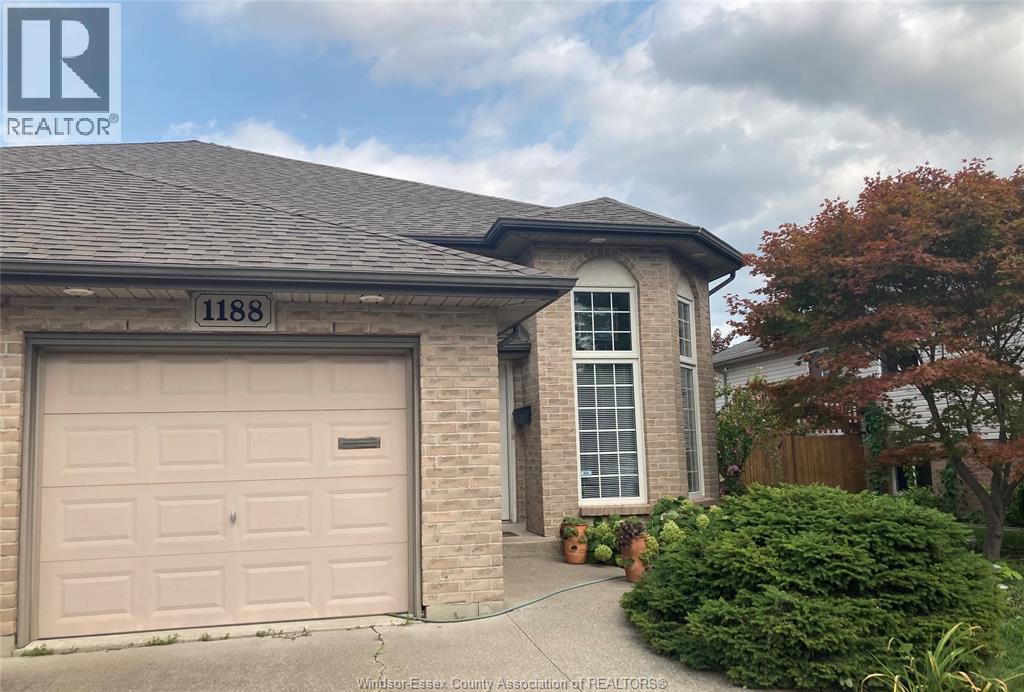
WELCOME TO 1188 ST PAUL! THIS SEMI-DETACHED RAISED RANCH ON A 151-FT-DEEP LOT IS SITUATED IN THE HEART OF THE RIVERSIDE, CLOSE TO 5-6 SUPERMARKETS, SCHOOLS, PARKS, TRANSIT, AND QUICK ACCESS TO E. C. RAW EXPRESSWAY. FEATURES A SPACIOUS OPEN CONCEPT LAYOUT. WIDE STAIRS, KITCHEN AND MAIN BATH HAVE QUARTZ COUNTERTOPS, PM has a walk-in closet. Finished basement includes a HUGE FAMILY RM WITH GAS FIREPLACE, WET BAR, BR, OFFICE, 3 PC BATH, and grade entrance, providing excellent flexibility for family living and guests. RELAXING BACKYARD WITH A HUGE DECK, GARDEN AND FISH POND. Updates include ROOF (2019) and an energy-efficient furnace and central air (2024). WILL BE PAID OUT ON CLOSING. LEAF FILTER protection installed on EAVESTROUGH. Plug for waterfall not in use (AS IS). Alarm system can be reconnected. (id:52874)
Key Solutions Realty Ltd.
Essex, Ontario
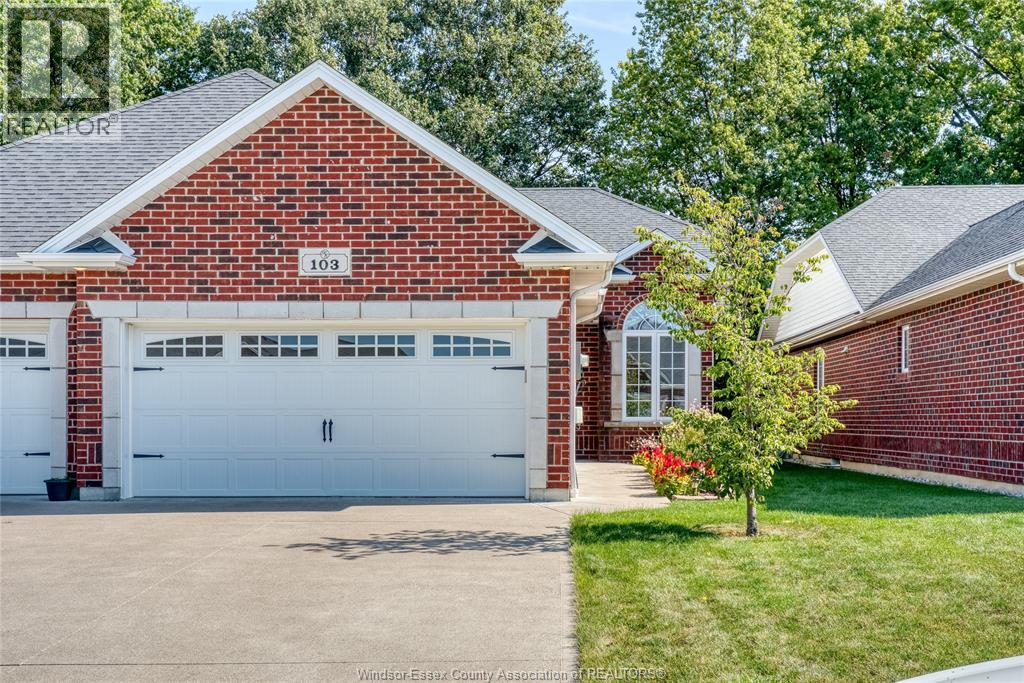
Welcome to 103 Kimball Drive, a fantastic opportunity in the Beautiful community of Essex, Ontario.Perfect for retirees or anyone looking to downsize. This property offers a wonderful combination of comfort and location, making it an excellent choice for homeowners, families, or buyers looking to put their own personal touch on a home. This home has 1+1 bedroom, Plus 2 full baths. Situated in a desirable Essex setting, the property provides convenient access to local amenities, schools, shopping, parks, and everything the community has to offer. Whether you're looking for a place to settle in and make your own or an opportunity with future potential, 103 Kimball Drive is worth a closer look. Come see everything this property has to offer and imagine the possibilities of making 103 Kimball Drive your next home. 50 HOA Fee covers roof and Eaves troughs (id:52874)
Deerbrook Realty Inc.
Windsor, Ontario
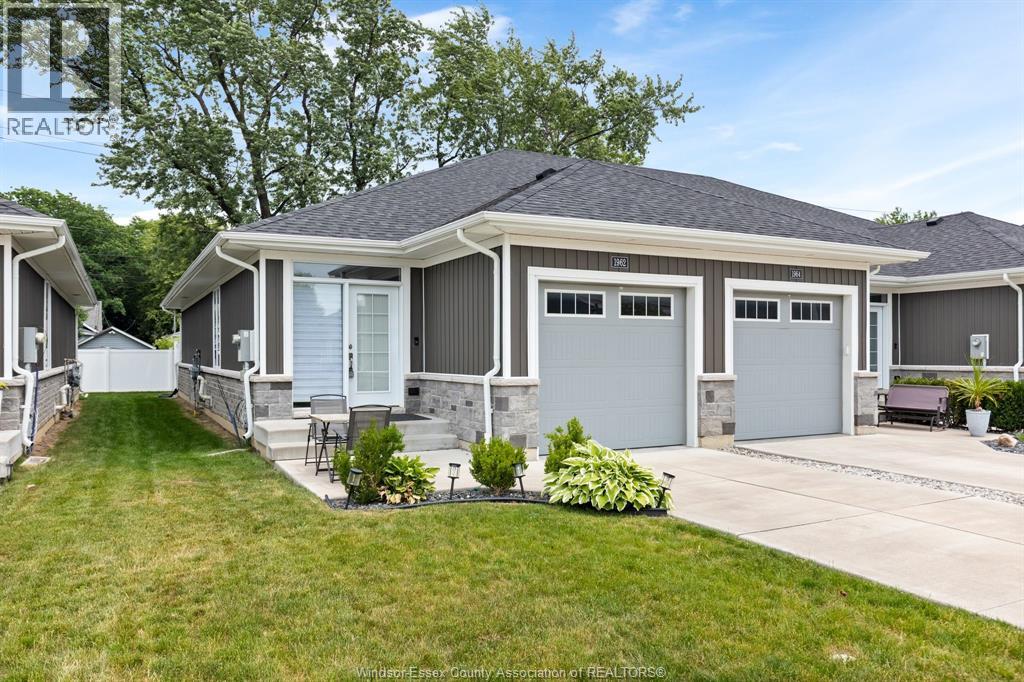
WELCOME TO EASY, LOW-MAINTENANCE LIVING IN SOUGHT-AFTER EAST WINDSOR! This fully finished end-unit ranch townhome offers 2+1 bedrooms, 3 full bathrooms, and a thoughtfully designed open-concept layout. The beautiful kitchen is enhanced with crown mouldings, ample cabinetry, and stainless steel appliances, all included. The spacious great room features impressive 10-foot tray ceilings, while 9-foot ceilings run throughout the main level. The primary bedroom boasts a walk-in closet and a private ensuite with a ceramic glass shower. Additional features include a finished lower level, a 1.5-car garage with inside entry, and a concrete driveway. Conveniently located close to shopping, parks, walking trails, and everyday amenities. 2 sump pumps. Association fee of $75/monthly includes lawn care (grass cutting. weed maintenance) and snow removal. (id:52874)
Bob Pedler Real Estate Limited
Kingsville, Ontario
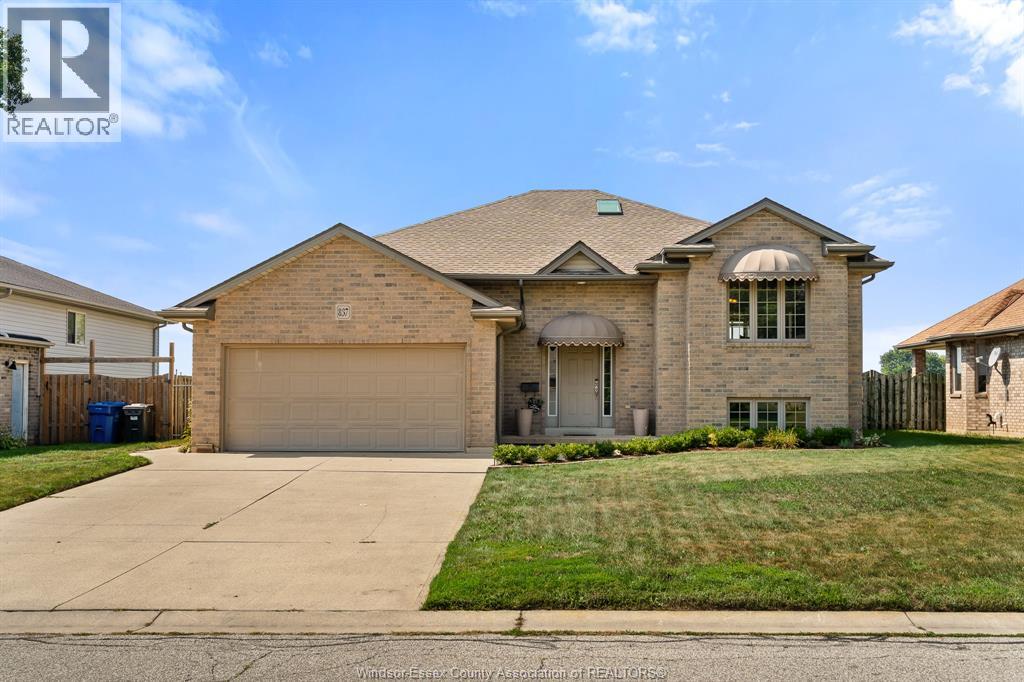
Welcome to 837 Cottage Grove — a spacious and versatile Kingsville home designed with room to grow, gather, work, relax, and make memories. Offering an impressive 4 bedrooms + office (possible 5th bedroom option) and 3 bathrooms, this home provides the flexibility today’s families are looking for, with space for everyone and plenty of possibilities for how you choose to use it. From busy mornings getting everyone out the door to evenings spent together at home, the generous layout gives you the freedom to create spaces that truly work for your lifestyle. Need dedicated bedrooms for the kids? You have them. Want a private home office, guest space, playroom, hobby room or additional bedroom? The possibilities are here. With three bathrooms, everyday family life is made that much easier, while the abundance of living space means there’s room to come together — and room to spread out. One of the home’s standout spaces is the gorgeous sunroom, offering a bright and inviting retreat to enjoy throughout the seasons. Imagine starting your morning with a coffee surrounded by natural light, curling up with a good book on a quiet afternoon, or gathering with friends and family in a space that effortlessly brings the outdoors in. It’s the kind of room that quickly becomes a favourite place in the home. Located in desirable Kingsville, 837 Cottage Grove puts you close to the things that make this community such a wonderful place to call home. Enjoy nearby parks, schools, local shops, restaurants, amenities and everything else Kingsville has to offer, all while coming home to a property that gives you the space and flexibility to settle in and stay awhile. Come see the possibilities for yourself and imagine what life could look like on Cottage Grove. (id:52874)
RE/MAX Preferred Realty Ltd. - 584
Windsor, Ontario
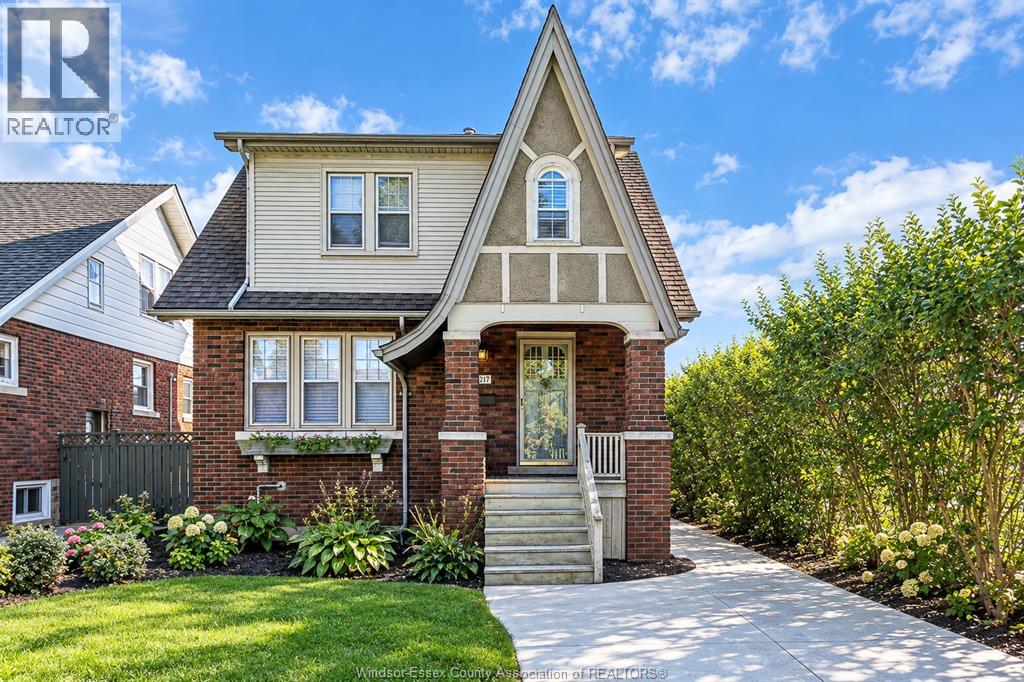
Welcome to 1917 Oneida, Windsor! This well-maintained 2-storey home is tucked away on a beautiful, quiet cul-de-sac in desirable Old Walkerville. Step inside to a bright and inviting living and dining room combination, flowing into the kitchen with patio doors leading to a wood deck overlooking a large, fully fenced backyard. The home offers 3 generously sized bedrooms and a full bathroom. A finished concrete driveway adds to the curb appeal, while the home’s timeless charm and character blend beautifully with thoughtful modern updates. A/C - 2022, Furnace- 2022, Sump pump - 2019. Move-in ready and full of appeal, this home is a wonderful opportunity to enjoy all that Old Walkerville has to offer! (id:52874)
RE/MAX Preferred Realty Ltd. - 585