


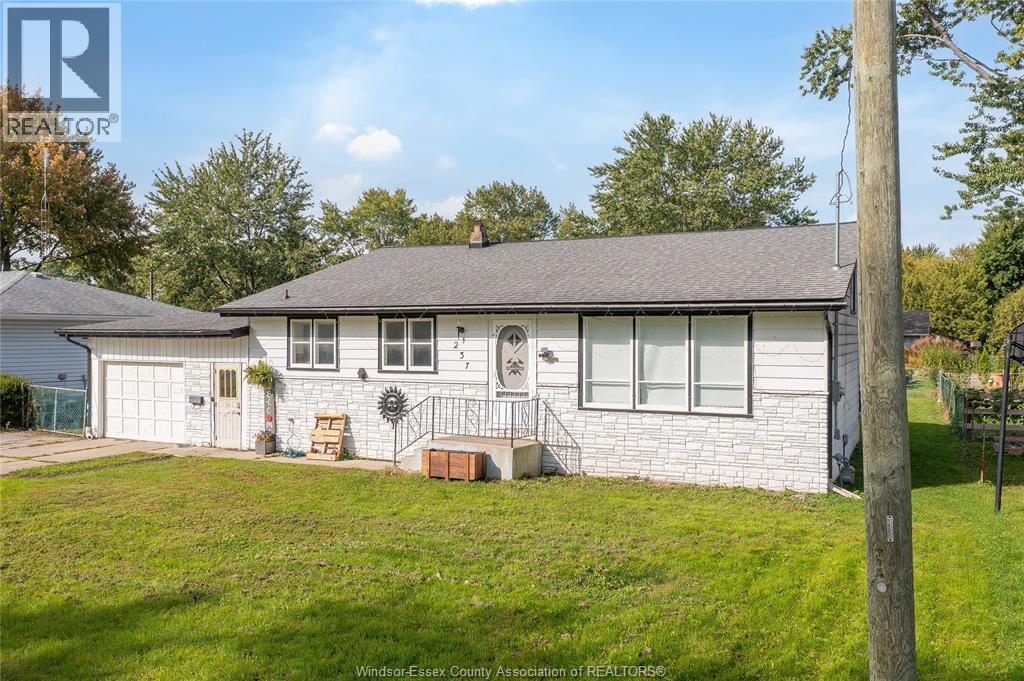
Lakeshore, Ontario
Welcome to this 3-bedroom, 2-bathroom home on a quiet street in Emeryville. Recent updates include the roof (2016), furnace, A/C and hot water tank (2023). Conveniently located near an elementary school, with quick access to EC Row and nearby shopping. A great opportunity in a family-friendly neighbourhood! (id:52874)
RE/MAX Care Realty
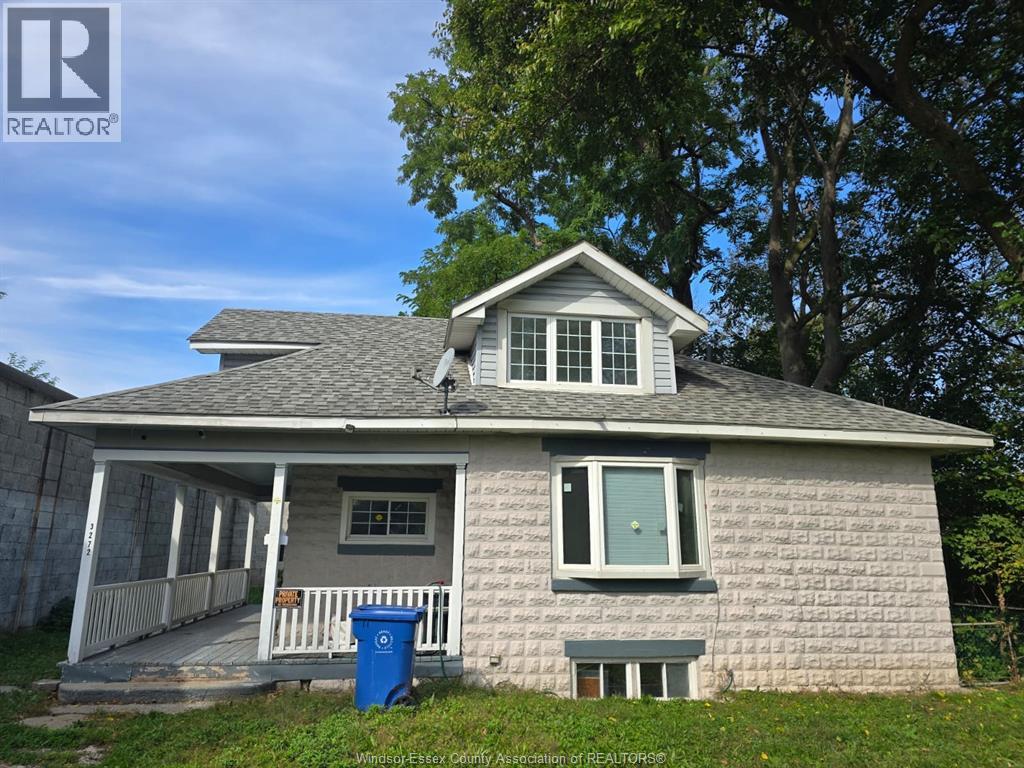
Windsor, Ontario
Zoned CD1.1, the property offers a variety of potential commercial uses, including professional business offices, medical offices, personal service businesses such as salons and barbershops, childcare centres, and more, The property also offers potential for an additional dwelling unit at the front, subject to zoning requirements, permits, and City of Windsor approval. (id:52874)
Capital Wealth Realty Inc. Brokerage
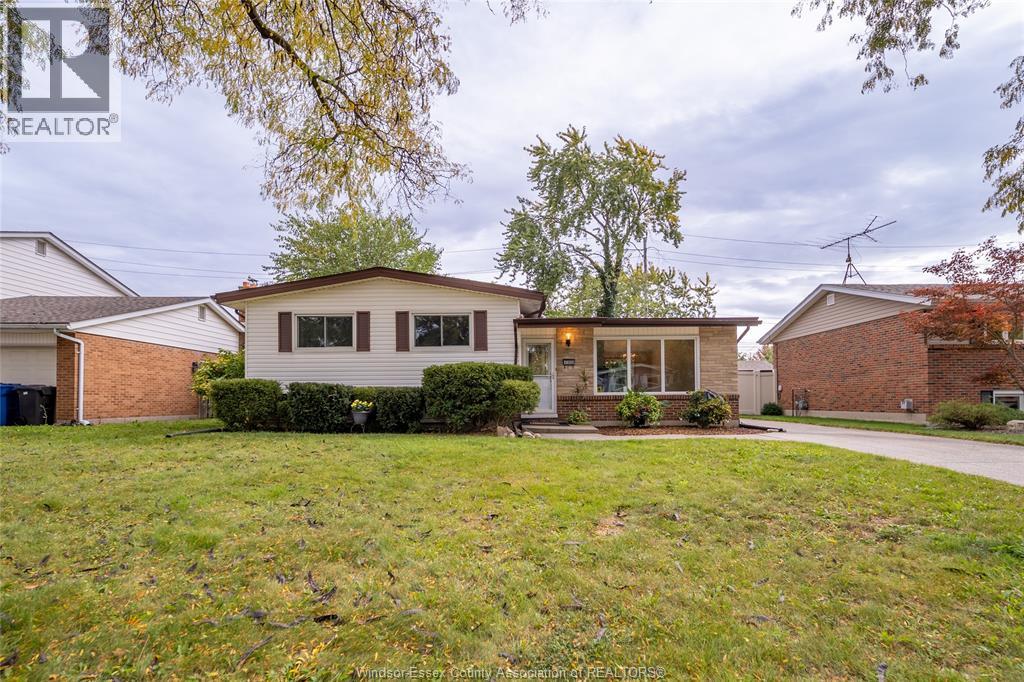
Windsor, Ontario
Welcome to 4369 Ashfield Cres, nestled on a peaceful, tree-lined street in one of the most coveted South Windsor neighbourhoods! This 4 level side split has been lovingly maintained for over 50 years and recently updated with modern touches. The bright and spacious main level features an inviting living and dining area with a cathedral ceiling, while the upper level offers 3 generously sized bedrooms and a 4-piece bathroom. Freshly repainted throughout, with new flooring, light fixtures and electrical outlets, this home is move-in ready. The finished lower level boasts a cozy family room with a new electric fireplace, a second fully functioning kitchen, 3-piece bathroom, laundry and ample storage, offering excellent potential for an in-law suite. Outside, enjoy a concrete driveway and a fully fenced backyard with no rear neighbours! Ideally located near St. Clair College, public transit, major transportation routes, Windsor Crossing shopping, and within walking distance of a top rated elementary school and church. This versatile home is perfect for growing or multi-generational families. Discover the possibilities! (id:52874)
RE/MAX Care Realty
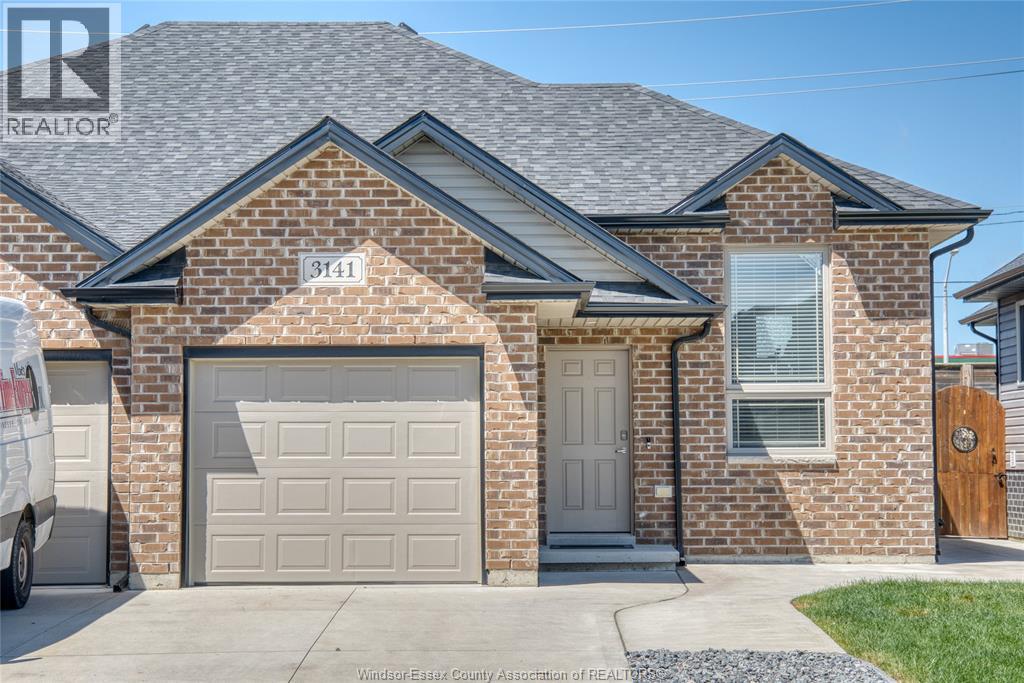
Windsor, Ontario
Welcome to 3141 Viola Crescent, a beautifully designed semi-detached home offering a spacious and versatile layout with 2+2 bedrooms and 3 full bathrooms. This exceptional property featuring a bright and open main floor with a contemporary kitchen equipped with stainless steel appliances and ample counter space. Upstairs, you'll find two generous bedrooms, including a master suite with an en-suite bathroom, and a second full bathroom. The fully finished basement expands the living space with two additional bedrooms, a full bathroom, and a versatile family room that can serve as a home office, gym, or play area. Outside, the private backyard offers a serene retreat for outdoor activities and relaxation. Located in a desirable neighbourhood close to schools, parks, shopping, and public transit, 3141 Viola Crescent is the perfect home for growing families. (id:52874)
RE/MAX Capital Diamond Realty
Windsor, Ontario
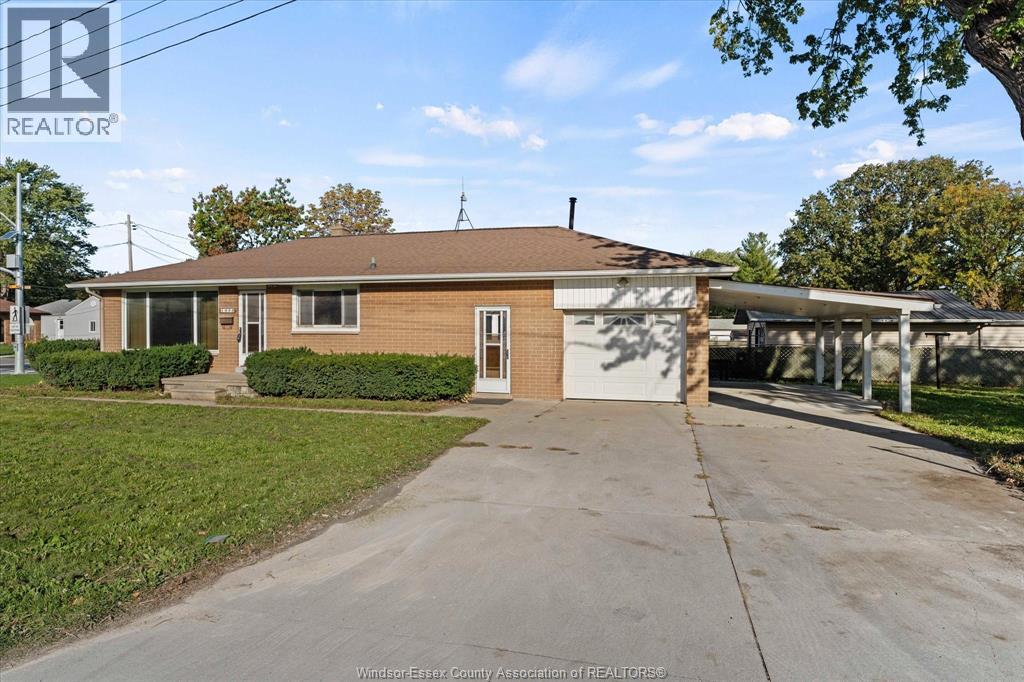
WELCOME TO 1898 JEFFERSON BLVD! THIS CHARMING 3 BEDROOM, 1.5 BATHROOM RANCH OFFERS THE PERFECT COMBINATION OF COMFORT, SPACE AND CONVENIENCE. SITUATED ON A DESIRABLE CORNER LOT IN EAST WINDSOR, THIS HOME FEATURES A PRACTICAL MAIN FLOOR LAYOUT, GENEROUS LIVING SPACE AND A FULLY FINISHED BASEMENT PROVIDING ADDITIONAL ROOM FOR ENTERTAINING, RELAXING OR FAMILY ACTIVITIES. THE PROPERTY ALSO FEATURES A 1-CAR HEATED GARAGE, IDEAL FOR YEAR-ROUND PARKING, STORAGE OR A WORKSHOP. ENJOY THE ADDED OUTDOOR SPACE OF A CORNER LOT WHILE BEING JUST MINUTES FROM SHOPPING, RESTAURANTS, PARKS, SCHOOLS AND EVERYDAY ESSENTIALS. WITH PLENTY OF LIVING SPACE ACROSS TWO FINISHED LEVELS, THIS HOME OFFERS AN EXCELLENT OPPORTUNITY IN A CONVENIENT EAST WINDSOR LOCATION. BOOK YOUR PRIVATE SHOWING TODAY! (id:52874)
RE/MAX Capital Diamond Realty
Windsor, Ontario
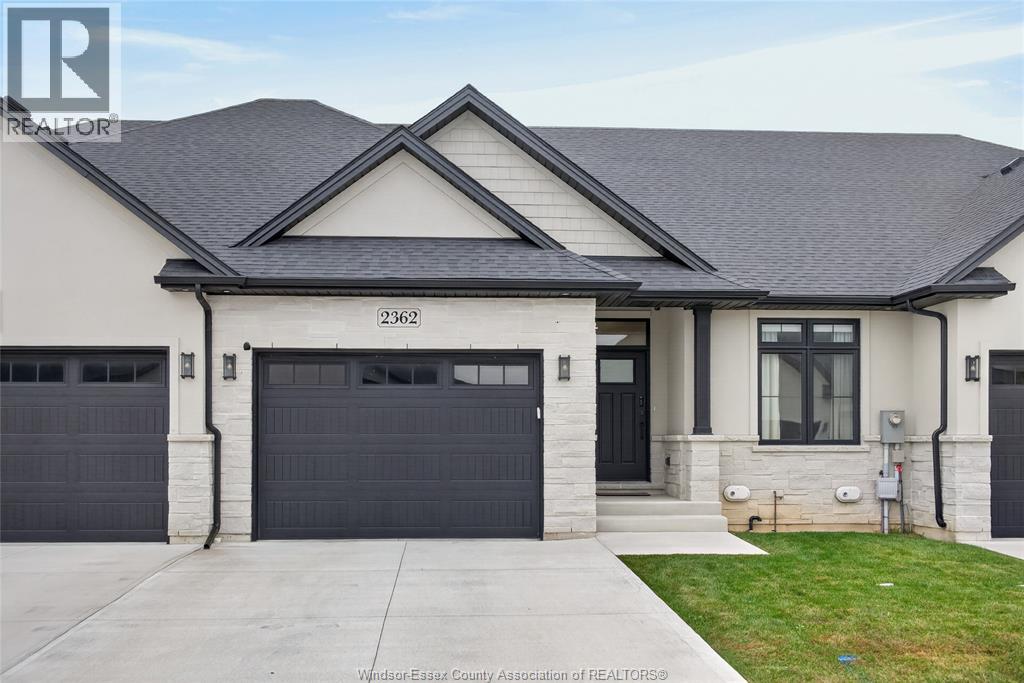
2362 Barkley is where an easier and more enjoyable life starts. A newer home (2022) that has a fully finished basement, with the benefit of a freehold ownership, while having someone else do the lawn and snow removal for you, means you have more time to do the things you really want to do. At just under 1300 sq ft, there's plenty of room to host friends and family, downsize to a home that actually has space for the things you want to bring with you, or work from home. Not only is the East end a great area, but this specific home is located within walking distance to the Ganatchio Trail (which runs to, and along the waterfront) and WFCU Centre; it's also only a short drive to Tecumseh Mall, multiple grocery stores, Walmart, and the new Costco. No waiting for an offer date, the seller will review offers as they are received. (id:52874)
RE/MAX Preferred Realty Ltd. - 584
Tecumseh, Ontario
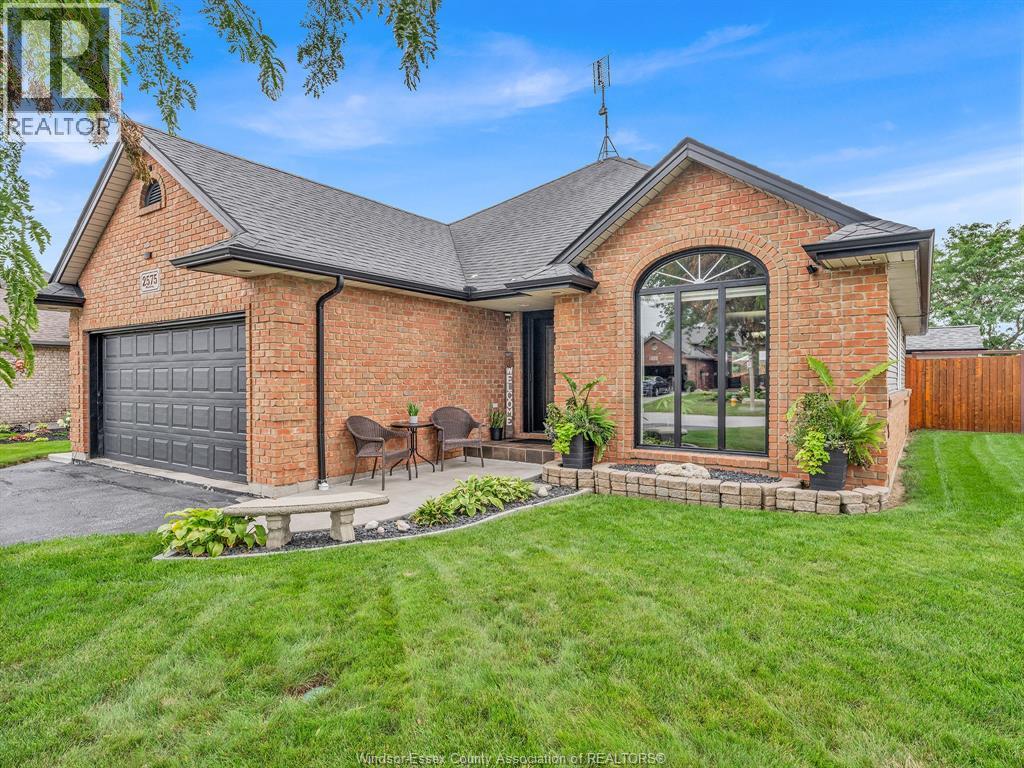
Welcome to this well-maintained 3-bedroom, 2-bathroom ranch-style home in a prime Tecumseh location. Offering the convenience of one-level living, this inviting home features a functional layout with spacious living areas, comfortable bedrooms, and two full bathrooms. This home includes an 18ft above ground heated pool. Ideally situated close to schools, parks, shopping, restaurants, and everyday amenities, with easy access to major roadways. The property offers an excellent opportunity for families, first-time buyers, or those looking to downsize without compromising on location. A desirable home in a sought-after Tecumseh neighbourhood, offering comfort, convenience, and timeless appeal. Primary Bedroom has a temporary closed off entryway to bathroom, easily reversible. Furnace/AC rental $147/mnth incl. (id:52874)
Pinnacle Plus Realty Ltd.
Essex, Ontario
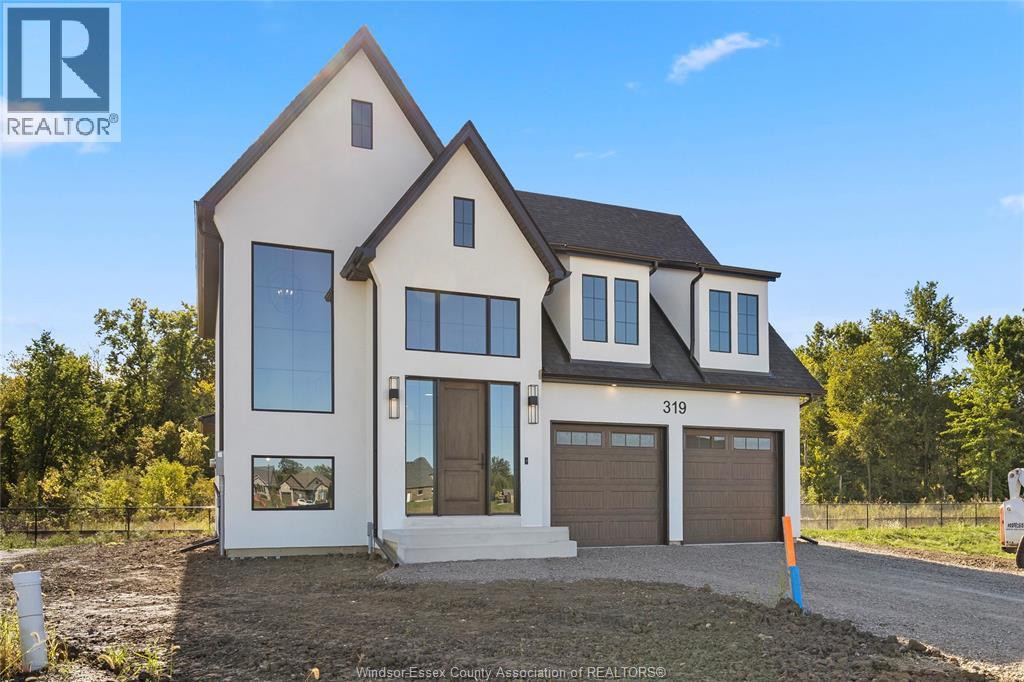
Revel in the grandeur of this 2-story haven boasting four generously sized bedrooms and 2.5 refined bathrooms. The luxurious primary suite is a sanctuary with an upscale ensuite bath. The unified living area features a chic, gourmet eat-in kitchen, forming a seamless, sophisticated living environment. (id:52874)
RE/MAX Preferred Realty Ltd. - 585
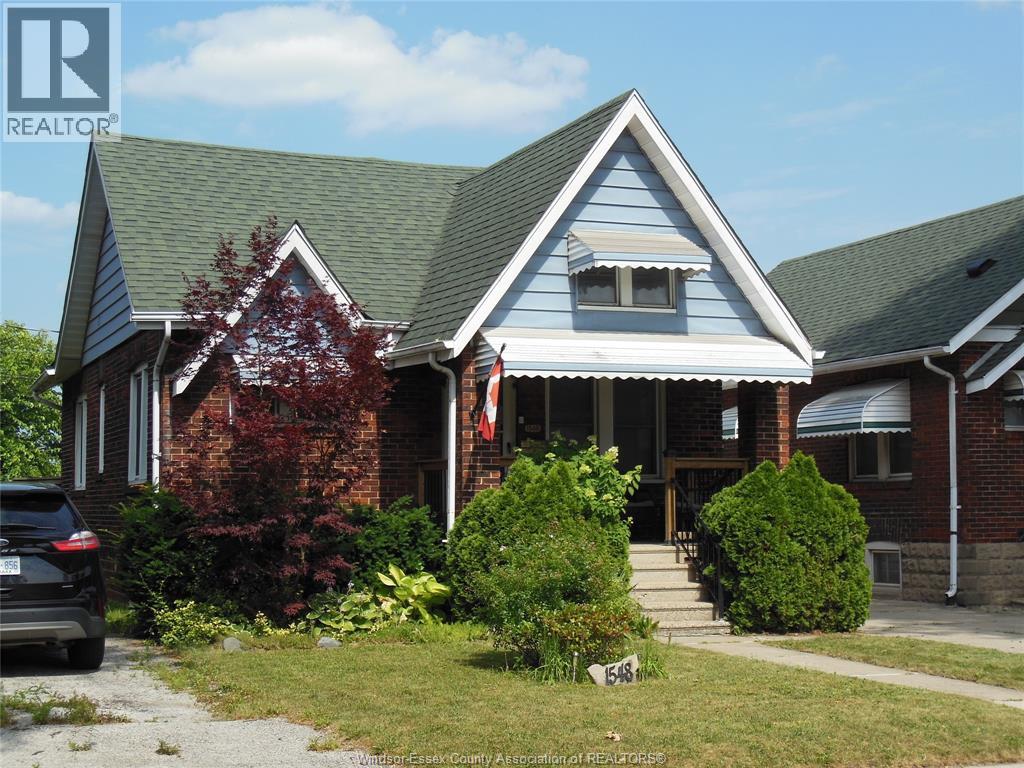
Windsor, Ontario
Welcome to this solid brick bungalow in the highly sought-after Walkerville neighborhood. Ideally located just steps from the vibrant shops, restaurants and cafes of Ottawa Street, this well-maintained home offers the perfect blend of character, comfort and convenience. Featuring 2+1 bedrooms and 2 full baths, this home provides a functional layout for families, professionals or downsizers. The detached garage with hydro offers additional storage and parking, while the unfinished attic presents an excellent opportunity to create additional living space, a primary suite, home office or loft. Enjoy being close to schools, parks, public transit and all the amenities that make Walkerville one of Windsor's most desirable communities. Whether you're looking for your next family home or smart investment, this property is full of potential. (id:52874)
Deerbrook Realty Inc.
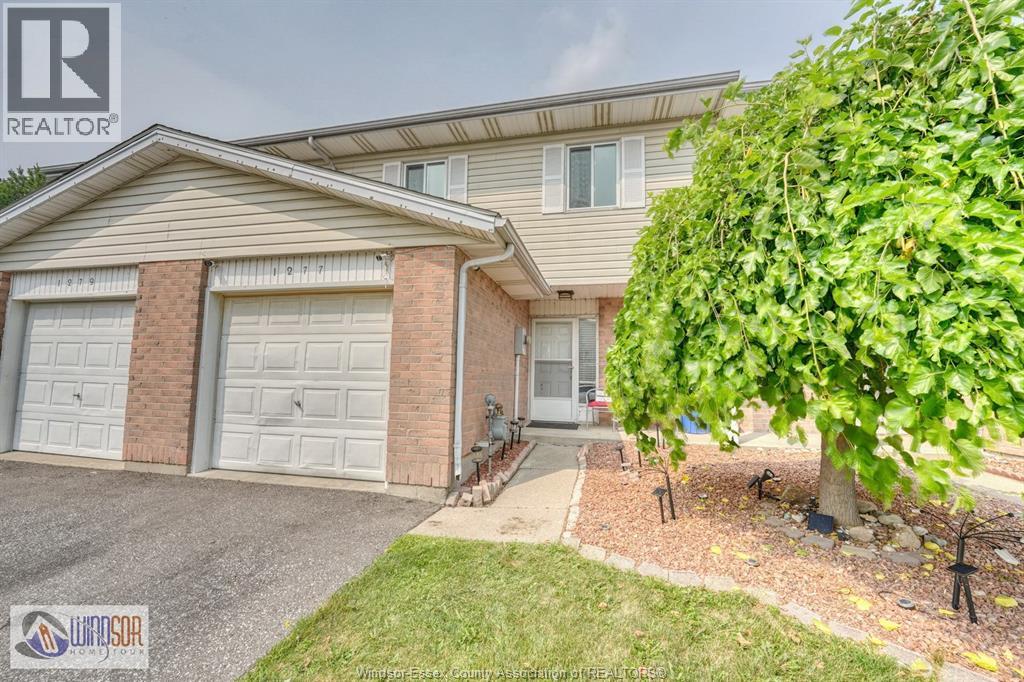
Tecumseh, Ontario
Affordable, Convenient Living in the Town Of Tecumseh. Low Maintenance, clean, quiet, close to medical center, Grocery stores, Local Restaurants and City/Town Bus Stops. This Townhouse/Condo offers a large one car Garage, main-floor open-concept design with a Natural Light Patio Door leading to a Comfortable deck, overlooking a grassy backyard that is regularly cut for you. Main floor 2 piece powder room for convenience. Second floor has 4 piece bath, 3 Large bedrooms with the Primary being oversized with 2 HUGE closets. Lower Level family room with Laundry and plenty of Storage. Dont take my word for it, Compare this move in Ready Condo anywhere in the Friendly Town of Tecumseh! (id:52874)
Royal LePage Binder Real Estate
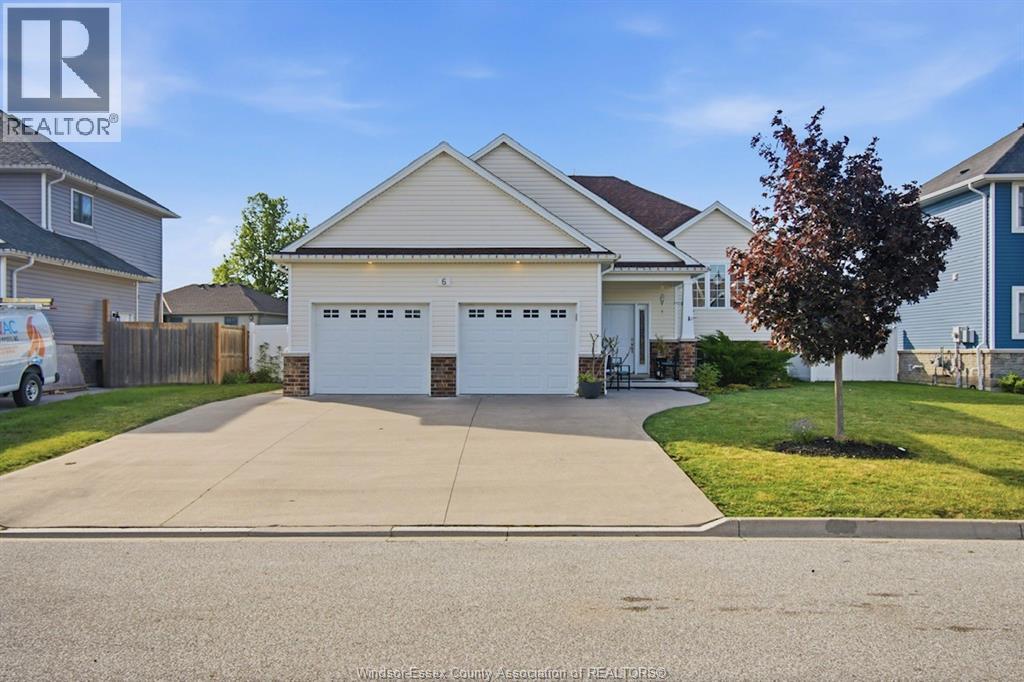
Cottam, Ontario
Set on a quiet cul-de-sac in a sought-after family-friendly neighbourhood in Cottam, this spacious raised ranch offers the perfect blend of comfort and versatility. The main floor features 2 bedrooms including a primary with ensuite, bright open-concept living and convenient main floor laundry. The fully finished basement offers 2 additional bedrooms, a full bathroom, additional living space and a second laundry hookup making it ideal for growing families or potential in-law suite conversion. Step outside to beautifully landscaped gardens and a fully fenced backyard offering a private outdoor space, perfect for relaxing or entertaining. (id:52874)
Realty One Group Iconic Brokerage
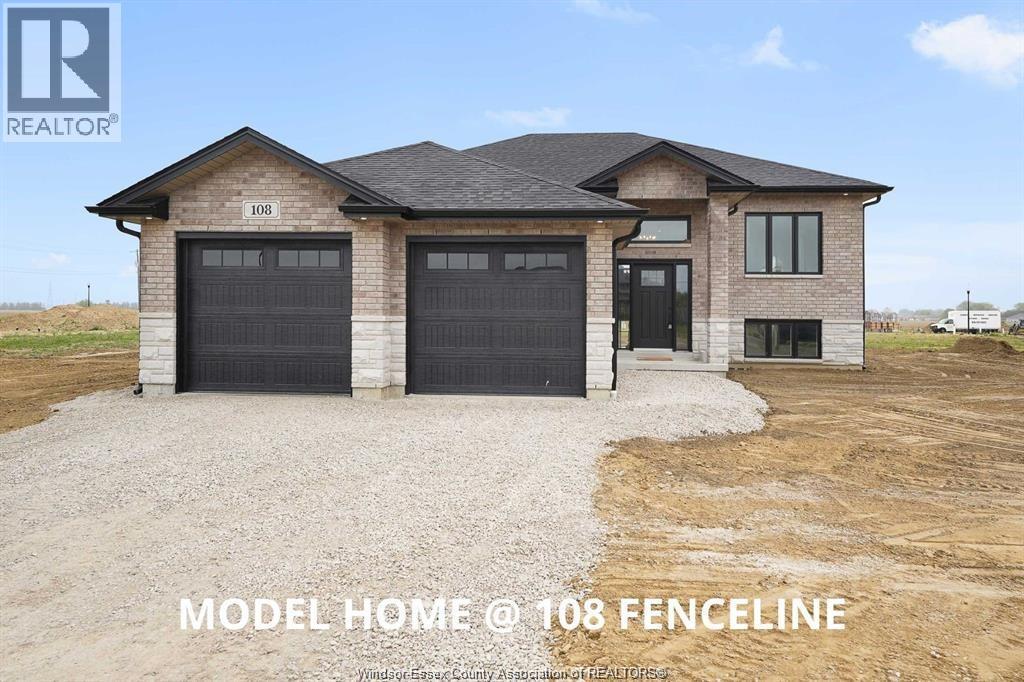
Chatham, Ontario
WELCOME TO 95 FENCELINE DR IN THE NEW PROMENADE SUBDIVISON. THIS BRAND NEW QUALITY BUILT 1500 SQ FT RAISED RANCH IS FULLY FINISHED. THE MAIN FLOOR HAS A GREAT OPEN CONCEPT LAYOUT OF THE DESIGNER KITCHEN WITH A LARGE ISLAND, LIVING ROOM WITH 9FT TRAYED CEILINGS & DINNING ROOM LEADING TO A COVERED REAR PORCH. MAIN FLOOR OFFERS HARDWOODS & CERAMIC THROUGHOUT. LARGE MASTER WITH 3PC ENSUITE & WIC, 2 MORE LARGE BEDROOMS, MAINFLOOR LAUNDRY & 4PC BATH. THE LOWER LEVEL IS FULLY FINISHED WITH 2 ADDITIONAL BEDROOMS, LIVING ROOM WITH A 5FT PATIO DOOR GRADE ENTRANCE, 4PC BATH, 2ND LAUNDRY AREA & 2ND FULL KITCHEN. 2 CAR GARAGE & PARKING FOR MULTILPLE VEHICLES. CONVENIENTLY LOCATED WITH EASY ACCESS TO 401 & WALKING DISTANCE TO THE NEW ST TERESA SCHOOL. THERE IS STILL TIME TO PICK YOUR FINISHING TOUCHES WITH GENEROUS ALLOWANCES. FULL 7 YEAR TARION WARRANTY. OTHER LOTS & PLANS TO CHOOSE FROM STARTING @ $549,900 CONTACT THE LISTING AGENT FOR MORE INFORMATION. (id:52874)
Deerbrook Realty Inc.