


Windsor, Ontario
WELCOME TO 1488 PIERRE AVENUE, A BRICK / SIDING GEM W/ CEMENT DRIVE IN WALKERVILLE FEATURING 3 BEDROOMS ABOVE GRADE, 1 ON THE LOWER LEVEL, 2 KITCHENS ABOVE GRADE, 1 ON MAIN FLOOR, AND THE 2ND KITCHEN IN THE UPPER SUITE. THIS IS THE PERFECT HOME FOR MULTI-GENERATIONAL LIVING OR RENTAL OPPORTUNITIES. AS YOU ENTER THE FRONT DOOR, YOU HAVE A BRIGHT FOYER, WELCOMIMG LIVING ROOM, EAT IN KITCHEN, W/ CERAMIC AND HARDWOOD FLOORS, 2 BEDROOMS, & A 4 PC BATH. THE UPPER SUITE FEATURES, KITCHEN, EATING AREA, LIVING ROOM, 4 PC BATH, AND 1 BEDROOM. THE LOWER LEVEL HAS A 4TH BEDROOM, LAUNDRY FOR MAIN PART OF THE HOME, AND PLENTY OF STORAGE. AS YOU GO ON TO THE BACK DECK, YOU WILL FIND A GREAT SPACE FOR RELAXATION, A 1 CAR DETACHED GARAGE, FENCED YARD, AND ALLEY ACCESS WHICH IS OPEN AND AN EXTRA PARKING SPOT. (id:52874)
Deerbrook Realty Inc.

Leamington, Ontario
Welcome to 680 Point Pelee Drive with 105 ft frontage on Lake Erie, this 3 season family owned cottage is available, close to Point Pelee National Park, Mersea Park, Erie Shores golf course, marina, shopping and more. Sanitary sewers connected and paid for. Buyer to verify all information. Sellers will not be converting any of the PINS out of the Registry system to the Land Title system. 2026 ERCA approved breakwall shoreline protection installed. Updated yard work and flooring. Live in this cottage or build your dream home. (id:52874)
Century 21 Local Home Team Realty Inc.
Amherstburg, Ontario
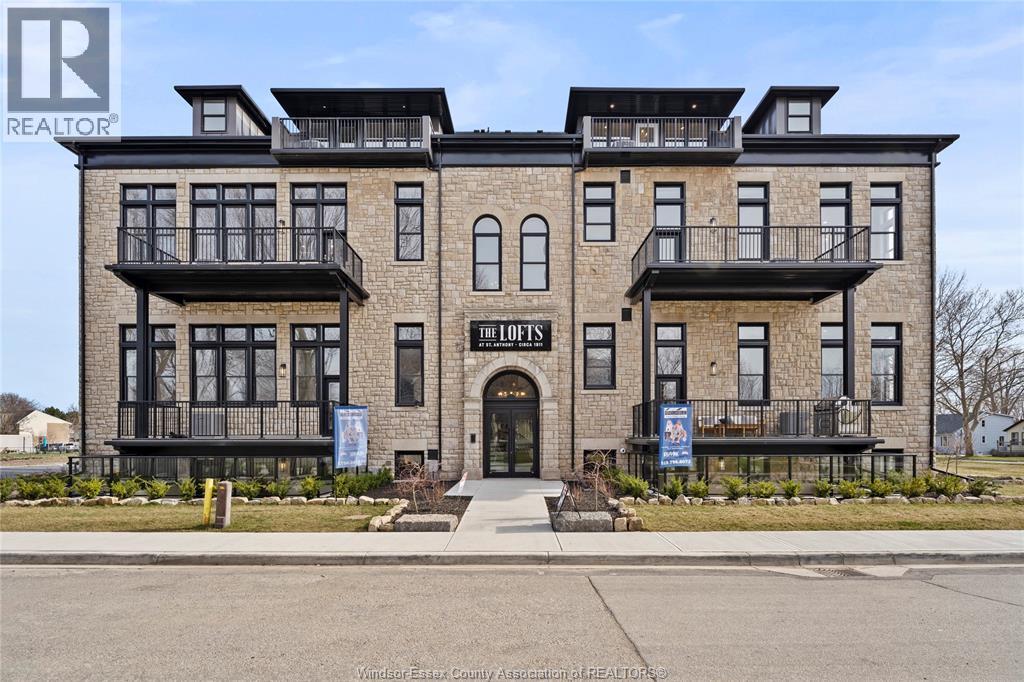
WELCOME TO THE 1173 SQ FT PRIVATE MODEL AT THE HIGHLY ANTICIPATED LOFTS AT ST. ANTHONY. ENJOY THE PERFECT BLEND OF OLD WORLD CHARM & MODERN LUXURY WITH THIS UNIQUE LOFT STYLE CONDO. FEATURING GLEAMING ENGINEERED HARDWOOD FLOORS, QUARTZ COUNTER TOPS IN THE SPACIOUS MODERN KITCHEN FEATURING LARGE CENTRE ISLAND AND FULL APPLIANCE PACKAGE. 1 SPACIOUS PRIMARY SUITE WITH WALK IN CLOSET AND BEAUTIFUL 4 FC BATHROOM WITH CHEATER DOOR. IN SUITE LAUNDRY. BRIGHT AIRY LIVING ROOM WITH PLENTY OF WINDOWS. PRIVATE 295 SQ FT WALK OUT TERRACE WITH BBQ HOOK UP. THIS ONE OF A KIND UNIT FEATURES PLENTY OF ORIGINAL EXPOSED BRICK AND STONE. SITUATED IN A PRIME AMHERSTBURG LOCATION WALKING DISTANCE TO ALL AMENITIES INCLUDING AMHERSTBURG'S DESIRABLE DOWNTOWN CORE. DON'T MISS YOUR CHANCE TO BE PART OF THIS STUNNING DEVELOPMENT. MINIMUM 1 YR LEASE. RENTAL APP, CREIDT CHECK, PROOF OF INCOME, AND FIRST & LAST REQUUIRED. TENANT PAYS UTILITIES, LANDLORD PAYS THE CONDO FEES. (id:52874)
RE/MAX Preferred Realty Ltd. - 586
RE/MAX Capital Diamond Realty
Lasalle, Ontario
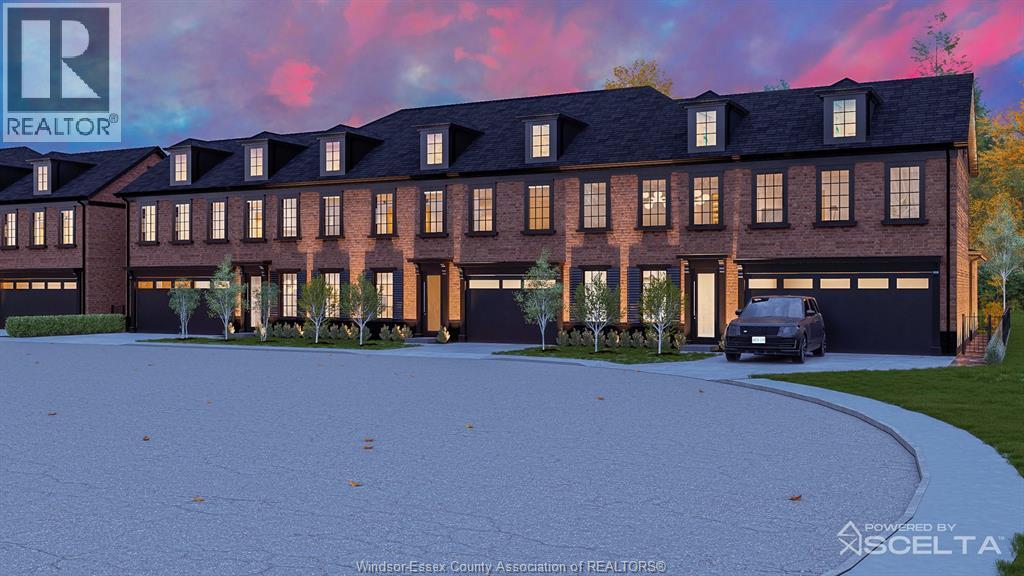
Introducing Notting Hill by Lapico Homes – where timeless elegance meets architectural brilliance. Lapico Homes proudly unveils Notting Hill, a collection of townhomes inspired by London's iconic neighborhood. As a third-generation builder known for architectural excellence, Lapico has crafted a community that combines craftsmanship & elegance with modern luxury. Featuring reclaimed brick exteriors, these townhomes exude sophistication while embracing sustainability. Each detail, from the facades to the interiors, reflects a commitment to quality and authenticity. Notting Hill is more than a residence—it's a statement of style and tradition reimagined for contemporary living. The Camden is a 3-bedroom, 2.1-bath townhome with 2,171 sq ft of refined space, offering the option to finish the lower level for additional flexibility. Blending classic charm with modern luxury, The Camden features an open-concept kitchen ideal for entertaining, a formal dining room, and a cozy family room with a fireplace. Price inclusive of HST rebate. Photos depict model home. (id:52874)
Jump Realty Inc.
RE/MAX Capital Diamond Realty
Lasalle, Ontario
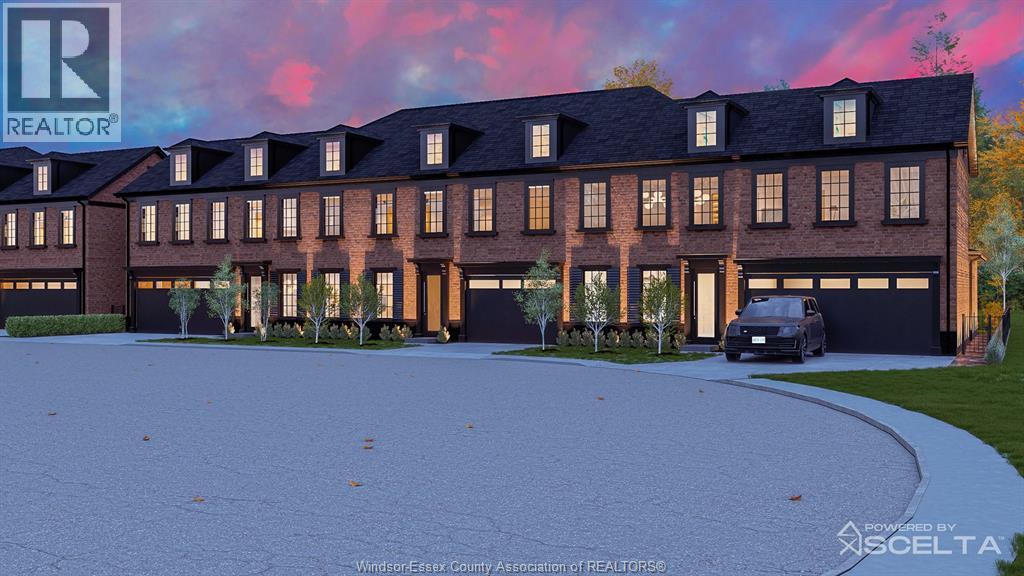
Notting Hill by Lapico Homes – a collection of townhomes inspired by London’s iconic neighbourhood. As a third-generation builder, Lapico blends craftsmanship with modern luxury, featuring reclaimed brick exteriors for sophistication and sustainability. Every detail reflects a commitment to quality and authenticity. Notting Hill is more than a residence—it’s a reimagining of style and tradition for contemporary living. The Oxford, the largest townhome in the collection, offers over 2,500 sq ft with 4 bedrooms and 4 baths. Ideal for families or entertainers, it features a main-floor primary suite with ensuite and walk-in closet. The open-concept kitchen flows into spacious living areas, with a formal dining room and family room. Upstairs, a second primary suite with spa-inspired ensuite and walk-in closet. Customization options, including a finished lower level, allow you to personalize your space. Price inclusive of HST rebate. Photos depict model home. (id:52874)
Jump Realty Inc.
RE/MAX Capital Diamond Realty
Lasalle, Ontario
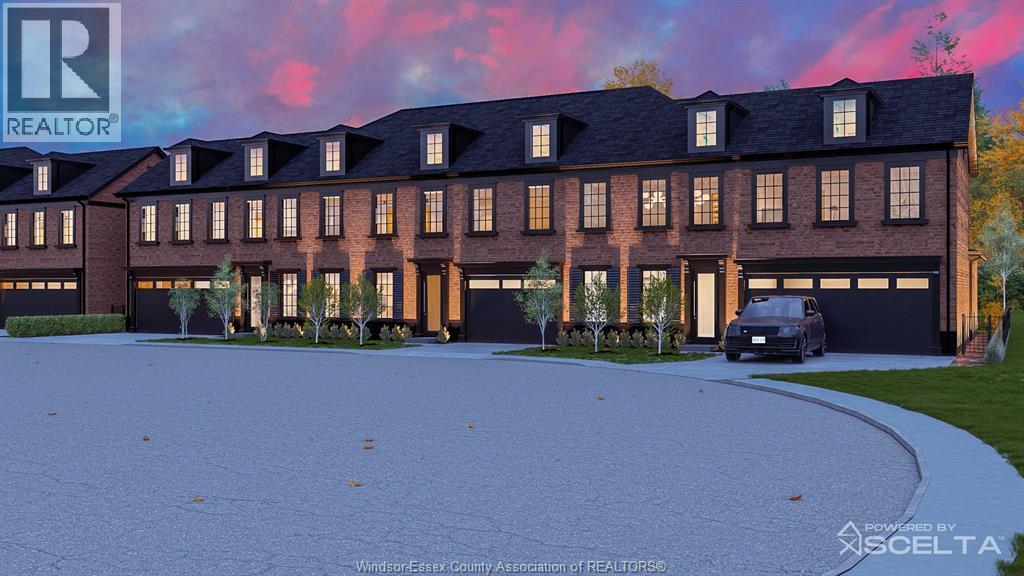
Introducing Notting Hill by Lapico Homes – a collection of townhomes inspired by London’s iconic neighbourhood. As a third-generation builder, Lapico blends craftsmanship with modern luxury. Featuring reclaimed brick exteriors, these homes offer sophistication and sustainability, with every detail reflecting quality and authenticity. Notting Hill is more than a residence—it’s a reimagining of style and tradition for contemporary living. The Kensington or Elgin offers approx 2,400 sq ft of space, of elegance with functionality. Featuring a gourmet kitchen, open living/ formal dining room, and a spacious family room with a fireplace, it’s perfect for entertaining. Upstairs, the principal suite includes a spa-inspired ensuite and walk-in closet. Two additional bedrooms, each with an ensuite, provide privacy for family and guests. The lower level can be customized to suit your needs. Kensington/Elgin combines heritage charm with modern sophistication. Price inclusive of HST rebate. Photos depict model home. (id:52874)
Jump Realty Inc.
RE/MAX Capital Diamond Realty
Lasalle, Ontario
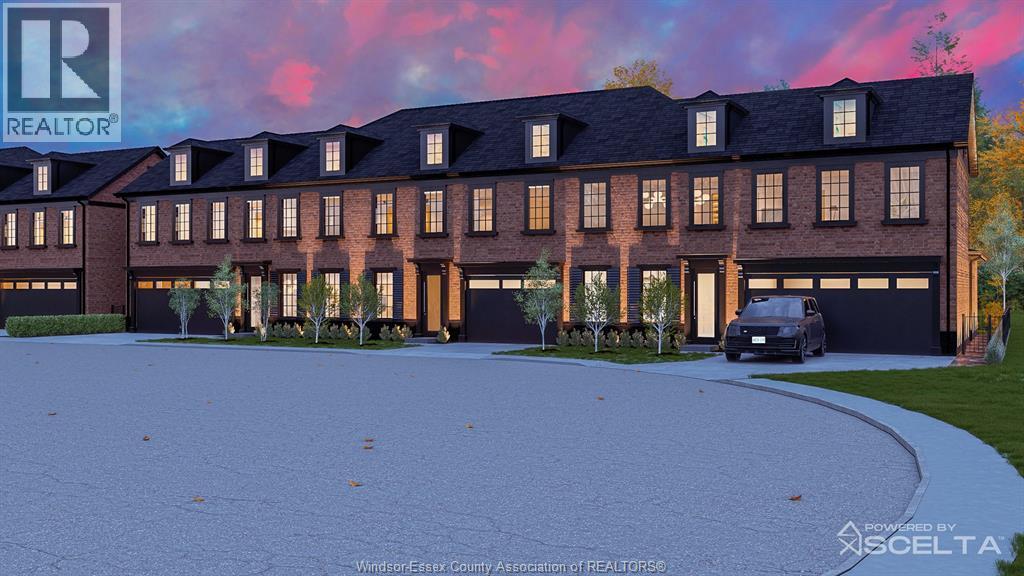
Introducing Notting Hill by Lapico Homes – where timeless elegance meets architectural brilliance. Lapico Homes proudly unveils Notting Hill, a collection of townhomes inspired by London's iconic neighborhood. As a third-generation builder known for architectural excellence, Lapico has crafted a community that combines craftsmanship & elegance with modern luxury. Featuring reclaimed brick exteriors, these townhomes exude sophistication while embracing sustainability. Each detail, from the facades to the interiors, reflects a commitment to quality and authenticity. Notting Hill is more than a residence—it's a statement of style and tradition reimagined for contemporary living. The Camden is a 3-bedroom, 2.1-bath townhome with 2,171 sq ft of refined space, offering the option to finish the lower level for additional flexibility. Blending classic charm with modern luxury, The Camden features an open-concept kitchen ideal for entertaining, a formal dining room, and a cozy family room with a fireplace. Price inclusive of HST rebate. Photos depict model home. (id:52874)
RE/MAX Capital Diamond Realty
Jump Realty Inc.
Lasalle, Ontario
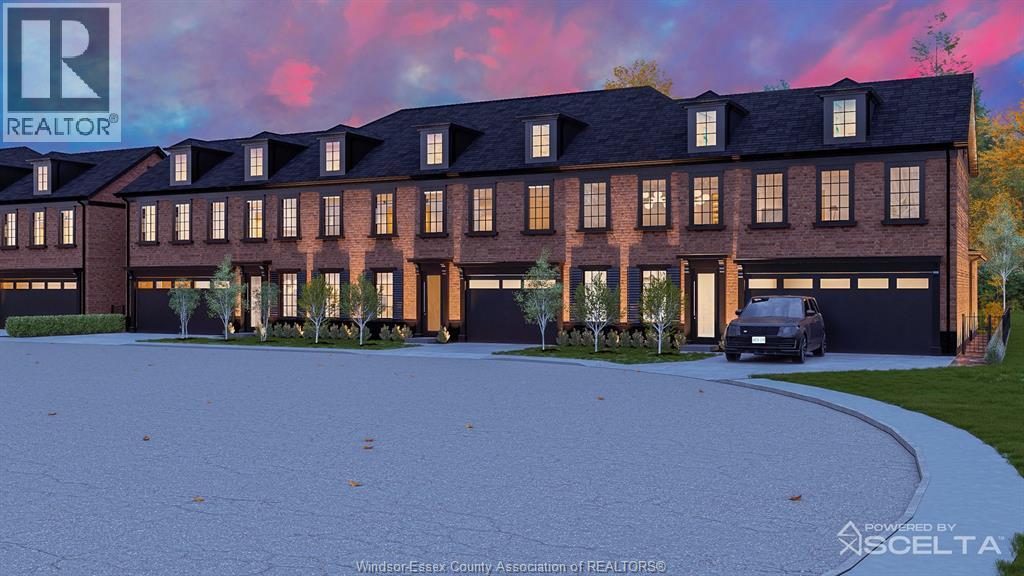
Notting Hill by Lapico Homes – a collection of townhomes inspired by London’s iconic neighbourhood. As a third-generation builder, Lapico blends craftsmanship with modern luxury, featuring reclaimed brick exteriors for sophistication and sustainability. Every detail reflects a commitment to quality and authenticity. Notting Hill is more than a residence—it’s a reimagining of style and tradition for contemporary living. The Oxford, the largest townhome in the collection, offers over 2,500 sq ft with 4 bedrooms and 4 baths. Ideal for families or entertainers, it features a main-floor primary suite with ensuite and walk-in closet. The open-concept kitchen flows into spacious living areas, with a formal dining room and family room. Upstairs, a second primary suite with spa-inspired ensuite and walk-in closet. Customization options, including a finished lower level, allow you to personalize your space. Price inclusive of HST rebate. Photos depict model home. (id:52874)
RE/MAX Capital Diamond Realty
Jump Realty Inc.
Harrow, Ontario
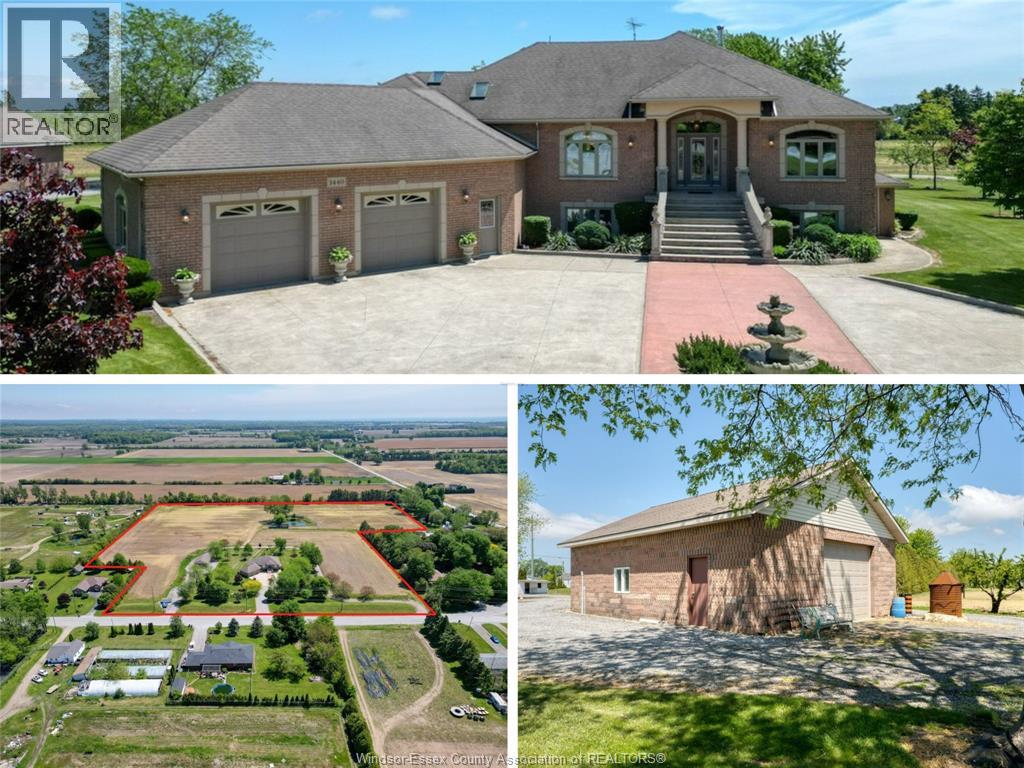
Welcome to 1440 Ridge Rd in Harrow — a spacious elevated ranch set on a beautifully maintained property with incredible versatility. Offering 2,599 sq. ft. above grade, this home features 3+1 bedrooms, 3.1 baths, including a 5-piece ensuite with jacuzzi tub and bidet. The main floor offers a bright living room with gas fireplace, while the finished walk-out basement includes a second kitchen, wood-burning fireplace, bedroom, full bath, cantinas, and grade entrance. Step outside to a covered patio with brick BBQ overlooking the property. A circular front driveway with fountain creates stunning curb appeal. The impressive 50x30 workshop includes front and rear overhead doors, separate gravel drive, its own septic system, and endless potential for hobbyists, storage, or business use. Additional outbuildings include a chicken/storage structure and fruit stand-style building. A rare country property offering space, functionality, and endless opportunity both inside and out. (id:52874)
Deerbrook Realty Inc.
Tecumseh, Ontario
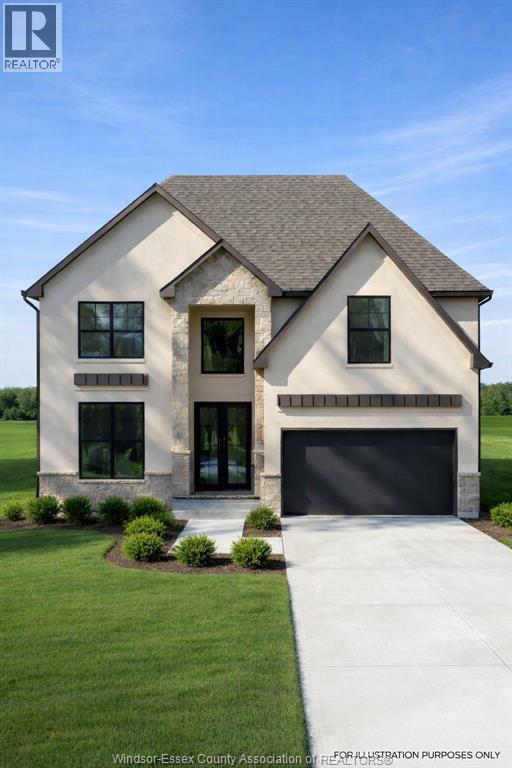
Now building in Oldcastle Heights — Sleiman Homes presents this well-appointed two-story residence offering approximately 2995 sq. ft. of elegant living space. This home features 4 bedrooms and 3.5 bathrooms with a fantastic, thoughtfully designed layout, finished hardwood flooring throughout, and abundant natural light through large patio doors. The gourmet kitchen includes granite countertops, a large island, and a convenient servery, all crafted with top-of-the-line materials and finishes. The family room is highlighted by a beautiful gas fireplace, creating a warm and inviting atmosphere. Upstairs, you’ll find four spacious bedrooms, including a luxurious primary suite with a 5-piece ensuite bath featuring double sinks, his-and-hers walk-in closets, and a choice of granite or quartz vanity tops. A junior ensuite and second-floor laundry room add convenience for modern living. The unfinished basement offers a grade entrance and is insulated with all necessary kitchen and bathroom rough-ins, ready for your finishing touches. This striking brick, stucco, and stone exterior home also includes a double car garage, outdoor pot lights, and a 12' x 14' covered porch, all set on a large lot in one of Windsor’s hottest new subdivisions, Oldcastle Heights. 7-year Tarion warranty. The listed price already reflects the HST rebate for the period of April 1, 2026 through March 31, 2027, with all rebate amounts assigned to the builder. The discounted price is conditional upon the buyer qualifying for the applicable rebates. Additional lots are available. Call today for the builder’s package. Buyer to verify zoning, taxes, and measurements. Some photos are virtually staged and for illustration purposes only.MODEL HOME LOCATED AT 5248 AIDEN (id:52874)
RE/MAX Capital Diamond Realty
Leamington, Ontario
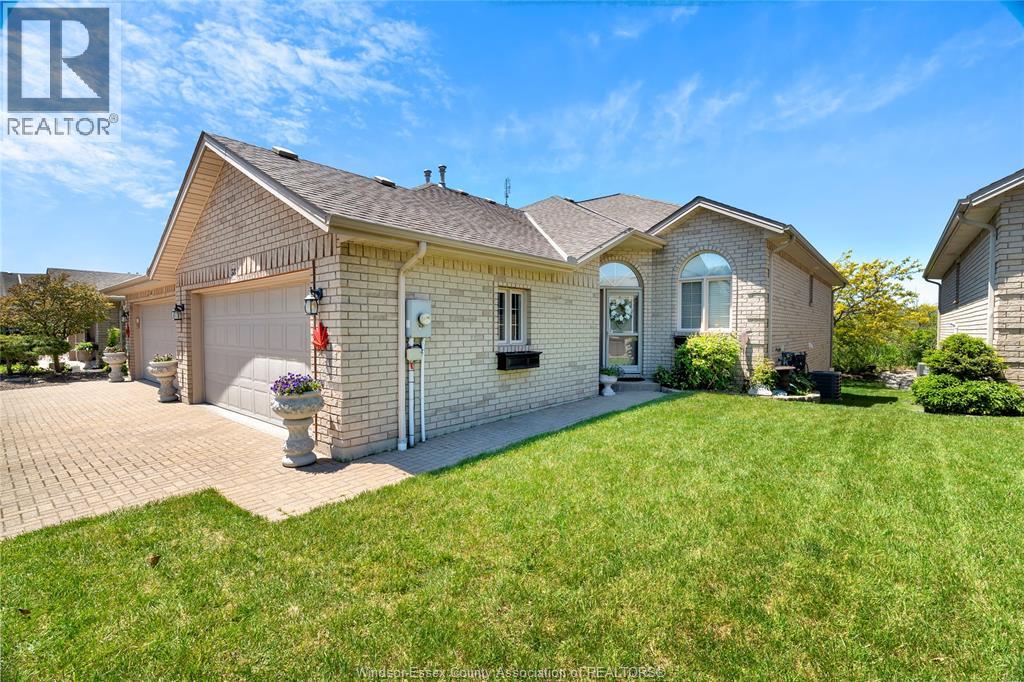
Turnkey, low-maintenance living for professionals who want their home to work as hard as they do. This immaculate 1+1 bedroom, 2.5-bath raised ranch pairs easy single-level main-floor living with a fully finished lower level - the +1 bedroom makes an ideal private home office. Start the day with coffee in the sun-filled atrium, then step onto a bright main floor with a private dining room finished in custom built-in cabinetry. Primary retreat with walk-in closet and 4-piece ensuite. Double garage with a fully epoxied floor, concrete drive, cozy gas fireplace, and a quiet landscaped backyard for lock-and-leave ease. Minutes to Seacliff Beach, restaurants, and every Leamington amenity. Move in, settle in, and get back to what you do best. Ideal for professionals and discerning downsizers alike. (id:52874)
RE/MAX Preferred Realty Ltd. - 588
Lakeshore, Ontario
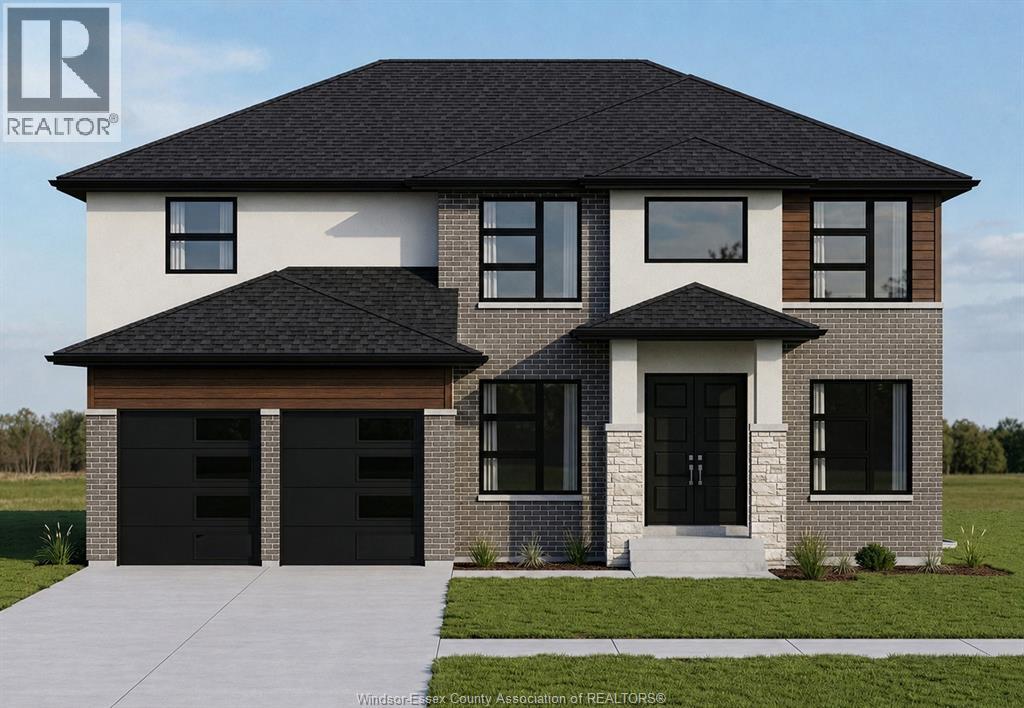
PRICE INCLUDES HST REBATE! BRAND NEW HOME UNDER CONSTRUCTION BY J. RAUTI CUSTOM HOMES in ""Lakeshore New Centre Estates Phase 2"", this elegant full brick 3000 sq ft 2-Storey on a 60ft frontage offers the perfect blend of luxury and comfort. Boasting 4 large beds and 3.5 full baths, 2 ensuites upstairs, premium hardwood/porcelain tile throughout 1st and 2nd floor, designed for those who appreciate space and style. The designer kitchen, complete with high-end finishes & quartz/granite countertops, with a soaring 18ft open-to-below foyer and family room, a covered backyard patio + walk-out bsmt. Insulated & finished 2-car garage adds to its appeal. Between the custom floor plan, the highest quality finishes, and one of the best building locations in the area, living in a J.Rauti Home is not only the best decision for you, but also for the hundreds of satisfied families who have worked with us to create their dream home. L/S related to selling corporation. ** PHOTOS FROM ANOTHER MODEL & MAY NOT BE EXACTLY AS SHOWN ** (id:52874)
Remo Valente Real Estate (1990) Limited