


Chatham, Ontario
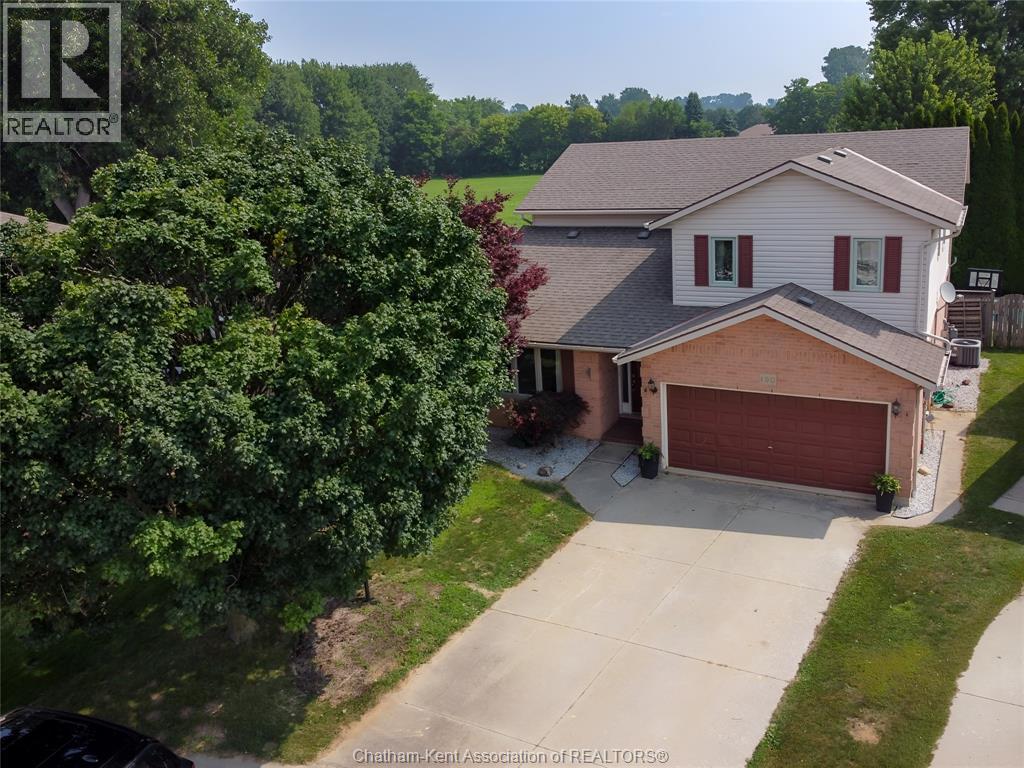
Gorgeous Two-Storey Home on the Edge of Town situated in Northeast Chatham boasting over 2300 square feet of living space...nestled on a quiet cul-de-sac with little playground and very little traffic. This well cared for two-storey home offers the perfect blend of comfort, style and space. The bright open-concept kitchen flows seamlessly into the spacious family room, complete with a cozy gas fireplace—ideal for everyday living and entertaining. The formal dining room, living room and welcoming foyer feature beautiful hardwood flooring, while the living room and foyer are enhanced by impressive vaulted ceilings that create an airy, elegant feel. Upstairs, you'll find four generously sized bedrooms, including a spacious primary suite with a large walk-in closet and a private 4-piece ensuite. Basically in move-in-ready condition and combines modern updates with timeless appeal in a peaceful, family-friendly location. New Furnace 2026, Central air 2020, new windows and patio door 2019 and shingles 2017. Property backs to green space and is close to a Municipal park. Fully fenced rear yard houses an in ground 16 x 32 pool perfect for entertaining or keeping a young family cool and wanting to stay at home. Lets make it yours. (id:52874)
Gagner & Associates Excel Realty Services Inc. Brokerage
Chatham, Ontario
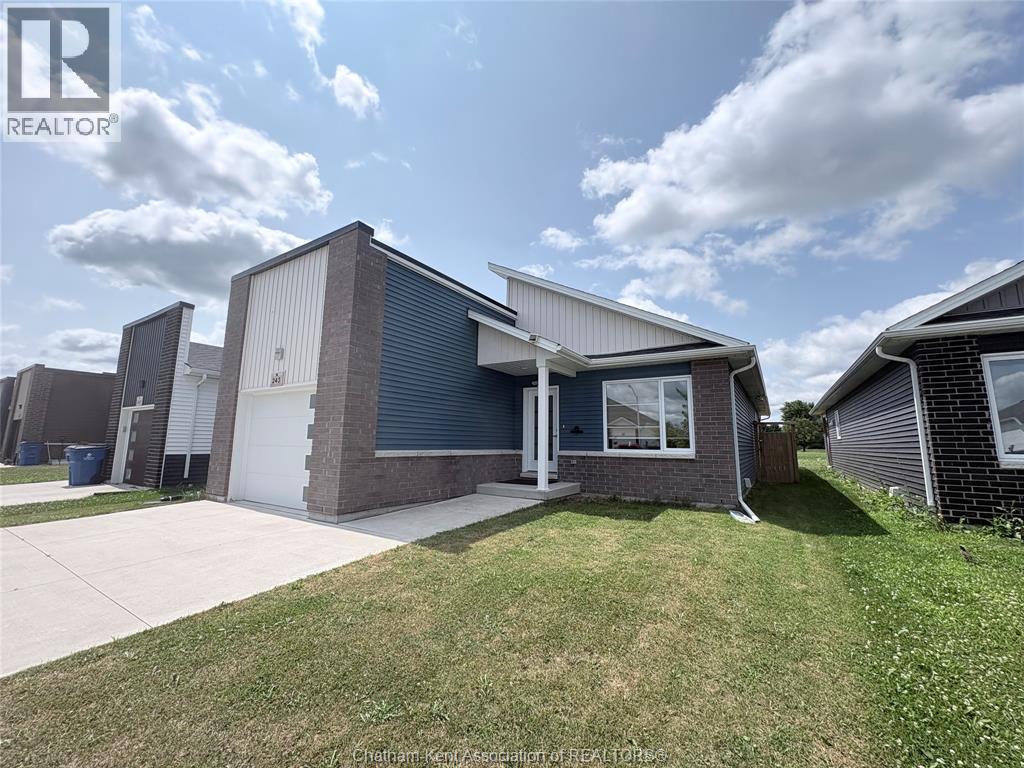
Welcome to 243 Manning Drive! Built in 2020, this beautifully maintained Rancher offers modern style, quality finishes, and the convenience of main-floor living in one of Chatham's desirable neighbourhoods. This home features 3 spacious bedrooms and 2 bathrooms, including a beautiful primary suite complete with a private 3-piece ensuite. The open-concept layout is bright and inviting, showcasing a custom-designed kitchen with quartz countertops, quality cabinetry, and plenty of space for entertaining. Main-floor laundry adds everyday convenience, while custom remote-controlled blinds provide both comfort and style. The full unfinished basement offers endless possibilities to create additional living space, bedrooms, a recreation room, or home office—an excellent opportunity to increase your home's value and equity. Step outside to enjoy the private covered deck overlooking green space, a fully fenced backyard with no rear neighbours, a finished concrete driveway, and a 1.5-car attached garage. Ideally located close to schools, parks, shopping, and everyday amenities. Don't miss your opportunity to own this exceptional home—book your private showing today! (id:52874)
Realty House Inc. Brokerage
Chatham, Ontario
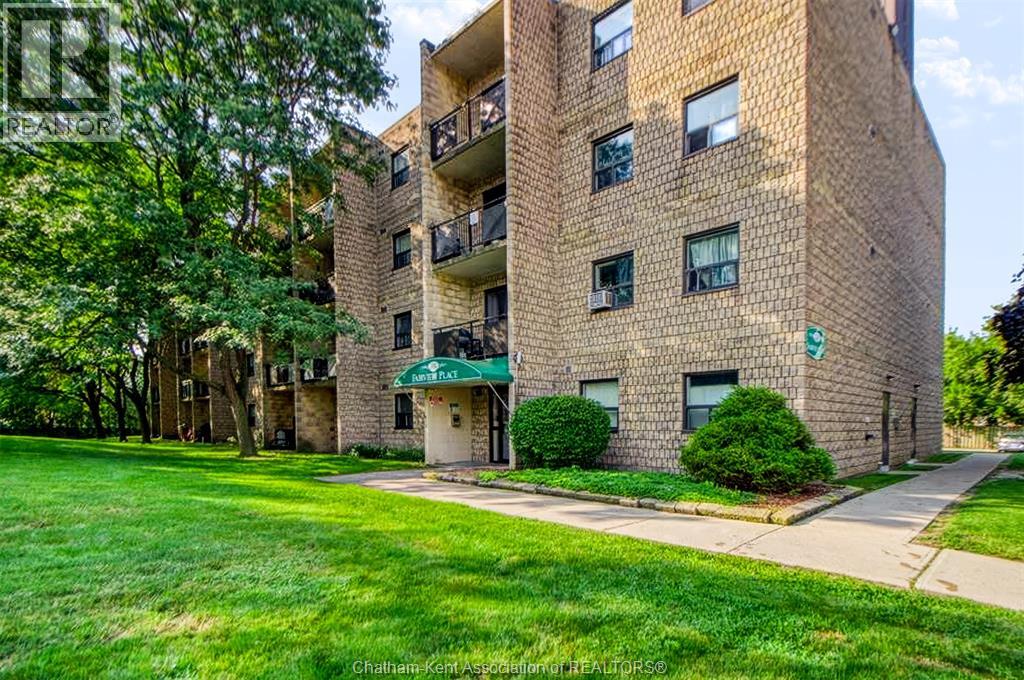
Affordable and move-in ready, this charming 2-bedroom, 1-bathroom condo is located on the top floor of Fairview Place. Enjoy the privacy of having only one neighbouring unit, along with the convenience of elevator access. Whether you're a first-time buyer looking to enter the market, looking to downsize, or an investor seeking a great opportunity to set your own rents, this well-maintained condo offers excellent value. Don't miss your chance to own an affordable condo in Chatham! SELLER IS FIRM ON PRICE. (id:52874)
Realty House Inc. Brokerage
Chatham, Ontario
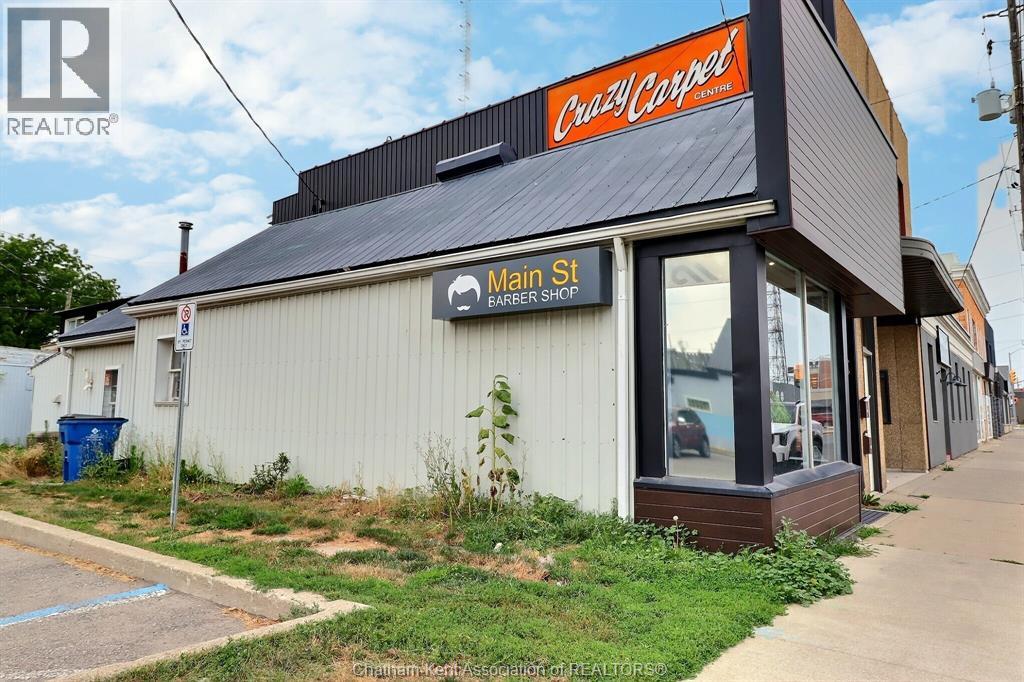
This small commercial building in Chatham-Kent offers exceptional visibility along a high-traffic corridor, making it an ideal opportunity for a business owner or investor seeking strong street exposure. The property features a prominent display window perfect for showcasing merchandise or branding, along with a flexible interior layout that can be adapted for retail, boutique services, studio use, or professional office space. Its compact footprint, steady vehicle and pedestrian flow, and strong curb appeal make it a standout option for those looking to establish or expand a business in a well-traveled area. This is a rare chance to purchase a highly visible storefront in a desirable commercial zone at a reasonable price. (id:52874)
Gagner & Associates Excel Realty Services Inc. Brokerage
Chatham, Ontario
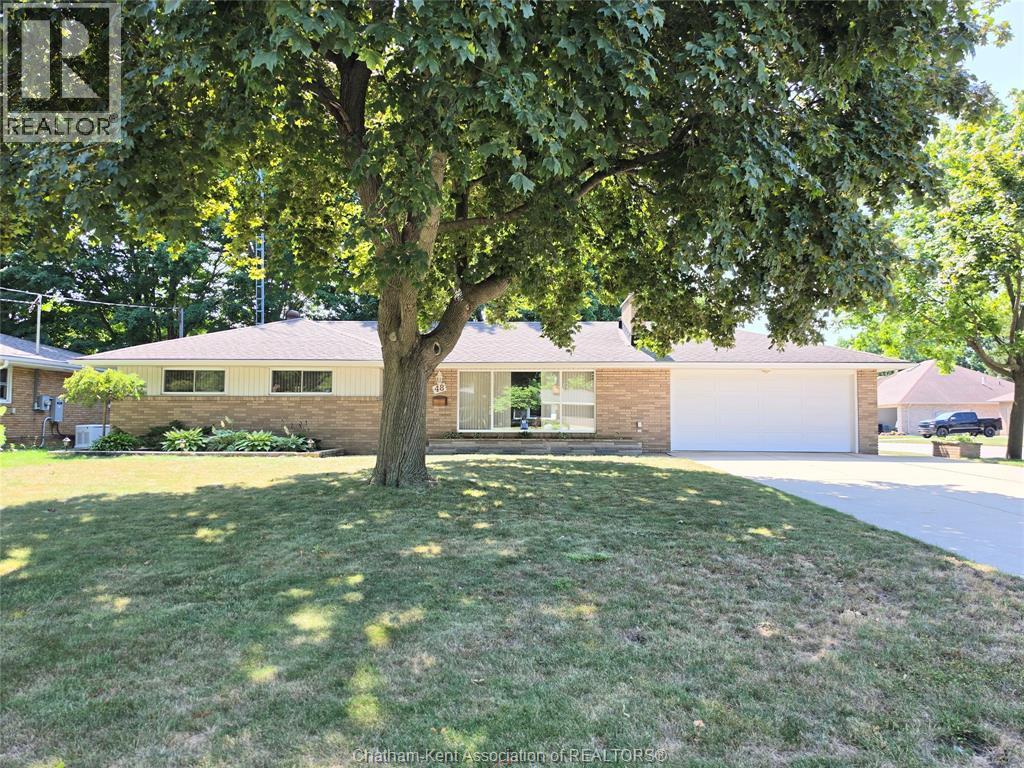
EXTREMELY WELL MAINTAINED RANCHER LOCATED ON A QUIET CUL-DE-SAC IN ONE OF CHATHAM'S FINEST NORTHSIDE AREAS. THE MANY FEATURES INCLUDE...LARGE LIVING ROOM, 3 NICE SIZE BEDROOMS, LOTS OF HARDWOOD, UPDATED FURNACE AND AIR. FULL FINISHED BASEMENT WITH ACCESS TO OVERSIZED DOUBLE ATTACHED GARAGE, CENTRAL VAC, 2 GAS FIREPLACE INSERTS, HUGE CONCRETE DRIVE, CUSTOM SHED WITH HYDRO AND SO MUCH MORE! CALL TODAY FOR YOUR PERSONAL VIEWING. (id:52874)
Realty House Inc. Brokerage
Lighthouse Cove, Ontario
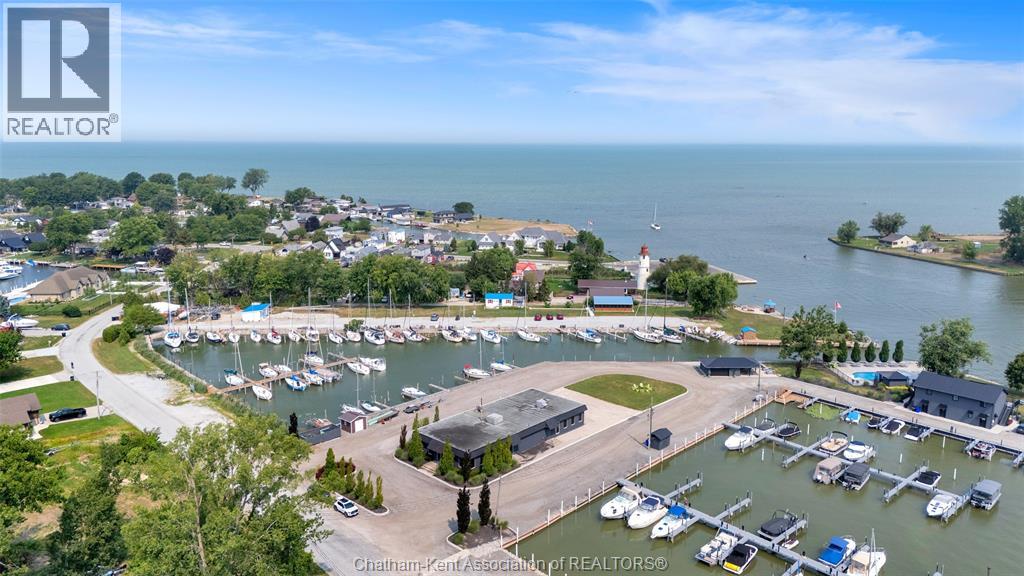
Here's your opportunity to open a business in one of Southwestern Ontario's most vibrant lakeside communities. This block construction 100x44 building with high ceilings features over 4000 square feet of interior space which is currently a blank slate, waiting for you to tailor it to your specifications. Owner is willing to offer a flexible lease arrangement to help you to get your business off the ground. Improvements at the tenant's expense. Formerly used as a restaurant, it offers a kitchen area with an exhaust hood, plumbing for 2 bathrooms, a partial basement for storage and an overhead door that can be used to access a patio or to move large equipment in and out. Ideally suited for a café, bar and grill or fine dining establishment but would also be a fantastic spot for a microbrewery, powersports dealer, marine sales, clothing and apparel sales or a hunting and fishing outfitter. $12 per square foot per annum plus $2 TMI. Tenant to pay their own utilities. 200 AMP hydro service. Forced air gas heating with central air. Inquire today! (id:52874)
Royal LePage Peifer Realty(Blen) Brokerage
Chatham, Ontario
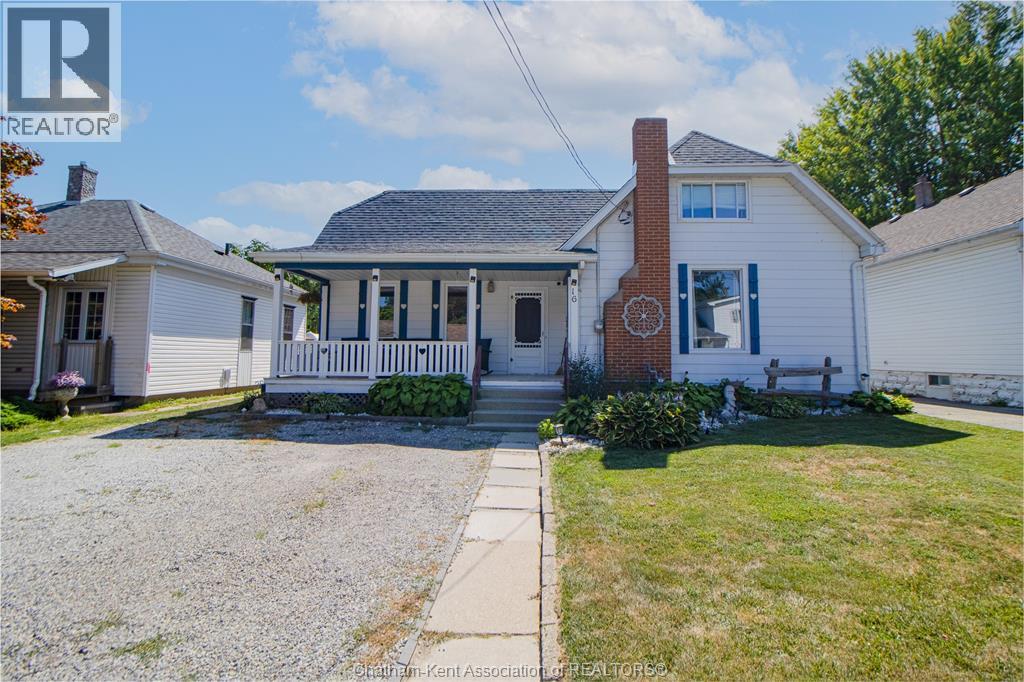
An incredibly charming 1.5-storey home that's perfect for first-time home buyers! Offering 3 bedrooms, 2 full bathrooms, a bright four-season sunroom, and a detached double-car garage, this home has been thoughtfully updated and is ready for its next owners. Major mechanical updates have already been taken care of, including the furnace, central air conditioner, hot water tank, sump pump, and backflow valve (2020). The kitchen includes stainless steel appliances, with the fridge and stove replaced in 2020 and the dishwasher updated in 2026. Recent interior improvements include new flooring in the sunroom, kitchen, and upstairs bathroom (2025-2026). The upstairs bathroom was also renovated in 2026 with updated plumbing and a new vanity and sink. A full basement provides plenty of additional storage space. Step outside to enjoy the spacious deck (2020), new concrete pad (2023), and the relaxing hot tub (2017), which has been recently serviced and features a brand-new cover (2026). The detached double-car garage provides plenty of space for storage, a workshop or man cave! With all appliances included, extensive updates already completed, and nothing left to do but move in, this is an incredible opportunity to step into homeownership. Don't miss your chance to make this adorable property your own! PS.. along with ALL the appliances, the steel gazebo, and hot tub are also included. (id:52874)
Realty House Inc. Brokerage
Chatham, Ontario
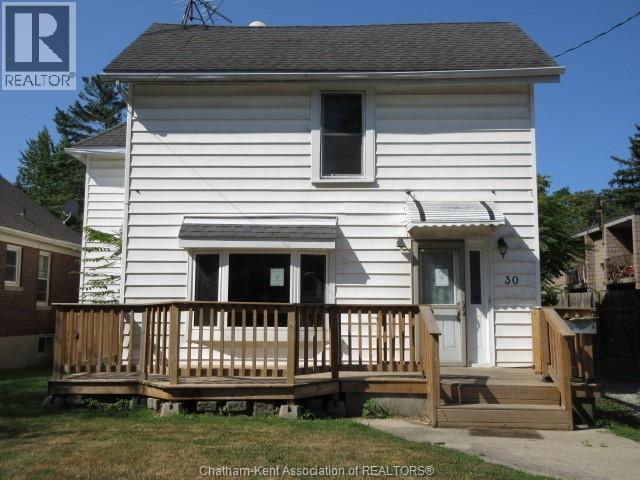
Opportunity knocks in North Chatham! This spacious two-storey home offers four bedrooms, an unfinished basement, and a deep lot with plenty of room to grow. Whether you're an investor, renovator, or buyer looking to build equity, this property is packed with potential. The home is in need of updates and repairs, making it an excellent project for those with vision. With immediate possession available, you can get started on your plans right away. Conveniently located in a desirable North Chatham neighbourhood, this property presents a rare chance to transform a solid home into something truly special. Bring your ideas and unlock the possibilities—homes with this much potential don't come along often! (id:52874)
Century 21 Maple City Realty Ltd. Brokerage
Chatham, Ontario
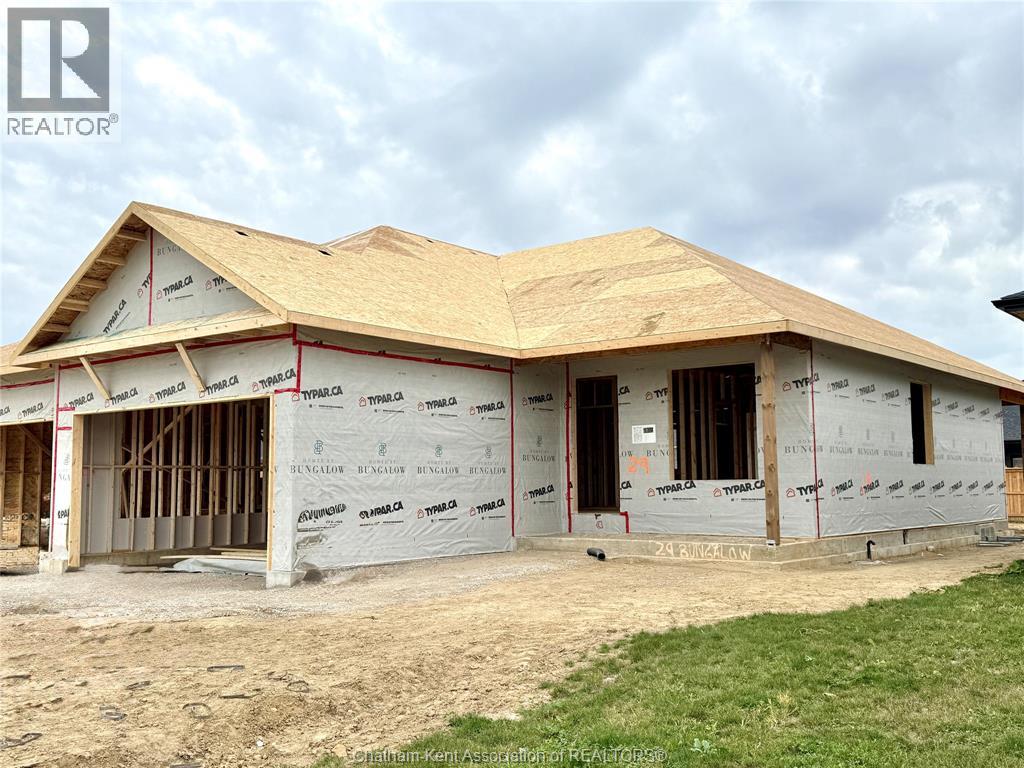
Discover the pinnacle of modern, executive living in this new, semi-detached ranch, located in Prestancia. Proudly crafted by Homes by Bungalow with over 30 years experience. Known for exquisite craftsmanship and uncompromising attention to detail, this home is currently under construction, allowing you the exclusive opportunity to customize your interior finishes, cabinets, and flooring! The main floor is designed for seamless entertaining, featuring an open-concept kitchen, dining, and living area with soaring 9-foot ceilings throughout. The kitchen boasts a large center island and a walk-in pantry, while the living room captivates with a dramatic 10-foot tray ceiling and oversized 8-foot patio doors leading to a covered deck—flooding the space with natural light. The primary suite is a private sanctuary, offering a stunning 10-foot tray ceiling, a luxurious ensuite, and a spacious walk-in closet. A large, convenient main-floor laundry room and main 4 pc. bathroom completes the main level. The fully finished basement offers an oversized family room, third bedroom, and a 4 pc. bathroom. Includes, a 200 amp service, cement driveway, and seeded front yard. Don't miss the chance to build your dream home! Check out i-guide tour of previously built model. The listed purchase price reflects the anticipated HST rebate applicable for the period of April 1, 2026 through March 31, 2027, with all such rebate amounts assigned to the Builder. The discounted purchase price is conditional upon the Buyer qualifying for all applicable HST rebates and further conditional upon such rebate program being fully enacted into law and remaining in effect. (id:52874)
Advanced Realty Solutions Inc.
Chatham, Ontario
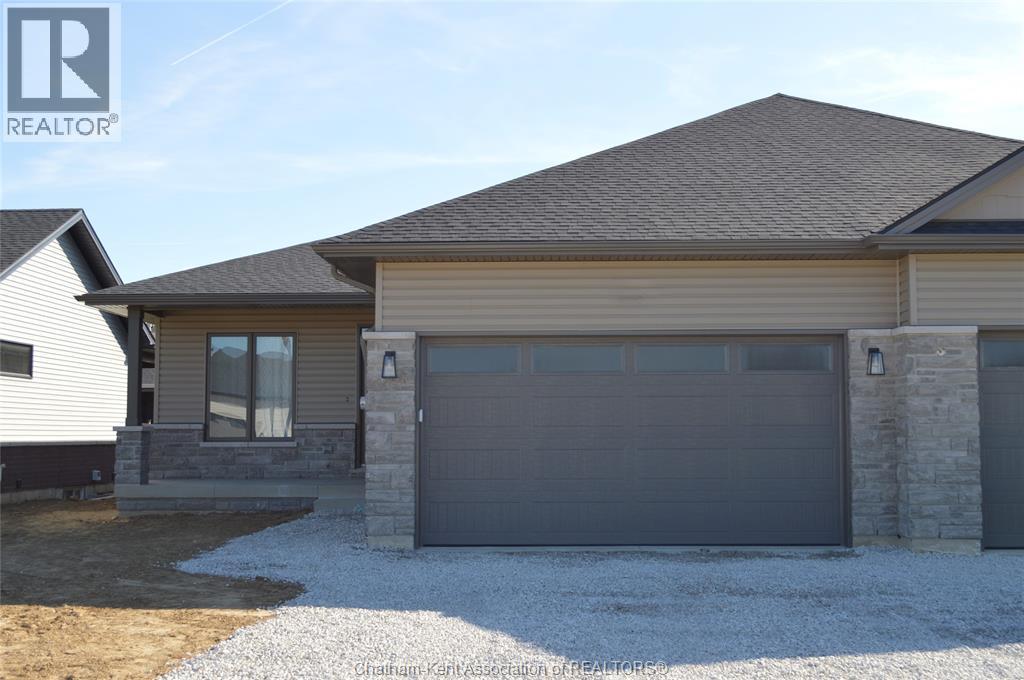
Discover the pinnacle of modern, executive living in this new, semi-detached ranch, located in Prestancia. Proudly crafted by Homes by Bungalow with over 30 years experience. Known for exquisite craftsmanship and uncompromising attention to detail, this home is currently under construction, allowing you the exclusive opportunity to customize your interior finishes, cabinets, and flooring! The main floor is designed for seamless entertaining, featuring an open-concept kitchen, dining, and living area with soaring 9-foot ceilings throughout. The kitchen boasts a large center island and a walk-in pantry, while the living room captivates with a dramatic 10-foot tray ceiling and oversized 8-foot patio doors leading to a covered deck—flooding the space with natural light. The primary suite is a private sanctuary, offering a stunning 10-foot tray ceiling, a luxurious ensuite, and a spacious walk-in closet. A large, convenient main-floor laundry room and main 4 pc. bathroom completes the main level. The fully finished basement offers an oversized family room, third bedroom, and a 4 pc. bathroom. Includes, a 200 amp service, cement driveway, and seeded front yard. Don't miss the chance to build your dream home! Check out i-guide tour of previously built model. The listed purchase price reflects the anticipated HST rebate applicable for the period of April 1, 2026 through March 31, 2027, with all such rebate amounts assigned to the Builder. The discounted purchase price is conditional upon the Buyer qualifying for all applicable HST rebates and further conditional upon such rebate program being fully enacted into law and remaining in effect. (id:52874)
Advanced Realty Solutions Inc.
Chatham, Ontario
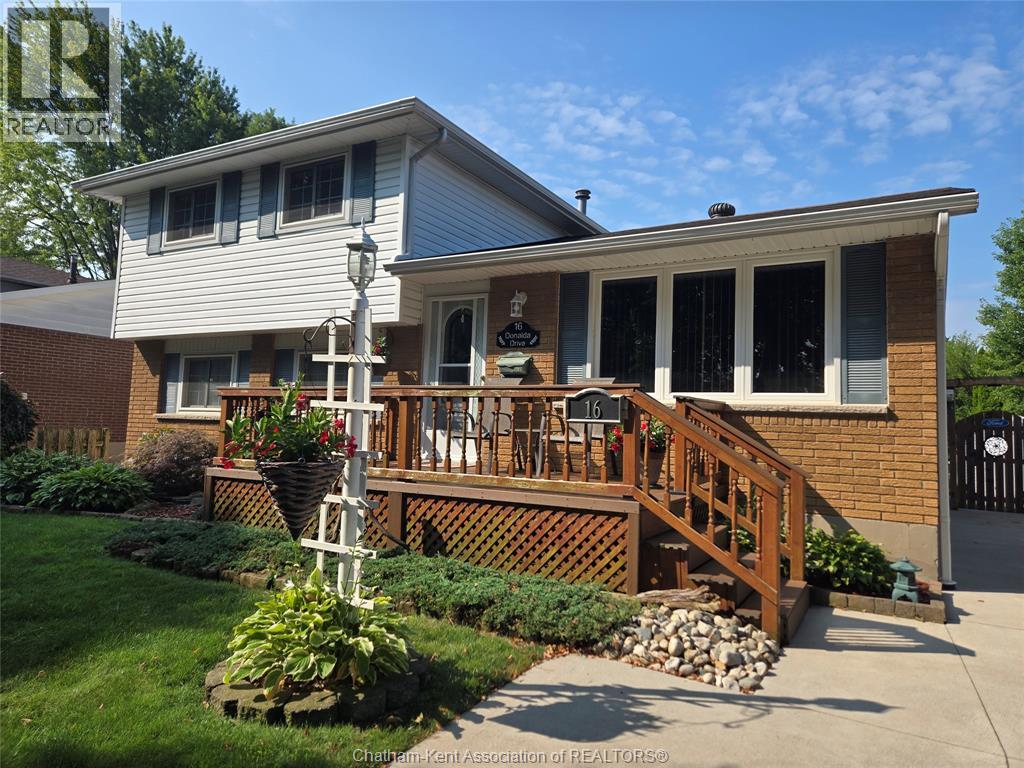
**Charming 4 bedroom home in quiet neighbourhood** An immaculately manicured front yard with wood porch and built in sprinkler system greet you and offer the perfect place to enjoy your morning coffee or afternoon relaxation. Guiding you into a 4 level side-split home with ample room for the whole family. 3 bright bedrooms with double closets and a 4 piece bath comprise the upper level, with an additional bedroom and ensuite bath on the lower(could also be used as an office). A large kitchen and classic dining space on the main floor will make it easy and enjoyable to connect as a family and entertain guests. Laundry and a work shop can be found in the basement with the added bonus of an extensive 5 ft crawl space ensuring you will never lack for storage. BUT...the best part... THE OUTDOOR OASIS!!!! A picture perfect pond, sizeable inground pool and retreat worthy deck await. Your family will love soaking up these last weeks of summer by barbequing and lounging around this brilliant backyard. This house has been well cherished and is eager for a new family to call it home. All you've got to do is fall in love and move in;) Set up a showing today!!! (id:52874)
Realty Connects Inc.
Chatham, Ontario
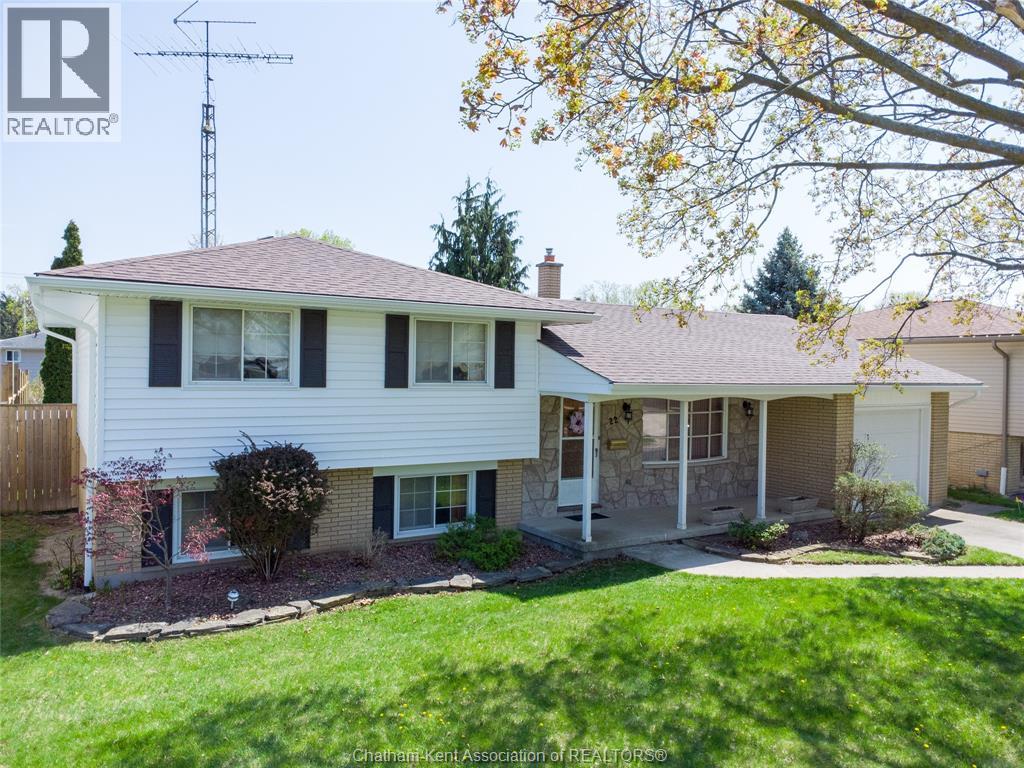
Welcome to this spacious and well-cared-for 3+1 bedroom, 1.5 bathroom four-level side split, tucked away on a quiet cul-de-sac in a wonderful neighbourhood known for its friendly neighbours and family atmosphere. Offering a practical layout with plenty of room for everyone, the main level features a bright living room and generous eat-in kitchen with ample cupboard space. Upstairs are three comfortable bedrooms and a 4pc bathroom, while the lower level offers a cozy rec room, additional bedroom, convenient bathroom, and walkout to the large, fully fenced backyard—perfect for kids, pets, and outdoor entertaining. The basement provides even more usable space with a large multi-purpose room ideal for a games room, home gym, hobby space, or additional living area, plus a spacious laundry room. The attached garage offers inside entry directly into the kitchen as well as convenient backyard access. Major exterior updates completed in 2025 include a new roof, siding, soffit, and fascia. Well maintained over the years, this solid family home is ready for its next owners to move in and add their own personal touches. A great opportunity to enjoy plenty of space in an excellent location. Call today to book your private showing! (id:52874)
Royal LePage Peifer Realty (Dresden)