


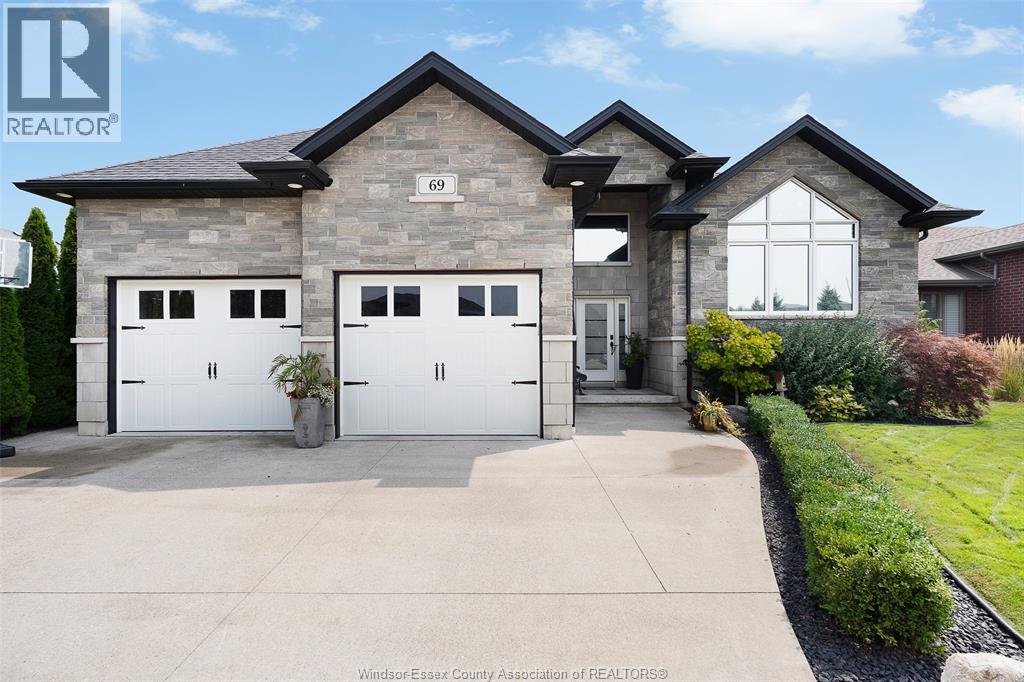
Kingsville, Ontario
THINK YOUR HOME WISH LIST IS ASKING TOO MUCH? THINK AGAIN. Welcome to 69 Conservation, a home that delivers the space, flexibility and standout features you’ve been waiting for. With 5 bedrooms (3+2), a dedicated office and 3 full bathrooms, there is room here for everyone. The bright, open-concept main floor features inviting living spaces, a gas fireplace, main-floor laundry and a spacious primary suite with a show stopping ensuite. The fully finished lower level offers even more living space, a second fireplace, two additional bedrooms, a full bathroom, office and an indoor play area. Outside, enjoy a covered porch, landscaped and fully fenced yard. Even the oversized garage impresses with gas heat, extra-tall ceilings, and plenty of storage. Located in sought-after Golfside Village, close to golfing, the Greenway, Cedar Island Beach and Linden Beach Dog Park. Finished from top to bottom and anything but ordinary—this is the one your wish list has been waiting for. (id:52874)
Jump Realty Inc.
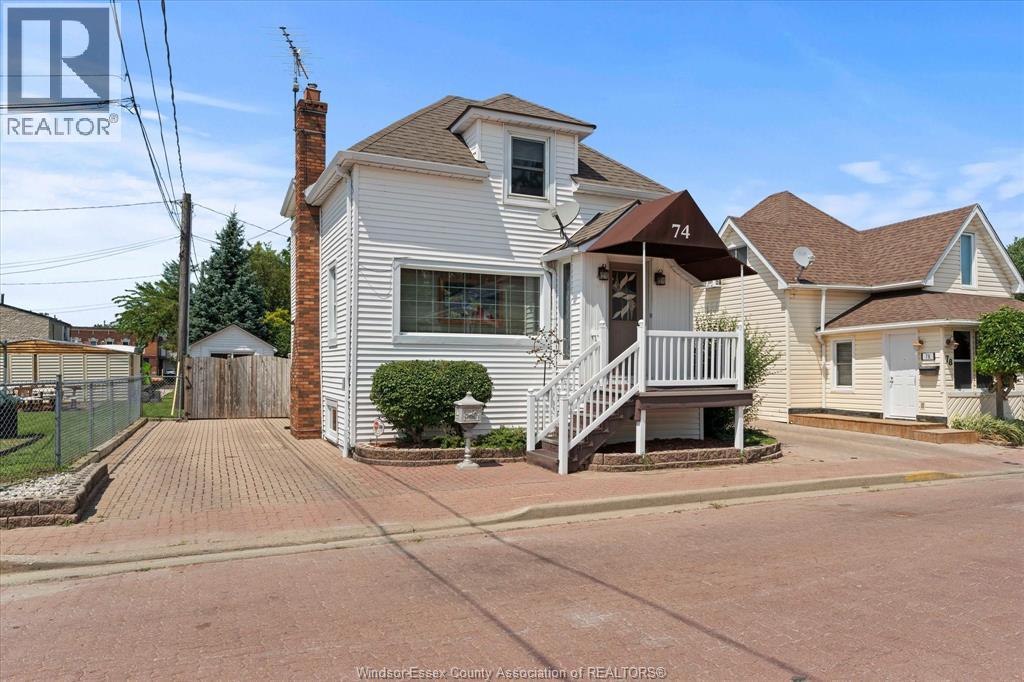
Amherstburg, Ontario
Welcome to the highly sought-after 74 Gore Heritage District in Amherstburg! This meticulously maintained family home radiates pride of ownership and offers a rare, once-in-a-lifetime opportunity to own a piece of paradise directly across the street from the historic King's Navy Yard Park, complete with gorgeous, unobstructed views of the Detroit River. Warm & welcoming layout a cozy 3-bedroom, 2-bathroom featuring gleaming, beautifully kept hardwood floors. Finished lower level complete with a convenient grade entrance, beautiful family room anchored by a cozy fireplace, and the potential to add a 2nd kitchen if you're looking for mother-in-law suite, rental potential or Airbnb. Your Private Backyard Oasis Inground Pool: Ready for hot summer days with an updated pool liner (2025). Finished Pool House, perfect for entertaining guests, outdoor dining, or converting into a backyard retreat. Properties in this pocket of Amherstburg are incredibly rare. You are steps away from enjoy morning strolls along the waterfront, a walk to Amherstburg's finest local restaurants, boutique shopping, & parks. Furnace approx. 4 yrs, a/c and shingles approx. 10 yrs. 200 amp service. (id:52874)
RE/MAX Preferred Realty Ltd. - 586
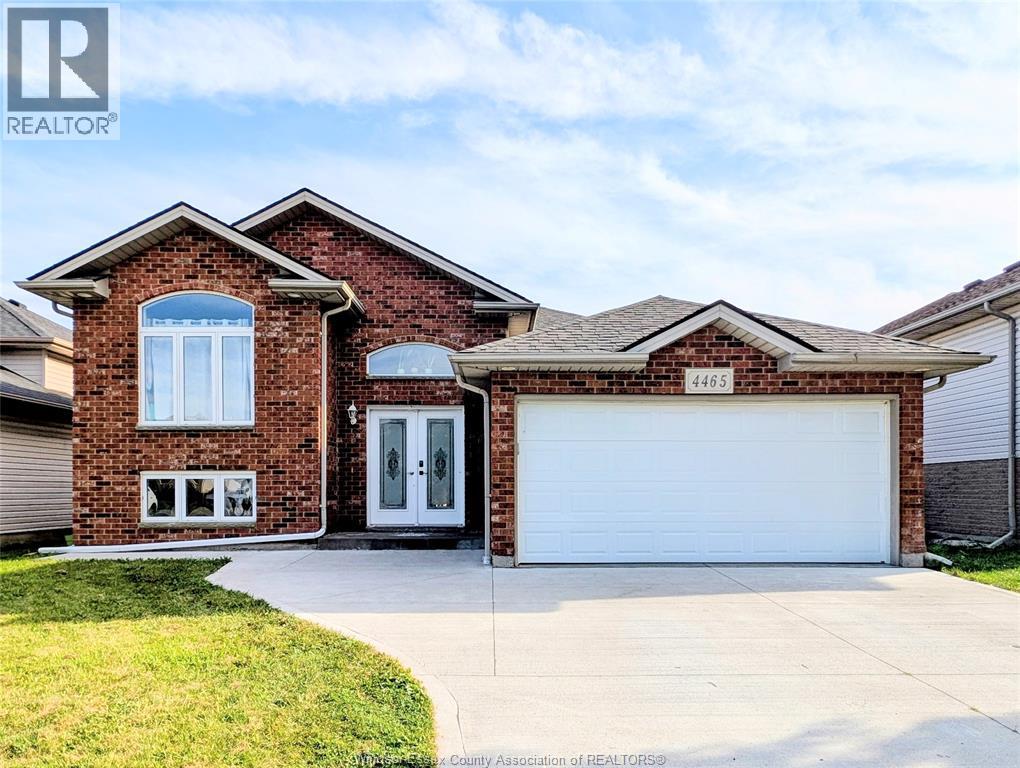
Windsor, Ontario
Located in the prestigious Walkergates area, this fully updated raised ranch showcases 3 spacious bedrooms, a beautifully updated bathroom (2024), an open concept living and dining complemented by a newer kitchen (2022), the home features newer flooring(2025) on the main level, adding a modern touch to the home. The lower level has 2 additional bedrooms, a second updated bathroom (2024), and a large family room with a cozy fireplace and a bar, perfect for entertaining. Other update include a new washer & dryer (2025), garage door (2022), concrete driveway (2024), deck (2024), all enhancing the home’s appeal. The roof (approx. 6 years old) and recent duct cleaning (2025) ensure peace of mind. Freshly painted throughout (2024). (id:52874)
Key Solutions Realty Ltd.
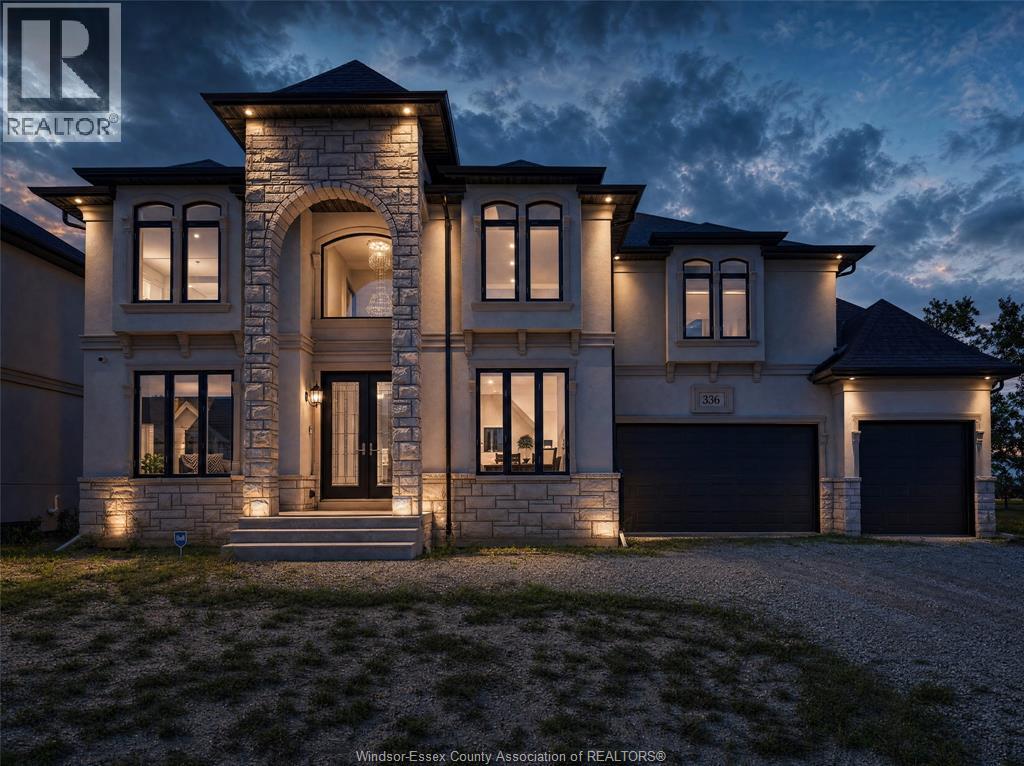
Amherstburg, Ontario
WELCOME TO 336 BENSON COURT, THIS IMPRESSIVE EXECUTIVE 2-STOREY HOME SITUATED ON A PREMIUM 70 FT LOT BACKING ONTO POINTE WEST GOLF COURSE. THE PROPERTY OFFERS BEAUTIFUL VIEWS, ADDED PRIVACY, EXCEPTIONAL LIFESTYLE. THE THOUGHTFULLY DESIGNED FLOOR PLAN FEATURES 4+1 SPACIOUS BEDROOMS, 4 FULL BATHROOMS, MULTIPLE ENSUITES, AND A LUXURIOUS PRIMARY RETREAT COMPLETE WITH A PRIVATE BALCONY OVERLOOKING THE GOLF COURSE. THE MAIN FLOOR OFFERS GENEROUS LIVING AND ENTERTAINING SPACES, SOARING CEILINGS, AND FLEXIBLE ROOMS IDEAL FOR A HOME OFFICE OR ADDITIONAL BEDROOMS. THE UNFINISHED BASEMENT WITH GRADE ENTRANCE PROVIDES INCREDIBLE POTENTIAL FOR A FUTURE IN-LAW SUITE, ADDITIONAL LIVING SPACE, OR CUSTOM DESIGN TO SUIT YOUR NEEDS. COMPLETE WITH A 3-CAR GARAGE AND LOCATED JUST MINUTES FROM AMHERSTBURG'S WATERFRONT, HISTORIC DOWNTOWN, AND MARINA. A RARE OPPORTUNITY TO OWN A PRESTIGIOUS HOME. (id:52874)
Bob Pedler Real Estate Limited
Amherstburg, Ontario
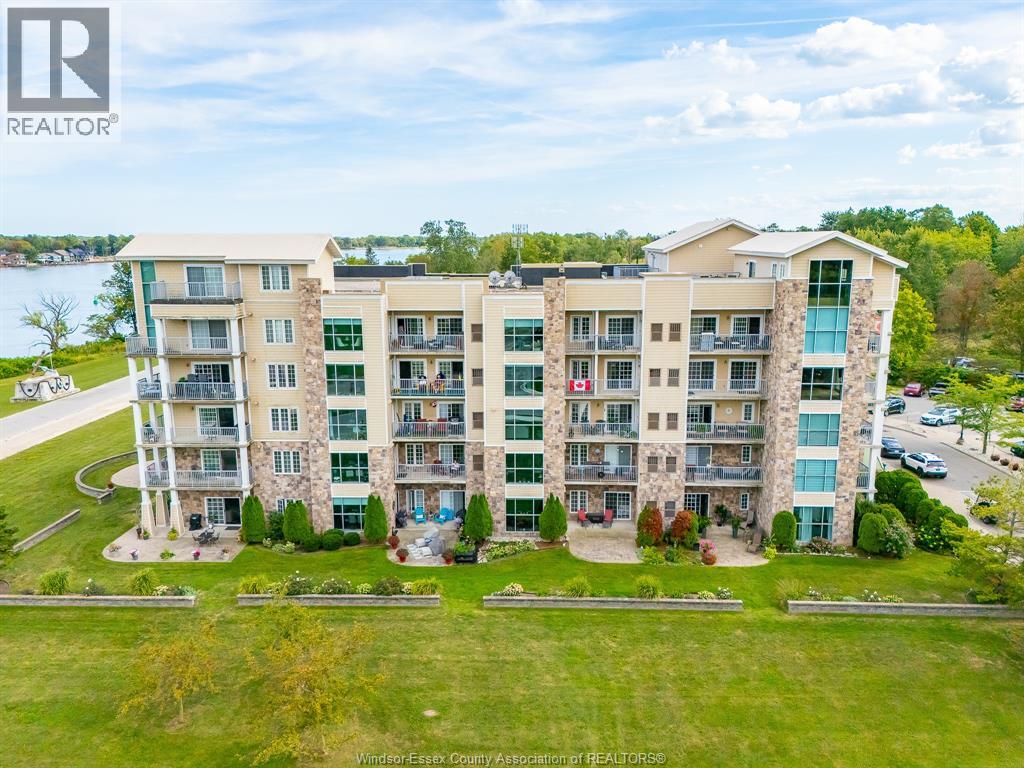
Experience the unmatched charm of Boblo Island, where peaceful waterfront living meets everyday luxury. This beautifully updated 4th-floor, 2-bedroom condo offers panoramic river views and three private balconies to enjoy both stunning sunrises and unforgettable sunsets. The spacious primary suite features a private balcony and ensuite, while the open-concept kitchen, dining, and living area is filled with natural light, showcasing granite countertops and a large island perfect for entertaining. Recent updates include a new furnace and A/C (2026), new bedroom flooring, fresh paint throughout, all new light fixtures, and a new dishwasher (2025). Walk the island and visit the beautiful white sand beach, watch boats pass by, or enjoy summer fireworks. Discover a welcoming waterfront community where every day feels like a getaway. (id:52874)
RE/MAX Preferred Realty Ltd. - 586
Windsor, Ontario
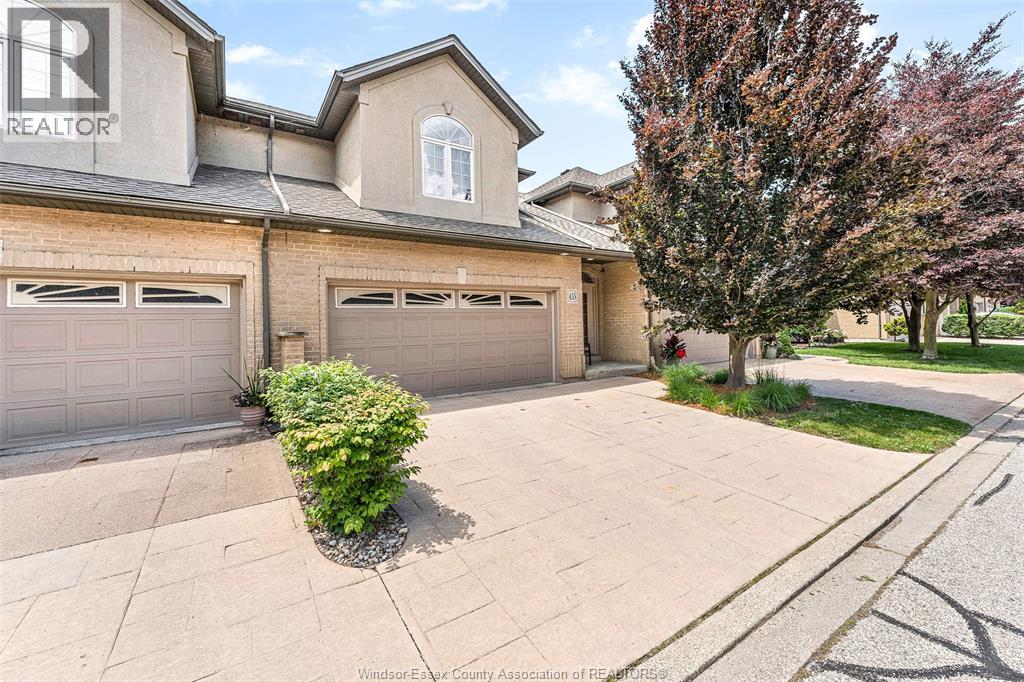
Welcome to 435 Sandpoint Court — Executive Townhome Living at Its Finest! Discover the perfect blend of prestige, comfort, and maintenance-free living in this beautifully appointed townhome, ideal for retirees, professionals, or anyone seeking a carefree lifestyle. Highly desired neighbourhood, close to trails, restaurants, beach, shopping, schools and much more. This stunning residence features two spacious primary bedrooms, each complete with its own ensuite bathroom for ultimate privacy and convenience. The main floor primary suite offers a generous walk-in closet and a luxurious ensuite with a relaxing jacuzzi tub. The second primary bedroom, located on the second floor, boasts a gorgeous stone walk-in shower and granite countertops, both spacious rooms and ample space. The main floor showcases an inviting living room with fireplace and dining room open-concept layout, ideal for entertaining, complemented by a convenient 2-piece powder room. The heart of the home is the impressive modern kitchen, offering abundant cupboard space and elegant granite countertops. The fully finished lower level adds even more living space with a cozy gas fireplace, a large family room, laundry, full bathroom, office and bedroom along with a grade entrance leading to a private patio—perfect for enjoying the outdoors in peace. Located in a desirable neighbourhood, this townhome offers executive living with all the benefits of low-maintenance condo life. (id:52874)
Kw Signature

Amherstburg, Ontario
Welcome to this beautifully finished one level semi detached home on Meadowview in Amherstburg a community known for its historic riverfront charm quiet neighbourhoods and easy everyday living. Decorated to the moon and back this open concept layout offers two bedrooms and two full bathrooms with the primary suite featuring a walk through closet that leads straight into the ensuite while the kitchen centres on a stunning island made for lingering conversations. Covered porches at both the front and back give you places to start and end the day in comfort. You are steps from the Libro Centre with|its pickleball courts walking|trails and the new fire hall and only a five minute drive from downtown shops parks and waterfront energy making this the downsizing dream come true for anyone ready to live simply and well in one of Essex County's most inviting towns. (id:52874)
Deerbrook Realty Inc.

Belle River, Ontario
JUST REDUCED - MAJOR PRICE REDUCTION!!! Discover this stunning BK Cornerstone Stratford model in Belle River’s desirable Forest Hill Estates. This brand new ENERGY STAR® certified two-storey impresses with an 18-ft grand foyer, private office, and stylish powder room. The open-concept main floor features a cozy gas fireplace, custom kitchen with quartz countertops, island, walk-in pantry, plus a dining area that opens to a 12’x12’ covered patio. Upstairs offers four spacious bedrooms, including a luxurious primary suite with soaker tub, tiled shower, and dual vanities. A junior suite with ensuite, additional full bath, and second-floor laundry complete the layout. With driveway and landscaping done, this move-in ready home includes a full 7-year Tarion warranty from the date of possession. Don’t miss your chance to own this premium home at an unbeatable new price! Seller reserves the right to accept or reject any offer for any reason. Some photos are virtually staged. ***List price reflects HST rebate*** (id:52874)
Realty One Group Iconic Brokerage
Chatham, Ontario
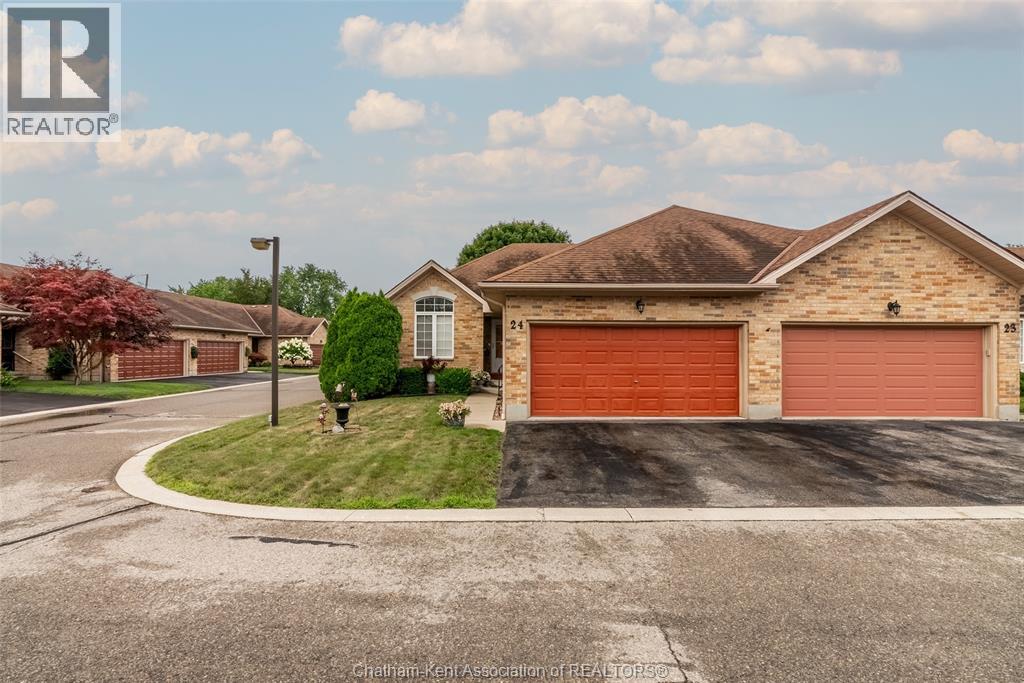
Welcome to this beautifully kept ranch-style townhouse on Chatham's north side, complete with a double car garage. As an end unit, it gets that extra bit of light and yard space you don't always find in a townhouse. Step inside and you'll notice right away that it's spotless with a bright living room where a gas fireplace keeps things cozy. There's also a set of doors that opens onto the deck. It's the kind of spot where you'll want your morning coffee, and where you'll happily settle in come evening. The eat-in kitchen has plenty of room to cook and gather, with lots of cabinetry and space for a proper table, so everyday meals and having friends over both feel easy. Everything you need is right here on the main floor: two bedrooms, including a primary suite with a walk-in closet and a four-piece ensuite, plus a second full bathroom, main floor laundry, and storage tucked throughout. If you're ready to leave the stairs behind, this layout just makes life simpler. Downstairs, the finished basement gives you room to spread out, with a large family room, a den that works nicely as a home office or guest space, and another full bath! And with a monthly association fee of $100 covering snow removal and lawn care, you get to skip the shovelling and the mowing and just enjoy where you live. (id:52874)
Nest Realty Inc.
Chatham, Ontario
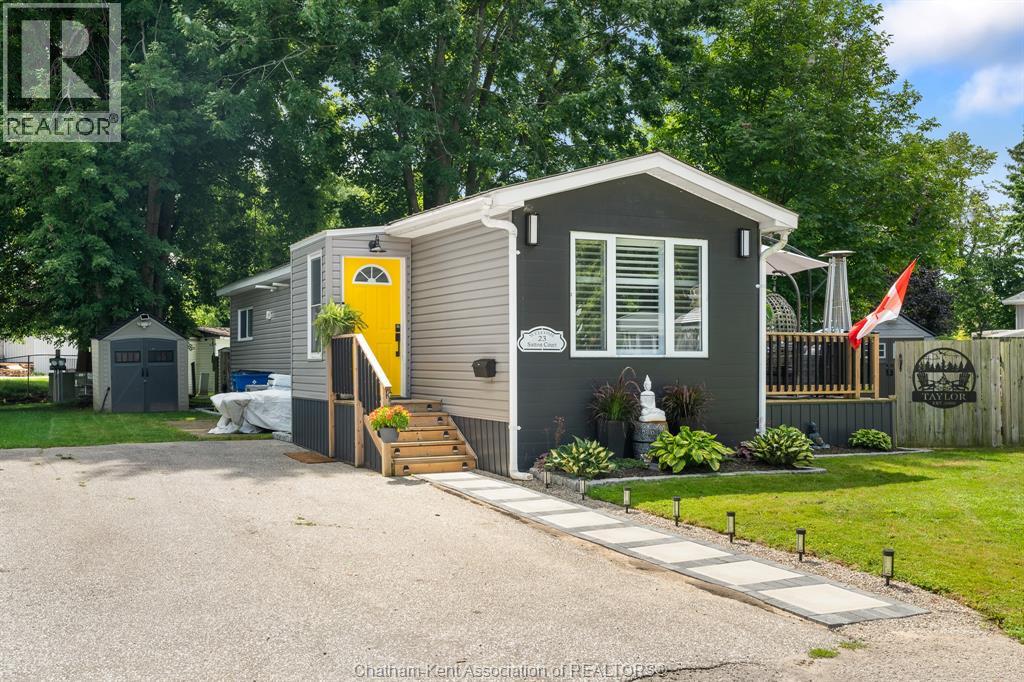
Discover this beautifully refinished mobile home, featuring a fresh and airy decor that will delight you! Situated on a quiet cul-de-sac in St Clair Community Estates, this home offers a fully fenced yard, perfect for kids, pets and privacy. Enjoy the spacious open concept layout, highlighted by vaulted ceilings and pot lighting throughout. The eat-in kitchen boasts stainless steel appliances and updated cabinetry, while the generous master bedroom includes a full 4-piece ensuite. Additionally, there's a spacious secondary bedroom and a second full 4-piece bath, making this home designed for comfortable living. Step through patio doors onto a large, partially covered deck (31 x 10), providing a serene space to relax. Updates include a newer furnace, air conditioner, hot water tank, and steel roof, ensuring peace of mind for years to come. Two 7 x 7 storage sheds offer ample space for your outdoor gear. Park approval is required, and the monthly land rental fee will increase by $50 upon sale. This fee covers taxes, garbage pickup, and snow removal on the road. Don’t miss this opportunity for comfortable and convenient living—call today to schedule a viewing! (id:52874)
Century 21 Maple City Realty Ltd. Brokerage
Chatham, Ontario
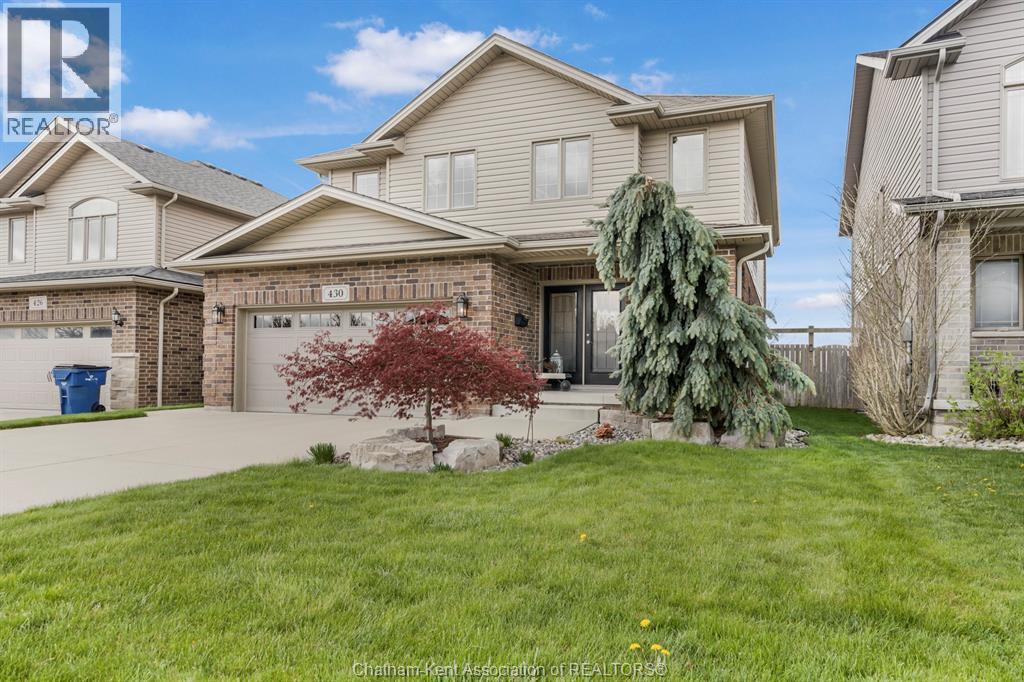
WHY BUILD WHEN THIS KIND OF VALUE IS ALREADY HERE? Priced exceptionally well and practically new, this stunning north-side Chatham home offers all the benefits of a new build—without the wait or added costs! Appliances, window treatments, landscaping, fencing and a finished basement are already done and included. Immaculately maintained, this stylish two-storey features four spacious bedrooms upstairs, including a generous primary suite with 4-piece ensuite, plus four bathrooms throughout. The open-concept main floor showcases a beautiful white kitchen with waterfall quartz countertops, hardwood flooring and two cozy gas fireplaces. The fully finished basement offers even more living space plus plenty of storage. Outside, enjoy a fully fenced and landscaped backyard with a covered deck, in-ground sprinklers, storage shed and double-wide concrete driveway. Located in a desirable north-side neighbourhood close to schools, trails, shopping, restaurants and amenities. At this price, why build new when everything is already here? (id:52874)
Latitude Realty Inc.
Cottam, Ontario
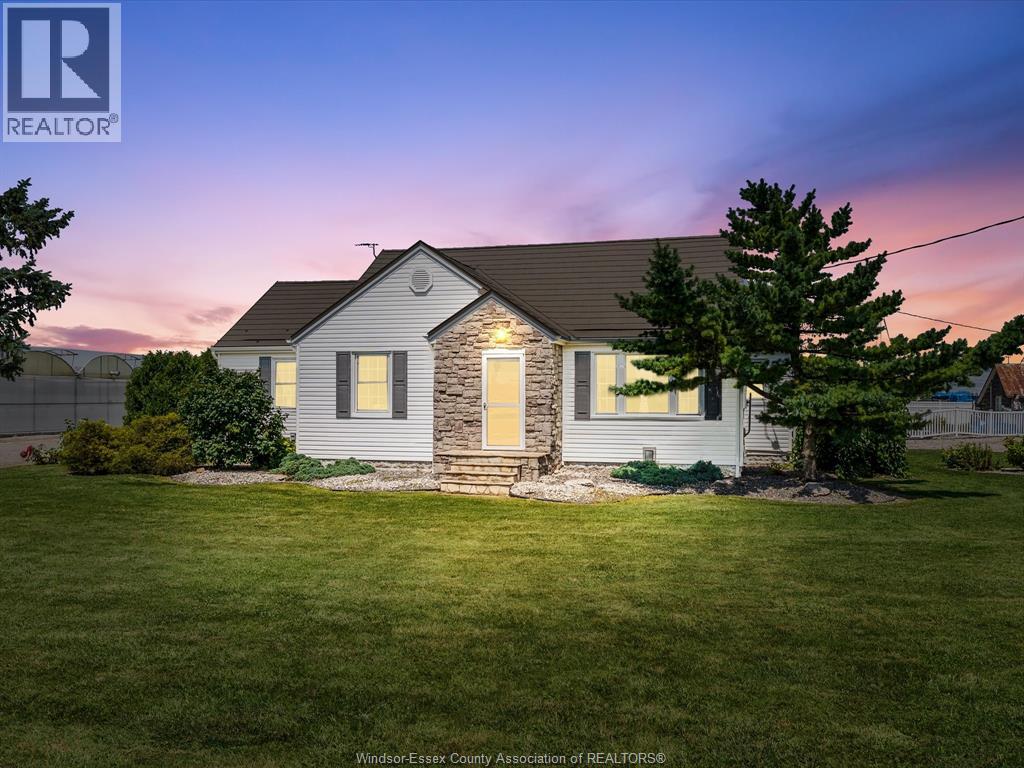
This beautifully maintained 4-bed, 3-bath home features a bright and spacious kitchen, a finished basement, and a luxurious primary suite complete with an ensuite and walk-in closet. One of the standout features is the incredible sunroom ideal for complete relaxation in the massive hot tub. Step outside to discover a recently renovated ADU, perfect for in-laws or guests, including an additional bedroom, bathroom, kitchen, laundry, and living area-thoughtfully designed for both privacy and comfort. The backyard is a true retreat, boasting a large in-ground pool and a massive barn, making it the ultimate space for entertaining or unwinding in style. Updates include: Metal roof (50 yr transferable warranty), Furnace, AC, ADU, Basement bathroom, Kitchen, and Pool: Pump, Liner, Lights and Filter. Enjoy the peace and privacy of quiet neighbouring greenhouses, used seasonally for starting vegetable seedlings. Operating only a few months of the year, they offer a peaceful setting with no light pollution—making for wonderfully quiet neighbours! (id:52874)
RE/MAX Capital Diamond Realty