


Windsor, Ontario
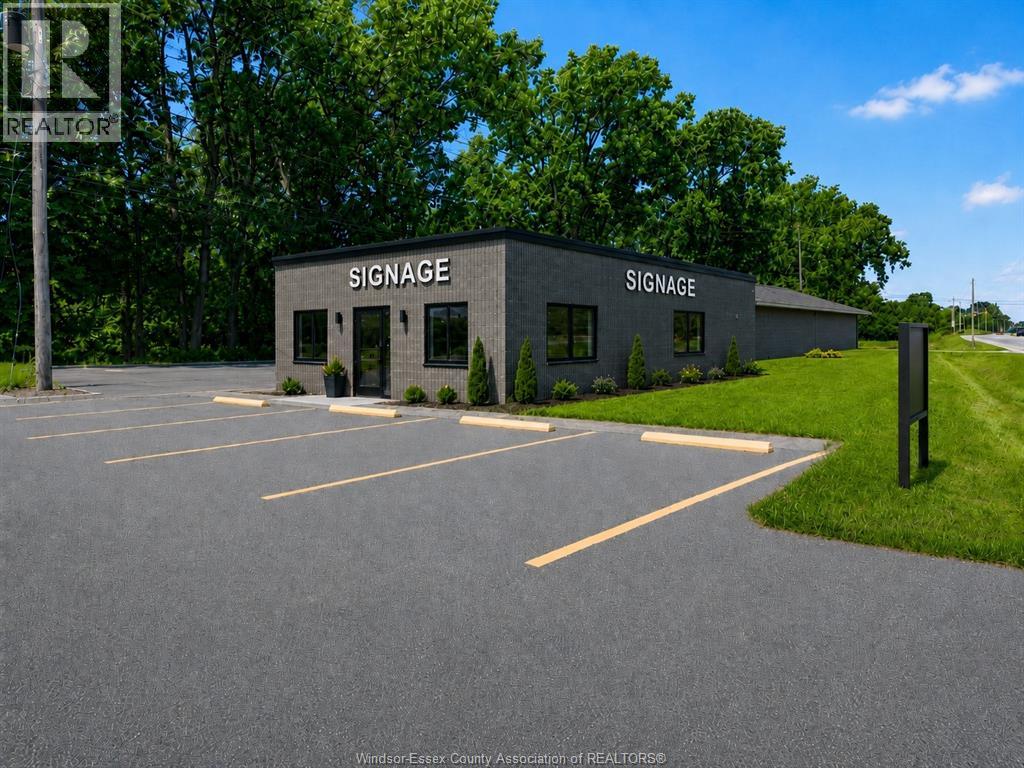
Welcome to 851 Division Road! Exceptional commercial leasing opportunity in a high-visibility location along one of the city’s major arterial roadways. Thousands of vehicles pass this property daily, providing excellent exposure and accessibility for your business. The space offers a versatile combination of storefront, professional office and warehouse space, making it ideal for a gym, medical clinic, optometry office, physiotherapy clinic, wellness centre or other professional use. A dental office is also expected to open next door within the coming months, creating additional synergy for health, wellness and professional service businesses. Conveniently located minutes from Devonshire Mall, the Windsor Auto Mall, Costco and numerous major retailers and amenities. Contact us today for additional information or to arrange a private viewing. (id:52874)
Kw Signature
Windsor, Ontario
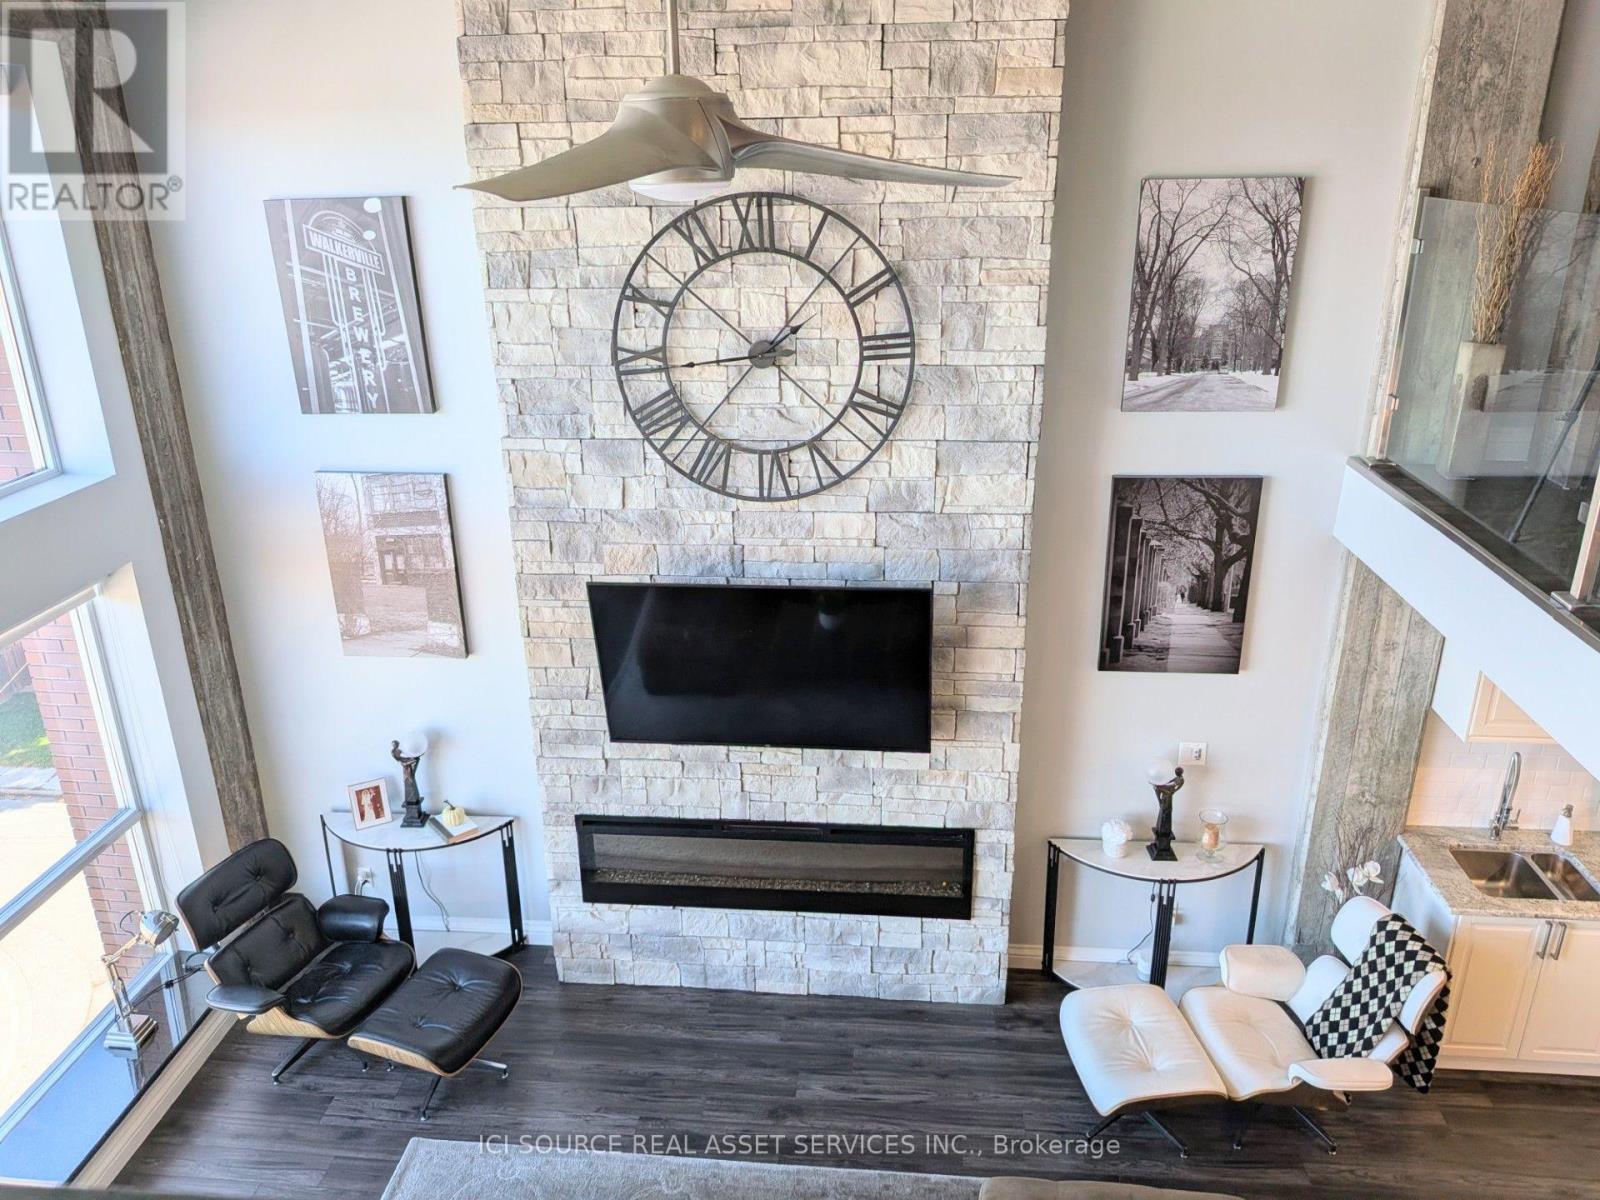
Classic Windsor Walkerville Canadian Club Loft for Sale. Step into authentic loft living in this sun-filled Walkerville residence, where historic industrial character meets modern sophistication. The expansive two-story, 2,189 sq. ft. open-concept layout is designed for flexibility, whether you are entertaining, working from home, or creating a private urban retreat. Property Highlights Two large bedrooms plus a dedicated office or den. Two full bathrooms, with one on each floor for added privacy and convenience. Authentic loft architecture with exposed original industrial details. Soaring 17-foot ceilings and oversized windows with granite-covered window seating. Dramatic 17-foot fireplace framed by two 17-foot concrete columns. Designer kitchen with high-end stainless-steel appliances, granite countertops, and an 8-foot island. Spacious open-concept living and dining areas ideal for entertaining. Wide-plank engineered hardwood floors throughout. Glass doors through out. One indoor parking space (across from elevator). Storage Locker (located on the same floor). Prime Olde Walkerville location close to restaurants, shops, entertainment, transit, and riverside drive trails. Experience the iconic Canadian Club loft lifestyle in a home that feels both stylish and timeless-an exceptional blend of historic character, modern comfort, and urban convenience. *For Additional Property Details Click The Brochure Icon Below* (id:52874)
Ici Source Real Asset Services Inc.
Windsor, Ontario
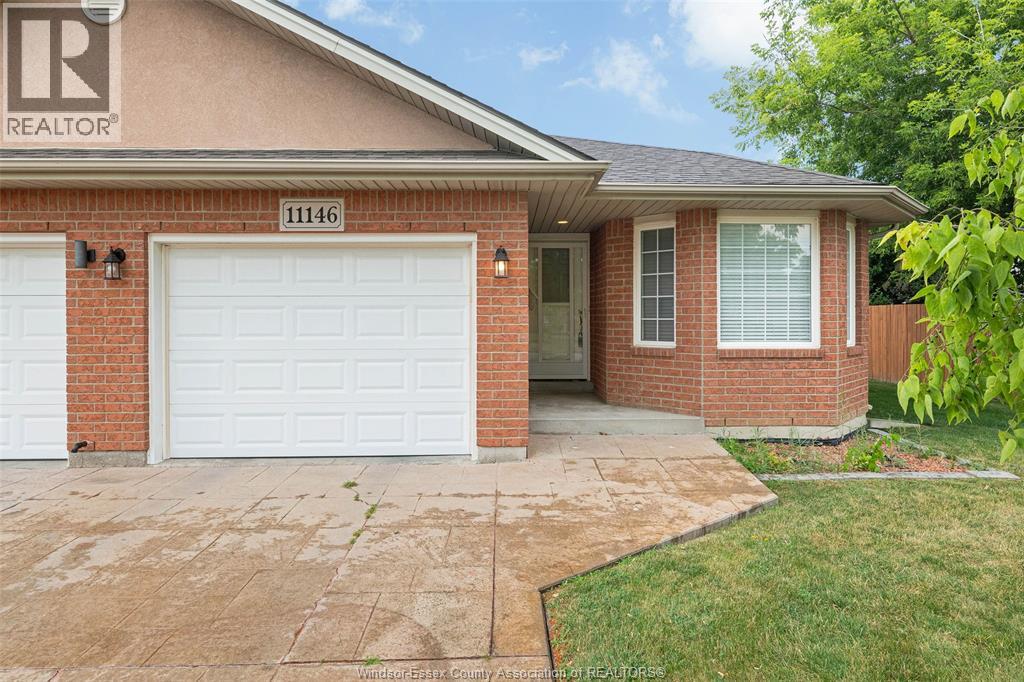
Welcome to this beautifully maintained end unit townhouse located in a desirable, family-friendly neighborhood in Windsor’s East side close to walking trails, WFCU Centre & the NextStar battery plant. Featuring 2 spacious bedrooms and 2 full bathrooms, including a private en-suite, this home offers comfort and convenience. The open-concept layout is enhanced by soaring vaulted ceilings, gas fireplace & sleek pot lights, creating a bright and airy living space perfect for both relaxing and entertaining. Enjoy the ease of an attached one-car garage and the potential of an unfinished basement, ready to be finished to suit your personal style and needs. Just steps from parks and local amenities, this is a perfect opportunity for first-time buyers, downsizers, or invest. (id:52874)
RE/MAX Capital Diamond Realty
Tecumseh, Ontario
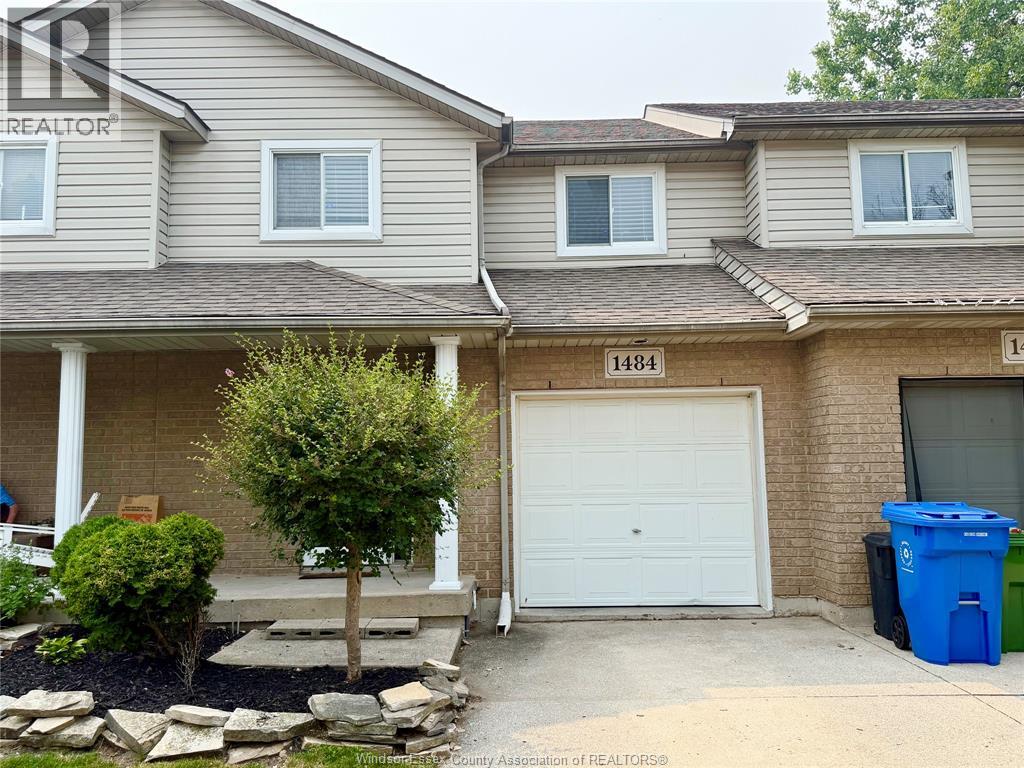
AFFORDABLE, LOW-MAINTENANCE LIVING! Nestled on a quiet cul-de-sac, this well-maintained two-storey home is ideally located close to shopping, parks, and scenic walking trails. Enjoy a private backyard, perfect for relaxing or entertaining during the warmer months. An excellent opportunity for tenants seeking a comfortable, low-maintenance home. Grass cutting is taken care of, providing worry-free outdoor maintenance. Freshly painted throughout within the last year, this home also features brand new vinyl flooring on the upper level, newer refrigerator and dishwasher, plus a newer furnace and A/C for added peace of mind. Tenant responsible for all utilities. Available immediately. Credit check, references, and income verification required. (id:52874)
RE/MAX Capital Diamond Realty
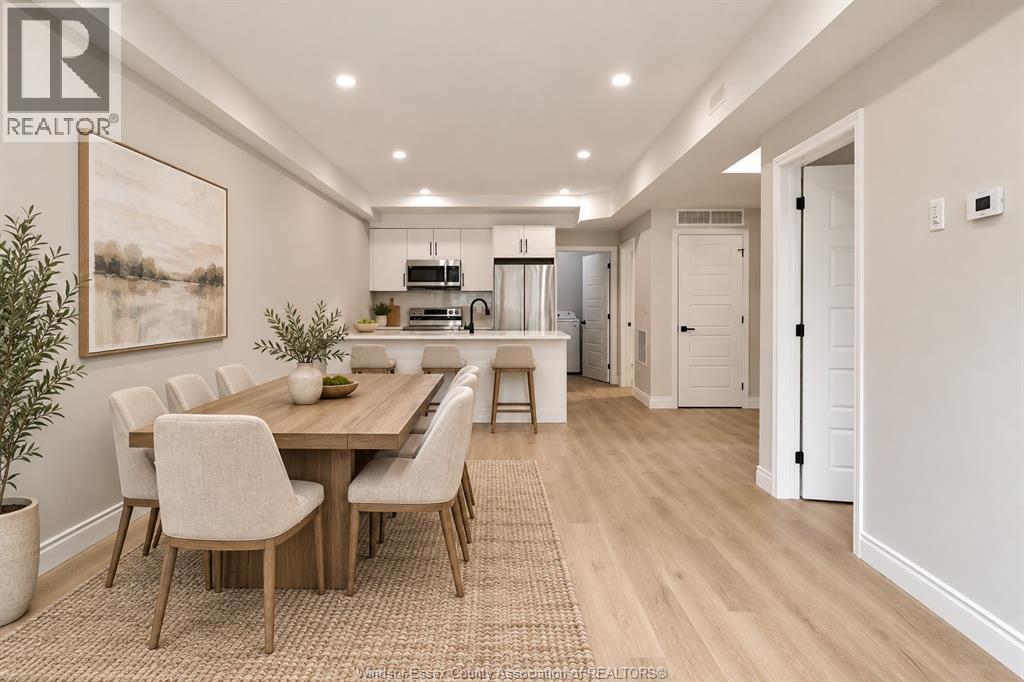
Lasalle, Ontario
Brand new and beautifully finished, this spacious lower-level apartment at 4695 Montgomery in LaSalle offers approximately 1,200 sq. ft. of thoughtfully designed living space. Featuring 2 bedrooms and 1.5 bathrooms, the unit includes a private entrance, luxury vinyl and tile flooring, and convenient in-suite laundry. The modern kitchen features granite countertops and stainless steel appliances, including a dishwasher. One off-street parking space is included, and utilities are separately metered for each unit. Conveniently located near St. Clair College, grocery stores, shopping and everyday amenities. Rent is $2,250/month plus utilities. Available Nov. 1, 2026. (id:52874)
Realty One Group Iconic Brokerage
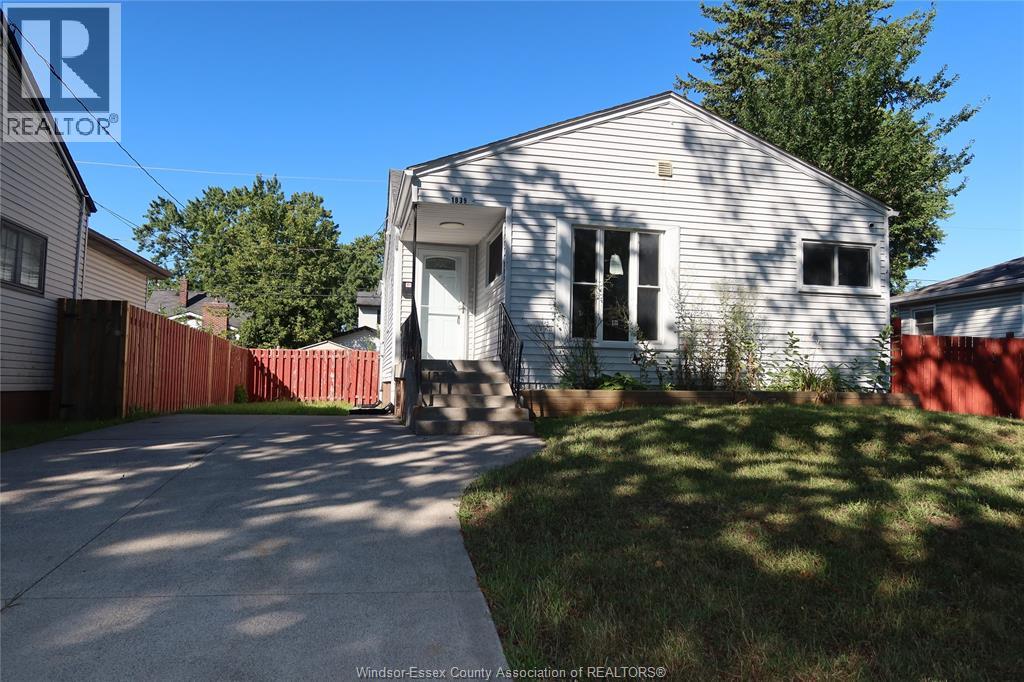
Windsor, Ontario
Located in the established Central Windsor neighbourhood, this detached ranch offers modern finishes and a bright, functional open-concept layout with 3 bedrooms on the main floor & 1 bedroom in the lower level, plus an additional room that can be used for office/storage.. The kitchen features ample cupboard space & convenient main floor laundry. The lower level is complete with a second kitchen, separate laundry, 3-piece bathroom, and side entrance—ideal for an in-law suite or potential income opportunity. The fully fenced yard offers plenty of space and possibilities to make it your own. Situated in a family-friendly neighbourhood within walking distance to schools, parks, bus routes, and shopping. A great opportunity to own a versatile home in an established Central Windsor community. The property is being listed ""as is"". (id:52874)
Kw Signature
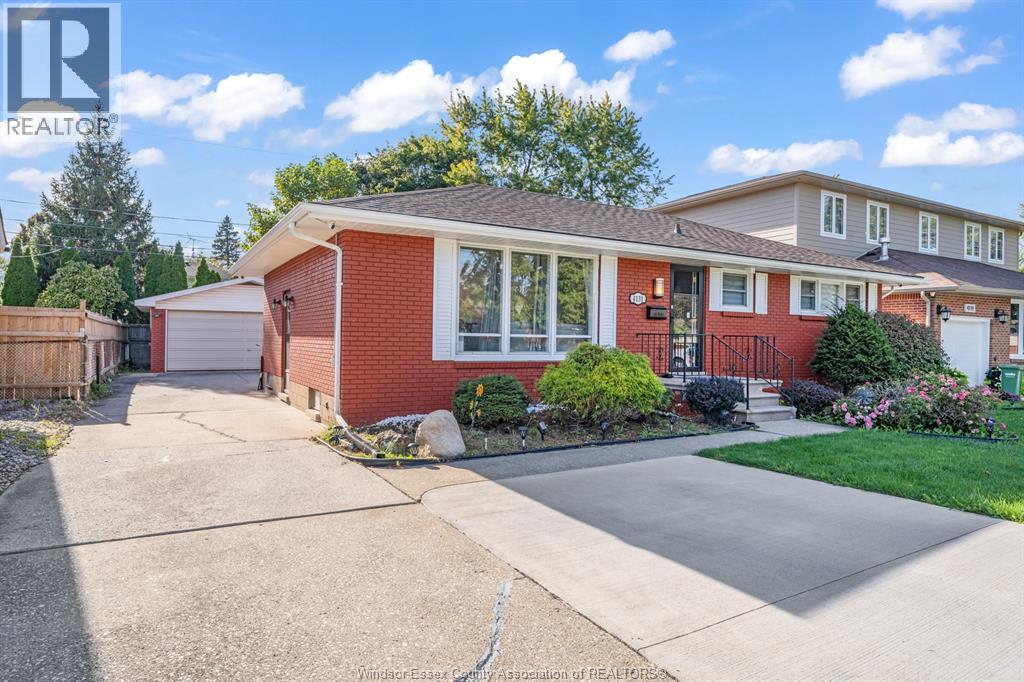
Windsor, Ontario
Rare-to-find extended ranch in sought-after South Windsor! Featuring 5 bedrooms and 4 full bathrooms, including 2 ensuites in two main-floor bedrooms. This spacious home offers a fully finished basement with a separate side entrance, 2 additional bedrooms, a family room, and a second kitchen. Recent upgrades include stylish flooring, updated kitchens with quartz countertops, a brand-new main-floor full bathroom and laundry room, new washer, dryer, 2 refrigerators, and stove (2025), plus a new owned hot water tank (2026) and freshly painted exterior (2026). Enjoy a covered front porch, back patio, extra-wide double driveway, and 2-car garage. All security cameras are included. Conveniently located close to St. Clair College! (id:52874)
Deerbrook Realty Inc.
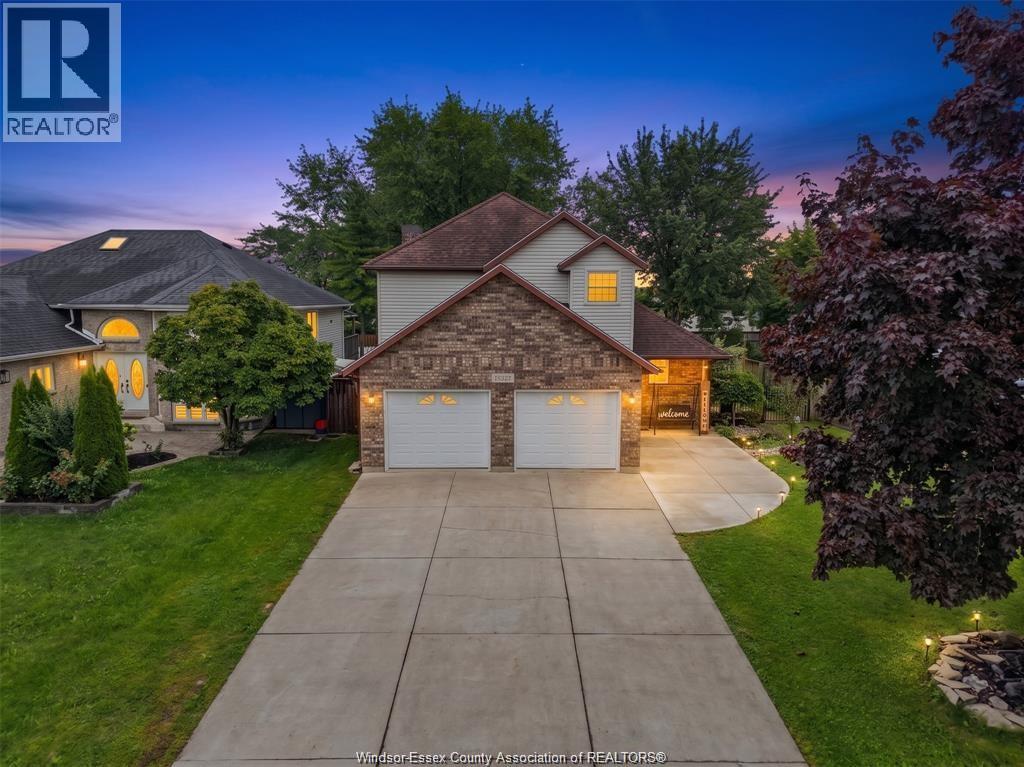
Tecumseh, Ontario
WELCOME TO THIS SPACIOUS 2-STOREY HOME IN THE HEART OF TECUMSEH!.LOW PROPERTY TAXES, THIS HOME FEATURES 3+1 BEDROOMS, 3.5 BATHROOMS, INCLUDING A PRIMARY SUITE WITH ENSUITE, PLUS BRIGHT OPEN-CONCEPT LIVING AND DINING AREAS. NEW 2ND KITCHEN, FULL BATH,SIDE/BACK CONCRETE PADS (2026), NEW BASEMENT FLOORING (2024), ROOF, FURNACE & A/C (2017). ENJOY A FULLY FENCED BACKYARD AND 2-CAR GARAGE. LOW, GREAT OPPORTUNITY FOR FAMILIES, FIRST-TIME BUYERS OR INVESTORS. (id:52874)
Deerbrook Realty Inc.
Lasalle, Ontario
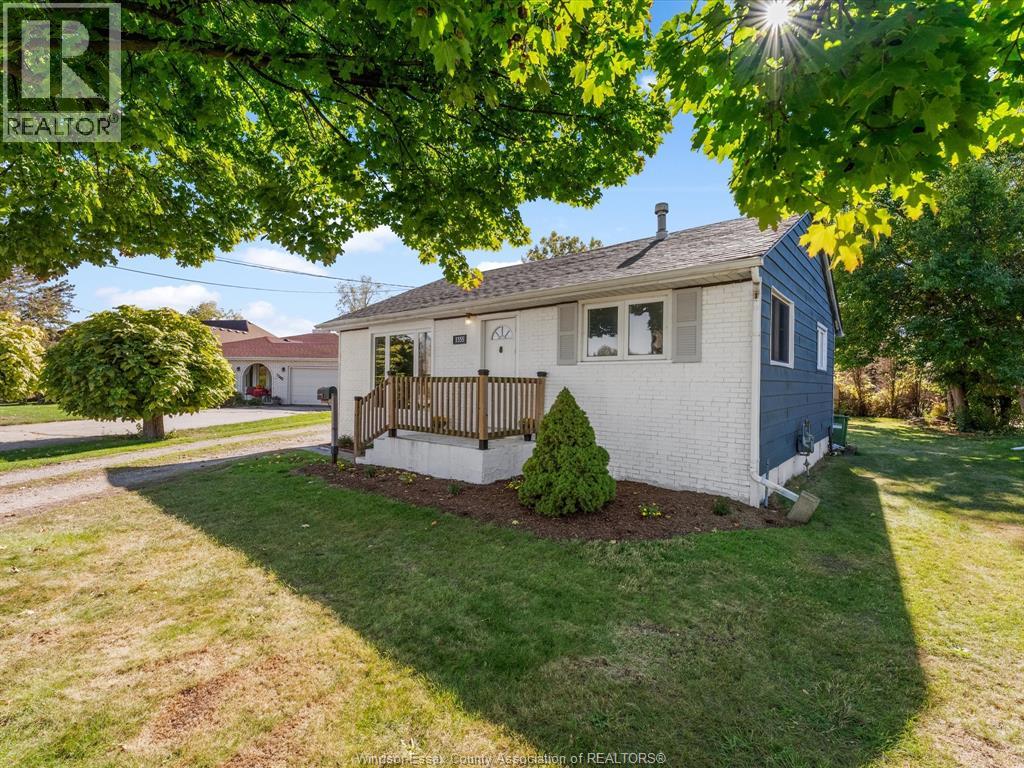
Enjoy the ease of one-floor living in this move-in ready LaSalle ranch, directly across from a protected Nature Reserve with no front neighbours! This inviting home features 2 bedrooms, a comfortable living room and an eat-in kitchen with beautiful stained-glass cabinet inserts. The bathroom has been completely renovated, including new subfloor and plumbing, while the sunroom offers a bright space to unwind with direct access to the patio. The spacious backyard provides plenty of room for gardening, entertaining or creating a personalized outdoor living space. With the rear of the property connecting to a cul-de-sac street, there may also be potential for a rear driveway and additional parking, subject to municipal approvals. Ideally located seconds from Ambassador Golf Club, minutes from shopping, dining and everyday amenities, and approximately 5 minutes from the new Gordie Howe International Bridge. A wonderful opportunity to enjoy convenient single-level living, a natural setting across the street and outdoor space with room to make it your own! Call today to explore everything this LaSalle home has to offer! (id:52874)
Royal LePage Binder Real Estate
Windsor, Ontario
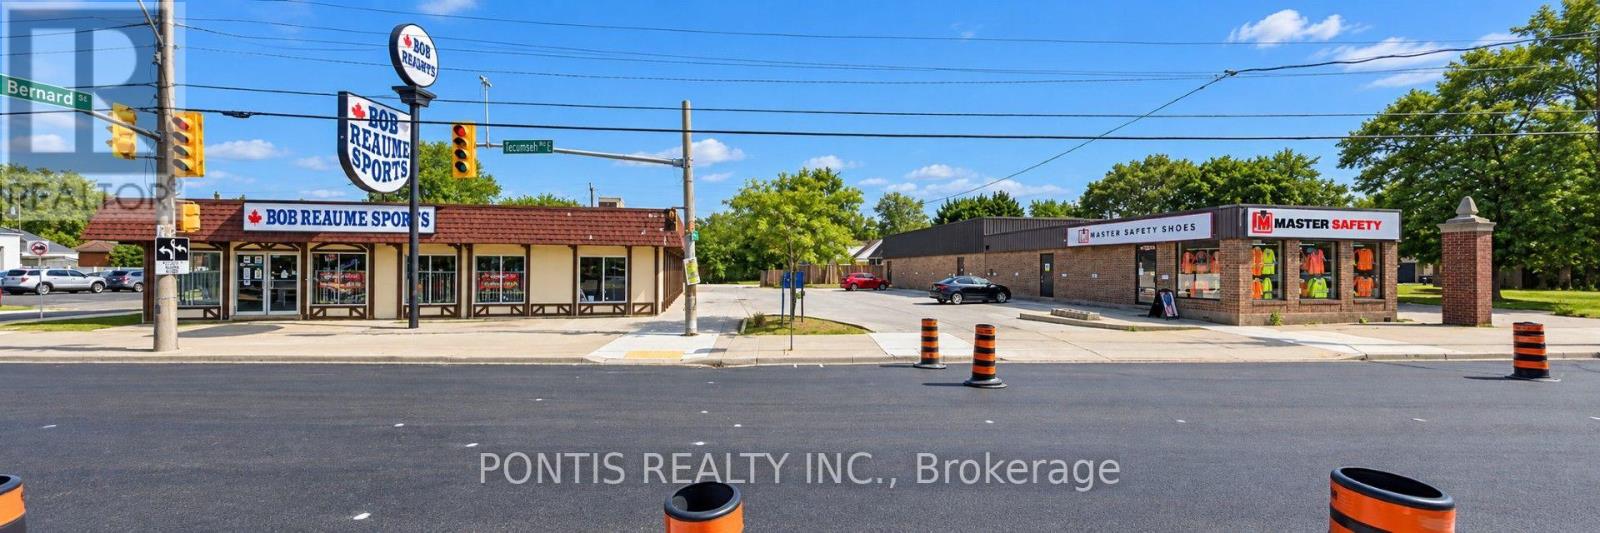
Discover an exceptional retail opportunity for Grocery store, Retail store, Fittness studio, Day care, A dining restaurant with lots of parking. Ideally positioned in a prime commercial location. This thoughtfully designed retail unit features a clean, square-shaped footprint that maximizes usable floor space and simplifies merchandising, customer flow, and store design. The efficient layout adapts seamlessly to a wide range of retail concepts-from boutique retail and specialty shops to fitness studios/Gym, wellness centers, or food service establishments. The ample dedicated parking ensures your customers enjoy convenient, hassle free access every visit. An added operational advantage comes from the dedicated back door entrance, which streamlines receiving and delivery operations and eliminates the need for suppliers to navigate through your retail floor. The Tecumseh Road location puts you in the heart of a vibrant commercial corridor surrounded by quality restaurants, grocery stores, boutique retailers, and trendy local eateries, creating the perfect environment for retail success. This space is ideal for boutique retailers, specialty shops, wellness studios/gym, fitness centers, food service operators, and any retail business prioritizing customer convenience and smooth day-to-day operations. (id:52874)
Pontis Realty Inc.
Windsor, Ontario
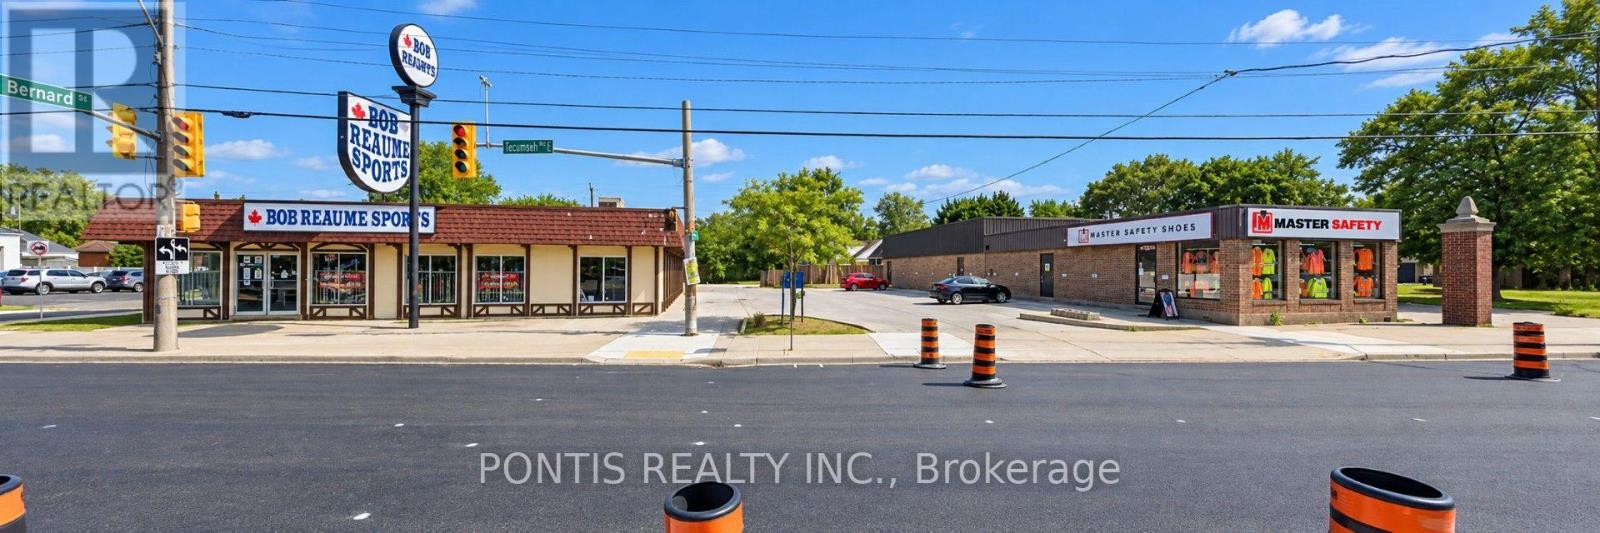
Discover an exceptional retail opportunity for Grocery store, Retail store, Fittness studio, Day care, A dining restaurant with lots of parking. Ideally positioned in a prime commercial location. This thoughtfully designed retail unit features a clean, square-shaped footprint that maximizes usable floor space and simplifies merchandising, customer flow, and store design. The efficient layout adapts seamlessly to a wide range of retail concepts-from boutique retail and specialty shops to fitness studios/Gym, wellness centers, or food service establishments. The ample dedicated parking ensures your customers enjoy convenient, hassle free access every visit. An added operational advantage comes from the dedicated back door entrance, which streamlines receiving and delivery operations and eliminates the need for suppliers to navigate through your retail floor. The Tecumseh Road location puts you in the heart of a vibrant commercial corridor surrounded by quality restaurants, grocery stores, boutique retailers, and trendy local eateries, creating the perfect environment for retail success. This space is ideal for boutique retailers, specialty shops, wellness studios/gym, fitness centers, food service operators, and any retail business prioritizing customer convenience and smooth day-to-day operations. (id:52874)
Pontis Realty Inc.
Windsor, Ontario
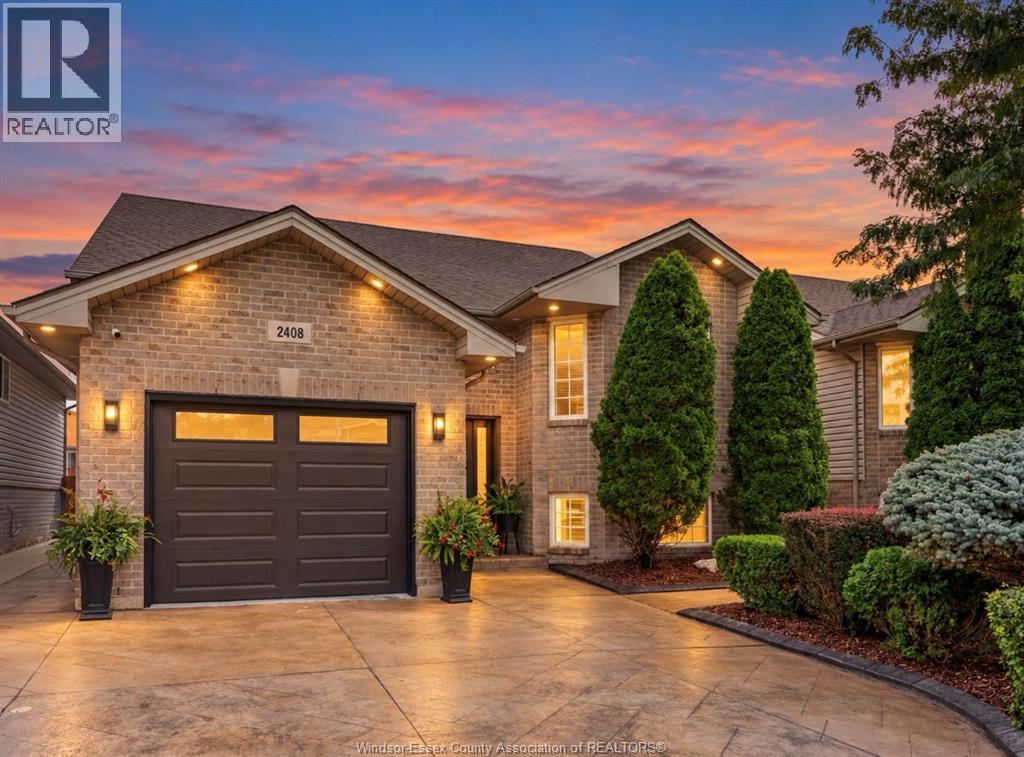
Welcome to this beautifully maintained 4 bedroom, 2 bath home located on a quiet street in a desirable East End neighbourhood. The bright main level features an updated kitchen (2026), freshly painted interior (2026), beautifully renovated main floor bath, and inviting living room with a brick gas fireplace. Generously sized bedrooms offer plenty of space for family, guests, or a home office, while the finished lower level provides additional living space with a beautiful stone gas fireplace. Outside, enjoy a private backyard with a heated pool, along with a stamped concrete driveway and side walkway adding to the home’s curb appeal. Additional updates include the roof, furnace, A/C, fence, garage door, main entry door, and modern interior and exterior lighting. Conveniently located close to schools, parks, shopping, and everyday amenities, this well cared for home is ready for its next owners! (id:52874)
RE/MAX Capital Diamond Realty