



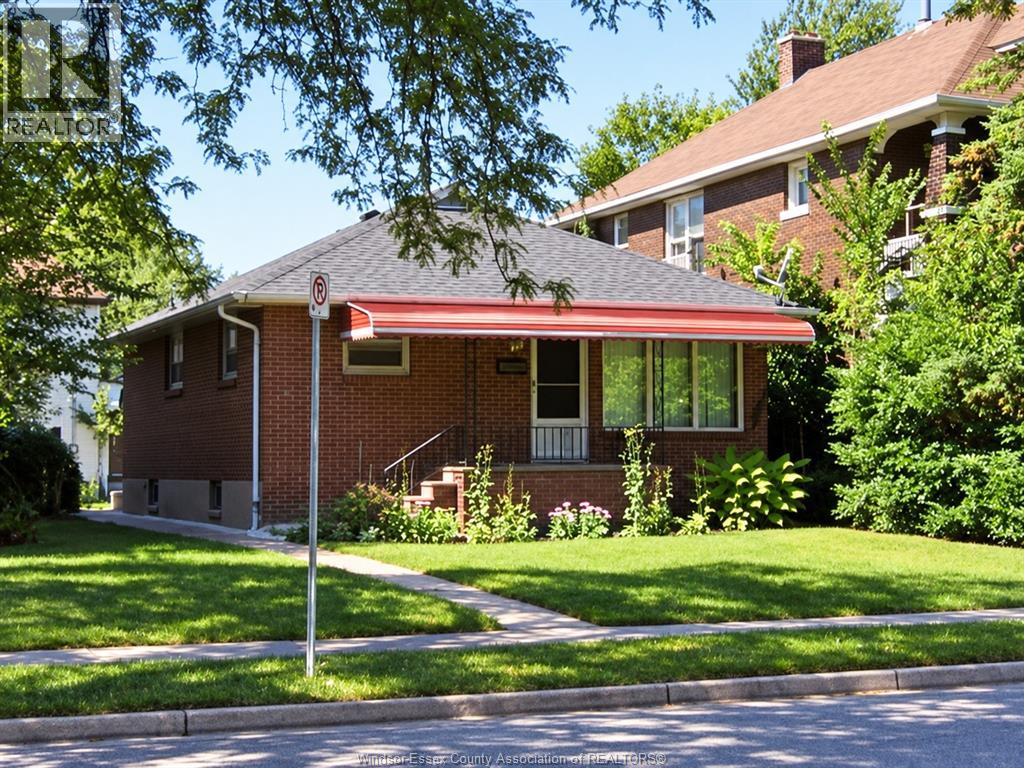
787 Campbell Unit# Room 1
Windsor, Ontario
One bedroom with a private ensuite bathroom available in a clean, well-maintained ranch home for $750/month, including all utilities, high-speed internet, and basic furniture. A bed is available if needed. The room features vinyl flooring, a fridge, a microwave, and an induction cooktop. The home offers an efficient furnace and central air conditioning. Conveniently located within walking distance of the University of Windsor, parks, shopping, restaurants, and public transit. Free backyard parking available. Ideal for students or young professionals seeking clean, comfortable, and affordable accommodation. Minimum one-year lease. Rental application, references, credit check, and employment verification required. (id:52874)
Nu Stream Realty (Toronto) Inc
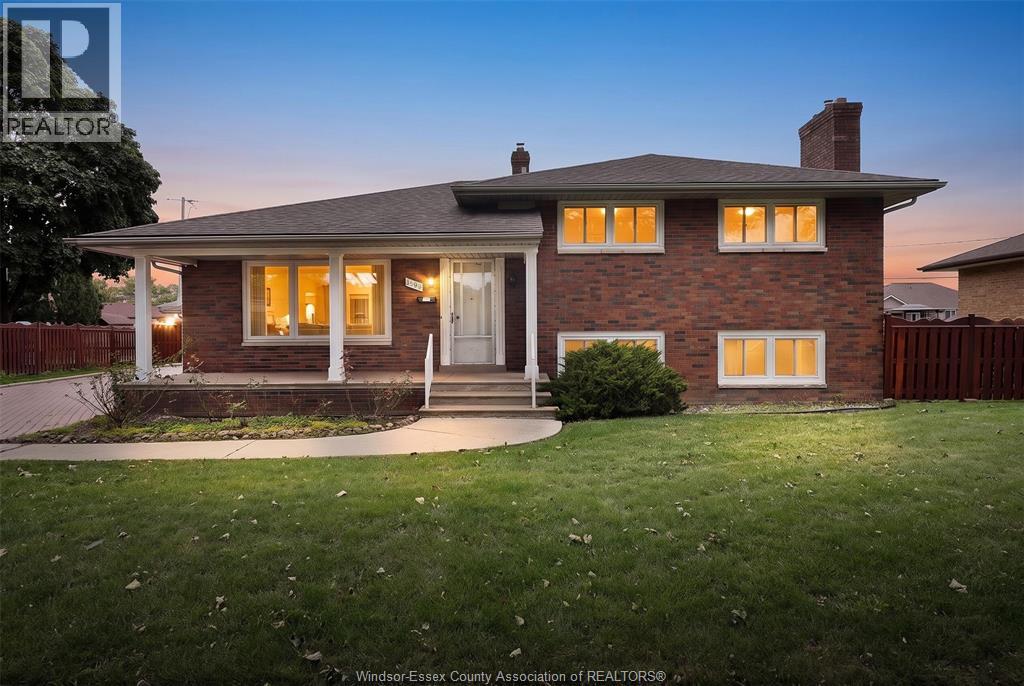
1599 Partington Avenue
Windsor, Ontario
LOCATION LOCATION! Nestled on a large corner lot this spacious custom brick 4 level side split has been lovingly maintained and cared for by the original owner. Features 3 bdrms, 2 baths, living and dining rms, kitchen w/eating area, massive family room w/gas fp and office, full basement w/laundry, lots of storage, utility rm and huge cellar. Lots of hwrd, roof (aprx 2009), furnace (aprx 2023), most vinyl windows updated (2016), sump pump/back water valve (2016), hwt (2023), septic cleaned (Sept 2026), complete with grade entrance, 2 car block garage, interlock drive and patio. (id:52874)
RE/MAX Preferred Realty Ltd. - 585
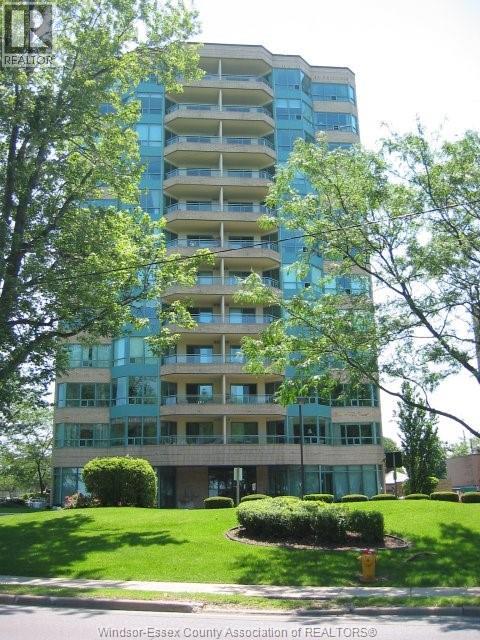
3601 Riverside Drive East Unit# 906
Windsor, Ontario
Suite 906 - Summit House offers an impressive 2-bedroom, 1-bath residence with approximately 1,065 sq ft of well- designed living space and sweeping west-Facing views of the Detroit River and skyline. This suite Features a reimagined open-concept layout, with the Former sunroom seamlessly incorporated into the main living area, creating a larger, more Functional space that maximizes natural light and enhances the waterfront views. The living and dining areas are spacious and bright, with large windows Framing sunsets and evening city lights. An updated kitchen offers generous cupboards and lots of counter space. Both bedrooms are well-proportioned and offer flexibility For a variety of uses. An updated HVAC system in 2023 provides added comfort and efficiency. Situated in a well-maintained and highly regarded waterfront building, residents enjoy access to a full range of amenities including an indoor pool, sauna, fitness centre, party room, secure entry, and underground parking. Reasonable condo lees and property taxes contribute to strong overall value and low-maintenance ownership. Located along Riverside Drive in a desirable waterfront community, the property is steps From parks and walking trails and offers convenient access to shopping, dining, and the Detroit border. (id:52874)
Bob Pedler Real Estate Limited
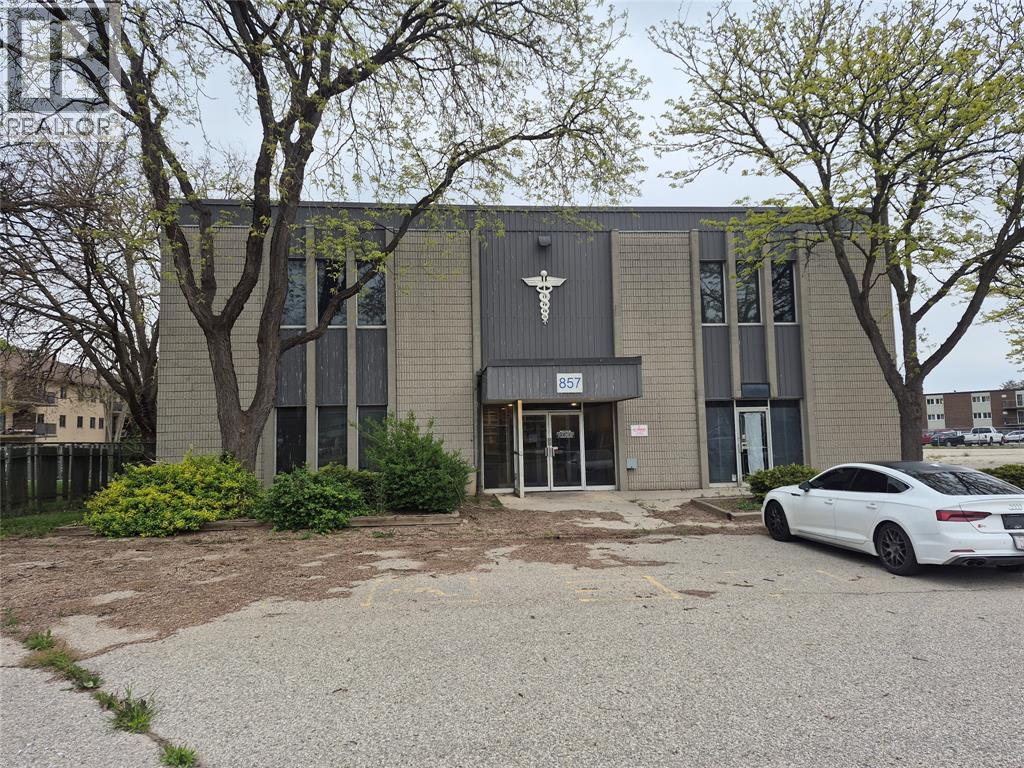
857 Grand Avenue West
Chatham, Ontario
28,000 sq ft. gross bldg area with 26,612 sq ft. of rentable space - Two story vacant property with multiple paths forward - owner-user, healthcare operator, or developer/investor. Acquire substantial medical asset with existing infrastructure and 134 parking spaces. Two entrances, three staircases and an elevator. Site plan approval for another office building. Previous work for 43 residential unit condo conversion. Site in a high traffic area and has immense potential (id:52874)
Coldwell Banker Southwest Realty
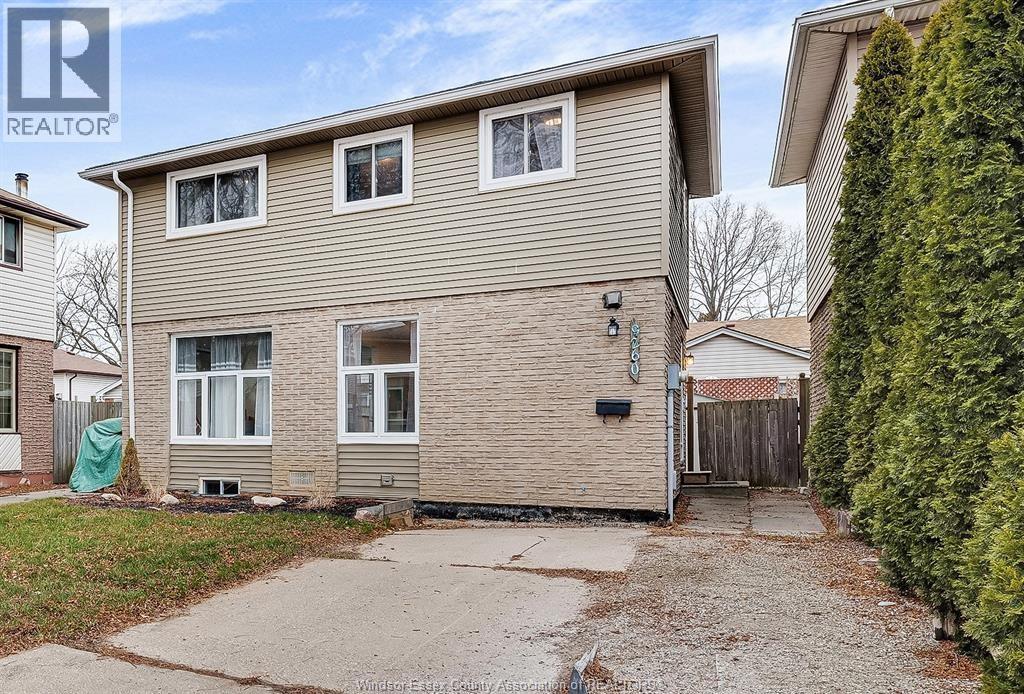
9260 Arncliffe Court
Windsor, Ontario
Welcome to this beautifully updated two-storey home, available for lease in a quiet, family-friendly neighbourhood. This move-in-ready home features modern upgrades throughout, including updated flooring, lighting, and a bright kitchen with quartz countertops. ( basement in law suit) The spacious layout offers comfortable living, a finished lower level, and a fully fenced backyard, perfect for relaxing or entertaining Conveniently located close to schools, parks, shopping,Tecumseh Mall, Walmart,the WFCU Centre, and Ganatchio Trail, this home provides easy access to all amenities while being situated in a welcoming community. A fantastic opportunity to lease a well-maintained home in an excellent location. (id:52874)
Jump Realty Inc.
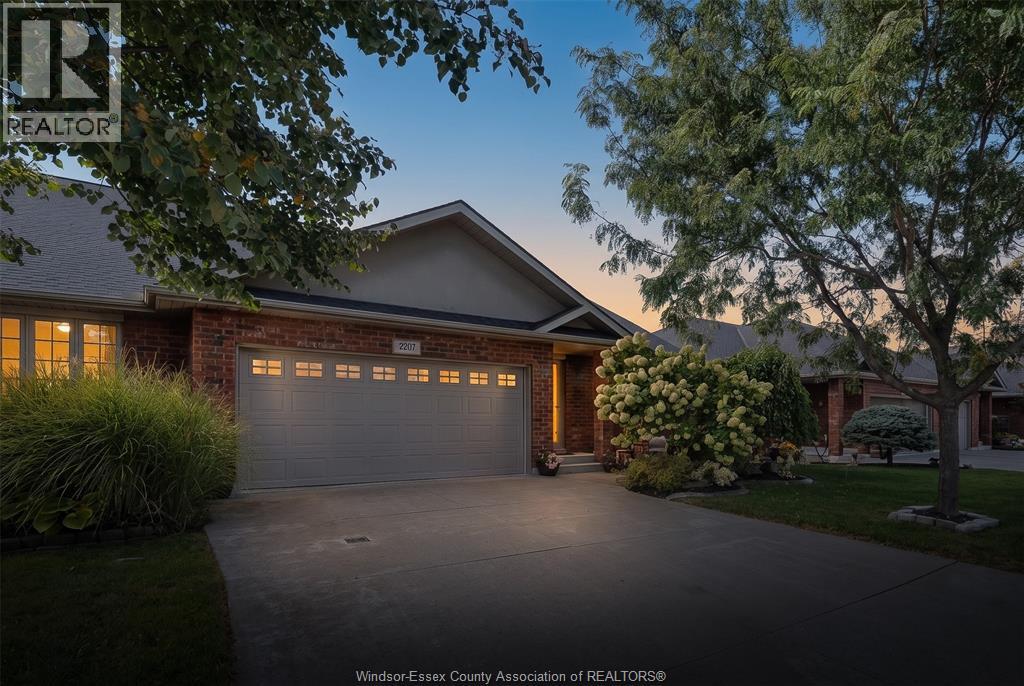
2207 Katella
Windsor, Ontario
A move to the West Coast to be closer to family is the reason this one is available, and it opens the door to one of the larger end units in this East Riverside community: 1,456 sq ft of ranch-style living with a 2-car garage and a private driveway. Here is what most townhome buyers in this area run into. A 2-car garage with its own driveway is not common here, so you usually end up choosing between easy single-floor living and real room for vehicles and storage. This home lets you stop choosing. As an end unit, you enjoy the added privacy of only one shared wall. Two bedrooms, two bathrooms and main-floor laundry keep the everyday routine on one level, with no hauling laundry baskets up and down the stairs. At 1,456 sq ft, there is room to host the holidays, keep the furniture you love and still have space to breathe. The 2-car garage and private driveway give you parking for two vehicles, seasonal storage and the workbench you have been promising yourself. Downstairs, the unfinished basement with a roughed-in bathroom is a blank canvas ready for a rec room, guest quarters, a hobby space or a home gym, finished your way and on your timeline. Step outside and parks and walking trails are close enough to reach on foot, so the evening walk starts right at your own front door. And because a pre-listing home inspection is available and a mechanical warranty comes with the home, you can make your decision with clear information and real peace of mind on the systems that matter most. Someone here is heading west to be near the people they love. The next chapter here is yours to write. (id:52874)
Exp Realty
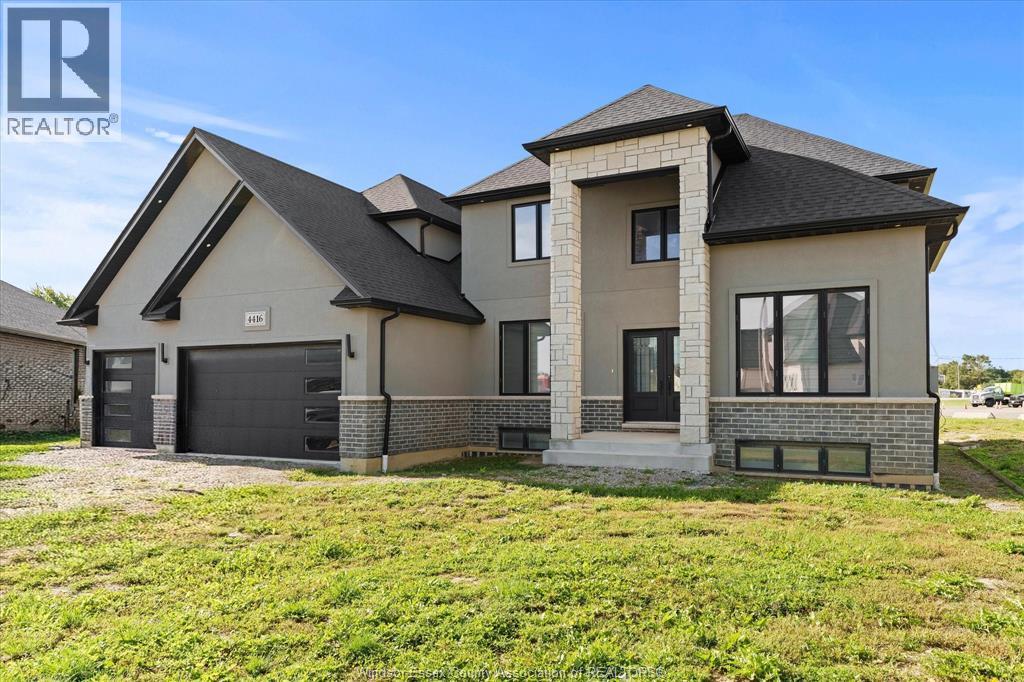
4416 Belmont Avenue Unit# Lower
Comber, Ontario
Spacious 3 bedroom, 1 bath lower-level unit in Comber offering a comfortable option with the convenience of one simple monthly payment. The unit features a full kitchen and in unit laundry, with plenty of room for couples, families or working professionals. Offered at $2,250/month ALL-INCLUSIVE, INCLUDING GAS/HEAT, HYDRO, WATER AND INTERNET, making monthly expenses easy and predictable. Located approximately 20 minutes from Windsor with convenient access to Highway 401, Leamington, Lakeshore, Essex, Tilbury and surrounding communities. A great option for those looking for the convenience of all-inclusive living, a quieter setting and easy access to Windsor and surrounding communities. All applicants must submit a completed rental application, credit report, proof of income, employment letter, references, valid government-issued photo ID, and proof of tenant insurance prior to occupancy. (id:52874)
RE/MAX Capital Diamond Realty
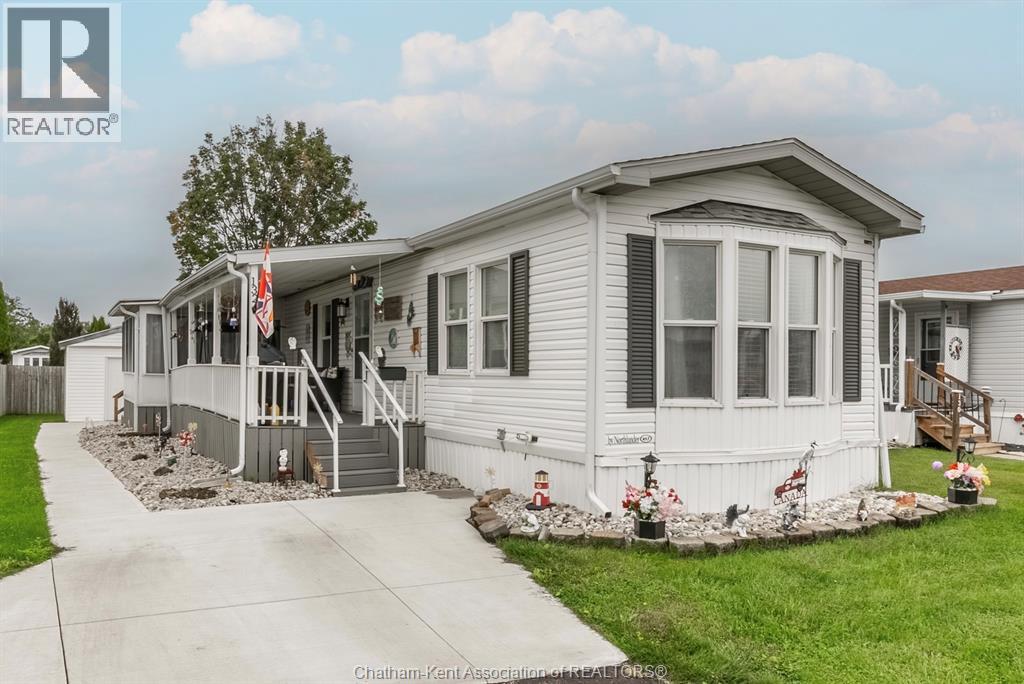
132 Dunkirk Drive
Chatham, Ontario
Welcome to 132 Dunkirk Drive in St. Clair Estates, Chatham! This 2-bedroom, 1-bathroom mobile home is located in a highly desirable area of the park, with quick and convenient access onto Juno Landing and out to Gregory Drive. The spacious layout features an open-concept kitchen, dining and living area, with a modern kitchen complete with quartz countertop island. A generous sunroom provides additional living space and a comfortable spot to enjoy the outdoors from inside the home. Numerous updates include all new flooring throughout (2025), a new furnace and A/C (2025), a redone driveway and walkway (2025), and a new roof completed at the end of 2024. Two storage sheds provide additional space for outdoor equipment, tools and seasonal storage. A well-updated home offering a practical layout, valuable additional living space and excellent access in a desirable location within St. Clair Estates. Reach out today and #lovewhereyoulive! (id:52874)
Nest Realty Inc.
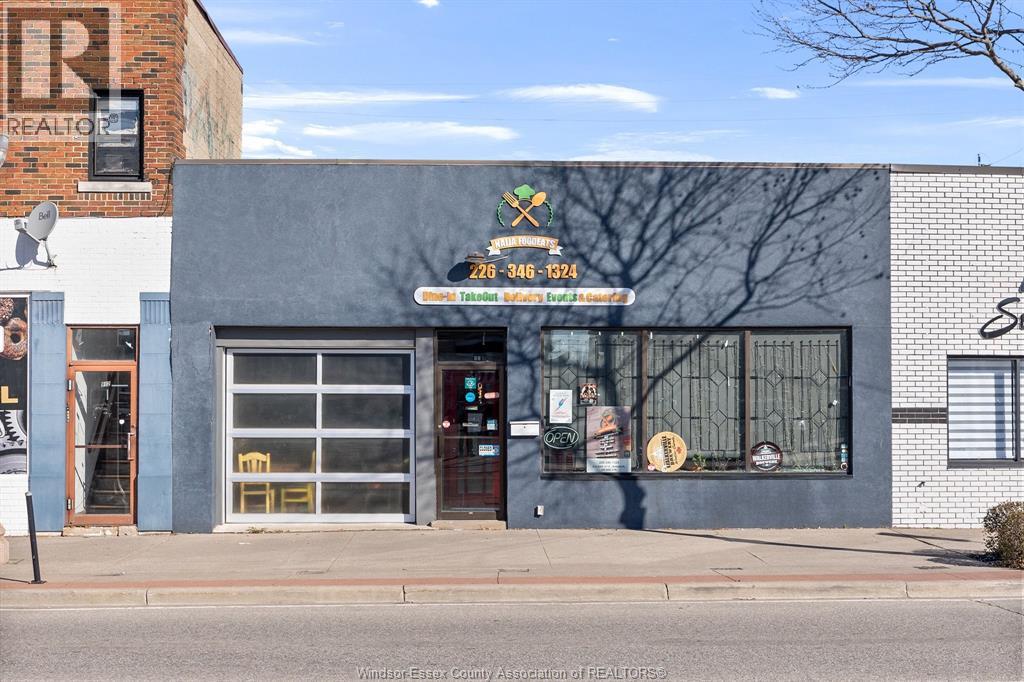
914 Erie Street East
Windsor, Ontario
BUSINESS AND LAND FOR SALE! Great opportunity in the heart of Little Italy! This high-traffic commercial property (zoned CD2.2) offers approximately 2,242 sq. ft. and is currently operating as an eat-in/take-out restaurant. The property is available for a new owner to continue the existing business, bring in a new concept, or repurpose the space to suit their vision, subject to any required approvals. Whether you're looking to stay in the food industry or explore a different opportunity, this prime location offers incredible potential. Most of the existing equipment is included. Flexible options available. (id:52874)
RE/MAX Capital Diamond Realty
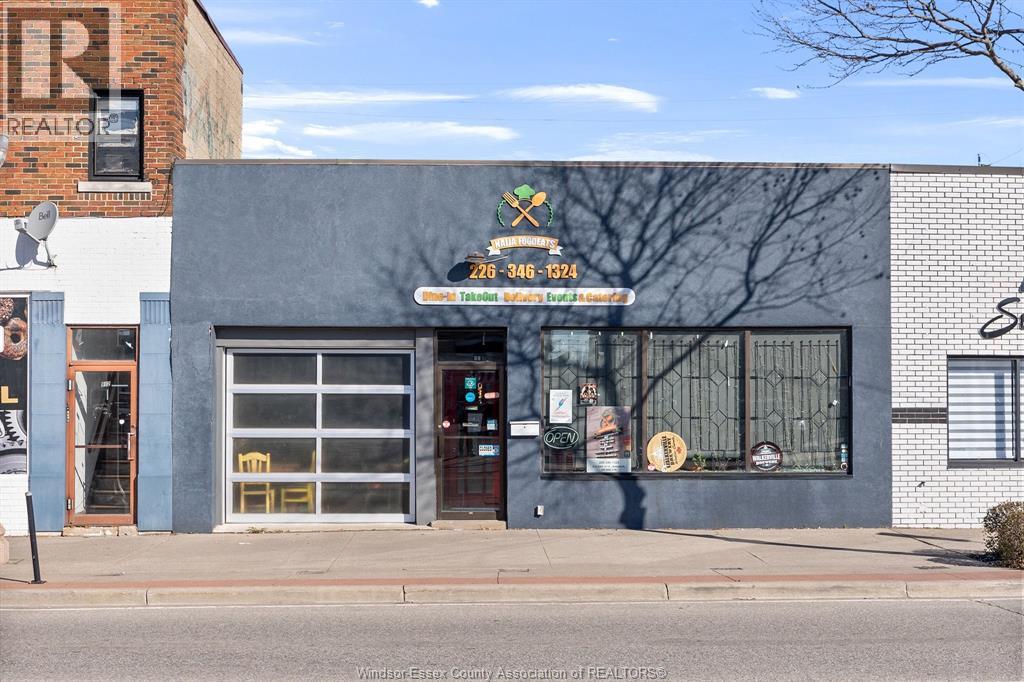
914 Erie Street East
Windsor, Ontario
BUSINESS AND LAND FOR SALE! Great opportunity in the heart of Little Italy! This high-traffic commercial space (zoned CD2.2) offers approx. 2,242 sq. ft. and is currently set up as an eat-in/take-out restaurant. The space is available for a new owner to take over the existing setup or transform it into something entirely new. Whether you're looking to stay in the food industry or bring a different concept to the area, this location offers incredible potential. Most of the existing equipment will be included. Flexible options available. (id:52874)
RE/MAX Capital Diamond Realty
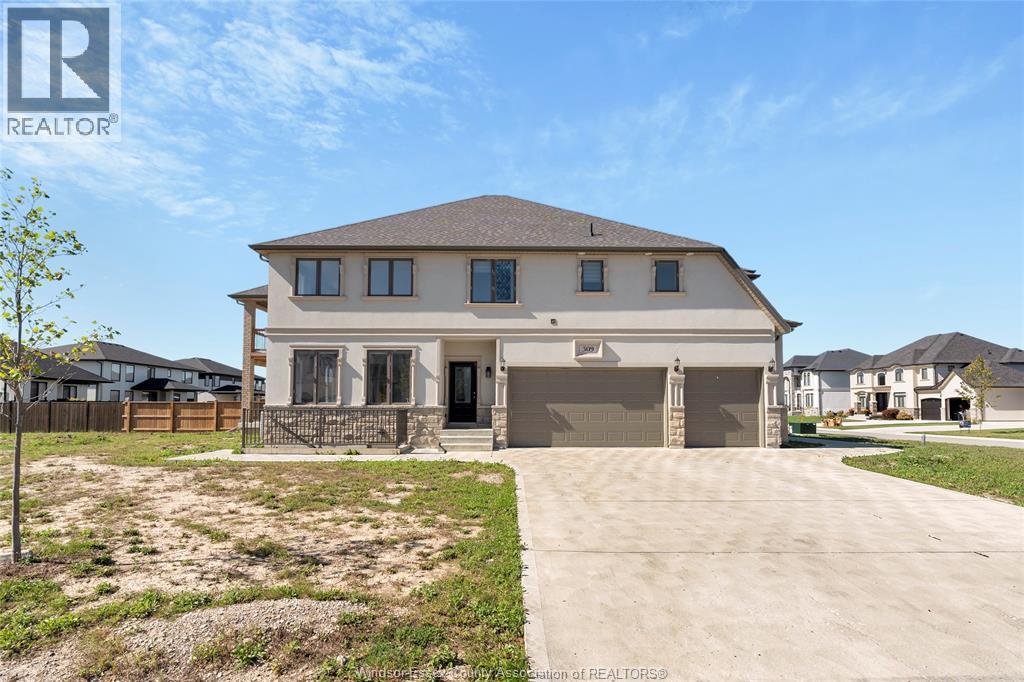
309 Benson Court
Amherstburg, Ontario
Welcome to 309 Benson, a spacious two-storey home located in the highly desirable Kingsbridge neighbourhood of Amherstburg. This beautifully designed property offers both style and functionality, perfect for growing families or those who love to entertain. The main level features a modern kitchen complete with granite countertops, a large centre island, and plenty of cabinetry. The open-concept living and dining area provides a bright and inviting space for everyday living. (id:52874)
RE/MAX Preferred Realty Ltd. - 585
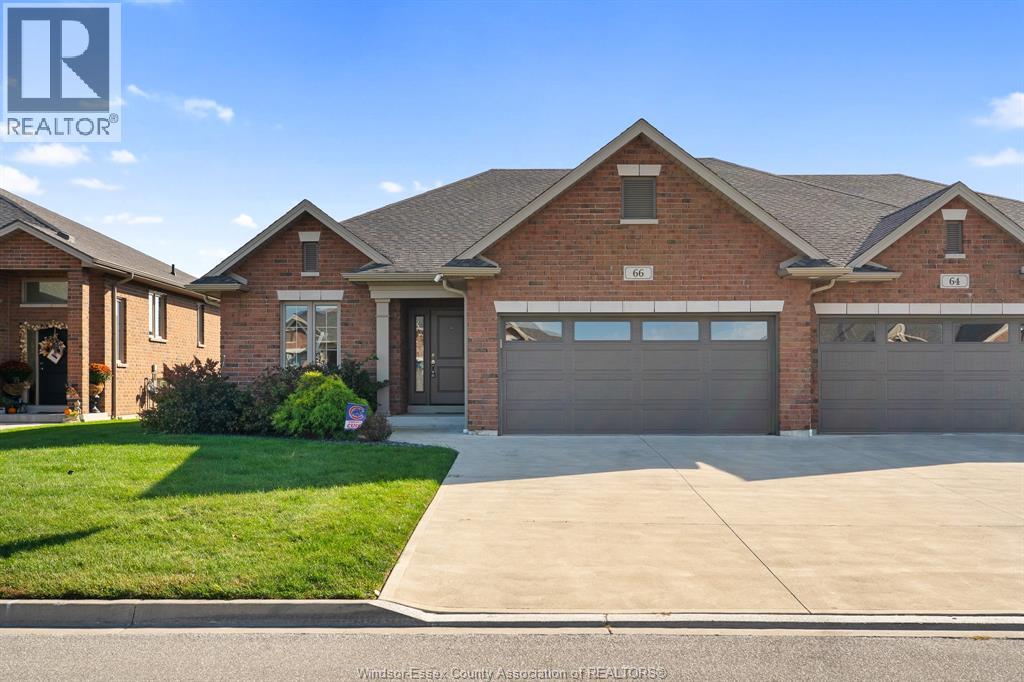
66 York Boulevard
Kingsville, Ontario
Ranch semi backing onto a pond and walking trail • No rear neighbours • 0.3 km to Linden Beach Dog Park Easy, carefree living in a brick ranch-style semi-detached home in Kingsville, Ontario, quality built by Evola Homes in 2019. About 1,800 sq ft of stair-free main-floor living with 2+1 bedrooms and 2 full bathrooms, backing onto a pond and walking trail with no rear neighbours. Cathedral ceilings and hardwood floors carry through an open-concept layout: a living room with a gas fireplace, a dining area, and a kitchen with rich cabinetry, a quartz-topped island, and a full appliance package. The primary suite has a 4-piece ensuite and a walk-in closet. A second bedroom, a 4-piece main bath, and main-floor laundry make everyday living a breeze. The lower level adds a finished third bedroom, a roughed-in bathroom, and plenty of unfinished space for a rec room, gym, workshop, or storage. Out back, a covered porch with a gas BBQ hook-up looks over the pond for morning coffee or sunset dinners. An oversized double garage with inside entry sits on a double-wide concrete drive. Gas forced-air heating, central air, and a central vac rough-in. Linden Beach Dog Park is 0.3 km away, Kingsville Golf & Country Club about 2 km, Lakeside Park on Lake Erie about 3 km, and the shops and restaurants of downtown Kingsville about 4 km. Perfect for downsizers, professionals, or anyone looking for quality, comfort, and low-maintenance living in one of Essex County’s most loved towns. (id:52874)
RE/MAX Capital Diamond Realty