


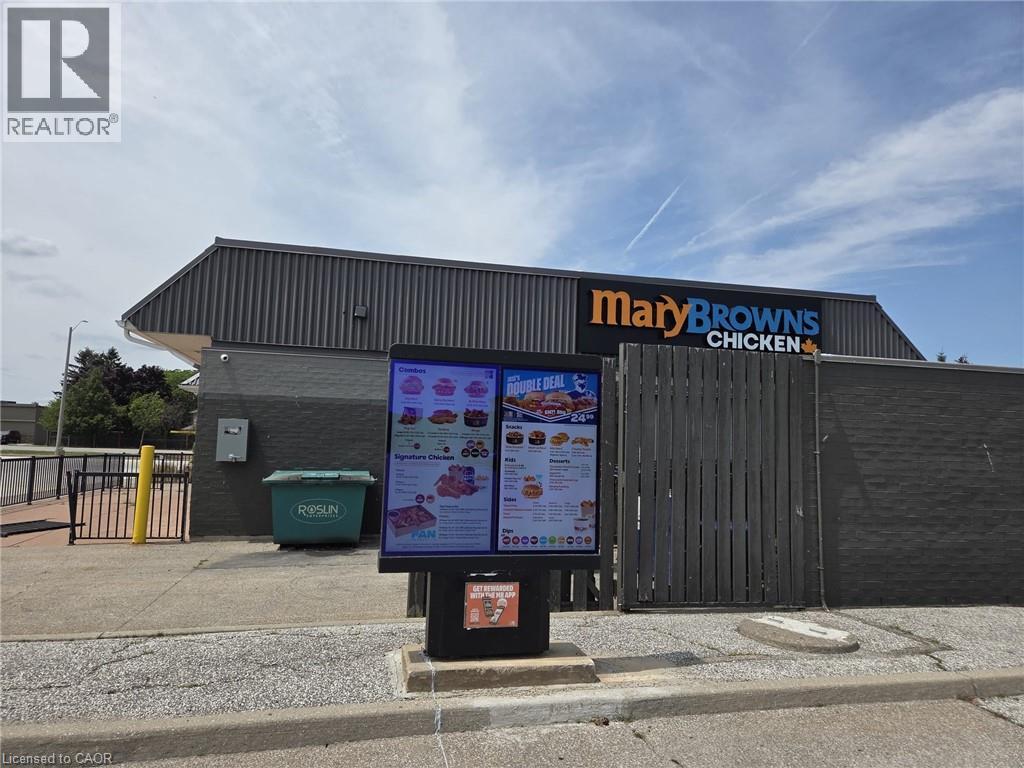
13430 Tecumseh Road E
Tecumseh, Ontario
Exceptional opportunity to own a well-established Mary Brown's Chicken franchise in the highly sought-after Green Valley Plaza, one of Tecumseh's premier retail destinations. This approximately 2,500 sq. ft. turnkey restaurant features seating for 25 guests and a convenient drive-thru, offering multiple revenue opportunities through dine-in, takeout, drive-thru, and delivery services. Strategically located at the busy intersection of Tecumseh Road East and Manning Road, the business benefits from outstanding visibility, excellent signage, ample customer parking, and strong daily vehicle traffic. Surrounded by national retailers, restaurants, financial institutions, medical services, and established residential neighbourhoods, this prime location provides exceptional exposure and a consistent customer base. Conveniently located just minutes from E.C. Row Expressway and Highway 401, this is an excellent opportunity for an owner-operator, investor, or qualified franchisee seeking a recognized brand in one of Essex County's busiest commercial corridors. Buyer subject to franchisor approval and lease assignment. (id:52874)
Homelife Miracle Realty Ltd
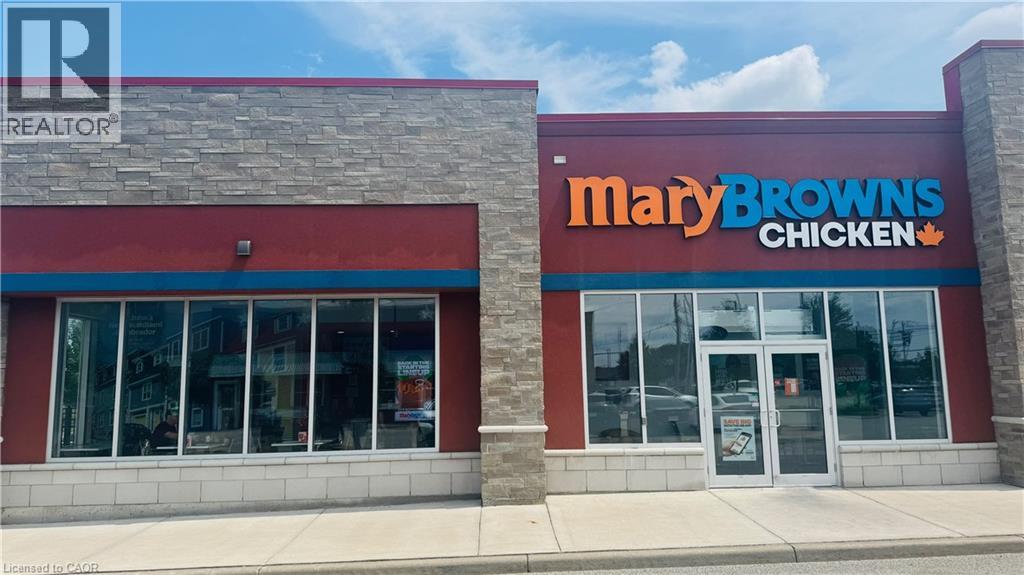
4140 Walker Road
Windsor, Ontario
Exceptional opportunity to own a well-established Mary Brown's Chicken franchise in one of Windsor's busiest commercial corridors. Located in the highly desirable Walker Place retail plaza, this approximately 2,200 sq. ft. turnkey restaurant features seating for 25 guests, a drive-thru, and an outdoor patio, offering multiple revenue opportunities through dine-in, takeout, drive-thru, delivery, and seasonal patio service. The business benefits from excellent visibility on Walker Road, ample customer parking, strong daily traffic, and convenient access to Highway 401 and Windsor International Airport. Surrounded by major national retailers, restaurants, and established residential communities, this prime location provides outstanding exposure and consistent customer traffic. An excellent opportunity for an owner-operator, investor, or qualified franchisee. Buyer subject to franchisor approval and lease assignment. (id:52874)
Homelife Miracle Realty Ltd
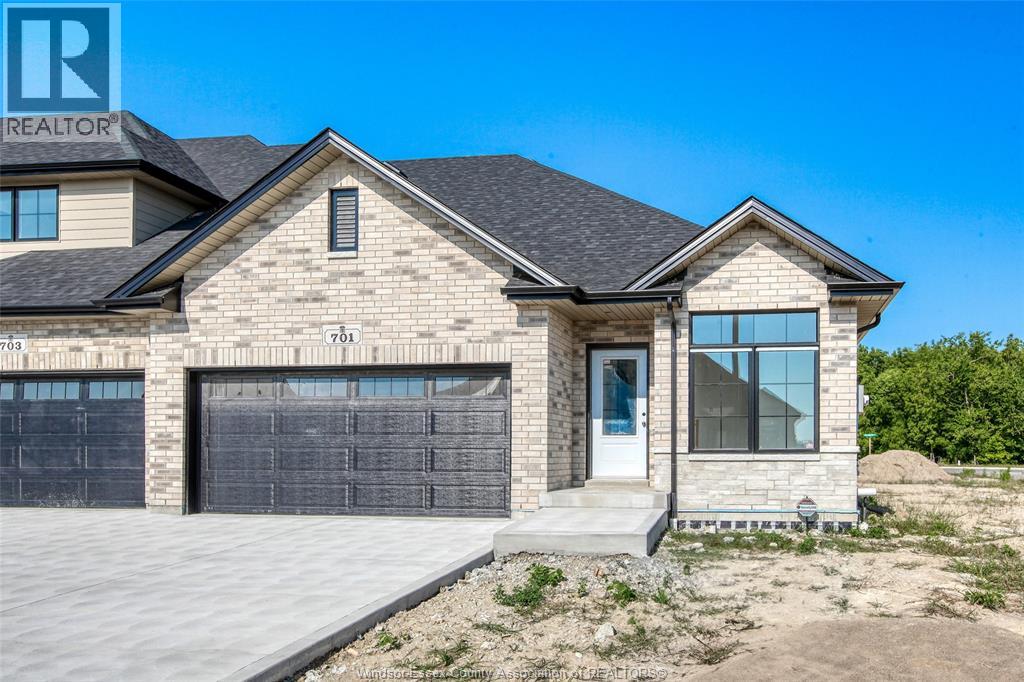
701 Elliot Point Road
Amherstburg, Ontario
Don't miss this exceptional opportunity to own a brand-new freehold end-unit townhome on a premium corner lot in the charming waterfront community of Amherstburg. ""The Government of Canada's HST waiver has significantly reduced the purchase price, adding outstanding value for eligible buyers."" Buyers are encouraged to verify HST rebate terms and eligibility. Built by the trusted team at Everjonge Homes, this quality residence offers approximately 1,435 sq. ft. of thoughtfully designed main-floor living with a grade entrance and excellent potential for a future in-law suite in the lower level. The open-concept layout features 9-foot ceilings, 2 spacious bedrooms, 2 full bathrooms, including a private ensuite, a walk-in closet in the primary bedroom, and convenient main-floor laundry. A concrete driveway leads to the attached 2-car garage, providing plenty of parking and storage. Located in a quiet, desirable neighbourhood, this move-in-ready home combines modern comfort/exceptional value (id:52874)
RE/MAX Preferred Realty Ltd. - 586
RE/MAX Capital Diamond Realty
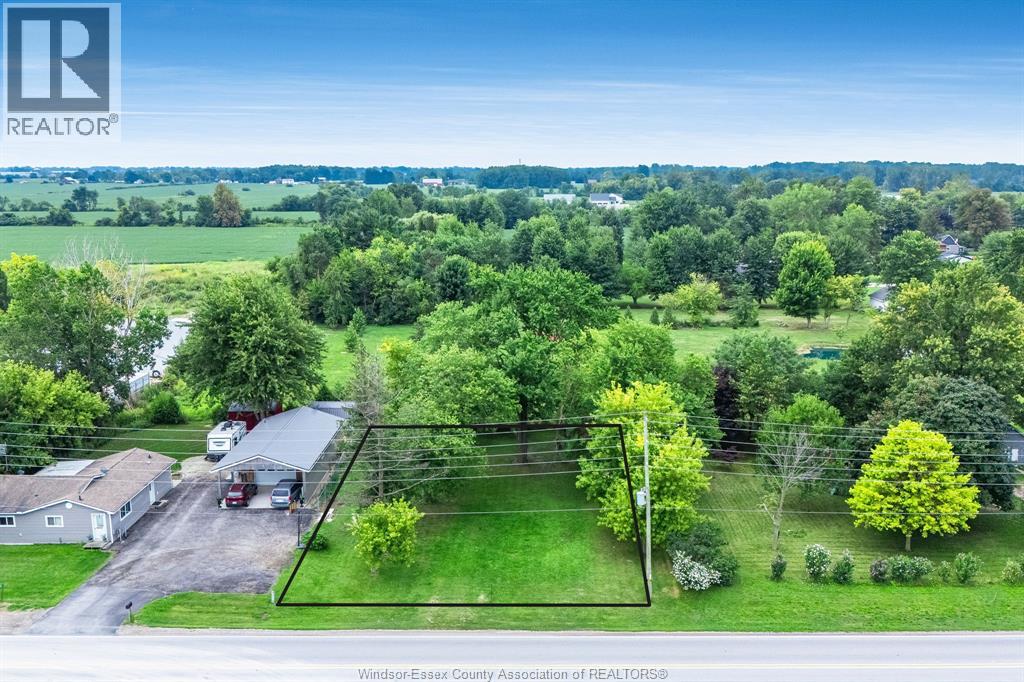
99 Road 4 East
Kingsville, Ontario
Build your dream home in the country just minutes from Kingsville. Measuring approx 89 x 135 there is plenty of room to design the home and outdoor space you've been envisioning. Buyer is responsible for verifying the availability, location and connection requirements of all services and zoning/permitted uses. Property is being sold in 'as is' condition. (id:52874)
Century 21 Local Home Team Realty Inc.
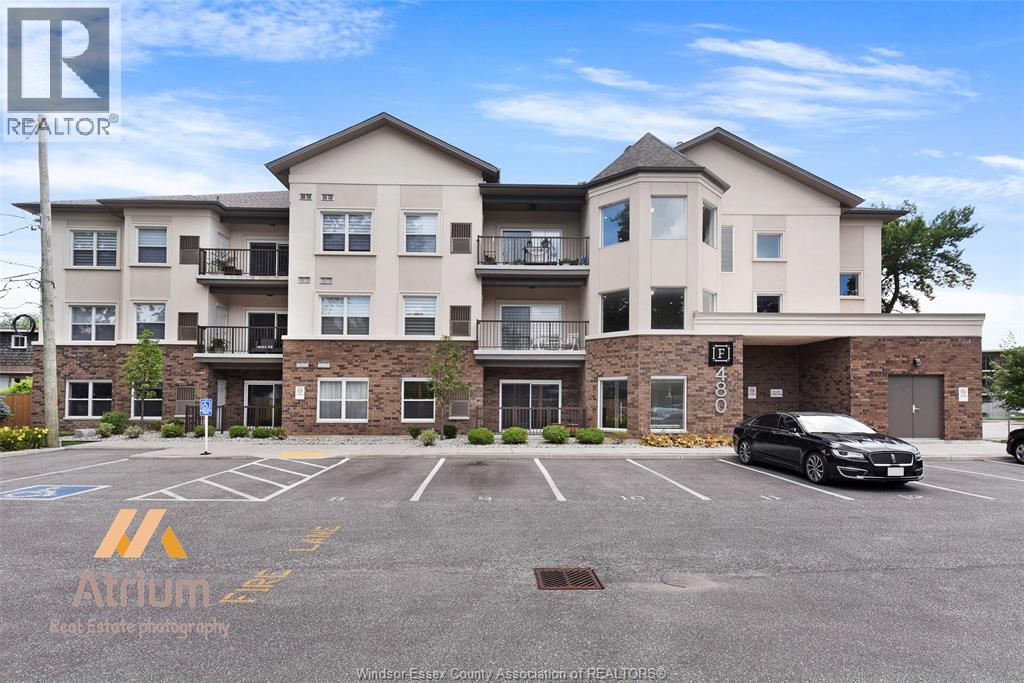
480 Fairview Unit# 305
Windsor, Ontario
WELCOME TO THE FAIRVIEW, A LUXURY BOUTIQUE BUILDING WITH 15 ELEGANTLY APPOINTED LUXURY SUITES. APPROXIMATELY 1100 SQFT OF SPACIOUS OPEN CONCEPT MODERN DESIGN WITH 2 BED 2 BATH LARGE KITCHEN WITH ISLAND AND SIDE BAR. THIS IS A TOP FLOOR UNIT WITH A LARGE BALCONY FACING NORTH. ELEGANT ENSUITE WITH BUILT IN SHELVING AND IN UNIT LAUNDRY. STORAGE LOCKER INCLUDED. STEPS FROM GANATCHIO TRAIL AND RIVER PLUS ALL THE AMENITIES YOU NEED. (id:52874)
Buckingham Realty (Windsor) Ltd.
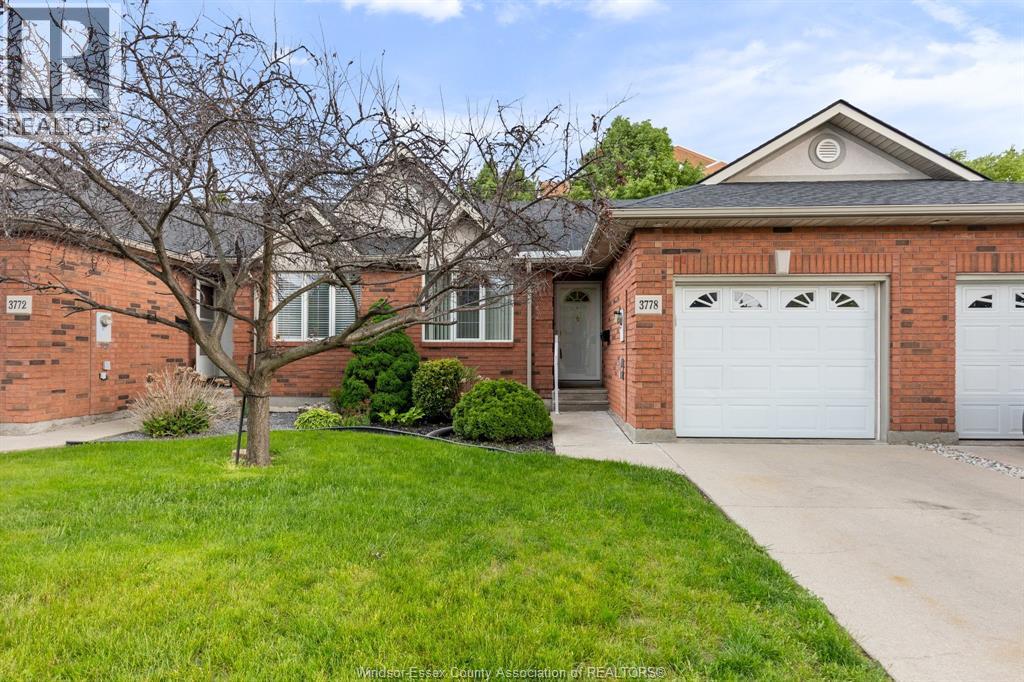
3778 Prairie Court
Windsor, Ontario
Turnkey main floor living in one of South Windsor’s most desirable neighbourhoods, featuring a beautifully nestled townhome minutes from St. Clair College, Highway 401, the international border and nearby shopping and parks. The main level includes two spacious bedrooms, two full bathrooms, a kitchen, main floor laundry along with recent improvements such as a new roof (2023),furnace and air conditioner(2015), all Kitec plumbing removed(2026) Basement is open and can be finished to your liking, it has roughed in plumbing for an extra bathroom. The attached garage with inside entry adds everyday convenience. This is a rare opportunity to secure low maintenance, move in ready living in a quiet and well kept community suited for downsizers, first time buyers or anyone seeking comfort, convenience and privacy at an affordable cost. (id:52874)
Deerbrook Realty Inc.
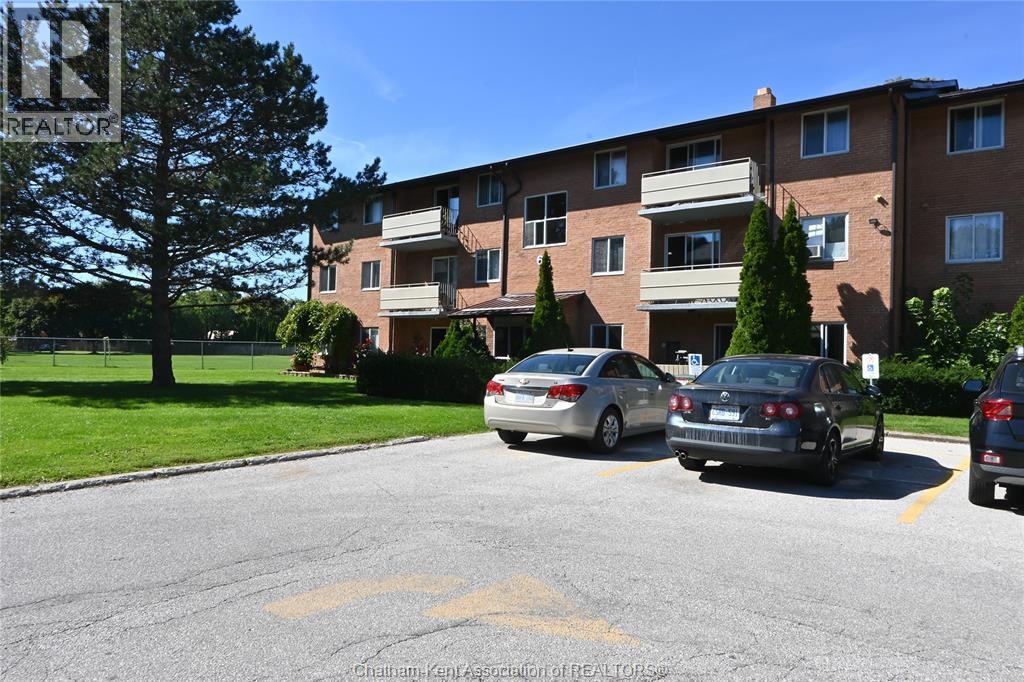
65 Baldoon Road Unit# 11
Chatham, Ontario
Two-bedroom apartment for rent on the third floor, with no neighbours above. Features a spacious living room with access to a covered porch, a kitchen with ample cupboard space and a dining area. Plenty of closets and a walk-in storage area. Laundry facilities are available in the building for a fee. Conveniently located near shopping and a bus stop. Available for a one year lease upon approval starting Nov. 1, 2026 (id:52874)
Advanced Realty Solutions Inc.
33 Champlain Court
Chatham, Ontario
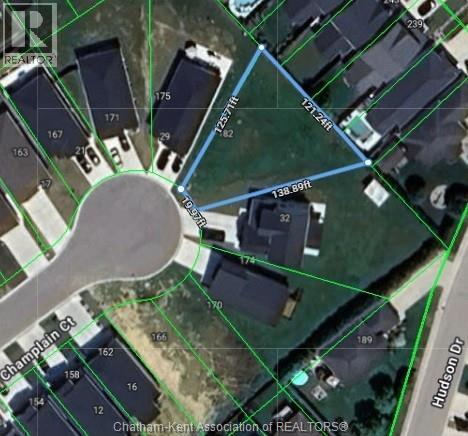
Discover the perfect place to build your dream home on this fully serviced residential building lot located at the end of a quiet cul-de-sac, in the desirable Landings subdivision. This pie-shaped property offers generous dimensions of 121.24 ft x 125.71 ft x 19.97 ft x 138.89 ft, totaling 8,568.06 sq. ft., providing ample space for comfortable living and outdoor enjoyment. Included with the lot is a complete set of building blueprints for a thoughtfully designed 2-bedroom, 2 bathroom bungalow with full basement a double attached garage—saving you time and moving you one step closer to construction. Whether you’re ready to build now or planning for the future, this prime lot offers the ideal setting for a beautiful custom home in a peaceful, family-friendly location. (id:52874)
Advanced Realty Solutions Inc.
33 Champlain Court
Chatham, Ontario
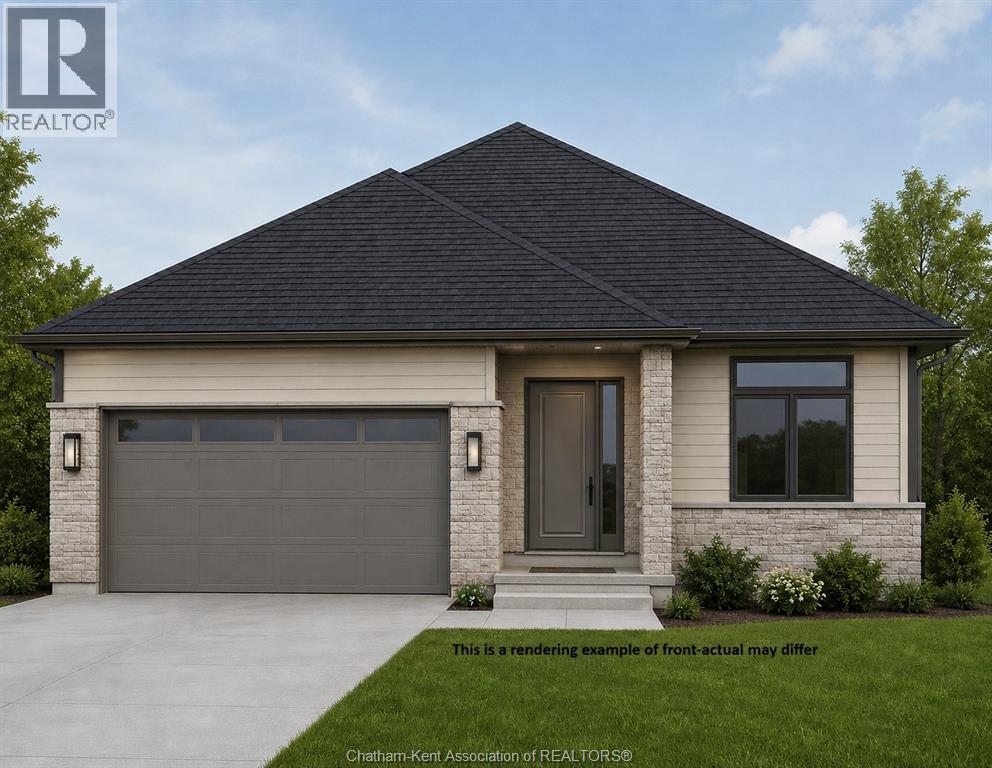
Welcome to your future dream home! Situated on a quiet cul-de-sac, this thoughtfully designed to-be-built 2-bedroom, 2-bathroom bungalow offers the perfect blend of quality craftsmanship, modern design, and the unique opportunity to personalize the interior finishes to reflect your own style and taste. Designed for comfortable living, this home features an inviting open-concept kitchen, dining, and living area with impressive 9-foot ceilings throughout and elegant tray ceilings in both the living room and spacious primary suite. The well-appointed primary bedroom also offers a generous walk-in closet and a private ensuite bath. Enjoy the convenience of a main floor laundry, an attached 2-car garage, and a welcoming covered front porch. Step outside to a covered rear deck—perfect for relaxing or entertaining while overlooking your backyard. The full basement provides exceptional storage and future living space, with the option to have it professionally finished to suit your family’s needs, whether that’s additional bedrooms, a recreation room, home office, or guest suite. Built by Homes by Bungalow, a trusted local builder with over 30 years of experience, this home reflects a reputation for exceptional quality, attention to detail, and outstanding customer satisfaction. Don’t miss this opportunity to build a home that’s uniquely yours in a desirable, low-traffic location. Choose your finishes, personalize the details, and enjoy the confidence of working with an experienced builder dedicated to bringing your vision to life. The listed purchase price reflects the anticipated HST rebate applicable for the period of April 1, 2026 through March 31, 2027, with all such rebate amounts assigned to the Builder. The discounted purchase price is conditional upon the Buyer qualifying for all applicable HST rebates and further conditional upon such rebate program being fully enacted into law and remaining in effect. (id:52874)
Advanced Realty Solutions Inc.
4207 Whiskey Avenue
Windsor, Ontario
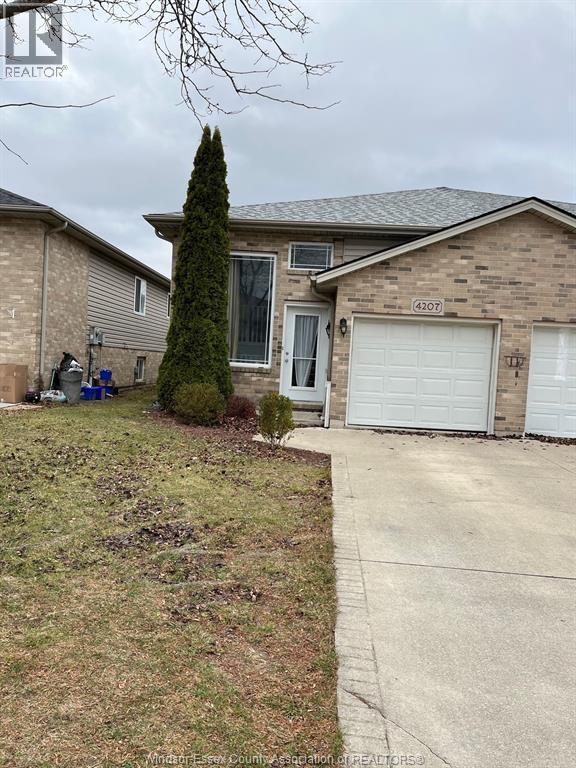
STUNNING R-RANCH LOCATED IN SOUGHT AFTER HIGH DEMAND SOTH WINDSOR, Close proximity to 401, shopping, playground, and walking trails. Easy access to St. Clair College, University, Ambassador Bridge and Hwy 401. Talbot Trail and Massey school district. Featuring 3 Spacious bedrooms 2 full bathrooms , one car garage , grade entrance with fully fenced backyard . 1 YEAR MINIMUM LEASE, FIRST AND LAST MONTH, EMPLOYMENT VERIFICATION/CREDIT CHECK REQUIRED. RENT $2,500 PLUS UTILITIES. CALL OR TEXT L/S. PLEASE PROVIDE A MINIMUM OF 24 HOURS NOTICE FOR ALL SHOWING REQUESTS. (id:52874)
RE/MAX Preferred Realty Ltd. - 585
5205 Aiden Avenue
Tecumseh, Ontario
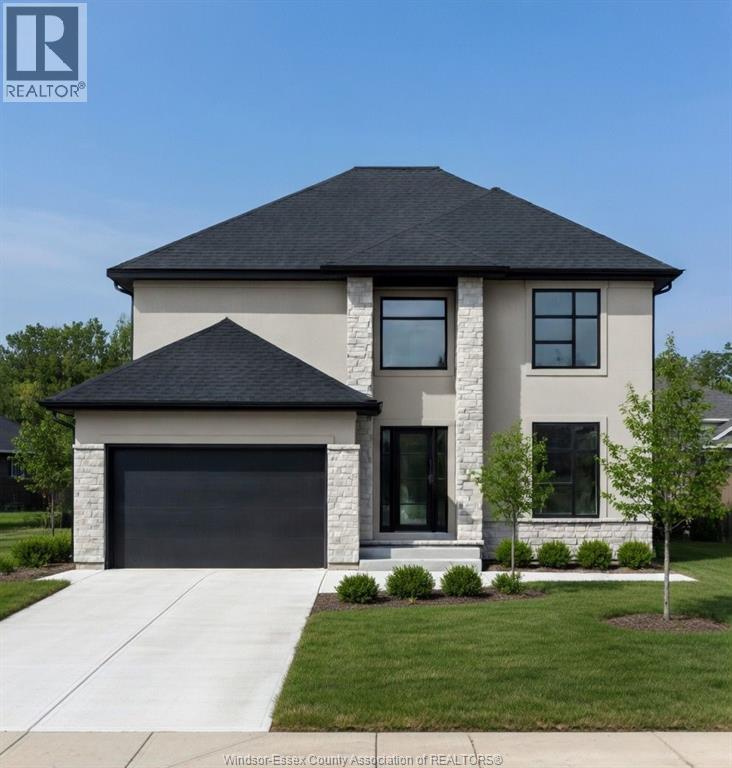
Now building in Oldcastle Heights — Sleiman Homes presents this well-appointed two-story residence offering approximately 2,611 sq. ft. of elegant living space. This home features 4 bedrooms and 3.5 bathrooms with a fantastic, thoughtfully designed layout, finished hardwood flooring throughout, and abundant natural light through large patio doors. The gourmet kitchen includes granite countertops, a large island, and a convenient servery, all crafted with top-of-the-line materials and finishes. The family room is highlighted by a beautiful fireplace, creating a warm and inviting atmosphere. Upstairs, you’ll find four spacious bedrooms, including a luxurious primary suite with a 5-piece ensuite bath featuring double sinks, his-and-hers walk-in closets, and a choice of granite or quartz vanity tops. A junior ensuite and second-floor laundry room add convenience for modern living. The unfinished basement offers a grade entrance and is insulated with all necessary kitchen and bathroom rough-ins, ready for your finishing touches. This striking brick, stucco, and stone exterior home also includes a double car garage, outdoor pot lights, and a 12' x 14' covered porch, all set on a large lot in one of Windsor’s hottest new subdivisions, Oldcastle Heights. 7-year Tarion warranty. The listed price already reflects the HST rebate for the period of April 1, 2026 through March 31, 2027, with all rebate amounts assigned to the builder. The discounted price is conditional upon the buyer qualifying for the applicable rebates. Additional lots are available. Call today for the builder’s package. Some photos are virtually staged and for illustration purposes only. HOME UNDER CONSTRUCTION (id:52874)
RE/MAX Capital Diamond Realty
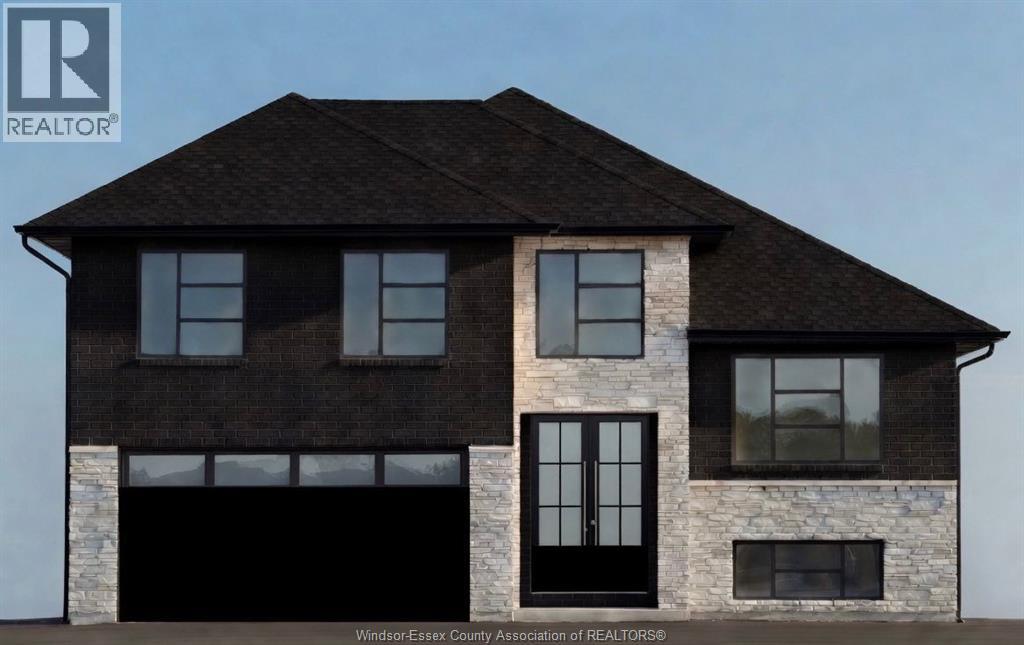
5201 Aiden Avenue
Tecumseh, Ontario
Now building in Old Castle – Sleiman Homes. This well-appointed raised ranch with bonus room offers 4 + 3 bedrooms and 4 full baths, including a luxurious 5-piece ensuite, plus an additional full ensuite bath on the main floor for added convenience. Enjoy a spacious living and dining area with a fantastic, elegant layout and finished hardwood throughout. The gourmet kitchen is complete with granite countertops, an island, and only top-of-theline materials and finishes. The lower level boasts a massive family room with a gas fireplace, 3 additional bedrooms, 1 full bath, a second kitchen, and a grade entrance—ideal for extended family or potential in-law suite living. This brick, stucco, and stone home also features a double car garage, outdoor pot lights, and a 10 x 16 covered porch. Nestled on a large lot in one of Windsor’s hottest new subdivisions, Old Castle Heights. The listed price reflects the HST rebate for the period of April 1, 2026 through March 31, 2027, with all rebate amounts assigned to the builder. The discounted price is conditional upon the buyer qualifying for applicable rebates. Includes 7-year Tarion warranty. More lots available—call today for the builder’s package. Buyer to verify zoning, taxes, and sizes. Some photos are virtually staged. Pictures are from previous model floorplans will differ. HOME UNDER CONSTRUCTION (id:52874)
RE/MAX Capital Diamond Realty