



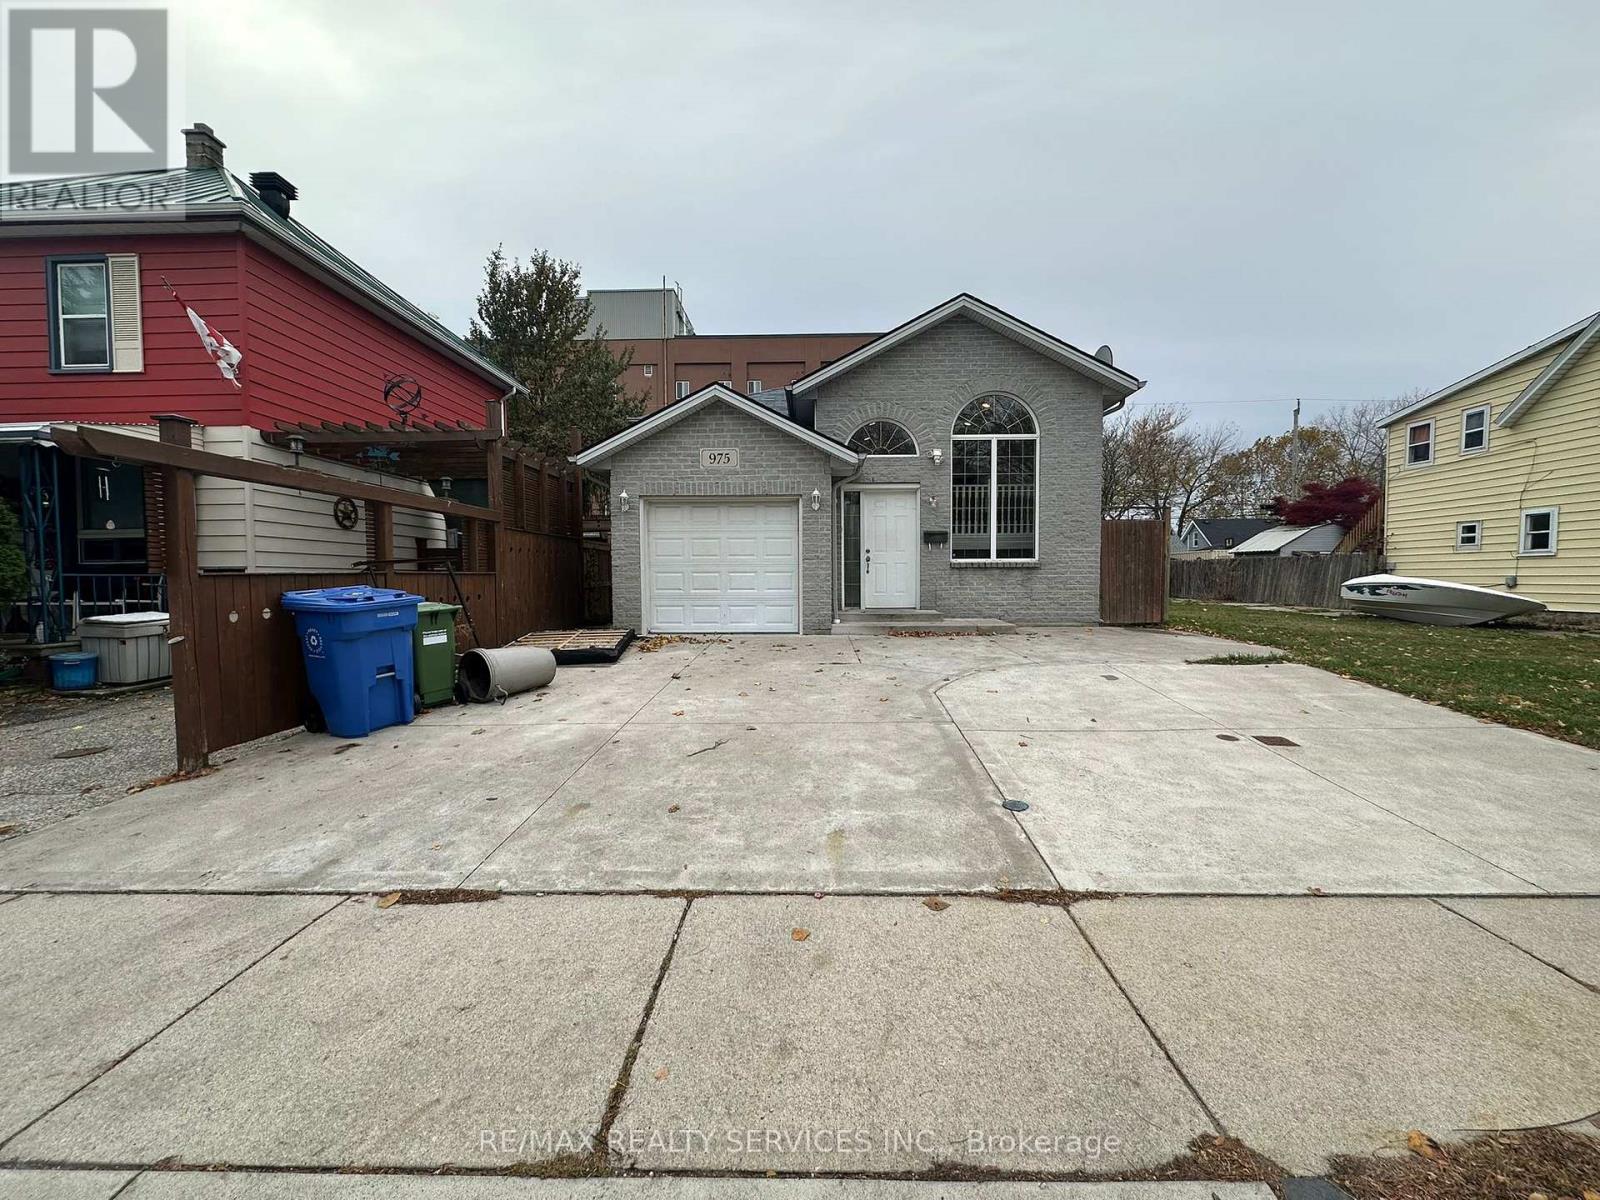
975 Albert Road
Windsor, Ontario
Beautiful custom-built (2006) detached home in a high-demand Windsor location offering 3+1 bedrooms and vacant possession. Features include hardwood floors, a bright combined living/dining area, and an upgraded eat-in kitchen with granite countertops, tile flooring, and breakfast bar. The fully finished walkout basement with separate entrance, bedroom(s), bath, and great room is ideal for an in-law suite or rental potential. Spacious primary bedroom with walk-in closet, upgraded driveway, and concrete surrounding the home. Conveniently located near the University of Windsor, USA border, Detroit-Windsor Tunnel, schools, parks, transit, shopping, and all amenities. (id:52874)
RE/MAX Realty Services Inc.
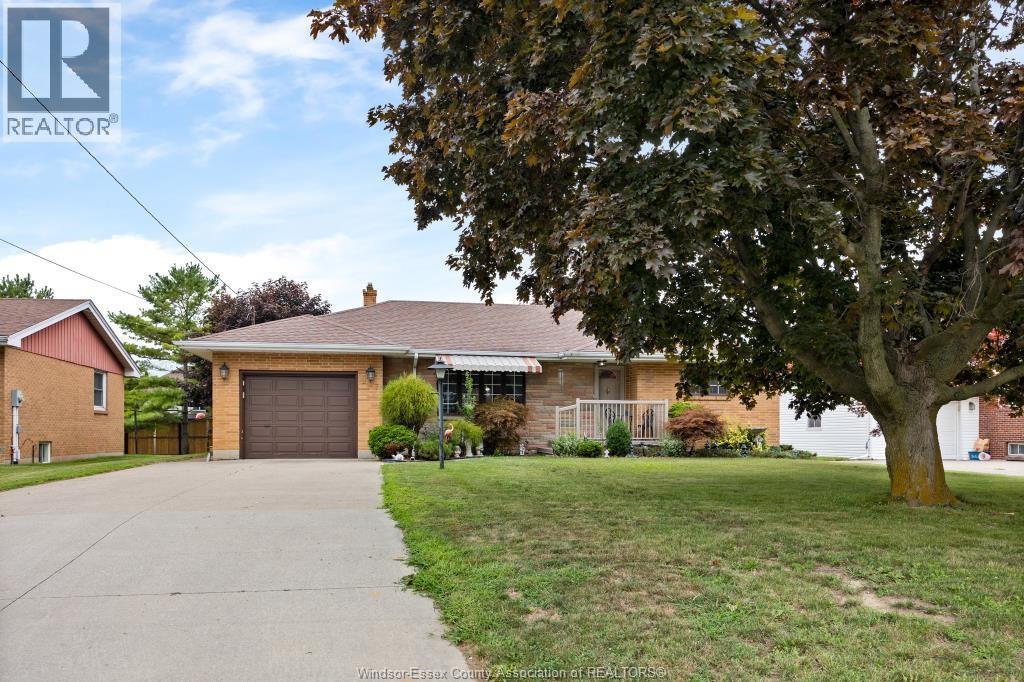
247 Erie Street South
Harrow, Ontario
Pride of ownership radiates throughout this sprawling brick ranch, lovingly maintained by the same owners for over 60 years. Loaded with character, the home features a spacious family room, an oversized primary bedroom, and a gorgeous kitchen complete with solid wood cabinetry. Original hardwood flooring lies beneath most of the carpet, ready to be revealed. The lower level offers exceptional versatility with an additional family room, a newer half bath, a separate shower, and a large bedroom—ideal for multi-generational living or guest accommodations. Located just a short drive to Colchester, where renowned wineries and the beautiful shores of Lake Erie await. Call today to book your private showing. (id:52874)
Michael Tomek Realty Limited
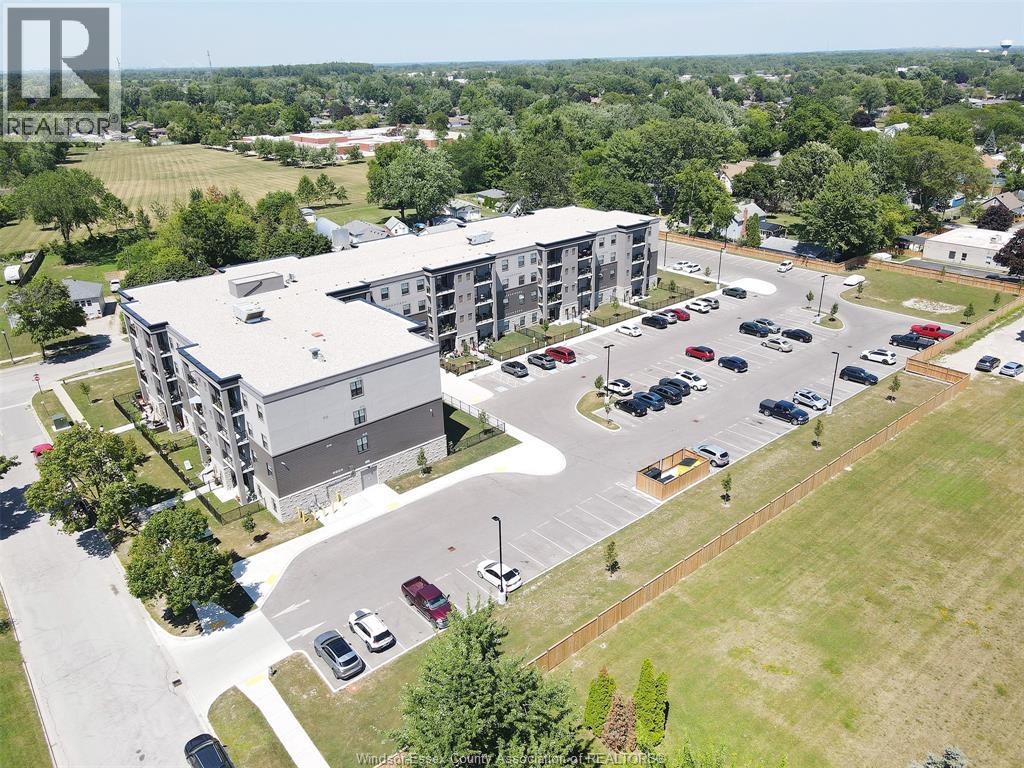
207 Brock Unit# 117
Amherstburg, Ontario
St. John's Apartments are right around the corner, near everywhere you want to be in historical Amherstburg! Walking distance to schools, churches, parks, shopping, restaurants and the breathtaking waterfront. A 4-storey building offering this spacious 2 bedroom, 2 bathroom unit. The kitchen has quartz countertops with durable soft close cabinetry. Stainless-steel fridge, stove, dishwasher and microwave. Primary bedroom with 3pc. ensuite and large walk-in closet. The second bedroom has ample closet space, open concept living room/ kitchen, in-suite laundry and a 4pc bathroom with generous counter space. Rest, relax & recharge on the main floor unit with a fenced in area maintained by the apartment complex or enjoy your spacious balcony on the second third and fourth floor. Also included is one parking spot and a large storage locker. Don't miss out, Call Today! Note this unit has a large fenced in yard! (id:52874)
Bob Pedler Real Estate Limited
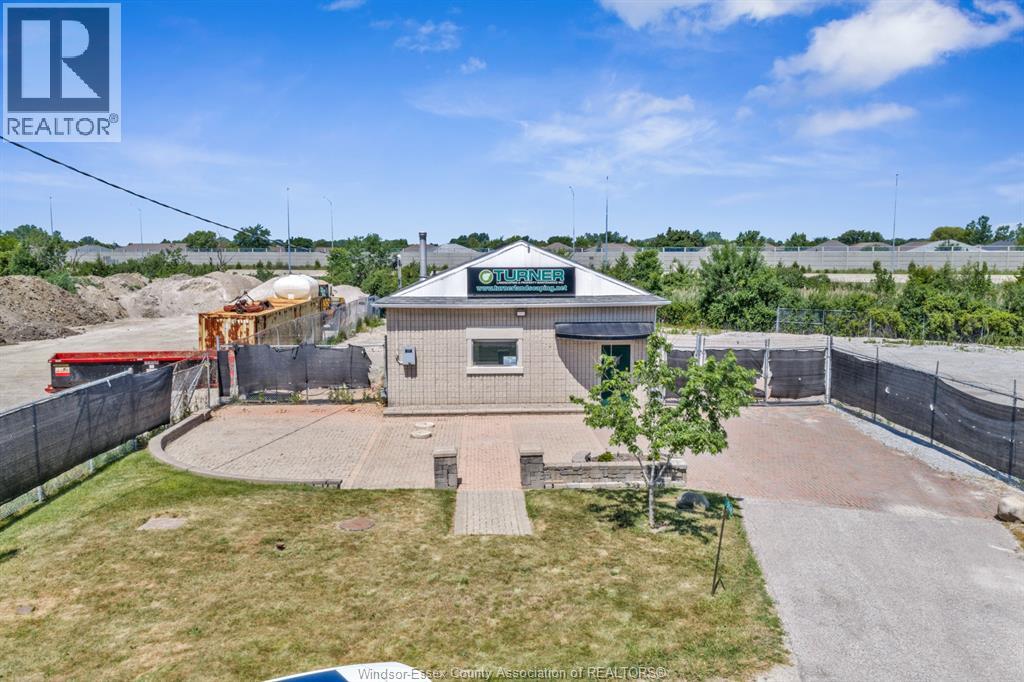
5145 Dumouchelle Street
Tecumseh, Ontario
Prime M1-zoned industrial/commercial property situated on over half an acre in a highly sought-after location. This versatile property features a spacious shop with one large overhead bay door, overhead gas heat, a 600V 3-phase electrical system, and a large air compressor. The property also offers generously sized office space with two private offices, providing ample room for administrative or client-facing operations. The expansive fenced yard offers plenty of space for equipment, fleet vehicles, and outdoor storage. Currently serviced by a septic system with potential to connect to municipal sewer. Ideally located just off North Talbot Road with easy access to Highway 3, backing onto Highway 401, providing excellent access from both the city and county. A fantastic opportunity for a wide range of industrial or commercial operations. (id:52874)
Manor Windsor Realty Ltd.
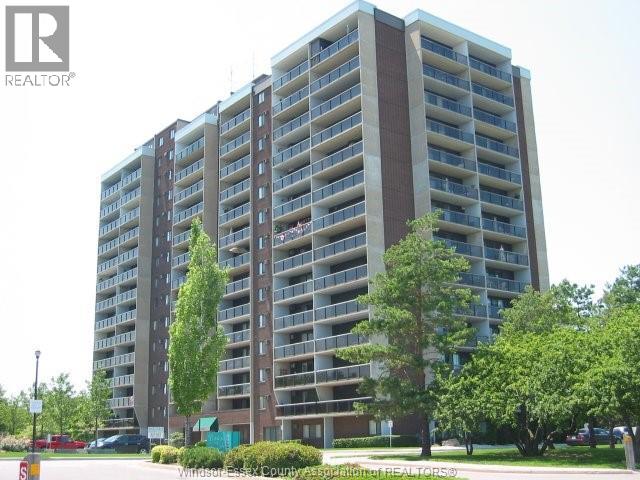
9099 Riverside Drive East Unit# W610
Windsor, Ontario
WOW this large 2 balcony, 1 BR, front corner unit w/Picturesque breathtaking N & NE waterfront views of Lakeview Marina, WYC, Peche Island, Detroit River and Lake St Clair. This well placed unit in building is sure to please with open concept design, full of natural light. Kitchen w/breakfast bar, living room w/corner electric FP, stone pebble base in spa like shower w/splash guard. 2nd private balcony from BR. Special underground bay style parking spot. Great place to enjoy nature, walking trails, recreation centre with many amenities (id:52874)
Buckingham Realty (Windsor) Ltd.
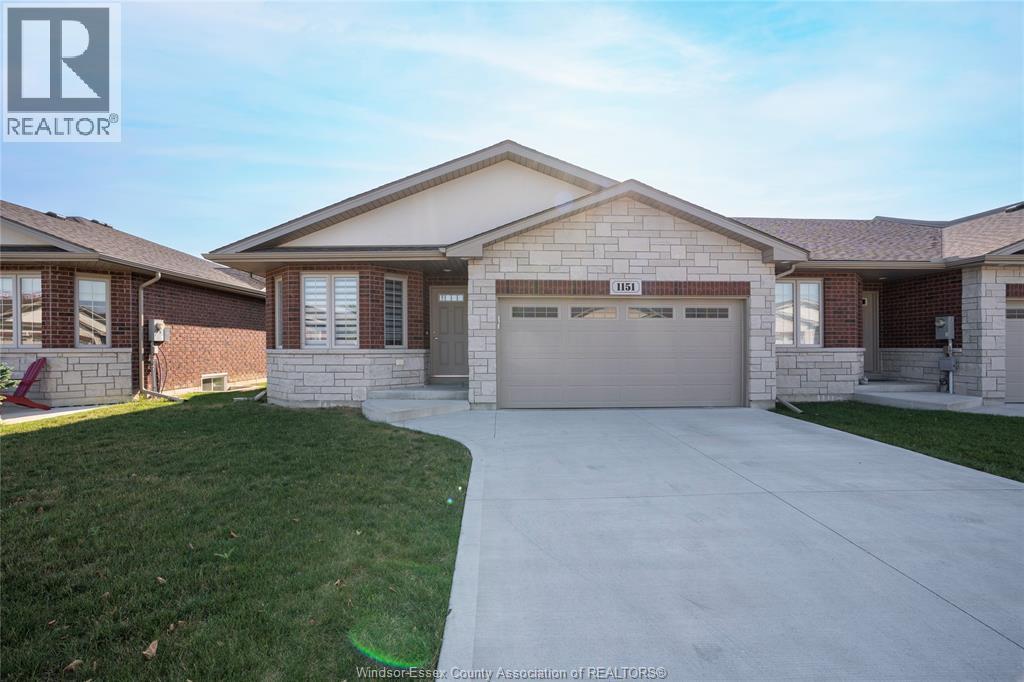
1151 Peabody Avenue
Windsor, Ontario
STEPS AWAY FROM WALKING TRAILS & PARKS, WELCOME TO THIS SPACIOUS 1409 SQ FT LUXURY END UNIT FULL BRICK RANCH STYLE TOWNHOUSE WITH DECORATIVE STONE ACCENTS LOADED WITH UPGRADES & TOP QUALITY FINISHES!MAIN FLOOR BOASTS 2 BEDROOMS & 2 FULL BATHROOMS INCL A LUXURIOUS PRIMARY SUITE W/5PC BATH FINISHED W/A DBL VANITY AND A LARGE WALK-IN CLOSET! OPEN CONCEPT KITCHEN W/OVERSIZED QUARTZ ISLAND, & STAINLESS STEEL APPLIANCES THAT ALL STAY! MAIN FLOOR LAUNDRY. THE GREAT ROOM W/GAS FIREPLACE HAS A 9FT PATIO DOOR THAT BRINGS IN A LOT OF NATURAL LIGHT. HARDWOOD FLOORS AND CERAMIC TILE THROUGHOUT. THE BASEMENT IS FULLY FINISHED WITH 3 BEDROOMS, 4PC BATH AND AN ELECTRIC FIREPLACE.CEMENT DRIVEWAY RECENTLY POURED & SOD RECENTLY DONE. NOTE: MONTHLY FEE $135 FOR SNOW REMOVAL, LAWN MAINTENANCE & ROOF. CLOSE TO SCHOOLS, SHOPPING, LITTLE RIVER CORRIDOR TRAILS & ALL CONVENIENCES. BUYER TO ASSUME THE EXISTING TENANT. CURRENT RENT IS $3,100/MONTH PLUS UTILITIES. (id:52874)
RE/MAX Preferred Realty Ltd. - 585
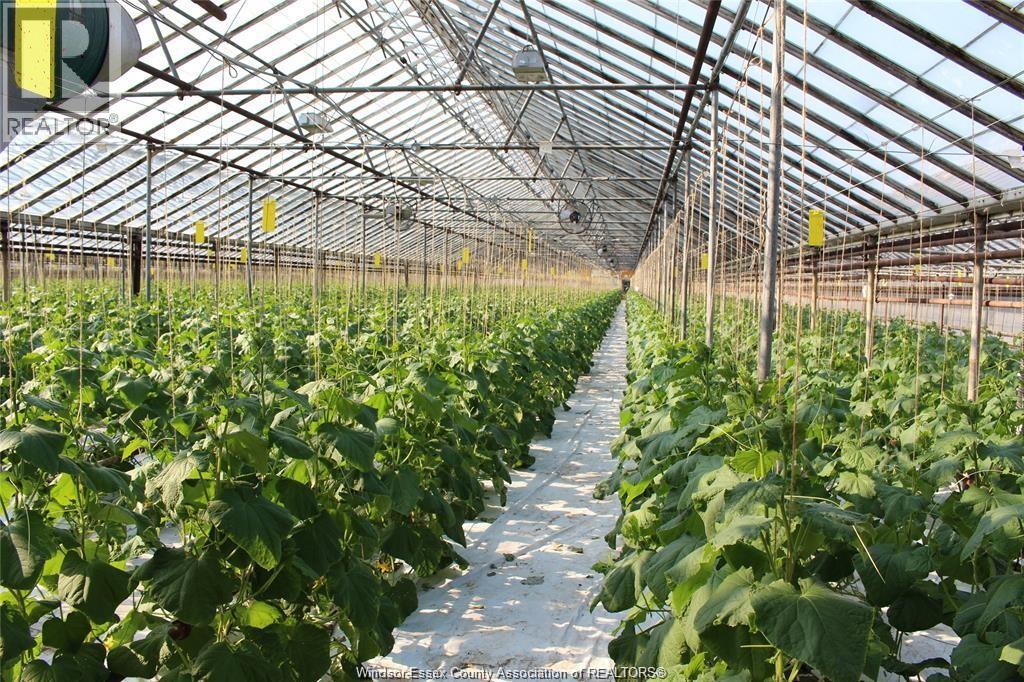
725 Mersea Rd 6 East
Leamington, Ontario
4.5 acres of greenhouses, 2 Cleaverbrooks boilers 350hp and 300hp. Boiler fuel - gas, bunker oil and diesel. 12 aere prug area with HPS lights and shade/blackout/energy curtains. Additional 1 acre of HPS lighting with shade/blackout energy Additional 2 acres of shade/blackout/energy curtains. Total area is heated by steam pipe heating. The total area has drip imgat installed together with an Anderson 4 head injector. Total area has H.A.F. fans installed. Sandy loam soil so planting in the ground is possible. Along with the boiler room (newly sealed roof) there is a warehouse of approx 10,000 sq feet. Property serviced with a 2 inch municipal water line and a natural gas line to service up to a 1000hp boiler capacity. 'Property includes a 3 bedroom home. a 2 unit bunkhouse and garage. (id:52874)
RE/MAX Preferred Realty Ltd. - 588
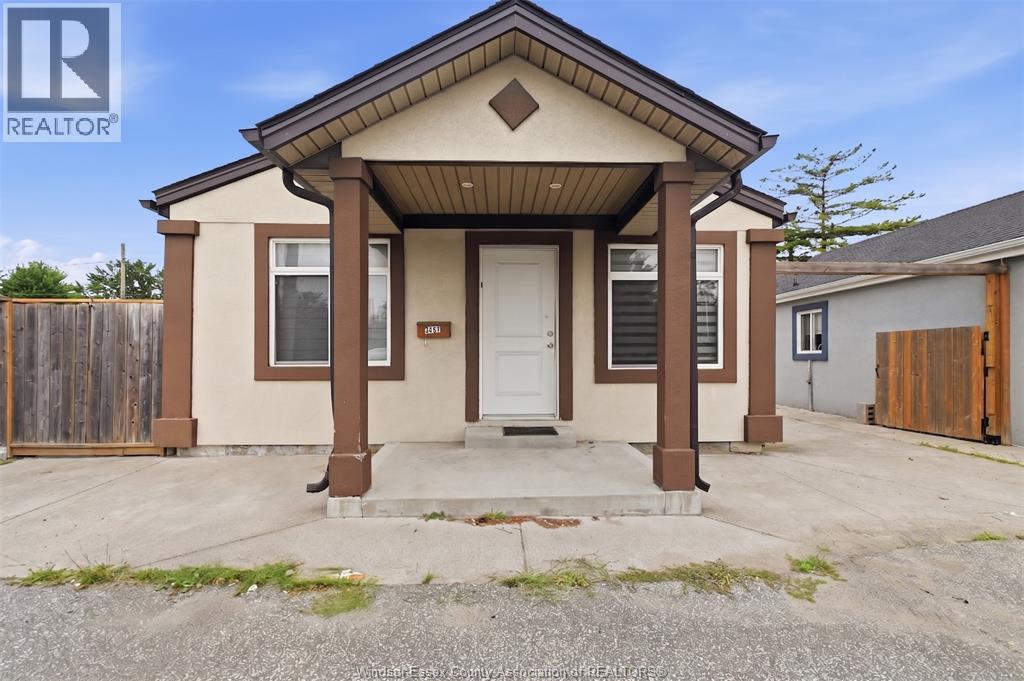
3457 Walker Road
Windsor, Ontario
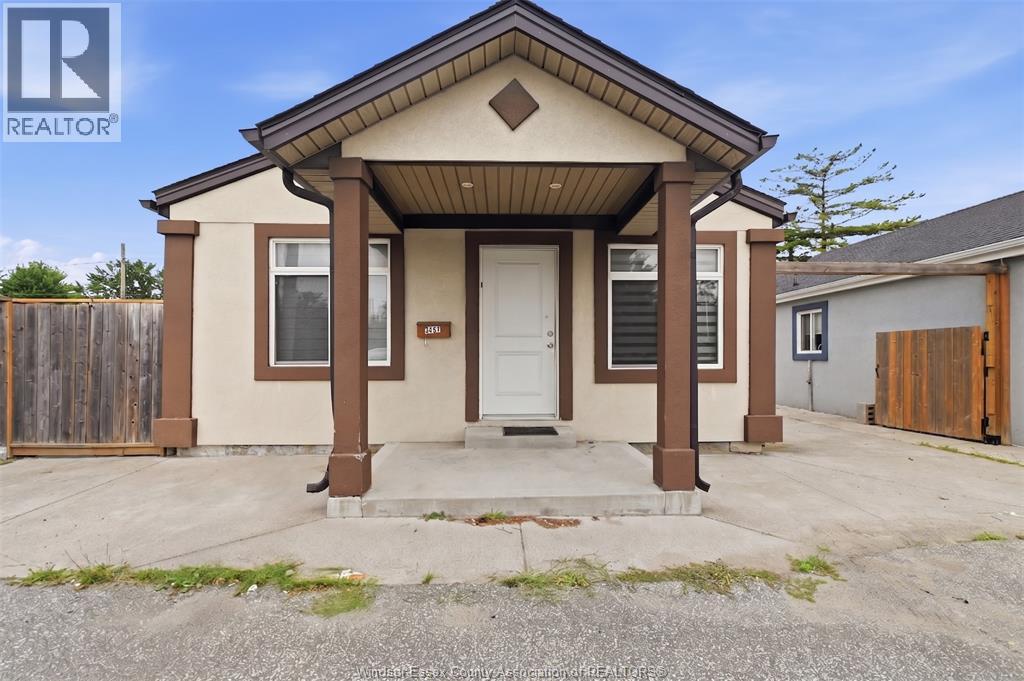
WELCOME TO 3457 WALKER RD, A FULLY RENOVATED PROPERTY OFFERING AN EXCELLENT OPPORTUNITY FOR BOTH RESIDENTIAL LIVING AND INVESTMENT. THIS 3-BED, 1-BATH HOME IS IDEALLY SITUATED ON A HIGH VISIBILITY ROAD AND FEATURES COMMERCIAL ZONING, PROVIDING FLEXIBILITY AND POTENTIAL FOR A VARIETY OF FUTURE USES.WHETHER YOU'RE LOOKING FOR A RESIDENTIAL OR AN OPPORTUNITY TO EXPLORE COMMERCIAL POSSIBILITIES, THIS PROPERTY IS WORTH CONSIDERING. (id:52874)
Royal LePage Binder Real Estate
3457 Walker Road
Windsor, Ontario
Welcome to 3457 Walker Rd, a fully renovated property offering an excellent opportunity for both residential living and investment. This 3-bedroom, 1-bathroom home is ideally situated on a high visibility road and features commercial zoning, providing flexibility and potential for a variety of future uses. The property has been thoughtfully updated with modern finishes and fixtures throughout, creating a comfortable, move in ready space. Its strategic location offers excellent exposure, strong visibility, and convenient access to surrounding amenities. Whether you're looking for a residential property with income potential or an opportunity to explore commercial possibilities, this versatile property is worth considering. Book your showing today. (id:52874)
Royal LePage Binder Real Estate
38-44 Chatham Street East
Windsor, Ontario
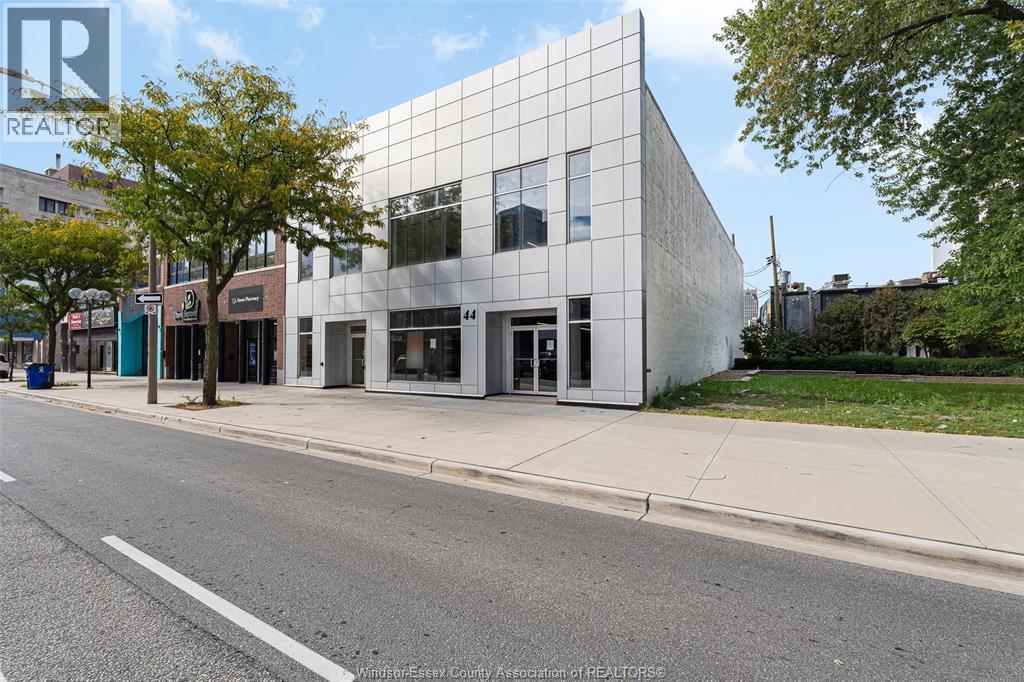
RECENTLY RENOVATED COMMERCIAL BUILDING AVAILABLE IMMEDIATELY IN DOWNTOWN WINDSOR. STRATEGICALLY POSITIONED BESIDE A LARGE MUNICPAL PARKING STRUCTURE AND NEAR WINDSOR POLICE HEADQUARTERS, CAESARS WINDSOR, AREA COURTHOUSES, MAJOR FINANCIAL INSTITUTUIONS, GOVERNMENT SERVICES, AND CITY OF WINDSOR MUNIIPAL OFFICES, INCLUDING THE PLANNING AND BUILDING DEPARTMENTS. THE STELLANTIS NORTH AMERICAN HEADQUARTERS, RESTAURANTS AND OTHER DOWNTOWN AMENITIES ARE ALSO NEARBY. THE PROPERTY OFFERS APPROX 10,00 SQFT ABOVE GRADE OVER 2 FLOORS, PLUS AN ADDITIONAL 5,000 SQFT OF LOWER-LEVEL SPACE. A NEW ELEVATOR AND STAIRWELL PROVIDE ACCESS TO EVERY LEVEL. ORIGINALLY DESIGNED AS A MEDICAL OFFICE COMPLEX, THE ADAPTABLE LAYOUT AND ZONING MAY ACCOMMODATE A WIDE VARIETY OF PROFESSIONAL, LEGAL, INSTITUTIONAL, EDUCATIONAL, HEALTH-RELATED AND COMMERCIAL USES. EXTENSIVE RENOVATIONS, ACCESSIBILITY & CONVENIENT PARKING DISTINGUISH THIS PROPERTY WITHIN THE DOWNTOWN LEASING MARKET. POTENTIAL RENT FREE INCENTIVES. CALL LBO (id:52874)
Royal LePage Binder Real Estate
3453 Walker Road
Windsor, Ontario
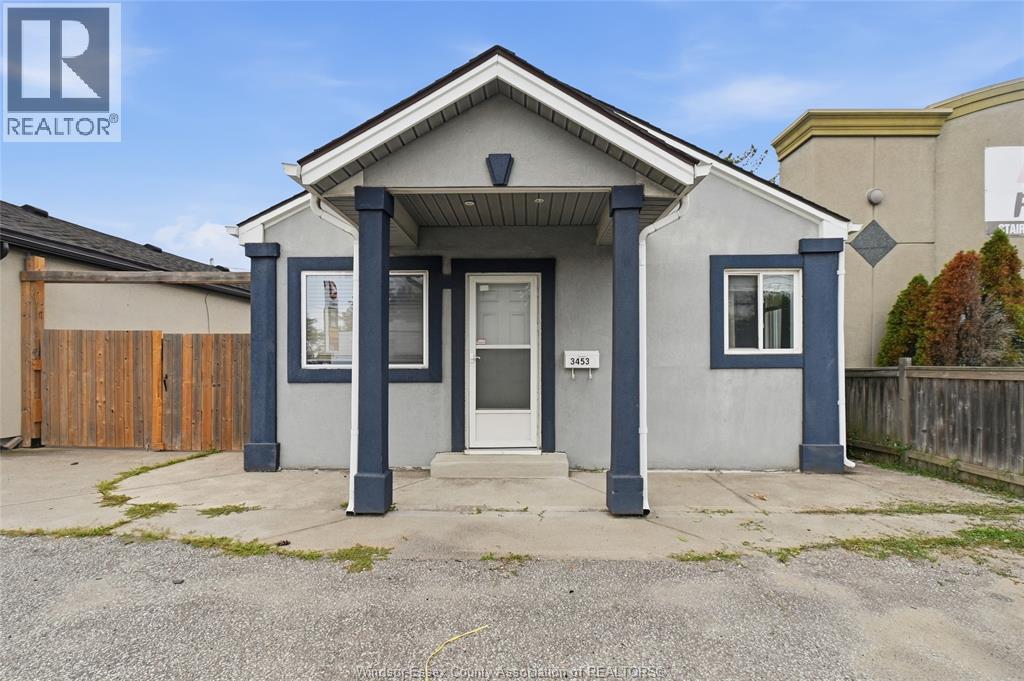
WELCOME TO 3453 WALKER RD, A FULLY RENOVATED PROPERTY OFFERING AN EXCELLENT OPPORTUNITY FOR BOTH RESIDENTIAL LIVING AND INVESTMENT. THIS 2-BED, 1-BATH HOME IS IDEALLY SITUATED ON A HIGH VISIBILITY ROAD AND FEATURES COMMERCIAL ZONING.WHETHER YOU'RE LOOKING FOR A RESIDENTIAL PROPERTY WITH INCOME POTENTIAL OR AN OPPORTUNITY TO EXPLORE COMMERCIAL POSSIBILITIES, THIS VERSATILE PROPERTY IS WORTH CONSIDERING. BOOK YOUR SHOWING TODAY. (id:52874)
Royal LePage Binder Real Estate
3453 Walker Road
Windsor, Ontario
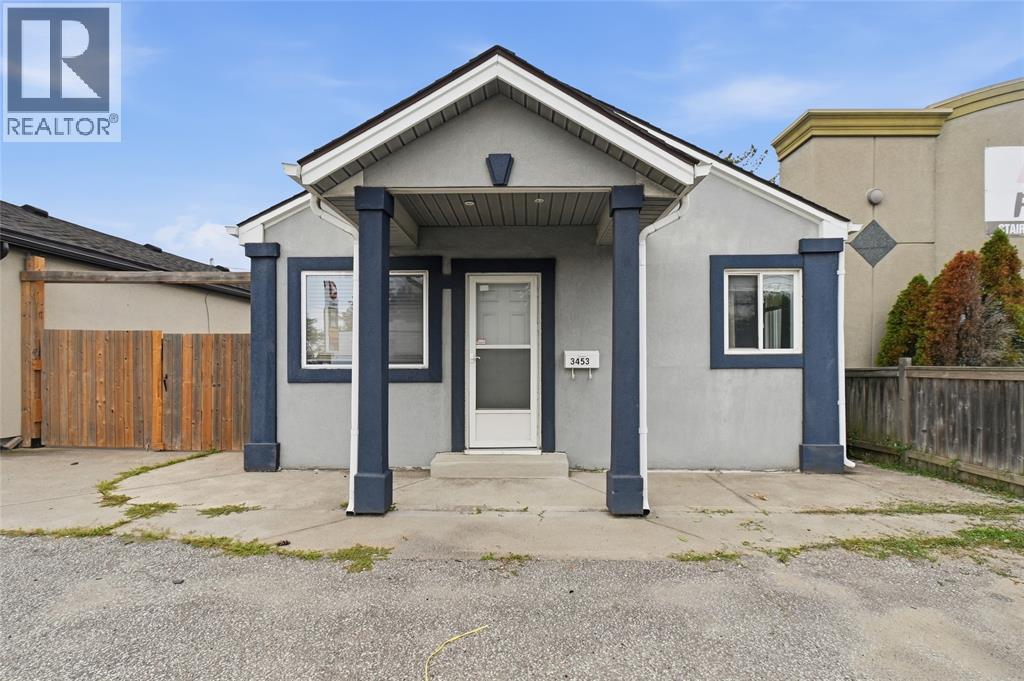
Welcome to 3453 Walker Rd, a fully renovated property offering an excellent opportunity for both residential living and investment. This 2-bedroom, 1-bathroom home is ideally situated on a high visibility road and features commercial zoning, providing flexibility and potential for a variety of future uses. The property has been thoughtfully updated with modern finishes and fixtures throughout, creating a comfortable, move in ready space. Its strategic location offers excellent exposure, strong visibility, and convenient access to surrounding amenities. Whether you're looking for a residential property with income potential or an opportunity to explore commercial possibilities, this versatile property is worth considering. Book your showing today. (id:52874)
Royal LePage Binder Real Estate