


3161 Mcrobbie
Windsor, Ontario
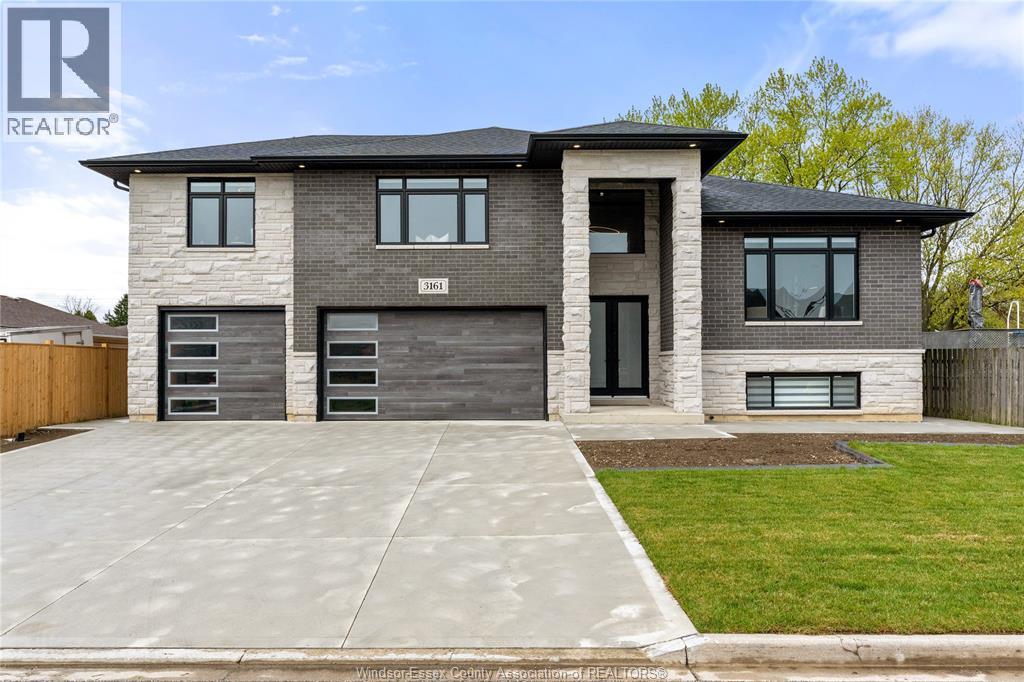
This custom-built luxury raised ranch w/bonus room offers 4,700 sq.ft of finished living space on a rare 65 ft wide lot. Thoughtfully designed with high-end finishes and exceptional functionality, it is ideal for multi-generational living. Main level features an impressive open-concept layout anchored by a chef-inspired kitchen with a massive 9x5 granite island/backsplash, pot filler, 36” gas stove and ceiling-height custom cabinetry. A fully equipped butler’s kitchen provides added convenience for everyday living/entertaining. The spacious living area showcases a stunning Napoleon FP with custom feature wall, while the home offers a total of 4 BR'S above grade and 4 Baths, including a luxurious primary suite with dual ensuite bathroom w/an oversized glass shower, tub, and custom walk-in closet. A versatile attached serving as a nursery/office. The finished walkout basement offers incredible versatility, featuring 4 additional bedrooms, a third kitchen, a wet bar, a fifth bathroom, and a Napoleon fireplace. SEE THE DOCS TAB FOR AN EXHAUSTIVE LIST OF FEATURES/UPGRADES. (id:52874)
Deerbrook Realty Inc.
791 Helena Crescent
Belle River, Ontario
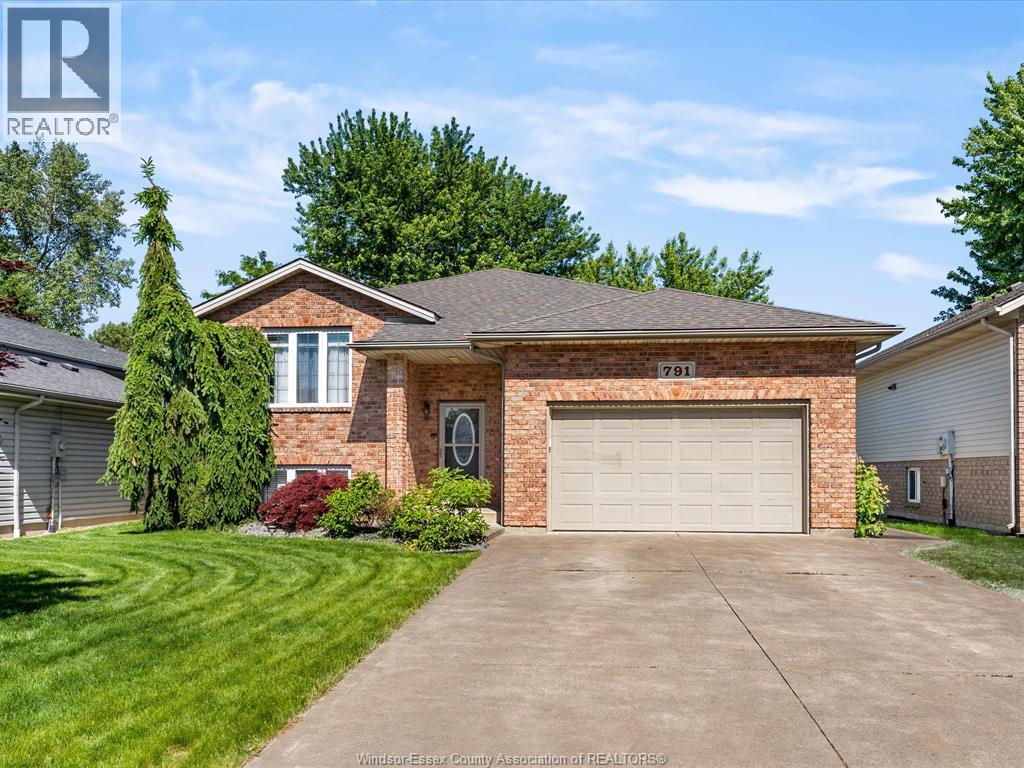
EXTREMELY WELL KEPT 3+1 BED 2 FULL BATH RAISED RANCH ON A QUIET STREET IN BELLE RIVER. MAIN FLOOR FEATURES AN L SHAPED KITCHEN WITH NEWER APPLIANCES AND EATING AREA/LIVING ROOM. 3 GOOD SIZED BEDROOMS WITH 4 PIECE BATHROOM. KITCHEN LEADS TO A NICE SIZED VINYL DECK LOWERING TO A LARGE PATIO. WELL KEPT LANDSCAPING. LOWER LEVEL BRINGS A LARGE FAMILY ROOM WITH GAS FIREPLACE, 4TH BEDROOM WITH A 4 PIECE ENSUITE AND WALK IN CLOSET. THIS IS A GREAT HOME TO RAISE A FAMILY. (id:52874)
Buckingham Realty (Windsor) Ltd.
RE/MAX Capital Diamond Realty
79 Blackacre Crescent
Tilbury, Ontario
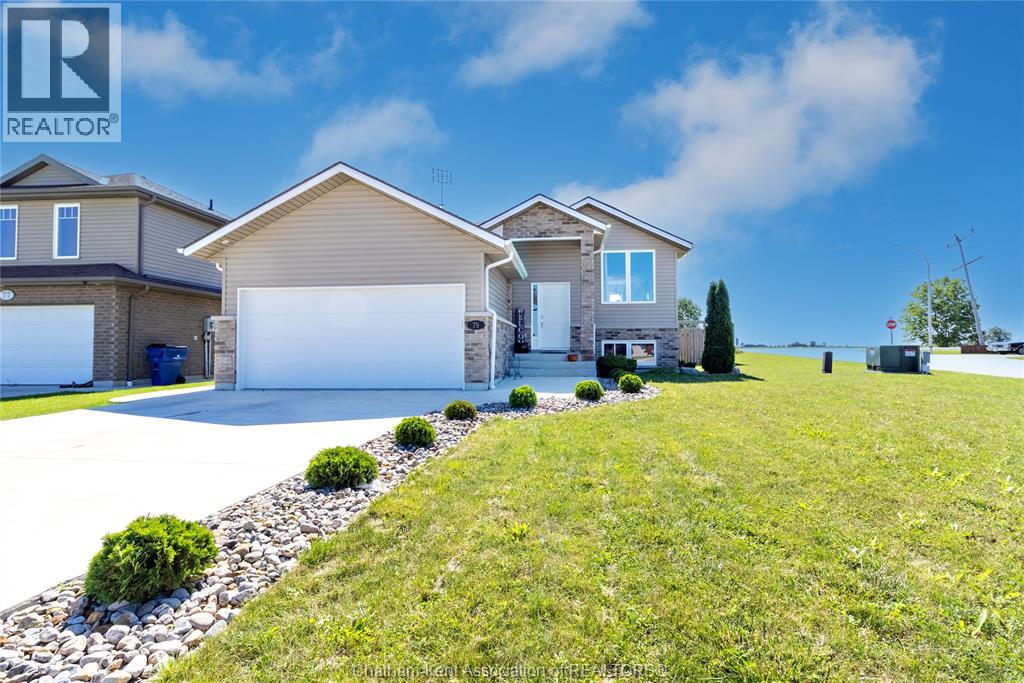
Welcome to 79 Blackacre Crescent in Tilbury, Ontario. This 3 Bedroom, 2 full Bath 'Raised-Ranch' with Double Car Attached Garage and fully finished Lower Level was built in 2019. Features of this great home include generous sized Bedrooms, an open concept main floor with spacious Living Room, modern Kitchen with Island and Dining area, main floor access to the rear Deck and Back Yard Patio with Gazebo, a lower level Family Room with electric Fireplace and Built-in cabinetry, space for a Home Office, plenty of Storage, concrete drive and more! Request your own private viewing today! (id:52874)
Exit Realty Ck Elite
585 Riverview Drive
Chatham, Ontario
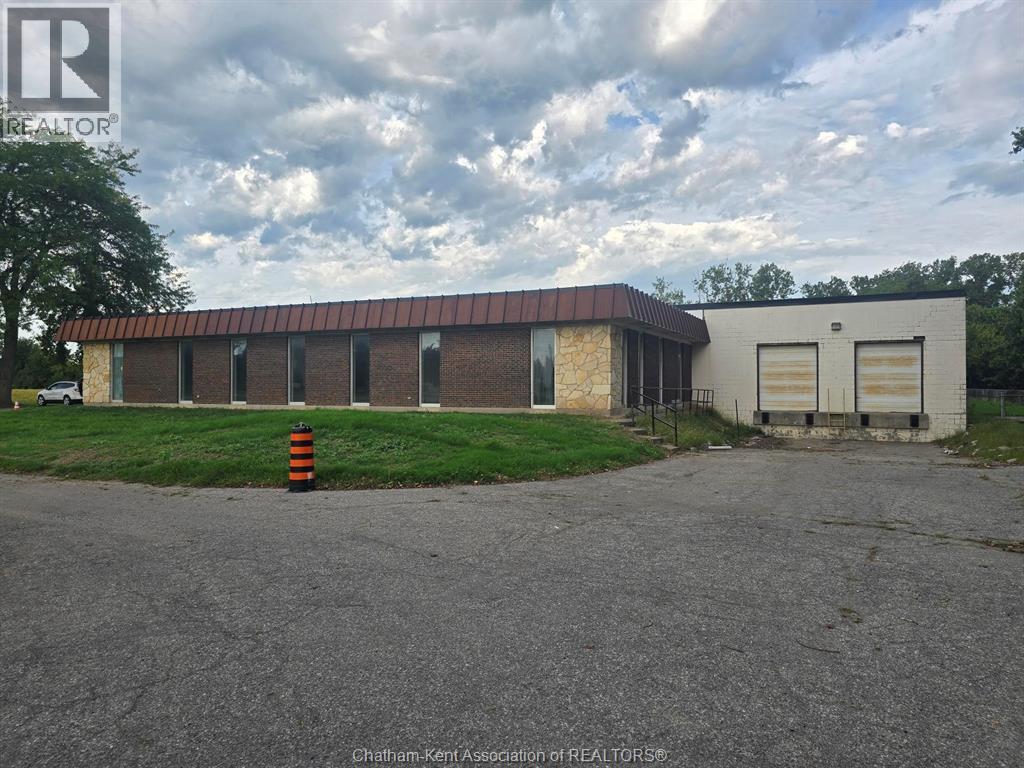
Approximately 11,000 sq. ft. of industrial/warehouse space available in an excellent location with convenient access to Highway 401 and Queen’s Line. The space features 18.5-foot ceiling heights, level concrete floors, one loading dock and one ground-level drive-in door, providing excellent functionality for a variety of industrial, warehousing, manufacturing and distribution uses. The property also offers approximately 1 acre of laydown yard, with a rear turnaround yard providing additional flexibility for trucks, deliveries and outdoor storage. Ample on-site parking is available. Approximately 2,500 sq. ft. of office space is also available, providing the opportunity to accommodate administrative, staff or customer-service requirements under the same roof. A rare opportunity for businesses requiring substantial industrial space, high ceilings, loading capabilities and generous yard area. Landlord is willing to assist with leasehold improvements, making this an excellent opportunity to customize the space to suit your business needs. TMI's are $2.00 per sq ft for 2026. (id:52874)
RE/MAX Preferred Realty Ltd.
56 Grand Avenue East
Chatham, Ontario
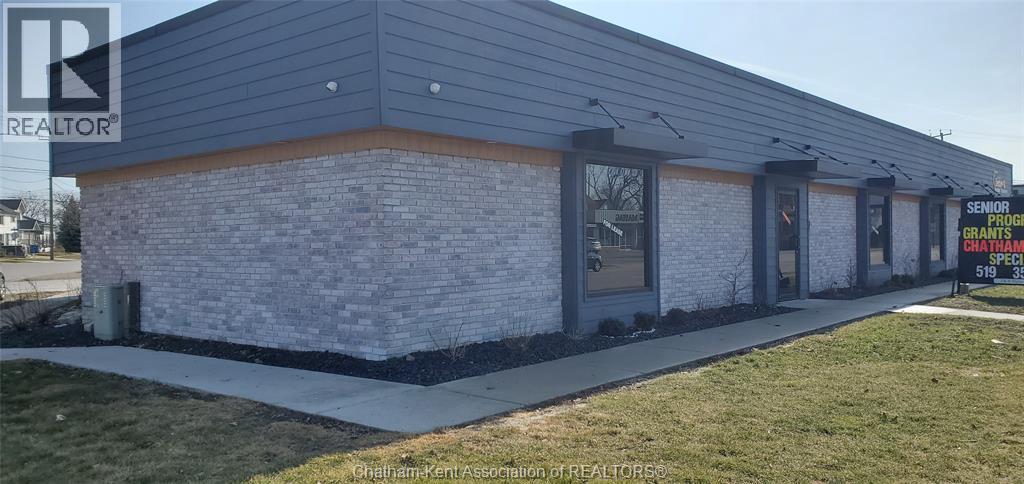
Location, Parking and affordability will steer you towards 56 Grand Ave Unit #2 with 1800 sq ft. The exterior has been completely renovated allowing for your signage and increasing curb appeal for your business. Inside has a huge open retail area, easy access and loads of storage, street access and the best visibility from Grand Ave East. Let your business be known. The Additional Rent of $6.50/ sq ft include taxes, maintenance and insurance, you just concentrate on running the business. Moving a Business or starting a new business, talk to us! (id:52874)
Gagner & Associates Excel Realty Services Inc. Brokerage
465 Victoria Avenue
Chatham, Ontario
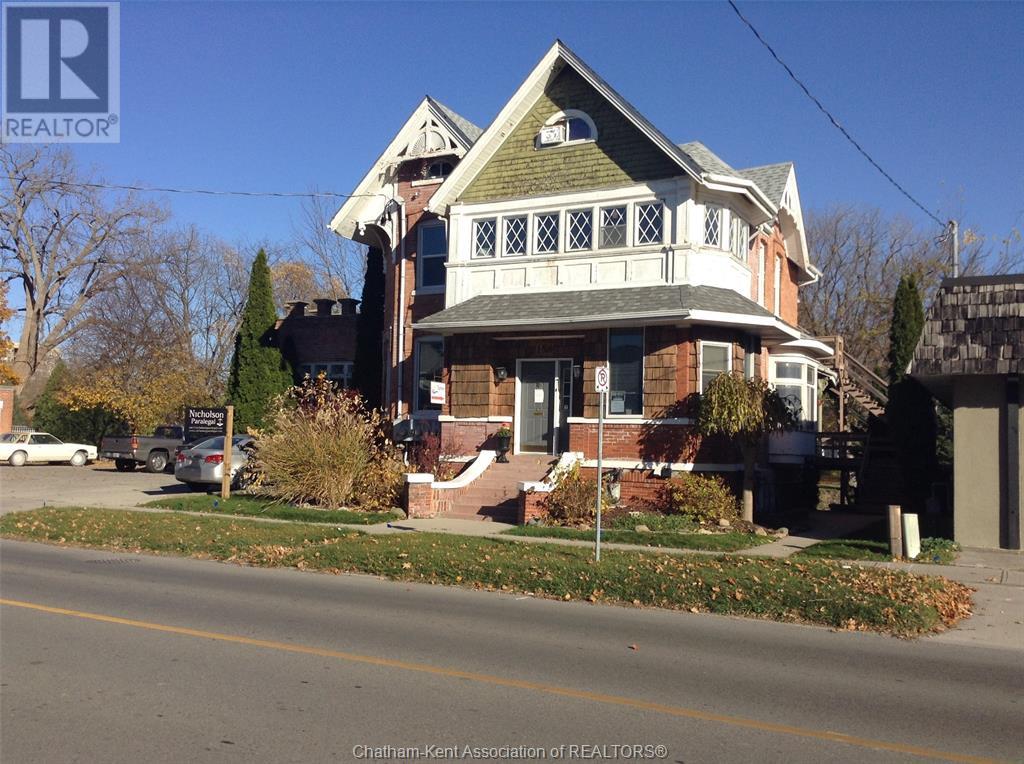
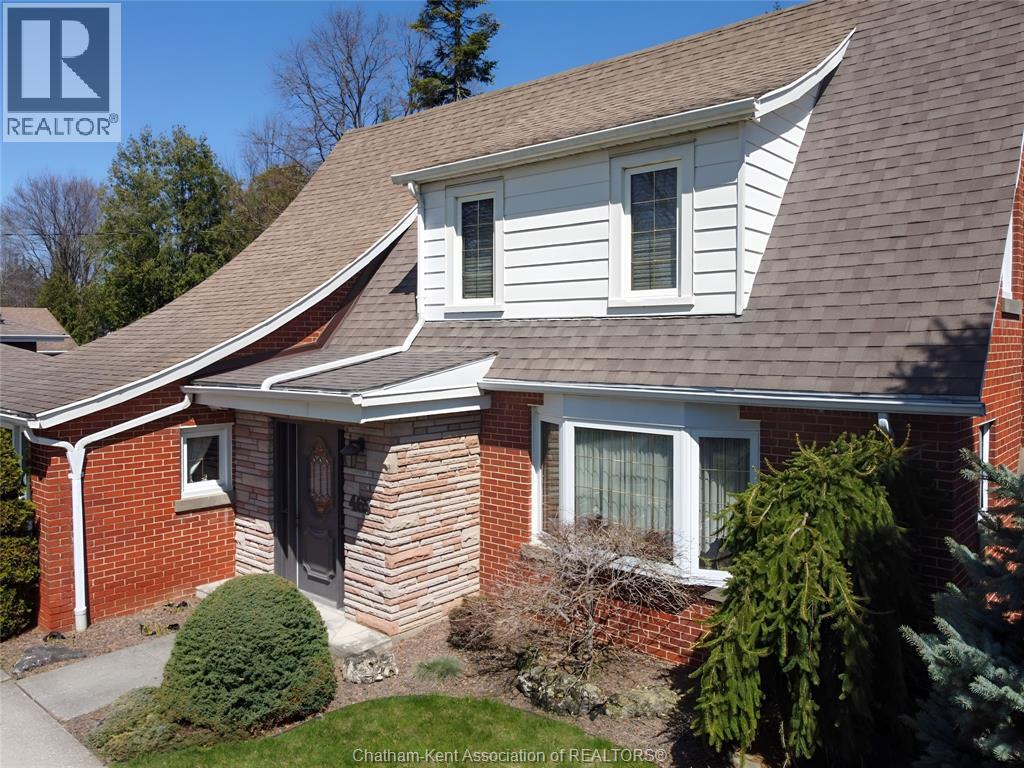
Located in Northeast Chatham on one of the area’s most prestigious streets, this charming, originally designed home is full of character and timeless appeal. Set on an impressive 75 x 250 ft lot, the expansive backyard offers endless possibilities—whether you envision a family playground, outdoor retreat, or the future addition of a double or triple car garage. Meticulously maintained both inside and out, this property truly reflects exceptional pride of ownership. A rare opportunity to own a beautiful home in a highly sought-after location with room to grow and make it your own. Updated kitchen and baths, newer shingles, newer furnace, air and water heater. It's mint …..just move right in. (id:52874)
Gagner & Associates Excel Realty Services Inc. Brokerage
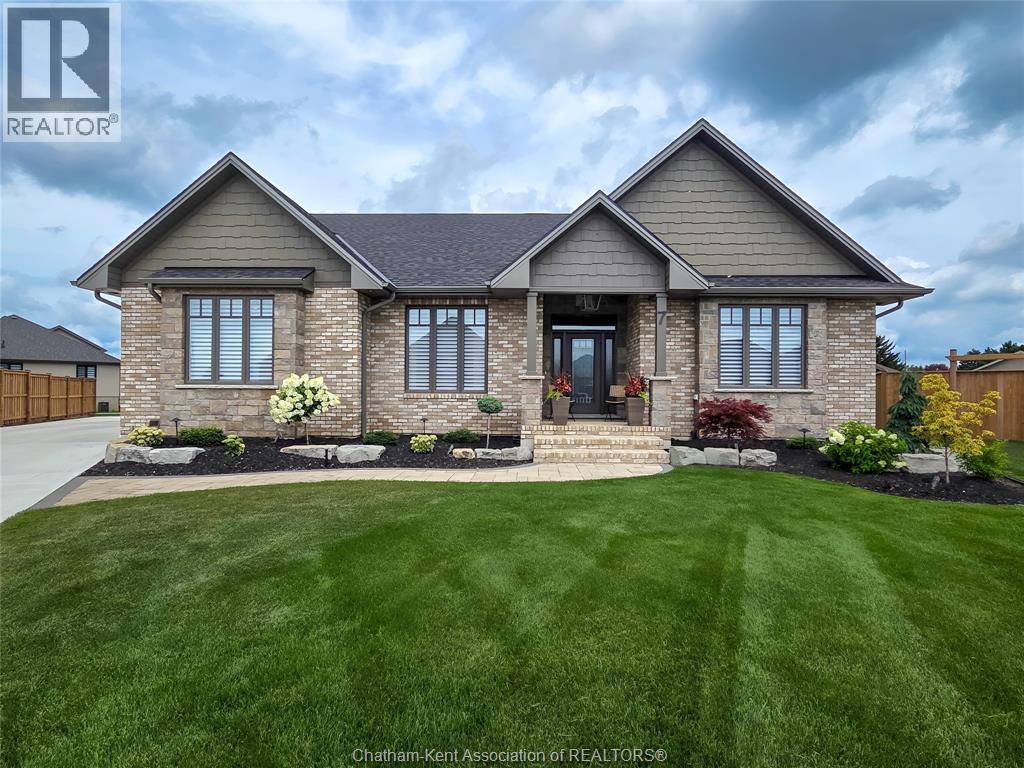
7 Tracy Drive
Chatham, Ontario
Custom buiilt 2300 square foot rancher situated in Southwest Chatham with oversized garage and custom shed on a spacious lot. The interior has been professionally decorated as well as extensive exterior landscaping bolstered by an inground irrigation system. Full basement with partial finishing and roughed in bath. You will love the layout, the nine foot ceilings and the well thought out floor plan. The primary bedroom is spacious and provides a beautiful space with all the niceties. Two separate living room/ family rooms with gas fireplaces. A gourmet kitchen finished to the nines will make you enjoy entertaining formally and just for fun. What more can I say...let's check it out together and make it yours. (id:52874)
Gagner & Associates Excel Realty Services Inc. Brokerage
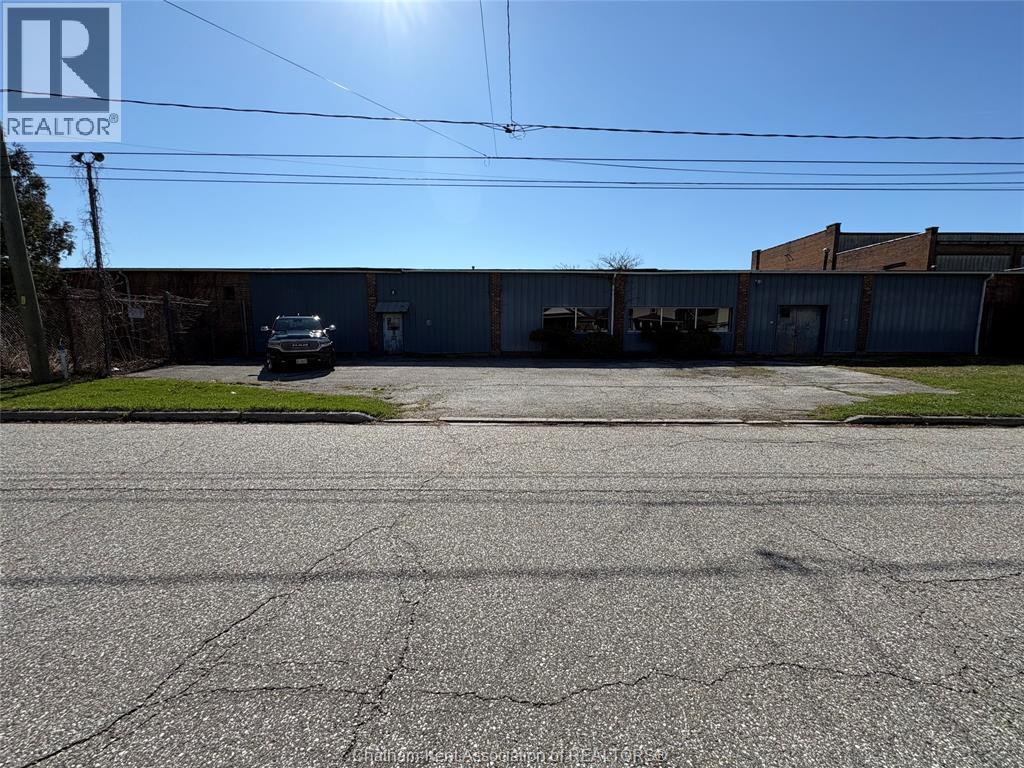
240 Raleigh Street
Chatham, Ontario
APPROX. 150,000 SQ FT OF WAREHOUSE SPACE, CEILING HEIGHT BETWEEN 12 FT - 30 FT . 5-LOADING DOCKS, 7 DRIVE IN DOORS 2- 10 X 12 , 3- 16 X20 , 2- 12 X 14. PROPERTY IS 8.79 ACRES IN SIZE. THERE IS APPROX. 1000 SQ FT OF OFFICE SPACE. LOCK GATE ENTRANCE AT BOTH ENDS OF PROPERTY NEEDS SOME ROOF WORK IN AREAS THROUGH-OUT. CALL FOR YOUR PERSONAL VEIWING. (id:52874)
Realty Connects Inc.
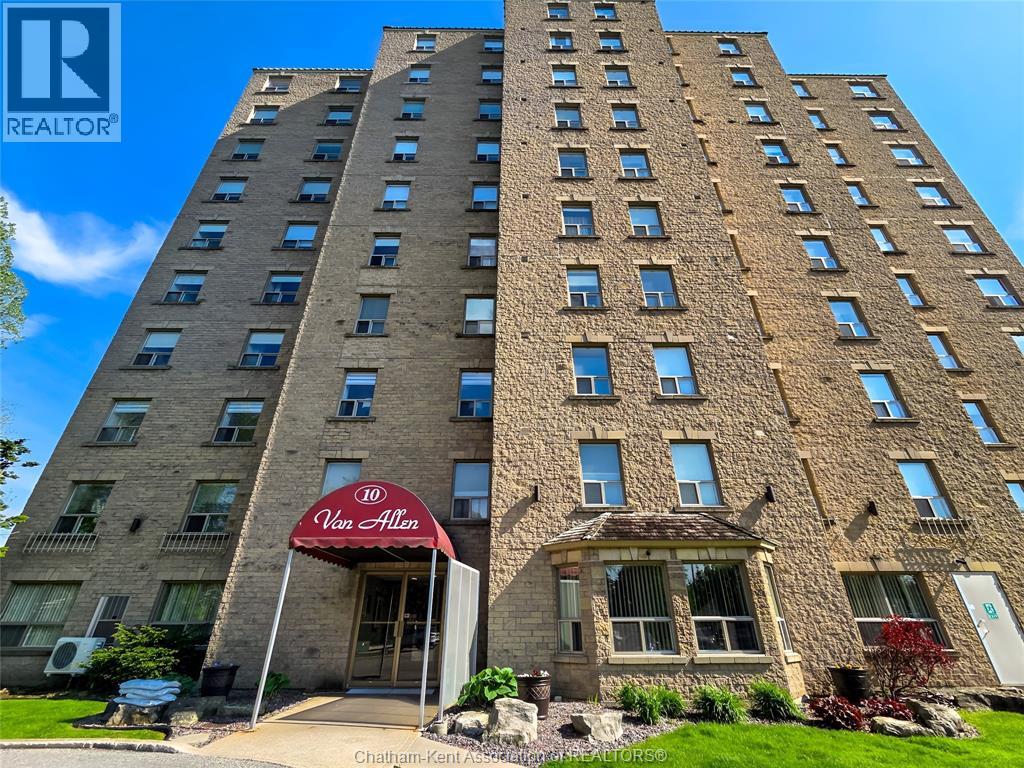
10 Van Allen Avenue
Chatham, Ontario
One of Chatham's finest high rise water fronting condo units featuring two bedrooms and two baths on the sixth floor with scenic views of the Thames river. Very elegant and nicely finished with updated kitchen and flooring flooded with natural light from two sets of patio doors. All appliances included with interior laundry unit…extra facilities include an exercise centre and alternate entertaining facilities for private gatherings. Luxurious and waiting for you and your new lifestyle. Please note that this listing is currently subject to a lease that concludes 2028-08-31. Current tenants would like to stay to complete lease terms….purchase now for your future retirement plans. Call for your personal viewing. (id:52874)
Gagner & Associates Excel Realty Services Inc. Brokerage
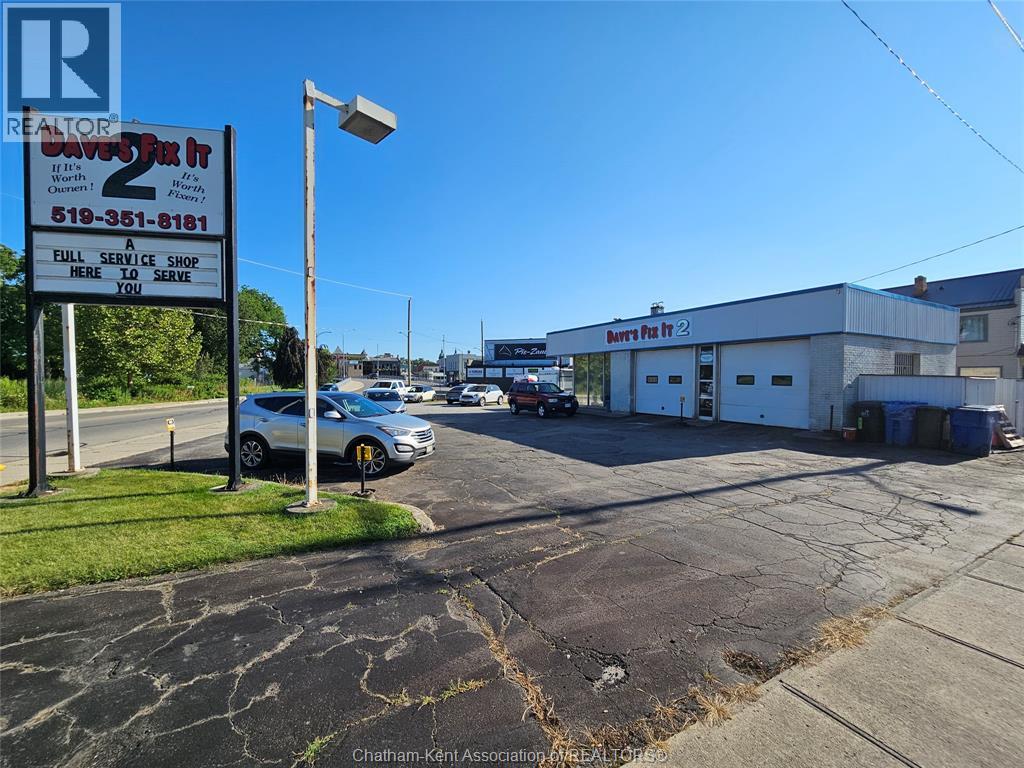
99 Thames Street
Chatham, Ontario
OPPORTUNITY KNOCKS!! PRIME COMMERCIAL!! Favourable zoning adds tremendous value—permitting a wide range of commercial uses beyond automotive, making this an ideal long-term investment for owner-operators, developers, or investors seeking flexibility. Permitted uses include convenience store, Bank ATM, pet shop, clinic/office, dry cleaning depot, laundromat, restaurant, mixed use commercial/residential, just to name a few. Perfect for expanding service lines, adding complementary businesses, or repurposing the site entirely. Currently running as a long-established automotive repair business this turn-key shop offers multiple service bays, professional-grade equipment, loyal repeat clientele, and strong, consistent revenue in a high-traffic area with easy access, ample on-site parking, and excellent exposure. A rare combination of a profitable operating business and a property with significant future potential. Vendor would like to retire and is highly motivated and may even assist in financing for qualified buyer. Please call for full details and a complete list of all permitted uses!! (id:52874)
Realty House Inc. Brokerage
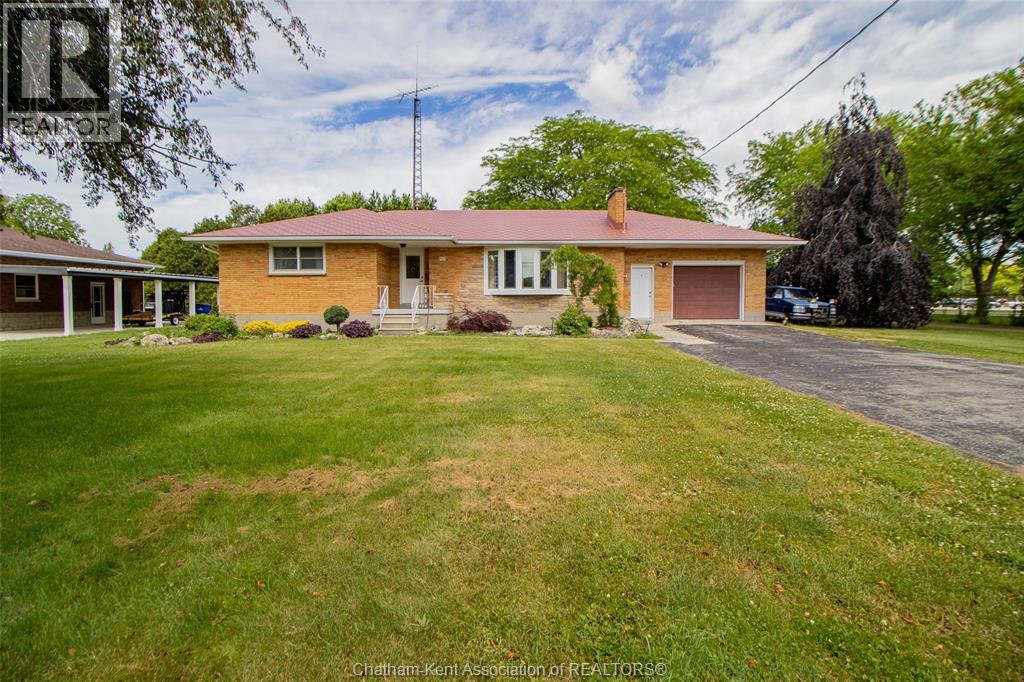
523 Indian Creek Road West
Chatham, Ontario
Welcome to this sprawling all-brick rancher located on a massive lot in one of Chatham’s most sought after south-end locations featuring 3 bedrooms and 2.5 bathrooms. This home sits on an impressive 3/4 acre lot (approx), providing exceptional space both inside and out. The main floor features a large oak country kitchen w/ abundant cabinetry, built-ins, and dining area - perfect for families or those who love to entertain.. gleaming hardwood floors add warmth throughout w/ large living room and gas fireplace making it a great space to gather. Downstairs you have a finished basement which adds incredible versatility w/ a second kitchen, full 4pc bath and living space - creating excellent granny suite potential! Outside, you’ll find a large attached 1.5 car garage along with a detached shed for extra storage, home also features an aluminum metal roof. Located just steps from Indian Creek Road Public School and close to John McGregor Secondary School, this home offers the perfect blend of space, function, and location w/ room to build a large shop or ADU. A rare opportunity! Book your private showing today. (id:52874)
Realty House Inc. Brokerage