


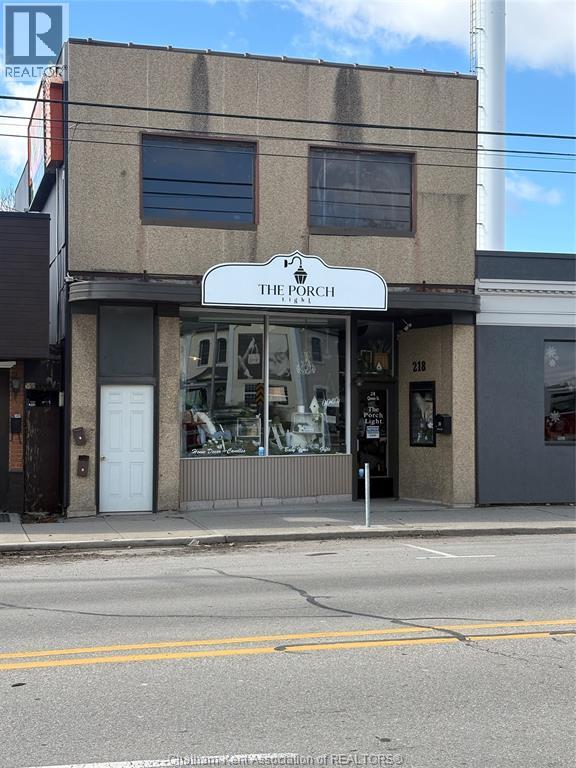
218 Queen Street
Chatham, Ontario
FULLY LEASED COMMERCIAL BUILDING CLOSE TO DOWNTOWN . THERE IS APPROX. 900 SQUARE FT OF RETAIL ON MAIN FLOOR CURRENTLY VACANT. THERE IS 2 UPPER APARTMENT RENTED . AND 1 RESIDENTIAL APARTMENTS AT BACK ON MAIN FLOOR BOTH ARE RENTED. THE BUILDING. THIS BUILDING COLLECTS $ 4,400.00 PER MONTH GROSS INCOME. 48 HRS NOTICE FOR SHOWINGS.CALL FOR YOUR PERSONAL SHOWING. (id:52874)
Realty Connects Inc.

280 Merritt Avenue
Chatham, Ontario
EXCELLENT BUSINESS OPPORTUNITY . WAS ORIGINALY USED AND BUILT FOR THE LOCAL AUTO WORKERS UNION HALL AND BANQUET FACILITY, MAIN HALL WITH STAGEAND SEPERATE BATHROOMS PLUS SEVICE BAR AND KITCHEN SET UP AND LICENSED FOR 402 PERSON. LOUNGE WITH PATIO AND SEPERATE BATHROOMS AND SMALL COOKING AREA WITH A SERVICE BAR LICENSED FOR 125 PERSON. PLUS 5000 SQ FT OF OFFICE SPACE AND MEETING ROOMS. FULLY HANDICAP ACCESSIBLE. ALL THIS SITTING ON 3.6 ACRES OF LAND. 48 HRS NOTICE REQUIRED FOR ALL SHOWINGS. CALL FOR YOUR PERSONAL VEIWING. (id:52874)
Realty Connects Inc.
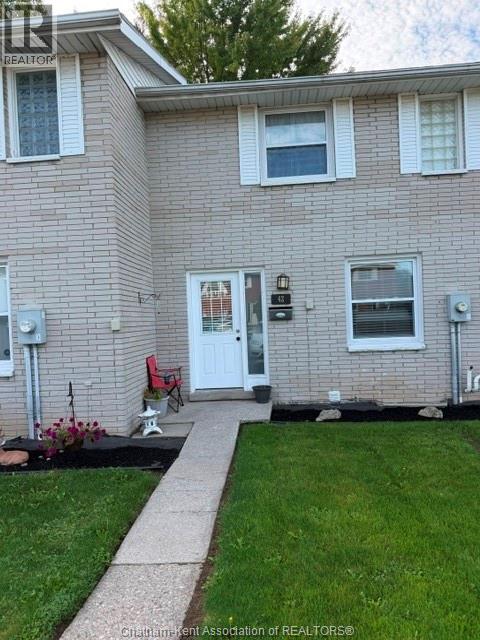
42 Orchard Place
Chatham, Ontario
Currently rented immaculate 3 Bedroom Townhouse with neutral decor throughout the home. Main floor consists of a 2 pc bathroom, galley kitchen with oak cabinetry leading to an eating area. Living room is very spacious and offers a rear door to a very private patio perfect for those who want to bbq. Upper level offers 3 bedrooms and an updated 4 pc bathroom. Basement has additional living area with another rec room, laundry and storage. This is a great investment property or perfect for first time Home Buyers without the large price tag. Call now for your showing but please allow notice for Tenants. (id:52874)
Realty House Inc. Brokerage
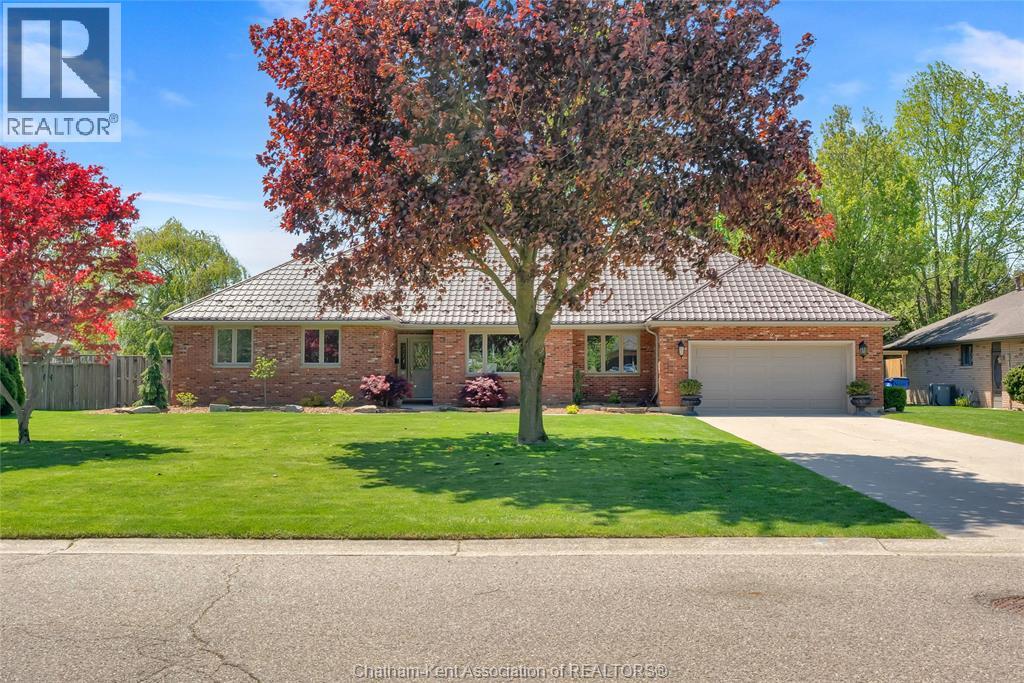
27 Cramar Crescent
Chatham, Ontario
Luxurious 2200 sq ft executive ranch on one of Chatham’s most exclusive streets. Featuring 3 bedrooms, 2.5 bathrooms, a finished basement, and an attached 2 car garage. Anchored by a 2 sided fireplace with separate gas inserts, the flexible layout can be tailored to suit your personal tastes and needs. At the heart of the home is a beautiful custom kitchen with granite counters which is open to a large dining room with a vaulted ceiling and a gorgeous brick hearth. With both a dedicated dinette space and a breakfast nook, you may opt for a second main floor living room in place of the large dining room. The formal living room in the front of the home sits on the other side of the fireplace and boasts excellent natural lighting and plenty of space for your design vision to be realized. The primary suite features a large walk-in closet and a posh 5 pc ensuite bath with a custom tile and glass shower, dual sinks and a chic soaker tub. The 2nd and 3rd bedrooms are conveniently located mere steps from the main 4 pc bathroom. A large laundry/mud room with a 2pc bath off the attached garage rounds out the perfect floor plan. The finished basement with a gas fireplace in the rec room provides all the extra space you’ll ever need for large family gatherings, children’s play dates with friends, guest accommodations, and storage. The expansive fenced yard is adorned with tasteful, well kept landscaping, mature trees, and a large deck for summer entertaining. The home has a newer furnace, vinyl replacement windows, a steel roof, and a beautiful epoxy floor in the garage. Location, lot size, layout and luxury, this property has it all. Call to book your private viewing today! (id:52874)
Royal LePage Peifer Realty(Blen) Brokerage
55 Raleigh Street
Chatham, Ontario
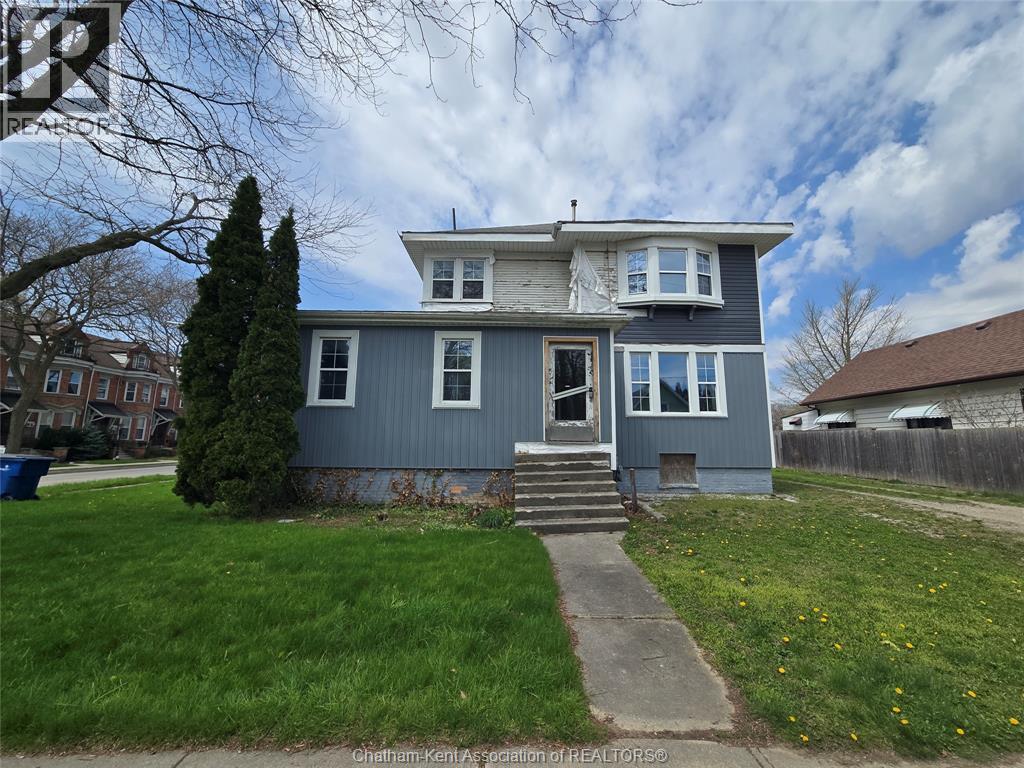
*** VACANT INVESTMENT PROPERTY*** Currently divided into 2 sizeable, 3 bedroom, residential units with separate entrances. This property has been stripped to it's bones and offers the perfect opportunity for an eager handyman or investor to work their magic and turn this blank canvas into a beautiful masterpiece!!! With a multitude of zoning uses, there are no limits to what it can become. Set up a showing to view today and let your imagination run wild with possibilities!!! ** Being sold in AS IS condition** (id:52874)
Realty Connects Inc.
160 Ambassador Beach Colchester Heights Lot 43 Road
Colchester, Ontario
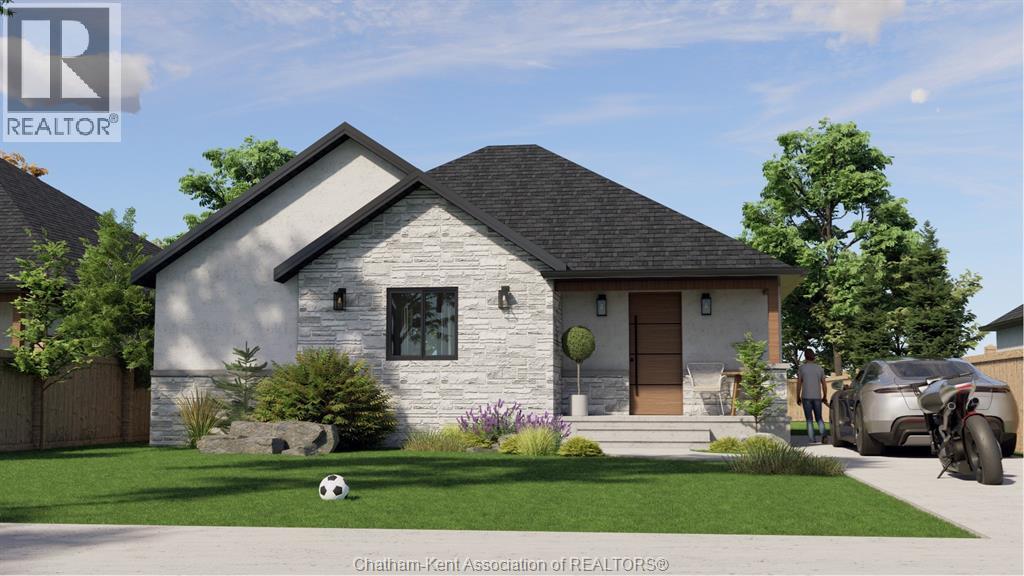
Welcome to Colchester Heights, where sustainable living meets the relaxed charm of Ontario’s renowned wine country. Built with optional advanced ICF construction and all-electric technology, these energy-efficient homes offer exceptional comfort, cleaner indoor air, and impressively low monthly utility costs. Lot 43 features the sought-after Raised Ranch C Premium floor plan, offering approximately 1,200 sq. ft. of thoughtfully designed main-floor living. The bright, open-concept layout includes 2 bedrooms, 2 bathrooms, a spacious primary suite with walk-in closet and ensuite, convenient main-floor laundry, and seamless living, dining, and kitchen spaces designed for everyday comfort and entertaining. The true value lies downstairs, where the unfinished lower level is already designed with the potential for an optional second living space. Finish it to create additional bedrooms, a full living area, and a private suite ideal for multigenerational living, an in-law suite, or rental income to help offset your mortgage. Located just minutes from award-winning wineries, beaches, marinas, and the scenic EPIC Wine Route, Colchester Heights offers the perfect blend of peaceful country living and modern convenience. With customizable finishes and future income potential, this is more than a new home, it’s a smart investment in one of Essex County’s fastest-growing communities. Call today to review these new construction options and #LOVEWHEREYOULIVE (id:52874)
Nest Realty Inc.
154 Semenyn Avenue Unit# 24
Chatham, Ontario
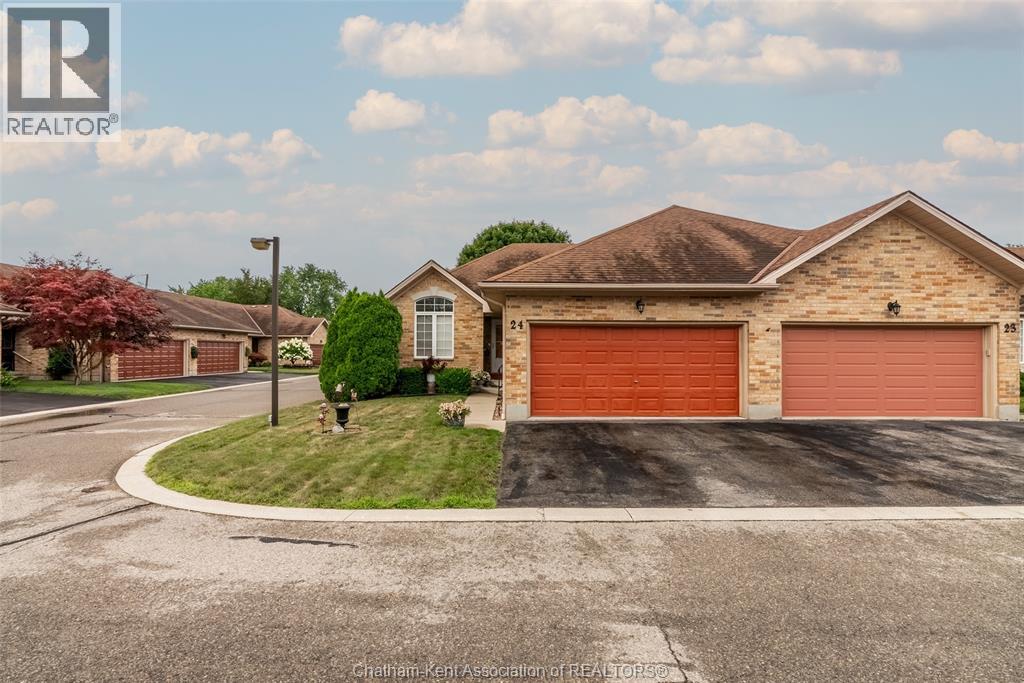
Welcome to this beautifully kept ranch-style townhouse on Chatham's north side, complete with a double car garage. As an end unit, it gets that extra bit of light and yard space you don't always find in a townhouse. Step inside and you'll notice right away that it's spotless with a bright living room where a gas fireplace keeps things cozy. There's also a set of doors that opens onto the deck. It's the kind of spot where you'll want your morning coffee, and where you'll happily settle in come evening. The eat-in kitchen has plenty of room to cook and gather, with lots of cabinetry and space for a proper table, so everyday meals and having friends over both feel easy. Everything you need is right here on the main floor: two bedrooms, including a primary suite with a walk-in closet and a four-piece ensuite, plus a second full bathroom, main floor laundry, and storage tucked throughout. If you're ready to leave the stairs behind, this layout just makes life simpler. Downstairs, the finished basement gives you room to spread out, with a large family room, a den that works nicely as a home office or guest space, and another full bath! And with a monthly association fee of $100 covering snow removal and lawn care, you get to skip the shovelling and the mowing and just enjoy where you live. (id:52874)
Nest Realty Inc.
67 Rosewood Crescent
Chatham, Ontario
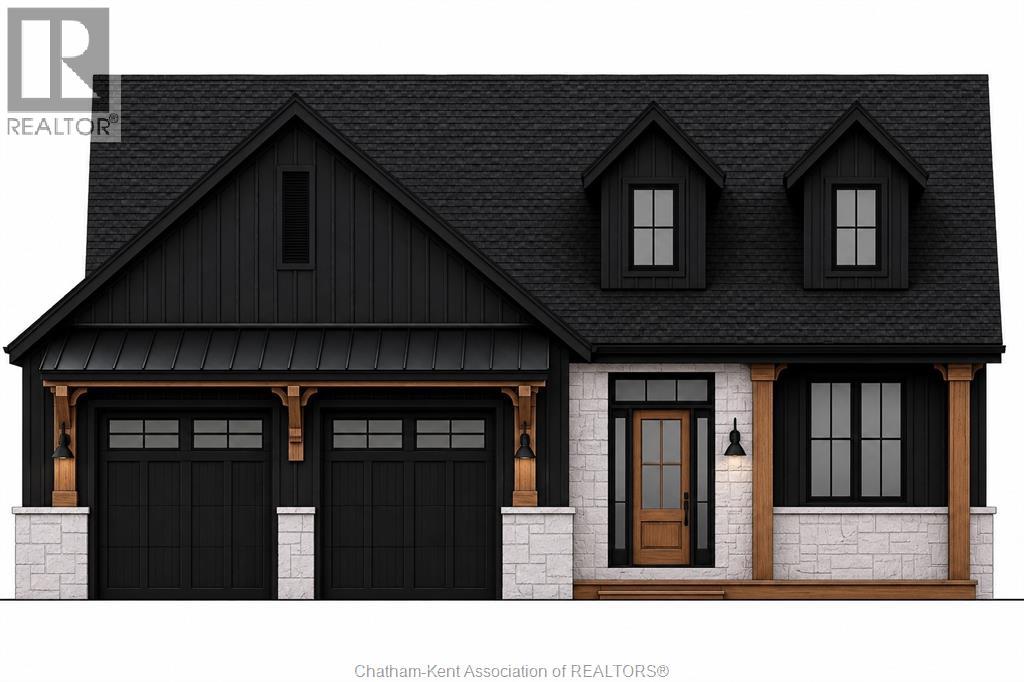
Custom executive ranch with 1999 square feet. (under construction) Awesome road appeal and design, exterior with stone and James Hardi siding. Interior features 9' ceilings, open concept, large bright windows, oversized patio doors to covered concrete patio. Inviting front porch and large foyer entry with closet. Convenient entry from garage into the mudroom area and also the benefit of garage access to the basement. Custom kitchen with large island, quartz counters plus kitchen pantry with beautiful arched entry and refined cabinetry. Open concept dining area and living combo with cathedral ceiling, gas fireplace with built-in cabinets and floating shelves for modern decor. Desirable main floor laundry with custom cabinets for built-in washer, dryer and storage. Main level includes a full 4pc bath, main floor office, 2 bedrooms, large primary (tray ceiling) with beautiful custom ensuite, walk-in shower with glass door and soaker tub. Full unfinished basement offering potential for two bedrooms, a full 4-piece bath, large family room, and rec room. Triple concrete drive, oversized attached garage 28' x 28' with Trusscore walls and ceilings for easy cleaning and durability, quiet belt drive doors. Front and rear concrete porch and patio with wood ceiling accents, recessed lighting and ceiling fan lend to the character. New build no taxes yet. Purchase price based on HST rebate assignable to the builder. Price subject to Buyer’s eligibility for the rebate. In the event the Buyer does not qualify for the rebate, in whole or in part, the purchase price shall be increased by the corresponding amount of HST. Photos are of a similar home and are for illustrative purposes only. Smids Homes is known for quality construction and attention to detail. (id:52874)
Campbell Chatham-Kent Realty Ltd. Brokerage
140 King Street West Unit# 201
Chatham, Ontario
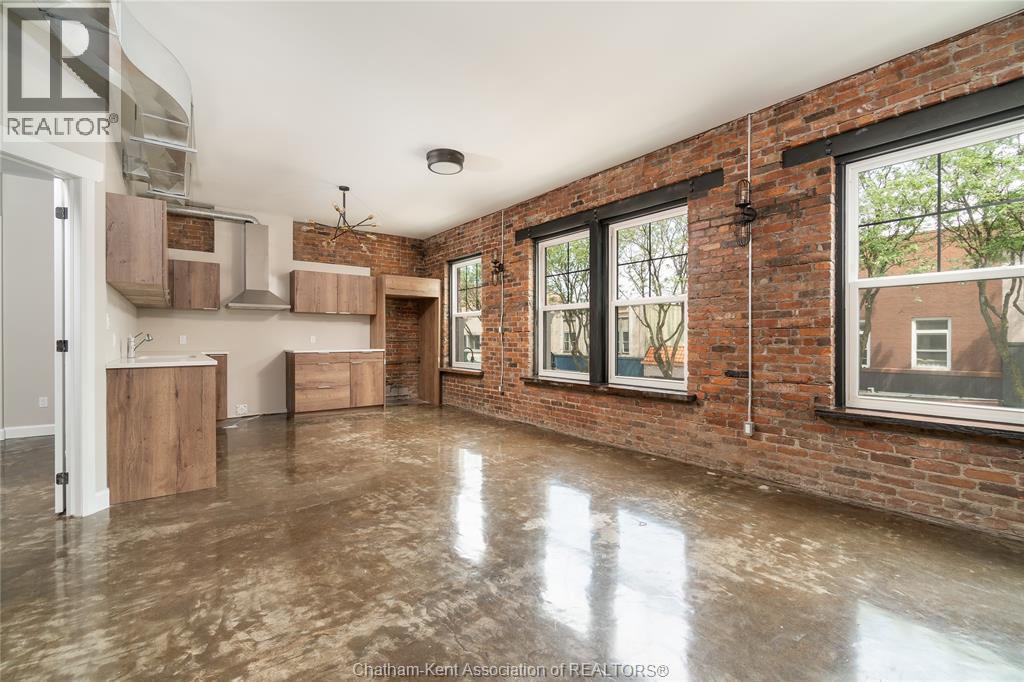
This 1-bedroom, 1-bathroom apartment combines modern comfort with an excellent downtown location. Featuring large windows and an open-concept design, the unit is bright, airy, and inviting. Finished concrete floors throughout provide a sleek, contemporary look while offering lasting durability. The apartment includes a modern kitchen, generous living space, and the added convenience of an in-unit washer/dryer combo. Gas and water are included in the rent, making monthly expenses easier to manage. Residents can also enjoy access to a shared second-floor patio space, perfect for getting some fresh air and enjoying a little outdoor space. Ideally located just steps from shops, restaurants, and public transit, this unit offers the convenience of walkable downtown living. Available immediately, with a 1-year lease required. Don’t miss your opportunity to call this beautiful downtown apartment home, and schedule your showing today! #LoveWhereYouLive (id:52874)
Nest Realty Inc.
1547 Grand Marais Road West Unit# 406
Windsor, Ontario
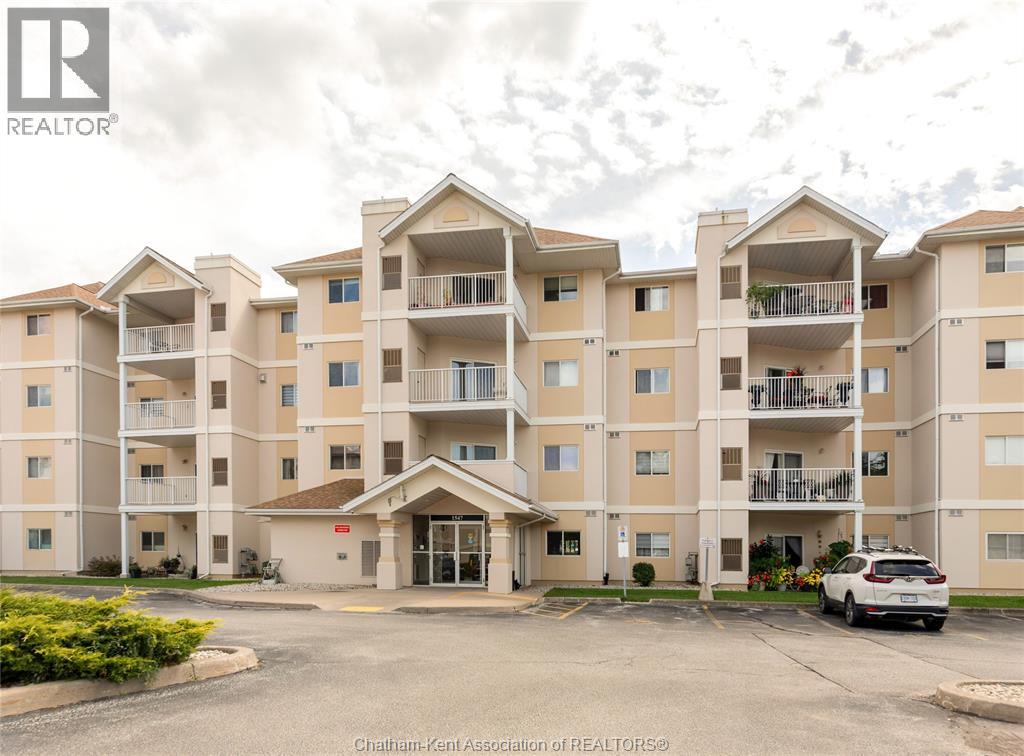
Top-floor living in one of South Windsor's most desirable locations. Welcome to Unit 406 at 1547 Grand Marais — a spotless, move-in ready 2-bedroom, 2-bathroom condo situated on the top floor of a well-kept 4-storey building, offering the perfect blend of comfort, convenience, and privacy. Inside, you'll find a spacious, light-filled living room ideal for relaxing or entertaining, along with the added convenience of in-suite laundry, while the primary bedroom is complemented by an updated 3-piece ensuite featuring a sleek walk-in shower — a stylish, low-maintenance retreat at the end of the day. Step outside to your private balcony overlooking the park, a peaceful spot to enjoy your morning coffee or unwind in the evening, and take advantage of your own garage, keeping your vehicle secure and away from the elements while providing valuable extra storage space — a rare and sought-after feature. Location is everything, and this one delivers: just steps from shopping, restaurants, cafés, and all the everyday amenities South Windsor has to offer. Spotless, move-in ready, and full of value — book your private showing today and see why this top-floor gem won't last long! (id:52874)
Nest Realty Inc.
2958 County Rd 20 ...
Harrow, Ontario
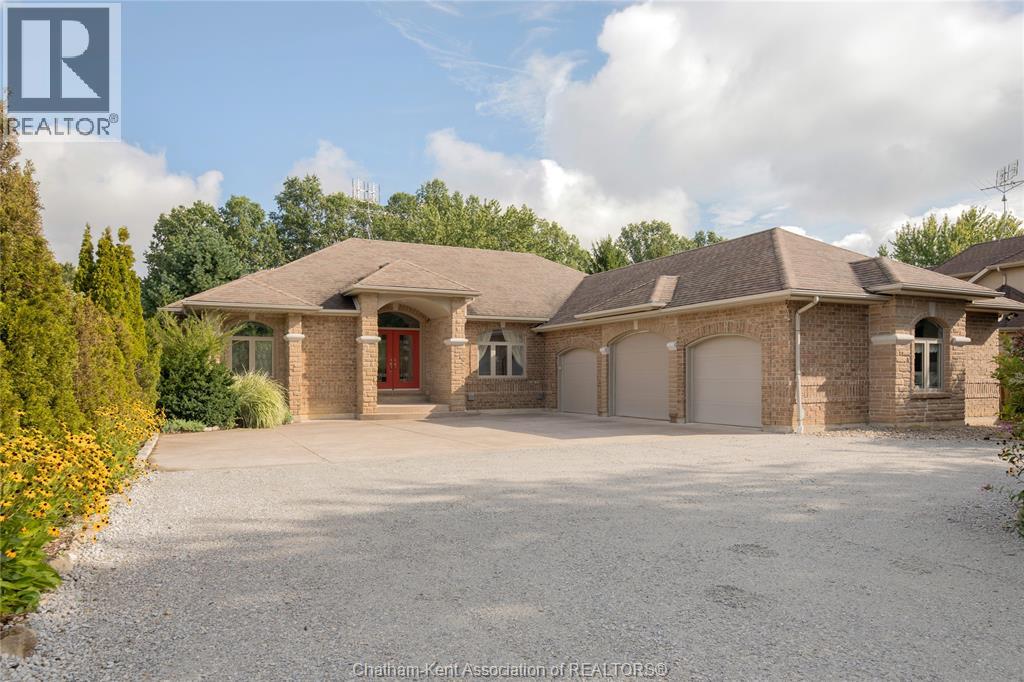
Spectacular country ranch just outside Harrow, in a sought-after area, set on just over an acre of park-like, landscaped property abutting the Chrysler Greenway walking trail. This private, back-set ranch offers 5 bedrooms and 3.5 bathrooms, starting with a grand great room with gleaming maple floors and a soaring cathedral ceiling overlooking the backyard deck. The kitchen is a chef's dream, with plenty of cupboard and counter space, flowing into a dining area overlooking the backyard, plus a separate den to entertain. The spacious primary bedroom features ceiling detail, a garden door to the deck, and a spa-like ensuite with a walk-in closet, soaker tub, and steam shower, while two more bedrooms share a Jack-and-Jill ensuite. The basement adds two more bedrooms, a full bathroom, ample storage, and a partially finished living room with tons of potential, plus a grade entrance offering in-law suite potential. Some updates include furnace (2020), AC (2020), air exchanger (2020). Need room for an extra car, a boat, or workshop? The insulated, wired 3-car garage has you covered. A truly ideal family home, you won't be disappointed. (id:52874)
Nest Realty Inc.
115 Davis Street
Amherstburg, Ontario
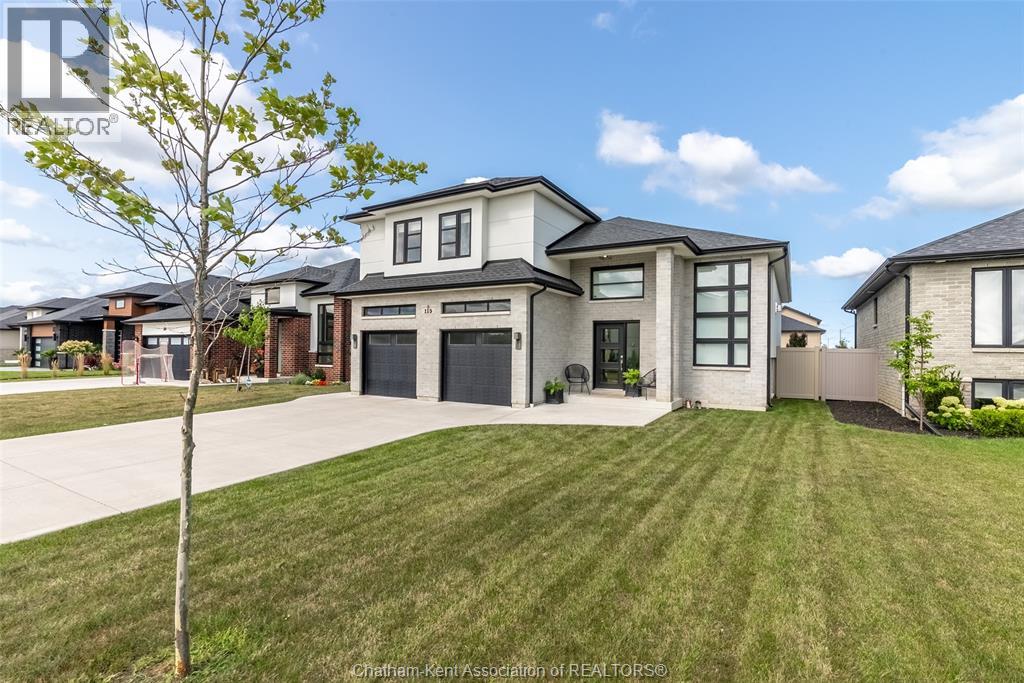
Space, style, and a hometown you’ll never want to leave. This beautifully designed raised ranch delivers the ideal balance of open-concept living, functional family spaces, and the privacy everyone craves. Flooded with natural light from soaring floor-to-ceiling windows, the impressive main floor showcases a stunning fireplace, a quartz kitchen designed for gathering, and oversized patio doors that seamlessly connect indoor and outdoor living. Three spacious bedrooms and a beautifully appointed four-piece bathroom complete the main level. Tucked away above it all, the oversized bonus room serves as a true primary retreat featuring a walk-in closet and a luxurious four-piece ensuite with double vanities, your own private escape after a busy day. Downstairs, the expansive 32’ x 25’ rec room offers endless possibilities for movie nights, play space, home workouts, or keeping toys and sports equipment out of sight. An additional large bedroom, four-piece bathroom, and an oversized laundry room with extra storage and a bar fridge make the lower level just as functional as the main. Step outside onto the elevated deck overlooking the partially fenced backyard, complete with a built-in sprinkler system, while the oversized 2+ car garage provides plenty of room for vehicles, hobbies, and storage. Located in Amherstburg, you’ll experience the perfect blend of small-town charm and modern convenience. Enjoy everyday essentials including Walmart, Canadian Tire, Sobeys, and Mercato Fresh, while spending weekends exploring the vibrant downtown filled with locally loved restaurants, cafés, boutiques, and the picturesque Navy Yard waterfront. With wineries, beaches, and the EPIC Wine Route less than 15 minutes away, this is where historic character, growing amenities, and an exceptional family lifestyle come together. Call today to #LOVEWHEREYOULIVE (id:52874)
Nest Realty Inc.