



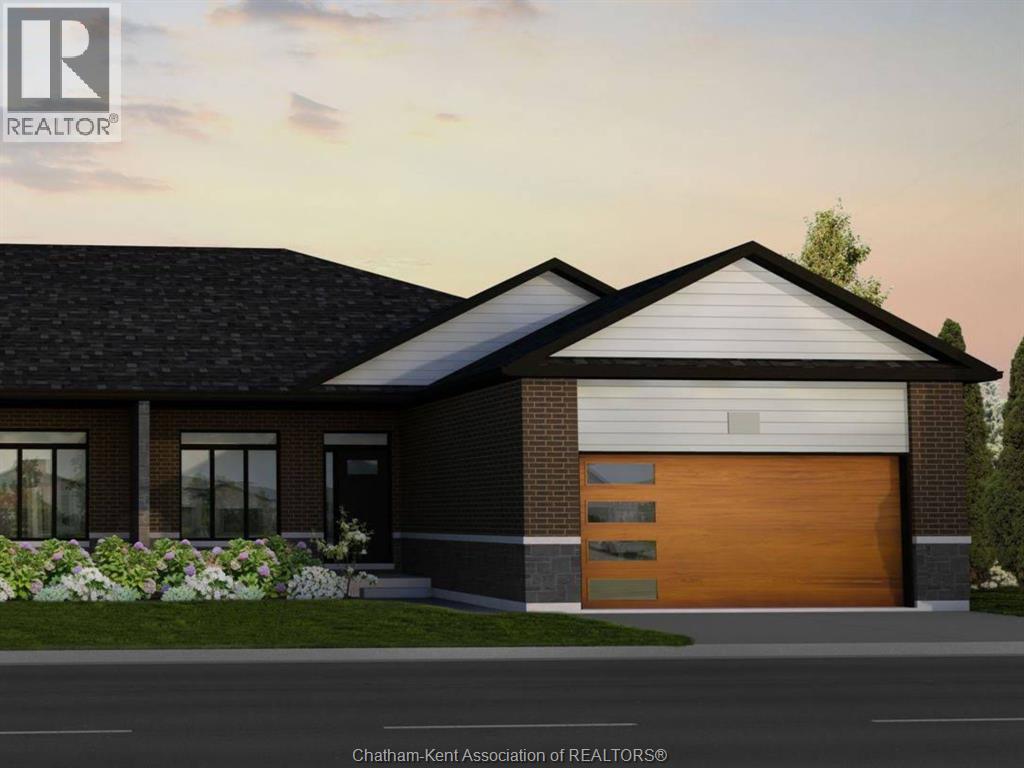
583 Keil Trail North
Chatham, Ontario
To be built by Maple City Homes Ltd. with an approximate completion date of January 2027! Welcome to this stunning semi-detached home located in the desirable Prestancia subdivision. Situated on a premium lot with a large rear yard backing onto green space and a walking path, this home offers a beautiful natural setting with added privacy. Offering approximately 1,386 square feet of living space, this thoughtfully designed home features 2 bedrooms and comfortable one-level living. The oversized 24-ft-deep garage and oversized driveway provide plenty of room for parking and additional storage. The main floor will showcase a bright, open-concept layout with vaulted ceilings and large windows, creating an airy and inviting atmosphere. The kitchen flows seamlessly into the dining and living areas, making it ideal for everyday living and entertaining. The primary bedroom is designed as a peaceful retreat, complete with tray ceilings, a walk-in closet, and a private ensuite. An excellent opportunity to own a brand-new Maple City Homes build in Prestancia, with an approximate move-in date of January 2027. Photos shown are from a previous Maple City Homes build/listing and are for illustration purposes only. Finishes, features, and specifications may vary. Additional features include a concrete driveway, sod in the front yard, and seed in the backyard. The listed price reflects the anticipated HST rebate for the period of April 1, 2026 through March 31, 2027, with all rebate amounts assigned to the builder. (id:52874)
Royal LePage Peifer Realty
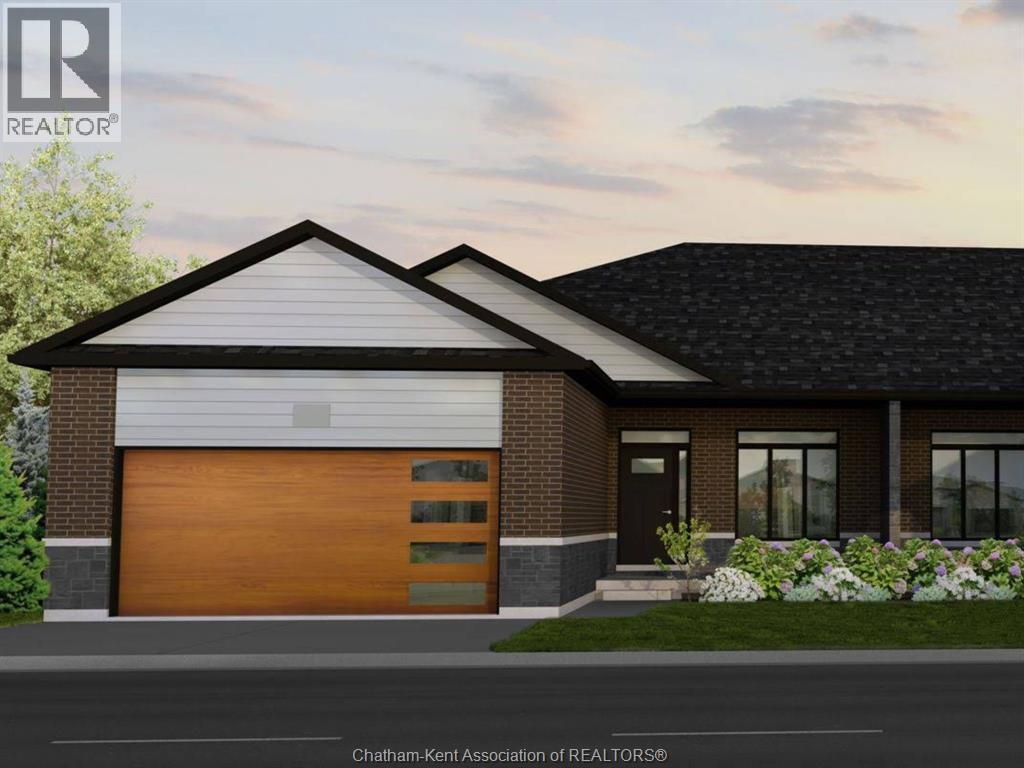
587 Keil Trail North
Chatham, Ontario
To be built by Maple City Homes Ltd. with an approximate completion date of January 2027! Welcome to this stunning semi-detached home located in the desirable Prestancia subdivision. Situated on a premium lot with a large rear yard backing onto green space and a walking path, this home offers a beautiful natural setting with added privacy. Offering approximately 1,386 square feet of living space, this thoughtfully designed home features 2 bedrooms and comfortable one-level living. The oversized 24-ft-deep garage and oversized driveway provide plenty of room for parking and additional storage. The main floor will showcase a bright, open-concept layout with vaulted ceilings and large windows, creating an airy and inviting atmosphere. The kitchen flows seamlessly into the dining and living areas, making it ideal for everyday living and entertaining. The primary bedroom is designed as a peaceful retreat, complete with tray ceilings, a walk-in closet, and a private ensuite. An excellent opportunity to own a brand-new Maple City Homes build in Prestancia, with an approximate move-in date of January 2027. Photos shown are from a previous Maple City Homes build/listing and are for illustration purposes only. Finishes, features, and specifications may vary. Additional features include a concrete driveway, sod in the front yard, and seed in the backyard. The listed price reflects the anticipated HST rebate for the period of April 1, 2026 through March 31, 2027, with all rebate amounts assigned to the builder. (id:52874)
Royal LePage Peifer Realty
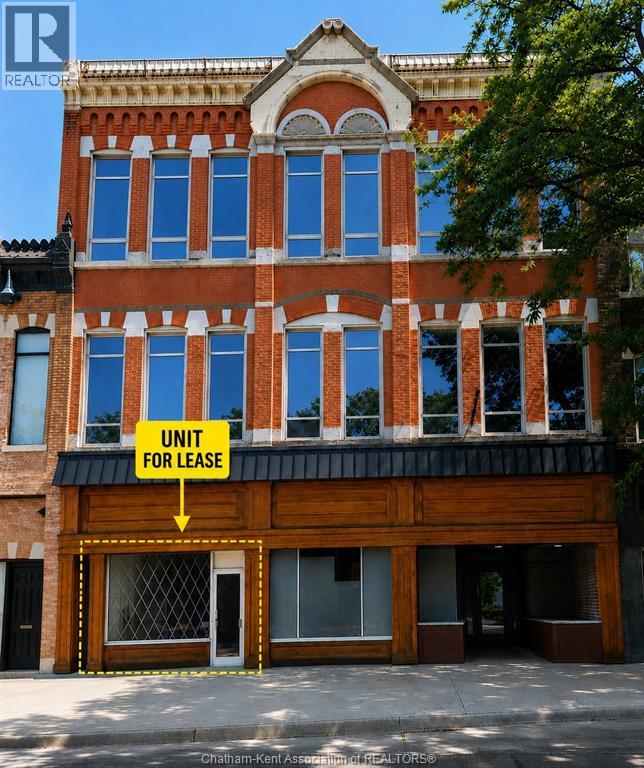
89 King Street West
Chatham, Ontario
Approximately 840 sq. ft. of fully renovated commercial space in the heart of downtown King Street, directly across from the new mall development. Features include exposed brick, a bright open-concept layout, large display window, front and rear entrances, and excellent street presence. Ideal for retail, office or service-based businesses. Lease is plus all utilities. (id:52874)
Royal LePage Peifer Realty
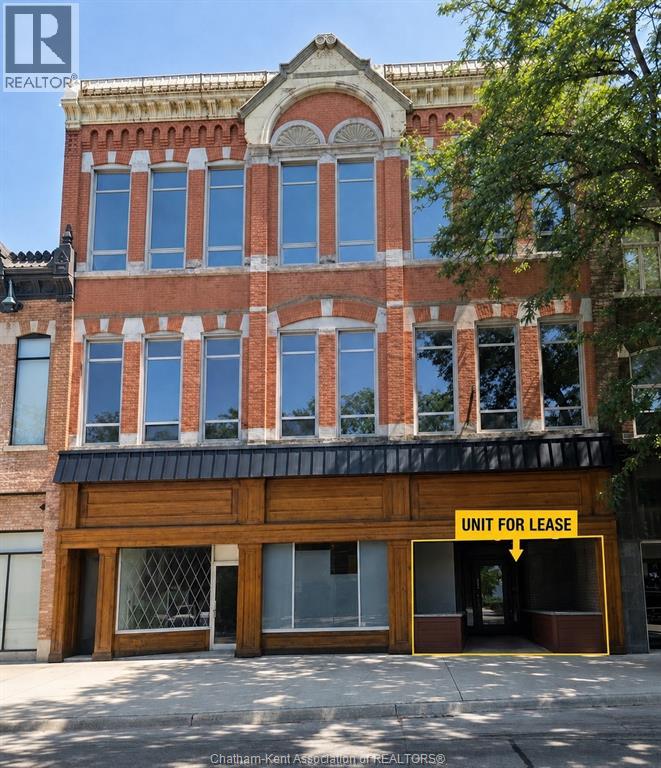
85 King Street West
Chatham, Ontario
Approximately 1,000 sq. ft. of fully renovated commercial space in the heart of downtown King Street, directly across from the new mall development. Features include exposed brick, an open and flexible layout, display windows, front and rear entrances, and a 2-piece washroom. Excellent visibility and location for retail, office or service-based businesses. Lease is plus all utilities. **Option to lease neighbouring unit for a total of approx. 1,700 sq. ft. See MLS® #26020879 for details.** (id:52874)
Royal LePage Peifer Realty
87 King Street West
Chatham, Ontario
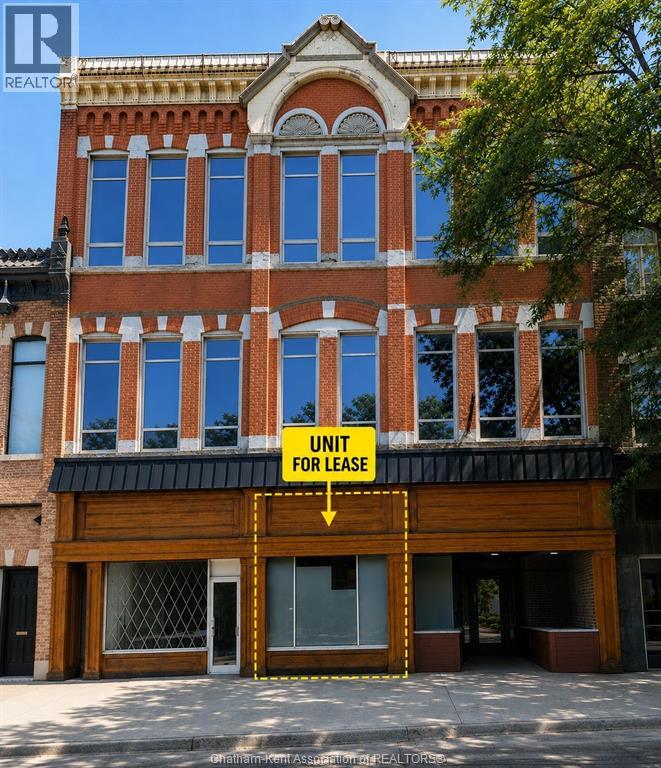
Approximately 700 sq. ft. of fully renovated commercial space in the heart of downtown King Street, directly across from the new mall development. Features include exposed brick, an open, flexible layout, front and rear entrances, and a 2-piece washroom. Excellent location for retail, office or service-based businesses. Lease is plus all utilities. **Option to lease the neighbouring unit for a total of approx. 1,700 sq. ft. Refer to MLS#206020880 for details.** (id:52874)
Royal LePage Peifer Realty
76 Pamela Crescent
Chatham, Ontario
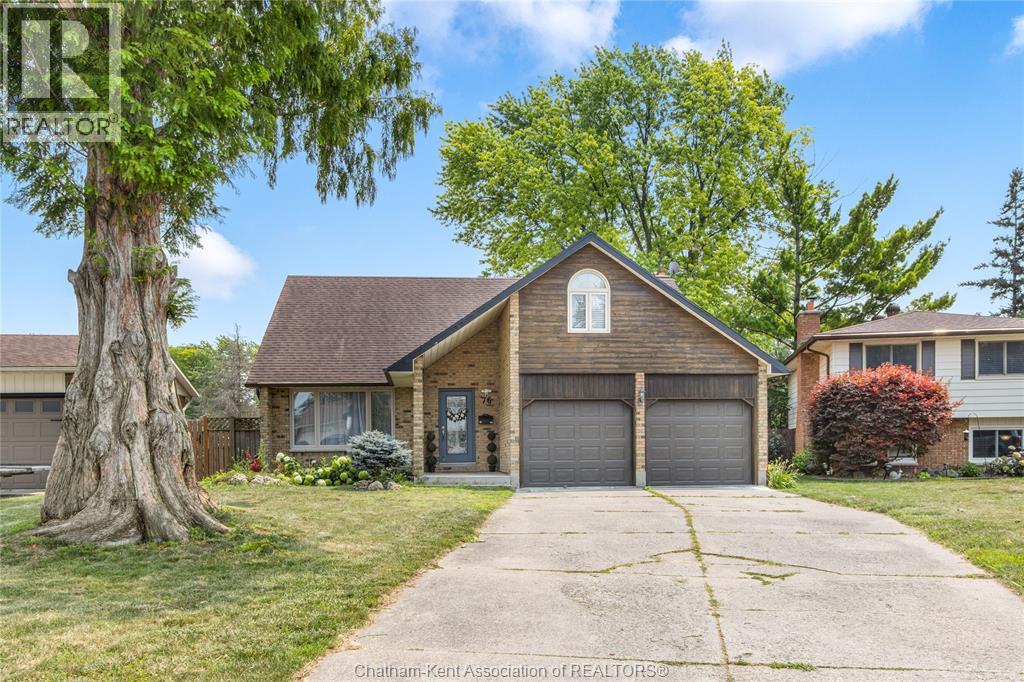
The perfect place to watch your family grow! This stunning 4-bedroom, 2-storey home brings together beautiful mid-century charm and the modern functionality a busy household needs. At the heart of the home is a bright, open-concept updated kitchen with a view of dual living spaces. This rare layout gives you the best of both worlds: a welcoming lounge for hosting friends, and a cozy family den where the kids can play while you keep an eye on them. You’ll love the peace of mind that comes with the upper-level layout, keeping all four generous bedrooms on one floor including a relaxing primary ensuite for mom and dad. With a fully finished basement for movie nights, a 2-car garage for all the strollers and bikes, and a backyard pool and hot tub that will make your house the favourite summer hangout, this turn-key gem is ready for you to move right in and start making memories. Call today! (id:52874)
Royal LePage Peifer Realty
23 Willcox Street
Chatham, Ontario
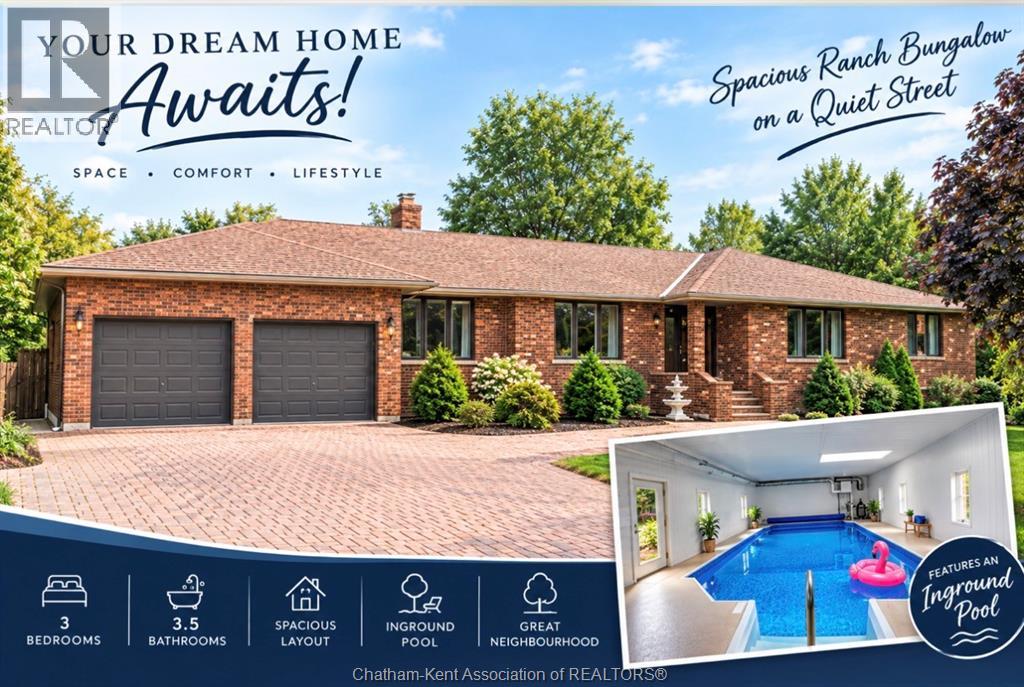
YOUR DREAM HOME AWAITS! — with an indoor heated pool! Imagine enjoying a heated in ground pool right in your own home, with a pool season that lasts 365 days a year. This 3-bedroom, 3.5-bath home offers a great combination of space, comfort and versatility in a sought-after neighbourhood. The spacious pool room features its own HVAC system, heated floors, creating a comfortable space to enjoy year-round. The home also features a second kitchen, offering excellent potential for multi-family living, an in-law suite or additional living space. Take the VIRTUAL TOUR and explore the floor plan from anywhere to see all this home has to offer! (id:52874)
Royal LePage Peifer Realty
30 Rosewood Crescent
Chatham, Ontario
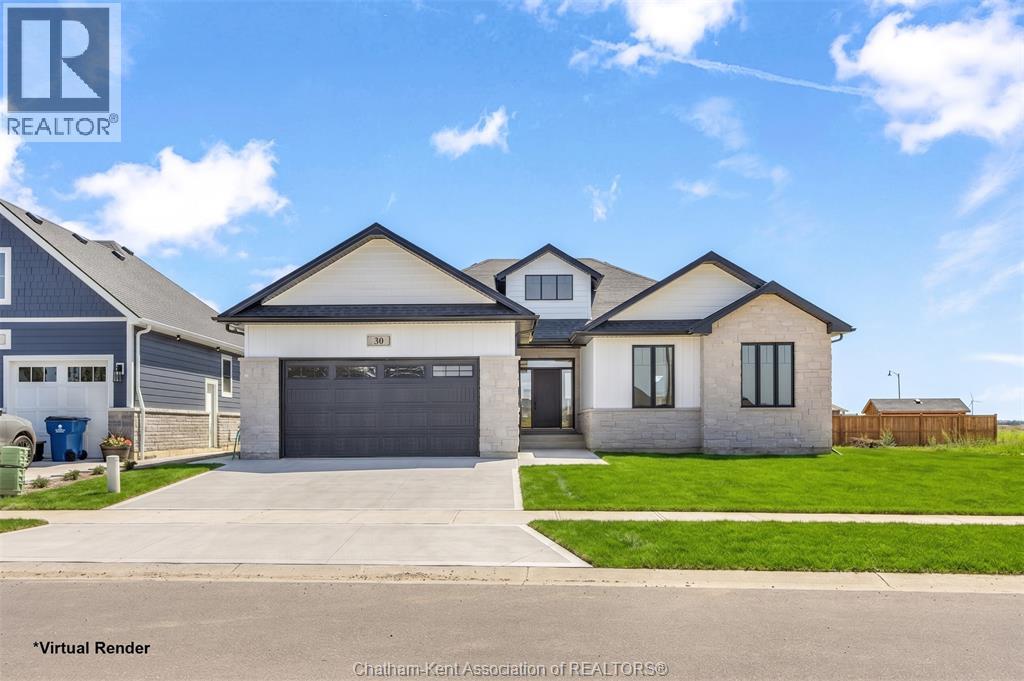
Welcome to luxury living in this impressive 1,856 sq. ft. ranch-style home offering 3+2 bedrooms and 3 full bathrooms, finished with exceptional attention to detail throughout. The open-concept design showcases a stunning kitchen with a large island, quartz countertops, and a walk-in pantry, flowing seamlessly into the impressive great room highlighted by a gas fireplace and cathedral ceiling, creating the perfect space for entertaining and everyday living. The primary suite offers a spa-inspired ensuite featuring a soaker tub, tiled glass shower, makeup counter, and a spacious walk-in closet. The home also includes a fully finished basement with 2 bedrooms and a 4-piece bath, providing additional living space for family and guests. Bring your vision to life with Park Hill Custom Homes, where quality craftsmanship meets timeless design. Now building on Chatham’s South and North side, our homes are fully customizable to suit your lifestyle and preferences. From elegant quartz countertops and tray ceilings to spa-inspired ensuites, expansive kitchens with large islands, and hidden walk-in pantries—every detail is thoughtfully designed with you in mind. Because details are the difference between building houses and building homes. The purchase price is contingent upon the HST rebate applicable from April 1, 2026, to March 31, 2027, and is assignable to the builder. The price is subject to the Buyer's eligibility for the rebate and the enactment of the relevant legislation. Should the Buyer fail to qualify for the rebate, in whole or in part, the purchase price shall be increased accordingly by the applicable HST amount. (id:52874)
Royal LePage Peifer Realty
64 Park Avenue East
Chatham, Ontario
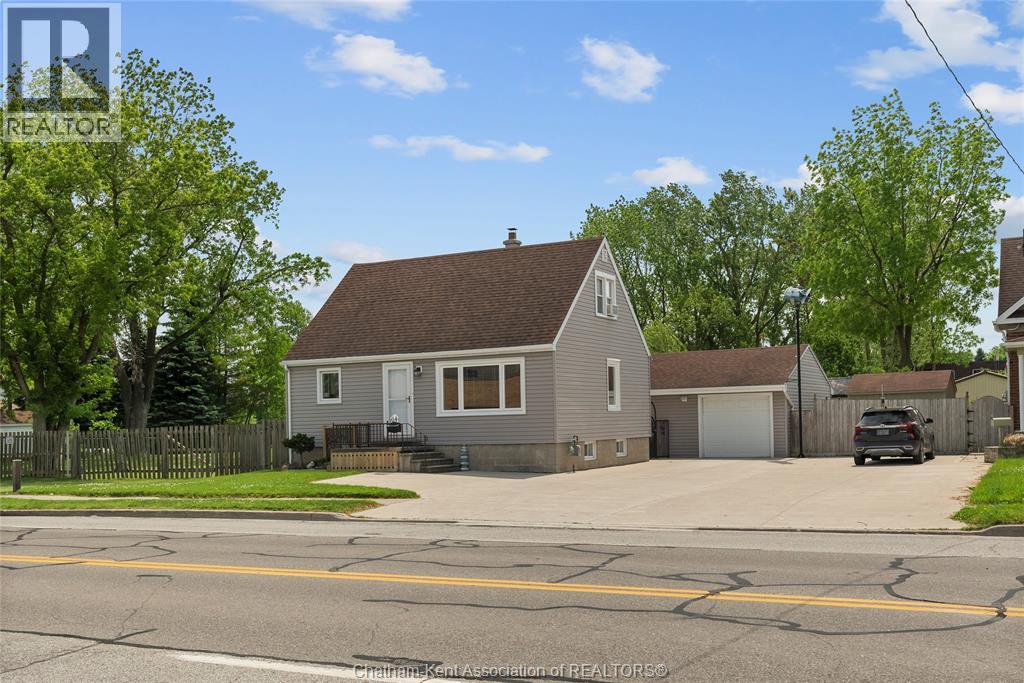
Welcome to 64 Park Avenue East in Chatham! Meticulously cared for and packed with updates, this South Chatham home is a great option for anyone looking for convenient one floor living with an impressive workshop and plenty of outdoor space. The main floor features a primary bedroom, full bathroom, laundry, and an additional room that could serve as a second bedroom, home office, or extra living space. The home is bright and welcoming, with direct access to the open backyard. One of the standout features is the detached 24 by 26 foot heated workshop, offering excellent space for hobbies, storage, toys, or projects. The backyard has also been upgraded with a newer 21 foot pool and heater, making it a great place to enjoy the warmer months. Recent improvements include a newer furnace and air conditioning, spray foam insulation in the basement, resurfaced and painted basement floors, new flooring, bathroom vanity, kitchen appliances, front and bedroom windows, front and back doors, a new BBQ gas line, additional upstairs insulation, and updated electrical. Located with convenient access to Highway 401, this home makes travel to London, Windsor, and the USA easy. Come see everything 64 Park Avenue East has to offer. (id:52874)
Royal LePage Peifer Realty
12 Mill Street West Unit# 400
Tilbury, Ontario
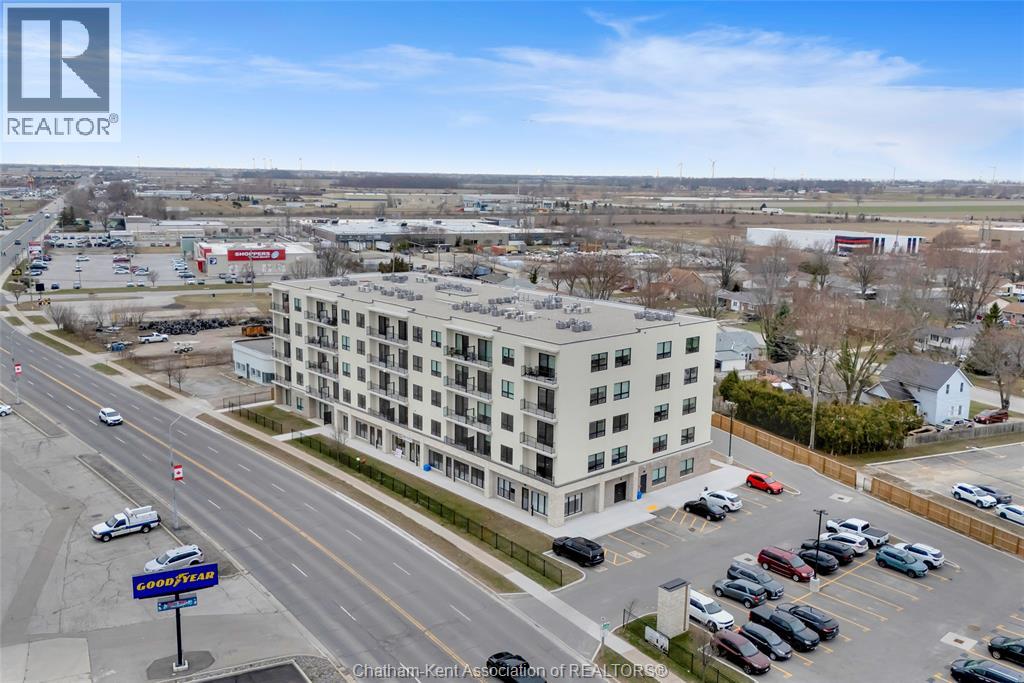
Now Leasing! The Avalon Apartments in Tilbury, a brand new purpose built 5 storey apartment building. Locally owned and operated and built with local trades. This 2 bedroom 2 ensuite bathroom apartment is an excellent option for folks who are looking to simplify their lifestyles and enjoy the certainty of fixed living costs. Bright and spacious with 9.5 ft ceilings, oversized windows and 8ft tall sliding patio doors. Whirlpool gold appliances throughout, including in-unit laundry. Well appointed kitchen with quartz countertops, double stainless undermount sink, lower pull-outs, extra upper cabinets and coffee bar. This model is the the non barrier free model and has a tub/shower combo in one bathroom. Utilities and parking are included. Quick occupancy available with successful application and credit/income verification. Contact leasing agent to arrange showing. (id:52874)
Royal LePage Peifer Realty
150 Park Avenue East Unit# 311
Chatham, Ontario
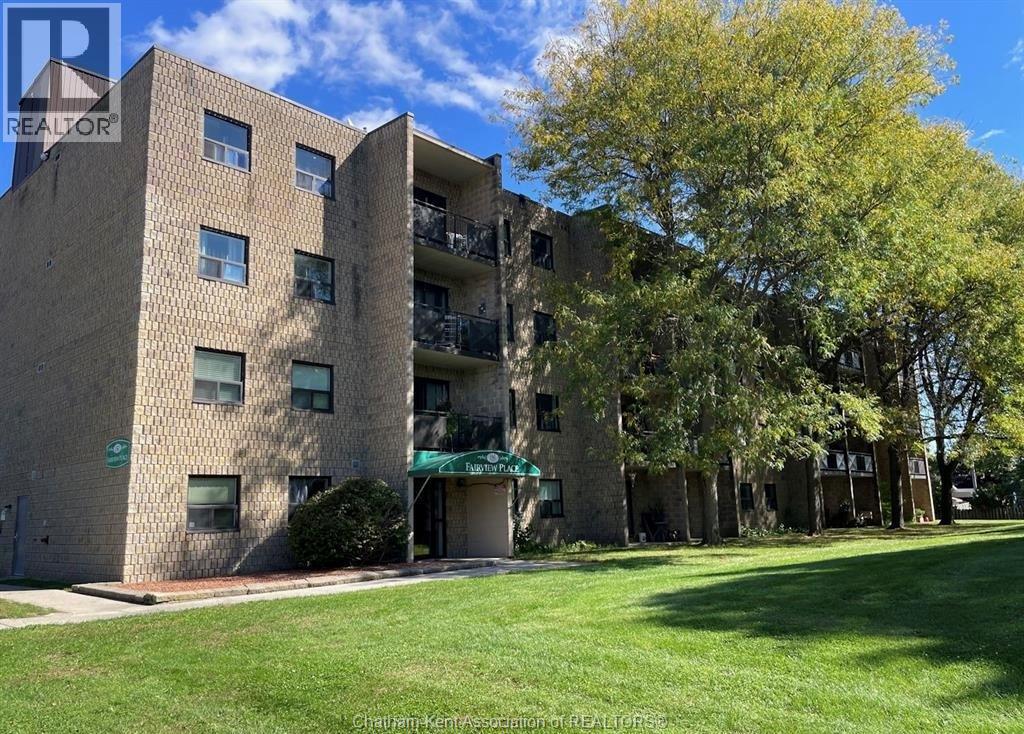
Why pay rent?! Welcome home to this beautifully updated 2-bedroom, 1-bathroom end unit, completely renovated from top to bottom and truly move-in ready! As the largest unit in the complex, it offers an impressive amount of living space along with the added privacy and natural light of an end-unit location. Inside, you’ll find a brand-new kitchen and bathroom, new flooring, fresh paint and stylish finishes throughout. Step outside onto your private balcony overlooking peaceful green space—the perfect spot to enjoy your morning coffee or unwind at the end of the day. Looking to simplify? Enjoy the ease of low-maintenance living with the freedom to lock the door and travel without the upkeep of a traditional home. Whether you’re a first-time buyer, downsizing, looking for a stress-free retirement lifestyle or searching for a turnkey investment, this beautifully finished unit is ready for you to simply move in and enjoy! (id:52874)
Royal LePage Peifer Realty
203 Moonstone Crescent
Chatham, Ontario
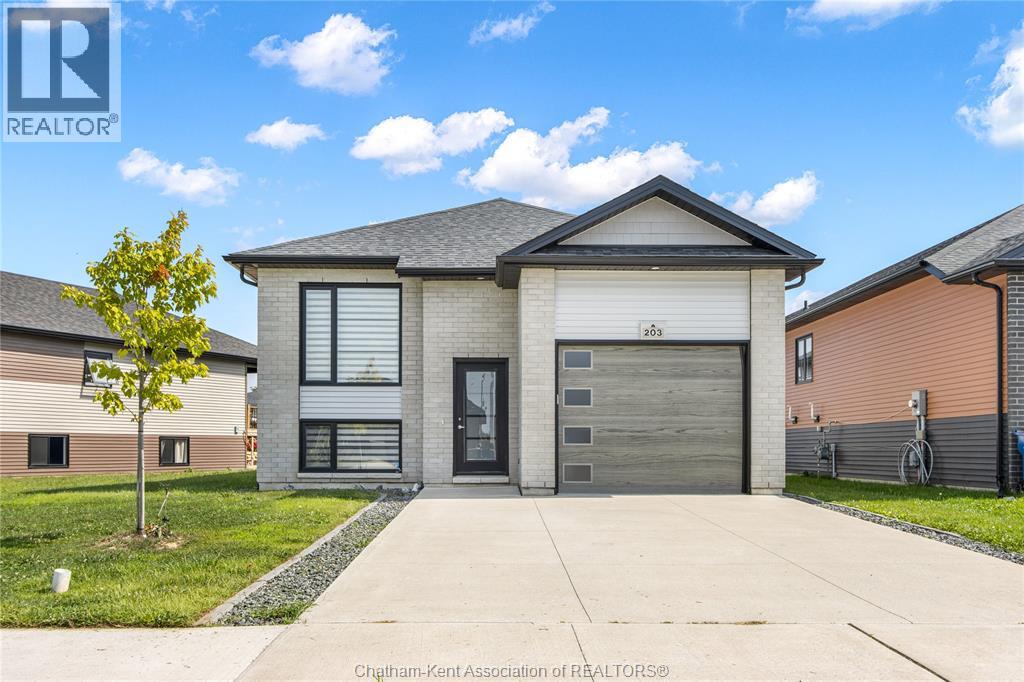
Welcome to this beautifully appointed raised ranch in a desirable Southwest Chatham neighbourhood, just minutes from Highway 401. This impressive 2+2 bedroom home blends modern style with exceptional functionality, offering an ideal layout for growing families, multi-generational living, or anyone seeking generous, comfortable living spaces. Step inside to an inviting open-concept main level, flooded with natural light from oversized windows. The modern kitchen features a spacious peninsula perfect for meal prep and casual dining, complemented by extensive cabinetry and an effortless flow into the dining and living areas—an excellent setting for family gatherings and entertaining. The primary bedroom offers a private retreat with a walk-in closet and 3-piece ensuite. A second bedroom with double closets and a well-appointed family 4pc bathroom complete the main level. The fully finished lower level significantly expands your living space, featuring a large family room ideal for movie nights or hosting guests. Two additional bedrooms—each with walk-in closets—provide versatility for in-laws, teens, or extended family. A large laundry room and a stylish 3-piece bath with tiled shower add even more convenience and flexibility. Outside, enjoy the large concrete driveway, covered reach porch with stairs leading to the backyard and meticulous landscaping! A truly move-in-ready home in a prime location—offering comfort, space, and a layout that adapts to your lifestyle. (id:52874)
Royal LePage Peifer Realty