



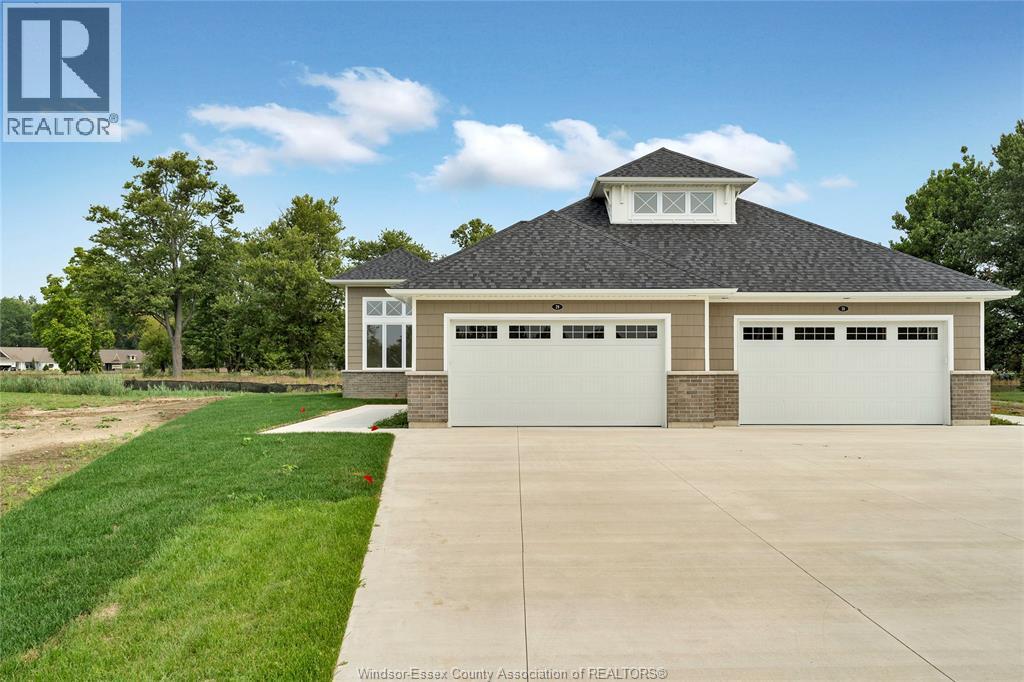
29 Sandcastle
Amherstburg, Ontario
Welcome to the Sandbar model a stunning 1700 square foot ranch style semi detached home built by Timberland Homes on beautiful Boblo Island This brand new home offers the ease of one floor living with luxury finishes throughout and large windows that fill every room with natural sunlight from all angles The beautifully designed kitchen features upgraded cabinetry abundant storage and a spacious walk in pantry The luxurious primary ensuite includes a walk in closet and elegant finishes creating a private retreat A full unfinished basement provides endless potential for your future plans The rear covered patio overlooks a peaceful nature reserve offering privacy and breathtaking sunset views A two plus car garage provides ample space for vehicles storage and golf cart parking Nestled among mature oak trees on a private cul de sac this serene island home offers the perfect blend of nature comfort and modern living and is Eligible for the Government Issued HST Rebate ANNUAL FERRY FEES $5500.00 ANNUAL BBHOA FEES $225.00 (id:52874)
RE/MAX Preferred Realty Ltd. - 586
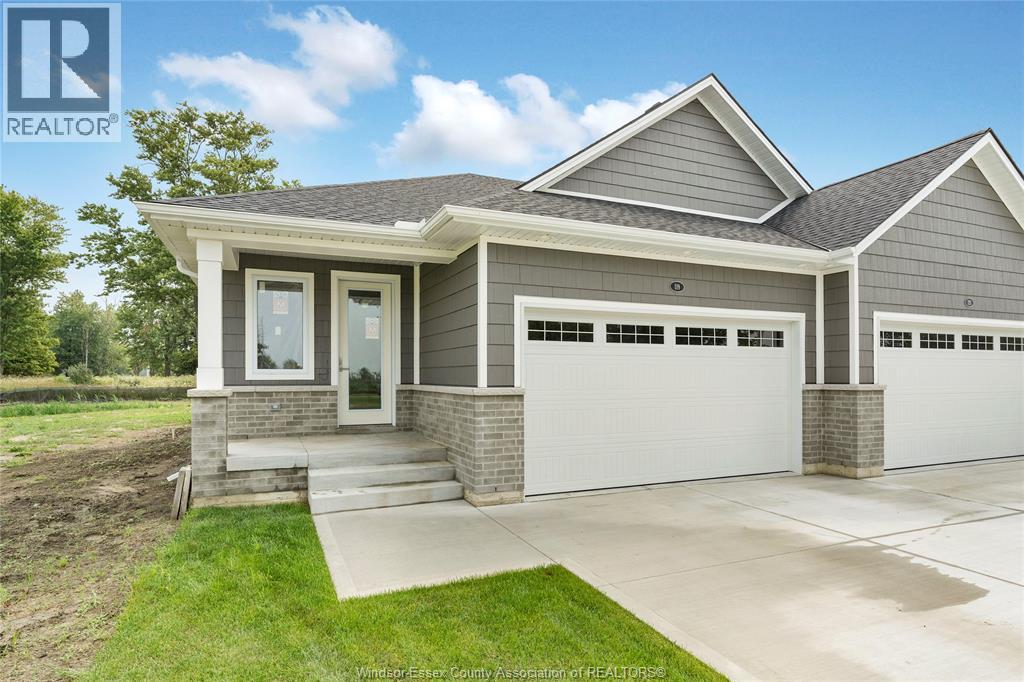
119 Bois Blanc
Amherstburg, Ontario
Welcome to the Cove Model a fantastic 1424 Sqft ranch-style semi by Timberland Homes located on beautiful Boblo Island. This thoughtfully designed home offers comfortable one-floor living. Finished up to drywall, allowing the opportunity to personalize your home by selecting finishes, features and upgrades. Choose from flooring, lighting, cabinetry, countertops, tile, trim, paint and more to create a home that reflects your personal style. The gorgeous design offers the perfect canvas for your selections. A full basement provides additional living space potential and is ready for your finishing touches. Enjoy spectacular sunsets from the covered front porch and relax on the rear covered patio overlooking the peaceful nature reserve/ A spacious two car garage adds convenience and storage. Nestled in a beautiful island community this home offers modern luxury and comfort. Take advantage of the Government Issued HST Rebate ANNUAL FERRY FEES $5500 ANNUAL BBHOA FEE $225 (id:52874)
RE/MAX Preferred Realty Ltd. - 586
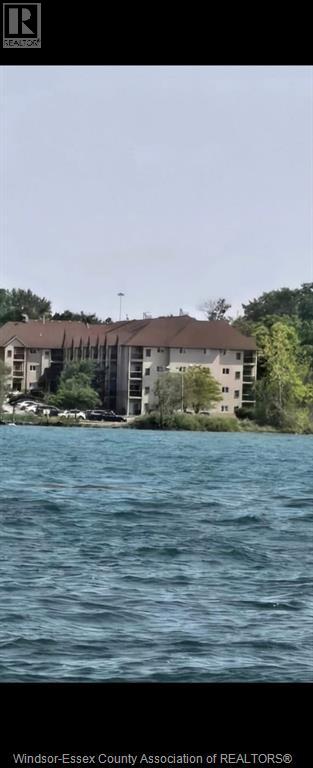
3000 Sandwich Street Unit# 306
Windsor, Ontario
Great waterfront location . This lovely condo has 2 good generous sized bedrooms ,2 baths offering a 4pc ensuite and dual closets for your convenience. Walk through the galley style kitchen with breakfast bar open to the dining area. Living room has an attractive fireplace with a well appointed mantel, convenient insuite laundry and central air. Enjoy the panoramic sunsets and views from many areas of this unit as well as a private balcony adjacent to the conservation area and sandy beach to the west side. Has approx 1050 sq ft and offers one designated parking space . Located in close proximity to the University of Windsor and amenities. (id:52874)
One Percent Realty Ltd
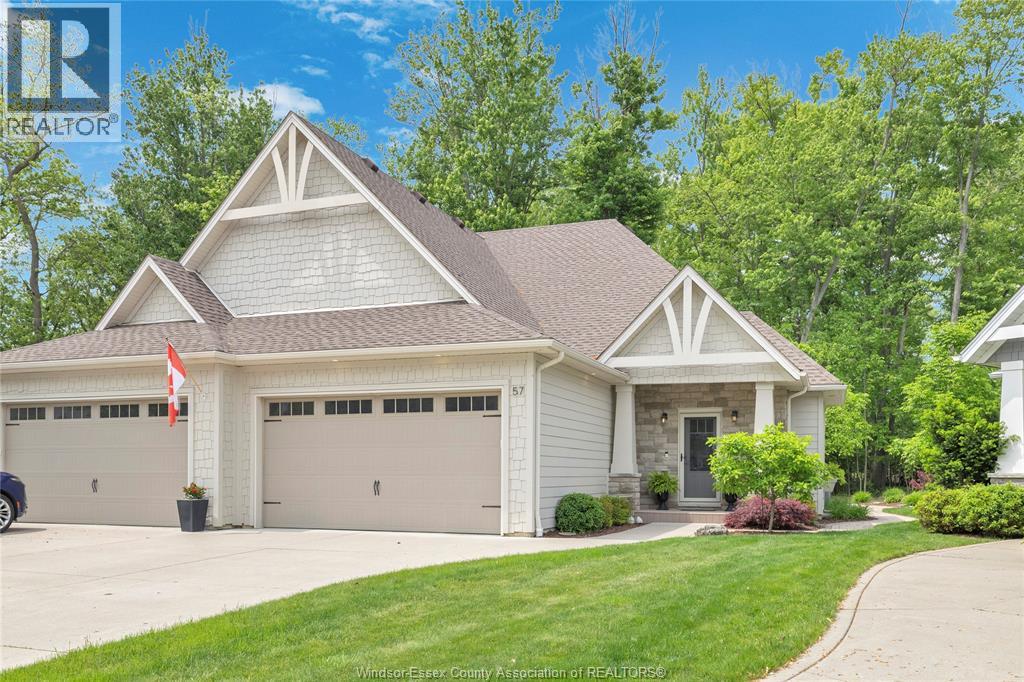
57 Red Oak Crescent
Amherstburg, Ontario
Stunning move-in ready ranch home backing onto a peaceful wooded area on Bois Blanc. Meticulously maintained and tastefully decorated, this beautiful fully finished home features an open-concept main floor with engineered hardwood flooring throughout, a gorgeous kitchen with a large island, granite countertops, and ample storage, a spacious living room with a cozy fireplace, and a generous dining area perfect for entertaining. Patio doors lead to a cozy screened-in porch area where you can sit back, relax, and enjoy the nature and peaceful wooded area behind the home. The large primary bedroom offers a 4- piece ensuite with double sinks, a large stand-up shower, and a walk-in closet, while the second bedroom provides comfortable additional space for family, guests, or a home office. A second full bathroom and the possibility of main floor laundry add to the convenience of this well-designed layout. The fully finished basement offers even more living space with a large family room featuring a beautiful stone fireplace, a bar/coffee bar area with a second fridge, and a spacious laundry room with loads of storage. A third bedroom or office, along with an adjacent room, offers great flexibility as a playroom, home office, guest space, hobby room, or overnight guest area. The lower level also includes an additional 3-piece bathroom with a large shower. Beautifully landscaped and impeccably maintained inside and out, this wonderful property offers comfort, style, privacy, and space in a desirable setting. Truly the dream package! (id:52874)
Buckingham Realty (Windsor) Ltd.
605 Hacket Road
Amherstburg, Ontario
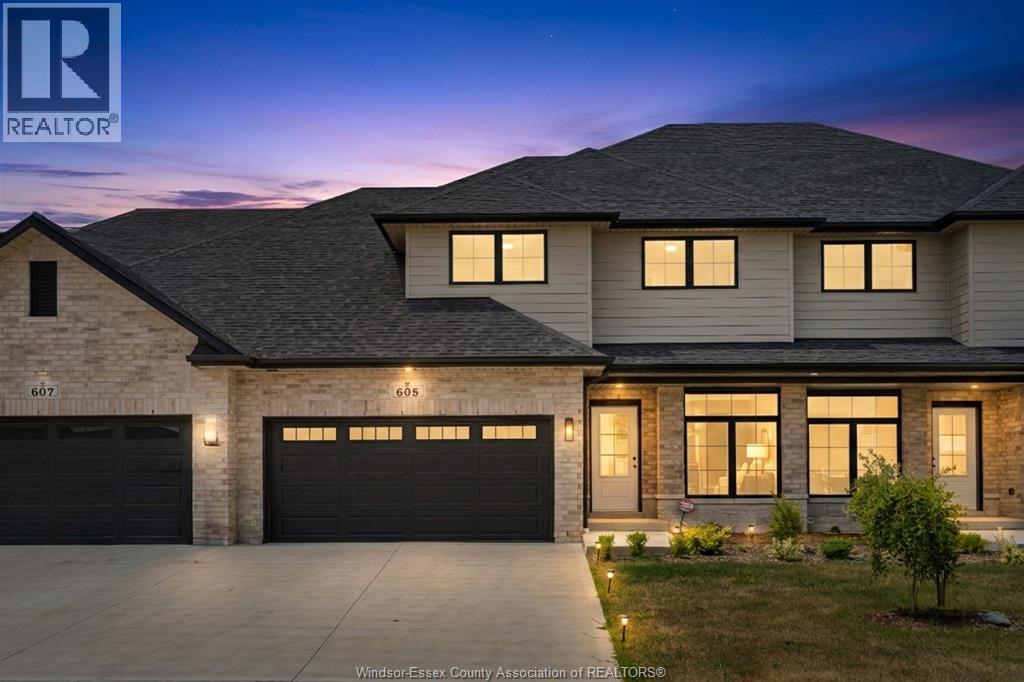
Now is the moment where a new build becomes something personal. These homes are already well underway, approximately 3/4 complete, giving you the rare opportunity to step in at just the right time. The structure is in place, the timeline is shortened, and the most exciting part is still ahead: selecting your finishes. From flooring and tile to cabinetry, lighting, paint colours, any upgrades, you have the freedom to shape the final look and feel to match your style without starting from scratch or waiting through early construction stages. Built by EverJonge Homes with quality and thoughtful design in mind, this home offers a streamlined path to new construction in a desirable community. With the added benefit of current HST rebate incentives, this is a unique window to secure a new home that feels customized, without the full build timeline. *The listed price already reflects the HST rebate for the period of April 1, 2026, through March 31, 2027, with all rebate amounts assigned to the builder. The discounted price is conditional upon the buyer qualifying for applicable rebates. Contact the listing agent for additional details.* (id:52874)
RE/MAX Preferred Realty Ltd. - 586
49 Gaffan
Kingsville, Ontario
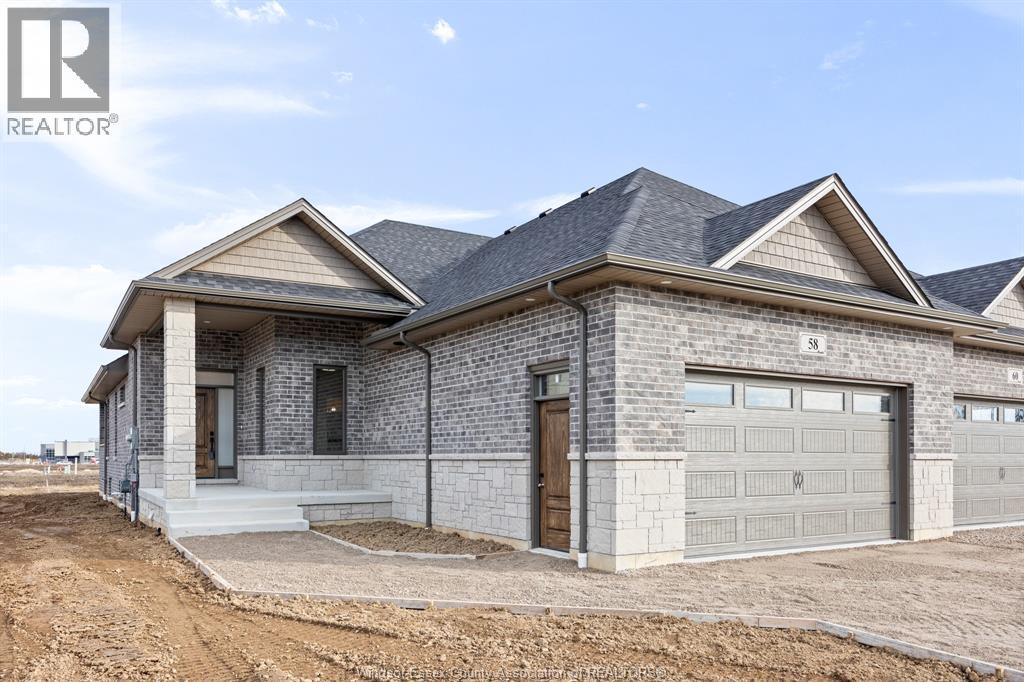
Price reflects HST REBATE. Noah Homes' Twin Villa to be built has everything you are looking for. Customize your quality finishes throughout to suit your taste and enjoy a large open-concept space great for entertaining. Kitchen includes quartz countertops, a large island, loads of cupboard space. Primary Bedroom has an Ensuite with a large walk-in closet; 2nd bedroom on the main floor can be used for an office or flex space.2nd full bathroom on the main floor, Main floor laundry leading to your 2 Car garage. Off the living room, there is an oversized patio door leading to a cement-covered deck. Lower level is unfinished but can be finished if you choose to. Other lots available to customize your next build. Call today to start the process. NOTE: Photos are of model home. (id:52874)
Royal LePage Binder Real Estate
4411 Belmont Avenue
Lakeshore, Ontario
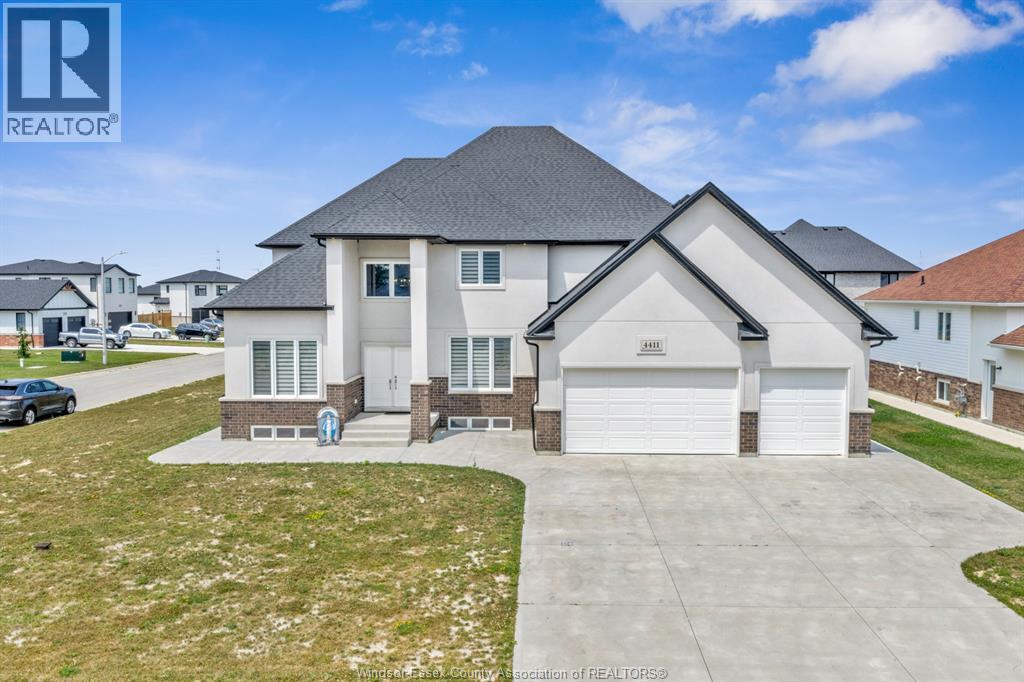
Experience contemporary living in this exceptional 2-year-new two-storey home in the highly sought-after Comber/Lakeshore community. Offering approximately 3,000 sq. ft. of beautifully designed living space, this Sun Built Custom Homes residence showcases timeless brick and stucco curb appeal with quality craftsmanship throughout. The open-concept main floor features spacious living and dining areas, a stunning custom kitchen with premium cabinetry, granite/quartz countertops, and a glass tile backsplash, plus a private office, convenient main-floor laundry, and a powder room. Upstairs, you'll find 4 generously sized bedrooms, including a luxurious primary suite with a walk-in closet and spa-inspired ensuite, along with 2 additional full bathrooms. New concrete driveway, front sidewalk, and rear porch completed in 2025. Enjoy peace of mind with the remaining 7-Year Tarion New Home Warranty. (id:52874)
RE/MAX Capital Diamond Realty
3936 Wyandotte Street East Unit# 405
Windsor, Ontario
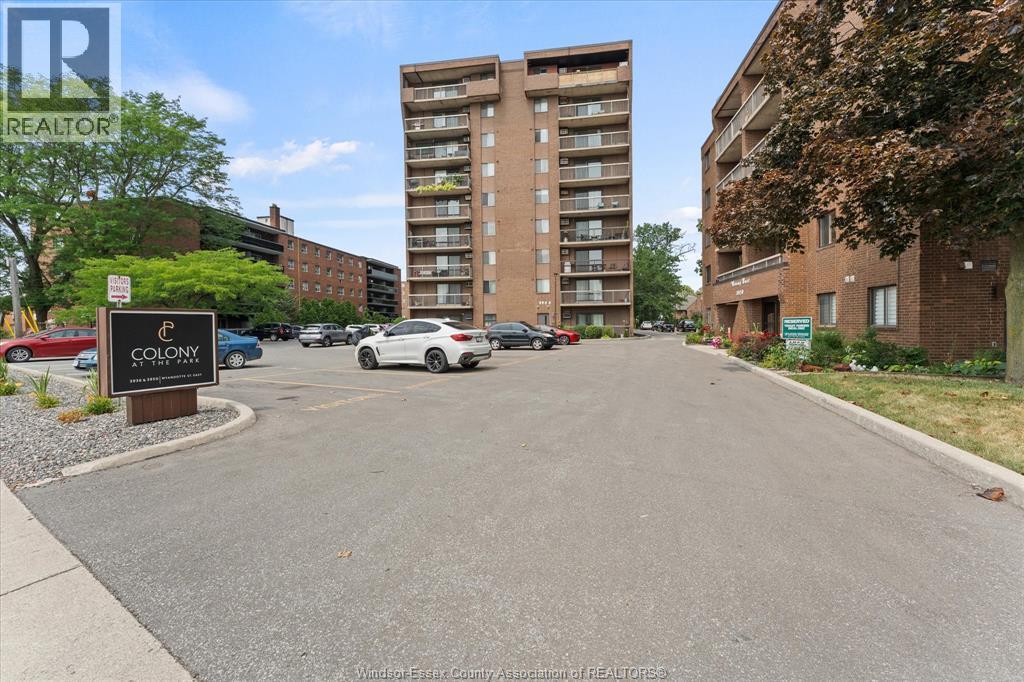
Welcome to unit 405 at 3936 Wyandotte St in Windsor. This updated, turnkey, 1027 sq ft unit offers, 2 bedrooms, 1 ½ bathrooms, in suite storage, and Stainless-steel appliances (2023). Building amenities include: an indoor pool, sauna, exercise room, party room, library, and billiards room. Situated just steps away from Riverside Drive, this condo is ideally located close to shopping, bus routes, grocery stores, and the border. Condo fees include utilities (heat, hydro, water). Parking (w/ underground as an option) and additional storage are available. Please contact the listing agent for more information or to schedule a private showing. (id:52874)
Century 21 Local Home Team Realty Inc.
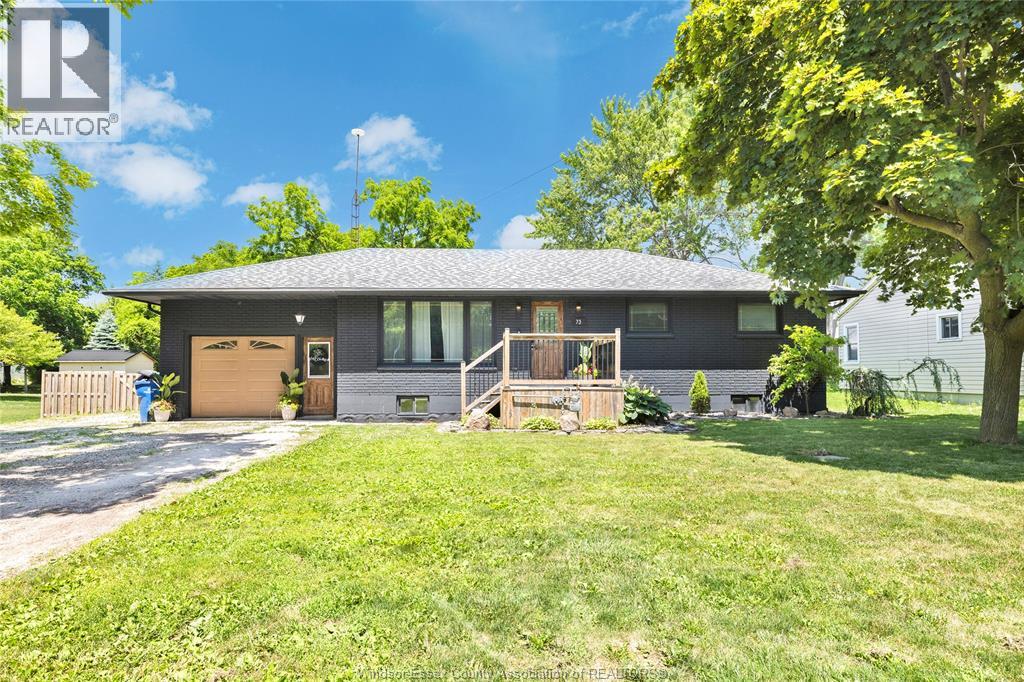
73 Lamarsh
Wheatley, Ontario
Welcome to easy one-floor living in the heart of Wheatley! This spacious 4-bedroom, 2-bathroom Brick Ranch offers a thoughtfully updated layout with room for the whole family. The main floor features a stunning custom kitchen with quartz countertops, ample cabinetry and workspace, plus a beautiful dining room addition with vaulted ceilings that overlooks the home’s most unique feature - a rare heated inground pool enclosed in a sunroom, allowing for year-round enjoyment. Step out to the covered back deck and enjoy the fully fenced, oversized yard. The fully finished basement has been reconfigured to include a private primary suite complete with a walk-in closet and a newly renovated ensuite bathroom, along with a spacious family room and laundry area. The attached garage has been converted into a salon with its own heating and cooling provided by a rented split unit, while still offering the potential to be easily converted back into a garage if desired. Additional features include a large driveway, mature landscaping, shed storage, 200-amp electrical service, a waterproofed basement, and a location just steps from downtown Wheatley and directly across from a municipal park. (id:52874)
Deerbrook Realty Inc.
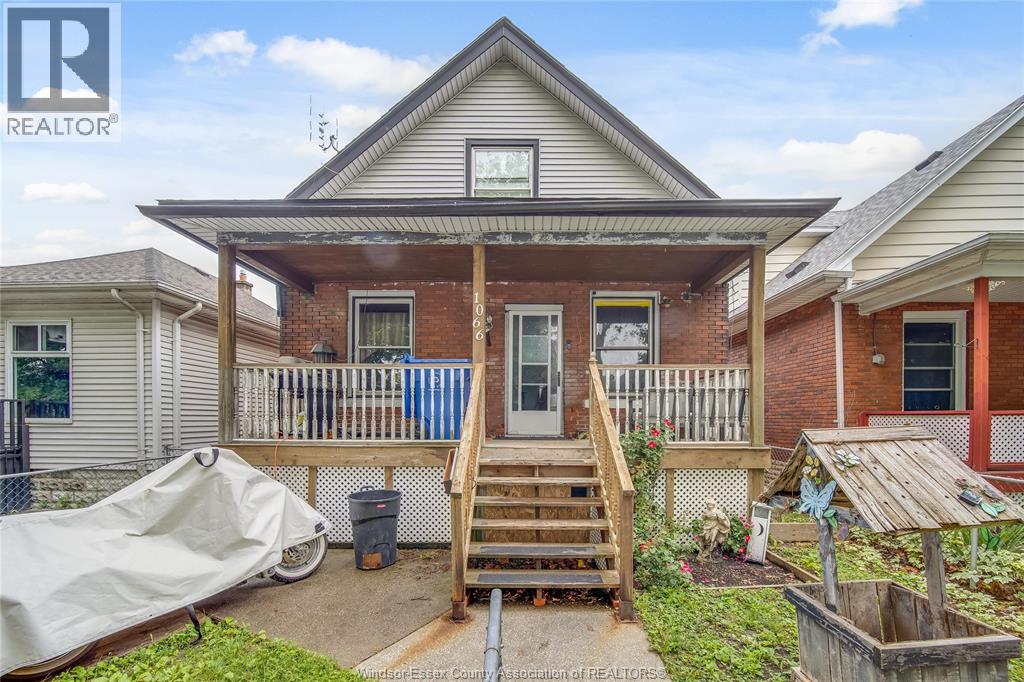
1066 Hickory
Windsor, Ontario
Located in the heart of the rapidly revitalizing Ford City neighbourhood, this spacious 4-bedroom, 2 full bathroom home presents an outstanding opportunity for both investors and families. Offering a functional layout with generously sized principal rooms, this property provides plenty of living space and endless potential. Currently rented on a month-to-month basis for $1,900 per month plus utilities, it offers immediate cash flow for investors while maintaining the flexibility for future occupancy or redevelopment. Ideally situated just minutes from shopping, schools, parks, public transit, restaurants, medical facilities, and all everyday amenities, this home is perfectly positioned in one of Windsor's fastest-growing communities. Ford City continues to attract homeowners, investors, and developers alike with its ongoing revitalization, new businesses, and strong sense of community, making this an excellent opportunity to invest in an area with promising long-term growth. Whether you're looking to add to your investment portfolio, purchase your first home, or secure a property in an emerging neighbourhood, this home offers exceptional value and potential. (id:52874)
RE/MAX Care Realty
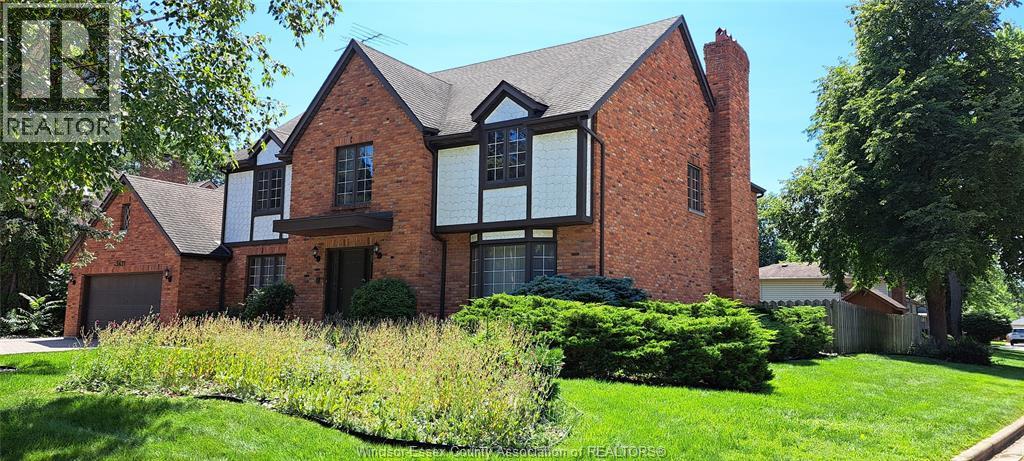
3431 Ancaster Court
Windsor, Ontario
Welcome to the exclusive St. Mary’s Gate, a highly sought-after South Windsor neighbourhood. This home is situated on a beautiful corner lot offering a large backyard for entertaining. This home has plenty of room for those large family gatherings or entertaining your friends. You have both a living room, dining room and a family room on the main floor. The kitchen is open concept to the family room, giving it an inviting feel. The vestibule has closets on both sides, and French doors welcome you into the 2-story foyer with a beautiful chandelier. Both the vestibule and the foyer have Italian marble tile. A curved oak banister welcomes you to the upper level. A sunroom off the large kitchen with plenty of space for a separate table. This spacious kitchen features plenty of granite and oak, with lots of oak cabinetry and granite countertops. It also includes a fair-sized granite countertop island and an oak built-in desk. The main floor includes an office and a laundry room that doubles as a mudroom. 3.5 baths – the 4-piece main floor bath includes a sauna built into the shower. Upstairs, you have 4 large bedrooms. The primary bedroom has a walk-through closet and a large 4-piece ensuite with a large vanity and a vaulted ceiling with a skylight. The upper level also includes a second 4-piece bathroom. The basement has been drywalled, includes electrical outlets and is ready for you to finish to your liking. 2 fruit cellars. The basement ceiling is 7.8 ft high. This home boasts lots of oak: doors, casings, baseboards, cabinetry and 2 sets of oak French doors. (id:52874)
Manor Windsor Realty Ltd.
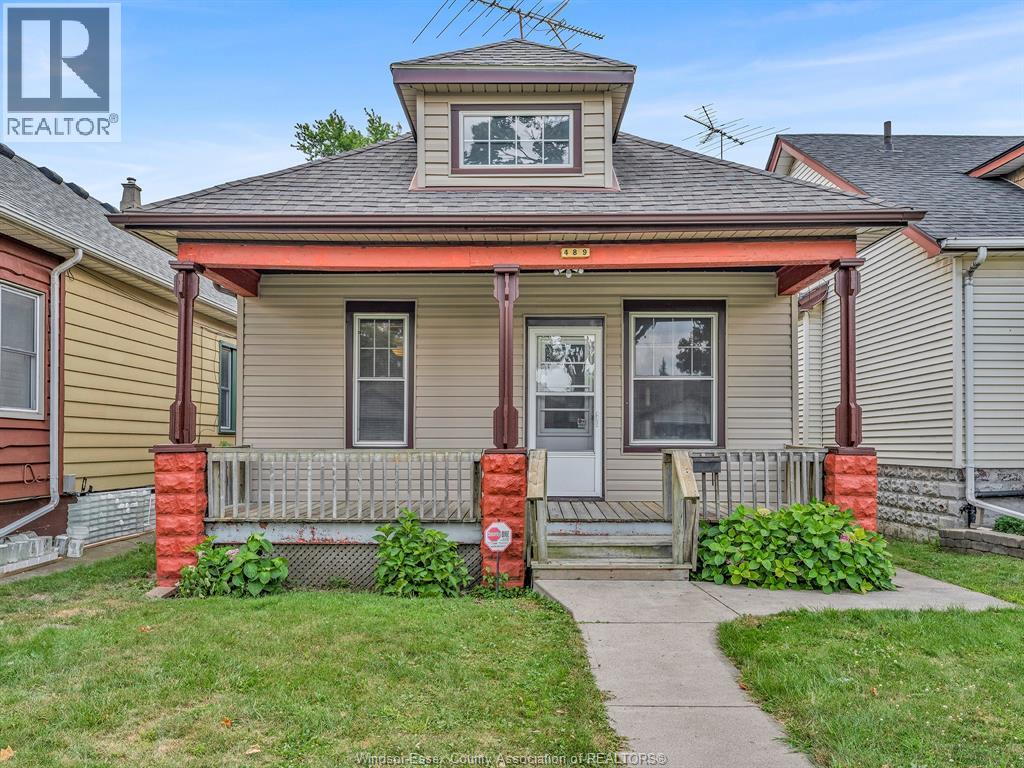
489 Mckay Avenue
Windsor, Ontario
Welcome to this charming, turn-key 2-bedroom bungalow/ranch offering comfort, quality updates, and endless potential. Ideal for first-time home buyers, retirees, couples, or savvy investors! Enjoy your morning coffee on the cozy, large front porch before stepping inside to a large bright living room and dining area, updated 4 pc bathroom, vinyl windows, and stylishly updated kitchen complete with granite countertops and some newer appliances in past 5 years. Need extra space? The attic offers great potential for additional living area or flex space. Major mechanical and exterior upgrades provide true peace of mind, including an updated furnace & central air (Oct’ 2022) and newly installed sewer system in 2019. Outside, enjoy a rare find: a large 2-car standalone workshop with convenient rear driveway access. Prime location close to the University of Windsor, riverfront parkland, shopping, transit, and the new Gordie Howe Bridge. Move right in! Call for more information! (id:52874)
Remo Valente Real Estate (1990) Limited