


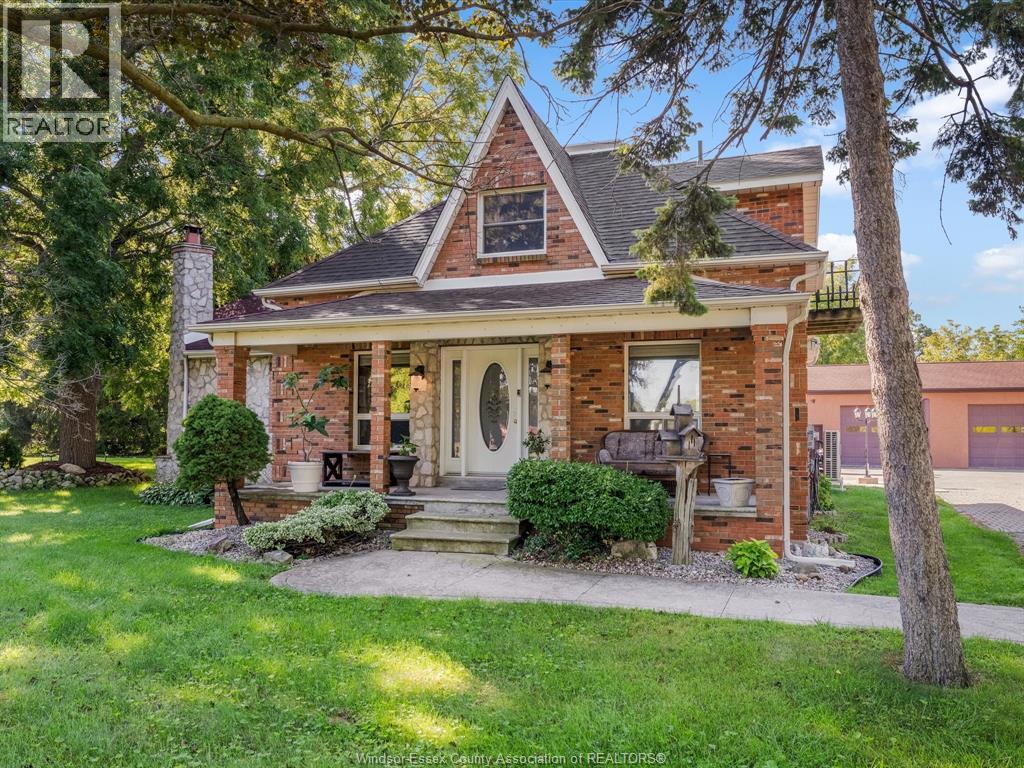
667 County Road 20
Kingsville, Ontario
Welcome to 667 County Rd 20! This well-maintained 3-bedroom, 3-bathroom brick home is full of natural charm, featuring an abundance of natural light, beautiful natural wood trim, and warm wood cabinetry throughout. Situated on a large lot, the property offers an incredible backyard oasis complete with a pool, fire pit, and outdoor ovens — the perfect setting for entertaining or relaxing all summer long. The massive shop provides an impressive amount of space for vehicles, hobbies, storage, or a home-based business. Located just a short “chip” away from Kingsville Golf & Country Club, and walking trails this property offers the perfect blend of country charm, recreation, and convenience. A truly unique property with room to live, work, entertain, and enjoy! (id:52874)
RE/MAX Capital Diamond Realty
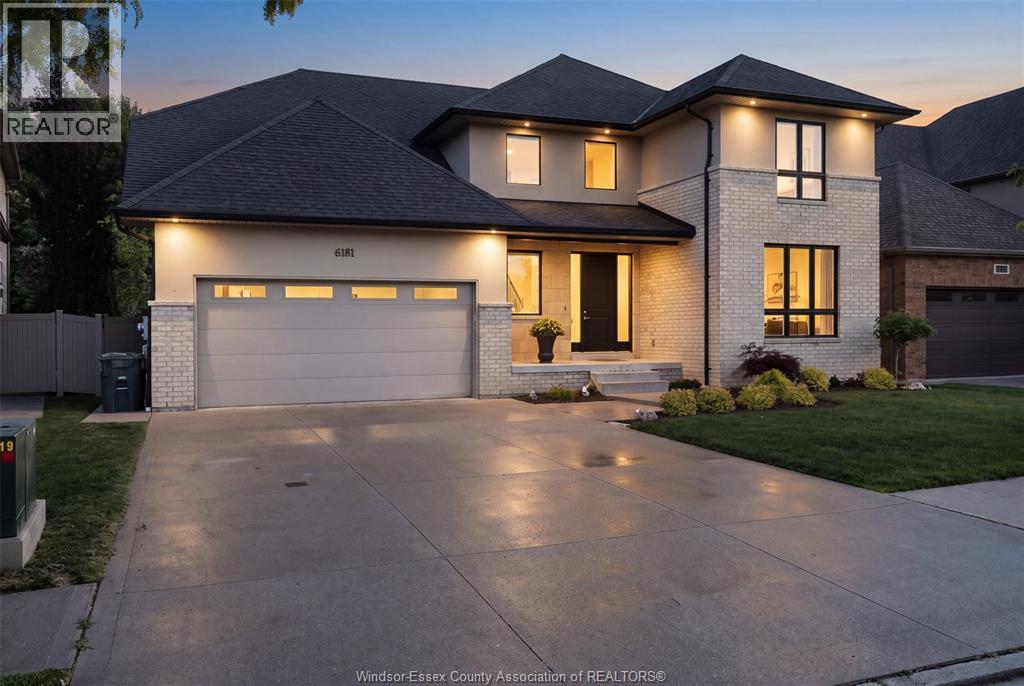
6181 Silver Maple
Lasalle, Ontario
Welcome to an exceptional Suburban Homes built 2-storey residence offering approximately 3,200 sq ft of beautifully designed living space, refined finishes, and an impressive layout that blends elegance, comfort, and everyday functionality. Perfectly positioned in a sought-after LaSalle location with no rear neighbours, this home delivers the feel of a custom build without the wait. With immediate possession available, this is a rare opportunity to step into luxury right away. From the moment you enter, the quality is undeniable. The main floor showcases beautiful hardwood flooring, granite throughout, a warm and inviting fireplace, and an expansive open-concept living space designed for both upscale entertaining and comfortable family living. At the heart of the home is a truly stunning kitchen, finished with high-end details, generous workspace, elegant cabinetry, and a hidden pantry that keeps the space sleek, organized, and sophisticated. Offering 4 spacious bedrooms and 3 bathrooms, the home continues to impress with a luxurious primary suite featuring a beautiful ensuite feel and a massive walk-in closet designed for comfort, function, and style. Step outside to the covered rear patio and enjoy a private backyard setting with no rear neighbours — the perfect space for morning coffee, evening relaxation, or entertaining guests. Why build when this level of luxury is available now? A stunning home, premium location, immediate possession, and no waiting on construction. This is LaSalle living at its finest. (id:52874)
Remo Valente Real Estate (1990) Limited
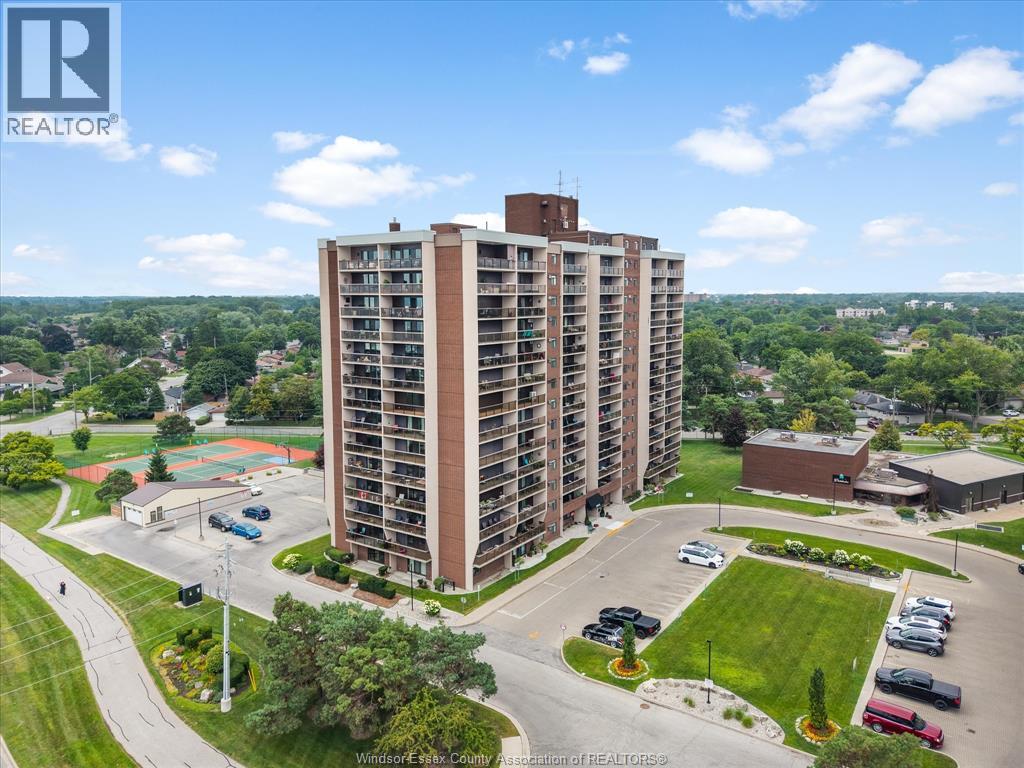
9099 Riverside Drive East Unit# E109
Windsor, Ontario
This 1,100 sq ft main floor condo in Westchester ft 2 spacious bedrooms, 1 and a half bathrooms, and a walk-out patio. Upon entering, you are greeted by the updated laminate flooring (2023) in the large living (w/ electric fireplace) and throughout the entire unit. The dining room is located off the kitchen which features updated stainless steel appliances (2023). Enjoy added convenience for guests with a half bath in the hall leading to the 2 bedrooms with walk-in closets. The primary bedroom, w automatic blinds, also ft a cheater door to the 3-pc bath w updated shower (2023) providing the convenience of an ensuite. Enjoy all the amenities Westchester has to offer inc fitness center, pool, tennis courts & so much more with the added convenience of walking trails, marina, restaurants, and shopping nearby. 2 parking spaces inc; one in the underground garage & the other conveniently located steps from the back door. (id:52874)
Deerbrook Realty Inc.
9517 Malden Road
Lasalle, Ontario
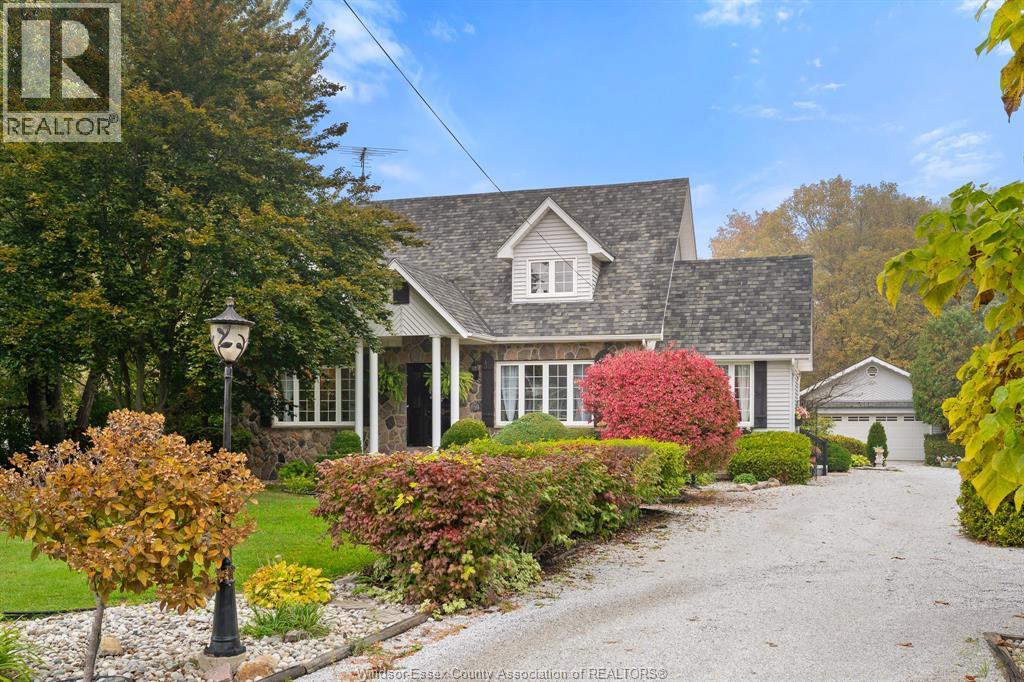
Discover a truly unique property tucked away just off Malden Road, offering the perfect blend of convenience, character, and a peaceful connection to nature. Meticulously cared for and full of charm, this inviting, turn-key home features a spacious open-concept layout, granite countertops, and no carpeting throughout. With 4 bedrooms and 2.5 bathrooms, there is plenty of room for the whole family to enjoy. The real showstopper awaits outdoors, where a lush, beautifully maintained backyard garden is a green thumb’s dream, overflowing with greenery, colour, and natural beauty. Enjoy the rare pleasure of watching deer wander through your backyard while still being just minutes from the city. A special property with warmth, character, and a setting that is hard to find, this is more than a home it’s your own private slice of nature. (id:52874)
Royal LePage Binder Real Estate
14 Dana
Essex, Ontario
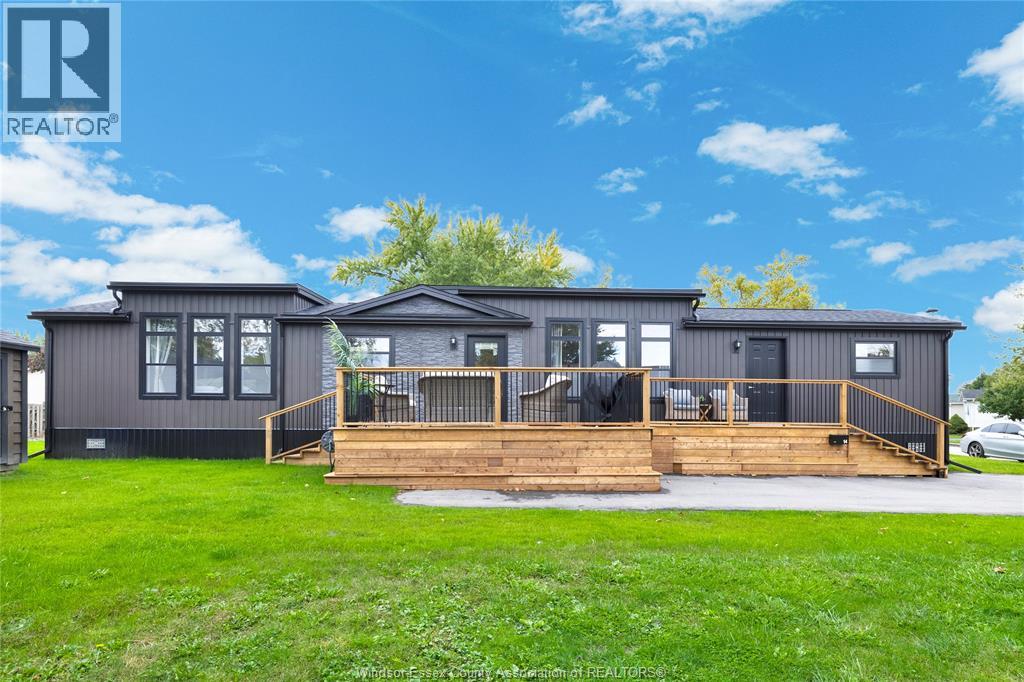
Experience an elevated take on modular living in this beautiful home built in 2025. Offering three bedrooms and two full bathrooms, including a private ensuite, this bright and inviting home blends modern style with everyday comfort. Abundant windows fill the home with natural light, while an upgraded furnace and air conditioning system provide year-round comfort. A beautiful deck extends your living space outdoors, and a Euro shed offers convenient additional storage. Stylish, beautifully presented and move-in ready—simply unpack and enjoy! (id:52874)
RE/MAX Preferred Realty Ltd. - 585
458 Desjardins Crescent
Belle River, Ontario
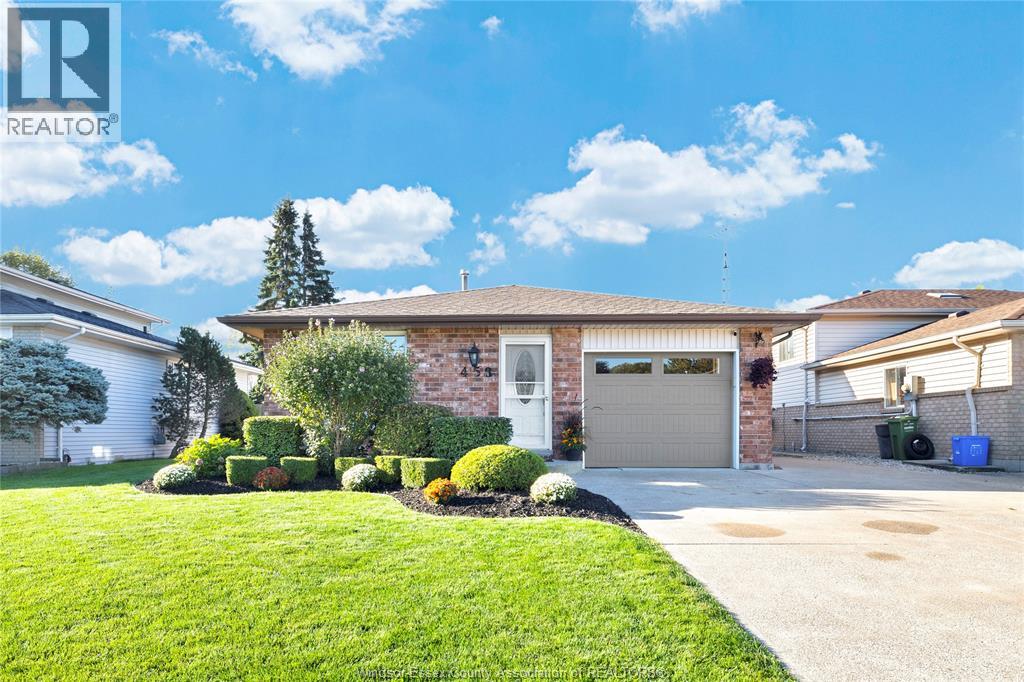
Perfect family location in the heart of Belle River! Completely renovated from top to bottom! New kitchen with breakfast bar, granite counter tops, open concept design, newer flooring, newer baths, roof in 2026, family room, 4th bedroom, 1 pc bath, laundry and storage large on level 3. Bedrooms, ensuite bath, newer 4 pc bath on level 2. Great curb appeal with manicured landscaping, cement patio out back with gazebo overlooking an 18 ft above ground pool & storage shed. (id:52874)
RE/MAX Preferred Realty Ltd. - 585
558 Edinborough Street
Windsor, Ontario
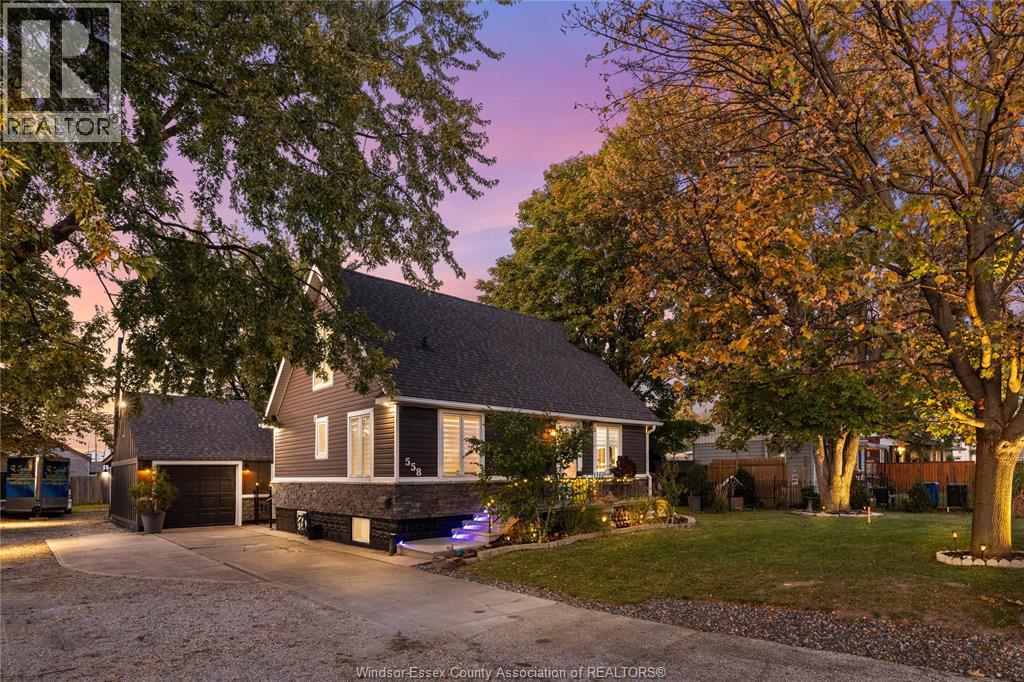
Welcome to 558 Edinborough, a unique opportunity in the heart of Windsor! Situated on an impressive triple lot with 105 feet of frontage and over a quarter acre of property, this 1.5-storey home offers exceptional space, versatility, and investment potential. The home features 3 bedrooms and a full bathroom on the upper level, along with an additional bedroom and full bathroom in the basement. A separate entrance provides convenient access to the basement, offering additional living space and potential for rental income. Additional features include 200-amp electrical service and a roof approximately 2015. Outside, enjoy a sprawling yard with a large patio, ample greenspace, and additional sheds. The detached 1.5- to 2-car garage is complemented by an additional workshop and storage area, while the expansive driveway offers abundant parking for vehicles, boats, trailers, and all your recreational toys. With plenty of room for hobbies, projects, and entertaining, this property is a hobbyist's dream! An added highlight is the potential to sever the property into three separate lots, with city approval and plans available for review. See documents tab. Buyers to conduct their own due diligence and independently verify all information, approvals, conditions, and requirements relating to severance and future development directly with the City of Windsor. Conveniently located close to shopping, grocery stores, restaurants, the mall, the U.S. border, and the EC Row Expressway, this property combines space, convenience, and outstanding potential in a central Windsor location. A rare opportunity for homeowners, investors, and builders alike! Viewing offers as received. (id:52874)
Jump Realty Inc.
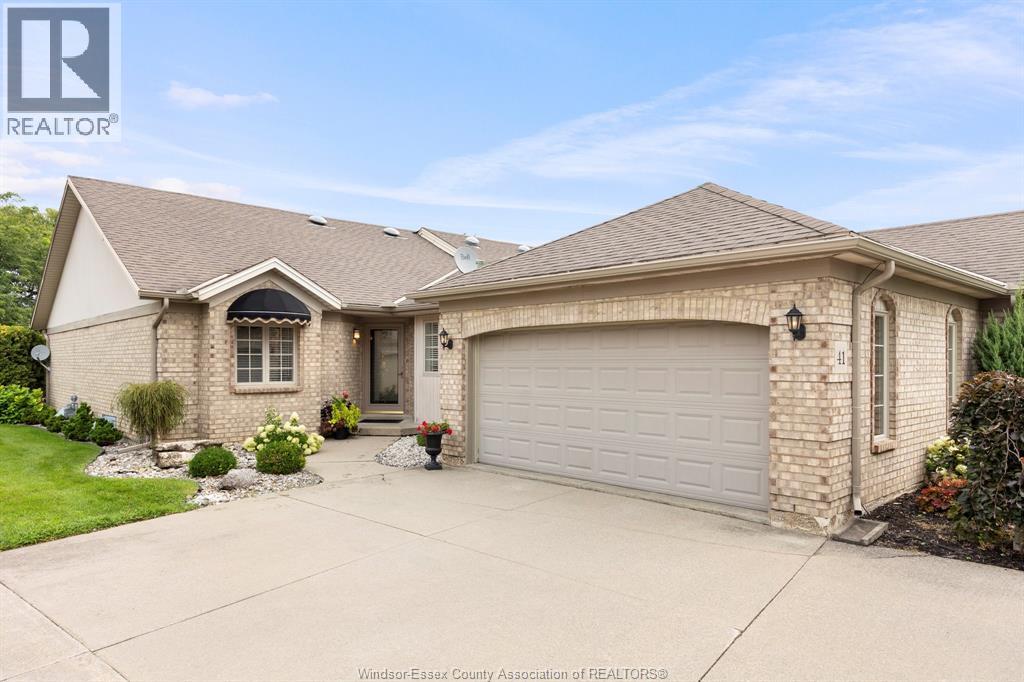
41 Cherokee Lane
Leamington, Ontario
Beautifully maintained end-unit townhouse in one of Leamington’s most desirable areas, just minutes from the golf course, Leamington Marina, Seacliff Park and shopping. The bright eat-in kitchen features hardwood floors, quartz countertops, stainless steel appliances, a garburator and a convenient laundry area. The spacious living and dining area also offers hardwood floors and a cozy gas fireplace, with access to a comfortable sunroom overlooking the patio and beautifully landscaped backyard. Step outside to enjoy the interlocking stone patio and retractable awning, perfect for relaxing or entertaining. The large primary bedroom includes a walk-in closet and ensuite. The finished lower level provides even more living space with a large family room featuring another gas fireplace, a guest bedroom and two generous storage areas. This is a beautifully kept home in a fantastic location—come see it for yourself! (id:52874)
Bill Kehn Realty Group
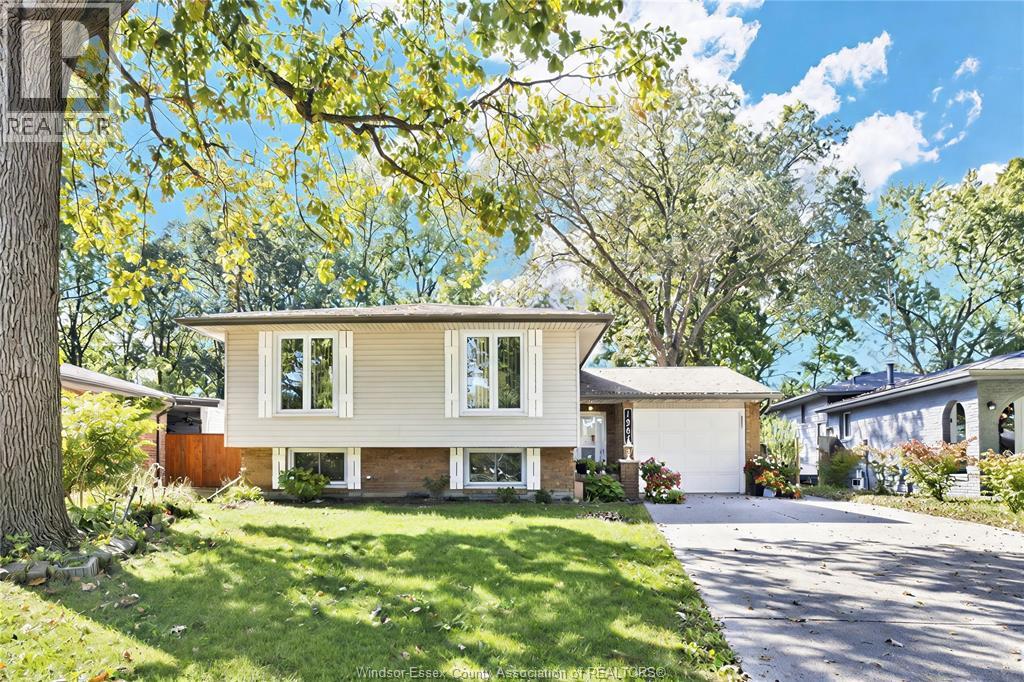
1367 Isabelle Place
Windsor, Ontario
Beautiful 3+2 bedroom, 2 bathroom bilevel home located in a highly sought-after area close to boarder crossings, parks and schools. This spacious home features a big yard and a stunning granite kitchen. Perfect for a growing family, this property offers ample space and a desirable location. Don't miss out on the opportunity to own this incredible real estate gem. (id:52874)
Jump Realty Inc.
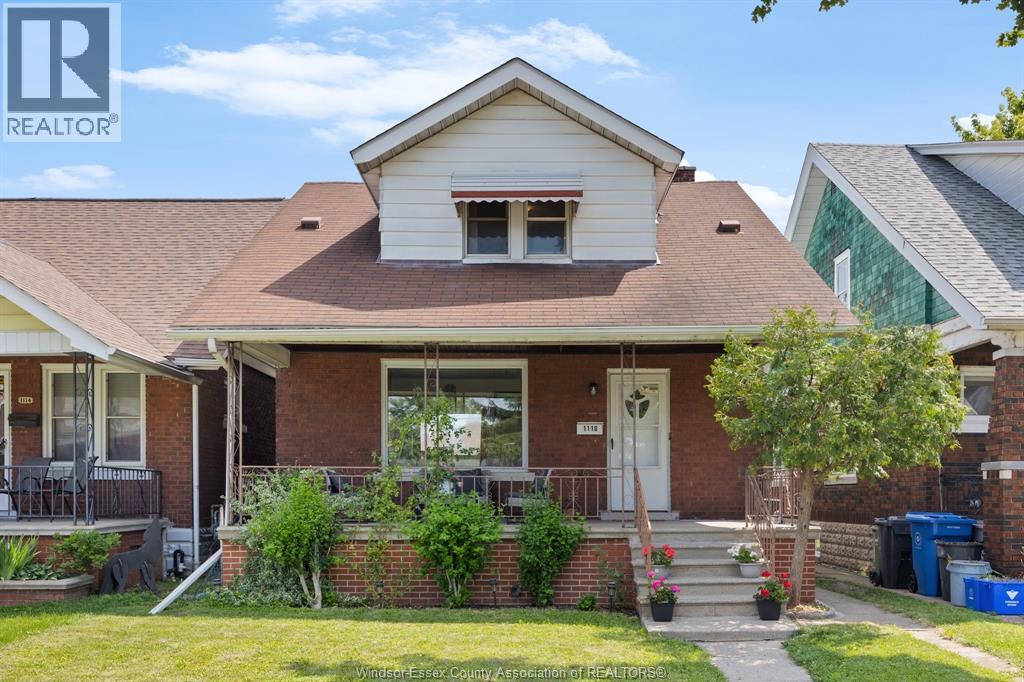
1118 Louis Avenue
Windsor, Ontario
Welcome to 1118 Louis Ave! This charming two-storey home offers 1,296 sq ft of living space, featuring three generously sized bedrooms and a 4-piece bathroom. The main floor features a cozy living room and a formal dining area that flows naturally into the kitchen — perfect for both daily living and entertaining. Upstairs, the primary bedroom boasts two separate walk-in closets, while the other two bedrooms provide ample space for family or guests. The true highlight is the oversized triple-car garage — a mechanic or hobbyist’s dream and a standout feature for the home. Relax on the covered front porch with your morning coffee and enjoy the convenience of being close to Erie Street, with its excellent restaurants, bars, and shopping. This home has been well maintained with numerous updates including kitchen (2017), bathroom (2017), furnace and A/C (2023), eavestrough (2024), roof (2015), insulation in the attic, walls and basement (2025), and electrical (2026). Newer basement windows (2026) complete the package, and the unfinished basement offers plenty of room for storage or future development. This comfortable, updated, and well-located home combines practical living spaces with fantastic potential. Schedule your showing today! (id:52874)
Royal LePage Binder Real Estate
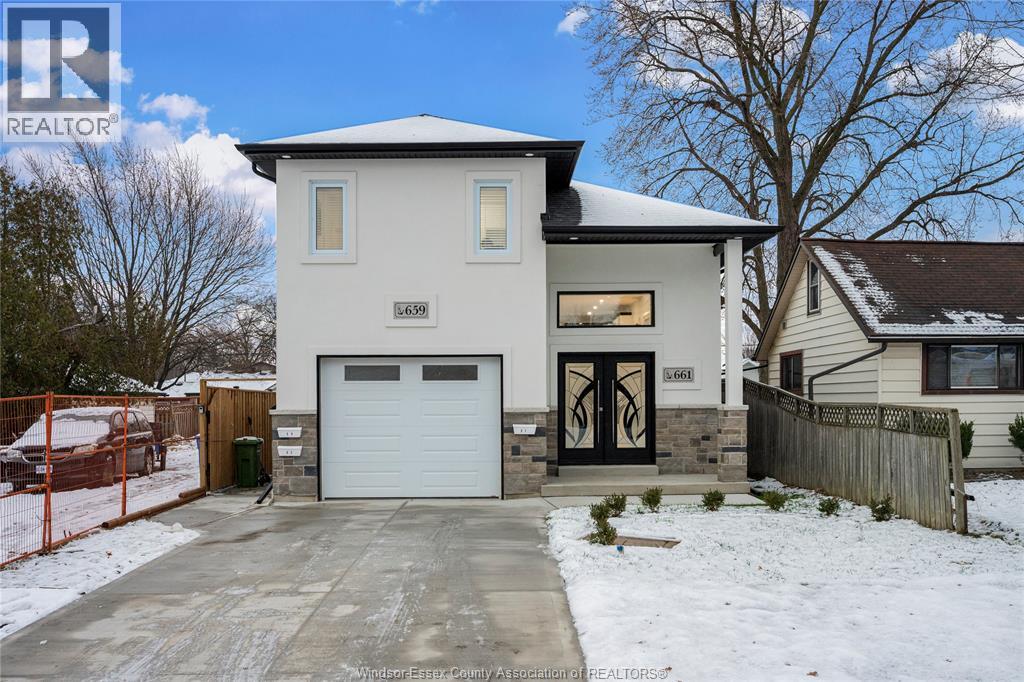
665 Alexandrine Street
Windsor, Ontario
New Build- Nearing completion, luxury triplex at 665 Alexandrine featuring 3 fully separate legal units. Main unit offers 4 beds and 2 baths, plus two additional income suites (2 bed/1 bath and 2 bed/1.5 bath). Each unit has separate utilities and private laundry. Includes 1.5-car garage and 4-car driveway. Close to schools, shopping, parks, and transit. Perfect for buyers wanting to live in one unit and rent the others or investors seeking strong income. (id:52874)
Real Broker Ontario Ltd.
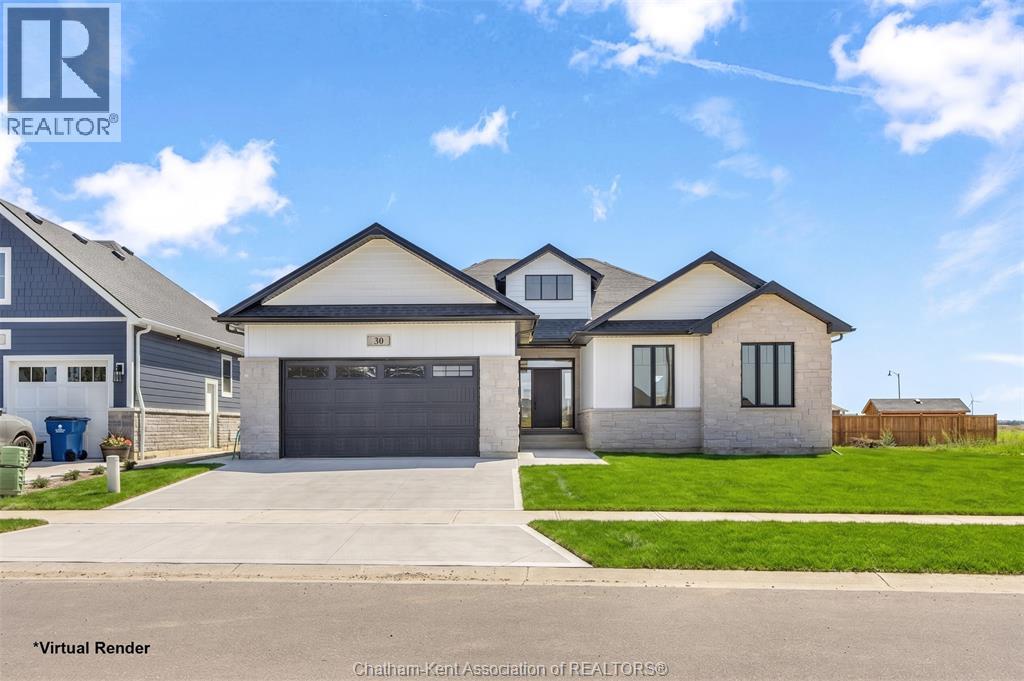
30 Rosewood Crescent
Chatham, Ontario
Welcome to luxury living in this impressive 1,856 sq. ft. ranch-style home offering 3+2 bedrooms and 3 full bathrooms, finished with exceptional attention to detail throughout. The open-concept design showcases a stunning kitchen with a large island, quartz countertops, and a walk-in pantry, flowing seamlessly into the impressive great room highlighted by a gas fireplace and cathedral ceiling, creating the perfect space for entertaining and everyday living. The primary suite offers a spa-inspired ensuite featuring a soaker tub, tiled glass shower, makeup counter, and a spacious walk-in closet. The home also includes a fully finished basement with 2 bedrooms and a 4-piece bath, providing additional living space for family and guests. Bring your vision to life with Park Hill Custom Homes, where quality craftsmanship meets timeless design. Now building on Chatham’s South and North side, our homes are fully customizable to suit your lifestyle and preferences. From elegant quartz countertops and tray ceilings to spa-inspired ensuites, expansive kitchens with large islands, and hidden walk-in pantries—every detail is thoughtfully designed with you in mind. Because details are the difference between building houses and building homes. The purchase price is contingent upon the HST rebate applicable from April 1, 2026, to March 31, 2027, and is assignable to the builder. The price is subject to the Buyer's eligibility for the rebate and the enactment of the relevant legislation. Should the Buyer fail to qualify for the rebate, in whole or in part, the purchase price shall be increased accordingly by the applicable HST amount. (id:52874)
Royal LePage Peifer Realty