



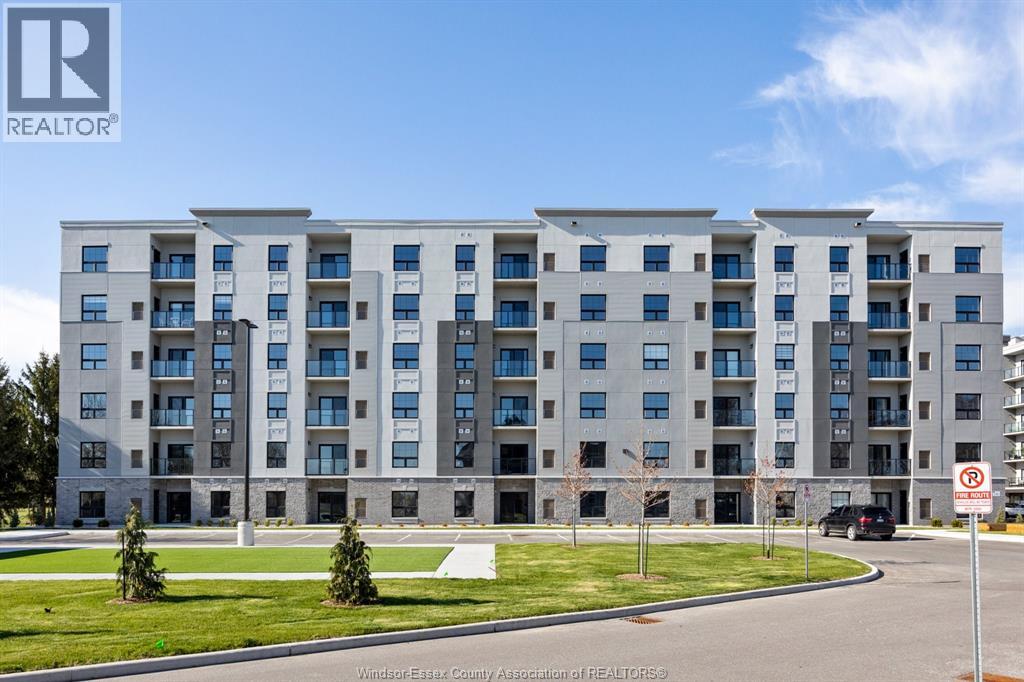
190 Main Street East Unit# 304
Kingsville, Ontario
Luxury living in the heart of Kingsville! This beautiful Valente Development built 2 bedroom unit is located in Kingsville's newest condominium building, just steps from Main St. This unit has never been occupied, and is walking distance to shops, restaurants, grocery stores, gyms, parks, schools & much much more. Take a quick drive down to the lakefront, wineries, or take a walk around the beautiful town located only 15 minutes to Essex or Leamington, and 25 minutes to Windsor. I large bedroom with ensuite & walk-in closet, storage closets, bright open kitchen w/ quartz countertop, & under cabinet lighting. Additional half bath, laundry room, & private balcony. Secure entrance, dual elevator & common room. Garage available for purchase.* PHOTOS ARE FROM ANOTHER MODEL & MAY NOT BE EXACTLY AS SHOWN * (id:52874)
Remo Valente Real Estate (1990) Limited
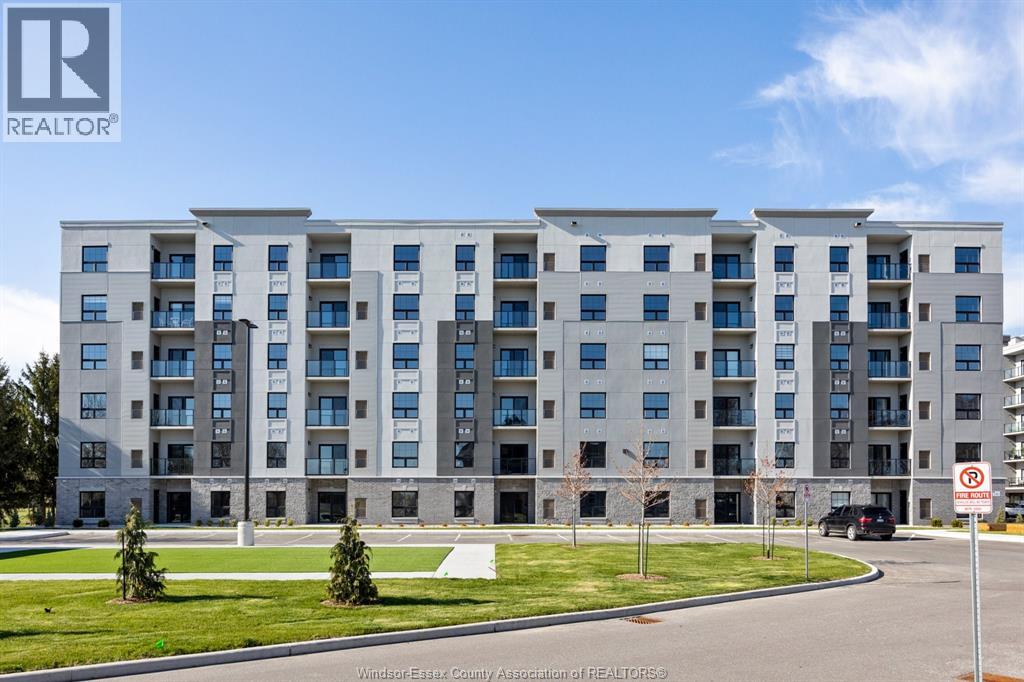
190 Main Street East Unit# 410
Kingsville, Ontario
Luxury living in the heart of Kingsville! This beautiful Valente Development built 1 bedroom unit is located in Kingsville's newest condominium building, just steps from Main St. This unit has never been occupied, and is walking distance to shops, restaurants, grocery stores, gyms, parks, schools & much much more. Take a quick drive down to the lakefront, wineries, or take a walk around the beautiful town located only 15 minutes to Essex or Leamington, and 25 minutes to Windsor. 1 large bedroom with ensuite & walk-in closet, storage closets, bright open kitchen w/ quartz countertop, & under cabinet lighting. Additional half bath, laundry room, & private balcony. Secure entrance, dual elevator & common room. Garage available for purchase. * PHOTOS ARE FROM ANOTHER MODEL & MAY NOT BE EXACTLY AS SHOWN * (id:52874)
Remo Valente Real Estate (1990) Limited
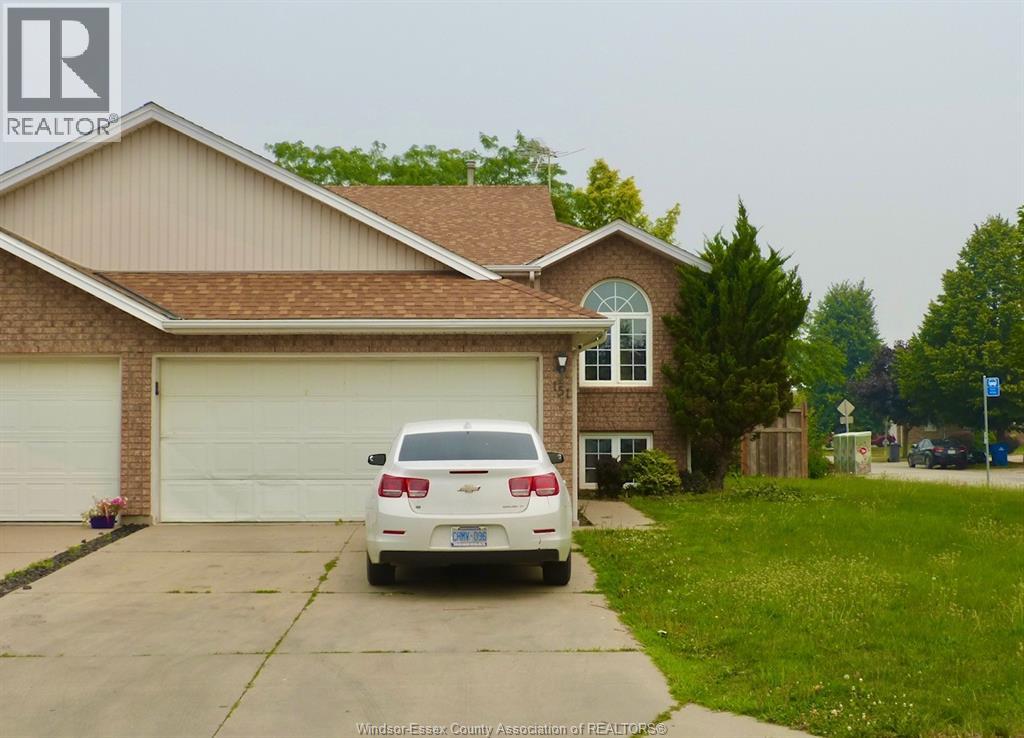
151 Christina Crescent
Leamington, Ontario
Great corner location, attached raised ranch with full finished basement and double garage, cathedral ceiling, 2+ 1 bedrooms, 2 full baths, fenced yard. Must sell! Currently leased for $2,600 per month plus utilities. (id:52874)
H. Featherstone Realty Inc.
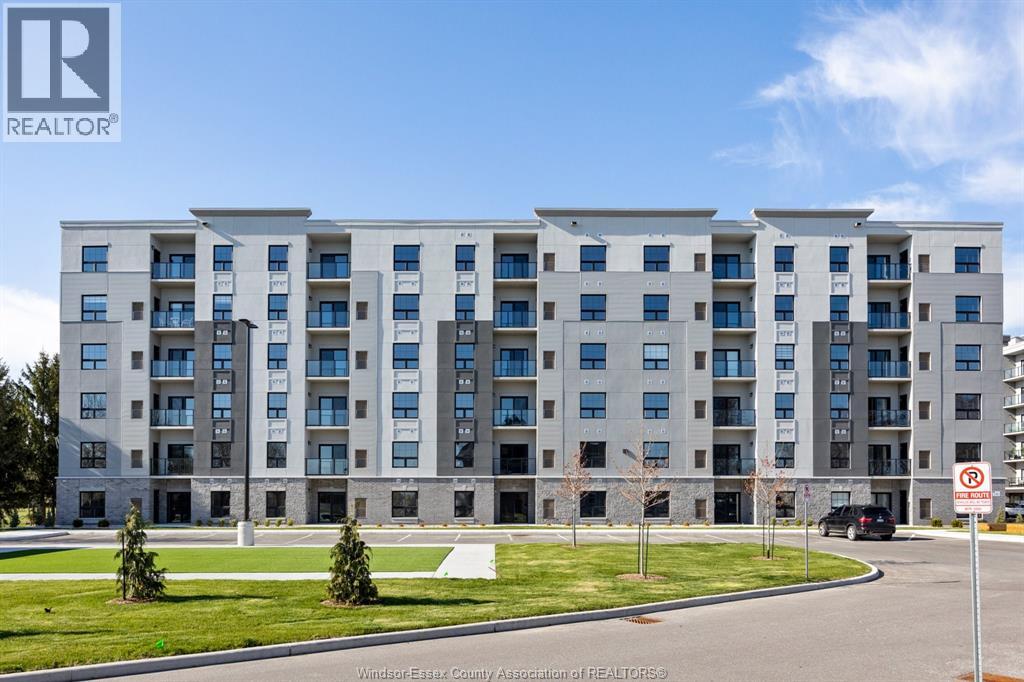
190 Main Street East Unit# 108
Kingsville, Ontario
Luxury living in the heart of Kingsville! This beautiful Valente Development built 2 bedroom unit is located in Kingsville's newest condominium building, just steps from Main St. This unit has never been occupied, and is walking distance to shops, restaurants, grocery stores, gyms, parks, schools & much much more. Take a quick drive down to the lakefront, wineries, or take a walk around the beautiful town located only 15 minutes to Essex or Leamington, and 25 minutes to Windsor. 1 large bedroom with ensuite & walk-in closet, storage closets, bright open kitchen w/ quartz countertop, & under cabinet lighting. Additional main bath, laundry room, & private balcony. Secure entrance, dual elevator & common room. Garage available for purchase. (id:52874)
Remo Valente Real Estate (1990) Limited
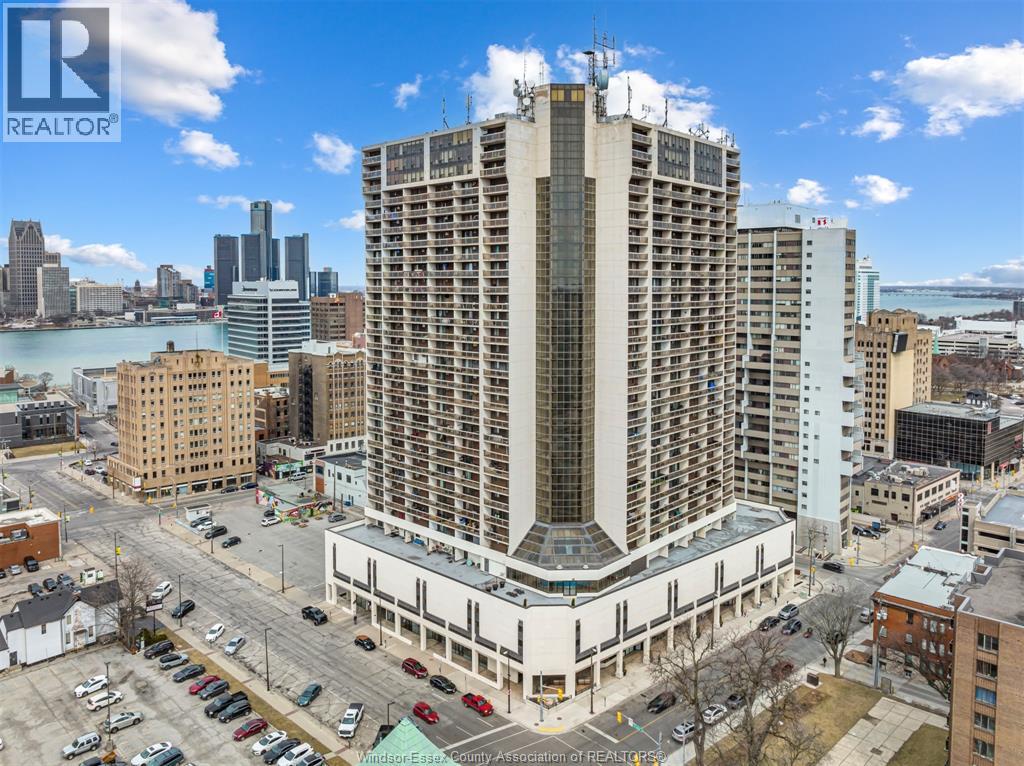
150 Park Unit# 1911
Windsor, Ontario
Perfect for University of Windsor law students, this renovated 1 bedroom, 1 bathroom condo at Victoria Park Place offers downtown convenience just minutes from campus, transit, groceries, restaurants, the waterfront, and the US/Canada border. The bright 522 sq ft unit features an updated white kitchen with granite countertops, stainless steel appliances, dishwasher, southern-facing views, and a full-length balcony. Enjoy great building amenities including a pool, hot tub, sauna, games rooms, garage parking, and 24/7 security. 1 MONTH RENT FREE for move in before Nov 1st. One parking space included. Rent plus utilities. Immediate possession available. (id:52874)
Pinnacle Plus Realty Ltd.
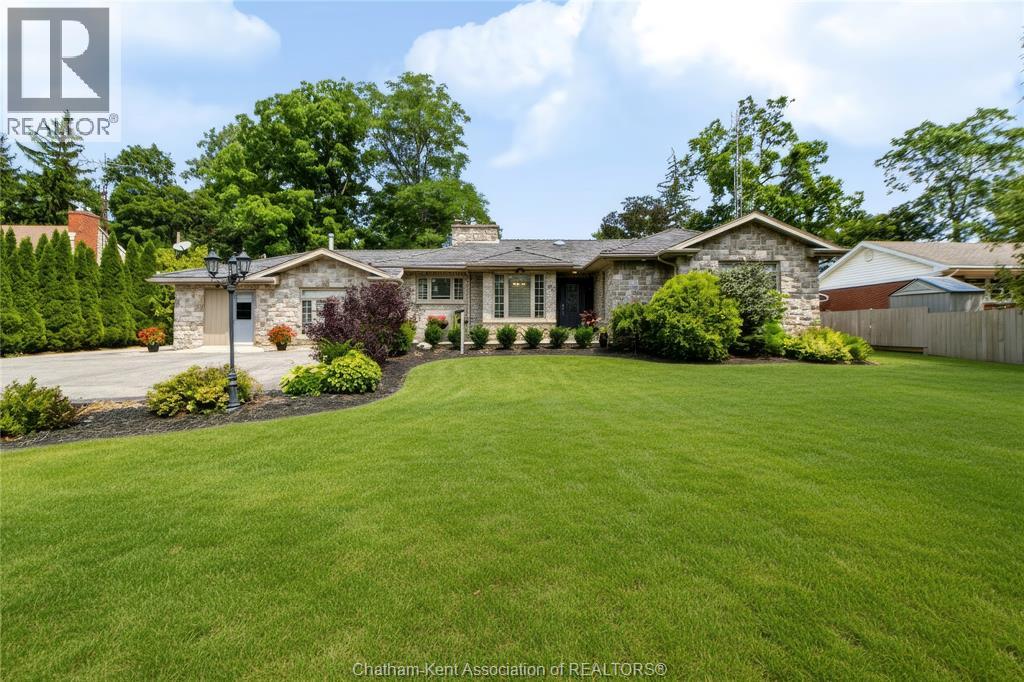
931 Charing Cross Road
Chatham, Ontario
Welcome to Chatham’s desirable Southend! Situated on a beautiful, treed half-acre lot, this meticulously maintained 3 bedroom, 2 bathroom ranch offers plenty of space inside and out. A standout feature is the impressive 26’ x 32’ insulated 2.5 car garage/shop, privately tucked at the rear of the property and featuring 9’ ceilings, two 10’ x 7’ overhead doors and an additional 6’ x 7’ door- an ideal setup for the hobbyist, car enthusiast, or anyone looking for a great workspace at home. Inside, you’ll find a spacious oak kitchen with plenty of cabinetry and a bright dining nook, along with generously sized rooms throughout. The main living area features large windows and a cozy gas fireplace. Three bedrooms are located together, with the primary offering his-and-hers closets and cheater ensuite access. At the opposite end of the home, additional living space offers plenty of flexibility, including a second family room or formal dining area, plus another spacious room with ensuite access- perfect for guests, a home office, playroom, or whatever best suits your lifestyle. The home is equipped with a forced-air furnace and central A/C, as well as a gas hot water boiler system. Electrical was inspected this year, and is all copper. Outside, enjoy a private, low-maintenance patio area, mature trees, a deep lot and plenty of parking (seriously, 10+ vehicles easily). A well-cared-for home, fantastic shop and exceptional lot in one of Chatham’s most sought-after areas! (id:52874)
Realty House Inc. Brokerage
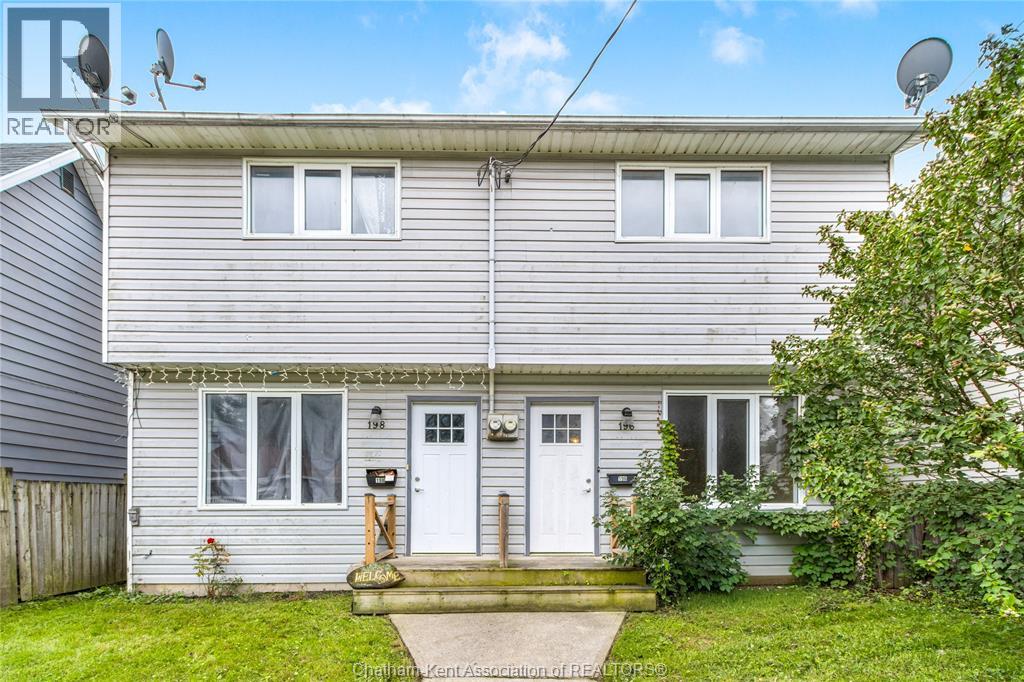
196/198 Park Street
Chatham, Ontario
Opportunity awaits for anyone looking to invest in Chatham-Kent or live in one side while letting the neighbour help pay down the mortgage! This side-by-side duplex is completely set up for easy living with no shared equipment. Both sides feature a classic two storey layout with 3 bedrooms upstairs, 2 bathrooms, and their own private laundry hookups. Hydro, water, and gas are all separately metered, plus each unit has its own dedicated furnace and central air conditioning unit. Unit 196 on the right is freshly renovated and move-in ready, featuring new flooring, an updated bathroom, and more! Unit 198 on the left is currently tenanted month-to-month for $1,260.75 per month plus utilities, providing reliable income right from day one. Tucked away with convenient parking behind the property for multiple vehicles, you are close to local Chatham-Kent amenities, public transit, local schools, and quick Highway 401 access. Whether you are looking for a smart house-hacking setup or a hassle-free addition to your portfolio, this property delivers incredible value. Call today! (id:52874)
Royal LePage Peifer Realty
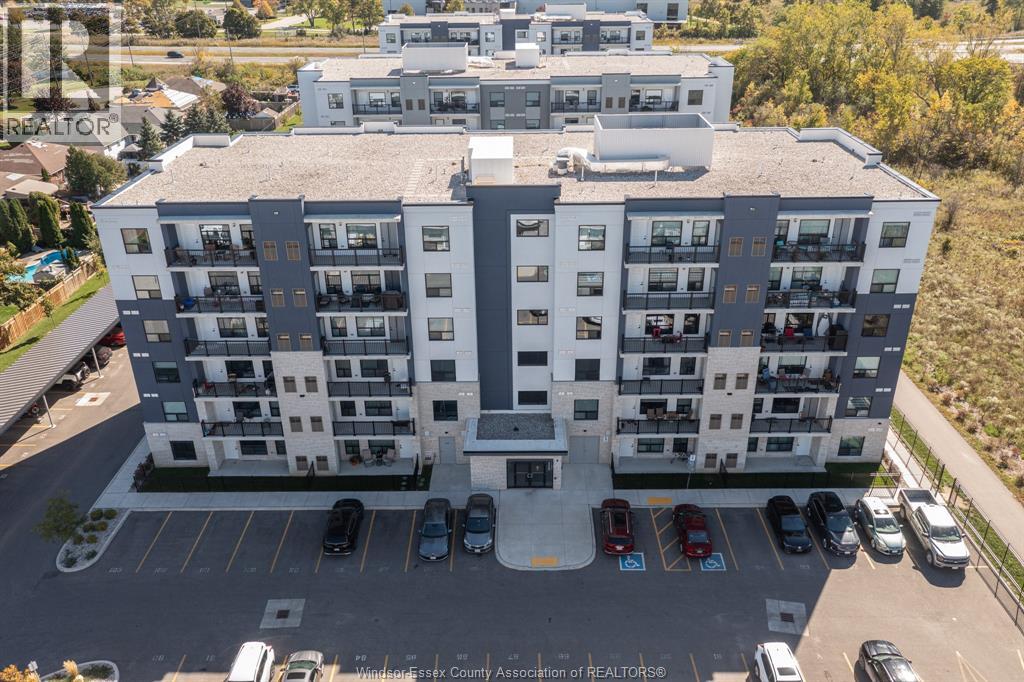
3320 Stella Crescent Unit# 516
Windsor, Ontario
Welcome to prestigious Horizons, where modern elegance meets comfortable living. This stunning 5th-floor 2-bedroom, 2-bathroom condo features a bright, open-concept layout with oversized windows, beautiful LED lighting, and a private balcony overlooking a peaceful, scenic tree-lined view. The thoughtfully designed kitchen offers high-end stainless steel appliances and quartz countertops, while the spacious living area showcases quality vinyl flooring throughout. Both bathrooms feature modern finishes, including a glass-door shower and bathtub. Enjoy the convenience of in-suite laundry and one outdoor parking space. Residents have access to exceptional building amenities, including a party room, outdoor BBQ plaza, shuffleboard court, and outdoor fitness station. Located in a safe and peaceful neighbourhood, this home is conveniently close to golf courses, parks, trails, shopping, schools, and public transit. Minimum 1-year lease required. Applicants must provide proof of Income, credit report, first and last month's rent, and references. (id:52874)
RE/MAX Care Realty
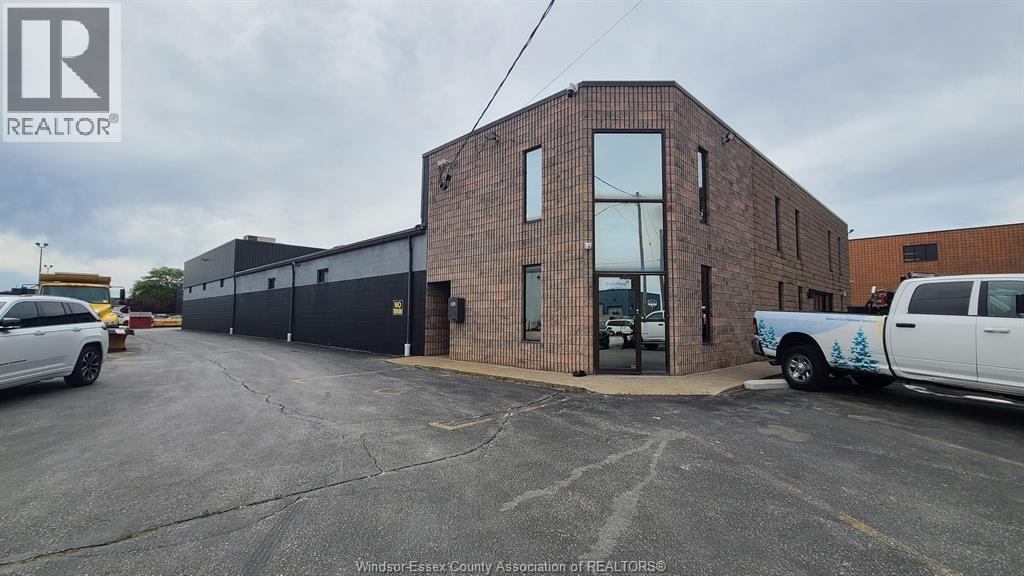
2045 Astor Crescent
Tecumseh, Ontario
Located in Oldcastle - 13,060 SF building including 2,680 SF of first class office space between two floors. Shop space with 2 grade level overhead doors, cranes and approximately 18' ceilings. This is a sub-lease. Contact LBO for information. (id:52874)
RE/MAX Capital Diamond Realty
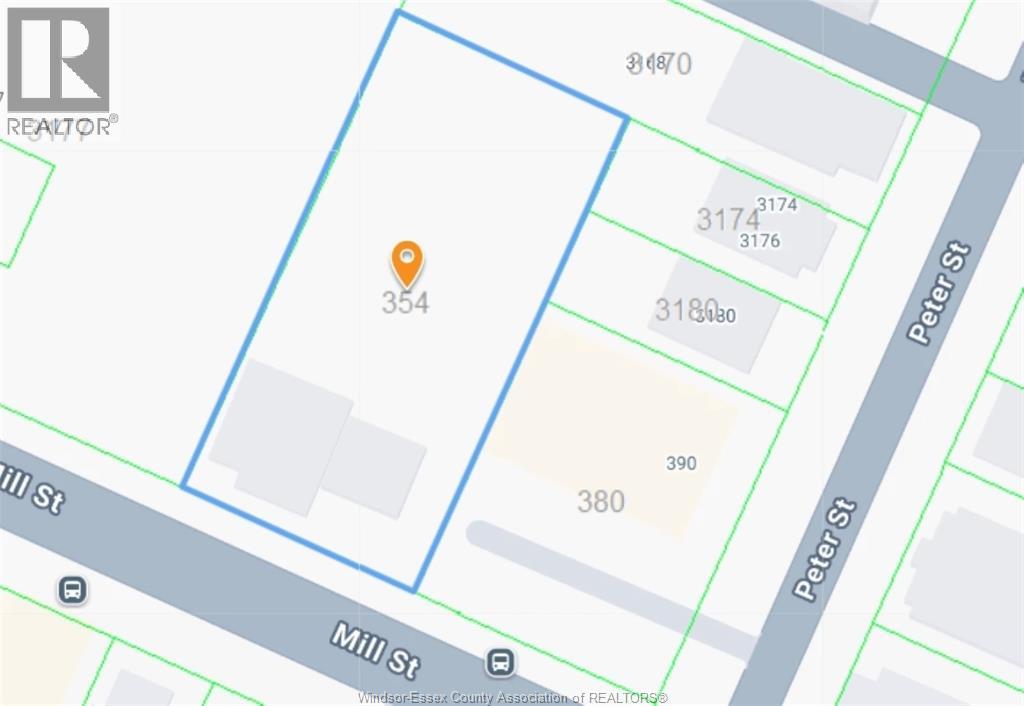
354 Mill
Windsor, Ontario
Don't miss this opportunity!! Zoning RD 3.3 on a 0.5-acre lot, 104ft x 208ft, offering strong potential for future development. Solid full-brick 2-storey structure currently framed for 8 bedrooms, 6 bathrooms, and 2 kitchens, with multiple separate entrances. Seller has invested substantial funds in major exterior upgrades, including new roof, updated exterior finishes, Waterproofing, Concrete sidewalks, new windows, New interior framing layout, all exterior work completed professionally. Interior mechanical systems (heating, plumbing, electrical, etc.) and interior finish are not completed. Conveniently located near the University of Windsor, Ambassador Bridge, shopping, restaurants, Riverside trails, and other amenities. Property is sold “AS IS, WHERE IS.” (id:52874)
Nu Stream Realty (Toronto) Inc
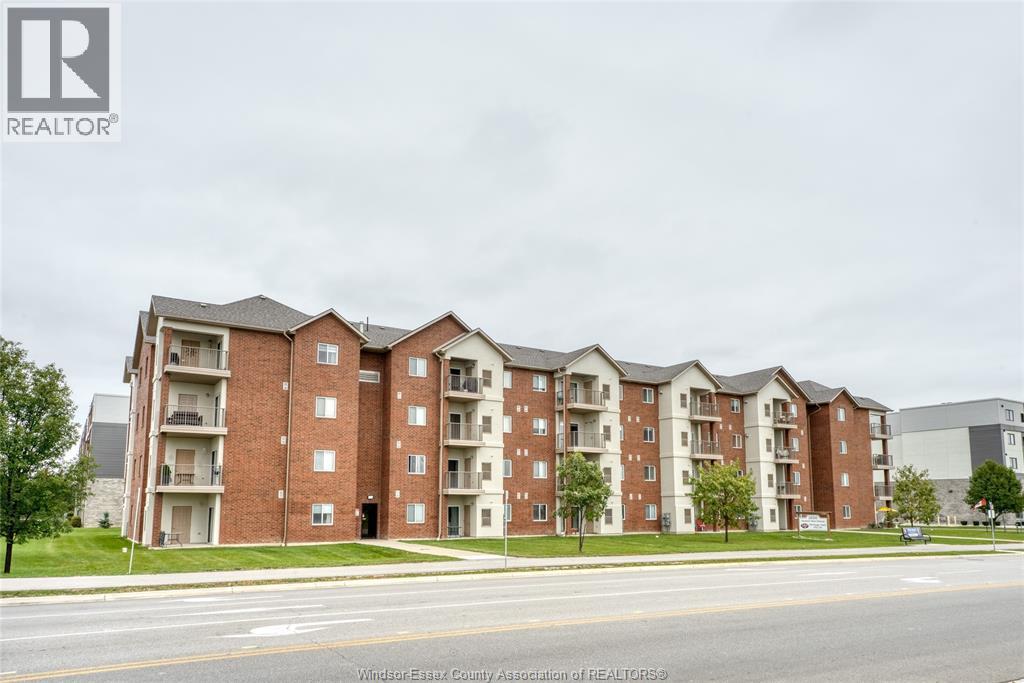
2650 Sandwich West Parkway Unit# 402
Lasalle, Ontario
Welcome to this 2-bedroom, 2-bathroom condo suite located in the Heritage Park Villas building in the beautiful Town of LaSalle! Offering a bright, open-concept layout, this suite features a kitchen and living area designed for comfortable everyday living. The primary bedroom features a walk-through closet and private ensuite bathroom, while the second bedroom and additional full bathroom offer flexibility for guests, family, or a home office. Enjoy the convenience of in-suite laundry, plenty of in-suite storage space, secure building entry, and unassigned parking. Ideally situated in a prime LaSalle location, within walking distance of the new Shoppes at Heritage and Windsor Crossings Outlet Mall, with restaurants, schools, parks, walking trails, and major highways all just minutes away. Whether you're a first-time buyer, looking to downsize, or seeking an investment opportunity, this condo offers a wonderful combination of comfort, convenience, and low-maintenance living! (id:52874)
Pinnacle Plus Realty Ltd.
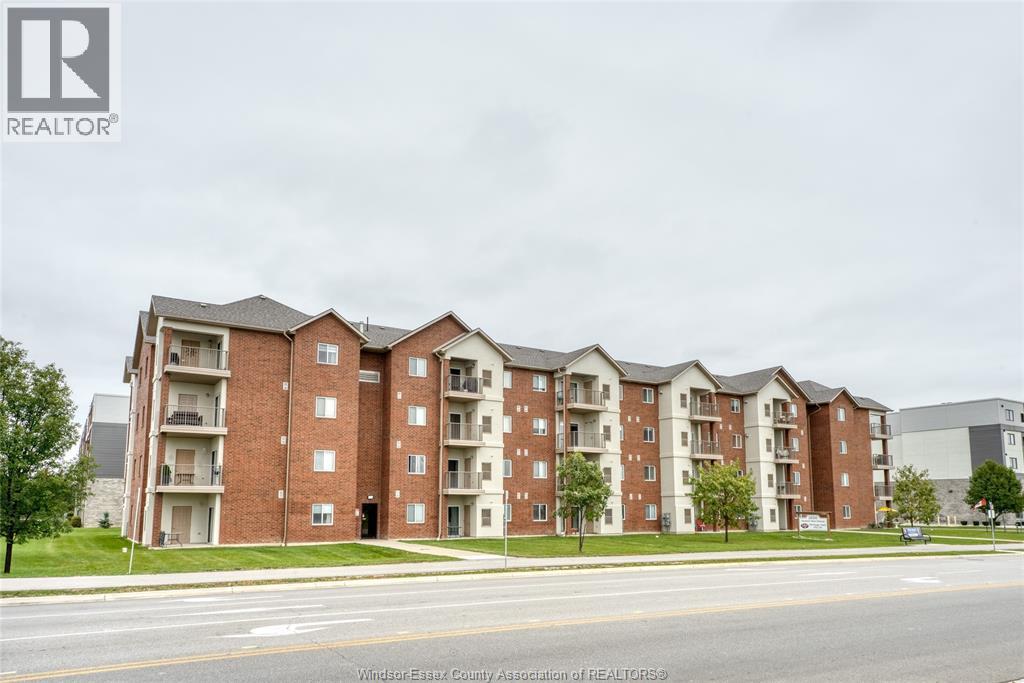
2650 Sandwich West Parkway Unit# 402
Lasalle, Ontario
Welcome to this 2-bedroom, 2-bathroom condo suite in the Heritage Park Villas building! Offering a bright, open-concept layout, this suite features a welcoming kitchen and living area, perfect for comfortable everyday living. The primary bedroom features a walk-through closet and private ensuite bathroom. A second bedroom, additional full bathroom, in-suite laundry, and ample in-suite storage complete this unit. Enjoy the added convenience of secure building entry and unassigned parking. Ideally situated in a prime LaSalle location, within walking distance of the new Shoppes at Heritage and Windsor Crossings Outlet Mall, with restaurants, schools, parks, walking trails, and major highways all just minutes away. Enjoy the comfort and convenience of low-maintenance condo living in a fantastic location! A great opportunity for those seeking a place to call home in the heart of LaSalle. (id:52874)
Pinnacle Plus Realty Ltd.