



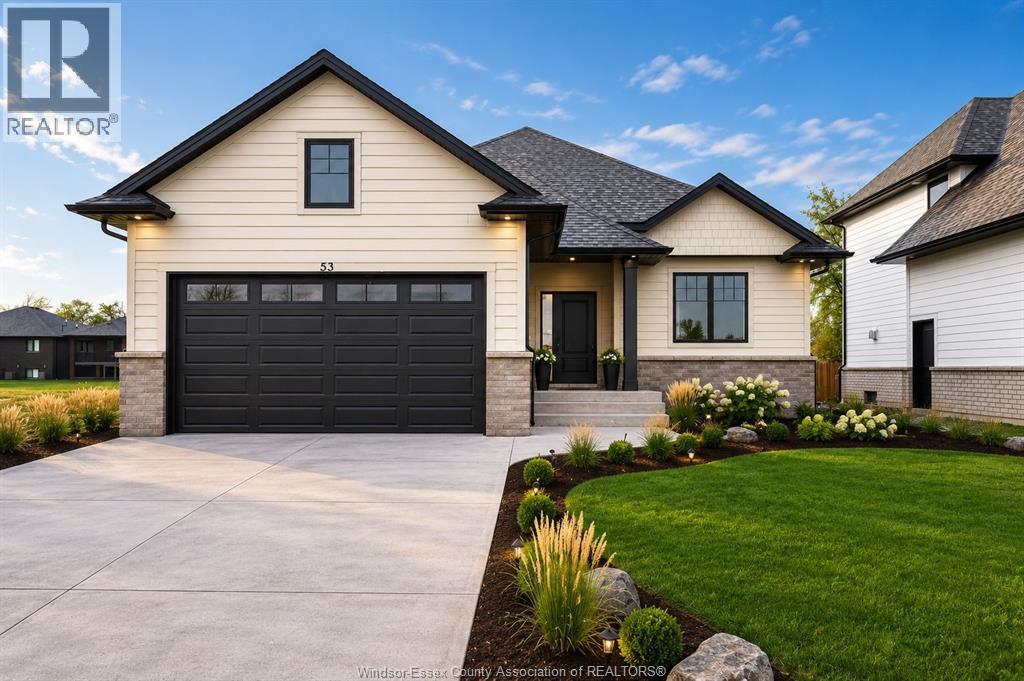
53 Belleview
Kingsville, Ontario
Limited-time savings. The HST rebate is in effect! Why wait? This brand-new BK Cornerstone ranch in Woodridge Estates, Cottam, is finished, vacant and ready for immediate possession. The main floor has 2 bedrooms and 2 full baths, including a private ensuite with walk-in closet. Open concept living & dining space, quartz kitchen, a cozy gas fireplace and main-floor laundry. The fully finished lower level has its own grade entrance, second kitchen, 2 bedrooms, 3-piece bath, gas fireplace and second laundry. It's ideal for parents or adult kids, or for rental income to help offset your mortgage. Also includes a double attached garage, covered patio and a 50 x 165 ft lot. Energy Star certified with a 7-year Tarion warranty. Conditional offers welcome. Other lots and models are also available. Book your private tour, visit the open house Sundays 1–3 PM or call for details. (id:52874)
Realty One Group Iconic Brokerage
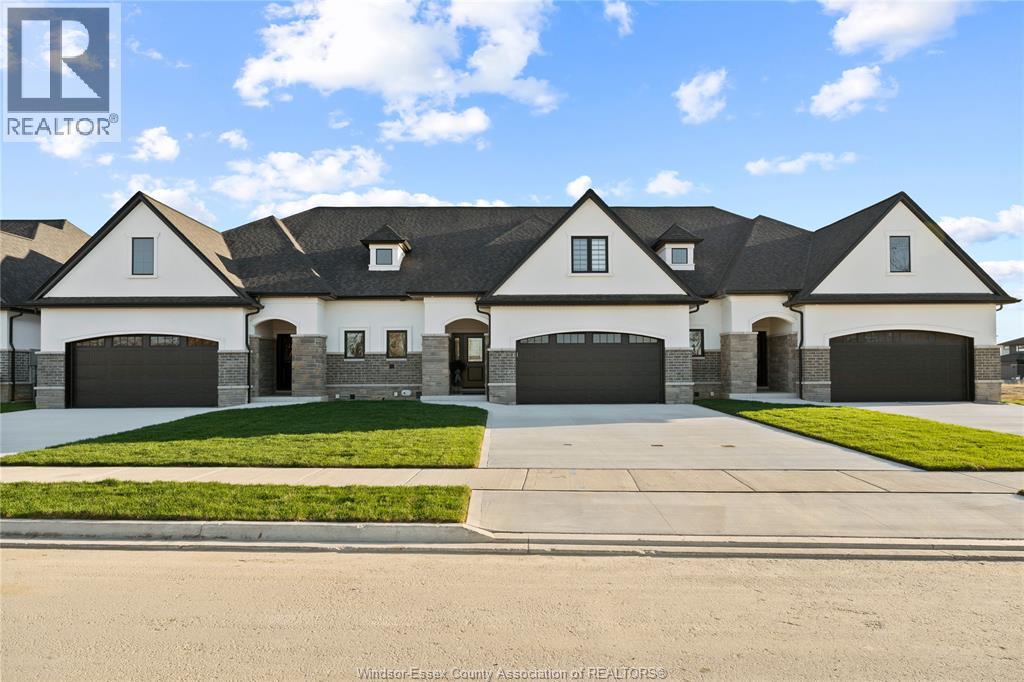
3225 Tullio Drive
Lasalle, Ontario
Welcome to the Brighton 2 in Silverleaf Estates, LaSalle! This 2,600+ sq. ft. two-storey townhome by BK Cornerstone offers an impressive blend of luxury, functionality and main-floor convenience. The open-concept main level features a modern L-shaped kitchen with large island, dining area and great room with cozy fireplace. The main-floor primary suite includes a walk-in closet, spa-like 5-piece ensuite and direct access to the spacious covered rear patio. Also on the main floor are a dedicated laundry room, mudroom and powder room. Upstairs offers two generous bedrooms, a full bath, large flex room and loft—perfect for family, guests, a home office or additional living space. ENERGY STAR® certified and thoughtfully designed for modern living in one of LaSalle’s desirable communities. Open houses are held every Sunday at 3265 Tullio from 1-3pm. (id:52874)
Realty One Group Iconic Brokerage
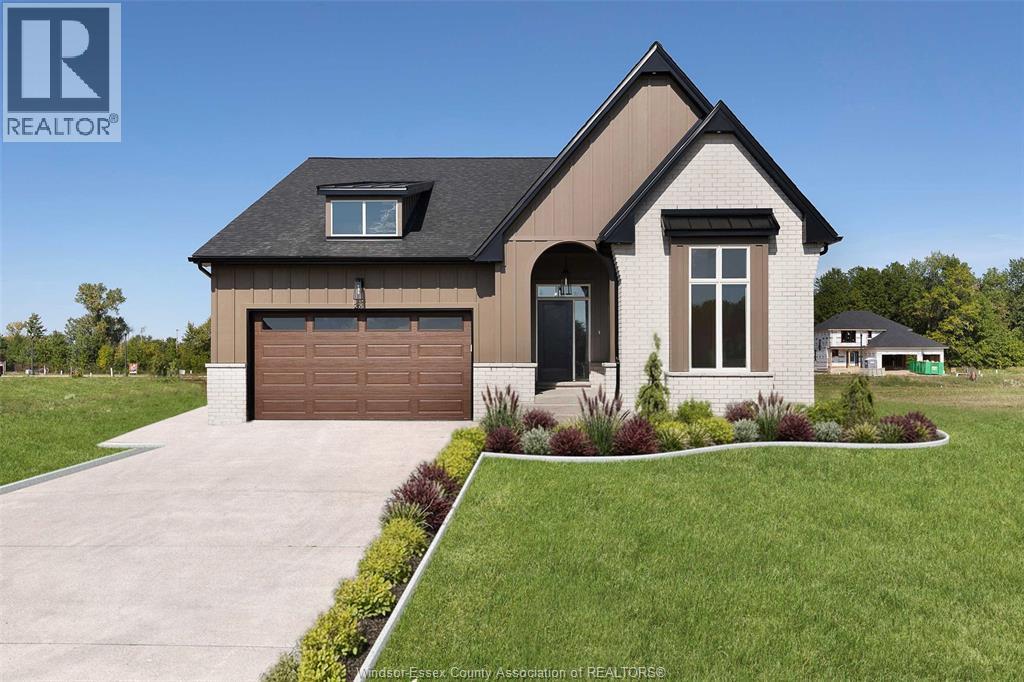
265 Charles Street
Essex, Ontario
LIMITED TIME HST REBATE PRICING! Welcome to Woodview Estates in Essex! BK Cornerstone proudly presents the Tiverton, now available in this sought-after new subdivision. This move-in ready home is LOADED with upgrades, starting with a striking modern Tudor exterior and covered front porch. Inside, you’ll love the bright open-concept layout, gourmet kitchen with custom cabinetry, quartz counters and oversized island, plus a cozy gas fireplace in the family room. Featuring 3 spacious main floor bedrooms, including a private primary suite with walk-in closet and ensuite bath, plus convenient main floor laundry. The fully finished basement provides incredible additional living space for family and entertaining. Built with the unmatched quality of BK Cornerstone and Energy Star certified, this home delivers luxury, comfort and efficiency. Seller reserves the right to accept or reject any offer for any reason. (id:52874)
Realty One Group Iconic Brokerage
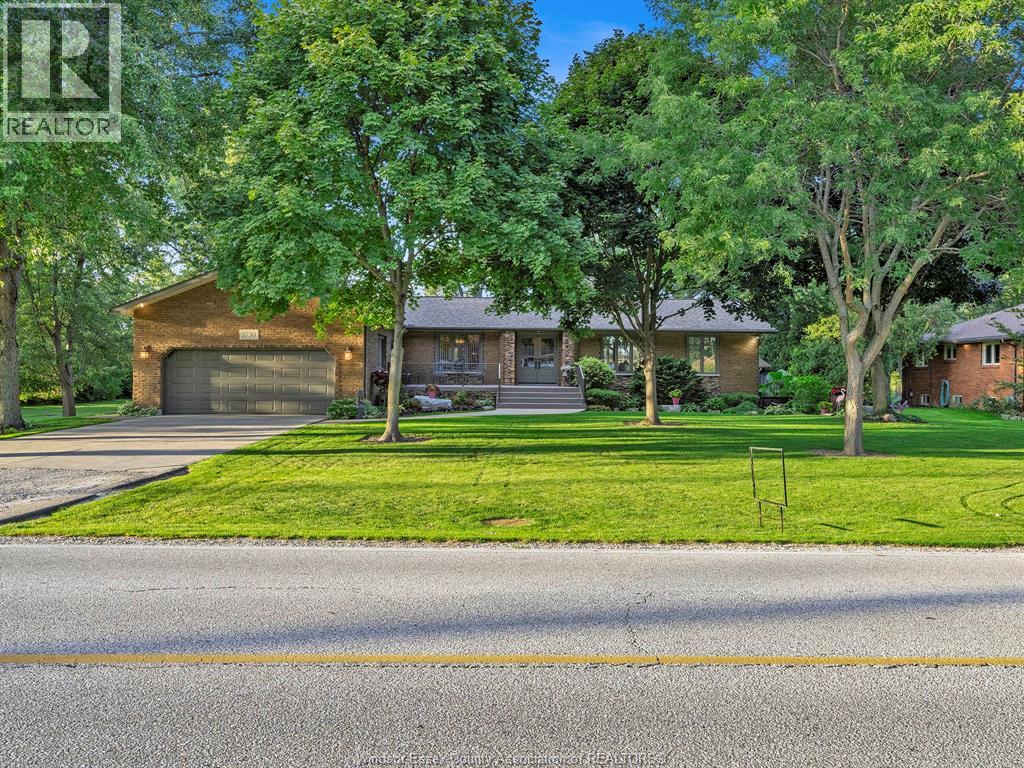
2730 Bouffard
Lasalle, Ontario
Welcome to 2730 Bouffard. Tucked among mature trees on a beautifully landscaped 100 x 218 ft lot, this well cared for home offers room to spread out indoors and enjoy the outdoors. This gorgeous home boasts 1,852 sq ft on the main floor and features three bedrooms, a spacious living room, and a kitchen with custom wood cabinetry and stone countertops that opens toward the dining area. At the rear of the home, the bright four season sunroom with a gas fireplace provides another inviting place to relax and look out over the yard. Step outside to a partially covered deck and a generous backyard flanked by mature trees. An underground sprinkler system helps maintain the front and rear landscaping. For anyone needing room for vehicles, projects or hobbies, the property includes an attached two car garage and a separate heated workshop area with additional storage. The finished basement adds flexible living space, with the potential to add a 4th bedroom. Many quality updates over the years include the roof shingles and sunroom in 2015, furnace and central air in 2018, and an owned hot water tank and interior renovations in 2024. Offering country living at its best, this home is conveniently located near the Vollmer Recreation Complex, Highway 401, the Gordie Howe International Bridge and great shopping areas. A family "" Dream Home"" awaits you as 2730 Bouffard pairs a country lot with the space and practical features to make it your own. (id:52874)
Royal LePage Binder Real Estate
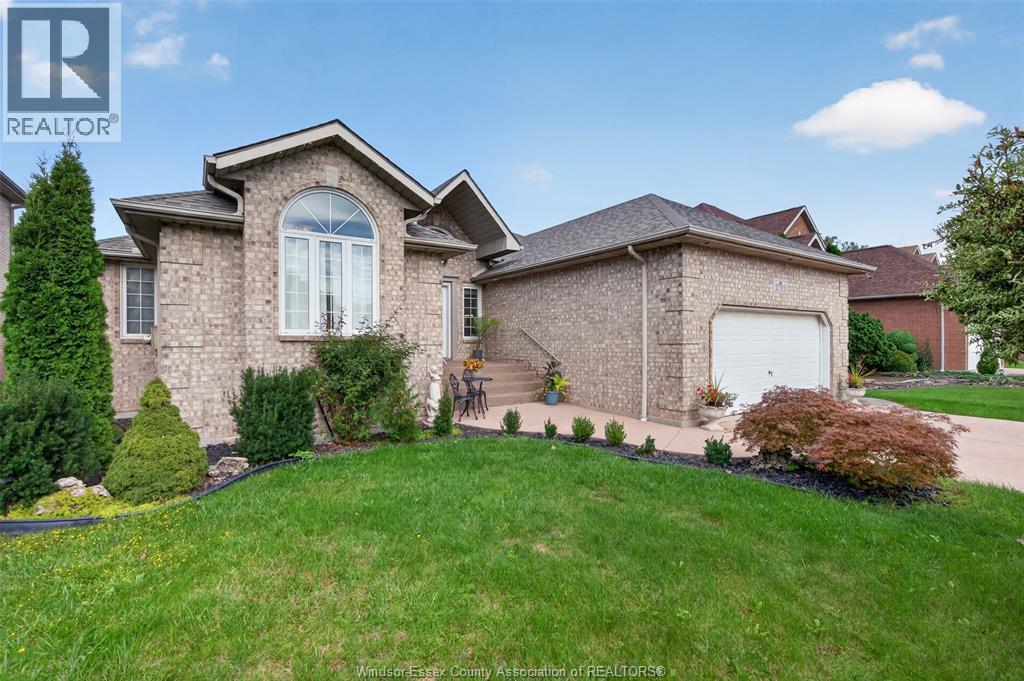
2703 Lombardy Cres
Lasalle, Ontario
SPACIOUS LASALLE RANCH BACKING ONTO GREEN SPACE! Welcome to this generously sized and thoughtfully designed home in a quiet, family-friendly LaSalle neighbourhood. Offering six bedrooms with three on each level and 4 bathrooms, this home provides abundant space and flexibility for growing families, multi-generational living, or those who simply appreciate room to spread out. The main level features approx. 2,200 sq. ft. of living space plus a finished lower level. This home features a bright, open-concept layout that seamlessly connects the living, dining, and kitchen areas—creating an inviting setting for everyday living and entertaining. Step outside to enjoy the expansive covered rear deck, an ideal spot for relaxing or hosting family and friends. The private backyard offers a peaceful backdrop with no rear neighbours and direct views of green space. For peace of mind, the roof is new, while the furnace and A/C are approximately are a couple years old. Ideally situated in a desirable LaSalle community close to schools, parks, amenities, and more. A rare opportunity to own a spacious home with exceptional versatility and a private, green-space setting! (id:52874)
Kw Signature
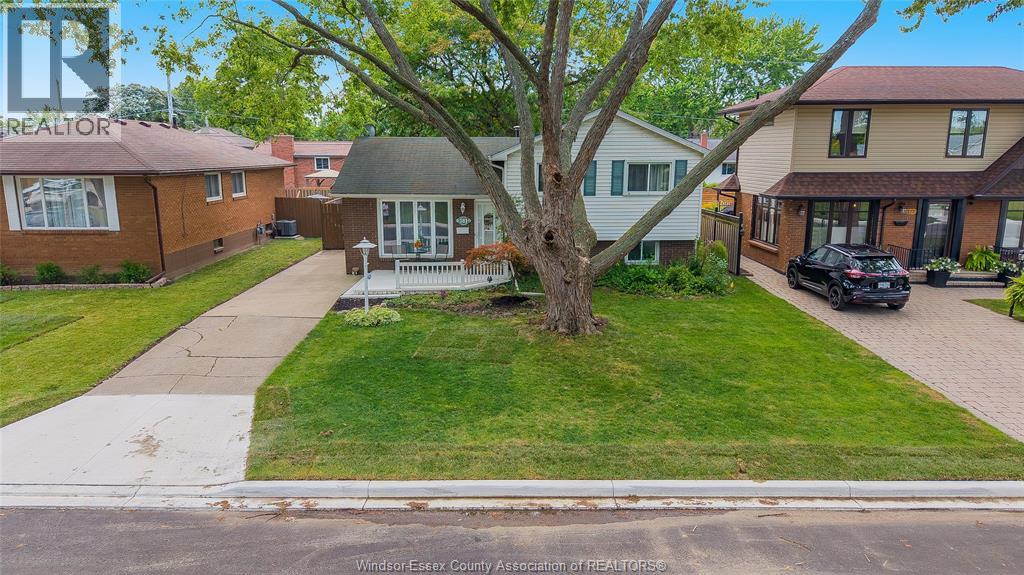
381 Carling
Windsor, Ontario
Steps from Riverside and scenic walking trails, welcome to 381 Carling! This charming 3-bedroom home offers comfortable living spaces, plenty of potential to make it your own, and a beautiful backyard made for entertaining and summer nights. A fantastic opportunity in a sought-after location close to parks, schools and amenities. Come see why 381 Carling could be the perfect place to call home! (id:52874)
RE/MAX Care Realty
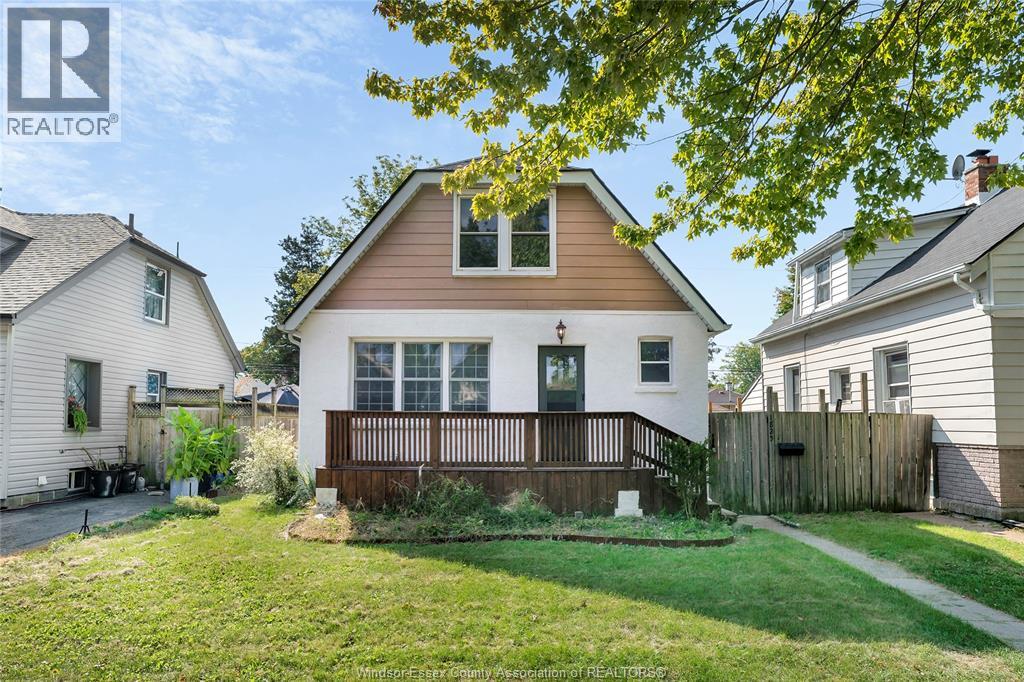
1825 Windermere
Windsor, Ontario
Fabulous Walkerville location! This bright, cheerful, and updated 3 bdrm, 2 bath home is move in ready, and full of charm! Step in to large family and dining rm, big updated white kit, main flr primary, large 4pc main flr bath w/clawfoot tub & shower, PLUS large sunroom to enjoy your morning coffee. Upstairs find 2 more bdrms, all new flooring, 3pc bath, and plenty of storage. Lwr lvl partially finished w/large fam rm w/new carpet, and big storage space in laundry/util rm. Updated large front porch, back Deck, fully fenced, Furnace and central air replaced 2024. Stucco recently updated, roof 2020, newer vinyl windows, updated electrical and plumbing. (id:52874)
RE/MAX Preferred Realty Ltd. - 585
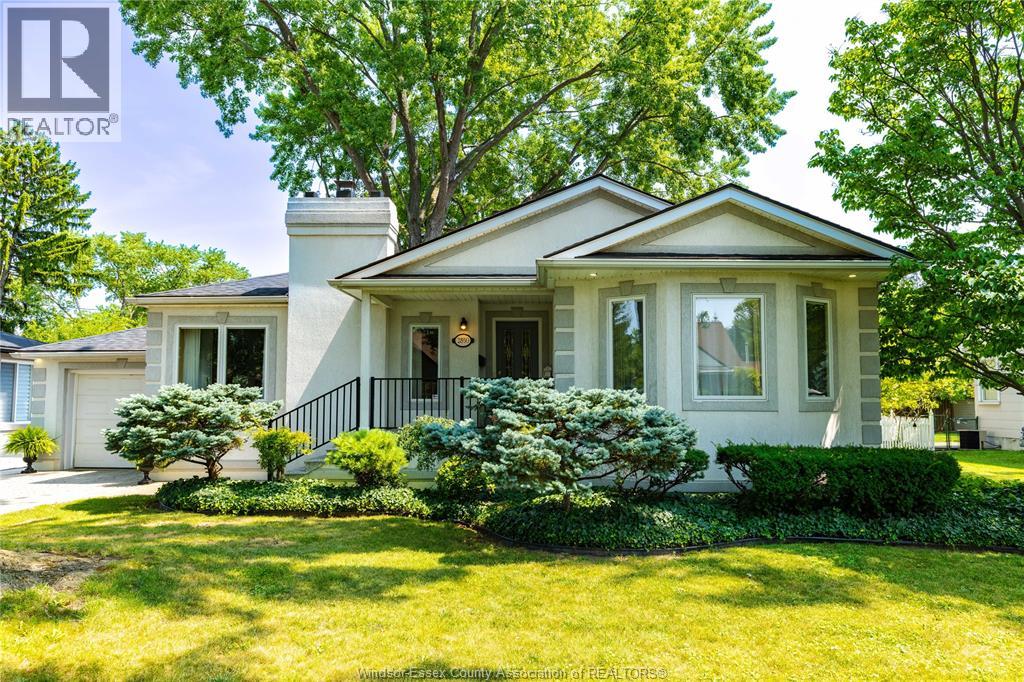
2850 Academy
Windsor, Ontario
Unique and beautifully maintained over 1700 square foot custom stucco ranch in a convenient location close to shopping, schools, restaurants, and everyday amenities. This distinctive 3-bedroom, 2-bath home offers a bright white kitchen (Kohler fixtures thru-out) with granite countertops, plenty of hardwood flooring, and a welcoming living room with gas fireplace. The sunken main-floor family room provides wonderful additional living space, while Pella windows bring in an abundance of natural light. Main-floor and lower level laundry rooms add exceptional convenience. The spacious primary bedroom suite features its own ensuite bath( previously configured as a self-contained bachelor unit with a kitchen—ideal for extended family, guests, or flexible living arrangements) Set on a huge 80-foot lot with a sprinkler system servicing both front and back yards. Roof replaced in 2024. Partial basement includes a large cedar closet plus a huge, finished room perfect for crafts, hobbies, exercise or a home workshop. One-car garage and all appliances included. This is a truly one of- a-kind home with a versatile layout and so much to offer. Be sure to check out all the photos! (id:52874)
Royal LePage Binder Real Estate
209 Mullen Crescent
Amherstburg, Ontario
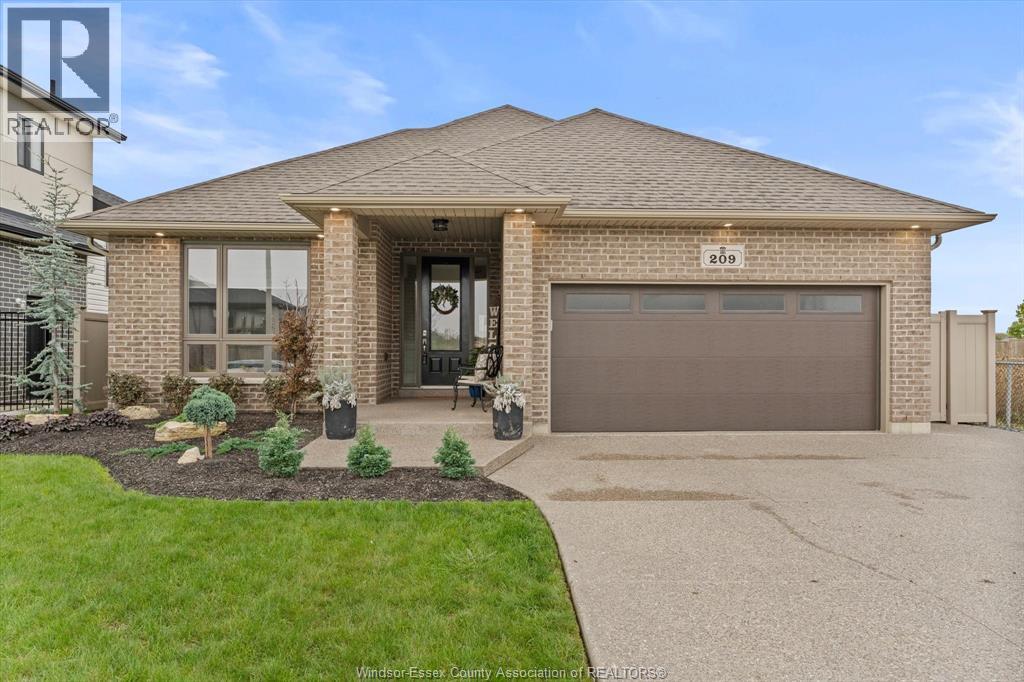
CUSTOM BUILT IN 2020, THIS FULL BRICK RANCH SITS ON A PREMIUM LOT WITH GREENSPACE ALONG THE SIDE & REAR, OFFERING ADDED PRIVACY. WITH JUST OVER 3300 SQ FT OF FULLY FINISHED LIVING SPACE, THIS HOME OFFERS PLENTY OF ROOM FOR THE WHOLE FAMILY PLUS EXCEPTIONAL STORAGE THROUGHOUT. THE MAIN FLOOR FEATURES 9 FT CEILINGS, 3 BEDROOMS, BEAUTIFUL OPEN CONCEPT DESIGN, CUSTOM WAINSCOTTING, UPGRADED LIGHTING, MAIN FLOOR LAUNDRY & CUSTOM BLINDS. THE KITCHEN OFFERS THE ADDED CONVENIENCE OF 2 PANTRIES. PRIMARY BEDROOM FEATURES A 3PC ENSUITE, PLUS A 4PC MAIN BATH. FULLY FINISHED LOWER LEVEL OFFERS A MASSIVE LIVING AREA, 2 GREAT-SIZED BEDROOMS INCLUDING ONE WITH A WALK-IN CLOSET, 3PC BATH & PLENTY OF ADDITIONAL STORAGE. OUTSIDE, ENJOY AN EXPOSED AGGREGATE DRIVEWAY WITH AMPLE PARKING, WALKWAYS & REAR PATIO, SPRINKLER SYSTEM, FULLY PVC-FENCED YARD & LARGE GAZEBO—PERFECT FOR SUMMER NIGHTS. SCHEDULE B TO ACCOMPANY ALL OFFERS. (id:52874)
RE/MAX Preferred Realty Ltd. - 586
32 Cheyenne Crescent
Leamington, Ontario
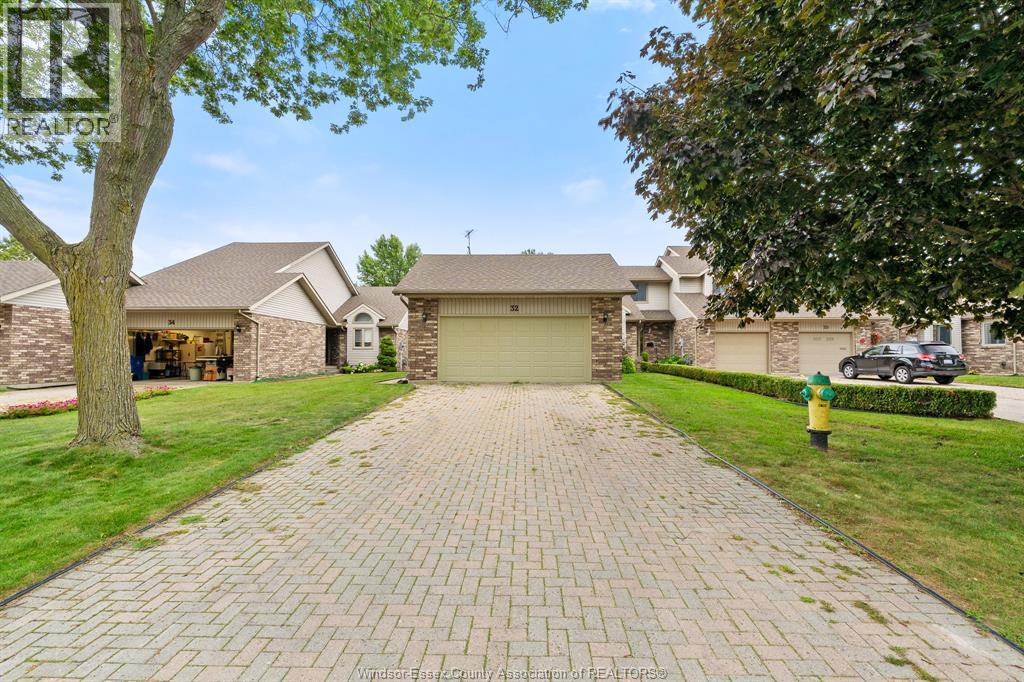
Welcome to 32 Cheyenne, an updated 2 bedroom end-unit townhouse in a highly desirable location close to the marina, golf course, beach and Point Pelee National Park. Step inside to a bright, welcoming living room with a soaring vaulted ceiling, gas fireplace and new patio doors leading outdoors. The spacious eat-in kitchen has been updated with new countertops, backsplash, sink, high-end faucet and a brand-new fridge. All-new subfloors and flooring, fresh paint throughout, new light fixtures and two new windows give the home a clean, modern feel. The primary bedroom offers a private ensuite and its own new patio doors opening to the deck. Main-floor laundry adds everyday convenience. The finished lower level provides a generous family room ideal for entertaining, or home office, and plenty of storage along with 2 pc bathroom. Complete with a two-car attached garage, this move-in-ready home combines comfort, function and a wonderful lifestyle near some of Leamington's best outdoor attractions. (id:52874)
Jump Realty Inc.
3148 Tullio Drive
Lasalle, Ontario
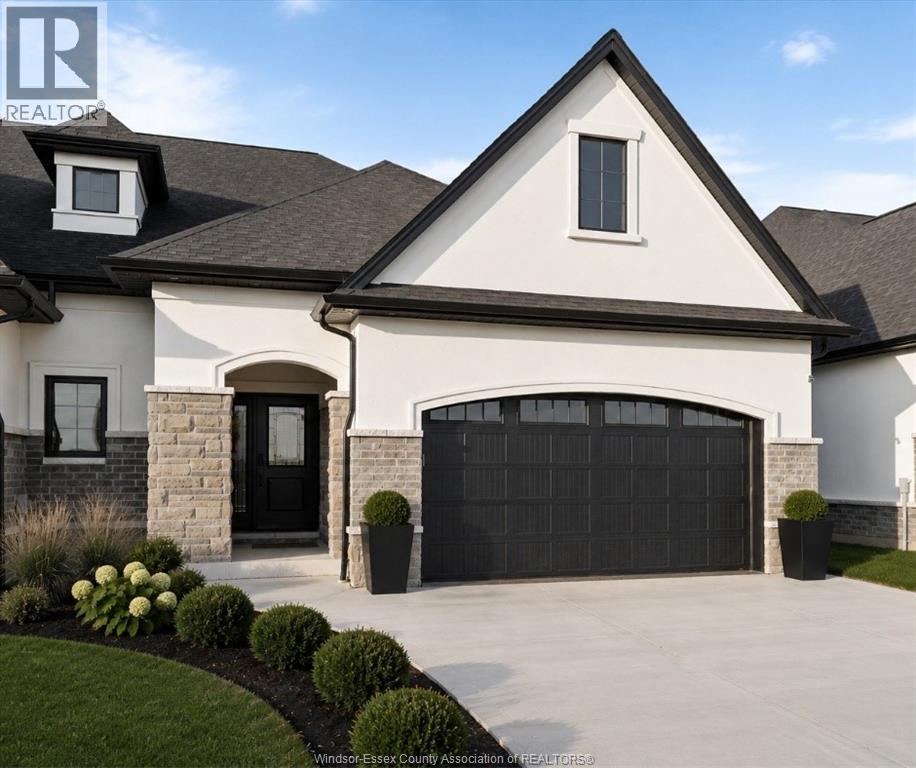
A rare opportunity to own a one-of-a-kind townhome by BK Cornerstone in sought-after LaSalle! This expanded ranch offers approx. 2,000 sq ft of beautifully designed main-floor living on a large corner lot. Currently at the framing stage, there is still time to make select interior choices and personalize the home before completion. Featuring the quality, craftsmanship and thoughtful design BK Cornerstone is known for, this home offers an open-concept layout, spacious bedrooms and true one-level living. Enjoy all that LaSalle has to offer, with shopping, restaurants, parks, trails, schools and everyday conveniences just minutes away. HST-reflected pricing provides exceptional value, and with possession available in approximately 90 days, you can be settled into your brand-new home sooner than you think. This is the last BK home currently available in the area at this stage of construction, offering a rare chance to personalize a new build without the typical wait! Don't miss out! * Photos are of a previously built model and may reflect changes or upgrades* (id:52874)
Realty One Group Iconic Brokerage
80 Laird
Essex, Ontario
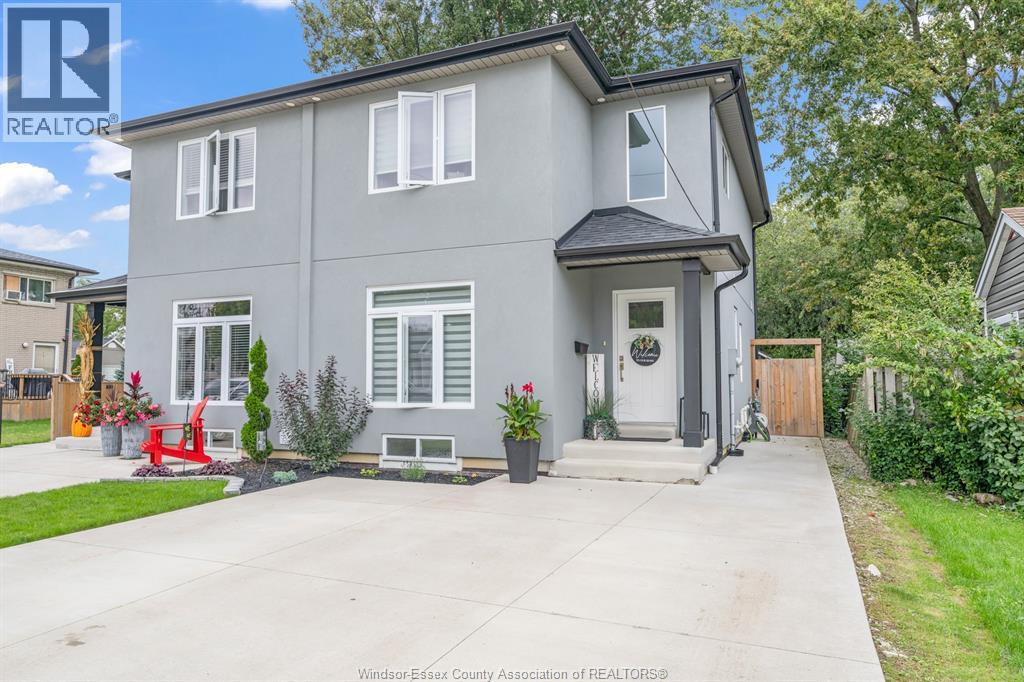
Welcome to 80 Laird Avenue in the heart of Essex! Built in 2022, this beautifully finished 2-storey semi-detached home offers 3 bedrooms, 2.5 bathrooms, and a fully finished basement, combining modern style, comfort, and functionality. Step inside to discover a thoughtfully designed layout featuring contemporary finishes and inviting living spaces, perfect for everyday living and entertaining. The finished basement provides valuable additional living space, ideal for a family room, home office, or recreation area. Outside, the rear yard features a workshop, perfect for hobbyists, additional storage, or a dedicated workspace. Enjoy the appeal of newer construction and move-in-ready convenience in a fantastic central location. Situated close to schools, shopping, parks, the Essex Centre Sports Complex, downtown Essex, and everyday amenities, this property offers the perfect balance of small-town charm and modern living. Whether you're a first-time buyer, growing family, or looking for a low-maintenance lifestyle, this exceptional semi-detached home is one you won't want to miss. Book your private showing today! (id:52874)
Royal LePage Binder Real Estate