



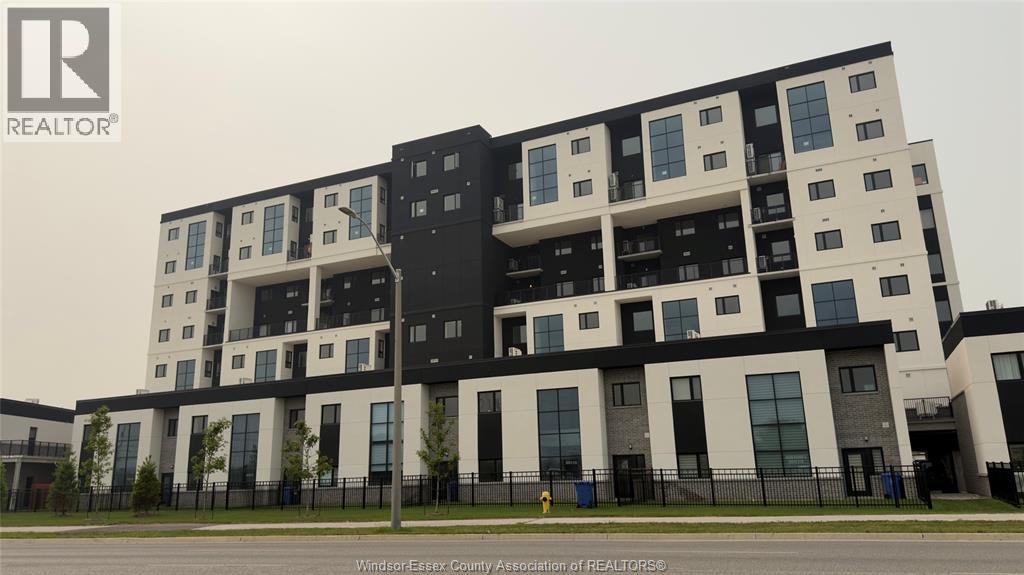
4400 Laurier Unit# 277
Lasalle, Ontario
BRAND NEW CONDO IN PRIME LASALLE LOCATION! LUXURY CONDOMINIUMS IN ONE OF LASALLE'S MOST SOUGHT-AFTER LOCATIONS! STEP INTO SOPHISTICATED CONDO LIVING WITH STUNNING 2-STOREY UNIT, OFFERING 1,613 SQ. FT. OF THOUGHTFULLY DESIGNED SPACE.3+1 bedrooms 3 baths, THE MAIN FLOOR BOASTS FLOOR-TO-CEILING WINDOWS, A SPACIOUS LIVING AND DINING AREA, A BEAUTIFULLY CRAFTED KITCHEN, A PRIMARY SUITE WITH A 5-PIECE ENSUITE, POWDER ROOM, & AMPLE LAUNDRY & STORAGE SPACE. UPSTAIRS, A VERSATILE LOFT-STYLE DEN/OFFICE OVERLOOKS THE MAIN LIVING AREA, ACCOMPANIED BY TWO ADDITIONAL BEDROOMS AND A 4-PIECE BATH. THIS UNIT INCLUDES 1 PARKING SPACE AND STORAGE LOCKER. PRIME ACCESS TO SEVEN LAKES GOLF COURSE, LAURIER PARKWAY TRAIL, AND VOLLMER COMPLEX. QUICK ACCESS TO HWY 401, AND HWY 3. Minimum 1-year lease. Rent is $2,750/month plus utilities, credit check, and employment verification. (id:52874)
Royal LePage Binder Real Estate
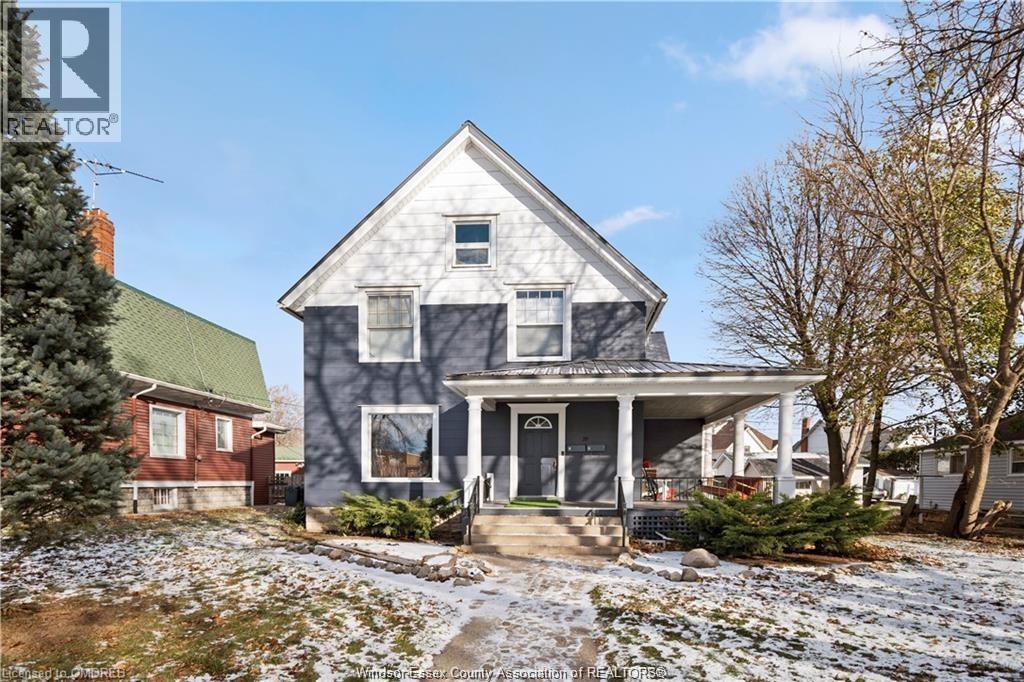
39 Russell Street
Leamington, Ontario
Traditionally Listed Duplex near Downton Leamington!!! Spacious main floor unit with 3 beds, 2 baths rented for $2,000/month plus utilities. Upper unit has 2 bedrooms and in-suite laundry rented for $1,800/month plus utilities. Lifetime steel roof. Basement for storage and laundry area. Garage & Lots of parking in the rear. Exterior recently painted. Nice wrap around porch. Close to all amenities. 24 hours notice required for all showings. 24Hr LTA Applicable for all showings, Call or Send Supra Message for any assistance. This property is sold as-is where-is and seller makes no warranties or representation, and is available for the registration of offers and seller to review offers as received. The Seller at their absolute discretion have the right to accept or reject any and all offers, for any reason. Call today for more information and to book your private tour. (id:52874)
Key Solutions Realty Ltd.
39 Russell Street
Leamington, Ontario
Traditionally Listed Duplex near Downton Leamington!!! Spacious main floor unit with 3 beds, 2 baths rented for $2,000/month plus utilities. Upper unit has 2 bedrooms and in-suite laundry rented for $1,800/month plus utilities. Lifetime steel roof. Basement for storage and laundry area. Garage & Lots of parking in the rear. Exterior recently painted. Nice wrap around porch. Close to all amenities. 24 hours notice required for all showings. 24Hr LTA Applicable for all showings, Call or Send Supra Message for any assistance. This property is sold as-is where-is and seller makes no warranties or representation, and is available for the registration of offers and seller to review offers as received. The Seller at their absolute discretion have the right to accept or reject any and all offers, for any reason. Call today for more information and to book your private tour. (id:52874)
Key Solutions Realty Ltd.
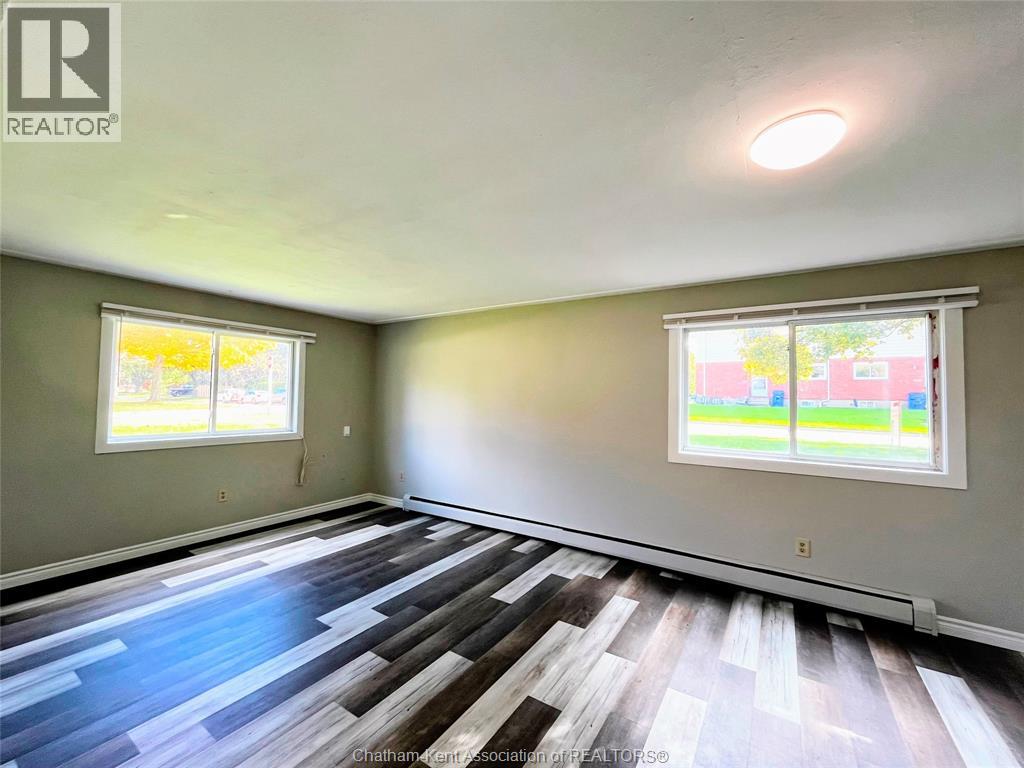
55 St Anthony Street Unit# 4
Chatham, Ontario
Seeking excellent tenants for this bright, spacious, lower level 2 bedroom apartment in a four-plex in a family-friendly neighbourhood. Large South and East facing windows throughout let in lots of light. Great location close to schools and shopping. Coin-operated laundry is conveniently located just outside one of the unit's two entry doors. $1400/mo + hydro includes heat (gas boiler), water and one parking space. Reach out to see if this could be your next home! (id:52874)
Royal LePage Peifer Realty
8865 Howard Avenue
Lasalle, Ontario
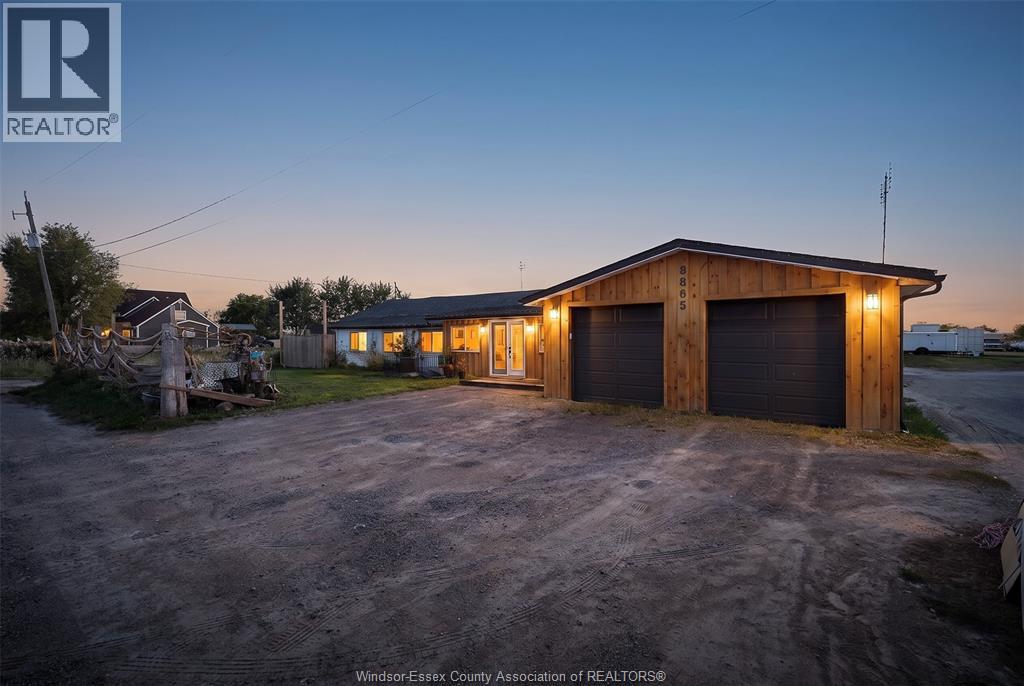
CALLING ALL CONTRACTORS, COLLECTORS & HOBBYISTS! 8865 Howard offers a rare combination of comfortable one-floor living and exceptional space for vehicles, equipment, storage and projects. Conveniently located on a major road with easy access to Amherstburg, LaSalle & Old Castle. This spacious 2+1 bedroom ranch is over 2000sf and has everything on one level including a massive kitchen with updated appliances, living and dining rooms, enclosed porch and separate entrance. You will love spending your time in the sunroom with bar and wood stove. Outside is where this property really stands apart. There is a large attached garage with room for more than 4 vehicles, additional shops at the rear, a single-stall Quonset hut and an impressive 40' x 70' pole barn. The insulated portion of the garage is equipped with a heat pump installed in 2022, along with newer garage doors and hot dog heater. The fenced storage compound received approximately $10,000 in new gravel, while the fence and posts are approximately one year old. Additional features include a 1-inch main gas line and backup generator located in the shed. Major mechanical updates include a York outdoor combination furnace and A/C, and an owned tankless water heater, all installed in 2024. Also updated: some windows, electrical panel, wiring, plumbing & gas manifold. Enjoy the outdoor space with a pool, hot tub and steel gazebo. Whether you’re a contractor, car collector, landscaper, artist, snow removal operator, mechanic, tow trucker, motorcycle enthusiast, arborist, builder, carpenter, boater or simply someone who needs some serious space, 8865 Howard is a property you won’t want to overlook. Buyers to verify zoning, permitted uses and any business-related requirements with the appropriate municipality. (id:52874)
Jump Realty Inc.
10 Oakgrove Lane
Chatham, Ontario
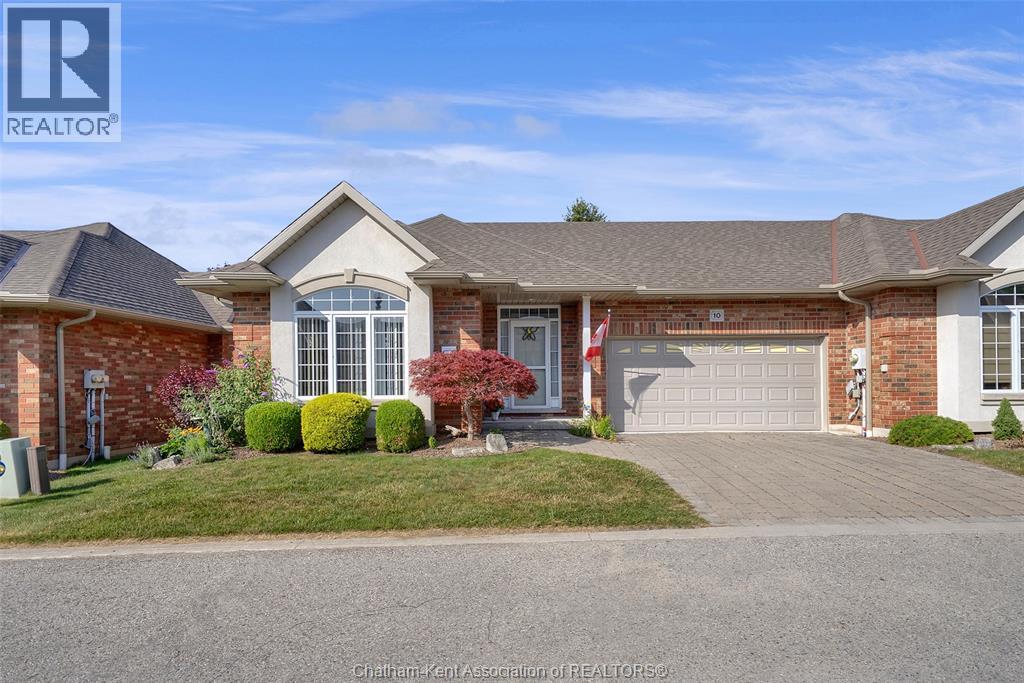
Charming Main-Floor Bungalow Townhome on a Quiet Cul-de-Sac! Embrace easy, low-maintenance living in this bright 2-bed, 2-bath bungalow. Designed for convenience, the home features full main-floor living, including a spacious primary bedroom with a 3-piece ensuite and walk-in closet, main-floor laundry, and a versatile guest room/office. The warm living room showcases a gas fireplace and opens to the dining area, while the functional kitchen offers fantastic cupboard storage. Walk out to your private back deck and enjoy your free time—snow removal, grass cutting and maintenance, roofs, fences and eaves are included in your monthly fees ($400 one time fee and $250 monthly)! Includes an attached double garage, full unfinished basement for future development or endless storage. Ready when you are: quick possession is an option. This home is being sold as is where is as it is part of an estate. All offers must include Schedule B. (id:52874)
Royal LePage Peifer Realty
26 Evening Drive
Chatham, Ontario
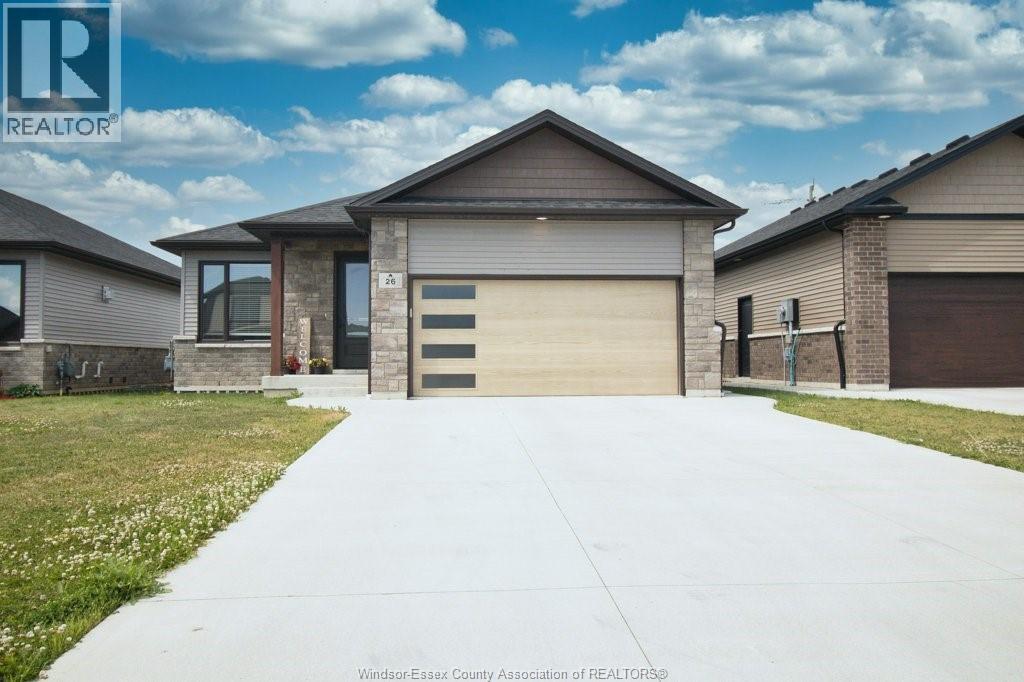
Welcome to 26 Evening Drive, Chatham — a modern detached bungalow/ranch home built in 2021, designed for comfortable main floor living with a stylish open-concept layout. This beautifully maintained home features 3 bedrooms, 2 washrooms,& main floor laundry. Elegant hardwood and porcelain flooring flow throughout the home, complemented by a bright and inviting living space perfect for entertaining or everyday family living. The modern kitchen showcases quartz countertops, ample cabinetry, and plenty of storage space. The primary bedroom offers a walk-in closet and ensuite bath. Step outside to enjoy the covered back porch, ideal for relaxing or hosting guests. The full unfinished basement provides endless possibilities for future development, whether you envision additional living space, a recreation room, or home gym. Across the street is Sainte-Marie Elementary School. Rogers Tennis Dome is 250 meters away. St. Clair College is 900 meters away. (id:52874)
Exp Realty
270 Irwin Avenue
Essex, Ontario
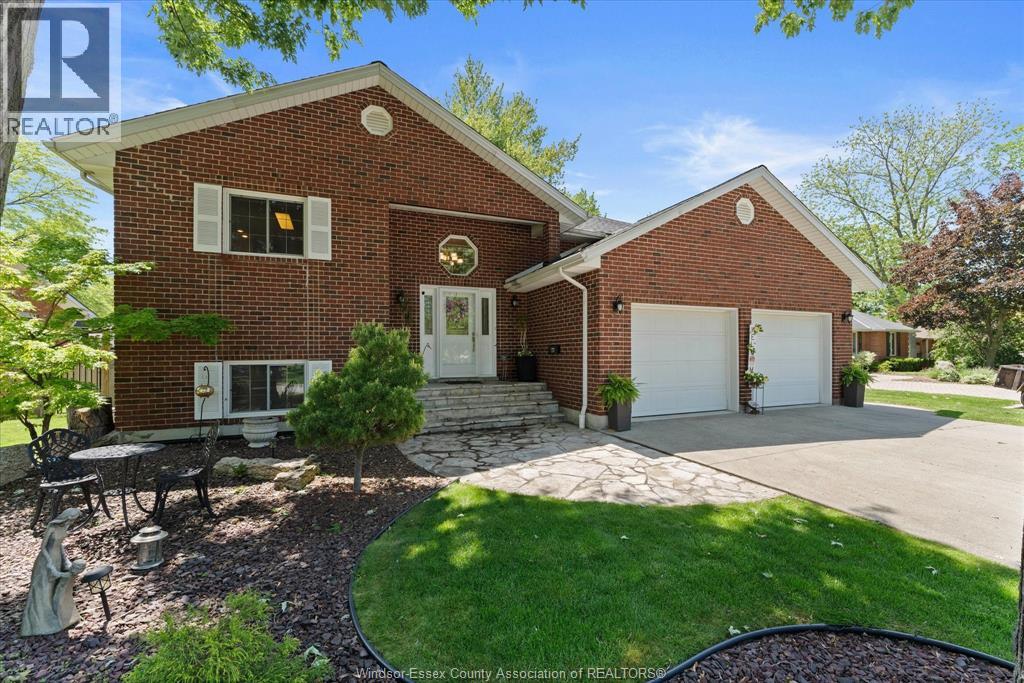
Welcome to 270 Irwin Ave, a stunning and meticulously maintained, full-brick custom raised ranch located in a highly desirable neighbourhood of Essex. Offering incredible curb appeal and high-end finishes from top to bottom, this 2+3 bedroom, 2.5-bathroom home is perfect for growing families or those seeking a spacious, move-in-ready property. Step through the front door into an inviting entryway featuring gorgeous, imported terrazzo tile from Italy. The main floor boasts brand-new engineered hardwood flooring (2026) and elegant, cherry-finished cabinetry and trim throughout. The bright, open-concept kitchen is a chef’s dream, equipped with natural gas range, plenty of pantry cabinetry and counter space. A stunning dining area with elegant built-in cabinetry w/lighting for all of your showpieces! Retreat to the impressive primary suite, which includes a private newly renovated ensuite bath (2026), a spacious walk-in closet with custom cherry-finished California closet organization system and a walk-out to the backyard deck. The main level includes an office/den that could easily be converted into a bedroom and convenient main floor laundry. The fully finished lower level features a convenient grade entrance and high ceilings with three more generously sized bedrooms and another full bath providing plenty of room for guests, a hobby room, or multi-generational living potential. Step outside to your private backyard oasis, featuring a two-tier wooden deck and a concrete patio complete with a gazebo that is perfect for outdoor entertaining. The exterior is rounded out with a RainBird whole yard in-ground sprinkler system, completely fenced backyard and gutter guards installed in the eavestroughs for low-maintenance living. (id:52874)
Royal LePage Binder Real Estate
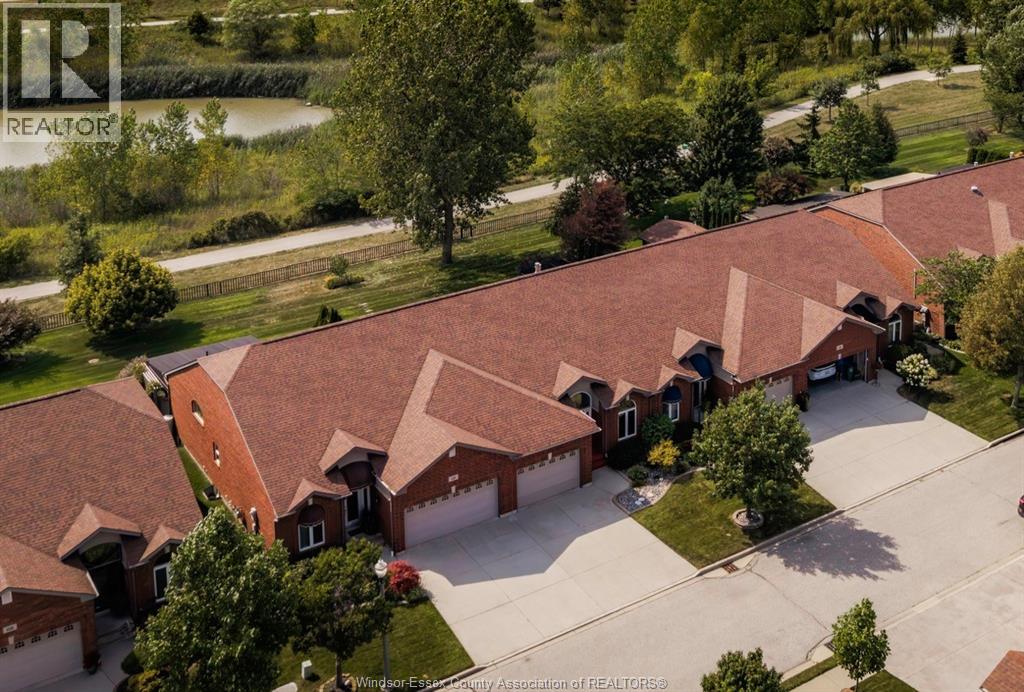
1519 Aspenshore Avenue
Windsor, Ontario
Welcome to 1519 Aspenshore, a rare and beautifully maintained townhome backing onto Aspen Lake, with access to beautiful walking trails right outside the back gate! Proudly owned by the original owners, this 2 bedroom, 2 bathroom home offers comfortable, low-maintenance living in a fantastic East Windsor location. The bright and spacious main floor features vaulted ceilings and an open-concept kitchen, dining, and living area, perfect for everyday living and entertaining. The primary bedroom offers a private 4-piece ensuite, while the additional bedroom provides flexibility for guests, a home office, or den. A second 3-piece bathroom and convenient main-floor laundry add to the ease and functionality of this home. The partially finished basement includes a roughed in bathroom, as well as an oversized storage area. Updates include granite countertops in the kitchen (2022) and a hot water tank (approx. 2021). Step outside to enjoy the rear porch with retractable awning and west-facing back patio, the perfect spot to relax, entertain, and take in beautiful sunsets overlooking the green space. A $110/month fee covers grass cutting, snow removal, and sprinkler system maintenance. A rare opportunity to enjoy carefree living in a beautiful setting. Book your showing today! Reviewing offers as received. (id:52874)
Jump Realty Inc.
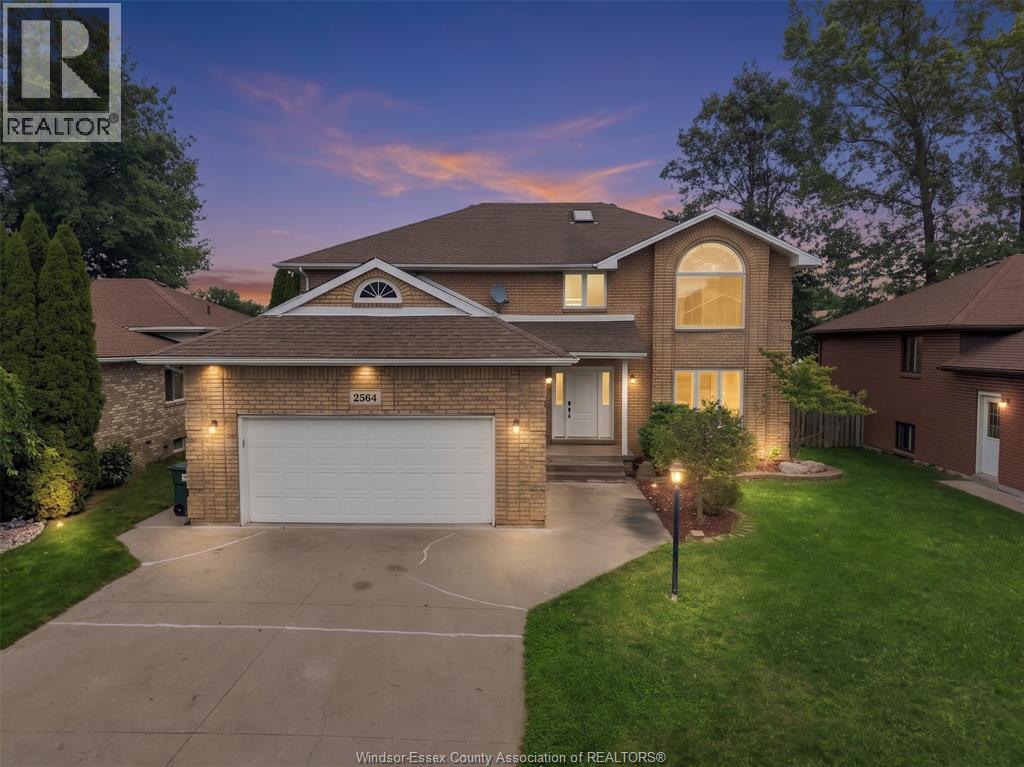
2564 Buttery Street
Windsor, Ontario
Welcome to 2564 Buttery Street in highly desirable Bellewood Estates, South Windsor. This full-brick, two-storey home offers 7 bedrooms and 3.5 bathrooms: 4 bedrooms, 2 full baths and a powder room above grade, plus 3 bedrooms and a full bath in the finished lower level. The main floor features an updated eat-in kitchen with stainless steel appliances, separate living and dining rooms, family room with gas fireplace, private office, and laundry/mudroom with access to the attached 2.5-car garage. Patio doors open to a deck and fully fenced backyard. The primary suite offers a walk-in closet and 4-piece ensuite with spa tub. The lower level includes a separate grade entrance, second kitchen with breakfast bar, living area, laundry and electric fireplace. AC 2024, sump pump 2025, furnace 2010, roof 2004 and owned hot-water tank. Walk to Bellewood Public School; minutes from parks, shopping, EC Row and Hwy 401. (id:52874)
RE/MAX Preferred Realty Ltd. - 585
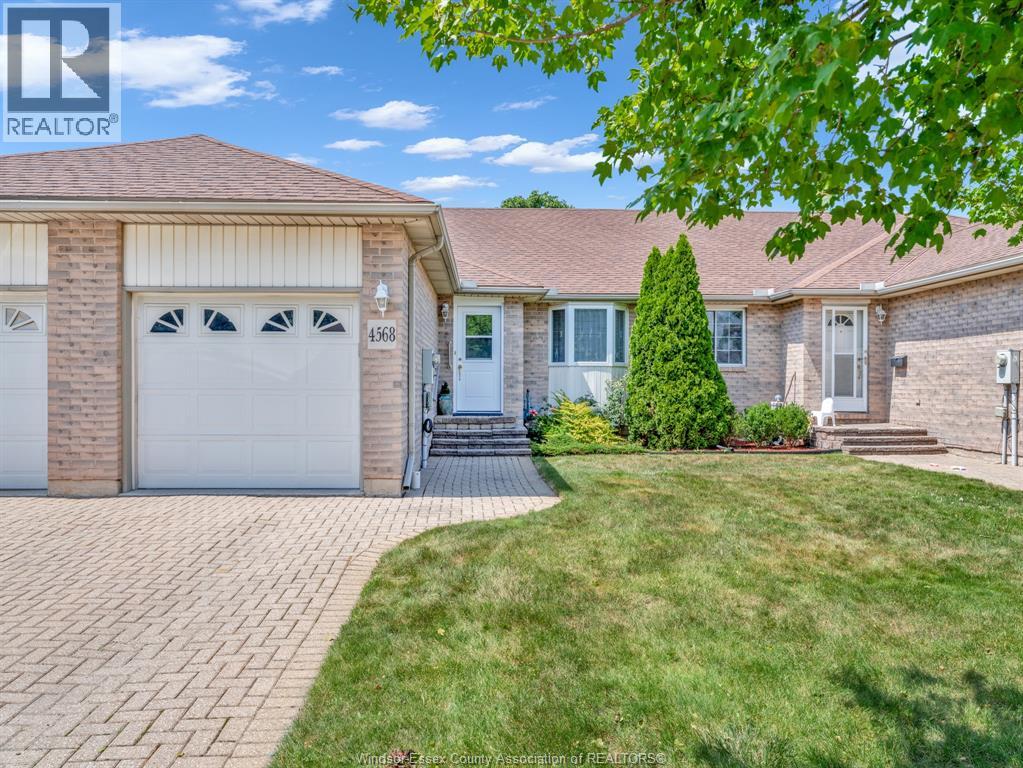
4568 Brother's Court
Windsor, Ontario
Welcome to 4568 Brother’s Court, a beautifully maintained ranch-style townhome in one of South Windsor’s most sought-after communities! If you’ve been looking for the ease of one-floor living with space to welcome family and friends, this home deserves a closer look. Inside, you’ll find a bright, inviting layout with 2+1 bedrooms and 2 full bathrooms. The main floor makes everyday living comfortable and convenient, while the additional bedroom offers flexibility for guests, a home office or the hobbies you’ve been meaning to make more room for. Exceptionally well cared for and move-in ready, this is a home you can settle into and enjoy from day one. The lifestyle is just as appealing. The association fee OF $256.10 covers roof maintenance, grass cutting, snow removal and lawn sprinklers, so you can spend less time on outdoor chores and more time doing what you love. Homes in this desirable South Windsor community rarely become available. Come experience the comfort, space and convenience of 4568 Brother’s Court for yourself—book your private showing today! (id:52874)
Pinnacle Plus Realty Ltd.
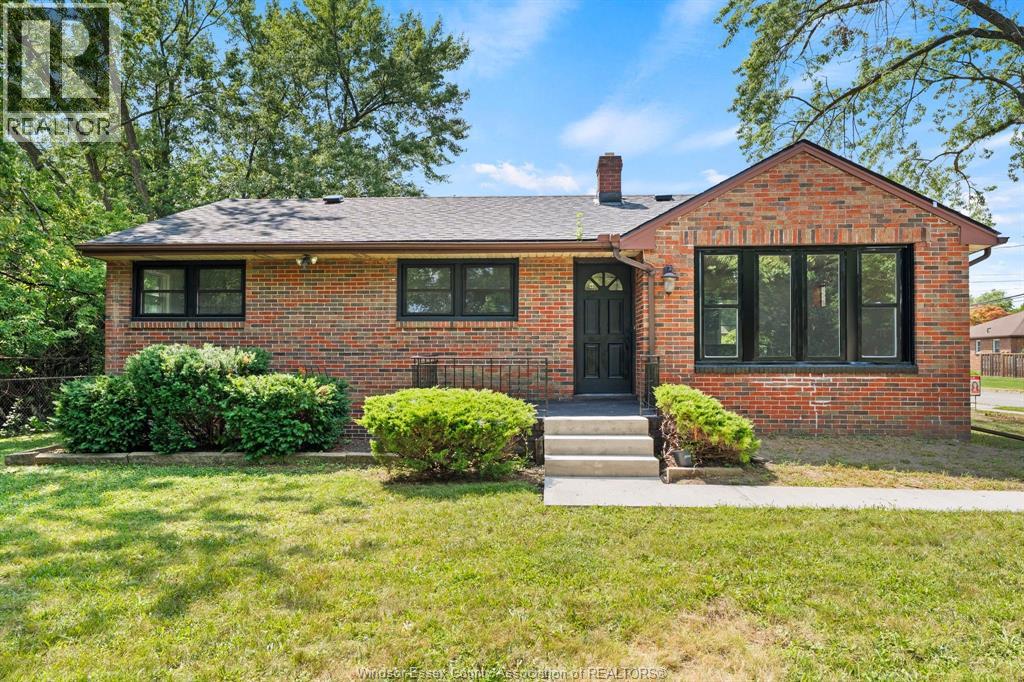
1905 Norfolk Street
Windsor, Ontario
A rare opportunity to own a spacious South Windsor ranch on an oversized lot with incredible future potential, offering an impressive amount of living space, perfect for a growing family! The main floor offers 3 bedrooms, one full bath, bright living and dining areas, and an open-concept brand-new kitchen (2026) overlooking the family room. The basement has a family room with a gas fireplace and bar with a full bathroom, a huge bedroom, plenty of storage, and endless possibilities. Updates include a new roof (2026), basement waterproofing (2026) , fresh paint (2026), and new living room windows (2026). Step outside to a beautiful backyard surrounded by mature trees with a patio for outdoor enjoyment. Ideally located near Vincent Massey Secondary School, a block from Glenwood Public School, St. Clair College, restaurants, and everyday amenities. (id:52874)
Royal LePage Binder Real Estate