



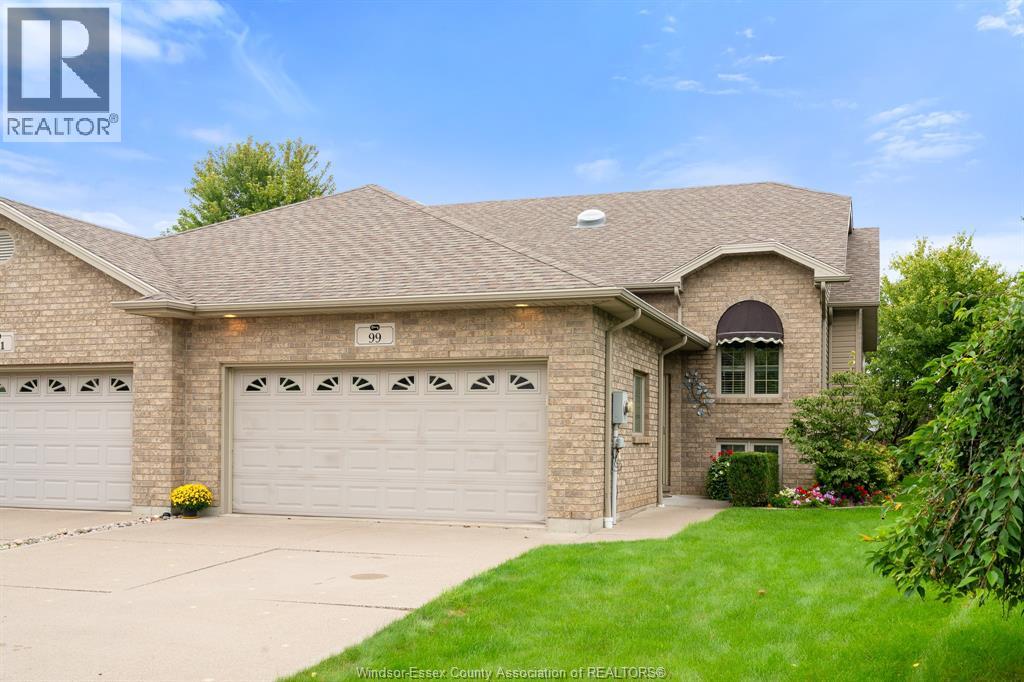
99 Anfred Street
Leamington, Ontario
Well-maintained 3+1 bedroom, 2 full bath semi-detached raised ranch on a quiet cul-de-sac in Leamington, Ontario, sitting on a pie-shaped lot that widens toward the back with no rear neighbours. The bright, open-concept main floor features vaulted ceilings, a skylight, and a kitchen with a breakfast bar that flows into the dining and living areas, with sliding patio doors to a raised wood deck. Three bedrooms and a four-piece bath are on the upper level, plus a three-piece bath just off the front foyer. The private, landscaped backyard offers mature trees, perennial gardens, cedar hedging, and a storage shed, and borders open green space and a paved walking path. The lower level adds a fourth bedroom, a large laundry room, a roughed-in third bathroom, and plenty of unfinished space to finish to your own plans. A double attached garage and an extra-wide concrete driveway provide ample parking for multiple vehicles. Located just off Talbot Street East, minutes from the Real Canadian Superstore and everyday amenities, with quick access to Highway 3 for commuting to Windsor, Kingsville, and across Essex County. The Leamington waterfront and Point Pelee National Park are a short drive away. A quiet cul-de-sac setting with room to grow in one of Leamington's established neighbourhoods. Book your private showing today. (id:52874)
Jump Realty Inc.
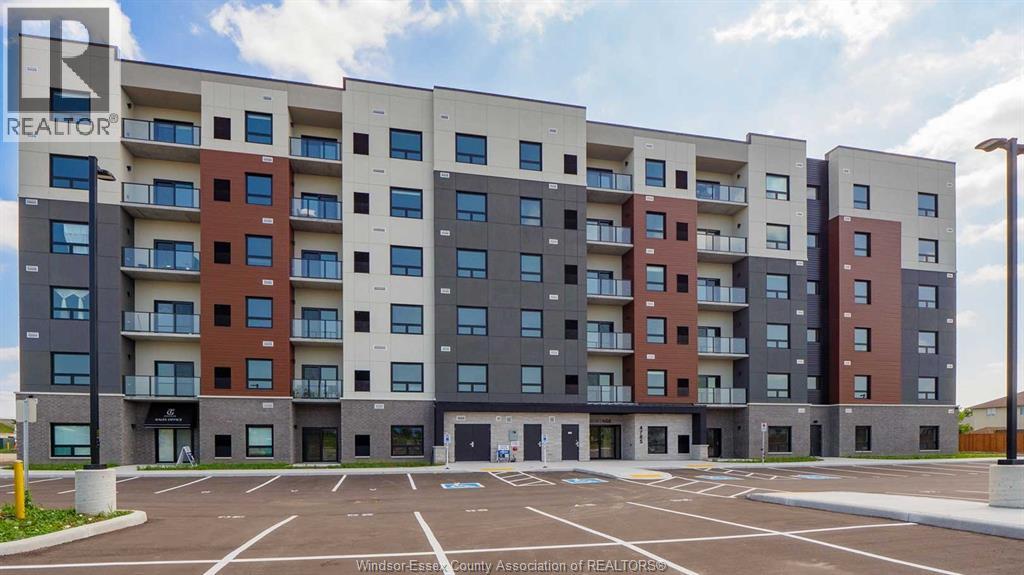
4785 Walker Unit# 307
Windsor, Ontario
WELCOME TO TRINITY GATE CONDOMINIUM'S. ENJOY LUXURY FINISHINGS, TOP QUALITY WORKMANSHIP & A NEW LOCK & GO MAINTENANCE FREE LIFESTYLE. IDEAL 1165 SQFT LAYOUT ON THE FIFTH FLOOR OFFERING 2 BED, 2 BATH & 60 SQ FT BALCONY. STEP INTO THE OPEN CONCEPT KITCHEN/FAMILY RM W/VINYL PLANK FLOORING & ACOUSTICAL UNDERLAY THROUGHOUT. PORCELAIN TILE IN WET AREAS, QUARTZ COUNTERS, 9 FT CEILING, IMPRESSIVE STAINLESS STEEL UPGRADED WHIRLPOOL APPLIANCE PKG, IN SUITE LAUNDRY/STORAGE & BALCONY GAS LINE FOR BBQ. LRG PRIMARY BEDROOM WITH WALK IN CLOSET & EASY ACCESS TO THE 4PC BATH. BUILDING OFFERS A PARTY ROOM, INVITING LOBBY W/KEYLESS ENTRY, 2 ELEVATORS & LOTS OF ADDITIONAL PARKING. MAINTENANCE FEE INCLS 1 LOT PARKING SPACE, GROUNDS/EXTERIOR MAINT & WATER. GREAT LOCATION W/MANY AMENITIES NEARBY, OUTDOOR PAVILION & COMMERCIAL SPACE COMING. (id:52874)
Lc Platinum Realty Inc.
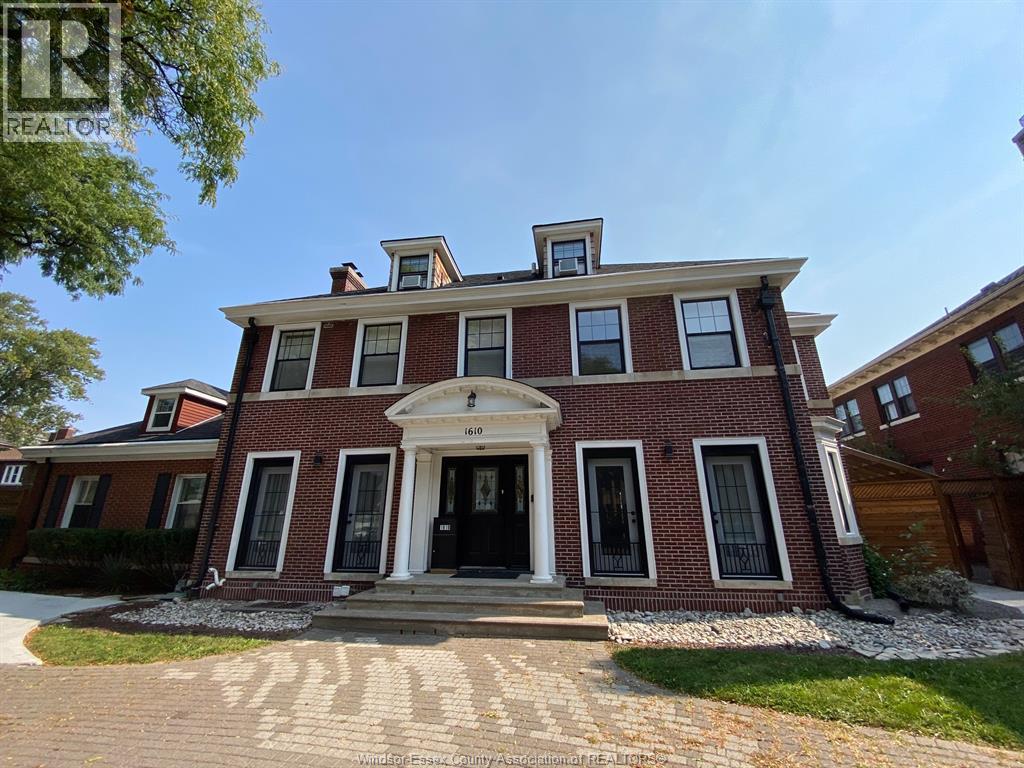
1610 Victoria Avenue Unit# Upper
Windsor, Ontario
WELCOME TO YOUR NEW HOME, A FULLY FURNISHED TOP FLOOR UNIT WITH ALL-INCLUSIVE UTILITIES ... Just bring your belongings & pay for internet! This unit is move-in ready, equipped with plenty of natural lighting, a large bedroom with walk-in closet, rubber floors to absorb sound & a gorgeous shared backyard. Located around the corner from Jackson Park, with access to so many amenities. Shared driveway for one parking spot or street parking available. Perfect for singles or couples, schedule your private viewing today! Minimum 1 year lease, credit check, income verification, first & last month's deposit required. (id:52874)
Remo Valente Real Estate (1990) Limited
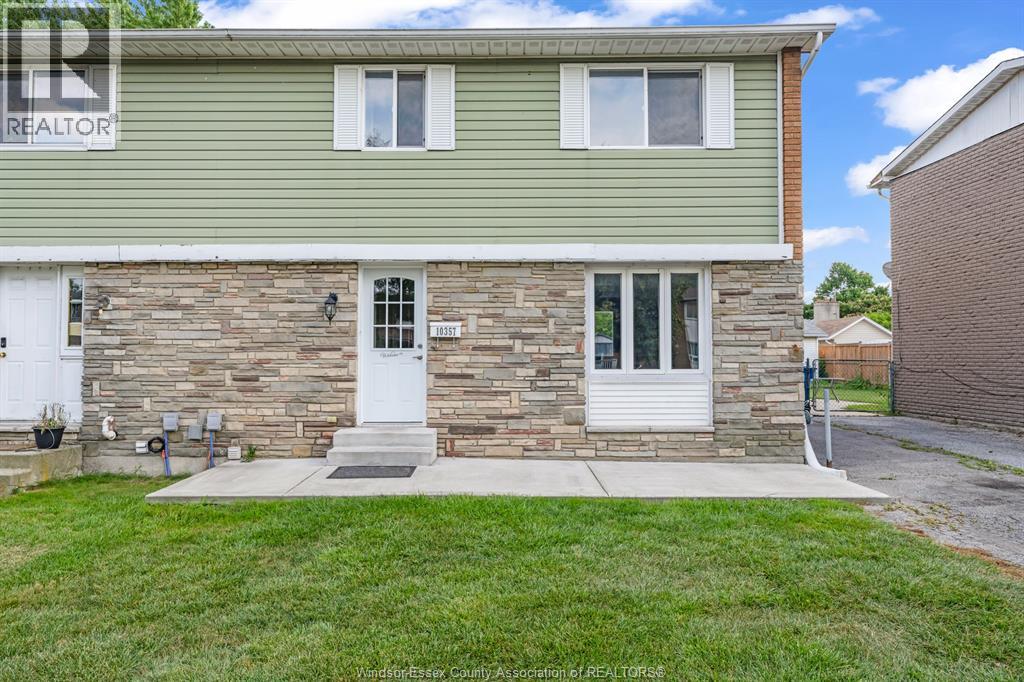
10357 Shenandoah
Windsor, Ontario
This inviting three-bedroom home offers a full bath upstairs and a convenient half-bath on the main floor. With a new furnace and air conditioning, you’ll be comfortable year-round. Relax on the welcoming front porch or enjoy the large backyard. Please note that a credit check is required, utilities are extra, and the landlord reserves the right to accept or decline any application. Available August 1st. (id:52874)
Pinnacle Plus Realty Ltd.
915 Lena
Windsor, Ontario
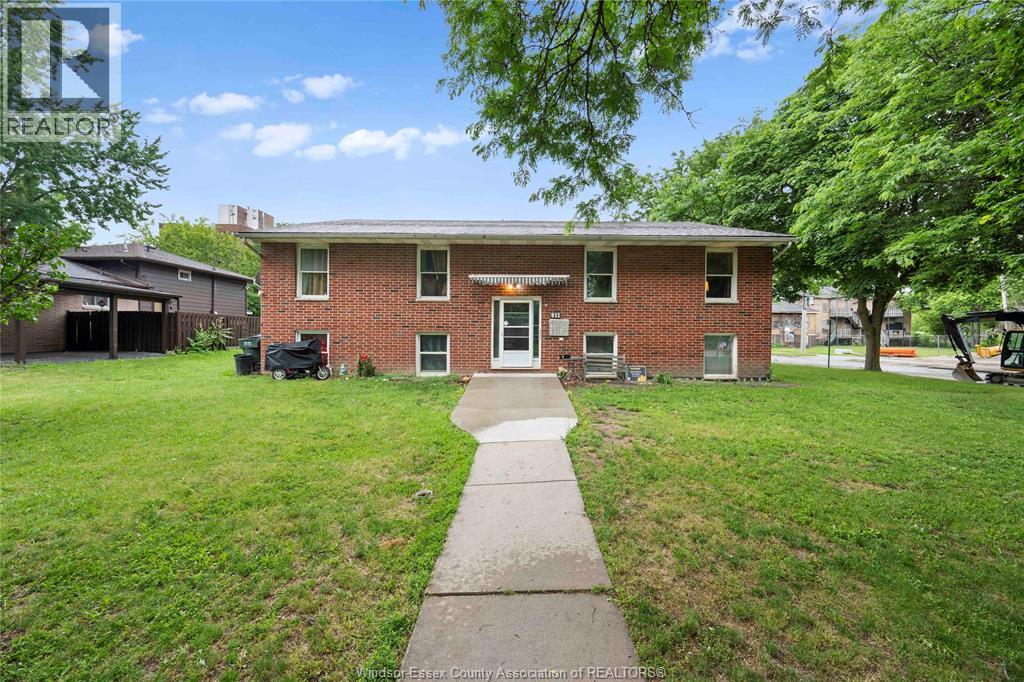
ATTENTION INVESTORS! Purpose-built legal fourplex at 915 Lena Ave, offering four spacious 2-bedroom, 1-bathroom units on a great-sized corner lot. Each unit has its own laundry and separate hydro meter. Units 1 & 4 have signed N11s and are expected to be vacant by Oct. 31. Unit 2 rents for $1,200 + hydro and Unit 3 for $682 + hydro. Potential to convert each unit to 3 bedrooms, subject to approvals. Walking distance to the University of Windsor and transit. (id:52874)
Real Broker Ontario Ltd.
42 Canterbury Street
Chatham, Ontario
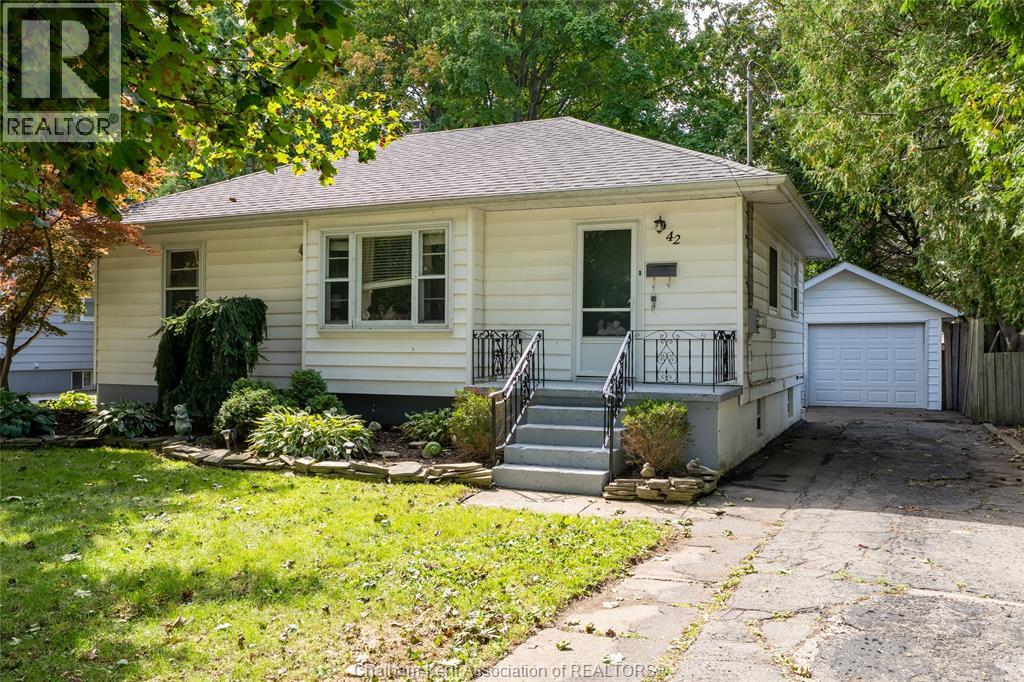
This prime Northside ranch dwelling is located in a highly sought after neighbourhood and offers an exceptional layout with 3+1 bedrooms and 2 full bathrooms. This home is in good condition and awaiting your personal touch. Main floor offers a bright Livingroom anchored by a gas fireplace, bright kitchen with an eating area and ample built-in storage, alongside a dedicated dining room with sliding glass doors opening directly to the outdoor patio (dining room could also be 3rd bedroom on main floor should you require it), 2 additional bedrooms paired with an updated bathroom. The lower level features a spacious recreation room complete with a wet bar, office nook, 4th bedroom, 3 pc. bath with shower plus dedicated laundry and storage space. This home is situated on a generous 60' X 150' lot, 1.5 detached garage with single paved driveway plus shed in rear yard with deck for outdoor living. Close to park, schools and shopping this home is an ideal starter or retirement home. (id:52874)
Royal LePage Peifer Realty
44 Worchester
Leamington, Ontario
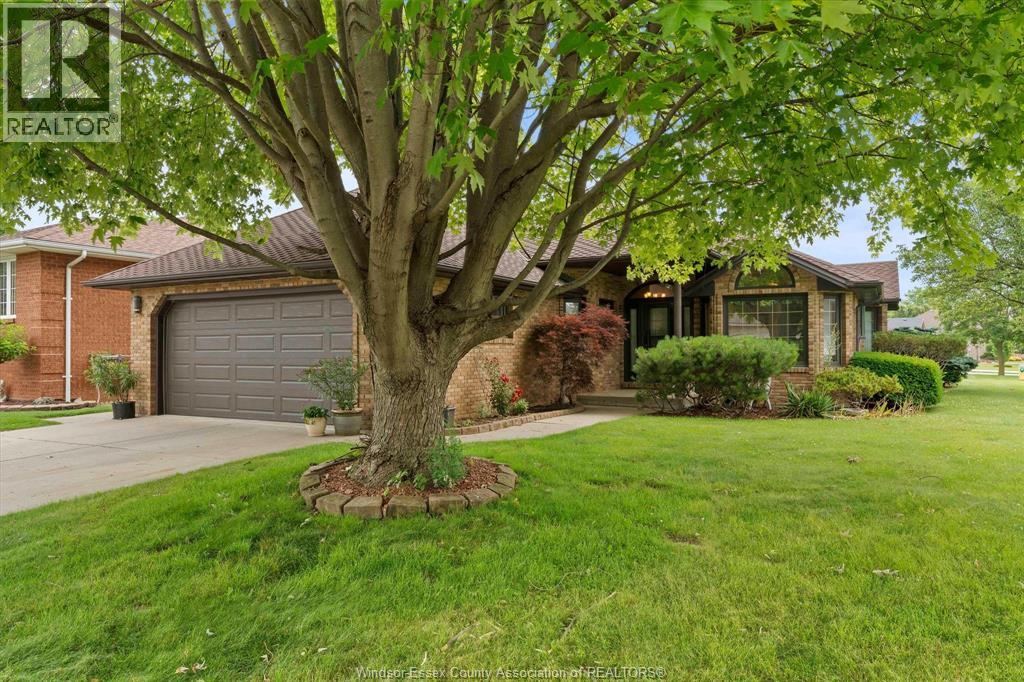
Welcome to 44 Worchester Ave., a meticulously maintained custom-built brick ranch situated on a desirable corner lot in the heart of Leamington. Originally constructed as the builder's own home, this exceptional property showcases quality craftsmanship and premium materials throughout. Offering 1,727 sq. ft. above grade (MPAC), the home features 5 bedrooms, 3 full bathrooms, a spacious family room with a cozy gas fireplace, and a second family room in the finished lower level -- providing plenty of space for the whole family. Hardwood and ceramic flooring grace the main level, while the attached double-car garage is complemented by an additional detached single-car garage, offering exceptional storage and workspace. (id:52874)
RE/MAX Preferred Realty Ltd. - 585
190 Main Street East Unit# 408
Kingsville, Ontario
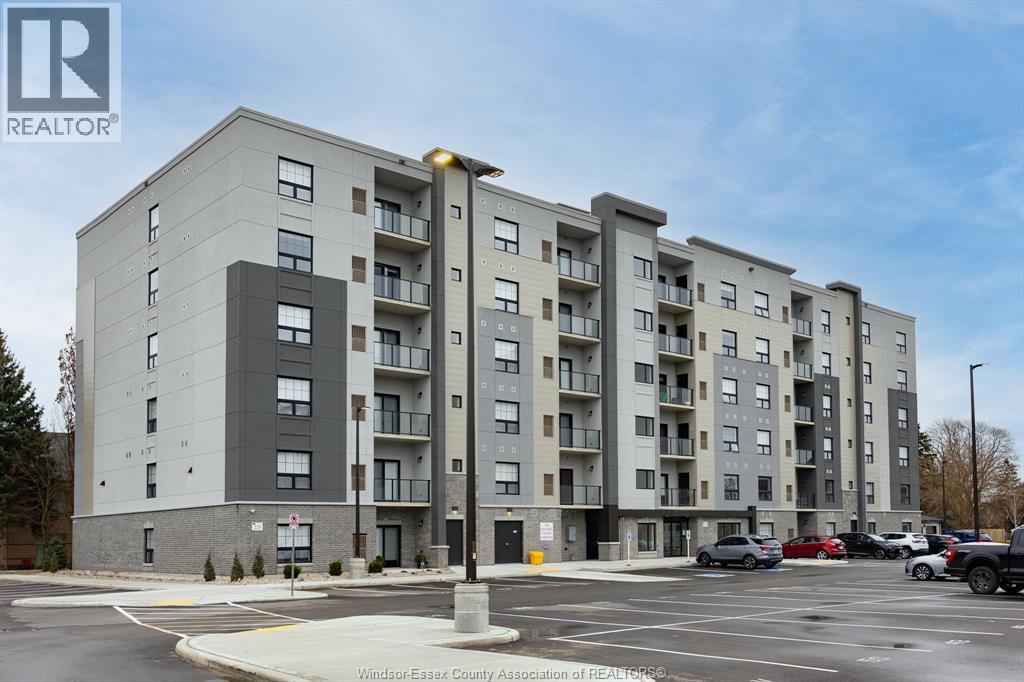
Welcome to Kingstown Commons, with 1 and 2 bedroom units, this development is just steps from Main Street with convenient access to medical buildings, shops, restaurants, grocery stores, gyms, parks, and schools. Take a quick drive to Lakeside Park, beaches, marina and wineries or take a walk around this beautiful little town that has so much to offer. 15 minute drive to Essex or Leamington and a 25 minute drive to Windsor. The only 6 storey building with luxury living in the heart of Kingsville. This suite features in-suite laundry, stunning Whirlpool appliance package, bright Quartz countertops in kitchen and bathrooms, Euro glass/tile showers in ensuite, Under cabinet lighting in kitchen and so much more! Private glass railing balcony. Secure entrance, dual elevator, common room, and the privilege of having an on site property manager. Tenant is responsible for water, hydro, and gas. 1 pet under 25lbs. Application and credit check required. **PHOTOS ARE FROM ANOTHER UNIT & MAY NOT BE EXACTLY AS SHOWN (id:52874)
Remo Valente Real Estate (1990) Limited
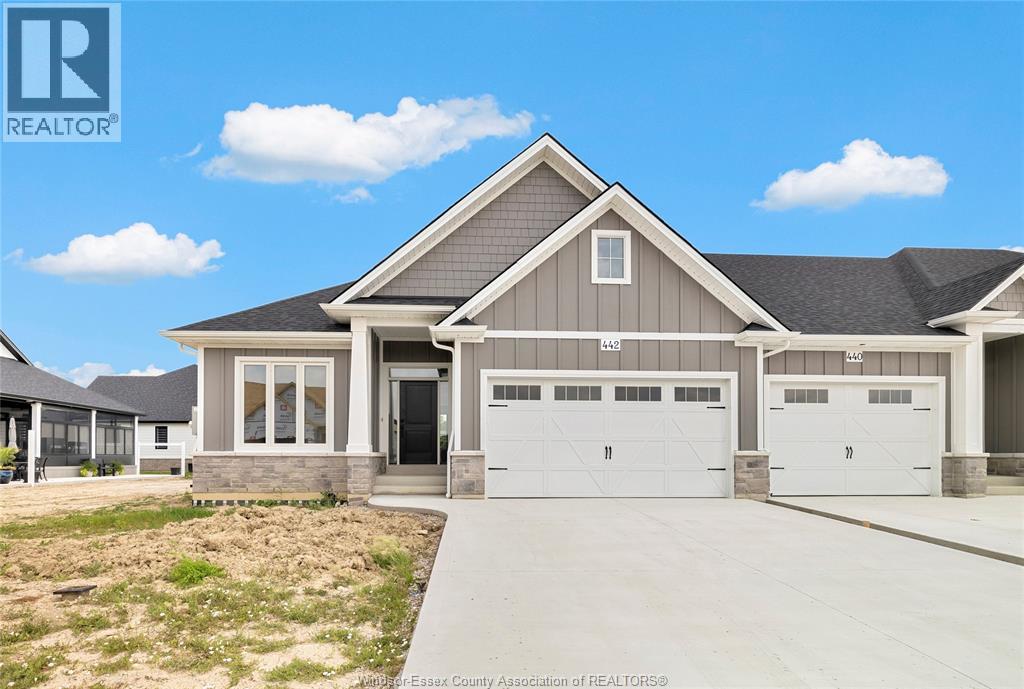
445 Caserta Crescent
Lakeshore, Ontario
A beautifully finished home featuring hardwood floors throughout and 9 -foot ceilings on the main floor. The cozy living room includes a fireplace, while the kitchen offers painted cabinets extending to the ceiling, an oak island, and a composite deck walk-out through 8-foot patio doors. The main floor also includes a three-piece bathroom and convenient laundry closet. The primary suite includes a spacious ensuite with a large glass shower. (id:52874)
RE/MAX Preferred Realty Ltd. - 585
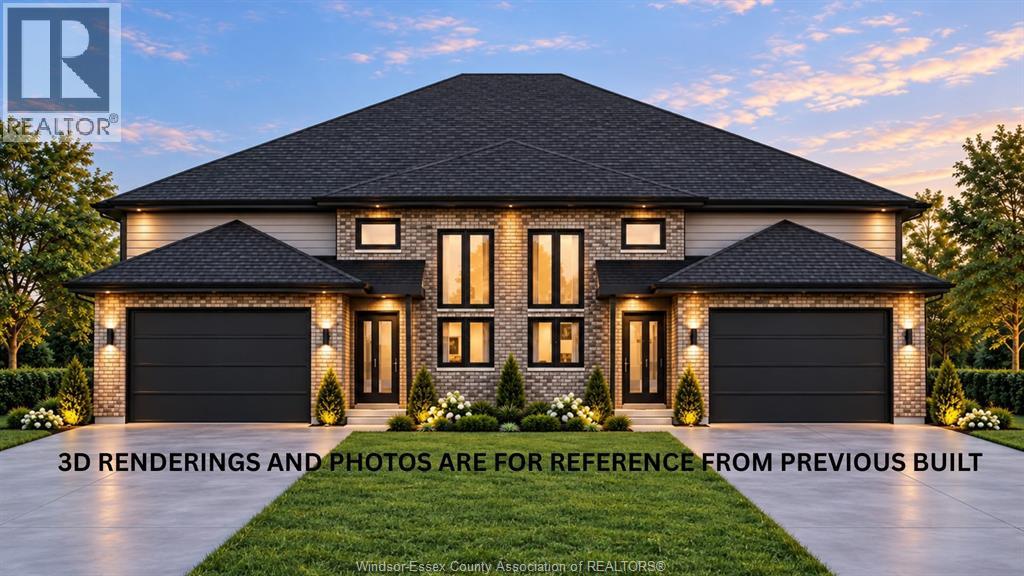
679 Victory
Lasalle, Ontario
HST Rebate Already Applied to Price! Ready to build your home in LaSalle ??? This beautifully designed Semi-Detached Raised Ranch with 2 bedrooms, 2 full baths, and approx. 1,200 sq. ft. above ground. Enjoy an open-concept kitchen, dining & living area with 9ft ceiling height and exceptional details and craftsmanship in every features. The primary bedroom offers a walk-in closet & private ensuite bath. Additionally comes with a 1.5-car garage, stylish stone & vinyl exterior, and Ravine Lot – No Rear Neighbour! Fully finished basement features 2 bedrooms, 1 full bath, second kitchen & grade entrance, offering great mother in-law suite or rental income potential. Includes a 7-Year Tarion Warranty for peace of mind. Centrally located minutes from FreshCo, Zehrs, LaSalle Public School, Sandwich Secondary School, parks, walking & biking trails, restaurants, churches & major amenities, with convenient access to major roadways. Perfect for families or investors! Call the listing agent now. (id:52874)
Real Broker Ontario Ltd
Real Broker Ontario Ltd.
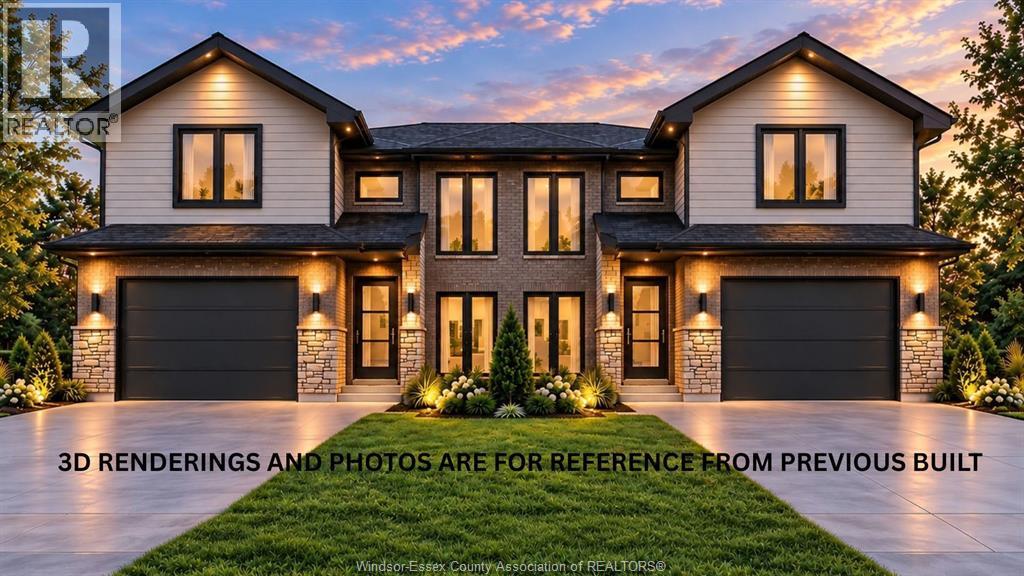
677 Victory
Lasalle, Ontario
HST Rebate Already Applied to Price! Ready to build your home in LaSalle ??? This beautifully designed Semi-Detached Raised Ranch with Bonus Room features 3 bedrooms, 2 full baths, and approx. 1,400 sq. ft. above ground. Enjoy an open-concept kitchen, dining & living area with 9ft ceiling height and exceptional craftsmanship in every features. The primary bedroom offers a walk-in closet & private ensuite. Additionally comes with a 1.5-car garage, stylish stone & vinyl exterior, and Ravine Lot – No Rear Neighbour! Fully finished basement features 2 bedrooms, 1 full bath, second kitchen & grade entrance, offering great mother in-law suite or rental income potential. Includes a 7-Year Tarion Warranty for peace of mind. Centrally located minutes from FreshCo, Zehrs, LaSalle Public School, Sandwich Secondary School, parks, walking & biking trails, restaurants, churches & major amenities, with convenient access to major roadways. Perfect for families or investors! Call the listing agent now. (id:52874)
Real Broker Ontario Ltd
Real Broker Ontario Ltd.
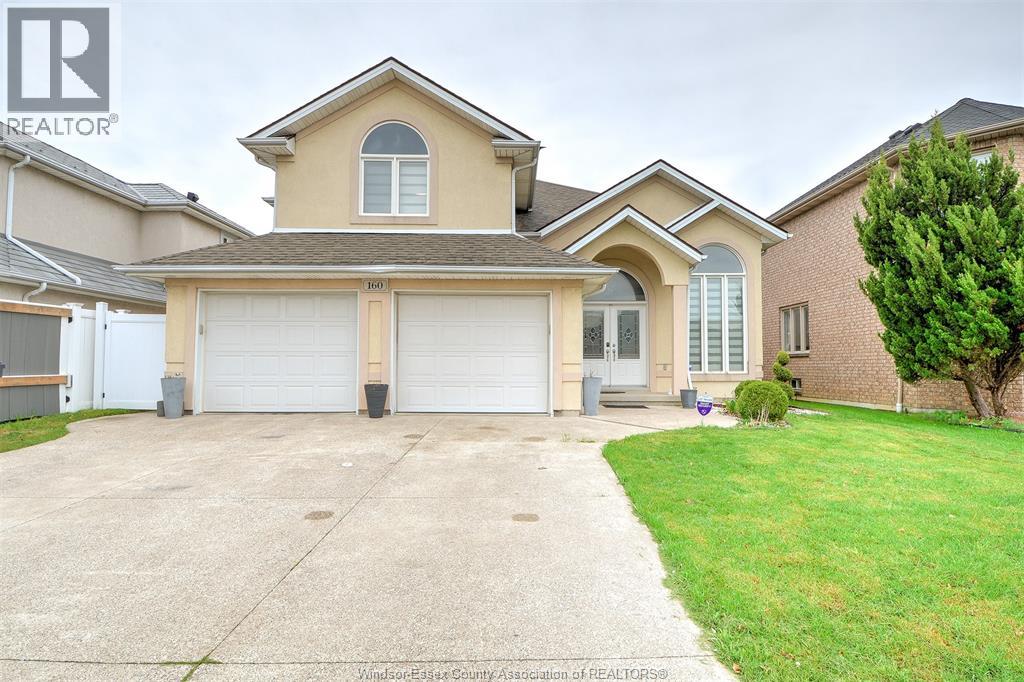
160 Branton Crescent
Tecumseh, Ontario
Welcome to this beautiful home located in one of Tecumseh/Lakeshore's most desirable neighbourhoods. Offering 3+1 bedrooms, 3 full bathrooms, and a double-car garage, this home provides a versatile layout. The main level features bright and inviting living and dining areas, along with a well-appointed kitchen. The fully finished lower level includes a separate grade entrance, a large family room, an additional bedroom, and a full bath-perfect for an in-law suite or extended living space. Just minutes from shopping, top-rated schools, and the shores of Lake St. Clair, this home offers the perfect combination of comfort, convenience, and lifestyle. Utilities are not included, and the lease is a minimum of 1 year. Employment verification, income verification, and a full credit check are required. Call the Listing agent to book your showing. Book your private showing today. (id:52874)
Bob Pedler Real Estate Limited