



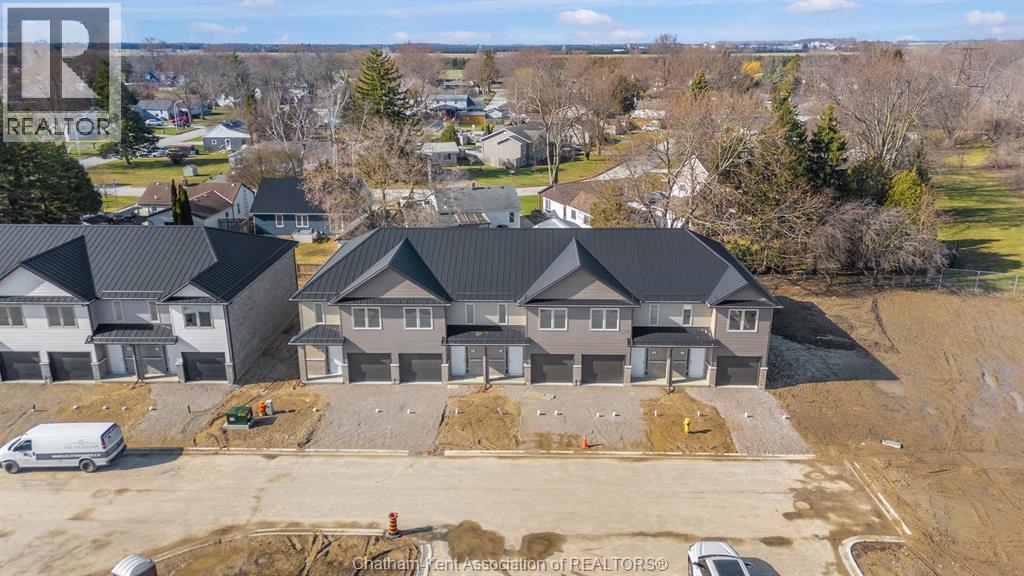
15 Magnolia Lane
Chatham, Ontario
Move in ready and for a limited time only, enjoy your FIRST MONTH OF RENT FREE!. A rare opportunity to start fresh in a brand-new home, with immediate savings. Welcome to Chatham’s first townhome rental community of its kind, where contemporary design meets everyday comfort. Ideally located close to Highway 401, you’ll enjoy easy access for commuting while coming home to a space that truly feels like yours. Each three-bedroom, two-story townhome offers the space and style you’ve been searching for, featuring brand new modern appliances, open-concept living, and thoughtfully designed finishes throughout. Enjoy a main floor powder room, a spacious bedroom with ensuite and walk-in closet, and convenient second-floor in-suite laundry. Every home also includes a single-car garage. Whether you’re starting fresh, simplifying your lifestyle, or simply looking for a place that feels like home, you’ll find it here, modern, spacious, and designed for the way you live today. $2350/month plus utilities (hydro and water only). Reach out to the listing agent for more information today! Credit Check is required. (id:52874)
Royal LePage Peifer Realty
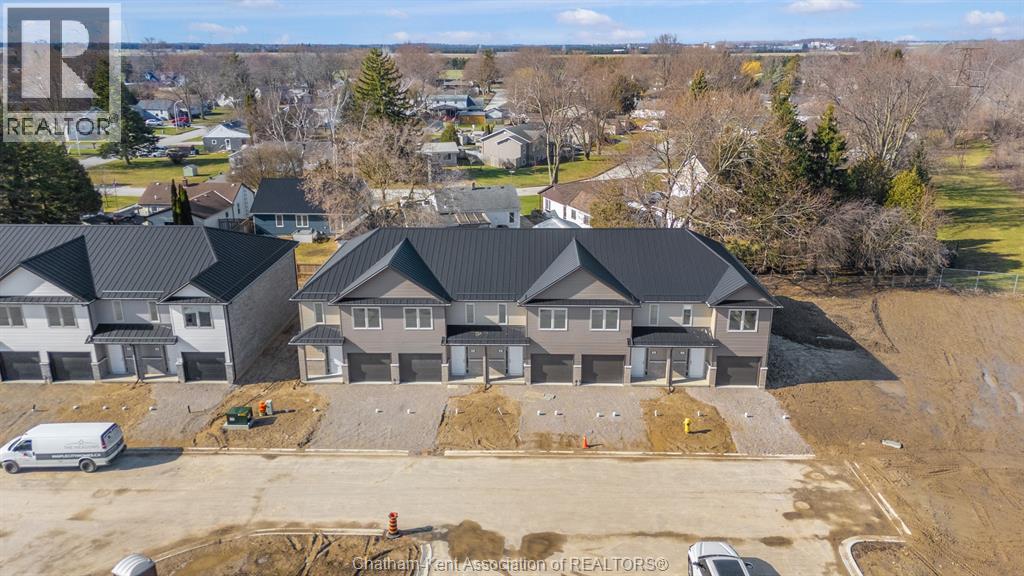
29 Magnolia Lane
Chatham, Ontario
Move in ready and for a limited time only, enjoy your FIRST MONTH OF RENT FREE!. A rare opportunity to start fresh in a brand-new home, with immediate savings. Welcome to Chatham’s first townhome rental community of its kind, where contemporary design meets everyday comfort. Ideally located close to Highway 401, you’ll enjoy easy access for commuting while coming home to a space that truly feels like yours. Each three-bedroom, two-story townhome offers the space and style you’ve been searching for, featuring brand new modern appliances, open-concept living, and thoughtfully designed finishes throughout. Enjoy a main floor powder room, a spacious bedroom with ensuite and walk-in closet, and convenient second-floor in-suite laundry. Every home also includes a single-car garage. Whether you’re starting fresh, simplifying your lifestyle, or simply looking for a place that feels like home, you’ll find it here, modern, spacious, and designed for the way you live today. $2350/month plus utilities (hydro and water only). Reach out to the listing agent for more information today! Credit Check is required. (id:52874)
Royal LePage Peifer Realty
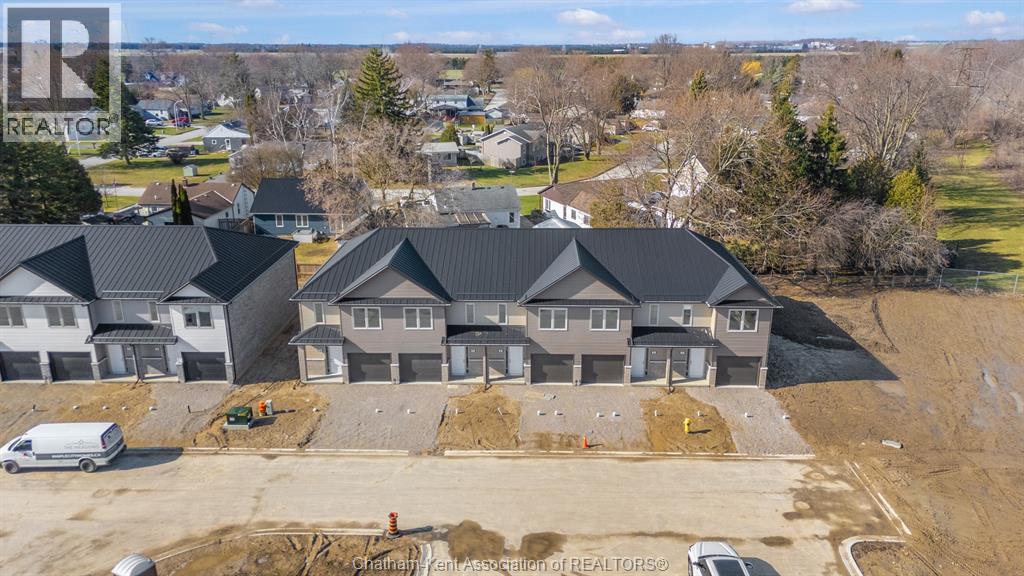
27 Magnolia Lane
Chatham, Ontario
Move in ready and for a limited time only, enjoy your FIRST MONTH OF RENT FREE!. A rare opportunity to start fresh in a brand-new home, with immediate savings. Welcome to Chatham’s first townhome rental community of its kind, where contemporary design meets everyday comfort. Ideally located close to Highway 401, you’ll enjoy easy access for commuting while coming home to a space that truly feels like yours. Each three-bedroom, two-story townhome offers the space and style you’ve been searching for, featuring brand new modern appliances, open-concept living, and thoughtfully designed finishes throughout. Enjoy a main floor powder room, a spacious bedroom with ensuite and walk-in closet, and convenient second-floor in-suite laundry. Every home also includes a single-car garage. Whether you’re starting fresh, simplifying your lifestyle, or simply looking for a place that feels like home, you’ll find it here, modern, spacious, and designed for the way you live today. $2350/month plus utilities (hydro and water only). Reach out to the listing agent for more information today! Credit Check is required. (id:52874)
Royal LePage Peifer Realty
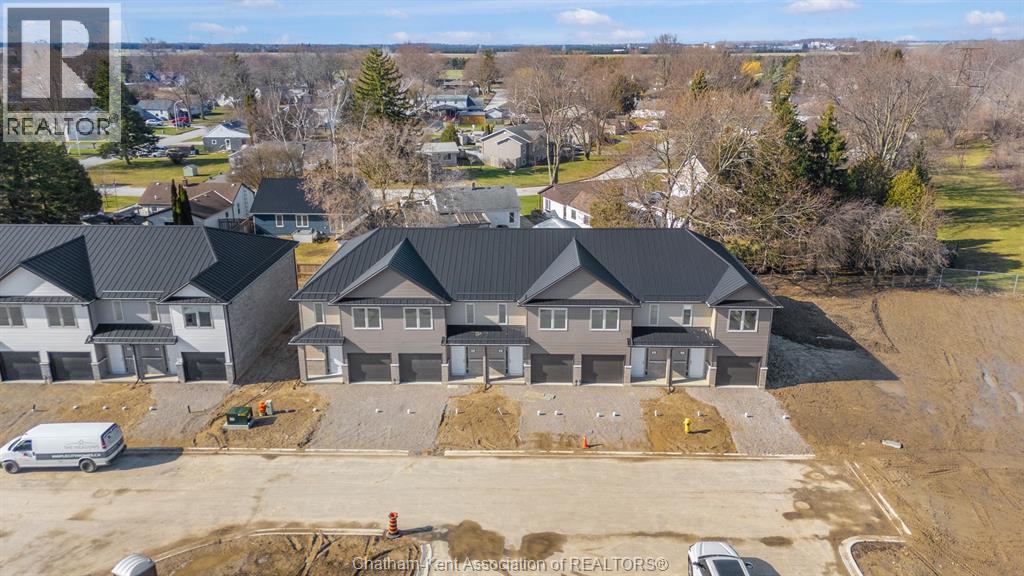
35 Magnolia Lane
Chatham, Ontario
Move in ready and for a limited time only, enjoy your FIRST MONTH OF RENT FREE!. A rare opportunity to start fresh in a brand-new home, with immediate savings. Welcome to Chatham’s first townhome rental community of its kind, where contemporary design meets everyday comfort. Ideally located close to Highway 401, you’ll enjoy easy access for commuting while coming home to a space that truly feels like yours. Each three-bedroom, two-story townhome offers the space and style you’ve been searching for, featuring brand new modern appliances, open-concept living, and thoughtfully designed finishes throughout. Enjoy a main floor powder room, a spacious bedroom with ensuite and walk-in closet, and convenient second-floor in-suite laundry. Every home also includes a single-car garage. Whether you’re starting fresh, simplifying your lifestyle, or simply looking for a place that feels like home, you’ll find it here, modern, spacious, and designed for the way you live today. $2350/month plus utilities (hydro and water only). Reach out to the listing agent for more information today! Credit Check is required. (id:52874)
Royal LePage Peifer Realty
70 Magnolia Lane
Chatham, Ontario
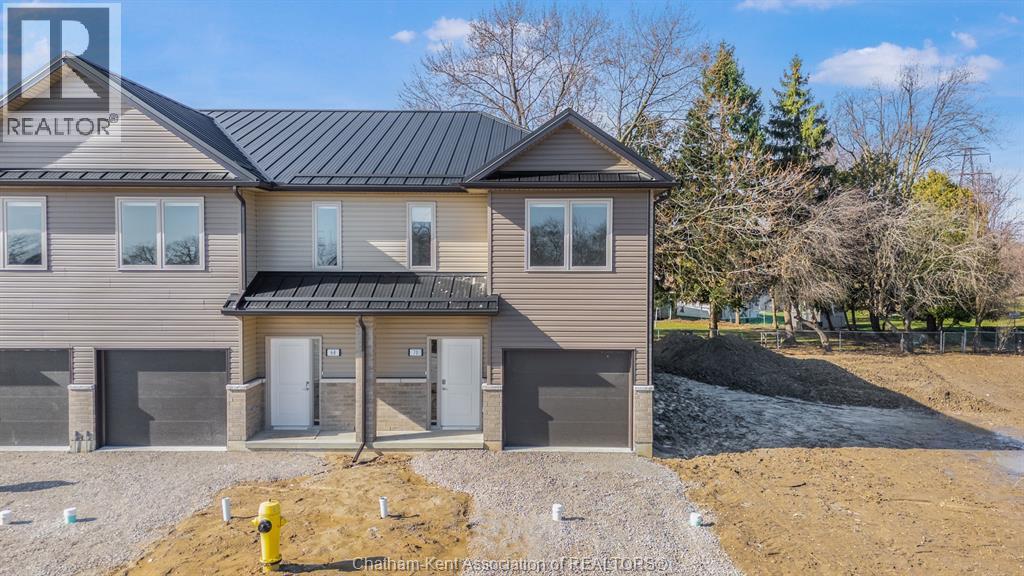
Move in ready and for a limited time only, enjoy your FIRST MONTH OF RENT FREE!. A rare opportunity to start fresh in a brand-new home, with immediate savings. Welcome to Chatham’s first townhome rental community of its kind, where contemporary design meets everyday comfort. Ideally located close to Highway 401, you’ll enjoy easy access for commuting while coming home to a space that truly feels like yours. Each three-bedroom, two-story townhome offers the space and style you’ve been searching for, featuring brand new modern appliances, open-concept living, and thoughtfully designed finishes throughout. Enjoy a main floor powder room, a spacious bedroom with ensuite and walk-in closet, and convenient second-floor in-suite laundry. Every home also includes a single-car garage. Whether you’re starting fresh, simplifying your lifestyle, or simply looking for a place that feels like home, you’ll find it here, modern, spacious, and designed for the way you live today. $2350/month plus utilities (hydro and water only). Reach out to the listing agent for more information today! Credit Check is required. (id:52874)
Royal LePage Peifer Realty
54 Magnolia Lane
Chatham, Ontario
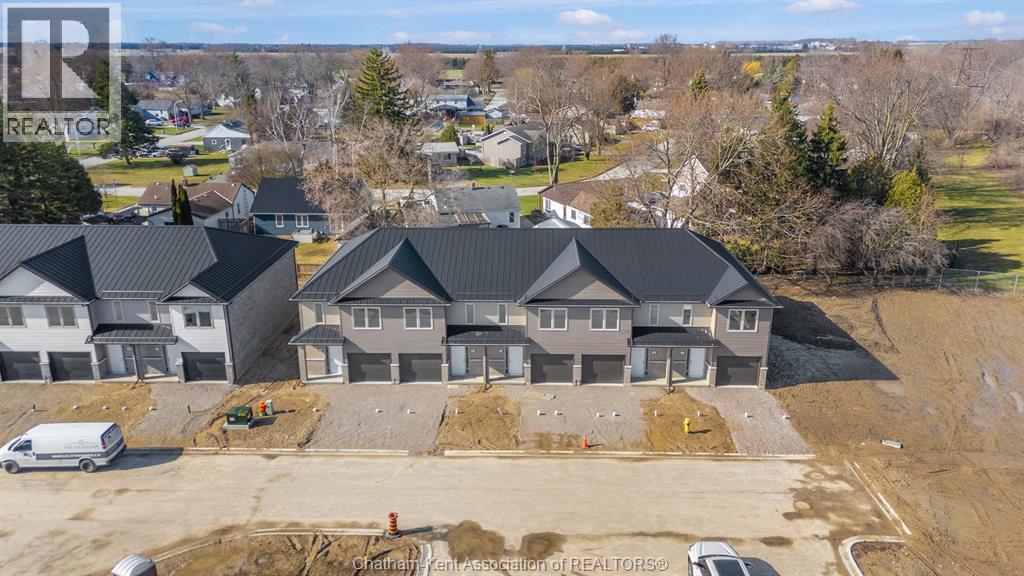
Move in ready and for a limited time only, enjoy your FIRST MONTH OF RENT FREE!. A rare opportunity to start fresh in a brand-new home, with immediate savings. Welcome to Chatham’s first townhome rental community of its kind, where contemporary design meets everyday comfort. Ideally located close to Highway 401, you’ll enjoy easy access for commuting while coming home to a space that truly feels like yours. Each three-bedroom, two-story townhome offers the space and style you’ve been searching for, featuring brand new modern appliances, open-concept living, and thoughtfully designed finishes throughout. Enjoy a main floor powder room, a spacious bedroom with ensuite and walk-in closet, and convenient second-floor in-suite laundry. Every home also includes a single-car garage. Whether you’re starting fresh, simplifying your lifestyle, or simply looking for a place that feels like home, you’ll find it here, modern, spacious, and designed for the way you live today. $2350/month plus utilities (hydro and water only). Reach out to the listing agent for more information today! Credit Check is required. (id:52874)
Royal LePage Peifer Realty
64 Magnolia Lane
Chatham, Ontario
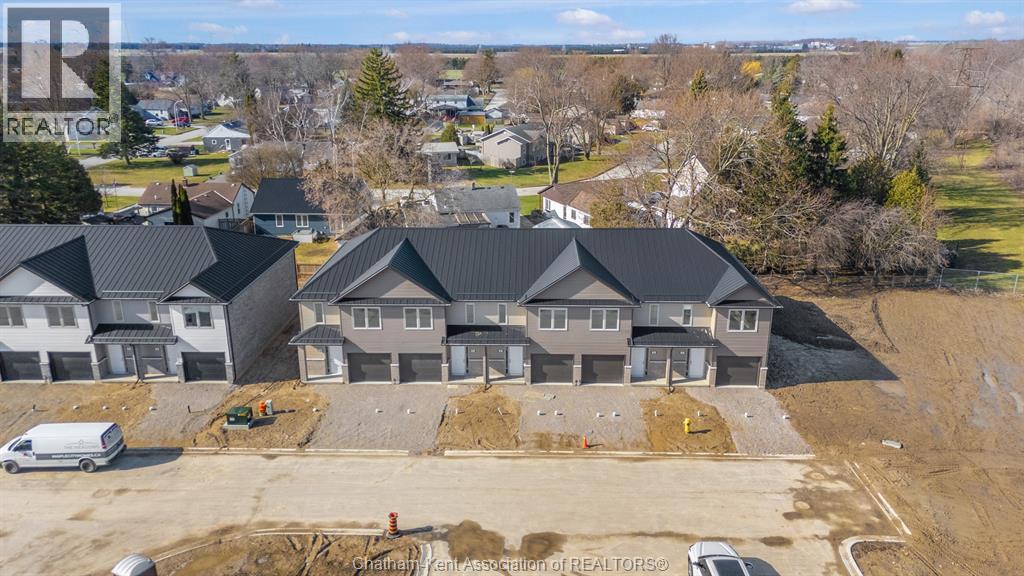
Move in ready and for a limited time only, enjoy your FIRST MONTH OF RENT FREE!. A rare opportunity to start fresh in a brand-new home, with immediate savings. Welcome to Chatham’s first townhome rental community of its kind, where contemporary design meets everyday comfort. Ideally located close to Highway 401, you’ll enjoy easy access for commuting while coming home to a space that truly feels like yours. Each three-bedroom, two-story townhome offers the space and style you’ve been searching for, featuring brand new modern appliances, open-concept living, and thoughtfully designed finishes throughout. Enjoy a main floor powder room, a spacious bedroom with ensuite and walk-in closet, and convenient second-floor in-suite laundry. Every home also includes a single-car garage. Whether you’re starting fresh, simplifying your lifestyle, or simply looking for a place that feels like home, you’ll find it here, modern, spacious, and designed for the way you live today. $2350/month plus utilities (hydro and water only). Reach out to the listing agent for more information today! Credit Check is required. (id:52874)
Royal LePage Peifer Realty
52 Magnolia Lane
Chatham, Ontario
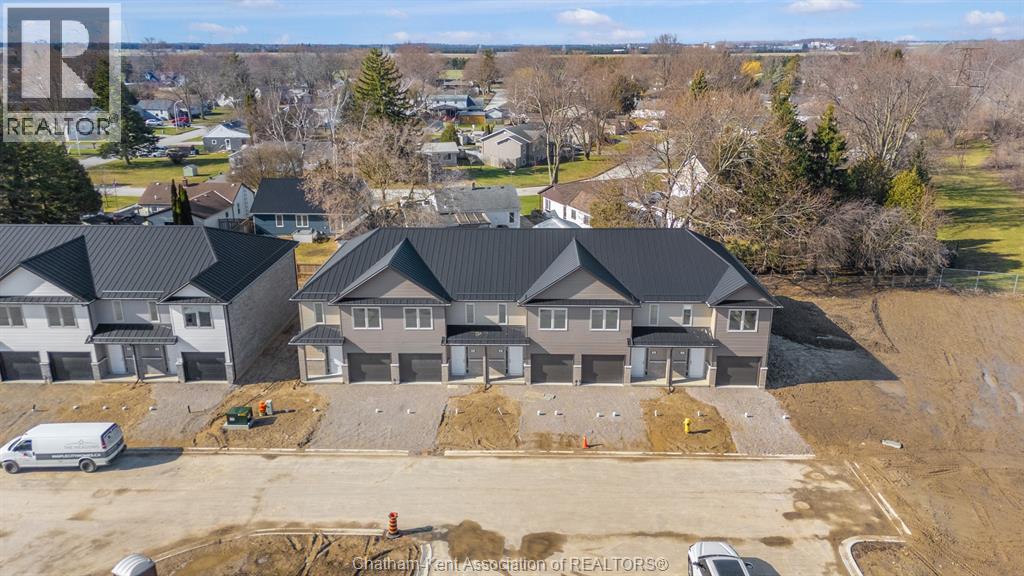
Move in ready and for a limited time only, enjoy your FIRST MONTH OF RENT FREE!. A rare opportunity to start fresh in a brand-new home, with immediate savings. Welcome to Chatham’s first townhome rental community of its kind, where contemporary design meets everyday comfort. Ideally located close to Highway 401, you’ll enjoy easy access for commuting while coming home to a space that truly feels like yours. Each three-bedroom, two-story townhome offers the space and style you’ve been searching for, featuring brand new modern appliances, open-concept living, and thoughtfully designed finishes throughout. Enjoy a main floor powder room, a spacious bedroom with ensuite and walk-in closet, and convenient second-floor in-suite laundry. Every home also includes a single-car garage. Whether you’re starting fresh, simplifying your lifestyle, or simply looking for a place that feels like home, you’ll find it here, modern, spacious, and designed for the way you live today. $2350/month plus utilities (hydro and water only). Reach out to the listing agent for more information today! Credit Check is required. (id:52874)
Royal LePage Peifer Realty
38 Magnolia Lane
Chatham, Ontario
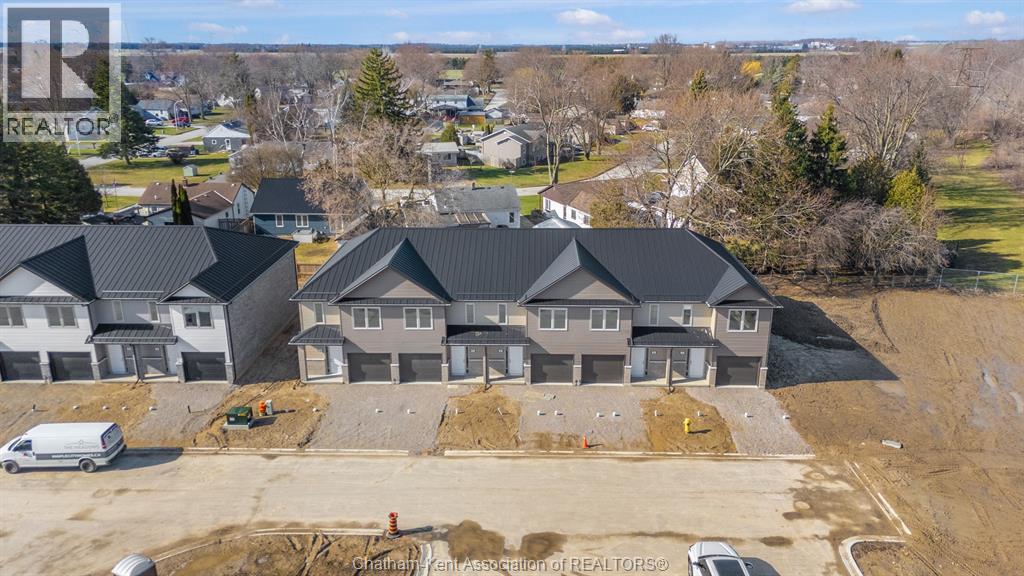
Move in ready and for a limited time only, enjoy your FIRST MONTH OF RENT FREE!. A rare opportunity to start fresh in a brand-new home, with immediate savings. Welcome to Chatham’s first townhome rental community of its kind, where contemporary design meets everyday comfort. Ideally located close to Highway 401, you’ll enjoy easy access for commuting while coming home to a space that truly feels like yours. Each three-bedroom, two-story townhome offers the space and style you’ve been searching for, featuring brand new modern appliances, open-concept living, and thoughtfully designed finishes throughout. Enjoy a main floor powder room, a spacious bedroom with ensuite and walk-in closet, and convenient second-floor in-suite laundry. Every home also includes a single-car garage. Whether you’re starting fresh, simplifying your lifestyle, or simply looking for a place that feels like home, you’ll find it here, modern, spacious, and designed for the way you live today. $2350/month plus utilities (hydro and water only). Reach out to the listing agent for more information today! Credit Check is required. (id:52874)
Royal LePage Peifer Realty
34 Magnolia Lane
Chatham, Ontario
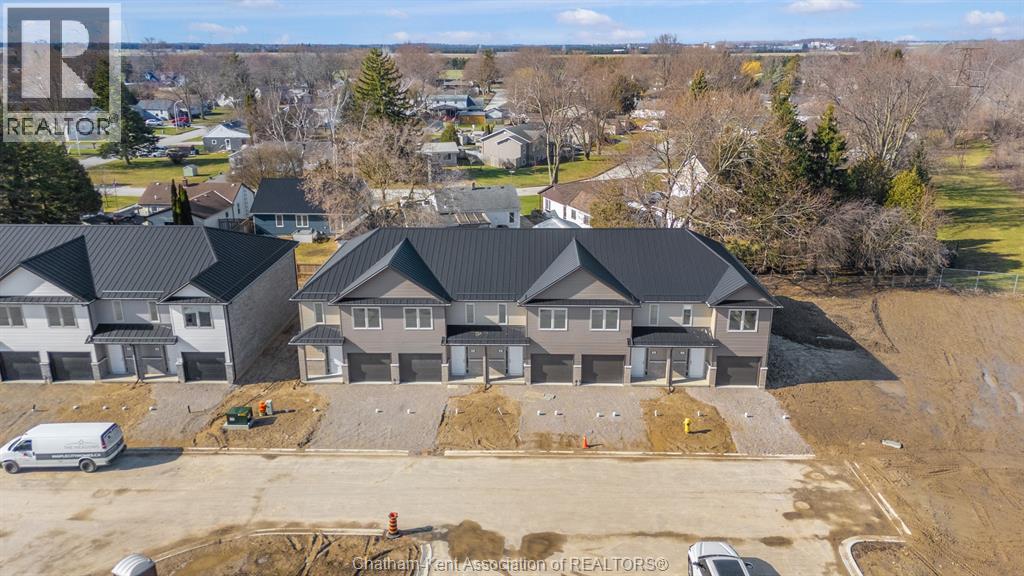
Move in ready and for a limited time only, enjoy your FIRST MONTH OF RENT FREE!. A rare opportunity to start fresh in a brand-new home, with immediate savings. Welcome to Chatham’s first townhome rental community of its kind, where contemporary design meets everyday comfort. Ideally located close to Highway 401, you’ll enjoy easy access for commuting while coming home to a space that truly feels like yours. Each three-bedroom, two-story townhome offers the space and style you’ve been searching for, featuring brand new modern appliances, open-concept living, and thoughtfully designed finishes throughout. Enjoy a main floor powder room, a spacious bedroom with ensuite and walk-in closet, and convenient second-floor in-suite laundry. Every home also includes a single-car garage. Whether you’re starting fresh, simplifying your lifestyle, or simply looking for a place that feels like home, you’ll find it here, modern, spacious, and designed for the way you live today. $2350/month plus utilities (hydro and water only). Reach out to the listing agent for more information today! Credit Check is required. (id:52874)
Royal LePage Peifer Realty
94 Stanley Avenue
Chatham, Ontario
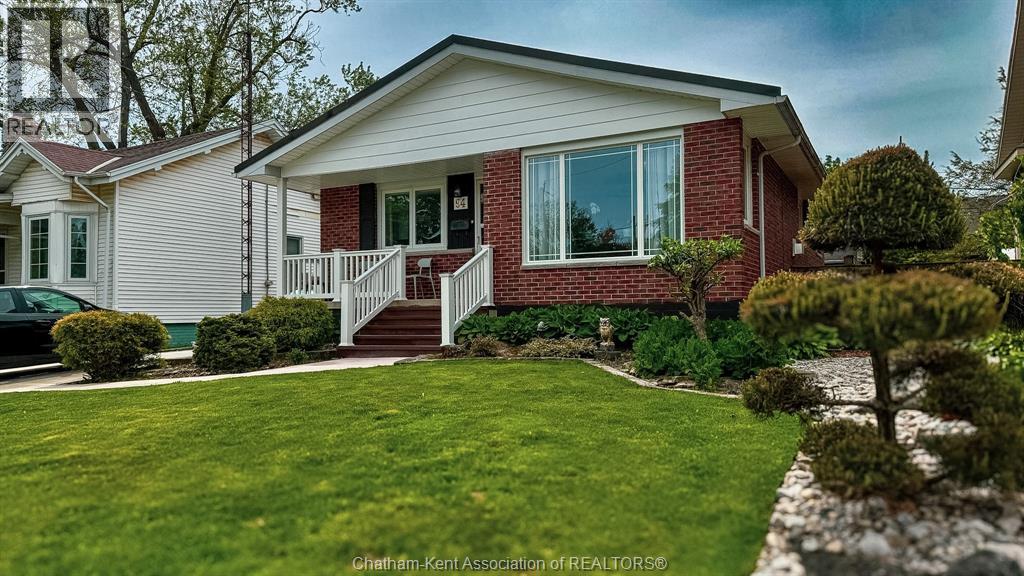
Are you considering downsizing? I am pleased to share that a charming, maintenance-free ranch-style home is now available in a quiet neighborhood near downtown, parks, and shopping. This spacious residence features 3+1 bedrooms, 2 bathrooms, 2 gas fireplaces plus a fully finished basement, offering ample space for family, guests, or a home office. Notable updates include a durable steel roof, and a brand-new driveway, ensuring both peace of mind and excellent curb appeal. The functional design provides comfortable one-floor living, while the lower level offers flexibility for recreation, storage, or extended family needs; it could also be easily converted into an apartment space. Located in a quiet, walkable area close to trails and local amenities, this property perfectly combines comfort and convenience. Please let me know if you would like to schedule a viewing or if you require any further information. (id:52874)
Royal LePage Peifer Realty
240 Ironwood Trail
Chatham, Ontario
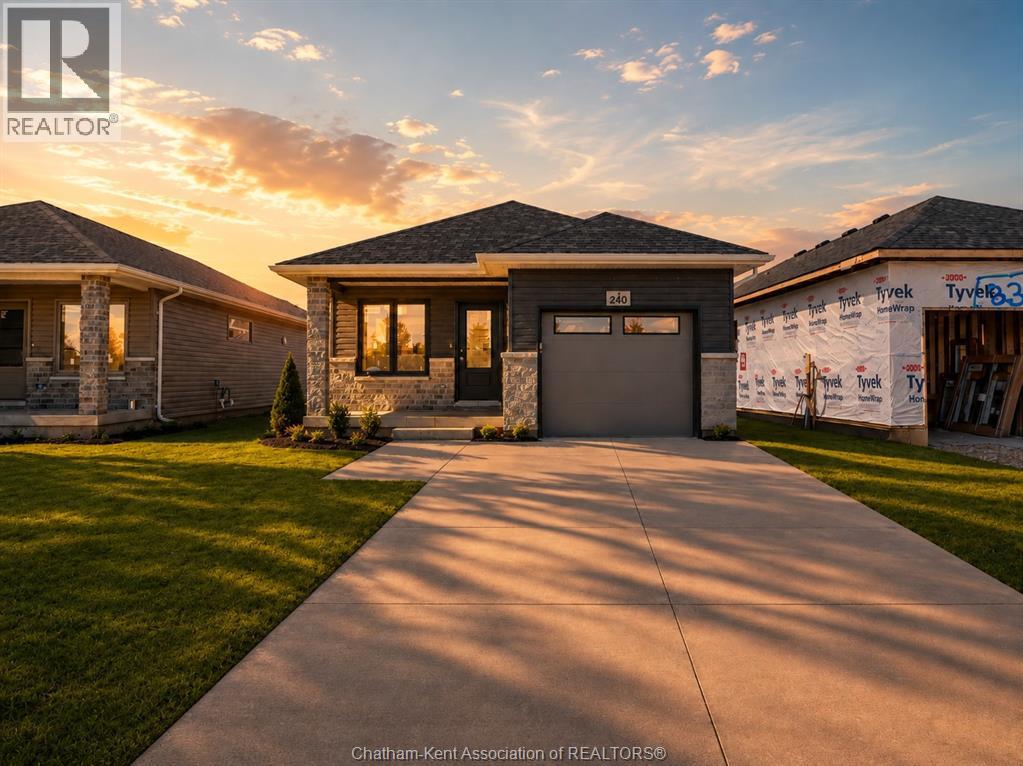
Move in Ready! Welcome to your future brand-new detached home at an incredible and affordable price, where comfort, style, and low-maintenance living come together. Introducing “The Alder”, built by Maple City Homes Ltd., offering approximately 1,150 sq. ft. of thoughtfully designed one-level living with an open-concept layout. Located on the edge of town and just minutes from Highway 401. Featuring an open concept design, that creates a seamless flow from cooking to dining to relaxing in the living room. The primary bedroom offers a peaceful retreat with a walk-in closet and ensuite bathroom. Enjoy low-maintenance, worry-free living backed by a 7-Year Tarion New Home Warranty, plus the efficiency and savings of an Energy Star rated build. Every detail has been carefully selected to ensure long-term comfort, durability, and value. Move in and start enjoying your brand-new home today! The listed price reflects the anticipated rebate for the period of April 1, 2026 through March 31, 2027, with all rebate amounts assigned to the builder. (id:52874)
Royal LePage Peifer Realty