



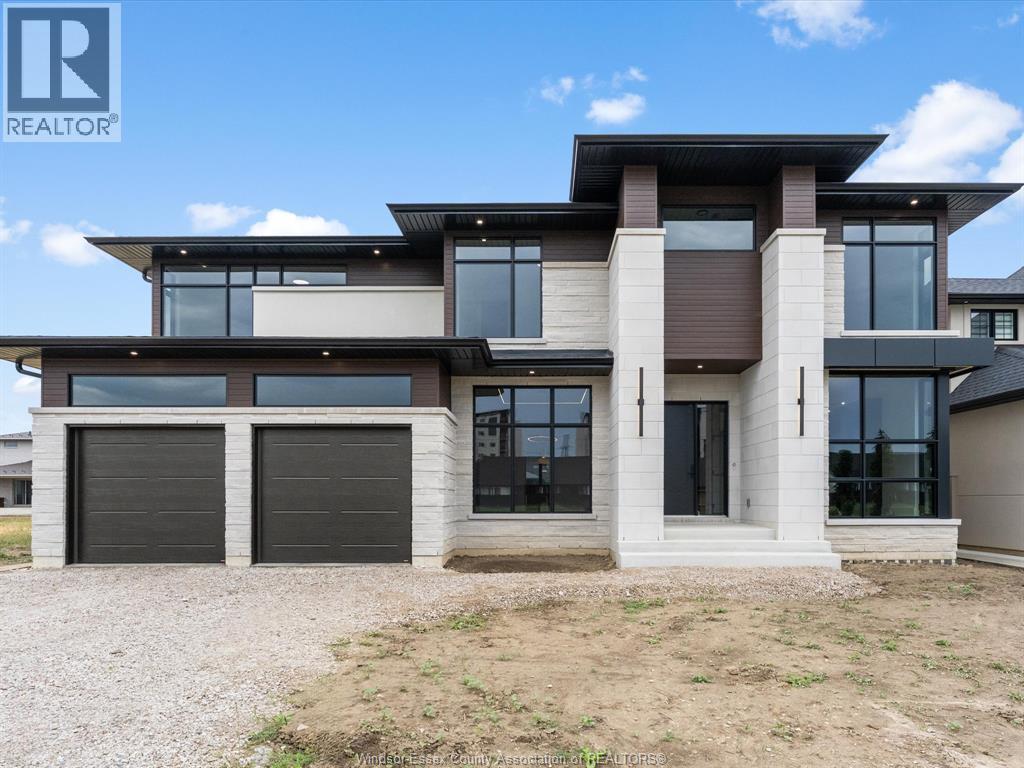
4910 Terra Bella
Lasalle, Ontario
Precision, bold architecture and exceptional finishes define 4910 Terra Bella, a stunning luxury new build by HD Development Group, winner of the 2025 WEHBA Builder of the Year award. Set on a generous 62’4” x 127’11” lot, this near 3,700 sq ft home offers 4 bedrooms, each consisting of a walk-in closet with custom wood shelving and 4 full baths. Soaring 20’ ceilings frame the family room’s striking custom fireplace, while oversized black interior windows, 7” engineered hardwood, 8’ solid interior doors and Kuzco designer lighting elevate the interior. A contemporary staircase with glass railings complements the open space, alongside a main floor office with a floor-to-ceiling glass wall and a formal dining room featuring maple panelling and LED accent lighting. The showpiece kitchen features double islands, honed Taj Mahal quartz waterfall counters, a prep sink, hidden walk-in pantry and a butler’s area connecting to the dining room. An illuminated glass-enclosed Vintage View wine display adds a distinctive finishing touch. Upstairs, the primary retreat features a stepped tray ceiling, custom walk-in closet cabinetry and an indulgent ensuite with heated floors, a soaker tub and an oversized curbless shower with grey glass and a ceiling-mounted rainhead. Two additional full baths and a custom laundry room complete the second floor. The impressive exterior features a combination of Arriscraft stone with a Tumbled Vintage brick, stucco and LUX metal exterior siding. A tandem third-car garage complements the oversized garage, which features large transom windows, a two-coat painted interior, and automatic garage door openers. A covered rear porch with a 60” outdoor gas fireplace extends the living space outdoors. An unfinished lower level with tall ceilings, oversized windows and a grade entrance offers the potential to expand further. A remarkable home where thoughtful function meets statement-making design. (id:52874)
Royal LePage Binder Real Estate
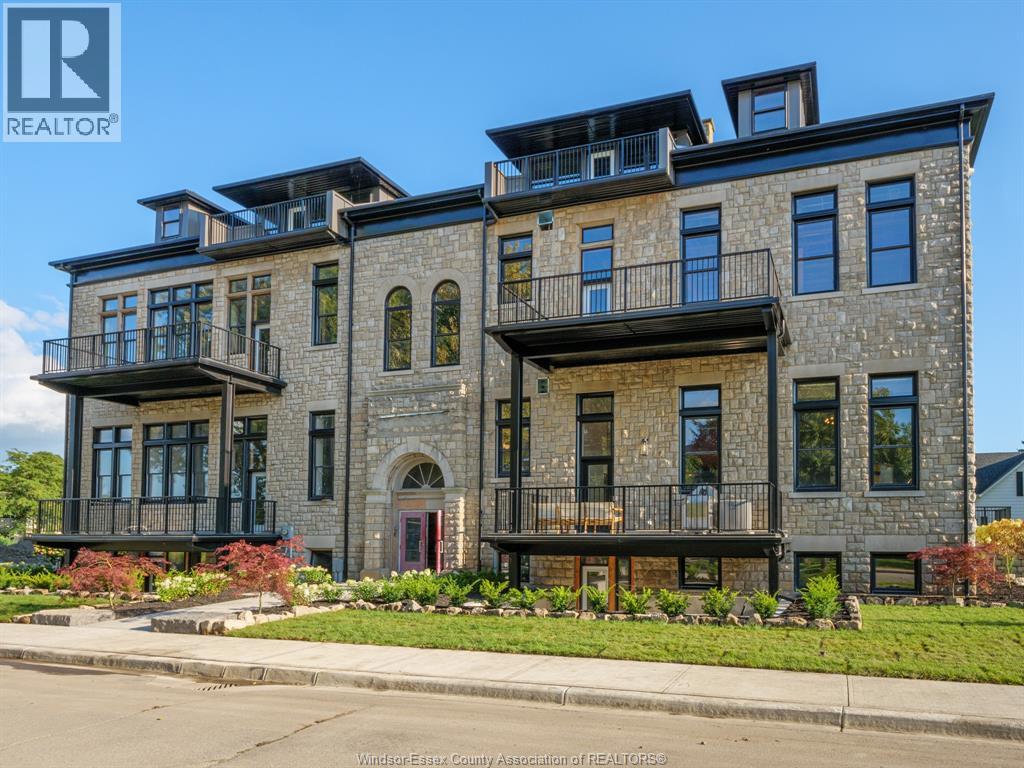
247 Brock Street Unit# 101
Amherstburg, Ontario
WELCOME TO THE 1818 SQFT COLONEL MODEL AT THE HIGHLY ANTICIPATED LOFTS AT ST. ANTHONY. ENJOY THE PERFECT BLEND OF OLD WORLD CHARM & MODERN LUXURY WITH THIS UNIQUE LOFT STYLE CONDO. FEATURING GLEAMING ENGINEERED HARDWOOD FLOORS, QUARTZ COUNTER TOPS IN THE SPACIOUS MODERN KITCHEN FEATURING LARGE CENTRE ISLAND AND FULL APPLIANCE PACKAGE. 2 SPACIOUS BEDROOMS INCLUDING PRIMARY SUITE WITH ENSUITE BATH & WALK IN CLOSET. IN SUITE LAUNDRY ADDITIONAL DEN, PERFECT FOR AN OFFICE SPACE. BRIGHT AIRY LIVING ROOM WITH PLENTY OF WINDOWS. PRIVATE 295 SQ FT WALK OUT TERRACE WITH BBQ HOOKUP. THIS ONE OF A KIND UNIT FEATURES PLENTY OF ORIGINAL THIS ONE OF A KIND EXPOSED BRICK & STONE. SITUATED IN A PRIME AMHERSTBURG LOCATION WALKING DISTANCE TO ALL AMENITIES INCLUDING AMHERSTBURG'S DESIRABLE DOWNTOWN CORE. DON'T MISS YOUR CHANCE TO BE PARK OF THIS STUNNING DEVELOPMENT. LEASE AVAILABLE, MINIMUM 1 YR TERM. RENTAL APP, CREDIT CHECK, PROOF OF INCOME AND FIRST & LAST REQUIRED FOR ALL OFFERS. TENANT PAYS UTILITIES, LANDLORD PAYS CONDO FEES. (id:52874)
RE/MAX Capital Diamond Realty
RE/MAX Preferred Realty Ltd. - 586
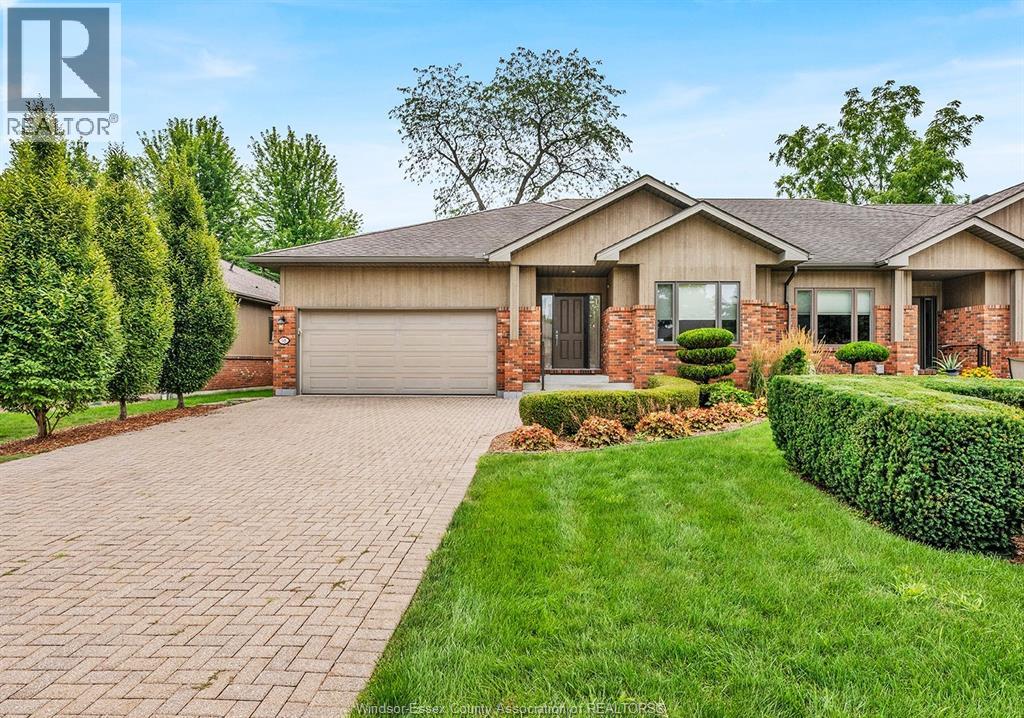
58 Fairway Crescent
Amherstburg, Ontario
WITHOUT QUESTION, YOUR SURE TO BE IMPRESSED WITH THIS OUTSTANDING TOP END CONDO IN THE NICEST LOCAL OF POINT WEST GOLF CLUB ON THE ""FAIRWAYS""! NOTHING BUT THE BEST IN THIS LUXURIOUS FULLY FINISHED END UNIT RANCH. ORIGINALLY THE DEVELOPERS PERSONAL HOME AND UPDATED TO THE 10'S WITH PREMIUM FINISHES AND BUILT-INS + BRUCE HARDWOOD, CERAMIC AND PORCELAIN FLOORING THROUGHOUT. GORGEOUS MAIN FLOOR WITH OPEN CONCEPT EAT-IN GRANITE KIT W/MAPLE HARDWOOD CUBINETS, FORMAL DIN AREA, BAR AREA, MAIN FLR LAUNDRY + GREAT ROOM (& DIN AREA) WITH A BEAUTIFUL VIEW W/LARGE WINDOWS AND PATIO DOOR OUT TO A LARGE DECK (W/GAS LINE & REMOTE CONTROL AWNING) OVERLOOKING THE CLUB HOUSE AND 1ST TEE. 13 HIGH END APPLIANCES INCLUDED. THE MAIN FLR HAS 2ND BR (OR OFFICE). THE MASTER SUITE IS TRULY MAGAZINE WORTHY (ALSO W/PATIO DOOR TO DECK), W/HUGE WALK-IN CLOSIT + LARGE 5PC EN SUITE W/SOAKER TUB AND CLASS SHOWER. FINISHED LOWER W/BAR/KITCHEN, FAMILY TV/AREA + 2ND GAS FP, GAMES AREA + EXTRA 3RD BR POTENTIAL. PEX PLUMBING (NO KITEC). COMPLETE WITH 2 CAR GARAGE & DBBL WIDE DRIVE. LOW CONDO FEE $448. GUARANTEED TO IMPRESS AT ONLY $759,900 !! CALL DEAN BELIVEAU FOR MORE INFORMATION OR TO VIEW. 519-919-7654 (id:52874)
Manor Windsor Realty Ltd.
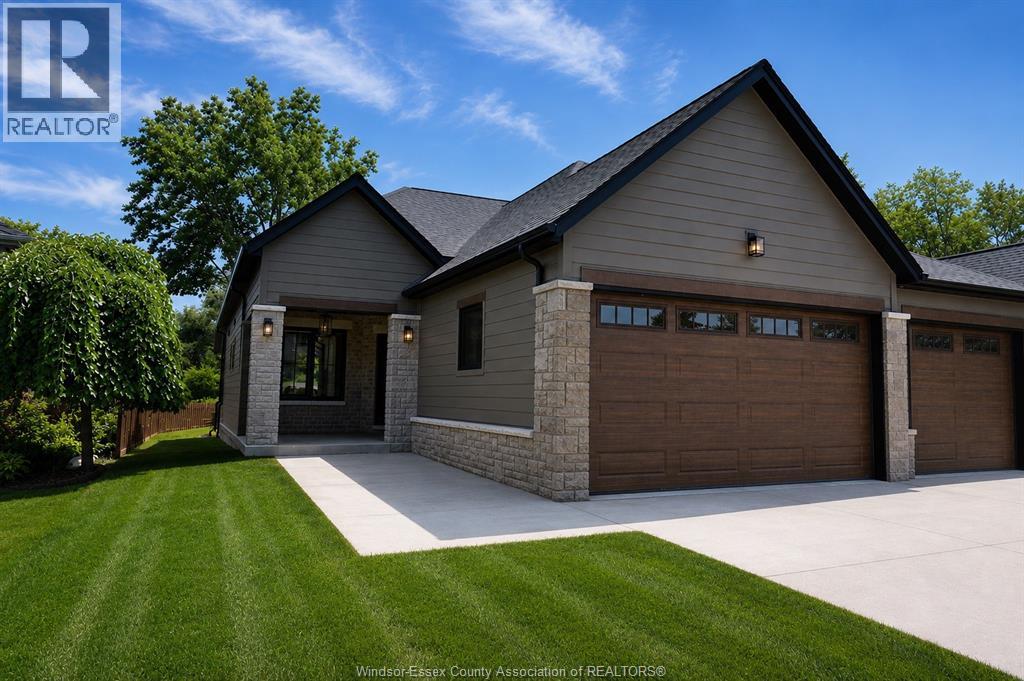
412 Blake Street
Belle River, Ontario
Brand new quality-built townhouse by BK Cornerstone in the desirable community of Cooper’s Landing! This stylish end-unit offers maintenance-free living with 2 bedrooms, 2 bathrooms, and the convenience of main floor laundry. Enjoy a bright, open-concept layout with your choice of interior finishes to truly make it your own. The double car garage provides ample space, while the cement driveway and fully sodded yard are already included. Located in a safe, secure neighborhood, this home is perfect for easy, modern living. Act fast—no HST taxes apply! Some upgrades shown in pictures. These units are net zero ready with triple pane windows, doors and under slab insulation. Check out our website at cooperslanding.ca for more information. (id:52874)
Realty One Group Iconic Brokerage
2410 Partington
Windsor, Ontario
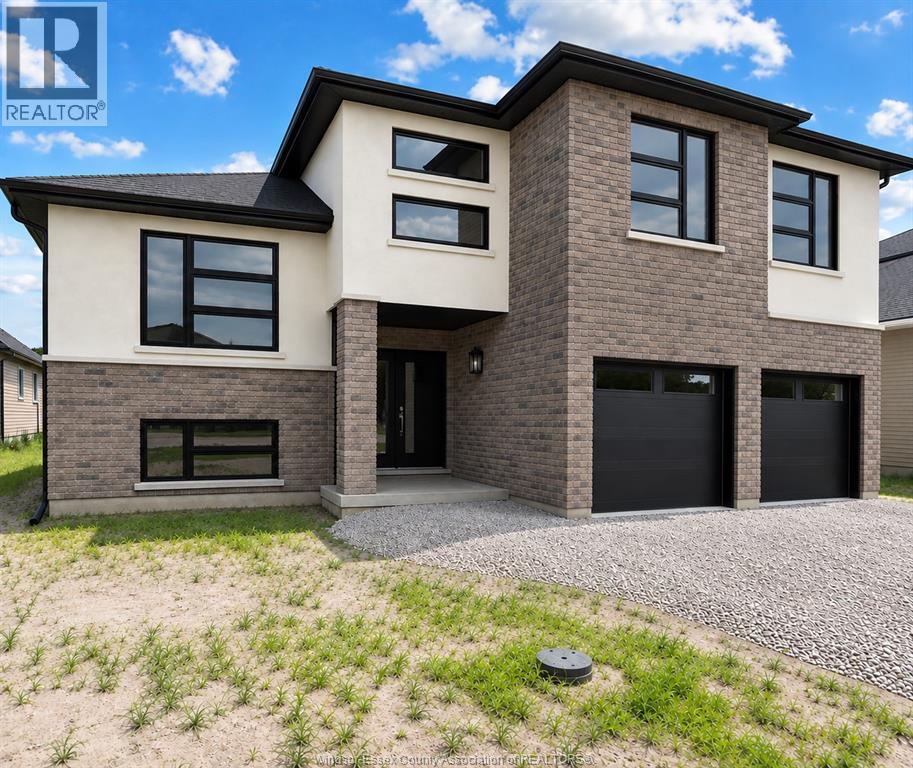
This massive raised ranch with bonus room in the heart of South Windsor is a 4 bedrooms and 3 full bathrooms. Full stucco with brick, Stone, and Metal Siding Accents, Exterior Black Windows & Garage Door, Grade Entrance to Basement, Rear Patio Roof, Primary Ensuite Bath with Free Standing Soaker Tub and Tile/Glass Shower L-Shaped. Kitchen features premium kitchen with 36"" tall upper cabinets, corner pantry, centre kitchen island all granite or quartz countertops. Engineered Hardwood Throughout Main Level and Bonus Room All Stained Wood Staircase and Railing Vaulted Ceiling in Primary Bedroom Balcony off Primary Bedroom with Large Window, Walk-in Closet in Primary Bedroom Close to 401, Bridge, University of Windsor, high schools and grade schools. The unfinished basement offers a blank canvas ready for your personal touch, with the option to have it professionally finished at an additional cost. HST Rebate included in price and 7 year Tarion Warranty included. (id:52874)
Royal LePage Binder Real Estate
916 Windsor Avenue
Windsor, Ontario
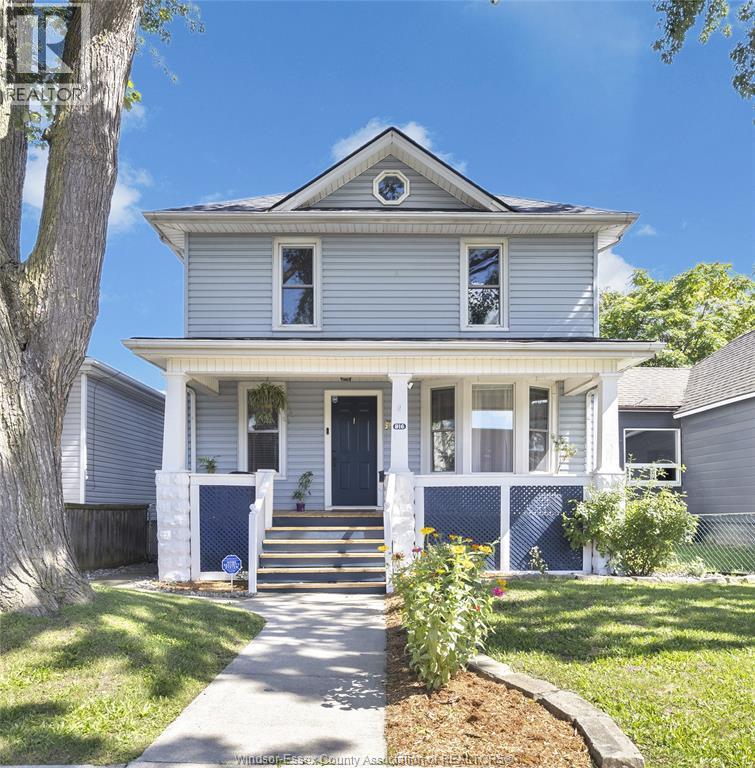
Filled with warmth and character, this charming 2-storey feels like a home with stories to tell. Original wood trim, sun-filled rooms and timeless details offer a glimpse into the many years of life and memories held here. Outside, a beautifully loved backyard with a deck, mature gardens, homegrown vegetables and berries, plus a detached garage. Conveniently located across from grocery shopping and just blocks from downtown and the Windsor-Detroit Tunnel. Full of charm, possibility and history - a special home ready for its next chapter. (id:52874)
Royal LePage Binder Real Estate
2585 Bouffard Road
Lasalle, Ontario
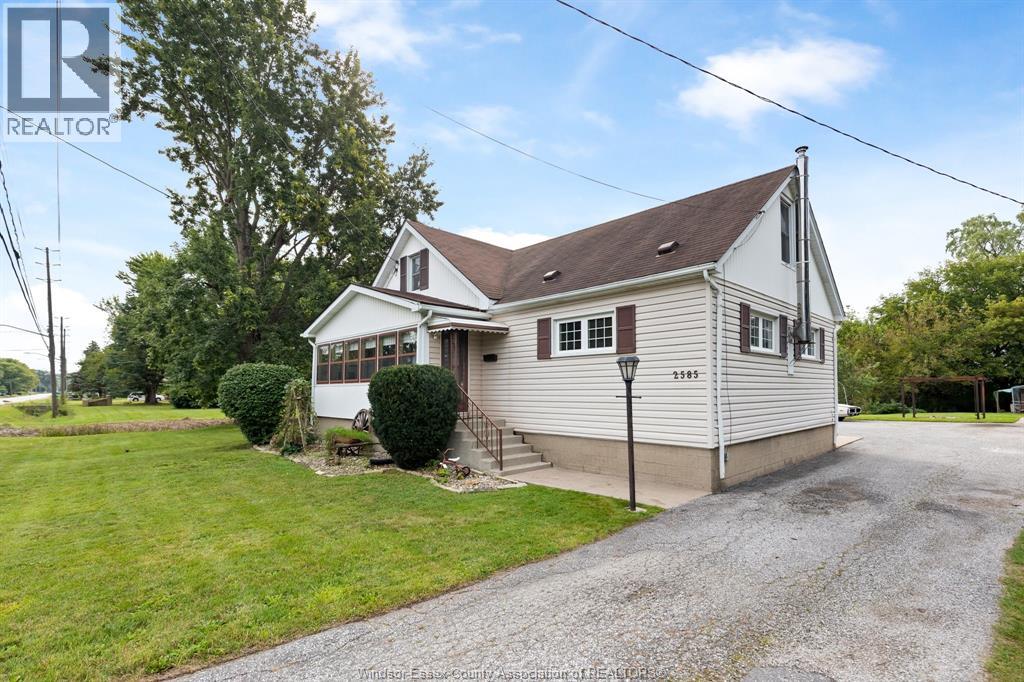
Rare opportunity in LaSalle! Situated on close to ½ acre, this unique property offers exceptional space, privacy and possibilities. The 1½-storey home features approximately 1,982 sq. ft., 3 bedrooms, 1 bath, spacious Living room, Dining room and Kitchen, with plenty of potential to update and make it your own. Outside is where this property really stands apart, with approximately 145 ft. of frontage, a large private yard and an impressive 50’ x 22’ garage/workshop with loft—ideal for hobbyists, car enthusiasts, contractors or anyone needing exceptional workspace and storage. The backyard also features a fenced inground pool ready for a new liner and a fresh start. If you’ve been searching for land, privacy, a substantial workshop and room to create something special, this distinctive LaSalle property deserves a closer look. Very short ride to Vollmer Complex. (id:52874)
Royal LePage Binder Real Estate
391 Betty Drive
Windsor, Ontario
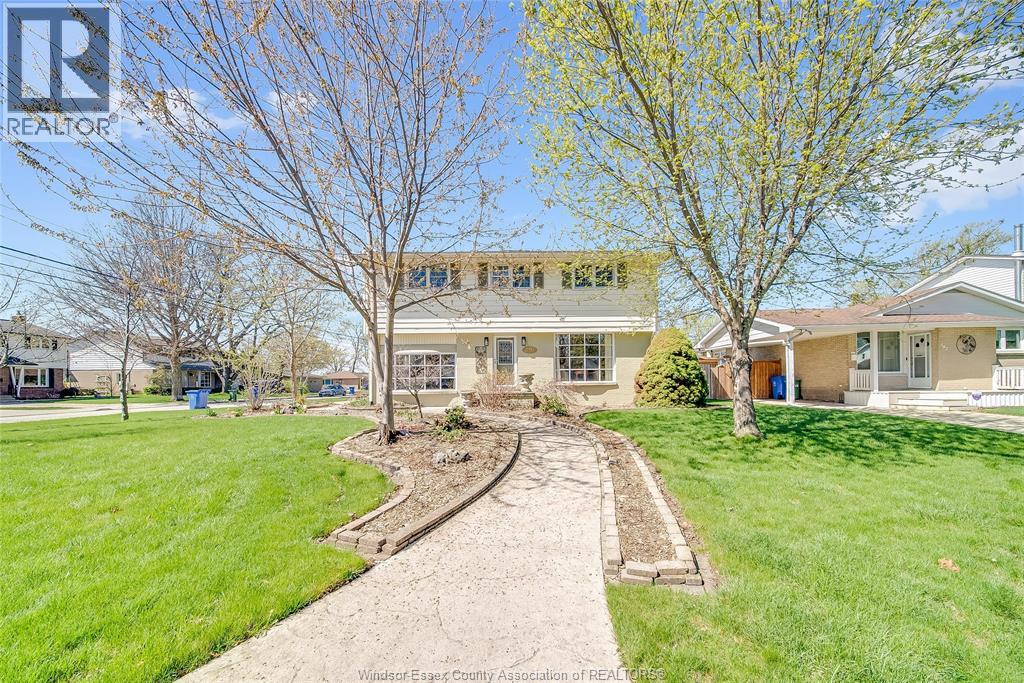
This is the one that truly feels like home. Situated on a premium corner lot in a family-friendly Riverside neighbourhood, within walking distance to St. John Vianney school, this impressive 2-storey home offers 4 beds and 3 baths, including a primary ensuite. The sophisticated living room, featuring a gas fireplace, is framed by grand front-facing windows that fill the space with natural light and create a warm, serene atmosphere. The heart of this home is a beautifully updated modern kitchen featuring striking walnut countertops, complemented by an oversized dining room—perfect for enjoying quality time with family and friends. Main floor laundry adds everyday convenience, while the single-car garage with a loft workshop offers an exceptional space for hobbyists. Enjoy your own private backyard retreat, brand new pool 2026. Just one block from the Ganatchio Trail, Windsor Yacht Club and Lakeview Marina, this property gives you easy access to waterfront living; all tucked away on a quiet & safe street. (id:52874)
RE/MAX Care Realty
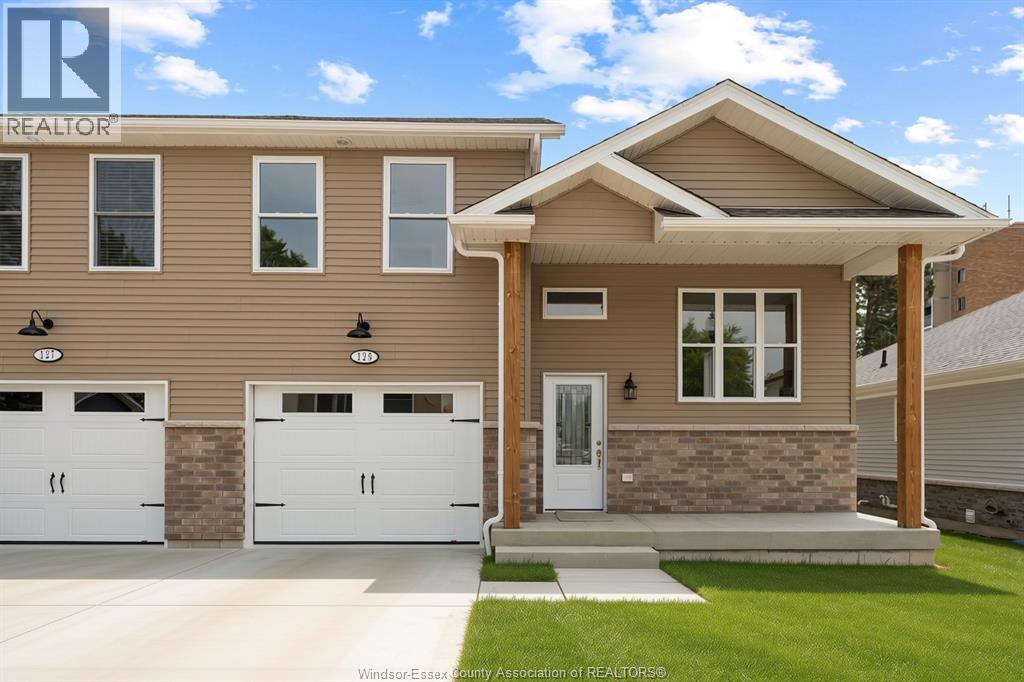
125 Park Street Unit# Lwr Lvl Unit B
Amherstburg, Ontario
Introducing newer beautifully built residential lower unit for lease at just $2100 per month plus utilities. This stunning home features two spacious bedrooms, and one full bathroom. Enjoy the use of your own rear yard space and your own private entrance. All appliances included. High quality Vinyl flooring throughout. A credit check and rental application will be required as well as first and Last months deposit. Don't miss this opportunity to live in this great home within walking distance to all shopping, parks, and amenities. Contact us today for more details or to schedule a viewing! One year lease available. (id:52874)
RE/MAX Preferred Realty Ltd. - 586
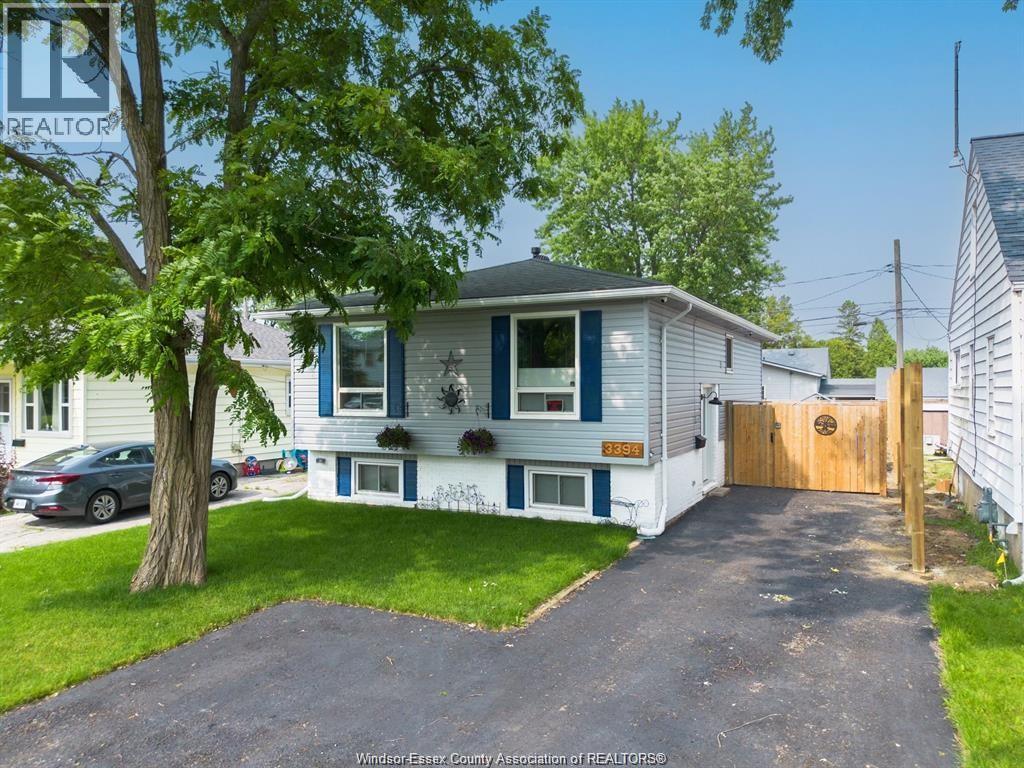
3394 Bliss Road Unit# Upper Unit
Windsor, Ontario
This charming upper unit home has undergone extensive updates, making it a true gem. Cozy gas fireplace, freshly painted and new flooring throughout. Upgraded appliances. Kitchen boasts beautiful quartz counters & pantry. New window coverings provide privacy and style. 2 bedrooms, 1 bath with main level laundry. Beautiful sun deck and vegetable garden in back yard. PPTY is close to all the amenities, EC road, Devonshire Mall, St. Clair College, bus stops and schools. One year lease $1,950 per month plus 60% utilities and 50% internet. Application, proof of employment and credit check are mandatory. Call today for your private showing. (id:52874)
Jump Realty Inc.
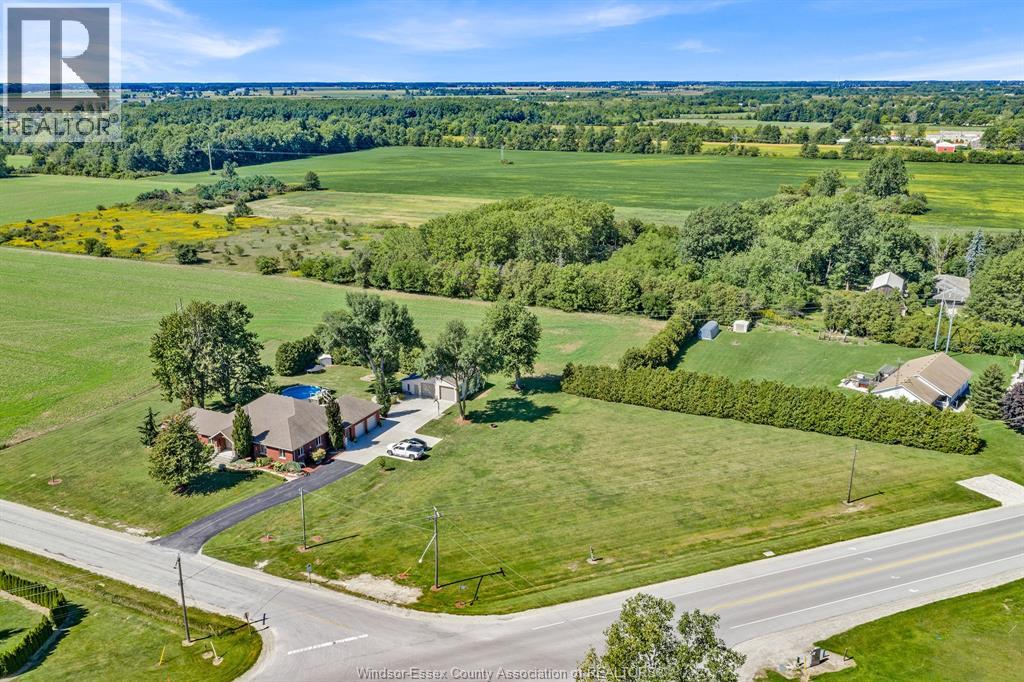
374 Inman Sideroad
Kingsville, Ontario
Situated on a 2-acre lot in Kingsville, this 3-bedroom, 3.5 bathroom residential property delivers dynamic space, modern upgrades, and exceptional utility. The original home was updated and added onto 14 years ago. The main level offers an open layout connecting the living room, dining area, and kitchen. It features a large primary bedroom complete with a full 5 pce ensuite & walk-in closet, two additional bedrooms, and dedicated main-floor laundry. The partially finished lower level expands your living space with a large family room equipped with in-floor heating, a 3-piece bathroom, and generous storage and room to add another bedroom if needed. Flex space currently set up as a gym is large and has many possibilities for other uses. Outdoor amenities include a concrete covered patio with remote-controlled shades, an above-ground pool, an attached 2-car garage with epoxy coated in-floor heat. For buyers seeking multi-use flexibility, the 30x40 epoxy coated in-floor heated outbuilding provides an ideal environment for a home business, vehicle storage, or workshop setup without compromising main residence living space complete with a 2 pce bath. With newly permitted access off of County Rd 34 the lot setup is perfect to add other structures such as an ADU, another shop or a storage barn. Located between Kingsville and Essex, this property combines rural privacy with quick access to all that Essex County has to offer, great shopping and dining minutes away. Contact me today for a private tour and more information today, don't want to miss this one. (id:52874)
Royal LePage Binder Real Estate
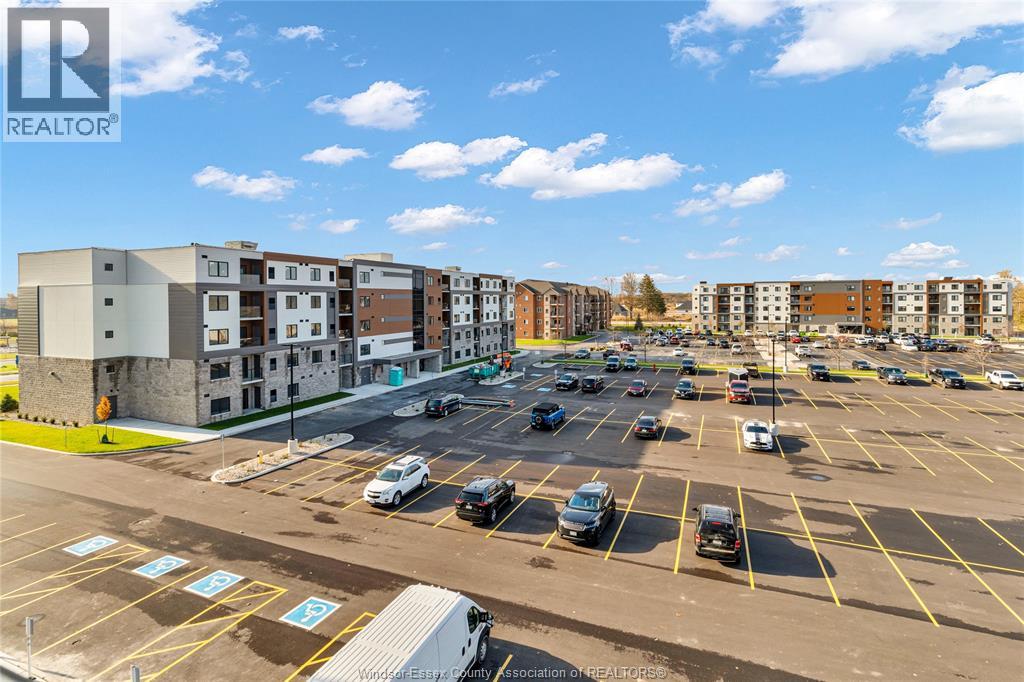
2600 Sandwich West Parkway Unit# 102
Lasalle, Ontario
Be the first to occupy this beautiful 2 bedroom, 2 bath condo in the brand new building of the Crossings at Heritage. Situated on the first floor with your own private greenspace, perfect spot to enjoy your morning coffee. Condo comes equipped with a spacious kitchen w/ quartz countertops, combined with the living room, eating area, and includes an in suite laundry room. Primary room includes walk-in closet and large window for plenty of natural light. Located in close proximity to shopping, schools, trails, St. Clair College, U of W, 401 highway and US Border.1 YR MIN LEASE, FIRST & LAST MONTH REQUIRED. EMPLOYMENT VERIFICATION/CREDIT CHECK REQ'D, RENT $2200 + UTILITIES. CONTACT L/S FOR SHOWINGS. (id:52874)
RE/MAX Preferred Realty Ltd. - 585