



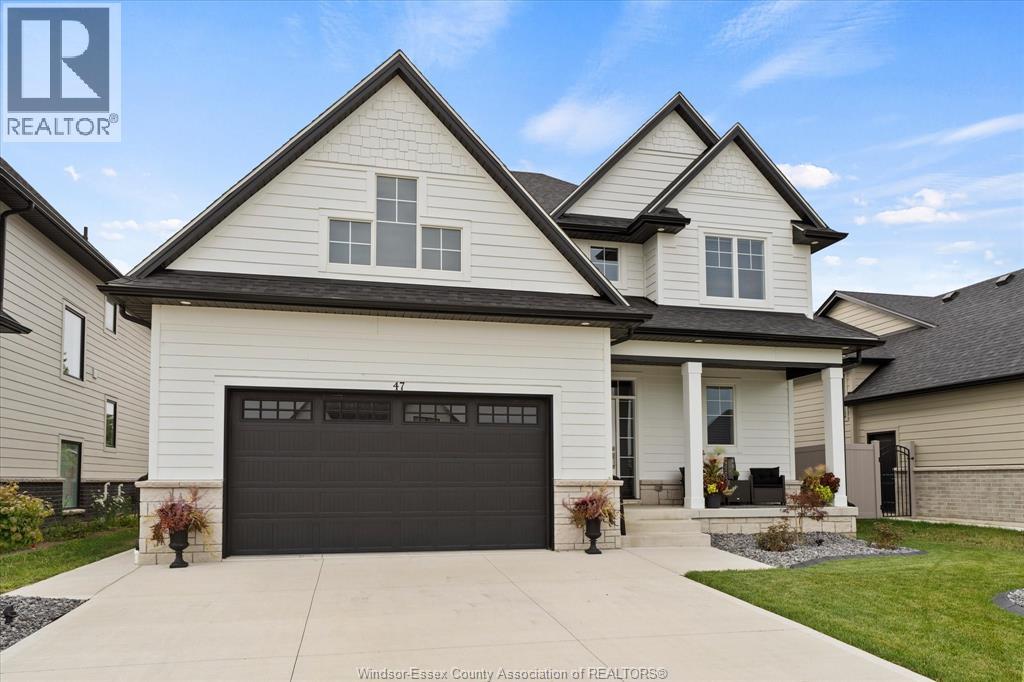
47 Belleview
Cottam, Ontario
Priced to sell! This newer, two storey home offers 3 Bedrooms and 2.5 baths. This home offers all the amenities and finishes of a new build and more, allowing you to avoid the headache of delays and everything else that comes with it. This home includes professional landscaping with a finished driveway and high end window coverings, all you have to do is move in! Located in quiet and beautiful Cottam, it is still close to Essex, Windsor, the 401, and every amenity you need including schools, shopping, parks and many more. Walking in you will see the pride of ownership reflected in the stunning engineered hardwood floors that lead to an open and spacious kitchen and living room space with high ceilings throughout. The laundry room is perfectly located on the second floor next to the large primary bedroom, which features a walk-in closet and a gorgeous ensuite bathroom. Enjoy coffee on your covered back deck that overlooks a large backyard, which is rare in newer developments. The basement is unfinished with endless possibilities waiting for your imagination. (id:52874)
Royal LePage Binder Real Estate
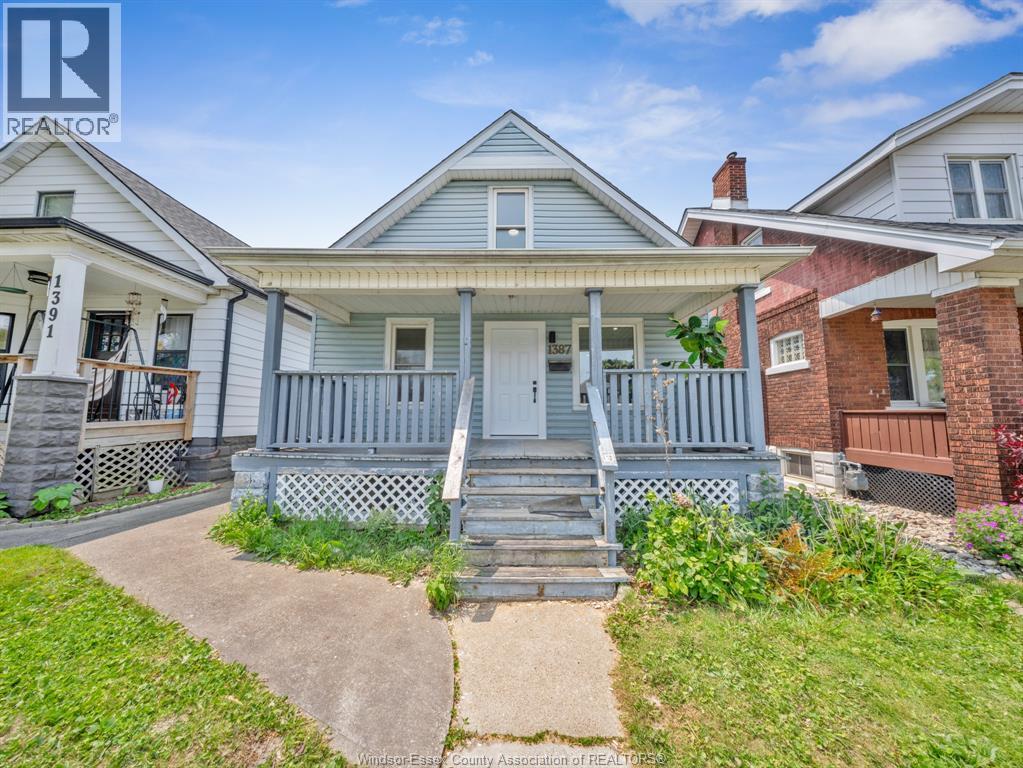
1387 Lincoln Road
Windsor, Ontario
MORE SPACE THAN YOU EXPECT, WITH THE UPDATES ALREADY DONE! This stylish 4-bedroom home combines the character of an established Windsor neighbourhood with a bright, modern interior that's ready to enjoy. The main floor has been opened up to create an inviting living and dining space, flowing into a spacious updated kitchen with plenty of cabinetry and counter space. One of the home's standout features is the beautifully renovated 5-piece bathroom, complete with contemporary finishes and an oversized glass shower. With bedrooms on both the main and second floors, there's plenty of flexibility for sleeping space, a home office, playroom or whatever suits your needs. Downstairs, the full unfinished basement provides loads of storage and additional potential. Outside, enjoy the covered front porch, deep lot, rear driveway and detached garage. Located just steps from the shops, restaurants and amenities of Ottawa Street. This is an excellent opportunity for buyers looking for an updated home at an approachable price point or investors looking to add a turnkey property to their portfolio. (id:52874)
Century 21 Local Home Team Realty Inc.
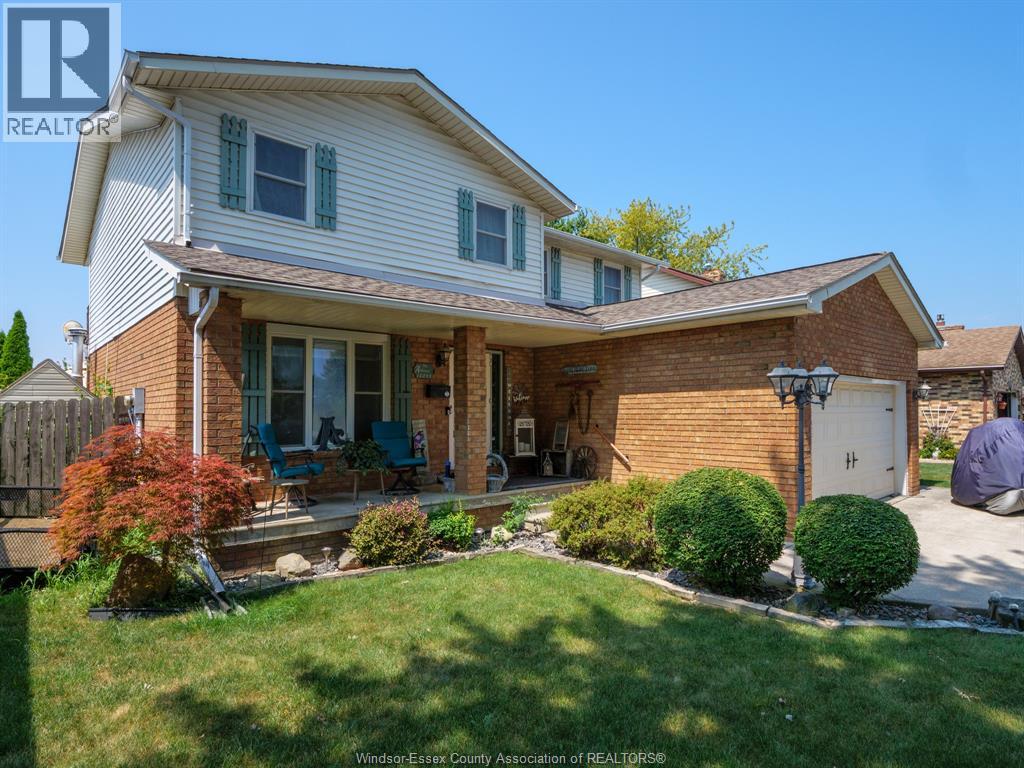
12033 St Thomas
Tecumseh, Ontario
THIS TOWN OF TECUMSEH BEAUTY IS READY FOR ITS NEW FAMILY. MAIN FLOOR CONSISTS OF LR, DR, KIT WITH LARGE ISLAND & GRANITE TOPS, FAMILY ROOM TURNED INTO THEATRE ROOM, 2 PC BATH & LAUNDRY AREA. 2ND FLOOR HAS 4 BEDROOMS, PRIMARY WITH EXTERIOR BALCONY OVER LOOKING BACKYARD AND AN ENSUITE BATH(BOTH 2ND FLOOR BATHS RENO'D APPROX 2023). BASEMENT HAS HUGE FINISHED AREA WITH POSSIBLE BEDROOM USE, OFFICE AREA, 3 PC BATH & UTILITY ROOM. AMAZING BACKYARD HAS LARGE WOOD DECK, CONCRETE PATIO WITH GAZEBO, A 18'X36' INGROUND SALT WATER POOL WITH 8' DEEP END(NEW HEATER, SALT GENERATOR & SAND FILTER 2025, PUMP 2023). FURNACE 2013, AIR CONDITIONER 2025, ROOF 2016, WINDOWS & PATIO DOOR 2011...ALL DATES ARE APPROX. (id:52874)
Pinnacle Plus Realty Ltd.
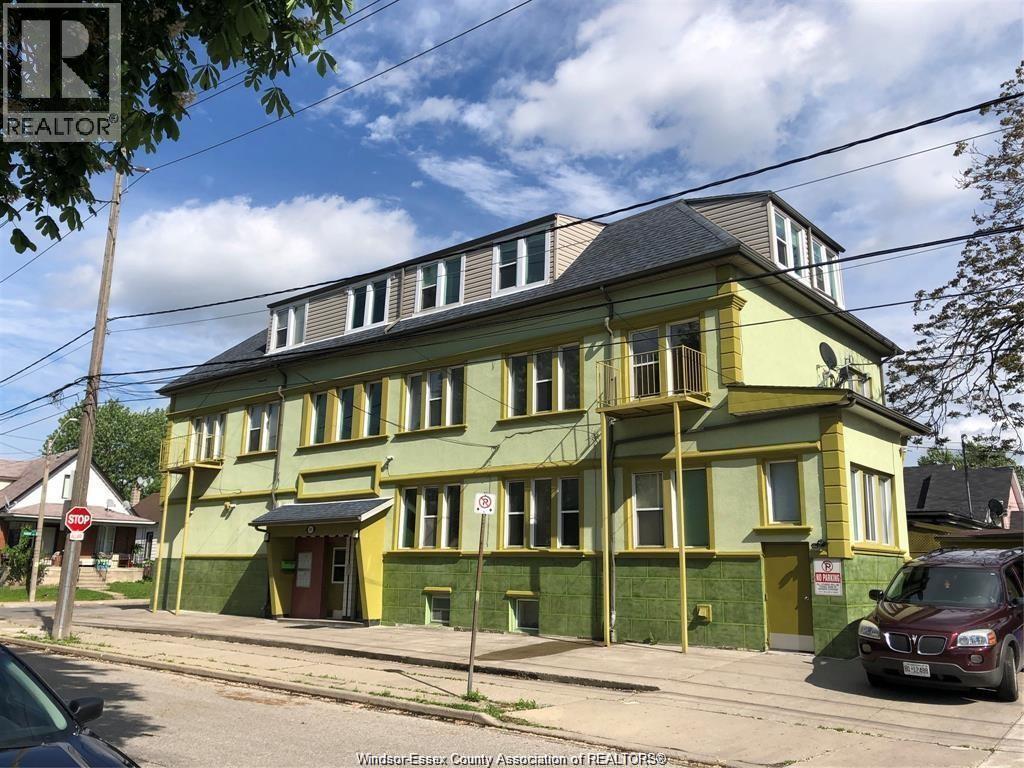
401 Parent Unit# 2
Windsor, Ontario
Bright, comfortable, and move-in ready, this 1-bedroom, 1-bathroom apartment offers an open-concept layout filled with natural light and a convenient location just steps from Windsor’s riverfront. The thoughtfully designed space provides an easy, low-maintenance lifestyle, with on-site laundry and free street parking for added convenience. Offered at $1,300/month with utilities included, this rental provides excellent value and predictable monthly expenses. Available immediately. Call today to schedule your viewing! (id:52874)
Realty One Group Iconic Brokerage

13222 Riverside Drive
Tecumseh, Ontario
1 3/4 STOREY WATERFRONT HOME IN THE TOWN OF TECUMSEH, 3 BEDROOMS UP, 1 BEDROOM DOWN, 2.5 BATHS, NEWER SIDING & WINDOWS. SANDY BEACH, BEAUTIFUL VIEWS UNOBSTRUCTED EAST AND WEST. CLOSE TO ALL AMENITIES, FULL BASEMENT. ENJOY LAKEFRONT LIVING AT ITS BEST! (id:52874)
Paul P Bistany
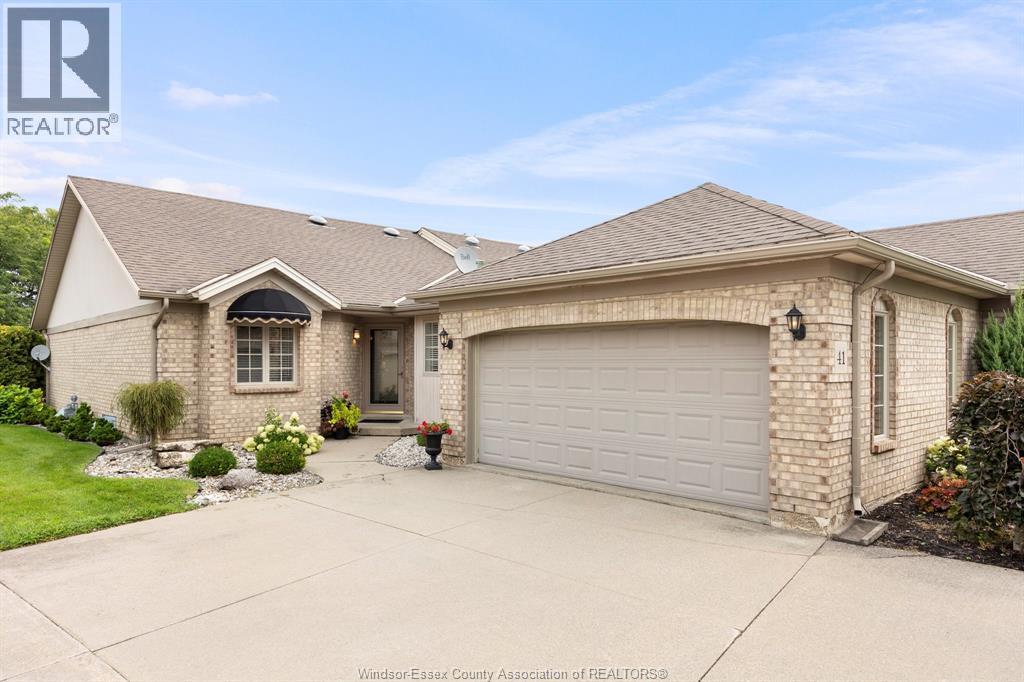
41 Cherokee Lane
Leamington, Ontario
Beautifully maintained end-unit townhouse in one of Leamington’s most desirable areas, just minutes from the golf course, Leamington Marina, Seacliff Park and shopping. The bright eat-in kitchen features hardwood floors, quartz countertops, stainless steel appliances, a garburator and a convenient laundry area. The spacious living and dining area also offers hardwood floors and a cozy gas fireplace, with access to a comfortable sunroom overlooking the patio and beautifully landscaped backyard. Step outside to enjoy the interlocking stone patio and retractable awning, perfect for relaxing or entertaining. The large primary bedroom includes a walk-in closet and ensuite. The finished lower level provides even more living space with a large family room featuring another gas fireplace, a guest bedroom and two generous storage areas. This is a beautifully kept home in a fantastic location—come see it for yourself! (id:52874)
Bill Kehn Realty Group
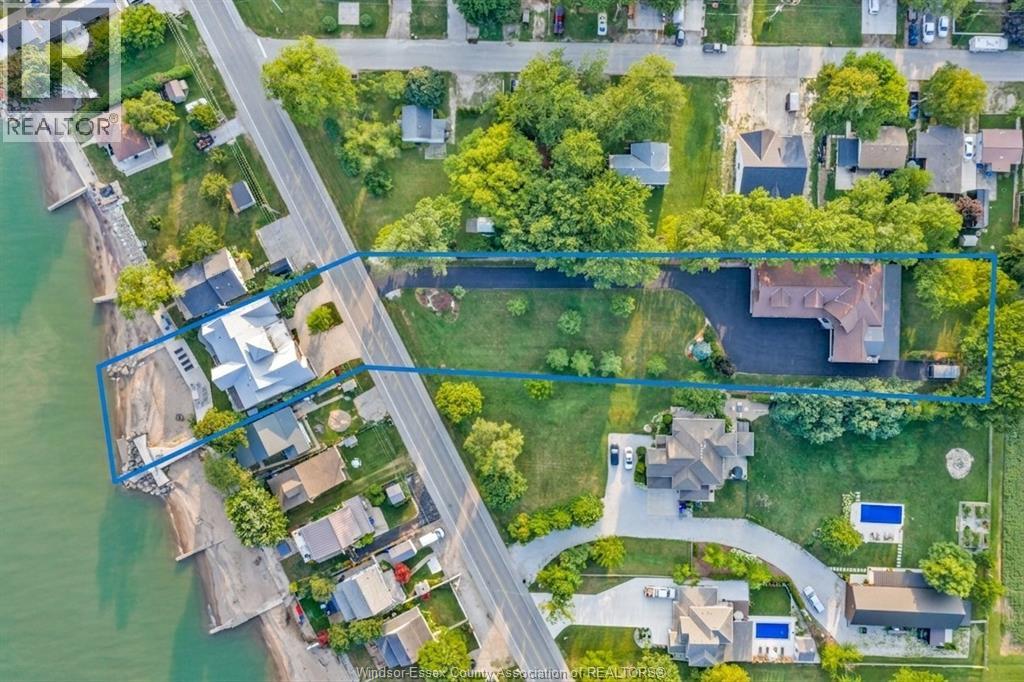
1501&1506 Heritage Road
Kingsville, Ontario
An extraordinary Lake Erie waterfront sanctuary offering a rare dual-property compound. 1501 Heritage custom built by Timberland Homes, this south-facing architectural achievement seamlessly fuses clean modern lines with panoramic views. Designed to maximize natural light and framed by lake water views from all living areas. The primary residence delivers refined interior luxury and elegance across the open concept living, dining and Thermador chef inspired kitchen. With a total of three generous size bedrooms this home is ideal for a family or an executive couple. The primary suite serves as a private haven, featuring magnificent water vistas, a spa-inspired ensuite, and a generous walk-in dressing room. The outdoors cater to elevated coastal living and effortless entertaining. Step directly onto your private sandy beach for morning paddleboarding or peaceful swims. Evening hours open the Nano wall unfold across an expert outdoor kitchen, alfresco dining lounge, fully screened porch, and an integrated luxury hot tub framed by meticulously curated landscaping. Complementing the main residence is 1506 Heritage Road, a private 0.9-acre parcel featuring a mountain lodge feel home with an exceptional cedar-lined, climate-controlled garage. Designed for the discerning collector, it can comfortably showcase an 8+ vehicle collection over stamped concrete flooring. This versatile secondary retreat with another 3 bedrooms and gourmet kitchen offers infinite potential as a guest estate, multi-generational enclave, or private executive lounge. Both properties are turnkey-finished. Please refer to MLS#26019984 for full details. (id:52874)
Royal LePage Binder Real Estate
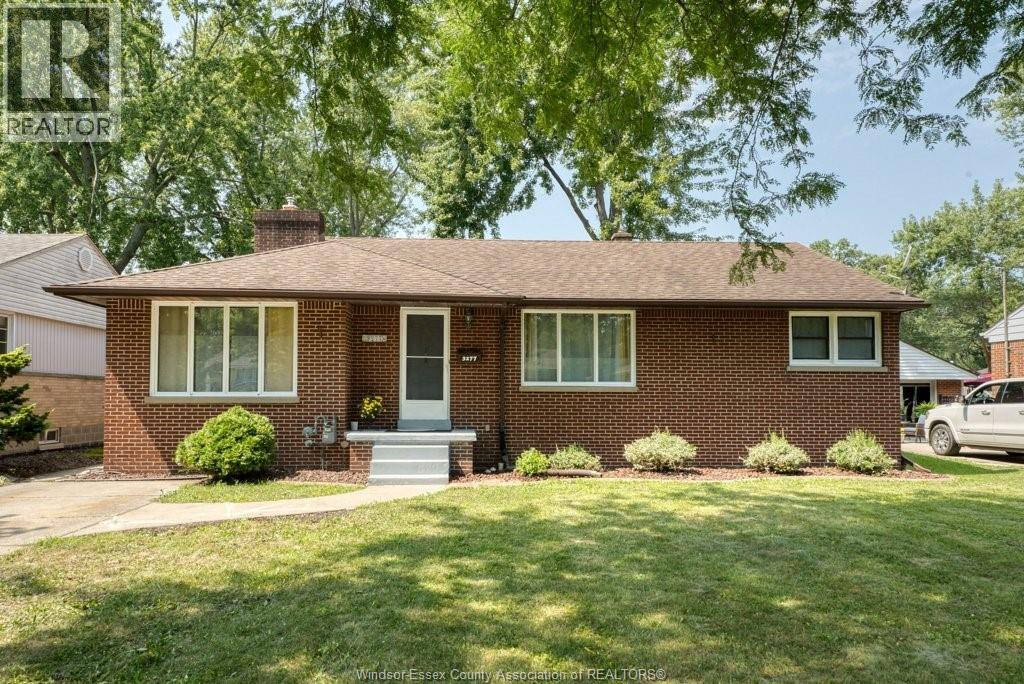
3277 Dominion
Windsor, Ontario
SOUTH WINDSOR DESIRABLE AREA, SOLID BRICK RANCH,HUGE LIVING SPACE FOR BIG FAMILY.LARGE LIVING ROOM W/GAS FIREPLACE, OPEN CONCEPT TO KITCHEN W/EATING AREA, 4 BDRMS, 2.5 BATHS, PLUS A LRG 3 SEASON SUN RM FOR THE LARGE FAMILY ENTERTAINING. FINISHED BSMT W? WET BAR,COULD BE ANOTHER BEDROOM, OFFICE.3 PC BATH, LAUNDRY & STORAGE SUITS ALL YOUR NEEDS. CLOSE TO ST CLAIR COLLEGE & E.C. ROW EXPRESSWAY.MASSEY HIGH,BELLWOOD GRADE SCHOOL. (id:52874)
Deerbrook Realty Inc.
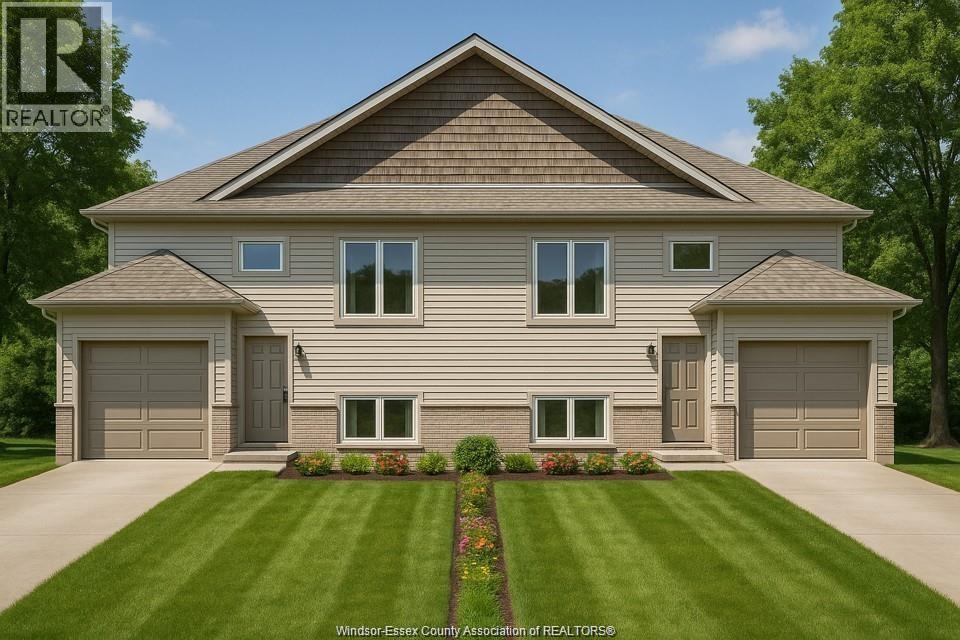
9 Sarkis Street
Kingsville, Ontario
Introducing Tamam Gardens Twin Villas - Modern Raised Ranch Living! Welcome to these brand new twin villas featuring a sleek raised ranch design with 2 bedrooms and 2 FULL baths. Thoughtfully designed with a modern open-concept layout, these homes offer bright living spaces perfect for today's lifestyle. Located in a newly developed community close to walking trails, shopping, dining, and entertainment, you'll enjoy the best of convenience and comfort. An excellent opportunity at a great affordable price-perfect for first-time buyers, downsizers, or investors. Contact me today to customize your home. All interior options are your choice. List price reflects full HST savings based on qualification under current and proposed 2026 Ontario tax relief. (id:52874)
Deerbrook Realty Inc.
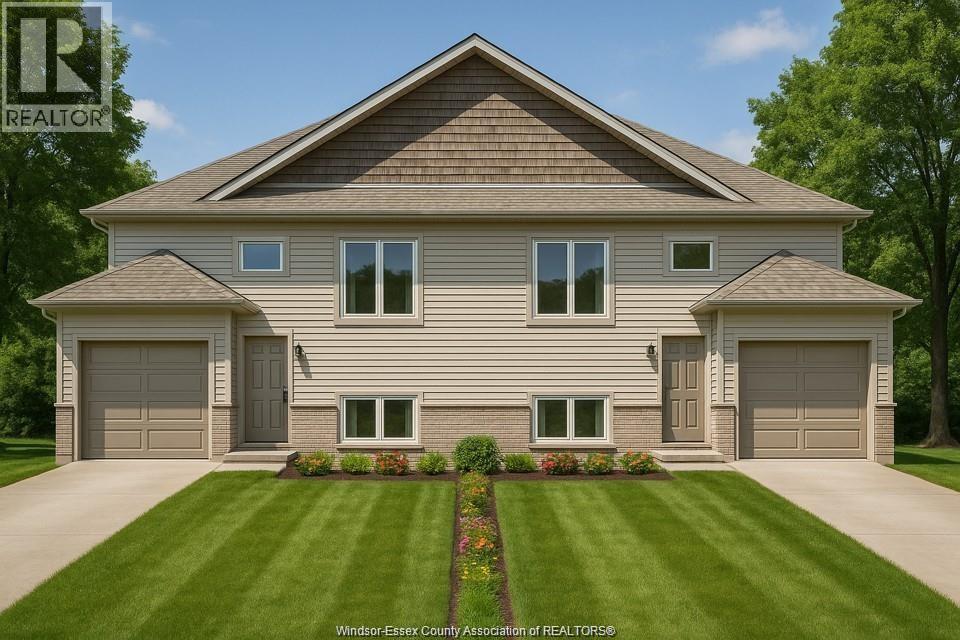
7 Sarkis Street
Kingsville, Ontario
Introducing Tamam Gardens Twin Villas - Modern Raised Ranch Living! Welcome to these brand new twin villas featuring a sleek raised ranch design with 2 bedrooms and 2 FULL baths. Thoughtfully designed with a modern open-concept layout, these homes offer bright living spaces perfect for today's lifestyle. Located in a newly developed community close to walking trails, shopping, dining, and entertainment, you'll enjoy the best of convenience and comfort. An excellent opportunity at a great affordable price-perfect for first-time buyers, downsizers, or investors. Contact me today to customize your home. All interior options are your choice. List price reflects full HST savings based on qualification under current and proposed 2026 Ontario tax relief. (id:52874)
Deerbrook Realty Inc.
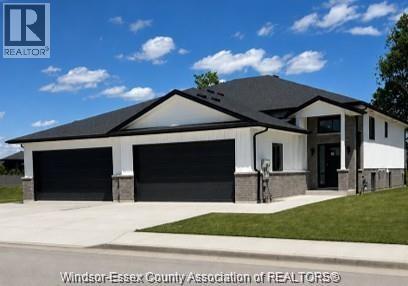
47 Sarkis Street
Kingsville, Ontario
Semi-raised ranch offering 1,220 sq ft of thoughtfully designed living space with 2 bedrooms and 2 bathrooms. The spacious primary suite features a walk-in closet and private ensuite. Enjoy an open, flowing layout from the kitchen to the dining area and living room, creating a bright and comfortable space for everyday living and entertaining. A welcoming foyer includes a closet and convenient access to the double garage. Located in Tamam Gardens, the area's newest community, just minutes from banks, shopping, dining, and other everyday amenities. List price reflects full HST savings based on qualification under current and proposed 2026 Ontario tax relief. (id:52874)
Deerbrook Realty Inc.
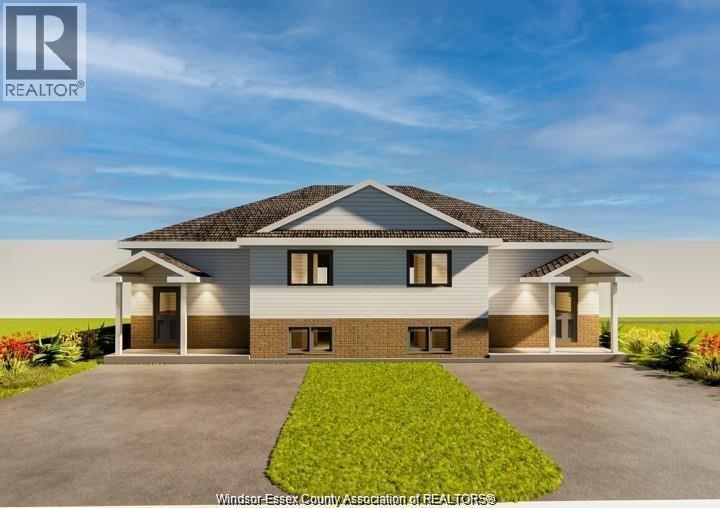
11 Sarkis Street
Kingsville, Ontario
Welcome to Tamam Gardens! Discover this beautiful raised ranch home featuring 2 spacious bedrooms, 2 full baths, and the convenience of main floor laundry. Nestled in a vibrant new community, this home is just steps away from walking trails, shopping, and other key amenities. Priced right and offering excellent value, this is your opportunity to choose all your interior finishes and truly make it your own. Perfect for comfortable, modern living in a sought-after location. List price reflects full HST savings based on qualification under current and proposed 2026 Ontario tax relief. (id:52874)
Deerbrook Realty Inc.