



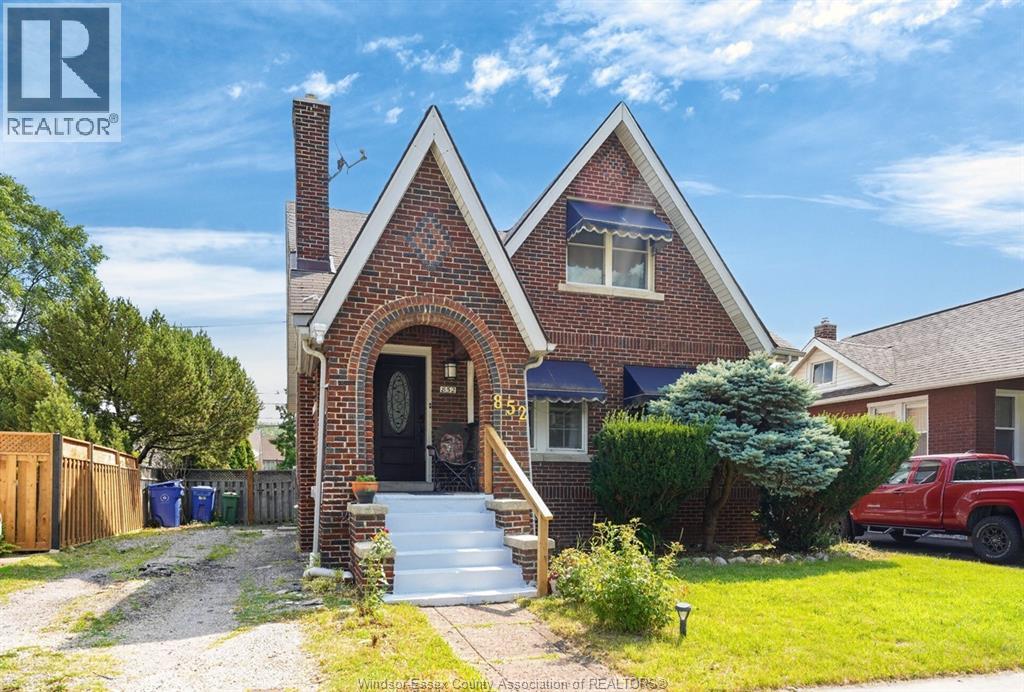
852 Reedmere
Windsor, Ontario
Attention investors and first-time home buyers! Located in the highly sought-after Old Riverside neighbourhood, this charming 14-storey full-brick home offers exceptional space, flexibility, and investment potential, including the possibility of conversion to a three-unit property, subject to all applicable approvals. The main floor features two bedrooms, a full bathroom, and a versatile office or dining area. The second level has its own separate side entrance and includes a spacious primary bedroom, an additional bedroom, and a bathroom-ideal for extended family or potential in-law-suite use. The finished lower level provides a large recreation room and a newly installed kitchen, offering even more functional living space. Step outside to a fully fenced backyard with a deck and patio, perfect for relaxing or entertaining. This is a fantastic opportunity in one of Windsor's most desirable neighbourhoods. Book your private viewing today! (id:52874)
Homelife Gold Star Realty Inc.
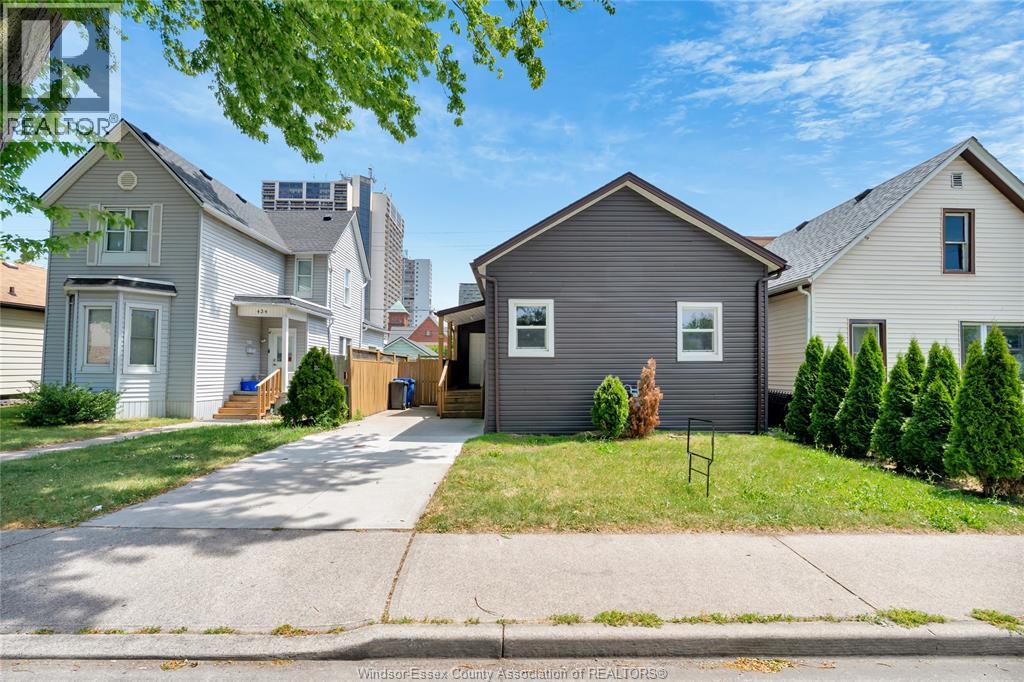
442 Church
Windsor, Ontario
This great location right downtown is just a short walk to the st Clair College zekelman school of business shops restaurants waterfront parks and more! UPDATED SHINGLES, SIDING, PORCH, CEMENT DRIVE, WINDOWS, BACK GATE FULLY FENCED BACKYARD, CENTRAL AIR AND MORE. Fit multiple cars in your newly paved private front driveway VACANT IMMEDIATE POSSESSION. (id:52874)
RE/MAX Preferred Realty Ltd. - 585
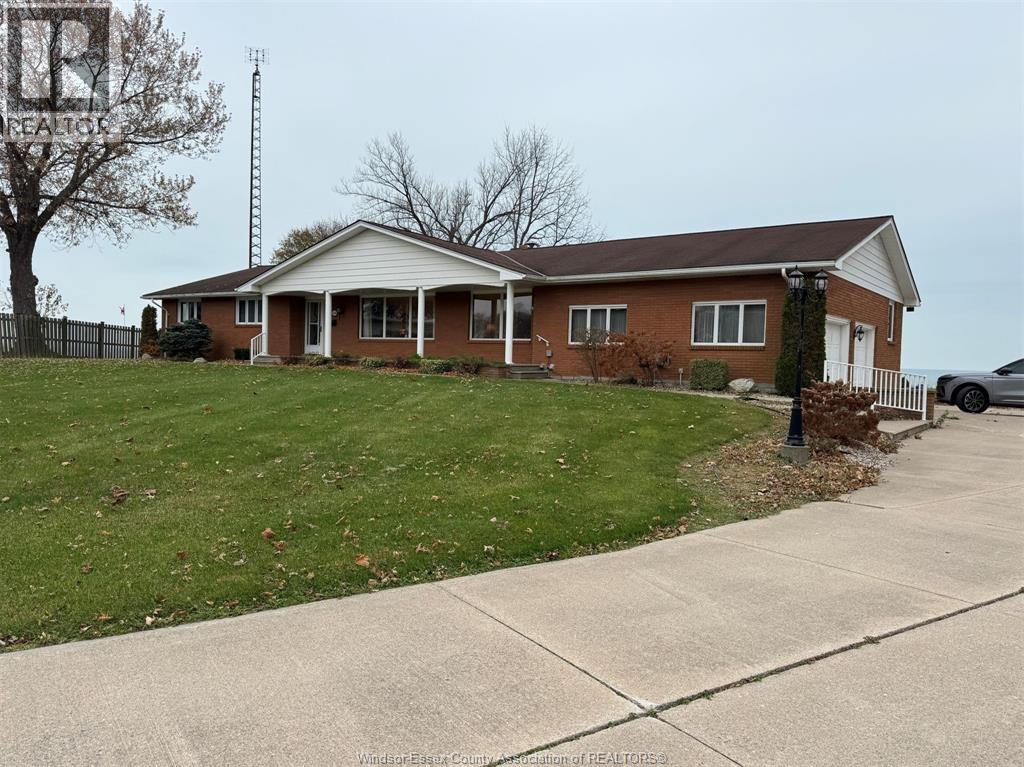
1239 Oxford & Lot 13 Oxford Avenue
Kingsville, Ontario
Experience stunning Lake Erie Waterfront living in this spacious Ranch-Style home with spectacular Lake Views throughout. The main floor offers 3 bedrooms, including a lake-facing primary suite with a 4 piece ensuite and walk-in closet, plus a formal living room, formal dining room, and a large kitchen. A grand great room with a fireplace and a main-floor office both overlooking Lake. The fully finished basement adds 2 more bedrooms, a full bath, a large office, a family room, a recreation room, and an oversized storage area- perfect for extra space or a large family. Set on a generous lakefront lot, this vacant home offers outstanding potential and immediate possession. A 2 car attached garage and a 4 car detached garage provide ample parking and storage. A rare opportunity to create your dream waterfront retreat on Lake Erie. Includes extra vacant lot. Call or email Listing Agents. (id:52874)
H. Featherstone Realty Inc.
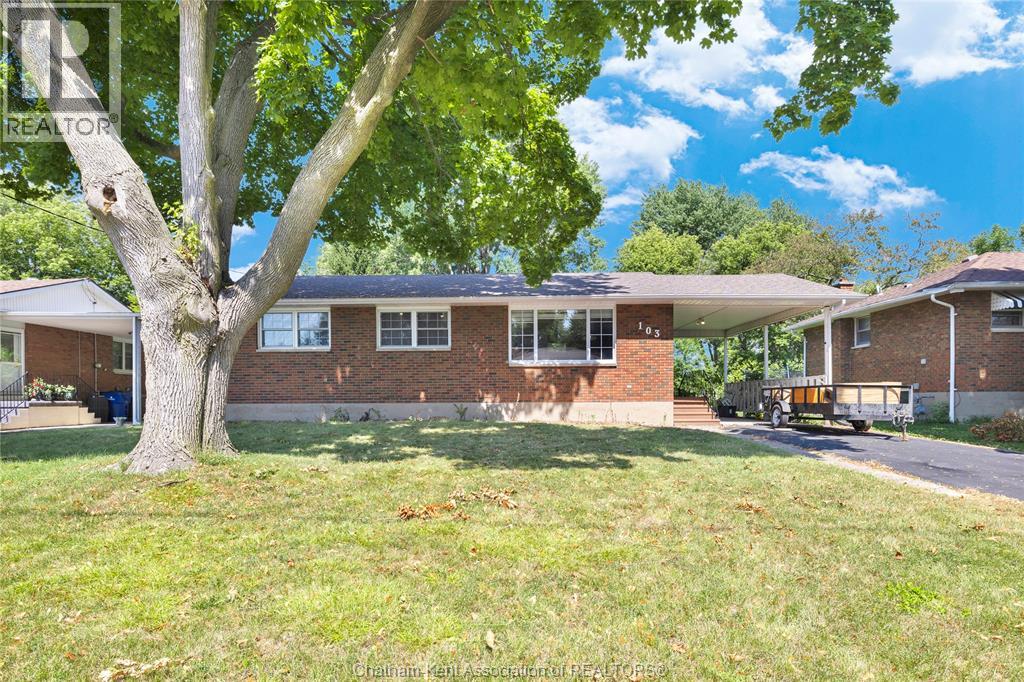
103 Coverdale Street
Chatham, Ontario
**2 BEDROOMS | 1.5 BATHROOMS** Welcome to 103 Coverdale Street, a charming brick home with excellent curb appeal, situated in a desirable and established Chatham neighbourhood. Offering a comfortable layout, valuable updates, and quick possession, this property is an excellent opportunity for first-time buyers.The main floor features two bedrooms, a beautifully renovated and enlarged four-piece bathroom, and a bright living room that flows naturally into the kitchen and dining area. The spacious primary bedroom includes an impressive walk-in closet, thoughtfully converted from the home’s former third bedroom.The finished basement provides additional living space with a generous family room featuring a cozy gas fireplace and built-in bar—perfect for relaxing or entertaining. This level also includes a large laundry room, a convenient two-piece bathroom, and an additional versatile room that could serve as a bedroom, home office, gym, or hobby space. Recent mechanical improvements include a new furnace, central air conditioning, and updated ductwork, offering added comfort and peace of mind. Outside, you’ll find a carport, storage shed, and a spacious, tree-lined yard with plenty of room to enjoy. Conveniently located in a welcoming neighbourhood close to Chatham amenities, 103 Coverdale Street is ready for its next owner. Quick possession is available. (id:52874)
RE/MAX Preferred Realty Ltd.
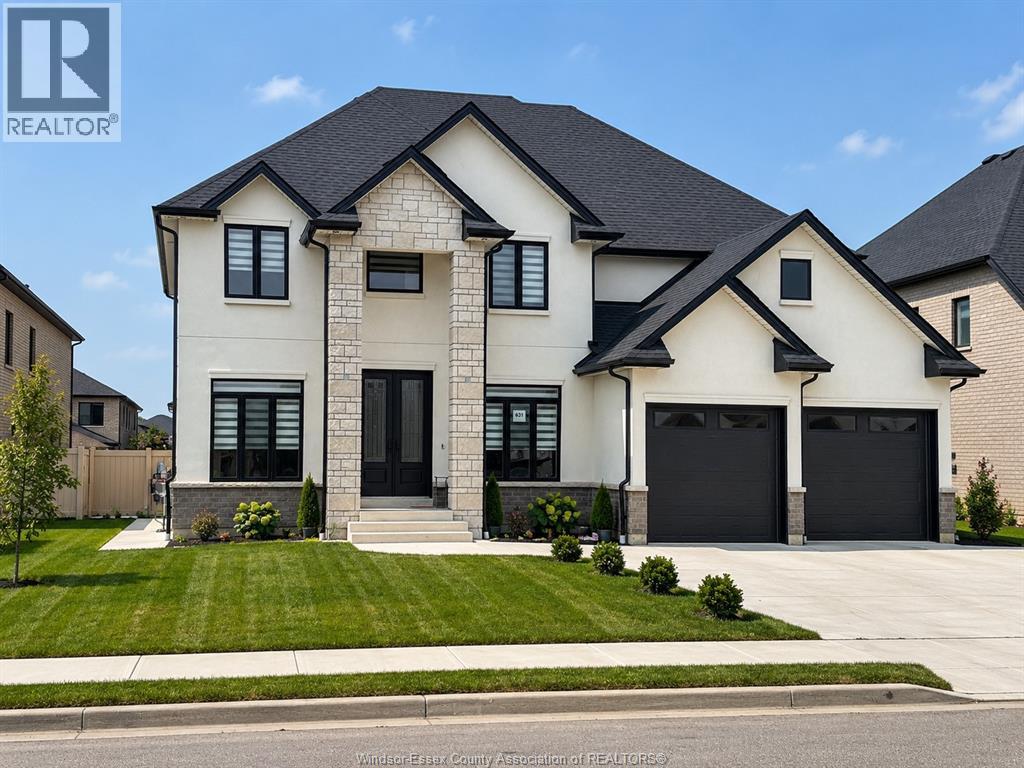
631 Holburn Street Unit# Lower
Windsor, Ontario
Welcome to 631 Holburn Street, located in the desirable Orchards of South Windsor on a premium corner lot. This 2023-built lower-level unit features 3 bedrooms and 2 full bathrooms, along with a bright, open-concept living and dining area designed for comfortable everyday living. Conveniently located just minutes from Devonshire Mall, Costco, Walmart, and with quick access to Highway 401. Perfect for families or professionals seeking comfort, space, and convenience. Rent is $1,850/month plus 40% of utilities. One-year lease required. Credit check, proof of employment, first and last month’s rent, and references required. (id:52874)
Lc Platinum Realty Inc.
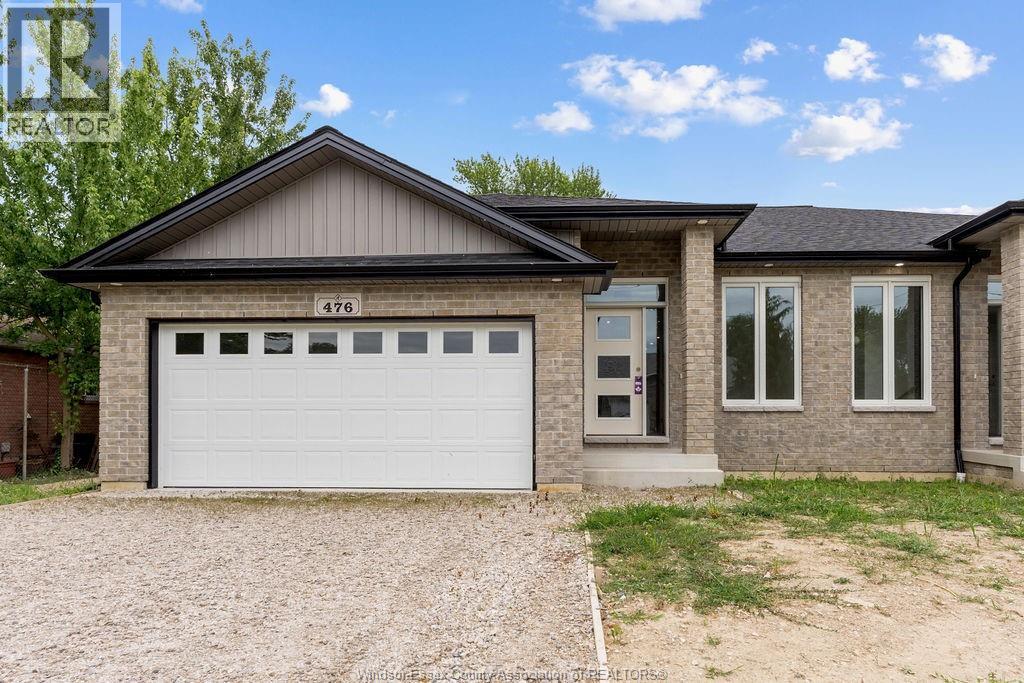
476 Railway Avenue
Lakeshore, Ontario
Discover one of the most affordable new construction homes in the county at 476 Railway. This stunning semi-detached home offers 1,230 sq ft of thoughtfully designed living space, featuring 2 bedrooms, 1 bathroom, and premium finishes throughout. Enjoy the convenience of a grade entrance, a covered porch, and a spacious double car garage. Located just moments from Belle River Beach and the vibrant Belle River business district, this home combines modern comfort with exceptional value. Come see all that 476 Railway has to offer! (id:52874)
RE/MAX Capital Diamond Realty
Deerbrook Realty Inc.
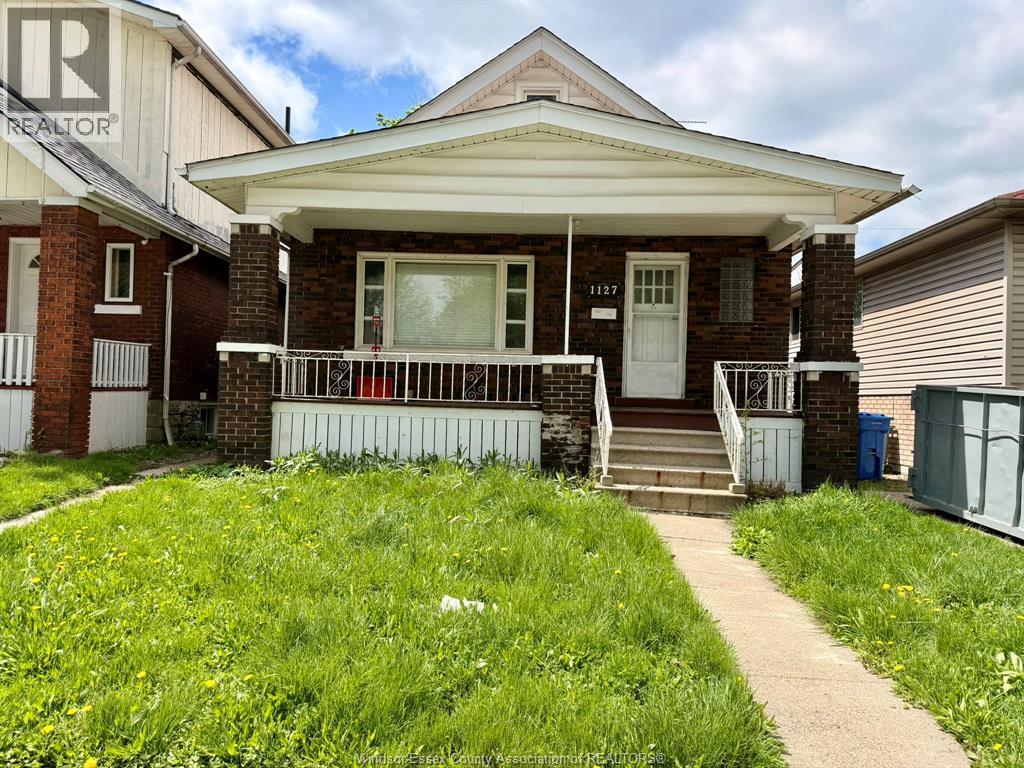
1127 Josephine Avenue
Windsor, Ontario
Investor alert! Don’t miss this outstanding income-generating property just steps from the University of Windsor and convenient bus routes. This fully rented 1½-storey solid brick home brings in $3,000+ per month and features 7 spacious bedrooms and 2 bathrooms, making it ideal for student rentals. The recently renovated basement includes a second kitchen, adding flexibility and value. Hardwood and laminate flooring are found throughout the home. Outside, a detached 1.5-car garage offers parking and storage. The backyard backs onto Bridgeview Park, providing access to scenic walking trails, green space, and nearby shopping. Book your showing today. (id:52874)
Jump Realty Inc.
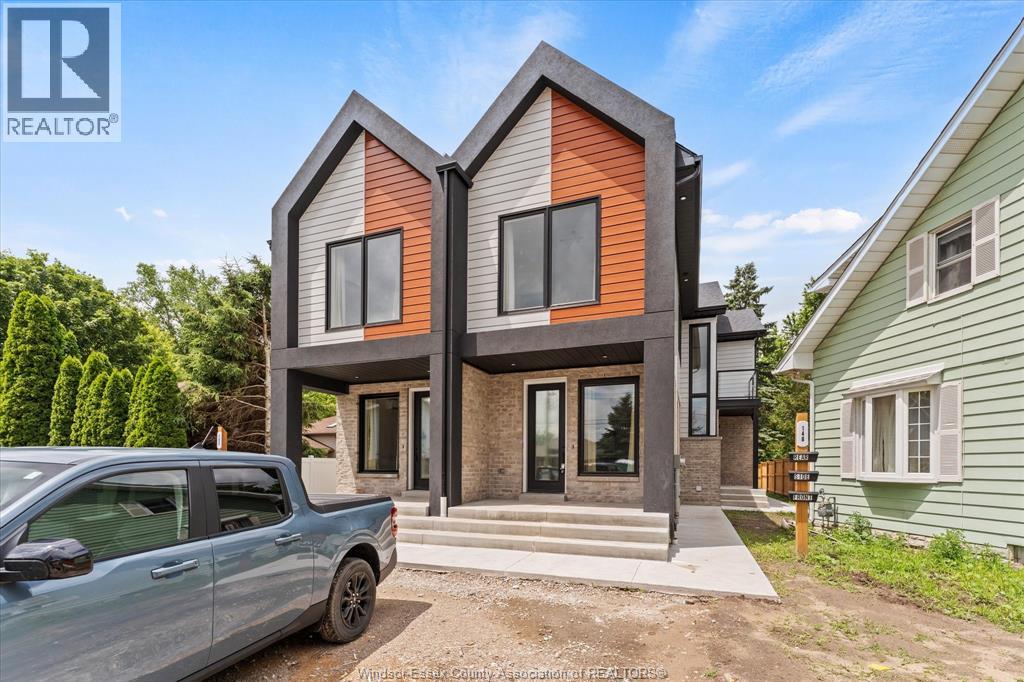
150 Old Front Unit# Front-Upper
Lasalle, Ontario
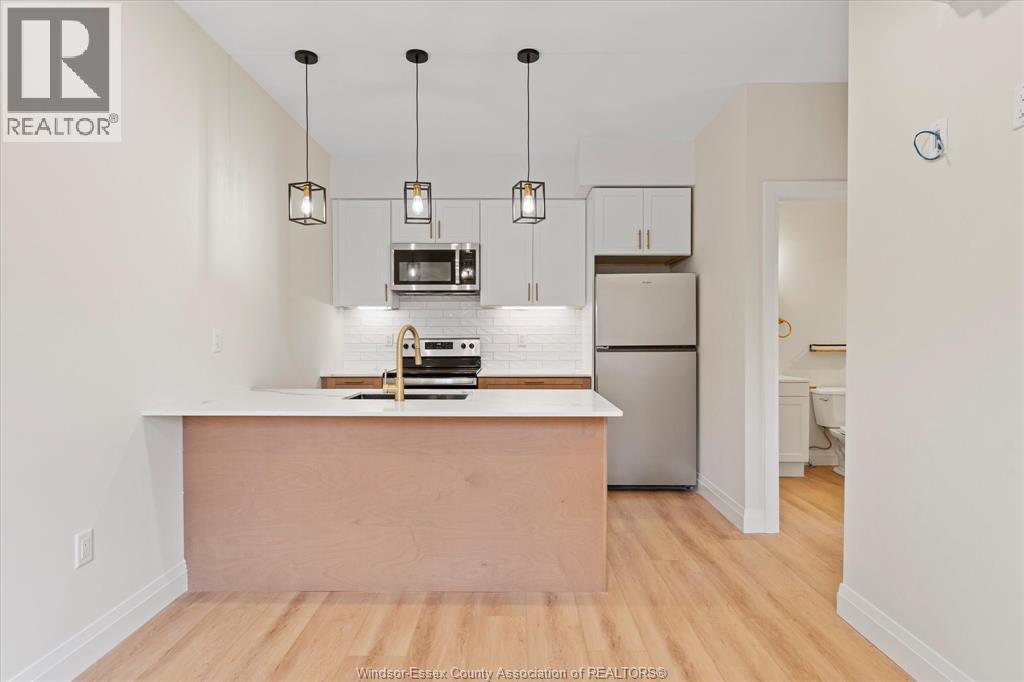
Welcome to LaSalle's newest 6-plex. Each unit is thoughtfully designed with light wood vinyl flooring, 9ft ceilings, tons of natural window light, custom two-tone wood cabinetry, quartz countertops with tiled backsplash, barstool seating & gold accent fixtures throughout. Unique designs with the main floor 2-bd 2bth unit featuring a covered front porch. Second-floor 1bd 1bth units all feature balconies. Ductless mini-split systems and HRV for efficient climate control, Energy performance 40% above the National Energy Code of Canada. Modern curb appeal, treed street, and backyard. Asphalt driveway for tons of parking. All stainless steel appliances with a washer/dryer in each unit. Minutes from LaSalle Landing ($50m redevelopment), Ambassador Golf Club, Ojibway Park, new Gordie Howe bridge, walking distance to Rivervilla Park and Turkey Creek. Tenant pays for electricity and water. Ideal for professionals, students, and young professionals. (id:52874)
Jump Realty Inc.
150 Old Front Unit# Back-Upper
Lasalle, Ontario
Welcome to LaSalle's newest 6-plex. Each unit is thoughtfully designed with light wood vinyl flooring, 9ft ceilings, tons of natural window light, custom two-tone wood cabinetry, quartz countertops with tiled backsplash, barstool seating & gold accent fixtures throughout. Unique designs with the main floor 2-bd 2bth unit featuring a covered front porch. Second-floor 1bd 1bth units all feature balconies. Ductless mini-split systems and HRV for efficient climate control, Energy performance 40% above the National Energy Code of Canada. Modern curb appeal, treed street, and backyard. Asphalt driveway for tons of parking. All stainless steel appliances with a washer/dryer in each unit. Minutes from LaSalle Landing ($50m redevelopment), Ambassador Golf Club, Ojibway Park, new Gordie Howe bridge, walking distance to Rivervilla Park and Turkey Creek. Tenant pays for electricity and water. Ideal for professionals, students, and young professionals. (id:52874)
Jump Realty Inc.
101 Harvey Street
Chatham, Ontario
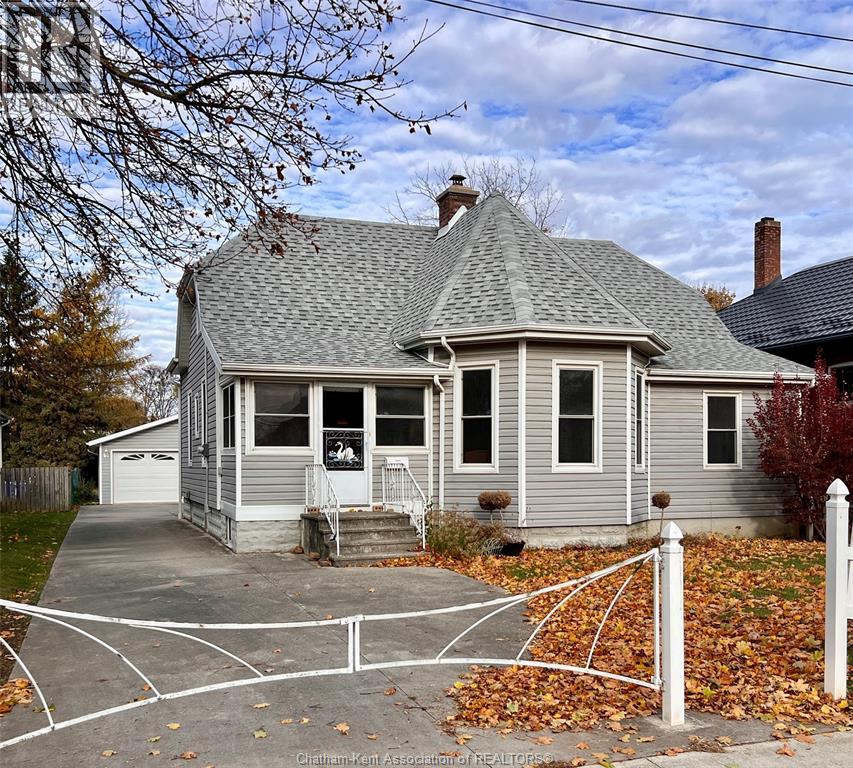
Charming Southside Home with Modern Upgrades & Endless Possibilities! Discover this inviting 2-bedroom (Primary bedroom having double closets), 1-bath home perfectly situated on the Southside, just minutes from the downtown core’s dining, shopping, and entertainment. Packed with options and set on a spacious, fully fenced lot, this property is ideal for first-time buyers, downsizers, or anyone looking for comfort and convenience. Key Features: Newer double detached garage with concrete driveway. Large fenced-in yard—perfect for pets, gardening, and outdoor living. Updated exterior including newer siding, windows, and roof. Formal dining room and cozy living room for easy entertaining. Enclosed porch offering bonus space for relaxation or storage. Expansive family-room addition with endless potential—office, playroom, gym, or studio. Close to the downtown core, making it easy to enjoy local restaurants, nightlife, and amenities. With its blend of character, space, and modern improvements, this Southside gem is ready for you to move in and make it your own. Call text, or email today for your personal viewing. (id:52874)
Gagner & Associates Excel Realty Services Inc. (Blenheim)
384 Josephine Avenue
Windsor, Ontario
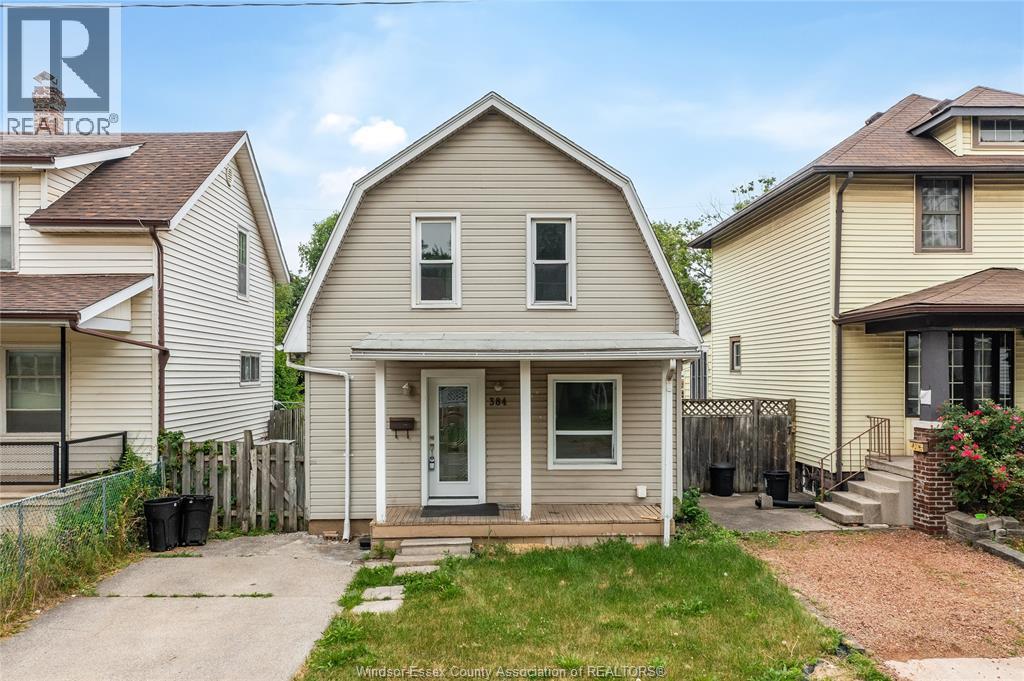
First Time Home Buyers Or Investors, Welcome To This Updated Home With 5 Bedrooms And 1.5 Baths. Newer Siding, Some Newer Windows, New Roof 2018, Updates Incl: Main Lvl & 2nd Lvl Bath, Flooring, Electric Wiring, Roof Around 8 Years Old, Freshly Painted, Luxury Viny Flooring, New Doors, Pot Lights And Fixtures, Front Prkg & Fenced Backyard With Room For More Parking. Immediate Possession Is Available, This Property Won't Last Long!! Call Today For Your Visit. (id:52874)
RE/MAX Care Realty
2141 Longfellow Unit# Lower
Windsor, Ontario
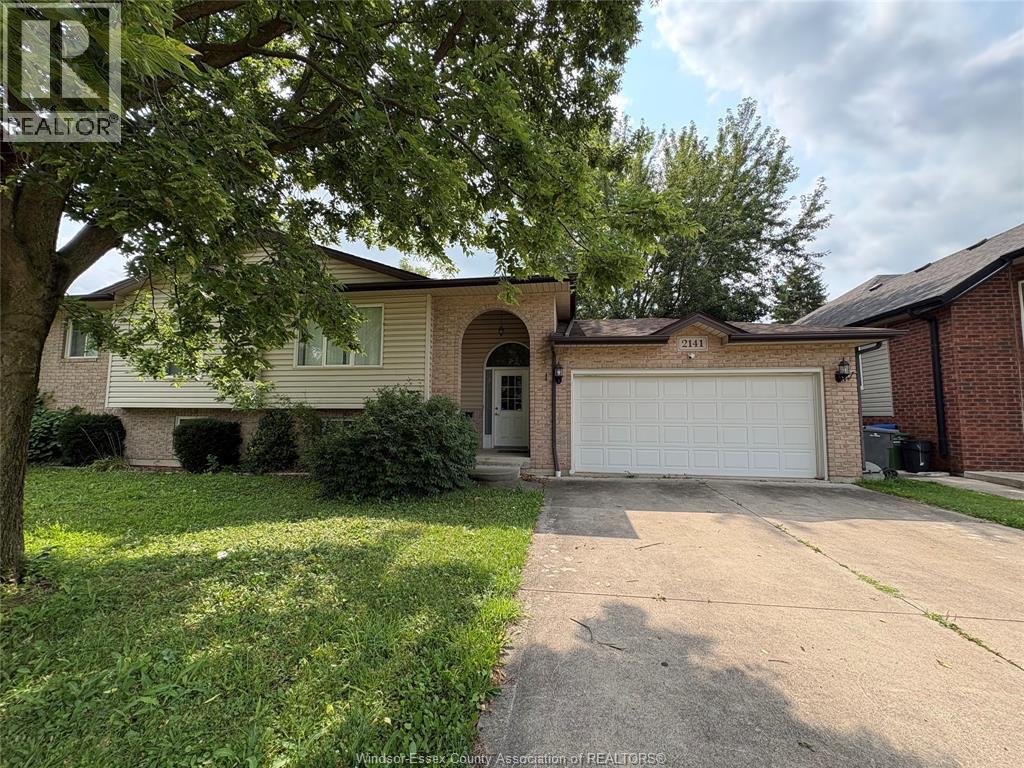
LOWER LEVEL IN RAISED RANCH HOUSE FOR RENT IN SOUTH WINDSOR – $1,300/MONTH ALL-INCLUSIVE! Spacious, bright, and clean entire lower level with large windows, located in a highly desirable South Windsor neighbourhood. Features a large living room with fireplace, one furnished bedroom with a bed and mattress, side table, desk and chair, and a private bathroom. The laundry room on the same level and kitchen on the main floor are shared with the owner. Rent includes all utilities, high-speed internet, and furniture. One driveway parking space is available. Conveniently located within walking distance to parks, shopping, restaurants, and public transit. Ideal for a student or young professional seeking a clean, comfortable, and affordable home. Minimum 1-year lease. Rental application, references, credit check, and employment verification required. Female tenant only. (id:52874)
Nu Stream Realty (Toronto) Inc