



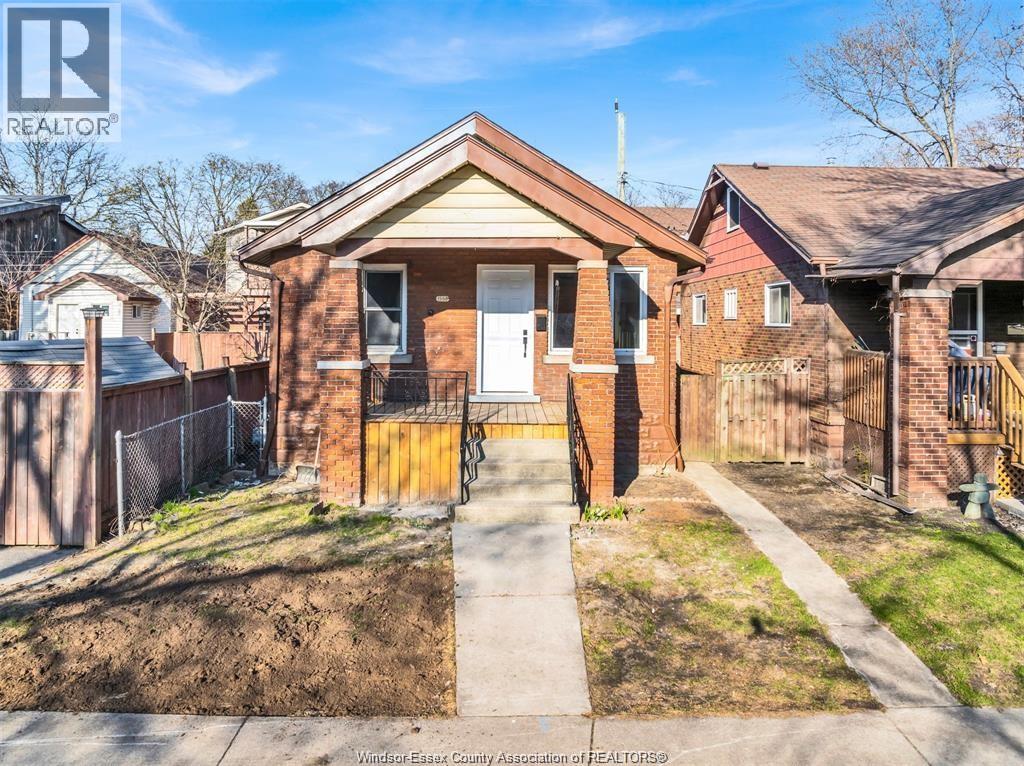
1568 York Street Street
Windsor, Ontario
PRIME MULTI-GENERATIONAL & DUAL-INCOME TURNKEY HOME — FULLY RENOVATED TOP TO BOTTOM! WELCOME TO 1568 YORK STREET! This fully renovated, move-in-ready property has been completely remodelled from top to bottom and features 2 modern kitchens, 2 separate entrances, and 2 independent laundry areas, offering exceptional potential for multi-income generation or multi-generational living. Currently tenanted for a total of $3,000/month plus utilities ($1,700/mo upstairs + $1,300/mo downstairs), this high-performing cash-flow asset provides immediate, turnkey returns. Situated in a prime, high-demand central location, you are just steps from bus stops, banks, shopping, Jackson Park, downtown, and minutes from the University and local colleges. Extensive updates throughout provide total peace of mind for years to come—minimum 24 hours' notice required for private showings, Offers will be reviewed as they come in, Seller/Landlord reserves the right to accept or decline any offer so book yours today! (id:52874)
Jvre Realty Inc.
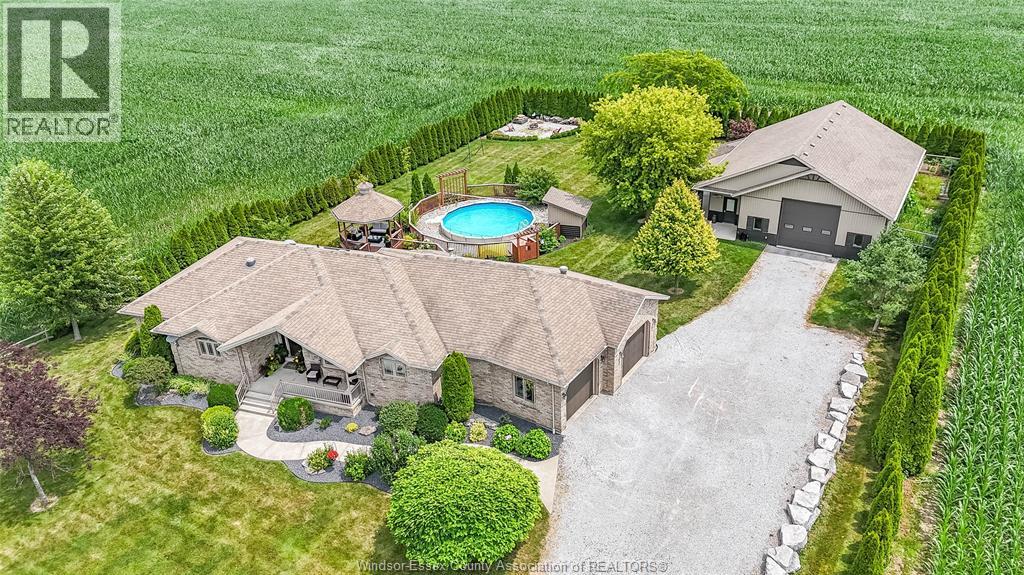
440 Mersea Rd 21
Leamington, Ontario
Welcome to this one owner custom built ranch with attached double car garage and pole barn with no rear or side neighbours. This home was built in 2005 with quality materials and will not disappoint. 5 bedrooms, 4 bathrooms. One acre, approx. 1,800 sq. ft., 2-tiered deck with above ground pool, 40x48 ft heated and finished shop with 10x16 office heated and cooled. (id:52874)
Century 21 Local Home Team Realty Inc.
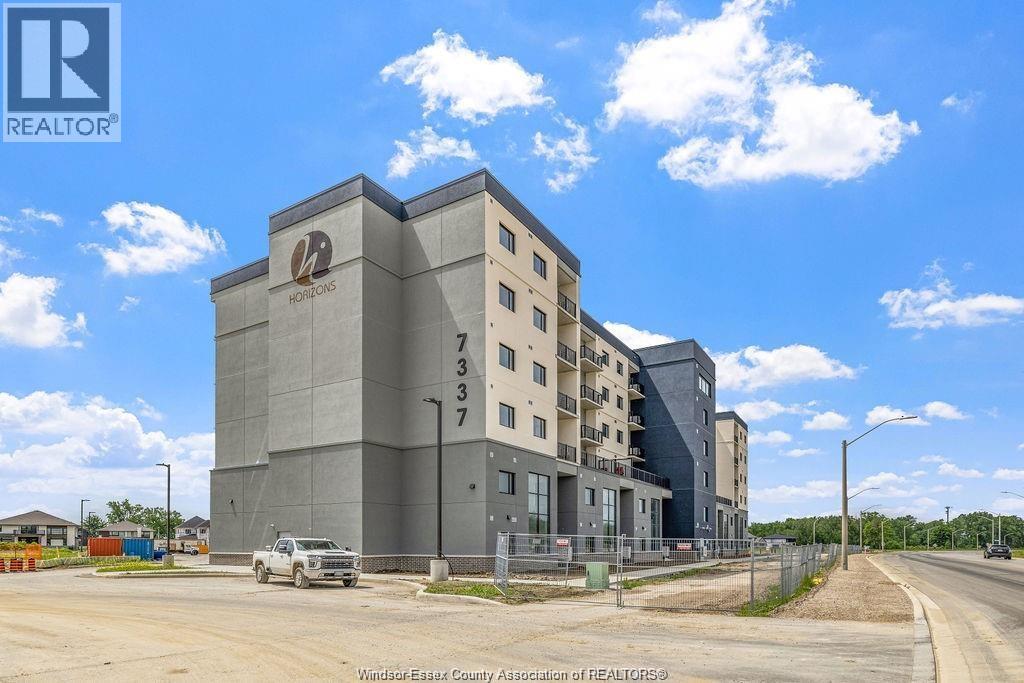
7337 Meo Boulevard Unit# 521
Lasalle, Ontario
This 2 bedroom 2 bathroom condo is sure to impress with its open concept design, in-suite laundry. IMMED possession! 1 parking space & storage locker included. Many amenities such as Clubhouse, party rooms, fitness center, Sauna and Business Center included in Phase II to be built. Perfect for retirees, professionals, USA Commuters, students and SNOWBIRDS! Minutes from Seven Lakes Golf and Country Club. Conveniently located within top-rated primary and secondary schools, EC Rowe, 401 & #3 Highways. Min 1-year lease. Credit check and employment verification are must. (id:52874)
Lc Platinum Realty Inc.
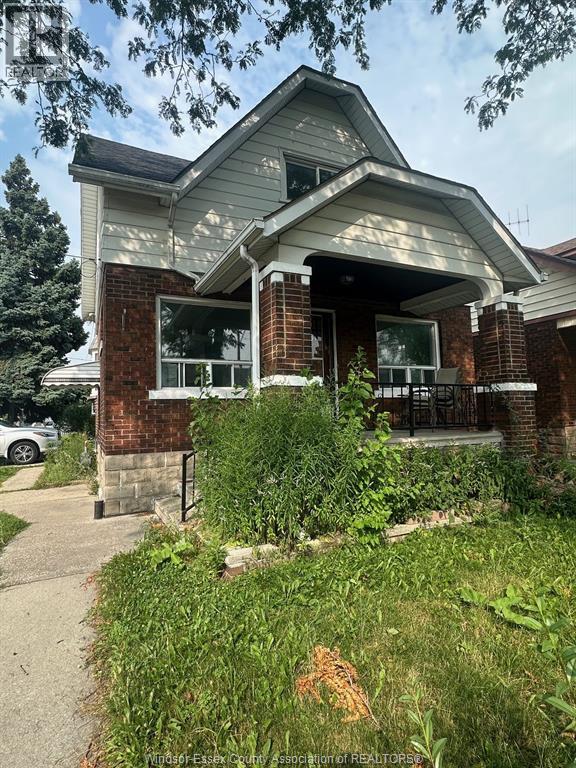
1495 Benjamin
Windsor, Ontario
Welcome to this charming 3-bedroom, 2-bathroom home nestled in a fantastic neighborhood. The main level features a convenient bedroom with a private ensuite bath, while upstairs you will find two spacious bedrooms that share a full bathroom. Main floor offers a comfortable living room and an eat-in kitchen, perfect for daily living. The fully finished basement provides excellent additional living space and ample storage. A side driveway offer convenient off-street parking. The house is freshly painted. (id:52874)
Bob Pedler Real Estate Limited
4578 Huron Church Line Road Unit# 205
Lasalle, Ontario
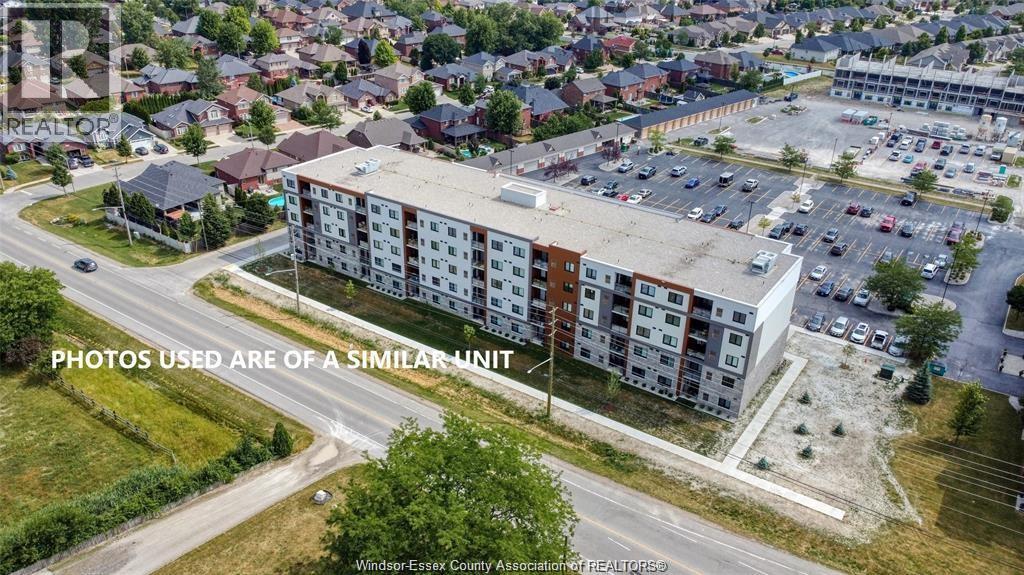
Welcome to this bright and modern 2-bedroom, 2-bathroom condo in the desirable Crossings at Heritage. Located on the second floor, this well-maintained unit features an open-concept layout, a stylish kitchen with quartz countertops, spacious living and dining areas, and a private balcony. The primary bedroom offers a walk-in closet and ensuite, while the second bedroom is ideal for guests or a home office. Enjoy the convenience of in-suite laundry and a storage locker on the same floor. Ideally located near Highway 401, St. Clair College, the University of Windsor, walking trails, shopping, restaurants, and the U.S. border. Tenant pays utilities. Minimum 1-year lease. (id:52874)
Deerbrook Realty Inc. - 174
Deerbrook Realty Inc.
760 Wallace
Windsor, Ontario
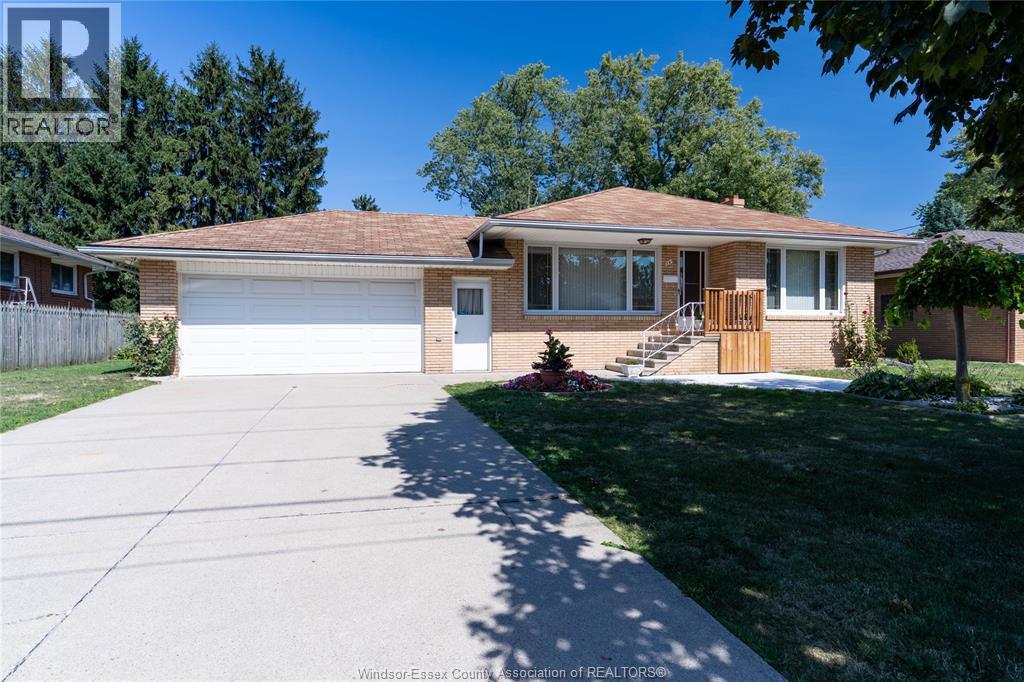
Welcome to 760 Wallace. This Beautiful Brick home located in South Windsor offers 3 Bedrooms with 2 full baths, a charming Kitchen and Living room as well as a fully finished basement. This property can come fully furnished. BASIC RENT PLUS UTILITIES, FIRST AND LAST MONTH RENT ARE REQUIRED, FULL CREDIT REPORT, REFERENCES, INCOME VERIFICATION, MIN. 1 YEAR LEASE. (id:52874)
Kw Signature
192 Mill
Lakeshore, Ontario
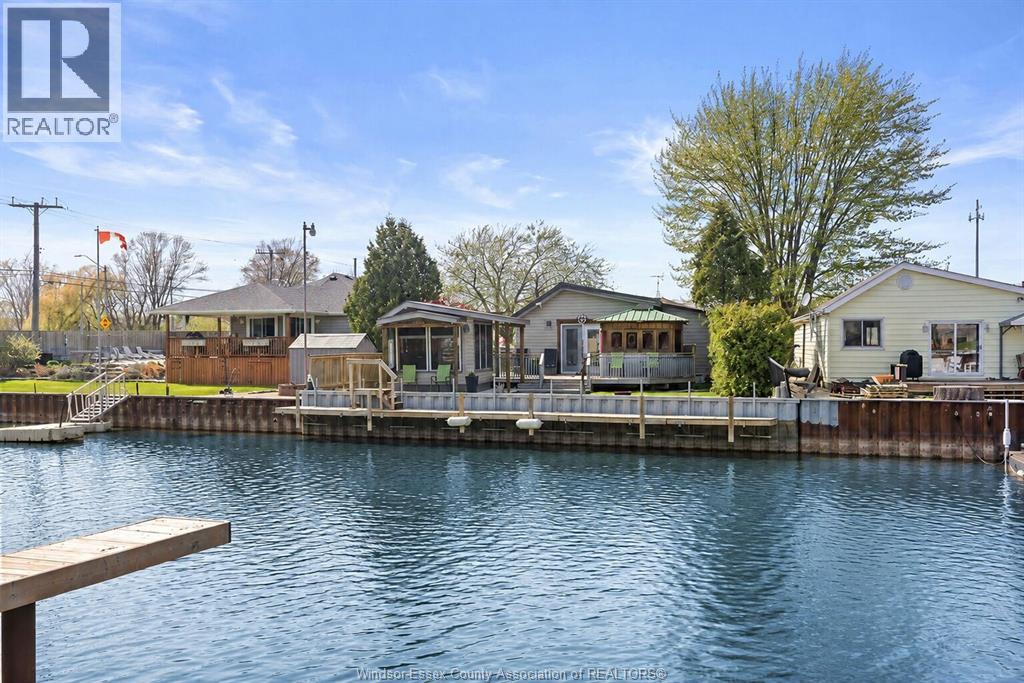
Right on the Puce River with direct access to Lake St. Clair! Year Round ""cottage country"" type living, Dock your Boat, Jet Skies, Pontoon boat right at your back yard! Perfect fishing area and great for Snow Mobiles Atv's in the winter. Nicely Renovated Ranch in move in condition, with ""Lifetime"" Steel Roof, Brand New EE furnace & c/air in 2026, and 2 car 24x24 garage + large storage shed! On good size 50x152' lot with plenty of paved parking. Move in condition, all redone fresh interior with newer flooring, paint, trim molds, doors, lights, hardware, vinyl windows, 2 full baths, nice updated kitchen, includes all 5 appliances. Large rear deck with built in hot tub and enclosed relaxing screen gazebo right at the water's edge with power, lights, tv hook ups! Solid Steel Breakwall with water height adjustable dock, with small craft boat lift available! Just in time for Summer! Quick and easy just 10 minutes to Windsor or Belle River! (id:52874)
Deerbrook Plus Realty Inc
34 Boblo Island Boulevard Unit# 103
Amherstburg, Ontario
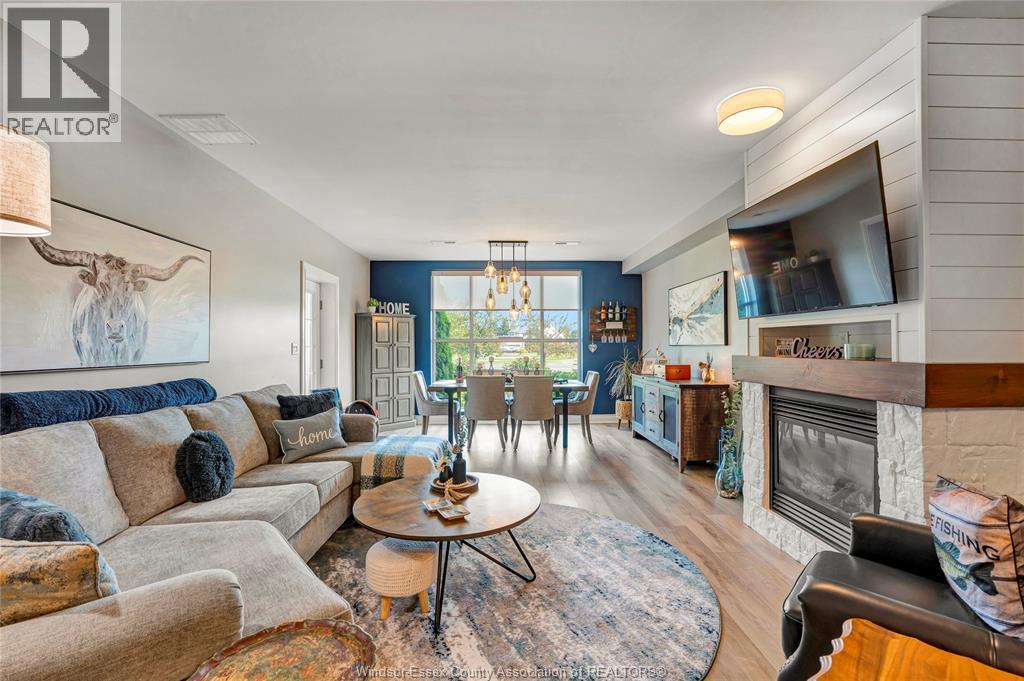
Here's a shortened version at approximately **1,000 characters including spaces**: Welcome to carefree waterfront living on beautiful Boblo Island. This beautifully upgraded ground floor condo offers two bedrooms two bathrooms new flooring throughout and breathtaking views of the Detroit River. Enjoy an open concept layout filled with natural morning sunshine and step directly onto your private waterfront patio to relax with your coffee while taking in refreshing river breezes. Watch spectacular Great Lakes freighters sail by and enjoy stunning views of Amherstburg Navy Yard Park. The spacious primary suite and well designed floor plan offer comfort and convenience while the ground floor location provides easy access to outdoor living. Enjoy scenic walking trails a private marina ferry access and the peaceful island lifestyle just minutes from the shops restaurants and waterfront of Amherstburg. Move in and enjoy everything that makes Boblo Island waterfront living so special. Ferry from Mainland runs every 20 minutes Annual Ferry Fees $5500 Annual BBHOA Fees $225 (id:52874)
RE/MAX Preferred Realty Ltd. - 586
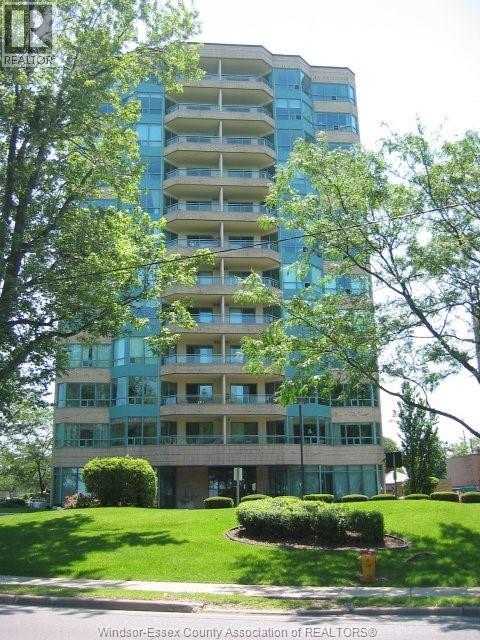
3601 Riverside Drive East Unit# 906
Windsor, Ontario
Suite 906 - Summit House offers an impressive 2-bedroom, 1-bath residence with approximately 1,065 sq ft of well- designed living space and sweeping west-Facing views of the Detroit River and skyline. This suite Features a reimagined open-concept layout, with the Former sunroom seamlessly incorporated into the main living area, creating a larger, more Functional space that maximizes natural light and enhances the waterfront views. The living and dining areas are spacious and bright, with large windows Framing sunsets and evening city lights. An updated kitchen offers generous cupboards and lots of counter space. Both bedrooms are well-proportioned and offer flexibility For a variety of uses. An updated HVAC system in 2023 provides added comfort and efficiency. Situated in a well-maintained and highly regarded waterfront building, residents enjoy access to a full range of amenities including an indoor pool, sauna, fitness centre, party room, secure entry, and underground parking. Reasonable condo lees and property taxes contribute to strong overall value and low-maintenance ownership. Located along Riverside Drive in a desirable waterfront community, the property is steps From parks and walking trails and offers convenient access to shopping, dining, and the Detroit border. (id:52874)
Bob Pedler Real Estate Limited
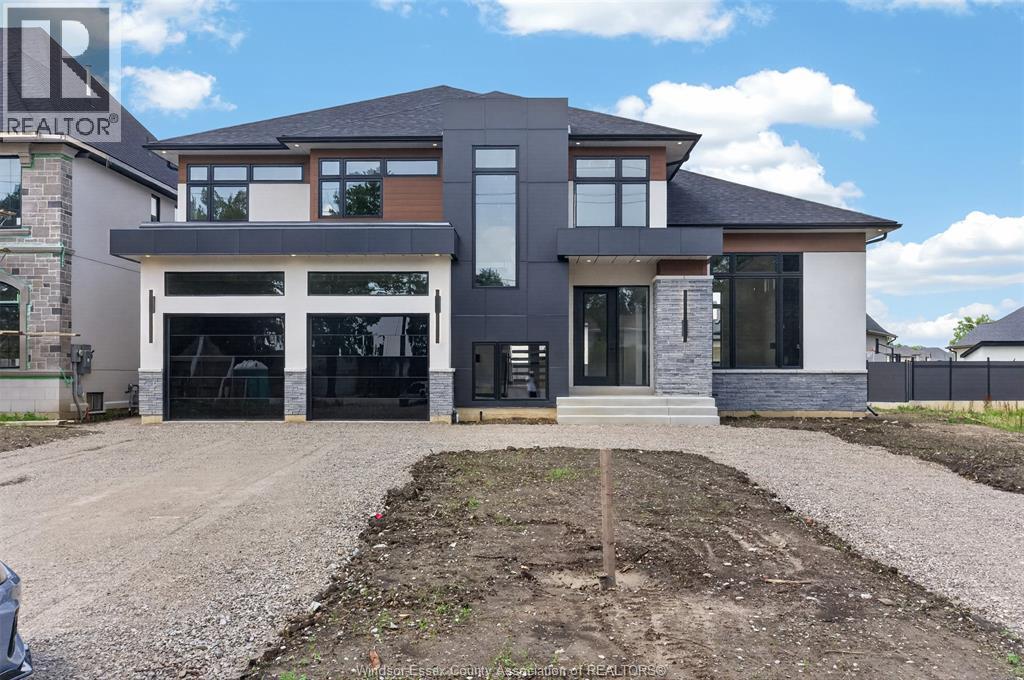
5325 Huron Church Line
Lasalle, Ontario
Modern luxury, elevated by Windsorland Homes. This extraordinary custom residence is defined by soaring main floor ceilings, bold contemporary architecture, designer finishes, and exceptional craftsmanship at every turn. A sophisticated blend of rich wood-look aluminum, sleek black aluminum, smooth stucco, stone, and dramatic all-glass garage doors creates a commanding first impression that perfectly reflects the craftsmanship within. Inside, a breathtaking two-storey foyer welcomes you with a floating Douglas fir and glass staircase, architectural LED lighting, oversized porcelain tile flooring, and stunning Douglas fir accents that set the tone for the home beyond. The chef-inspired kitchen is a true showpiece, beautifully appointed with custom cabinetry, quartz countertops, a generous centre island, a full-height quartz backsplash, and an impressive walk-in pantry. The adjoining great room is equally spectacular, featuring a dramatic floor-to-ceiling fireplace, oversized windows, and an abundance of natural light. Thoughtfully designed for today’s lifestyle, the home offers five bedrooms, including a main-floor guest suite with a private ensuite, a dedicated home office, 3.5 bathrooms, and a luxurious primary retreat complete with a spa-inspired ensuite featuring a freestanding soaker tub, oversized glass shower, dual vanity, and a spacious walk-in closet. Crafted without compromise, this exceptional Windsorland Homes residence is more than a home—it’s a statement of modern luxury. (id:52874)
RE/MAX Preferred Realty Ltd. - 585
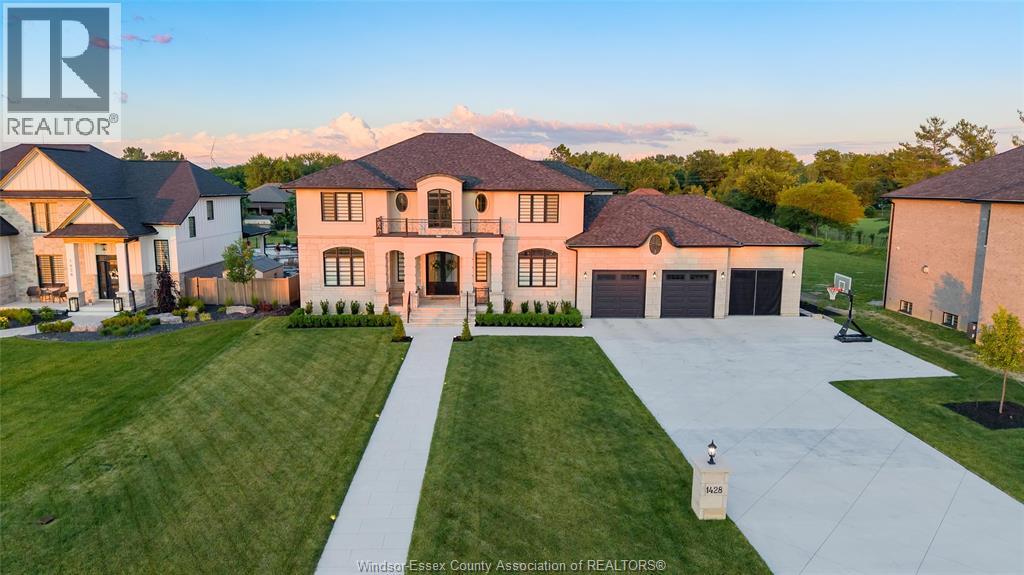
1428 Mullins
Lakeshore, Ontario
Exceptional custom-built luxury residence offering 4,100 sq. ft. above grade on an impressive 352-ft deep lot. A distinguished limestone exterior sets the tone for this remarkable two-storey home, featuring a grand foyer with a stunning crystal chandelier and dramatic staircase that set the stage for the grandeur found throughout. The sophisticated formal dining room, complemented by a beautiful wall bar, showcases coffered ceilings, detailed wainscoting, and an elegant setting for memorable entertaining. The exquisite kitchen is appointed with premium finishes and flows seamlessly into the spectacular 550 sq. ft. four-season sunroom, where walls of windows blur the line between indoors and out, flooding the space with natural light and creating a tranquil retreat complete with a cozy gas fireplace. Refined craftsmanship and meticulous attention to detail are evident throughout, making this a home that is equally inviting to live in as it is impressive to admire. (id:52874)
RE/MAX Care Realty
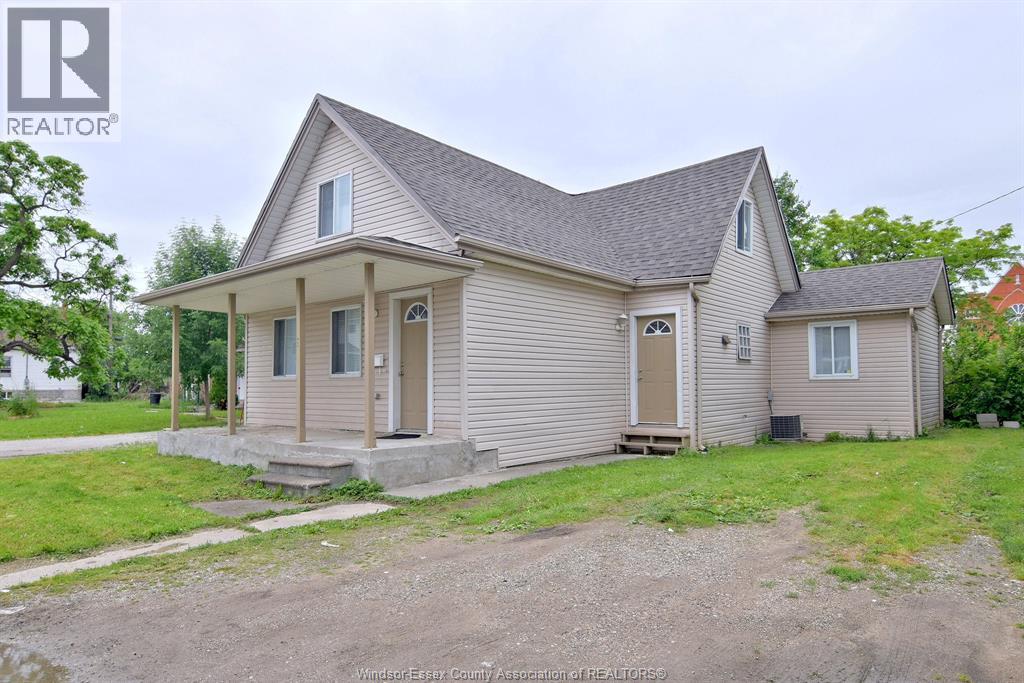
825 Brant
Windsor, Ontario
FULLY RENOVATED, and Rented $1,379.70/month to a great tenant, 1.5 STY HOME, THROUGHOUT, FINISHED 4 BDRMS & 2 BATHS, UPDATED PLUMBING & ELECTRICAL & WINDOWS. NEWER FURNACE/AC, NEWER ROOFING, NEWER COUNTER TOP & CENTER ISLAND TABLE. DOUBLE CAR DRIVE. RENTAL INCOME OR STARTER FAMILY HOME. COME & SEE. (id:52874)
Lc Platinum Realty Inc.