



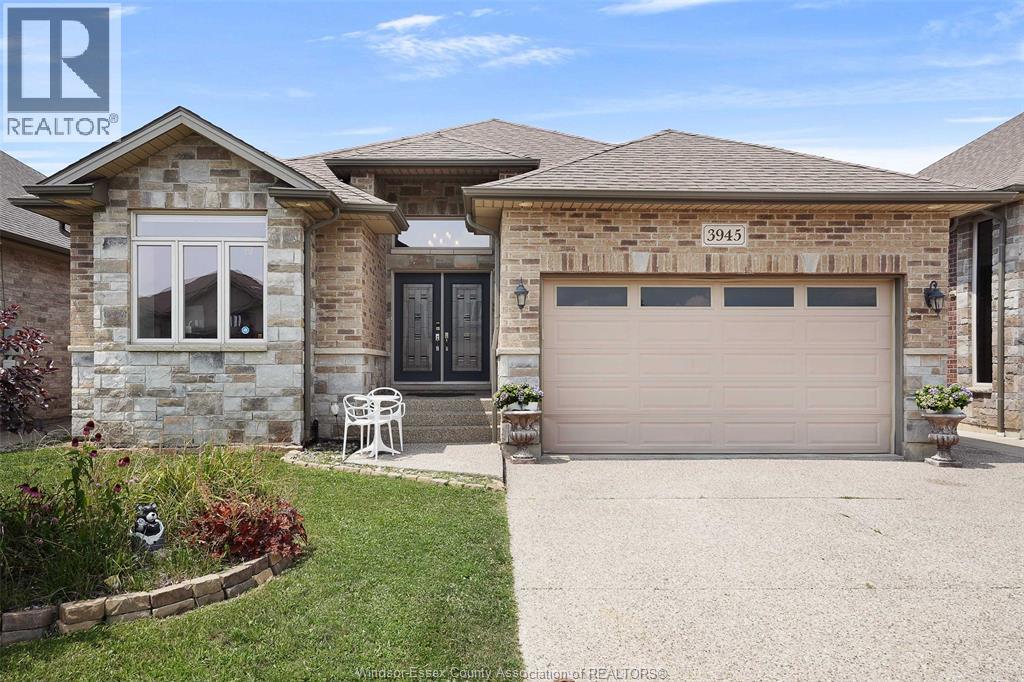
3945 Zanzibar Crescent
Windsor, Ontario
Welcome to this elegant ranch-style home in one of South Windsor’s most prestigious neighbourhoods. Built in 2014, this executive property offers 3+3 bedrooms and 3 full bathrooms. Key highlights include a luxurious primary bedroom with a spacious walk-in closet and ensuite bathroom, a convenient main floor laundry room, and a well-appointed mother-in-law suite featuring a grade entrance and its own separate laundry room. (id:52874)
Kw Signature
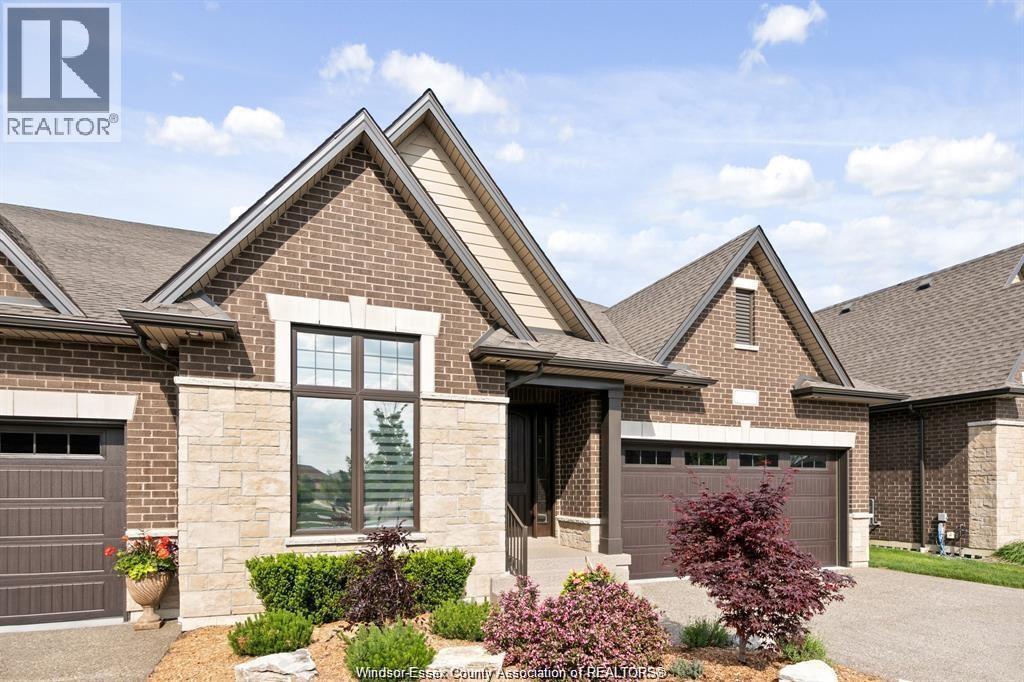
5208 Vel Lane
Lasalle, Ontario
THIS MASTER-BUILT SEMI-DET HOME OCCUPIES A PRIME LOCATION IN PHASE 2 OF FOREST TRAIL BUILT EXCLUSIVELY BY TIMBERLAND HOMES. THE SOARING CEILINGS AND STUNNING HARDWOOD FLOORS IMPRESS IN THIS LUXURY VILLA. THE OPEN-PLAN LIVING/DINING WITH FEATURE FIREPLACE OPENS ONTO A PRIVATE COVERED TERRACE, THE ADJOINING KITCHEN FEATURES GRANITE COUNTERS AND A HUGE SIT UP ISLAND. THE KING SIZE PRIMARY SUITE FEATURES A FULLY CLOSETED ENORMOUS WALK-IN AND ENSUITE WITH DOUBLE VANITY AND FRAMELESS GLASS SHOWER. PRIVATE FINISHED DRIVE, TWO CAR GARAGE & FULLY SODDED GROUNDS WITH SPRINKLERS ARE ALSO INCLUDED. LEAVE THE LAWN MAINTENANCE, SNOW REMOVAL AND ROOF REPLACEMENT TO US. THIS IS MAINTENANCE FREE EXECUTIVE LIVING AT ITS BEST! IF YOU ARE LOOKING TO DOWNSIZE THE MAINTENANCE OF YOUR CURRENT HOME YET STILL ENJOY THE LUXURIES AFFORDED TO YOU, THE SEARCH STOPS HERE. LOCATED IN THE HEART OF LASALLE NEAR ALL AMENITIES, SHOPPING, BIKE TRAILS & WALKING TRAILS. OVER 50% SOLD. PICTURES ARE FROM THE MODEL HOME. ALL OPEN HOUSES AND SHOWINGS ARE AT OUR MODEL HOME LOCATED AT 7458 SILVERLEAF LANE. LIST PRICE REFLECTS THE FULL HST REBATE IN PLACE UNTIL MARCH 31, 2027. (id:52874)
RE/MAX Preferred Realty Ltd. - 584
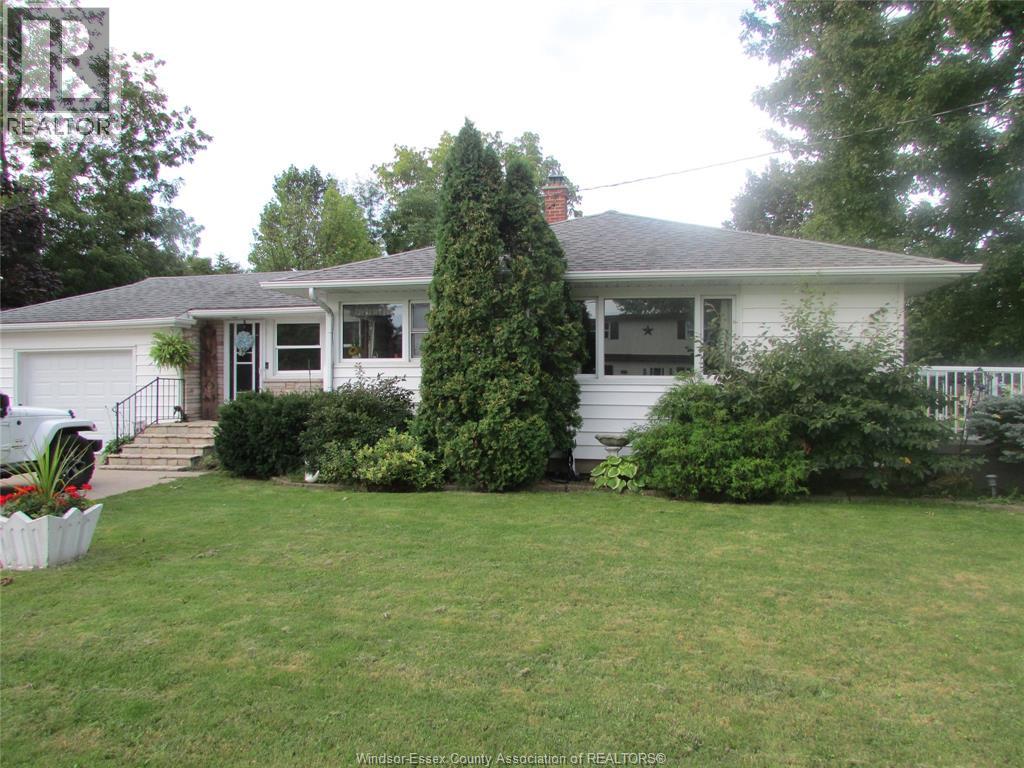
127 Baird Avenue
Wheatley, Ontario
Welcome to this charming 3-bedroom, 1- 4-piece bathroom ranch nestled on a beautifully landscaped corner lot in an established neighbourhood. Enjoy the convenience of being within walking distance to shopping, restaurants and everyday amenities. The main level offers comfortable living with a cozy gas fireplace in the family room. The finished lower level provides additional living space, along with a dedicated storage room. Outside, the mature trees and landscaped grounds create a private oasis of serenity — a wonderful place to relax and enjoy home. (id:52874)
Realty House Sun Parlour Inc.
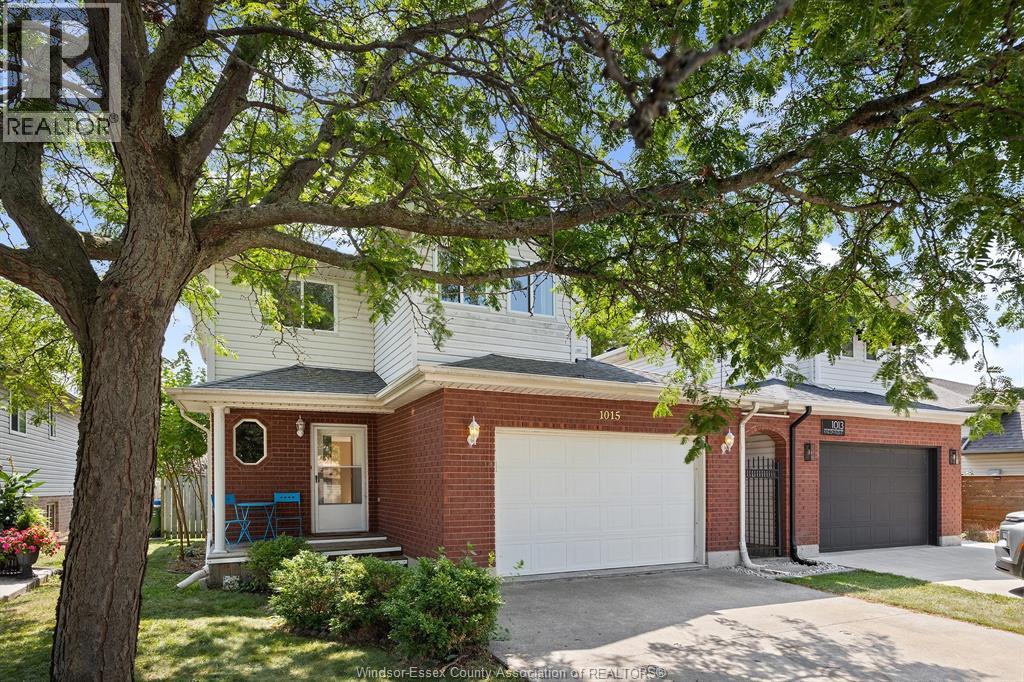
1015 King Charles
Lakeshore, Ontario
Welcome to this move-in-ready 3-bedroom, 2-bathroom home in an excellent Lakeshore location! Offering a comfortable and functional layout, this well-maintained home is perfect for families, first-time buyers, or those looking to enjoy the sought-after Lakeshore lifestyle. Features include an attached garage, bright living spaces, and a skylight that brings an abundance of natural light into the home. Ideally located close to schools, parks, shopping, restaurants, and other amenities. This is an excellent opportunity to own a home in a desirable Lakeshore neighbourhood. Don’t miss your chance to make this wonderful property your own! (id:52874)
Ren Cen Real Estate Limited
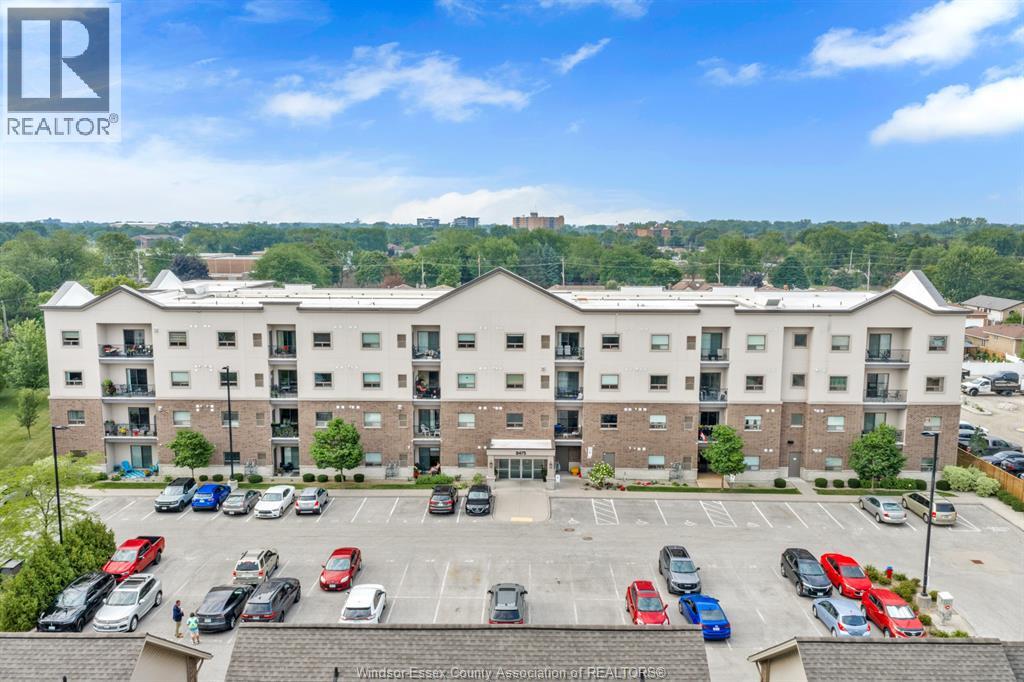
8475 Wyandotte Street East Unit# 402
Windsor, Ontario
WELCOME TO EASY, UPSCALE CONDO LIVING IN THE HEART OF RIVERSIDE! This beautifully maintained 4th-floor suite offers approximately 1,050 sq. ft. of stylish, move-in-ready living. Featuring 2 spacious bedrooms and 2 full baths, including a beautiful primary ensuite with a ceramic walk-in glass shower, this home is sure to impress. The open-concept design showcases rich cabinetry, quartz countertops, stainless steel appliances, a large island with seating, and plenty of natural light. Hardwood and ceramic flooring throughout add warmth and elegance, while the private balcony provides the perfect spot to unwind. In-suite laundry, generous storage, and a well-managed building complete the package. Ideally located close to the Ganatchio Trail, Riverside waterfront, shopping, restaurants, parks, and all amenities. A fantastic opportunity for professionals, retirees, or anyone seeking carefree living. (id:52874)
RE/MAX Capital Diamond Realty
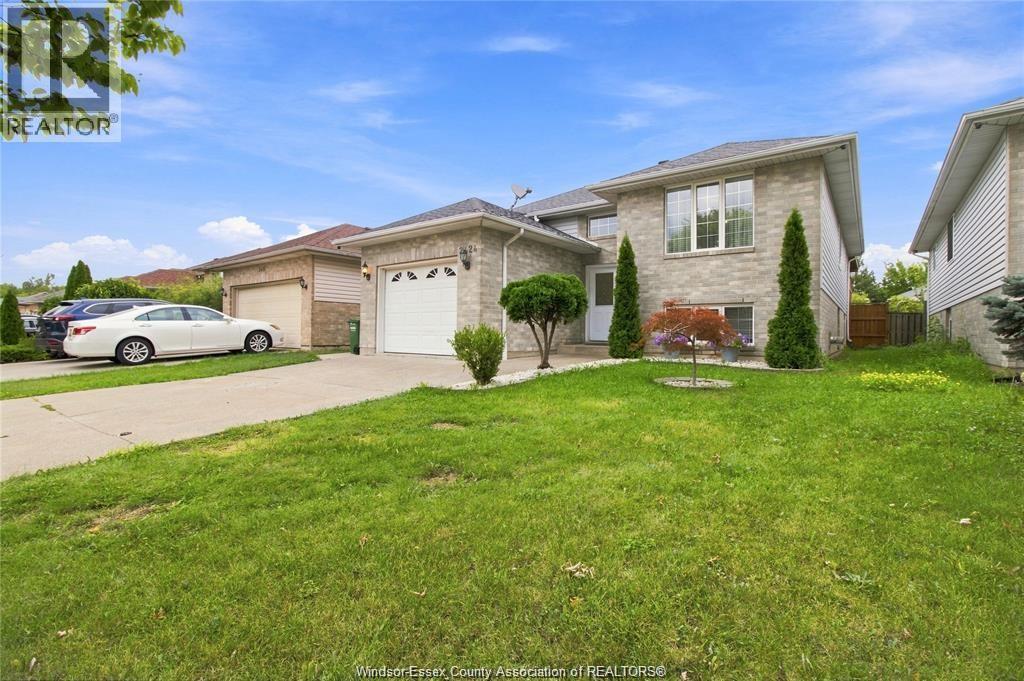
2424 Timbercrest Avenue
Windsor, Ontario
Welcome to 2424 Timbercrest, a well-maintained raised ranch in East Windsor offering 3+1 bedrooms and 2 full baths. The main floor features spacious living and dining areas, plus a custom kitchen approx. 2 years new with stainless steel appliances. The finished lower level includes a family room with fireplace, 4th bedroom, full bath with jacuzzi tub, and second kitchen. Enjoy the large deck, covered porch, and 1-car garage. Close to shopping, trails, and E.C. Row. (id:52874)
RE/MAX Capital Diamond Realty
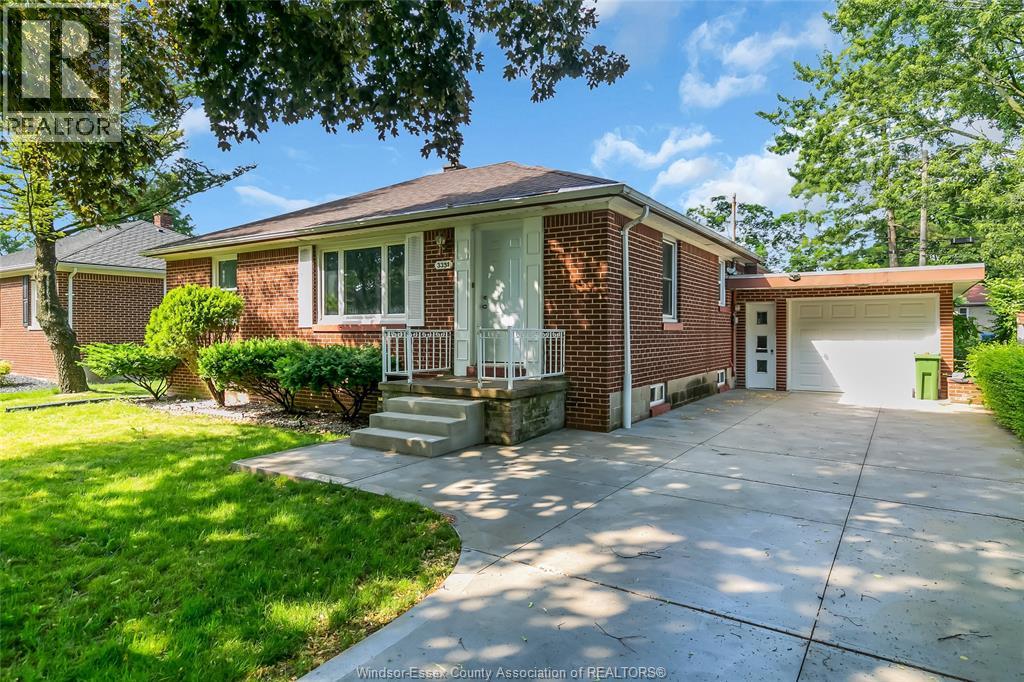
3331 Longfellow
Windsor, Ontario
Perfect location in South Windsor, this charming brick home is move-in ready. This location puts you close to top-rated schools, parks, and all the amenities you need. The main floor offers three bedrooms, a full bathroom, a kitchen, and a bright living room. The house features well-maintained hardwood floors. An attached garage adds convenience, while the basement provides plenty of storage space to keep your home organized . The sunroom fills with natural light all day long. Outside, the large, fenced backyard is ideal for entertaining. Updates: Windows and doors ( 2023), Furnace (2022), insulation (2022), Driveway (2024). (id:52874)
Bob Pedler Real Estate Limited
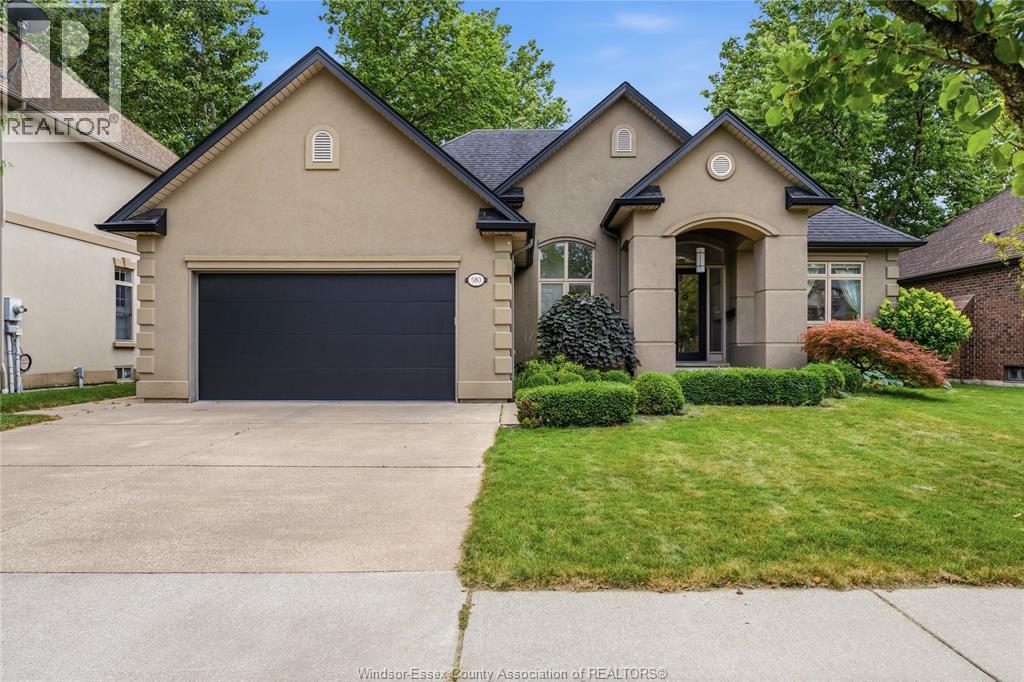
580 Superior
Lasalle, Ontario
WELCOME TO 580 SUPERIOR! THIS STUNNING FULL STUCCO RANCH OFFERS 5 BEDROOMS, 3 FULL BATHROOMS, AND AN EXCEPTIONAL OPEN CONCEPT DESIGN WITH ELEGANT FINISHES THROUGHOUT. FRESHLY PAINTED AND MOVE IN READY, THE SPACIOUS OPEN CONCEPT LIVING ROOM FEATURES SOARING CEILINGS, A GAS FIREPLACE, AND MAPLE HARDWOOD FLOORING THROUGHOUT. THE CUSTOM MAPLE KITCHEN FEATURES GRANITE COUNTERTOPS, A MASSIVE CENTER ISLAND WITH BREAKFAST BAR, AND FLOWS SEAMLESSLY INTO THE SPACIOUS DINING AREA, MAKING IT PERFECT FOR ENTERTAINING. THE PRIMARY SUITE OFFERS A WALK IN CLOSET AND PRIVATE ENSUITE. MAIN FLOOR LAUNDRY ADDS EVERYDAY CONVENIENCE. THE FULLY FINISHED LOWER LEVEL FEATURES A HUGE FAMILY ROOM WITH A SECOND FIREPLACE, 2 ADDITIONAL BEDROOMS, A FULL BATHROOM WITH A GLASS SHOWER, AND PLENTY OF STORAGE. COMPLETE WITH AN ATTACHED DOUBLE CAR GARAGE AND IDEALLY LOCATED CLOSE TO SHOPPING, RESTAURANTS, PARKS, SCHOOLS, AND EVERYDAY AMENITIES. (id:52874)
RE/MAX Capital Diamond Realty
2405 Roxborough Boulevard
Windsor, Ontario
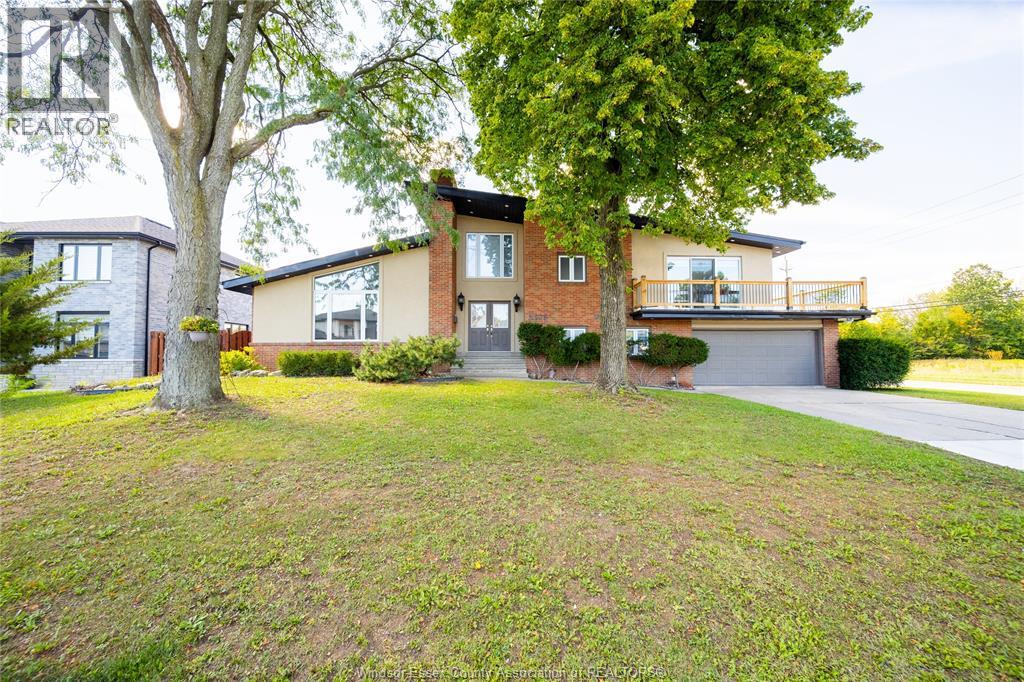
Space to grow, room to love. This custom-built split-level offers three beautifully finished levels of living space, featuring soaring cathedral ceilings in the great room, a chef's kitchen with breakfast bar, and a primary suite with wraparound balcony overlooking green space. Four more bedrooms, a lowerlevel retreat, and a fenced yard with pool and playground complete the picture. Minutes to schools, E.C. Row, and the border - on a new street, this is unbeatable value that won't last. (id:52874)
RE/MAX Care Realty
37 Kingsbridge Drive
Amherstburg, Ontario
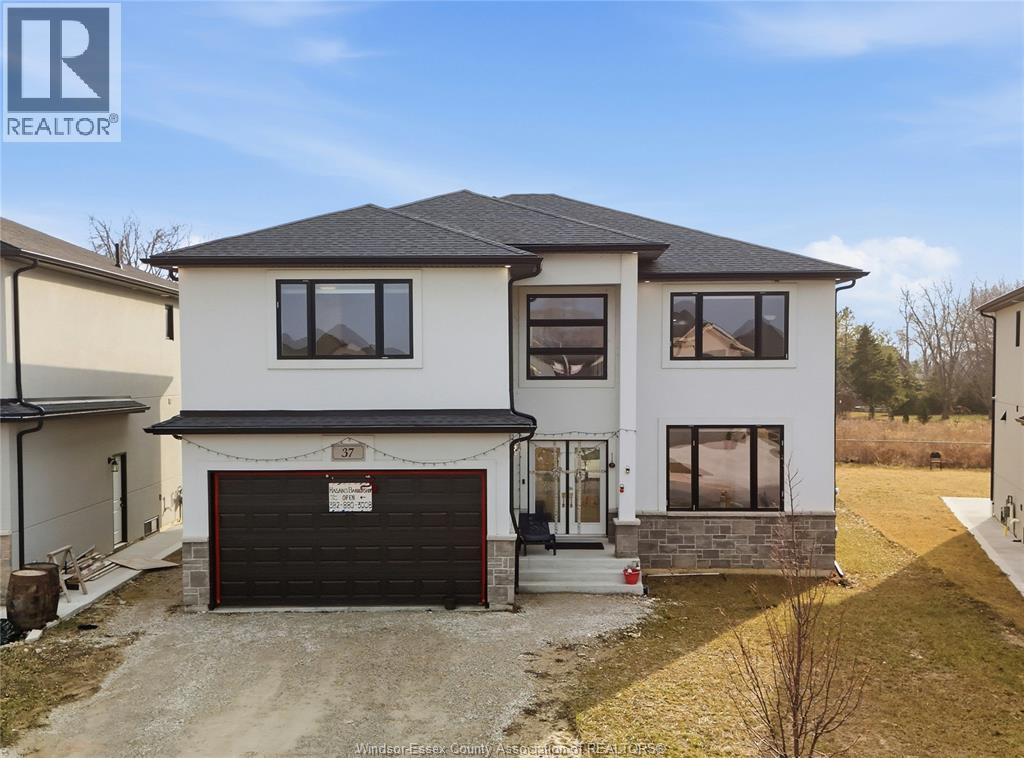
Welcome to 37 Kingsbridge, a stunning 2-storey home built in 2022, offering 4 bedrooms and 4 full bathrooms in one of Amherstburg’s most desirable neighbourhoods. This immaculately maintained home features a bright open-concept layout with a modern kitchen showcasing stainless steel appliances, quartz countertops, and ample cabinetry. The kitchen flows seamlessly into the spacious living room with a cozy gas fireplace and a generous dining area, perfect for entertaining and everyday family living. The primary bedroom offers a walk-in closet and a private ensuite, while the additional bedrooms are well-sized for a growing family. With four full bathrooms, this home provides exceptional comfort and convenience. Enjoy modern finishes, spacious interiors, and true move-in ready condition. Ideally located close to schools, parks, shopping, and everyday amenities, and just minutes from historic downtown Amherstburg and the scenic waterfront. Perfect for families and first-time home buyers. (id:52874)
Double Up Realty Inc
4629 Tournament
Windsor, Ontario
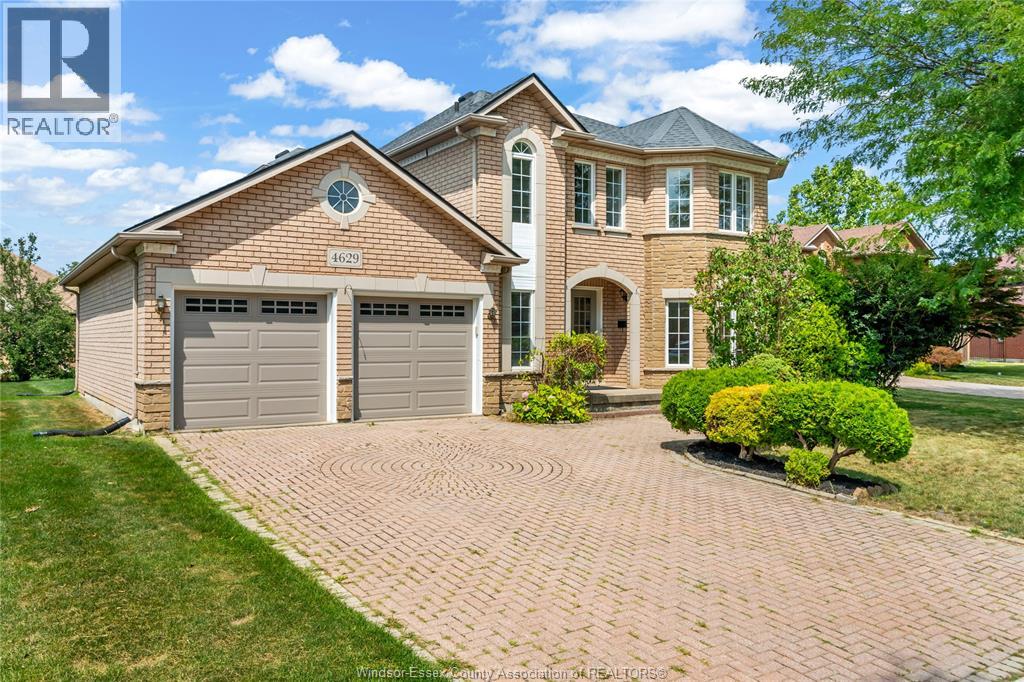
Beautifully maintained all-brick 2-storey in sought-after Southwood Lakes! Situated on a quiet cul-de-sac, this 4-bedroom, 3.5-bath home features soaring ceilings, hardwood and tile flooring, a bright open layout, a cozy family room with fireplace, finished basement, and beautifully landscaped backyard with fruit trees and perennial gardens. Close to Academie Ste-Cécile, top-rated schools, parks, shopping, and major highways. Furnace, A/C & roof are all less than 10 years old. (id:52874)
Real Broker Ontario Ltd
Real Broker Ontario Ltd.
1055 Roseland Drive South
Windsor, Ontario
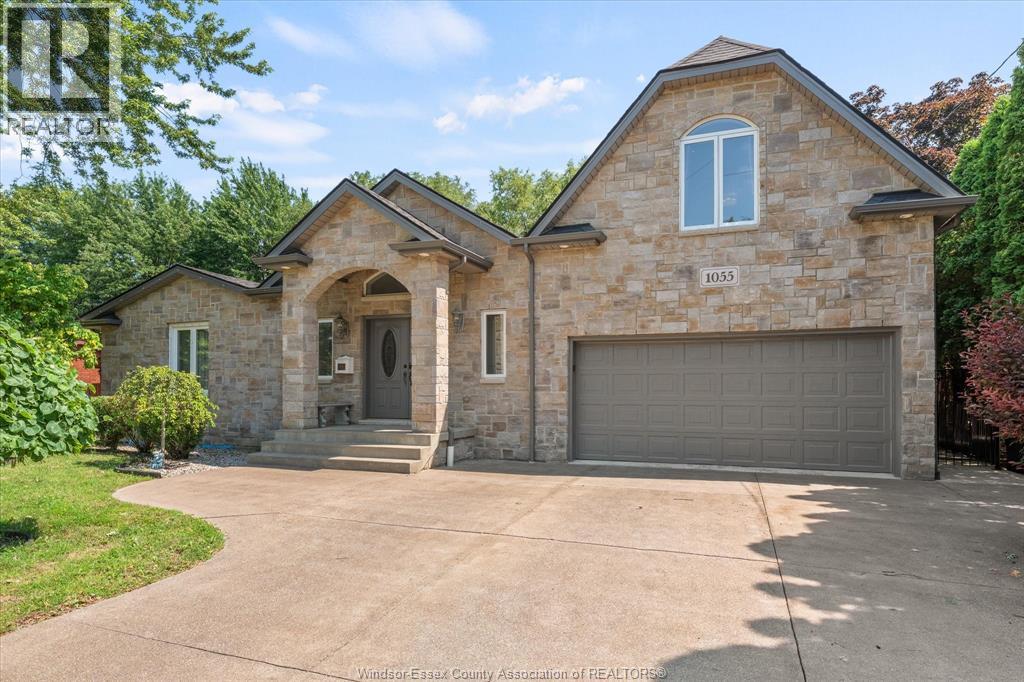
Fully remodelled ranch in 2015 with additions, this luxury Roseland Golf area home offers 3,828 sq. ft. of finished living space (2282 above grade), 4+1 bedrooms, 4 full baths including 2 ensuites, spacious primary suite with a private den overlooking Roseland Golf Course, second kitchen and grade entrance for in-law suite and basement unit potential, insulated 2-car garage, 585 sq.ft. covered patio, large shed with built in shelving, basketball court, landscaped backyard. Come to visit this gem! (id:52874)
Royal LePage Binder Real Estate