




300 Blake Avenue
Belle River, Ontario
JUST REDUCED - MAJOR PRICE REDUCTION!!! Discover this stunning BK Cornerstone Stratford model in Belle River’s desirable Forest Hill Estates. This brand new ENERGY STAR® certified two-storey impresses with an 18-ft grand foyer, private office, and stylish powder room. The open-concept main floor features a cozy gas fireplace, custom kitchen with quartz countertops, island, walk-in pantry, plus a dining area that opens to a 12’x12’ covered patio. Upstairs offers four spacious bedrooms, including a luxurious primary suite with soaker tub, tiled shower, and dual vanities. A junior suite with ensuite, additional full bath, and second-floor laundry complete the layout. With driveway and landscaping done, this move-in ready home includes a full 7-year Tarion warranty from the date of possession. Don’t miss your chance to own this premium home at an unbeatable new price! Seller reserves the right to accept or reject any offer for any reason. Some photos are virtually staged. ***List price reflects HST rebate*** (id:52874)
Realty One Group Iconic Brokerage
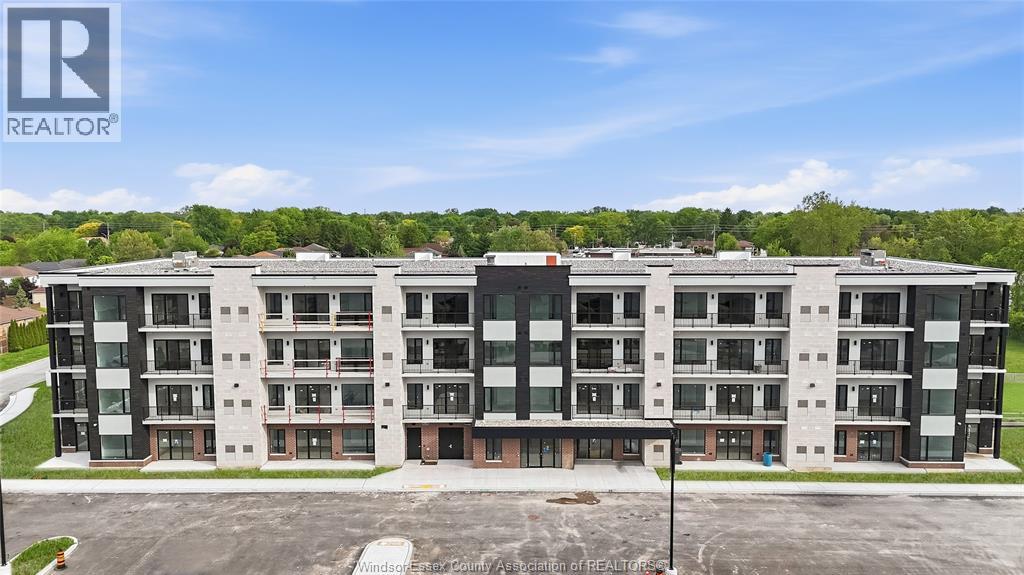
595 Lilymac Unit# 106
Windsor, Ontario
Experience elevated living at 595 lilymac - a stunning modern lease offering sleek finishes, an open-concept layout, and an abundance of natural light throughout. This beautifully designed 2-bedroom, 2-bath suite features a spacious chef-inspired kitchen with oversized island seating, quartz countertops, stylish two-town cabinetry, and contemporary pendant lighting. The bright living area flows seamlessly to a private balcony with beautiful open views, creating the perfect space to relax or entertain. The spacious primary bedroom offers comfort and functionality, well, the spa like bathroom showcases clean modern finishes and elegant tile work. Enjoy en suite, laundry, premium flooring throughout and thoughtfully, design layout maximizing every inch of space. Located in a desirable area close to shopping, dining, parks, and every day amenities, the sophisticated unit is perfect for professionals, couples or anyone seeking of scale, low maintenance living. Move ready and available. (id:52874)
RE/MAX Capital Diamond Realty
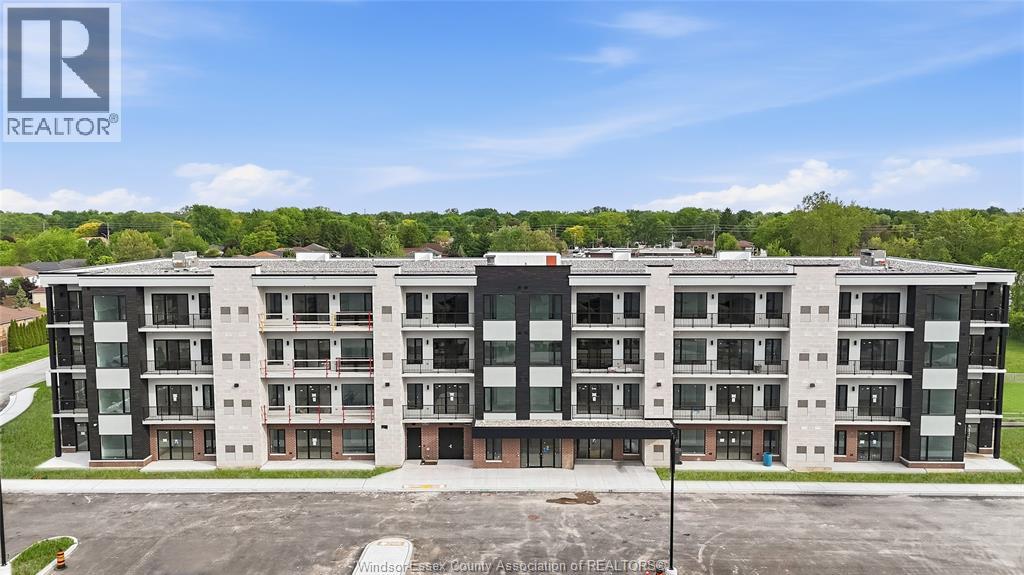
595 Lily Mac Unit# 203
Windsor, Ontario
Brand new luxury condo building offering a stunning 2-bedroom, 1 full bath unit with an open-concept layout and high-end modern finishes throughout. Features a spacious living area and two private balconies, perfect for relaxing or entertaining. Building offers exceptional amenities including an elegant lobby, fully equipped fitness centre, party room, bar/lounge area, and an amenity building with outdoor patio and seating. One parking space included, with a second parking space available at an additional monthly cost. Prime South Windsor location just minutes from shopping, restaurants, schools, parks, and easy access to Highway 401 and the U.S. border. All tenants subject to landlord approval, credit and income verification. Minimum 1-year lease. Rent is $2,500/month plus utilities (water is included). (id:52874)
RE/MAX Capital Diamond Realty
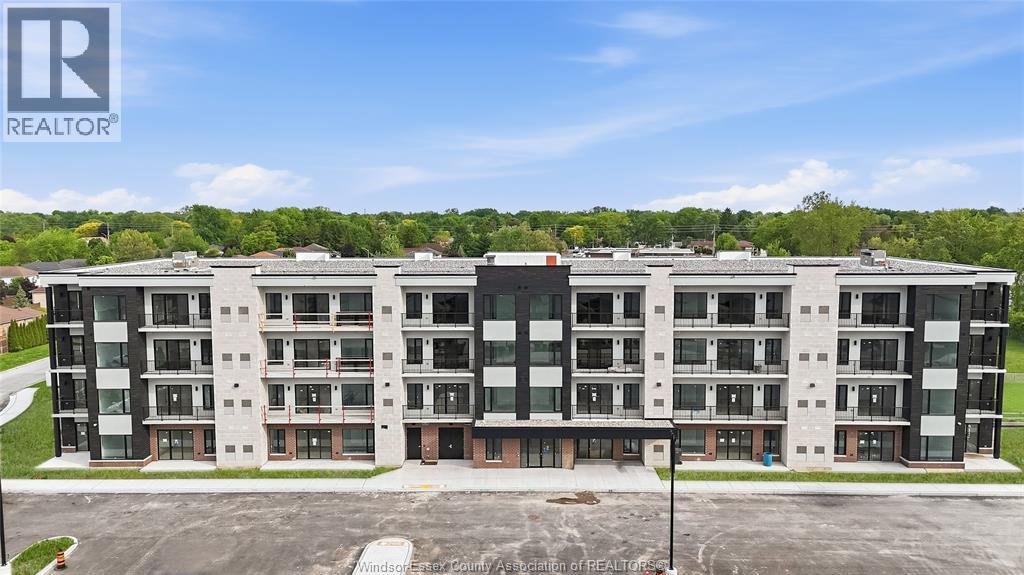
595 Lily Mac Unit# 402
Windsor, Ontario
Brand new luxury condo building offering a stunning 2-bedroom, 2 full bath unit with an open-concept layout and high-end modern finishes throughout. Features a spacious living area and a private balcony with partial views toward the Detroit skyline, providing a great place to relax or entertain. Building offers exceptional amenities including an elegant lobby, fully equipped fitness centre, party room, bar/lounge area, and an amenity building with outdoor patio and seating. One parking space included, with a second parking space available at an additional monthly cost. Prime South Windsor location just minutes from shopping, restaurants, schools, parks, and easy access to Highway 401 and the U.S. border. All tenants subject to landlord approval, credit and income verification. Minimum 1-year lease. Rent is $2,600/month plus utilities (water is included). (id:52874)
RE/MAX Capital Diamond Realty
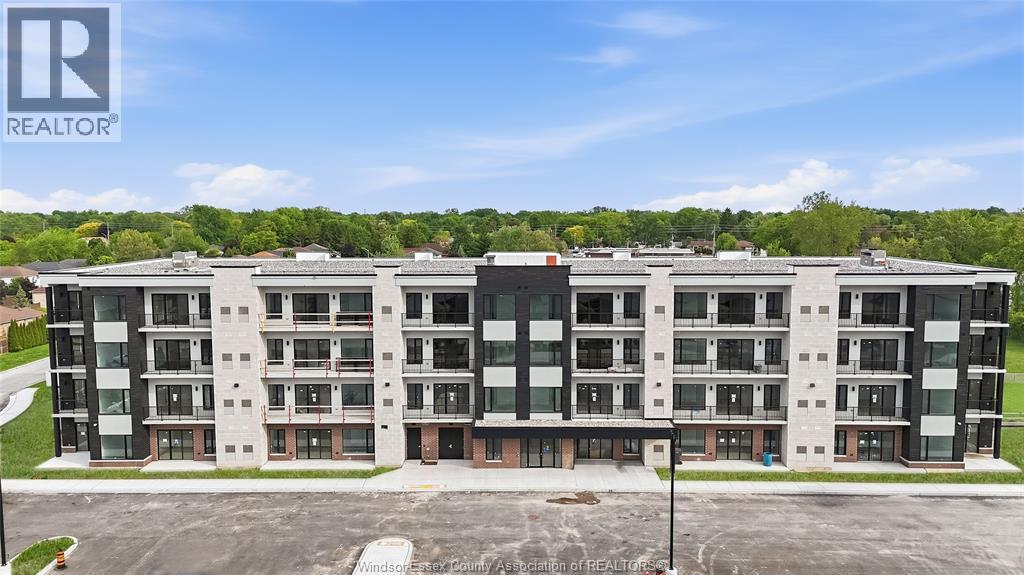
595 Lilymac Unit# 409
Windsor, Ontario
Brand new luxury condo building offering a beautifully finished 1-bedroom, 1 full bath unit with an open-concept layout and high-end modern finishes throughout. Features a bright and functional living space, contemporary kitchen, and quality finishes designed for comfortable, modern living. Step outside onto your private balcony, offering the perfect spot to enjoy your morning coffee or unwind at the end of the day. Building offers exceptional amenities including an elegant lobby, fully equipped fitness centre, party room, bar/lounge area, and an amenity building with outdoor patio and seating. One parking space included. Prime South Windsor location just minutes from shopping, restaurants, schools, parks, and convenient access to Highway 401 and the U.S. border. All tenants are subject to landlord approval, credit and income verification. Minimum 1-year lease. Rent is $2,400/month plus utilities (water is included). (id:52874)
RE/MAX Capital Diamond Realty
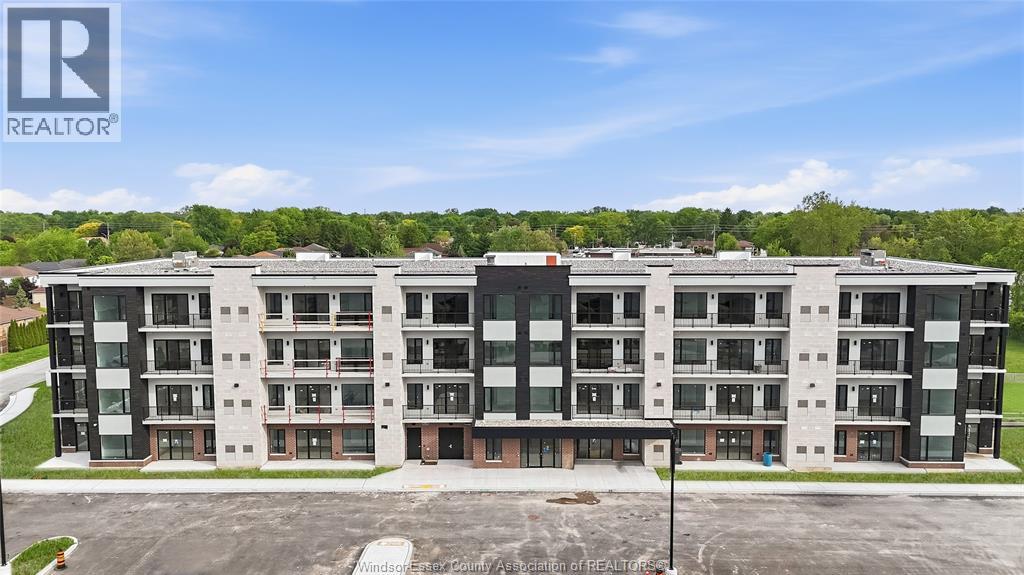
595 Lily Mac Unit# 205
Windsor, Ontario
BRAND NEW LUXURY CONDO BUILDING OFFERING A STUNNING 2-BEDROOM, 2 FULL BATH UNIT WITH AN OPEN-CONCEPT LAYOUT AND HIGH-END MODERN FINISHES THROUGHOUT. FEATURES A SPACIOUS LIVING AREA AND A PRIVATE BALCONY WITH PARTIAL VIEWS TOWARD THE DETROIT SKYLINE, PROVIDING A GREAT PLACE TO RELAX OR ENTERTAIN. BUILDING OFFERS EXCEPTIONAL AMENITIES INCLUDING AN ELEGANT LOBBY, FULLY EQUIPPED FITNESS CENTRE, PARTY ROOM, BAR/LOUNGE AREA, AND AN AMENITY BUILDING WITH OUTDOOR PATIO AND SEATING. ONE PARKING SPACE INCLUDED, WITH A SECOND PARKING SPACE AVAILABLE AT AN ADDITIONAL MONTHLY COST. PRIME SOUTH WINDSOR LOCATION JUST MINUTES FROM SHOPPING, RESTAURANTS, SCHOOLS, PARKS, AND EASY ACCESS TO HIGHWAY 401 AND THE U.S. BORDER. ALL TENANTS SUBJECT TO LANDLORD APPROVAL, CREDIT AND INCOME VERIFICATION. MINIMUM 1-YEAR LEASE. RENT IS $2400/MONTH PLUS UTILITIES (WATER IS INCLUDED). (id:52874)
RE/MAX Capital Diamond Realty
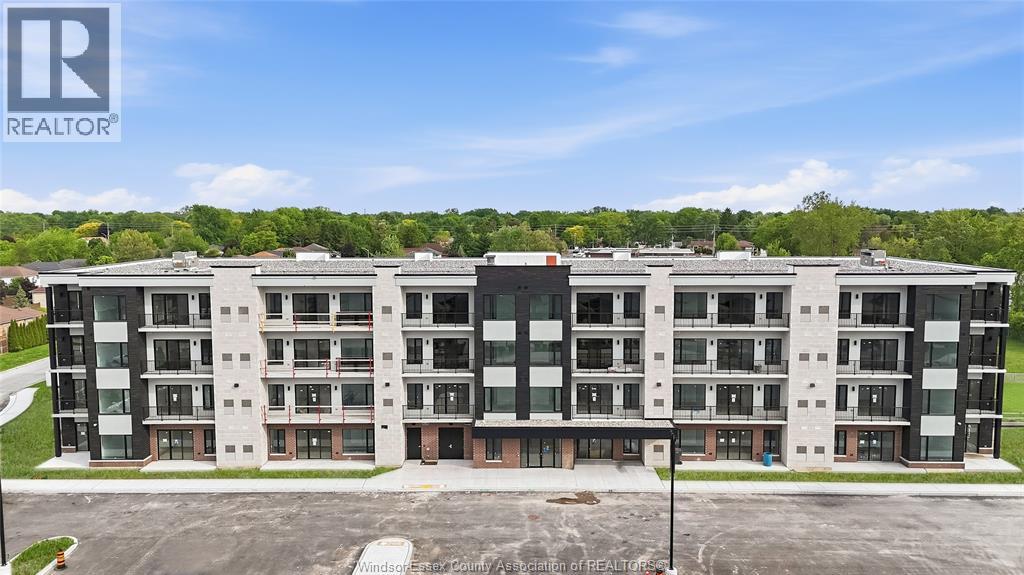
595 Lily Mac Unit# 208
Windsor, Ontario
Experience elevated living in this brand-new 2-bedroom, 2-bathroom condo in the heart of South Windsor. Featuring a bright, open-concept layout and modern high-end finishes throughout, this stylish unit offers a spacious living area, private balcony, and a primary bedroom with its own ensuite bathroom for added comfort and privacy.Residents can enjoy a range of exceptional building amenities, including an elegant lobby, fully equipped fitness centre, party room, stylish bar and lounge, and outdoor amenity space with patio seating. One parking space is included, with a second space available for an additional monthly fee.Ideally situated just minutes from shopping, restaurants, schools, parks, Highway 401, and the U.S. border, this condo combines modern luxury with everyday convenience.$2,500/month + utilities (water included).Minimum one-year lease. All applicants are subject to landlord approval, including credit and income verification. (id:52874)
RE/MAX Capital Diamond Realty
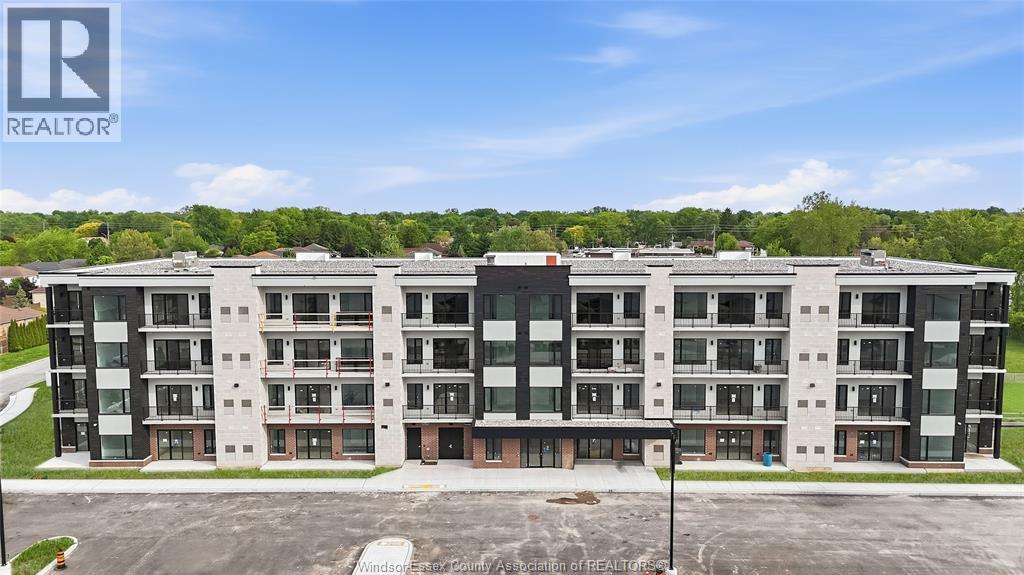
595 Lilymac Unit# 102
Windsor, Ontario
Experience elevated living at 595 LILYMAC- a stunning modern lease offering sleek finishes, an open-concept layout, and an abundance of natural light throughout. This beautifully designed 2-bedroom, 2-bath suite features a spacious chef-inspired kitchen with oversized island seating, quartz countertops, stylish two-tone cabinetry, and contemporary pendant lighting. The bright living area flows seamlessly to a private balcony with beautiful open views, creating the perfect space to relax or entertain. The spacious primary bedroom offers comfort and functionality, while the spa-like bathroom showcases clean modern finishes and elegant tile work. Enjoy in-suite laundry, premium flooring throughout, and a thoughtfully designed layout maximizing every inch of space. Located in a desirable area close to shopping, dining, parks, and everyday amenities, this sophisticated unit is perfect for professionals, couples, or anyone seeking upscale low-maintenance living. Move-in ready and available. (id:52874)
RE/MAX Capital Diamond Realty
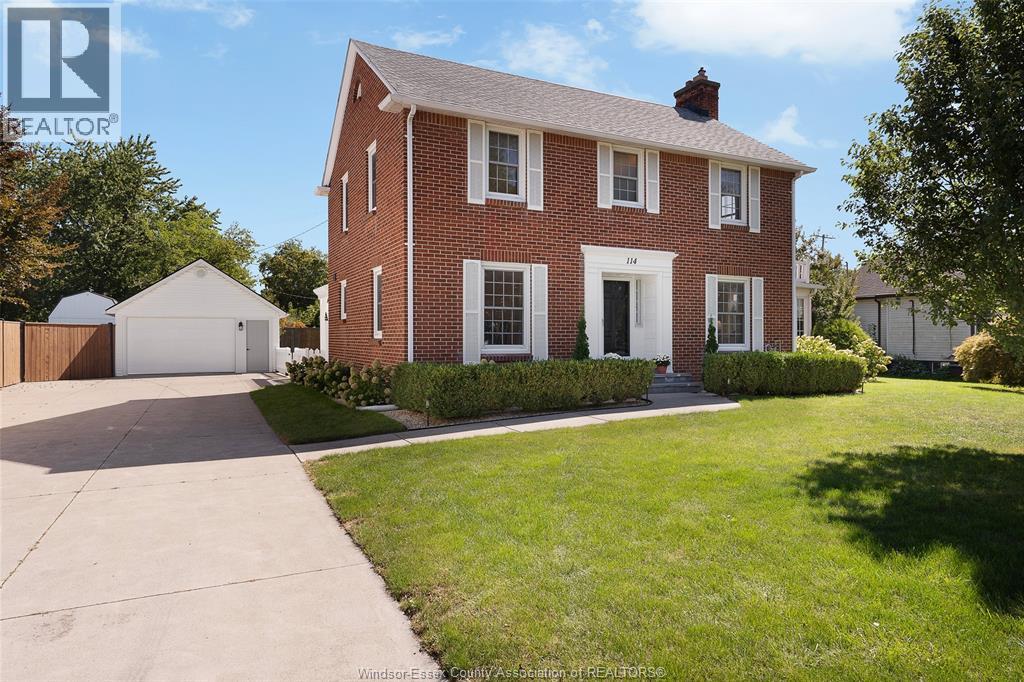
114 Walnut Street North
Harrow, Ontario
This beautiful fully brick 2-storey looks like it belongs in a Hallmark movie! Recently renovated while preserving its timeless charm, this 3 bedroom, 1.5 bath home offers the perfect blend of character and modern comfort. Enjoy the warmth of the inviting sunroom and the incredible space of an oversized fully fenced lot, perfect for entertaining, relaxing, gardening or family fun. Full of charm, curb appeal and warmth, this is a home you’ll fall in love with! (id:52874)
Kw Signature
595 Lily Mac Boulevard Unit# 211
Windsor, Ontario
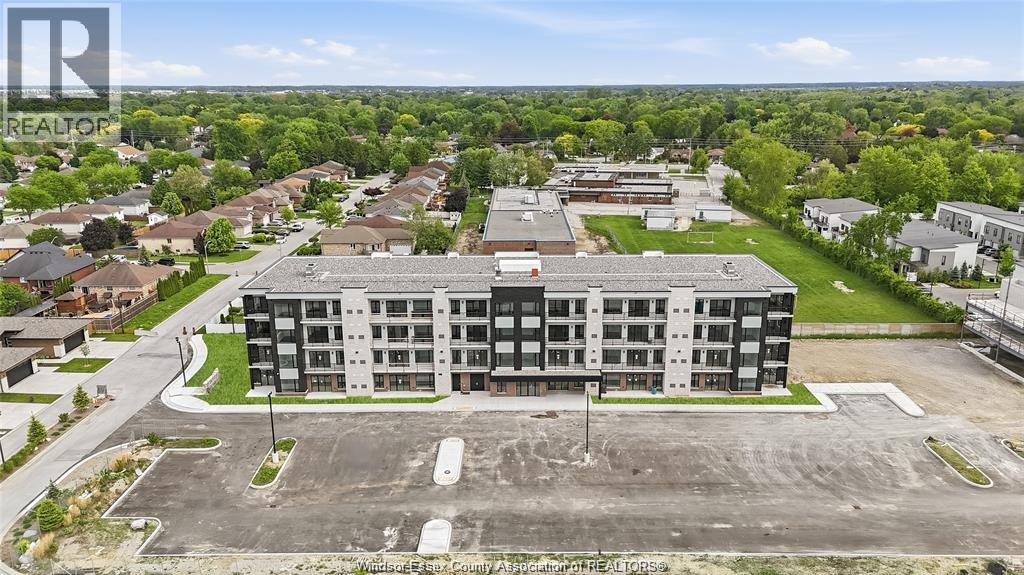
BRAND NEW & READY FOR IMMEDIATE POSSESSION! Welcome to 595 Lily Mac Blvd, Unit 211, a beautiful 2-bedroom, 2-bath condo ideally located in the heart of South Windsor. Enjoy modern, low-maintenance living in a convenient location within walking distance to schools, shopping and everyday amenities. Just minutes from St. Clair College, Devonshire Mall, Highway 401, E.C. Row Expressway and the tunnel/bridge to the U.S., making this an excellent location for commuters, professionals and families. Offered at $2,450/month plus utilities, with water included. Minimum 1-year lease. All tenants are subject to landlord approval, credit check and income/employment verification. Immediate occupancy available. (id:52874)
RE/MAX Capital Diamond Realty
595 Lilymac Unit# 206
Windsor, Ontario
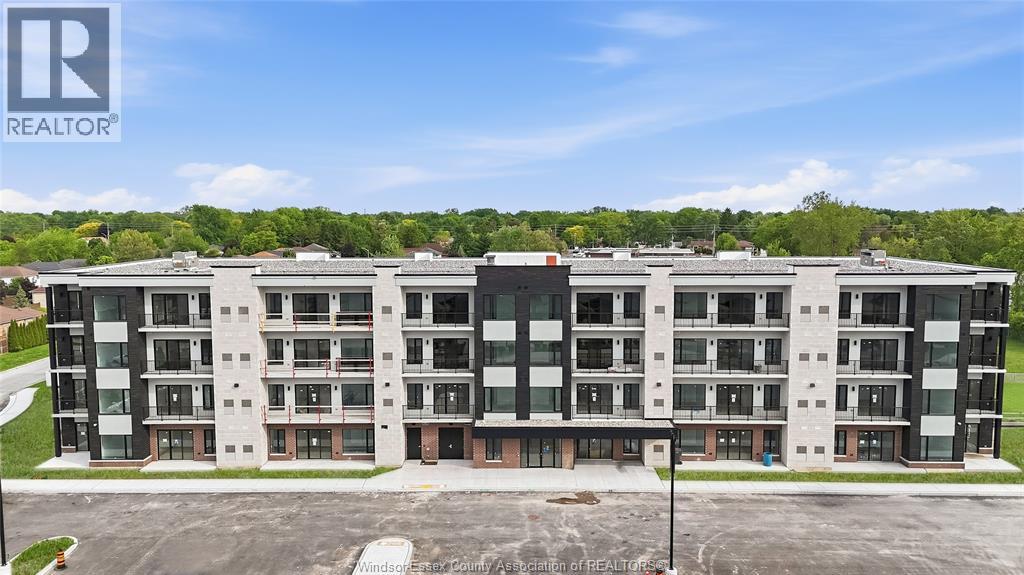
Brand new luxury condo building offering a beautifully finished 2-bedroom, 2 full bath unit with an open-concept layout and high-end modern finishes throughout. Features a bright and functional living space, contemporary kitchen, and quality finishes designed for comfortable, modern living. Step outside onto your private balcony, offering the perfect spot to enjoy your morning coffee or unwind at the end of the day. Building offers exceptional amenities including an elegant lobby, fully equipped fitness centre, party room, bar/lounge area, and an amenity building with outdoor patio and seating. One parking space included. Prime South Windsor location just minutes from shopping, restaurants, schools, parks, and convenient access to Highway 401 and the U.S. border. All tenants are subject to landlord approval, credit and income verification. Minimum 1-year lease. Rent is $2,450/month plus utilities (water is included). (id:52874)
RE/MAX Capital Diamond Realty
60 Main West Unit# 1
Kingsville, Ontario
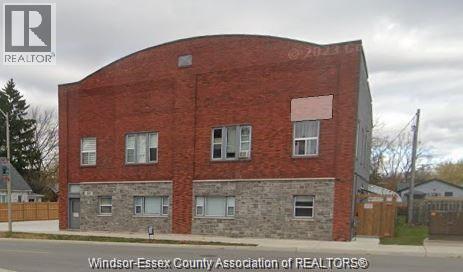
1 BDRM, 1 BATH UNIT AVAILABLE FOR LEASE. DOWNTOWN KINGSVILLE, WALKING DISTANCE TO ALL AMENITIES. MOVE IN READY AND AVAILABLE FOR IMMEDIATE OCCUPANCY. OPEN CONCEPT FLOOR PLAN. LAMINATE FLOORING. UPDATED KITCHEN WITH PLENTY OF CABINETS AND APPLIANCES INCLUDED. GOOD SIZED BEDROOM. ONSITE PARKING WITH ONE ASSIGNED PARKING SPACE AND VISITOR SPACES AVAILABLE. RENTAL APPLICATION, FIRST AND LAST MONTHS RENT, AND CREDIT CHECK REQUIRED. RENTAL AMOUNT IS PLUS UTILITIES. (id:52874)
RE/MAX Preferred Realty Ltd. - 586