


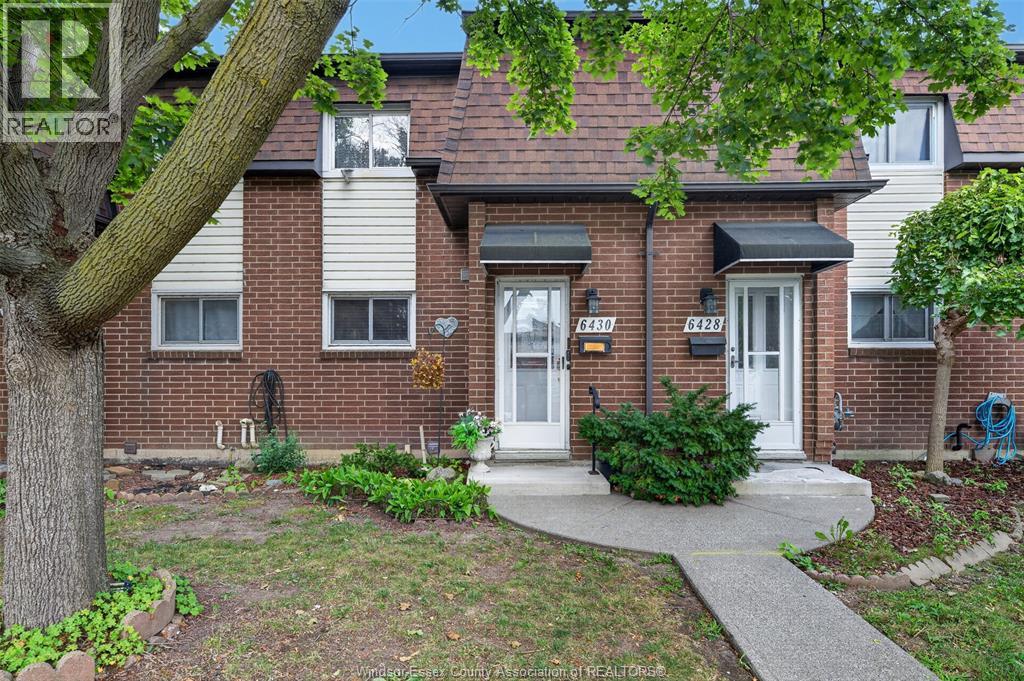
Windsor, Ontario
DON’T MISS THIS OPPORTUNITY! Whether you’re a first-time buyer ready to get into the market or an investor looking for a smart addition to your portfolio, this 3-bedroom, 1-bath townhouse in desirable Forest Glade deserves your attention! The bright, open-concept main floor offers a comfortable living and dining space with plenty of room to make it your own. Upstairs you’ll find 3 well-sized bedrooms and a full bath, while the basement provides valuable storage and additional potential. Located in a wellestablished East Windsor neighbourhood close to schools, parks, transit, shopping, restaurants and everyday amenities, plus quick access to the E.C. Row Expressway. Affordable opportunities in a convenient location like this are exactly what buyers are looking for—whether you plan to move in, renovate to your taste, or add to your investment portfolio. Get in and see the potential before someone else does! (id:52874)
Pinnacle Plus Realty Ltd.
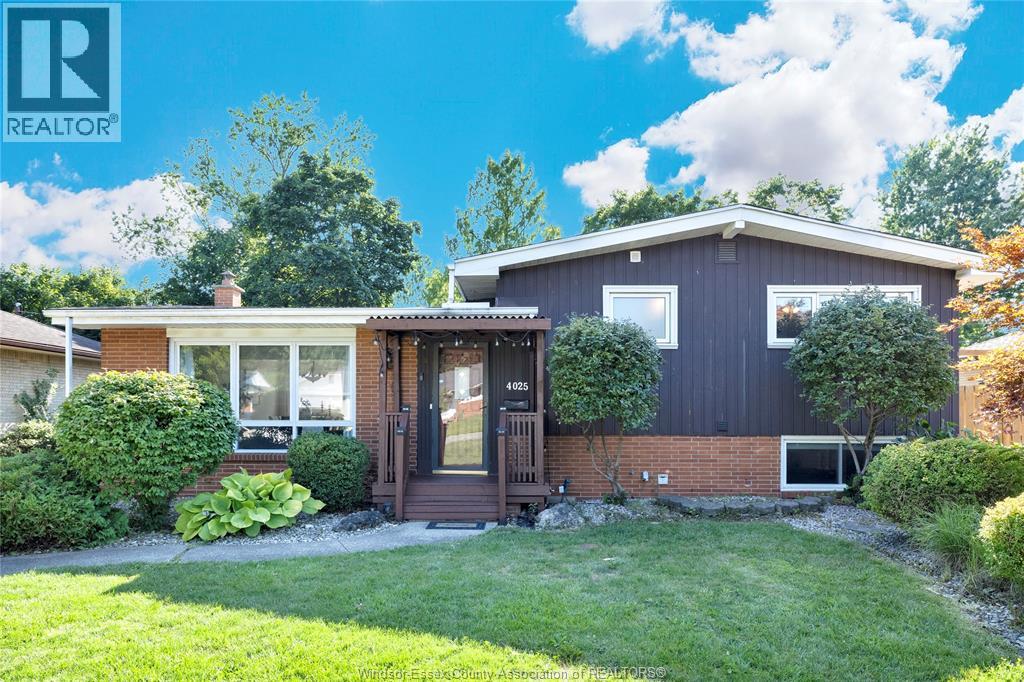
Windsor, Ontario
Beautifully maintained 3+1 bed, 2 bath bi-level side split in sought after South Windsor. Updated flooring on the main level pairs with original hardwoods upstairs, where an open concept living and dining space flows effortlessly off the kitchen. All appliances included. Downstairs offers a warm family room and a flex room suited as an additional bedroom or office, plus an updated bath and laundry that have held up beautifully over the years. The grade entrance to the basement opens up income potential, while a sewer backup valve and sump pump add everyday peace of mind.Step outside to a fully fenced, landscaped yard built for entertaining: multiple patios, a covered deck, a fire pit, and a storage shed. A wide side drive leads to the 1.5 car garage, with security cameras staying for added peace of mind. Walking distance to Southwood Public School, close to St. Clair College, and a perfect location for commuters. (id:52874)
Pinnacle Plus Realty Ltd.
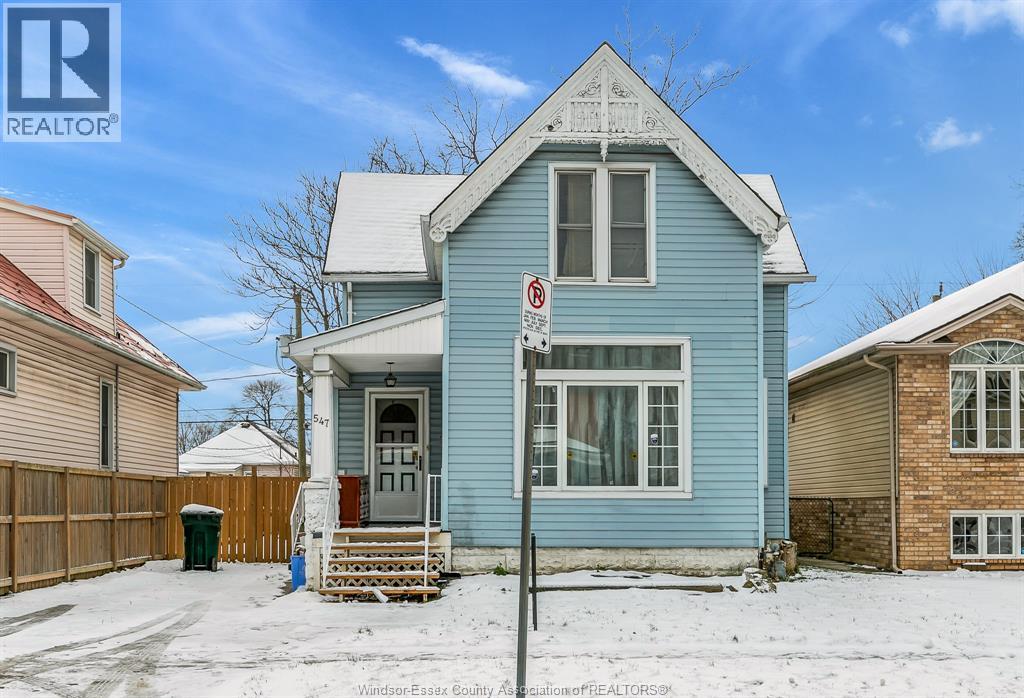
Windsor, Ontario
Welcome to this 1.75 storey home in the downtown area. Close to the University of Windsor and USA Border. This home features two bdrms, one 4-piece bath on main floor, and another two bedrooms, one 3-piece bath on the second floor. The room at the back has a separate entrance and another kitchen can be easily added for a secondary unit or mother-in-law suite. Full basement with storage room & laundry area. Roof updated on 2019. Close to all amenities, bus route nearby. (id:52874)
Lc Platinum Realty Inc.
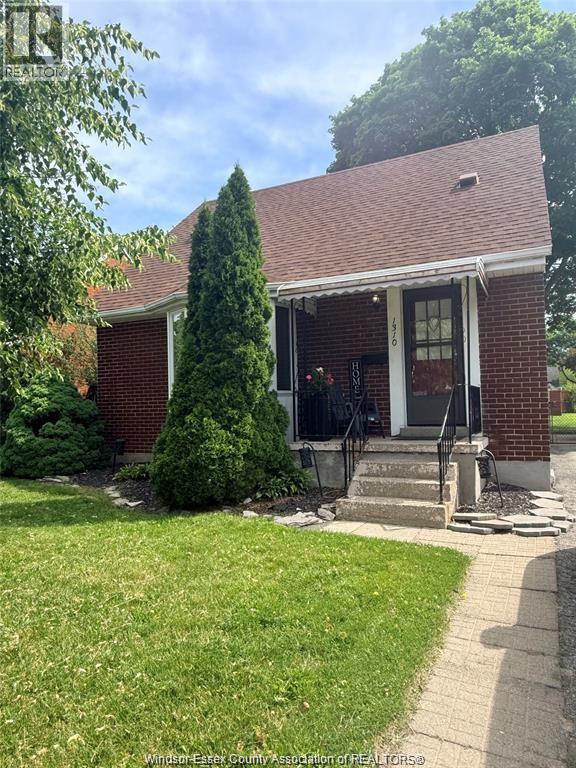
Windsor, Ontario
Welcome to this charming full brick home featuring 3 good size bedrooms and 2 full bathrooms.The beautiful oak kitchen offers plenty of cabinet and timeless appeal. Enjoy a large backyard complete with a patio, perfect for entertaining, relaxing or family gathering. Conveniently located close to schools, shopping, parks, restaurants and all amenities. A great opportunity for families, first time home buyers, or investors alike. Roof done in 2021. (id:52874)
Key Solutions Realty Ltd.
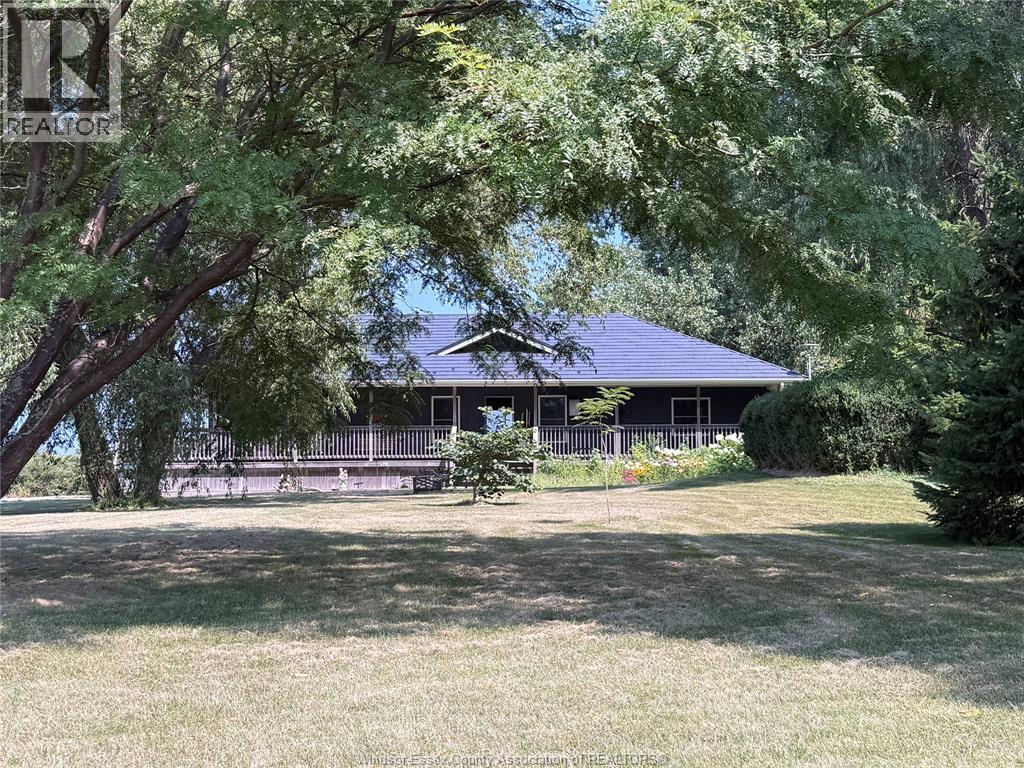
Pelee Island, Ontario
Enjoy waterfront sunsets year round over Erie Islands. Quality built ranch style home with steel roof on Pelee Island's west wide. Includes 2 bay garage/workshop for the handyman, utility shed and good sized bunkie for additional visitors. Immaculate condition. Show and sell this modern home next to Fish Point Nature Reserve. Comes furnished, please see video. Pelee Island is accessible by ferry from mainland Ontario and Sandusky Ohio from April to December and by air service from December to April. (id:52874)
Excel Realty Corp. (1996)
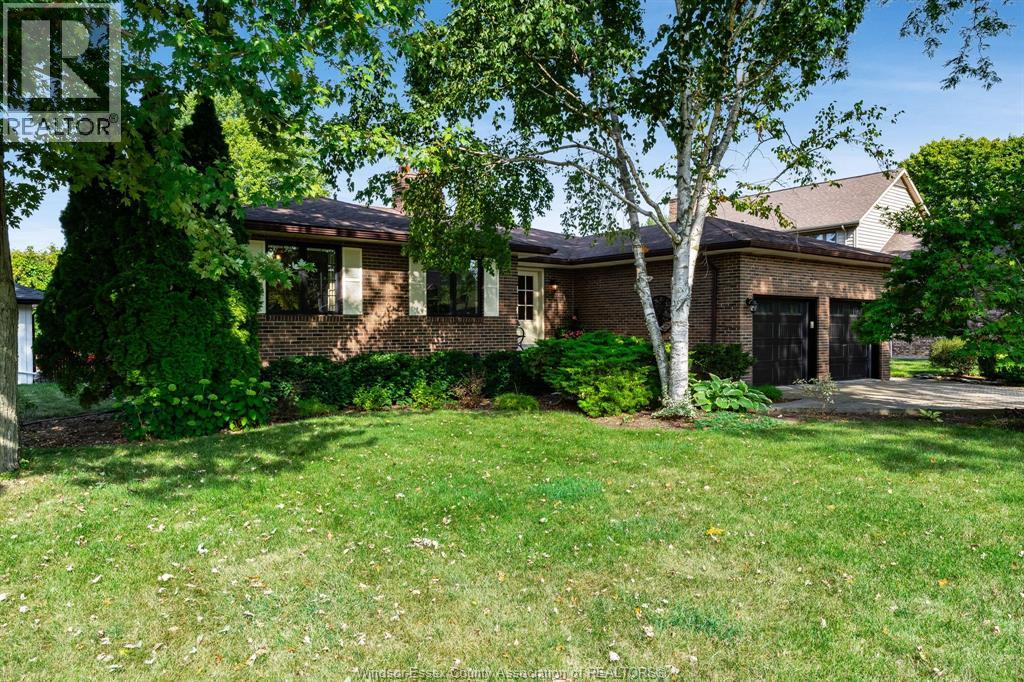
Amherstburg, Ontario
A classic brick-to-roof ranch in the sought-after Pointe West neighbourhood. Set on a large fully fenced lot 105 Pointe West Drive offers a generous living space w/an impressive outdoor living & entertaining set-up. Inside, the home offers a comfortable & functional layout w/the opportunity to expand the space w/improvements to the lower level. The main level has hardwood flooring throughout w/new flooring (2026) installed within the den & kitchen. The primary bedroom features two spacious & lighted closets & a 6-piece ensuite (Jacuzzi tub & shower, single shower, new vanity, toilet, bidet & updated hardware/lighting), w/an open-able skylight & two spacious cabinets. Multiple linen/storage closets throughout the home (including one cedar-lined) provide more than adequate storage. The windows & doors were replaced in 2024, w/all appliances (Fridge, stove, microwave, dishwasher, washer & dryer) included. The half-finished basement extends the living space w/a den, recreational area, two-piece bathroom & additional bedroom, complete w/newly constructed (2026) 3-piece ensuite. The basement maintains a large, finished laundry room/office, w/sink & separate storage room (currently used as fitness area). Outside, the large, fenced yard delivers plenty of space to enjoy the outdoors, highlighted by a 45ft x 20ft heated inground pool, 5-person hot tub & pool house with its own 3-piece bathroom (sink, toilet, shower), & recently upgraded (2025) electrical system & panel. The pool area & spacious deck are supported by recently (2025) installed wooden fencing w/black metallic spindles, accessed by two accent gates. Other noteworthy features include; an underground sprinkler system, natural gas BBQ hook-up & large electrically serviced storage shed, emergency generator, owned hot water tank & newer (2021) natural gas furnace & A/C, double garage complete w/automatic openers, extensive shelving & a drawered work bench. This is definitely a home to put on your must-see list. (id:52874)
Century 21 Local Home Team Realty Inc.
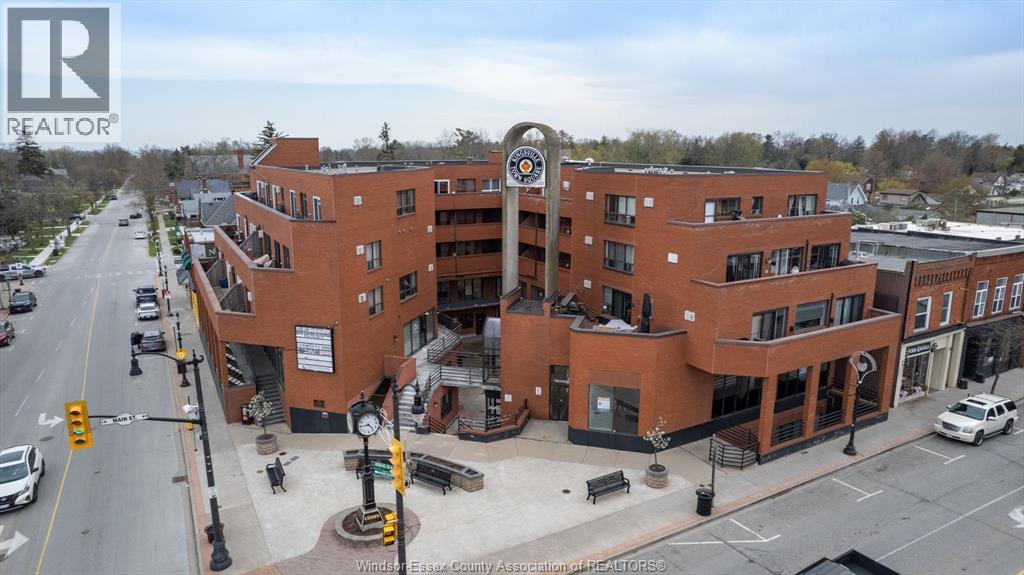
Kingsville, Ontario
Clean shell unit located on a prominent corner in the heart of vibrant Kingsville. This 1013 square foot space offers a blank slate, ideal for tenants looking to design and build out a space tailored to their business. The property is under new ownership with active, hands on management focused on attracting and supporting quality long-term tenants. Landlord is open to working with qualified tenants on buildout, including potential tenant improvement incentives for longer term leases. A strong opportunity to secure a well located space in a growing market with flexibility on design and support on upfront costs. Tenant to pay rent plus hydro. Contact listing team with your requirements to explore how the space can be customized to suit your needs. (id:52874)
RE/MAX Preferred Realty Ltd. - 585
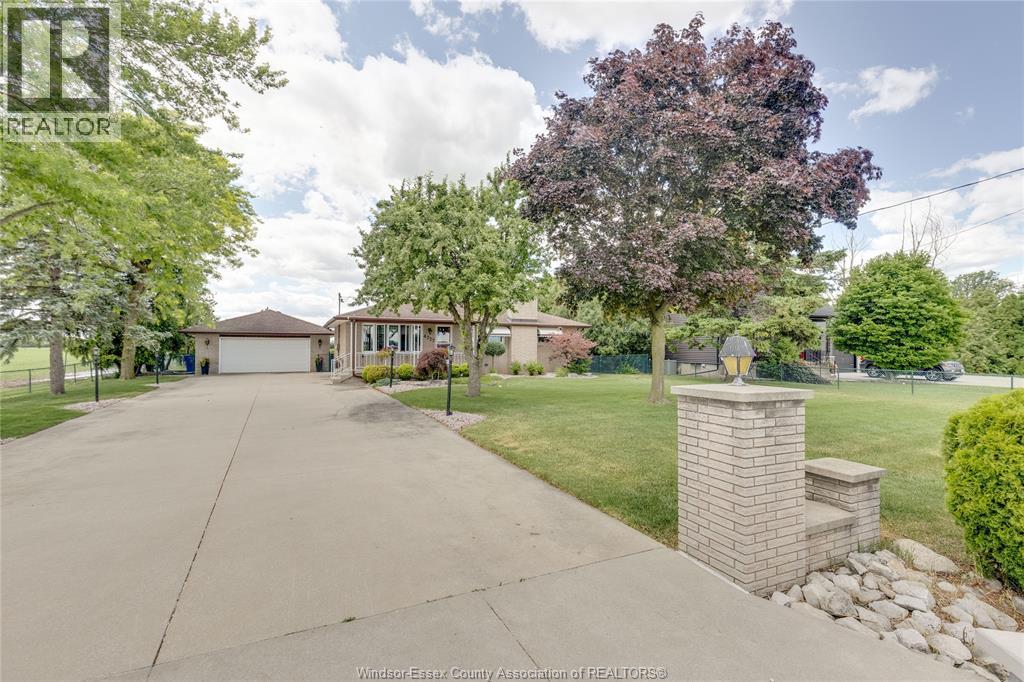
Windsor, Ontario
WELCOME TO 4727 8TH CONC RD, AN ORIGINAL-OWNER, WELL-MAINTAINED EXCEPTIONAL BRICK RANCH ON AN ACRE+ COUNTRY LOT BUT CLOSE TO ALL AMENITIES & MAJOR ARTERIES. QUALITY & WELL-PLANNED BUILD INSIDE & OUT. SUPERIOR CONSTRUCTION, 3 BEDROOMS MAIN FLOOR, 2 FULL BATHROOMS, FULLY FINISHED UP & DOWN, UPDATED FAMILY-SIZED KITCHEN WITH CHERRY CUPBOARDS, CERAMIC FLOORS & BACKSPLASH, FORMAL LIVINGROOM, COZY FAMILYROOM IN LOWER WITH BRICK-TRIMMED GAS FIREPLACE PLUS GAMES ROOM WITH VERY COOL WET BAR. MOVE IN CONDITION, BRAND NEW ROOF ON HOUSE AND GARAGE AUGUST 2026, GOOD QUALTY WINDOWS & DOORS, EFFICIENT GEOTHERMAL FURNACE FOR CHEAPER UTILITIES, FORCED CENTRAL AIR, 200 AMP HYDRO. GORGEOUS PROPERTY, INVITING COVERED PORCH, HUGE DOUBLE-WIDE CEMENT DRIVEWAY FOR 12-14 CARS, 24'x30' BRICK GARAGE WITH HYDRO & BONUS REAR BAY DOOR, FANTASTIC HEATED 20'x40' INGROUND POOL WITH 10 FT DEEP END, SOLAR DECK & ELEPHANT COVER. 2 CEMENT PATIOS, GAZEBO, UNDERGROUND SPRINKLERS, 4 OUTER GAS LINES & MUCH MORE. MUNICIPAL WATER AND SEWER (NOT SEPTIC) CONNECTIONS ALREADY FULLY PAID FOR. (id:52874)
Coldwell Banker Essential Realty
Lasalle, Ontario
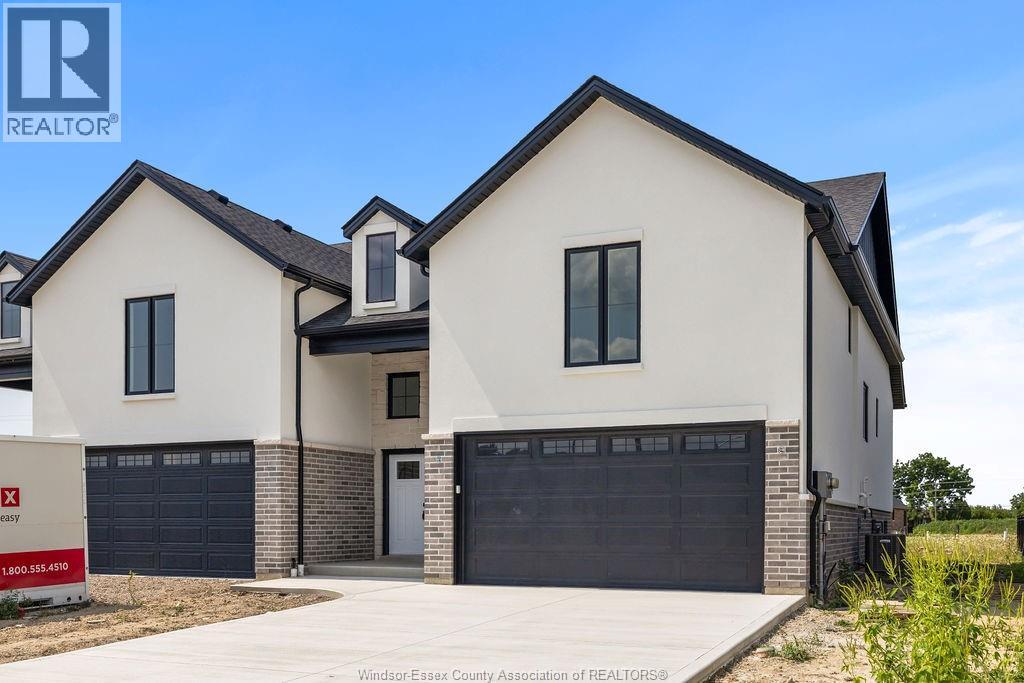
Model Home For Sale-DeThomasis Custom Homes Presents Silverleaf Estates-Nestled Btwn Huron Church & Disputed, Steps from Holy Cross School, Parks & Windsor Crossing/Outlet. Only the finest finishes and details. 3 Bdrm, 2 Bth, Grade entrance & optional 2nd Kitchen. Rear covered area, gorgeous custom cabinets, quartz backsplash & tops thru-out, Spacious Primary Bdrm Features Lrg Walk-in Clst & Ensuite w/ceramic glass shwr, 3 mins to 401 & 10 Mins to USA Border. Other models/styles avail. (id:52874)
Deerbrook Realty Inc.
Windsor, Ontario
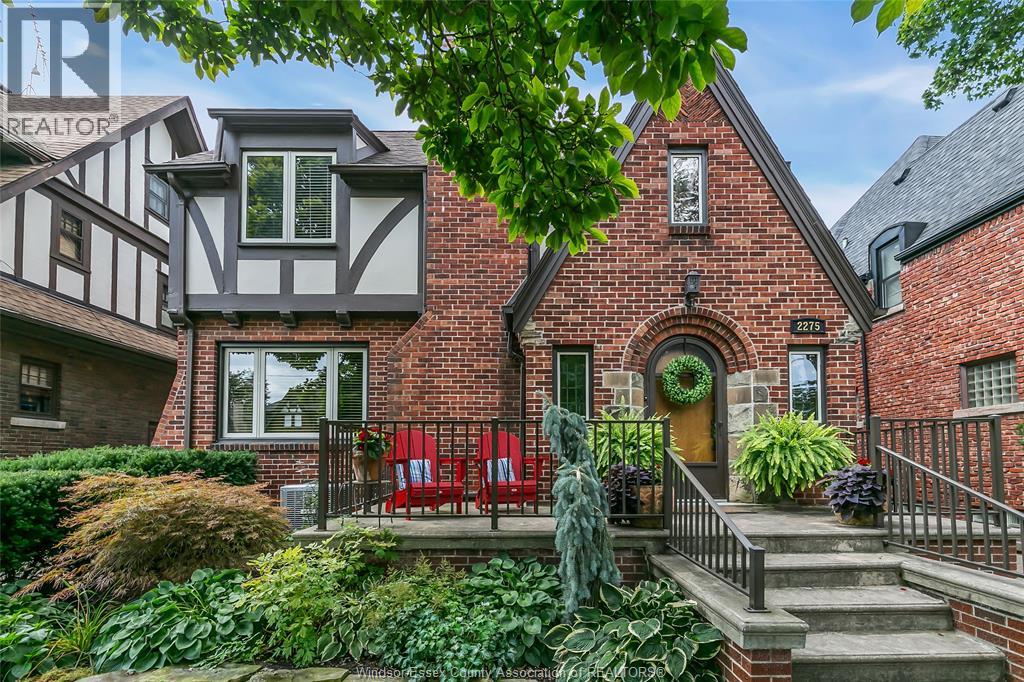
WELCOME TO ONE OF THE MOST SOUGHT-AFTER NEIGHBOURHOODS IN THE HEART OF WINDSOR. STEPS FROM JACKSON PARK. THIS CHARMING 2 1/2 STOREY HOME HAS BEEN METICULOUSLY CARED FOR OVER THE YEARS. UPDATES INCLUDES A NEWER FURNACE, CENTRAL A/C, WINDOWS (EXCEPT STAIN GLASS), ELECTRICAL, REMODELED KITCHEN, BATHROOMS AND THIRD LEVEL. THIS CHARMING AND SPACIOUS HOME HAS 4 BEDROOMS, 2.5 BATHROOMS, TWO FIREPLACES AND A DETACHED 1.5 CAR GARAGE. FINISHED BASEMENT WITH A FAMILY ROOM, FIREPLACE, WET BAR, FULL BATHROOM AND PLENTY OF STORAGE. COVERED DECK (RENOVATED IN 2018), PATIO AND A QUAINT BACKYARD WITH A NATURAL GAS BBQ. TRADITIONAL PRICING. SQUARE FOORTAGE BASED ON MPAC PLUS FINISHED 3RD LEVEL. (id:52874)
Buckingham Realty (Windsor) Ltd.
Windsor, Nova Scotia
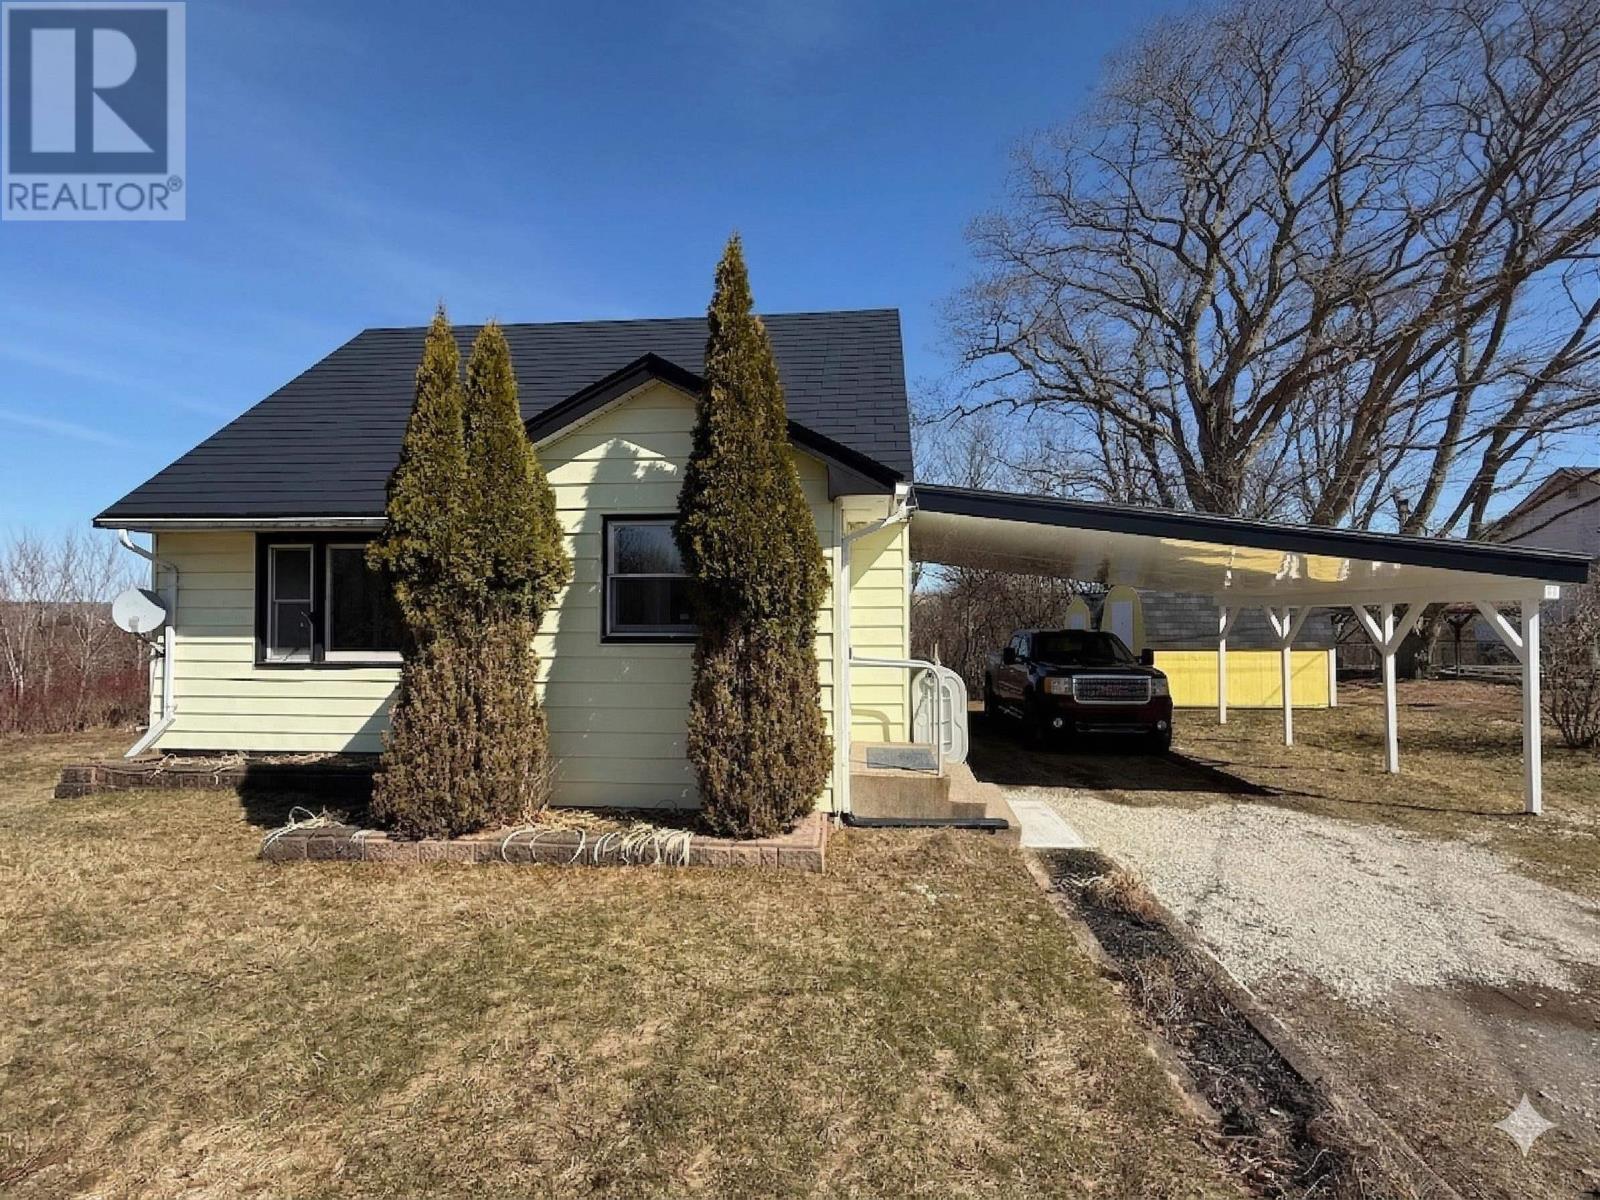
Welcome to 125 Cottage Street, perfectly situated on a spacious lot at the end of a quiet cul-de-sac in Windsor. Ideally located next to a nursery school and minutes from Hants Community Hospital, Highway 101 and local amenities. Freshly painted and new flooring throughout. Recent high-value upgrades include an updated bathroom (2026), large and improved carport (2025) and new back deck (2025). With a new oil tank (2024) and a durable metal roof, this is an ideal find for young families or those looking to settle in historic Windsor. A large cement basement provides extra space below. The R-4 Zoning is versatile for investors or entrepreneurs. Bring your dream! (id:52874)
Lpt Realty Ulc
Windsor, Ontario
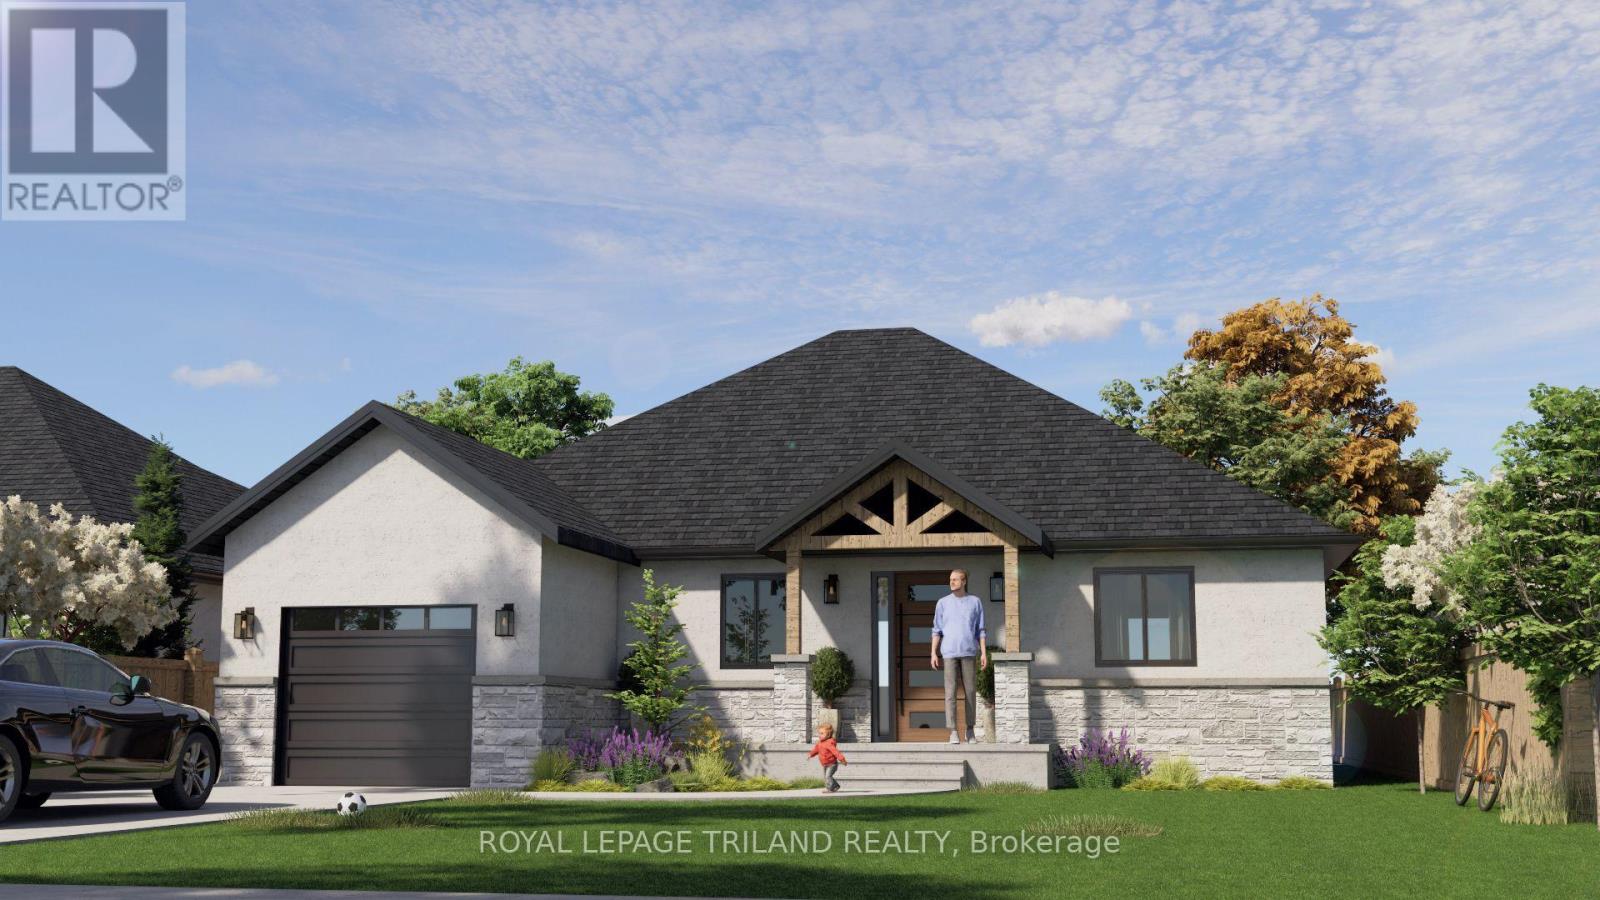
From $469,000, Raised Ranches, Approx. 1,200 Sq. Ft. , 2 Bedrooms. Discover exceptional value at Colchester Heights, an exciting new home community in the heart of Essex County's renowned wine country, just minutes from the shores of Lake Erie. This thoughtfully designed raised ranch offers approximately 1,200 sq. ft. of modern living space, featuring 2 bedrooms, an open-concept layout, and quality finishes throughout. These homes are designed for year-round comfort, durability, and low-maintenance living. Looking for additional flexibility? Finish the lower level as a legal Additional Dwelling Unit (ADU) for an additional $50,000, creating an excellent opportunity for multi-generational living or future rental income. Four unique home designs ranging from approximately 1,200 to 1,460 sq. ft., offering options for first-time buyers, families, retirees, and investors alike. Occupancy anticipated in early 2027. Contact us today for available floor plans, pricing, premium lot availability, and upgrade options. Renderings and images are for illustrative purposes only. (id:52874)
Royal LePage Triland Realty