


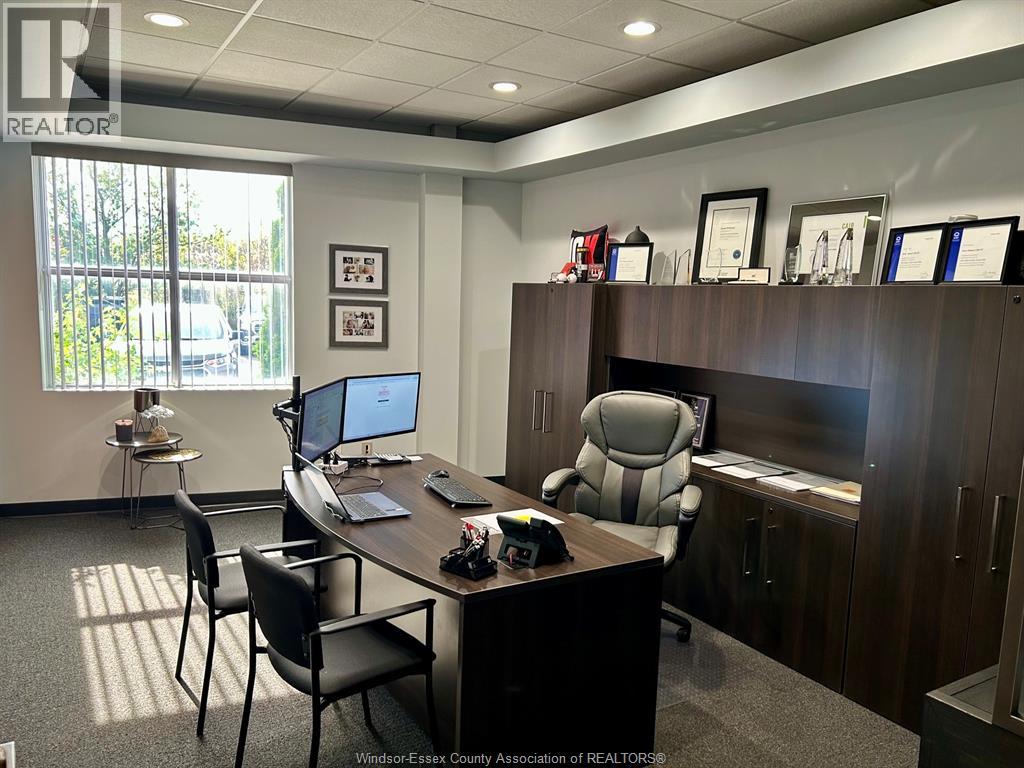
Windsor, Ontario
This spacious 4948 sq. ft. professional main floor office space is now available for lease. Situated in a central, high-demand location within a prestigious office building, it's surrounded by a variety of complementary businesses and professional services. Conveniently located near the main intersection of EC Row and Jefferson Blvd, minutes from the Battery Plant. (id:52874)
Royal LePage Binder Real Estate
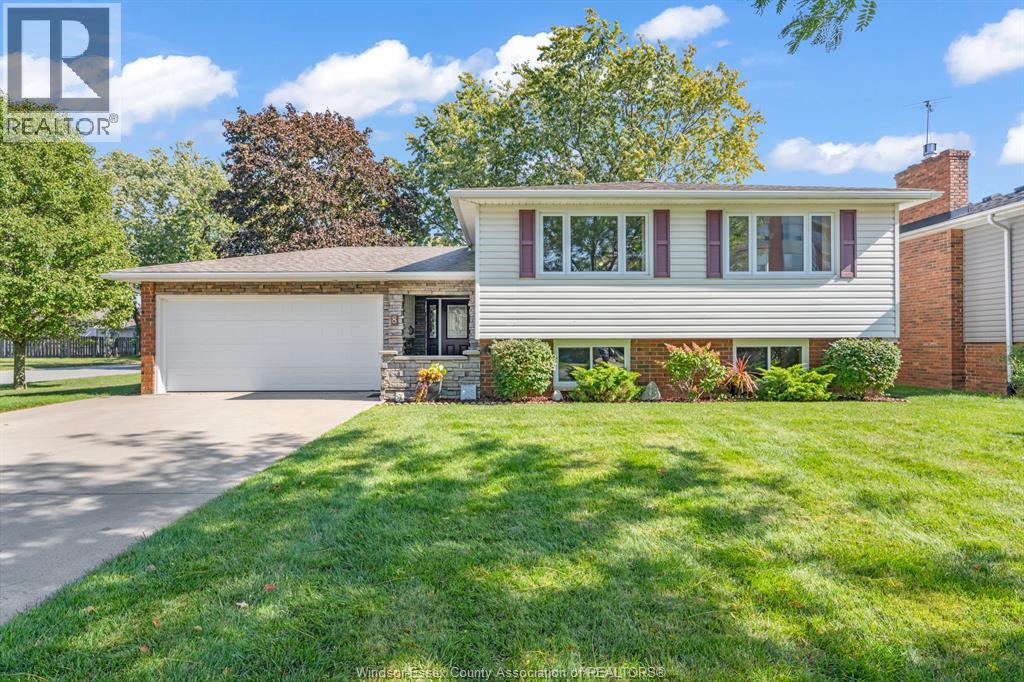
Leamington, Ontario
Your Dream Home Awaits in a Sought-After Leamington Neighbourhood! Welcome to this fantastic 4-bedroom home offering space, comfort, and an unbeatable location! Just steps from the beautiful Leamington Marina, a short 5-minute walk to Seacliff Park, and down the road from Erie Shores Golf Course, this property puts you right in the heart of everything Leamington has to offer. Inside, you'll love the beautiful newer kitchen, perfect for preparing family meals and entertaining guests. With 4 spacious bedrooms, 1.5 bathrooms, and a fully finished basement, there's plenty of room for the whole family or even the potential to accommodate two families! Outside, enjoy the lovely backyard offering plenty of shade and a peaceful setting to relax and unwind. A double-car garage adds even more convenience and storage to this wonderful property. Located in a highly sought-after neighbourhood close to the waterfront, parks, and golf, this home offers an incredible opportunity for families looking for space, lifestyle, and location. Don't wait... call the listing Realtor® today to book your private viewing of this awesome home! (id:52874)
Century 21 Local Home Team Realty Inc.
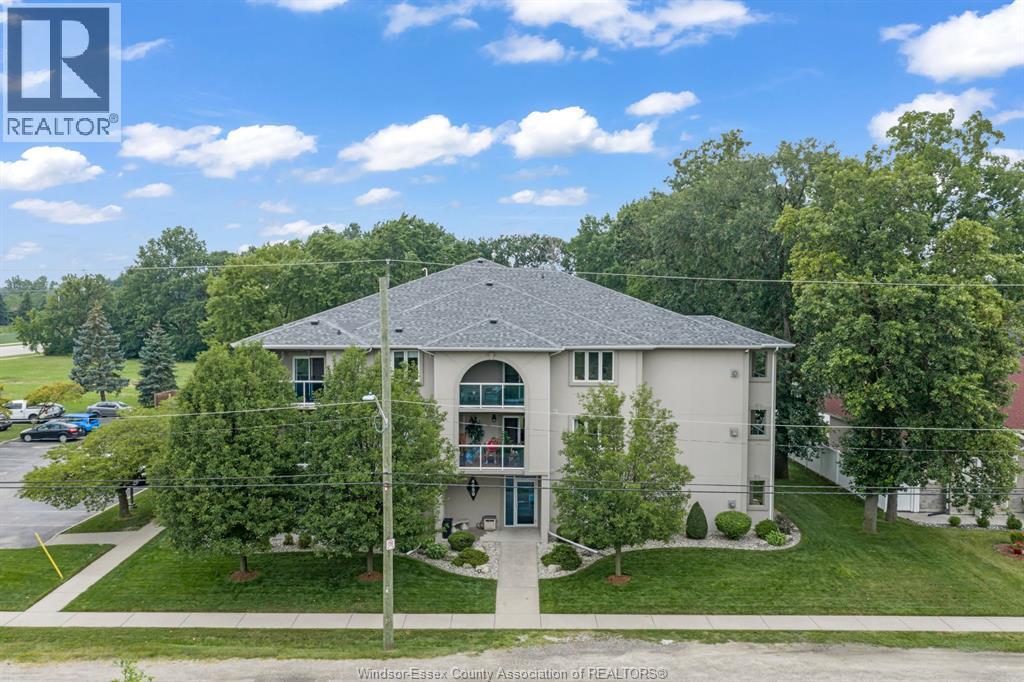
Windsor, Ontario
Approximately 1,350 sq. ft. move-in ready 2-bedroom, 1-bathroom condo in desirable east Windsor! Beautifully updated throughout with a modern kitchen featuring granite countertops, luxury vinyl plank flooring, renovated bathroom, updated paint and trim, designer accent wall, in-suite laundry, abundant storage, and two large private balconies. Brand-new furnace and central air (July 2026). Ideally located near shopping, parks, walking trails, EC Row Expressway, and major employers including Ford Motor Company, Syncreon, and NextStar Energy. Approximately 10 minutes to both Windsor Costco locations. An excellent opportunity for first-time buyers, professionals, or those looking to downsize and enjoy spacious, maintenance-free condo living. (id:52874)
Royal LePage Binder Real Estate
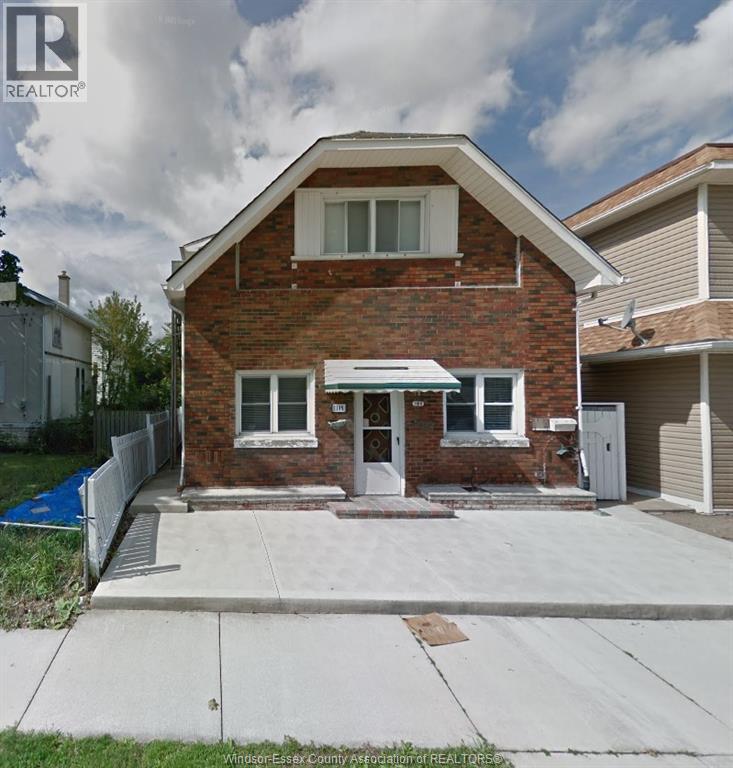
Windsor, Ontario
1 room to rent $750 all inclusive, includes wifi. First and last months rent. Must have credit check. Fridge and stove will be sharing with roommate. Must be respectful of roommate. Can have a cat. No smoking, no vaping. Washer, dryer. Close to shopping, buses & schools. (id:52874)
Royal LePage Binder Real Estate
Chatham, Ontario
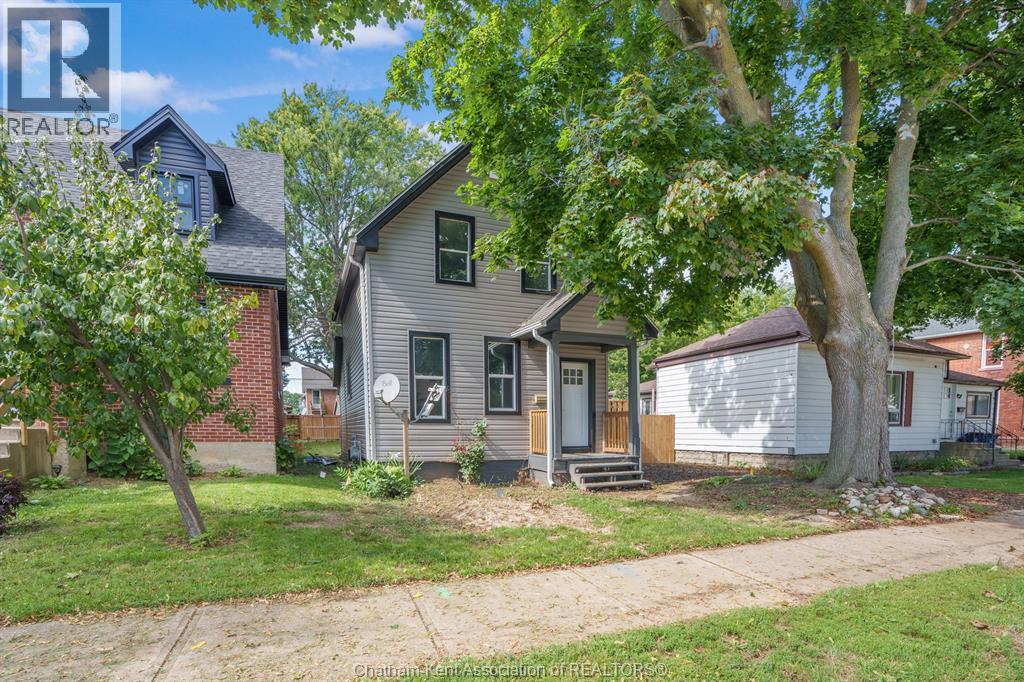
Welcome to 87 Gray Street, a spacious 3-bedroom home offering an impressive list of recent updates and a fantastic amount of indoor and outdoor living space. Extensively renovated, this home is an excellent opportunity for buyers looking for a property where the major work has already been taken care of. The main floor features a bright and functional layout with a newly renovated kitchen, fresh paint and new flooring throughout. A newly built bathroom adds modern convenience, while new plumbing and electrical provide peace of mind. The home is also equipped with a new 2-in-1 outdoor furnace and air conditioning system, along with a new on-demand tankless hot water system. Step outside and enjoy the huge backyard, complete with brand-new fencing and plenty of room for entertaining, children or pets. A large deck with a convenient patio door walkout creates an ideal space for summer BBQs and outdoor gatherings. The property also offers a new gravel parking area for added convenience. With extensive renovations already completed and plenty of outdoor space to enjoy, 87 Gray Street is truly move-in ready and waiting for its next owner! (id:52874)
Match Realty Inc.
Windsor, Ontario
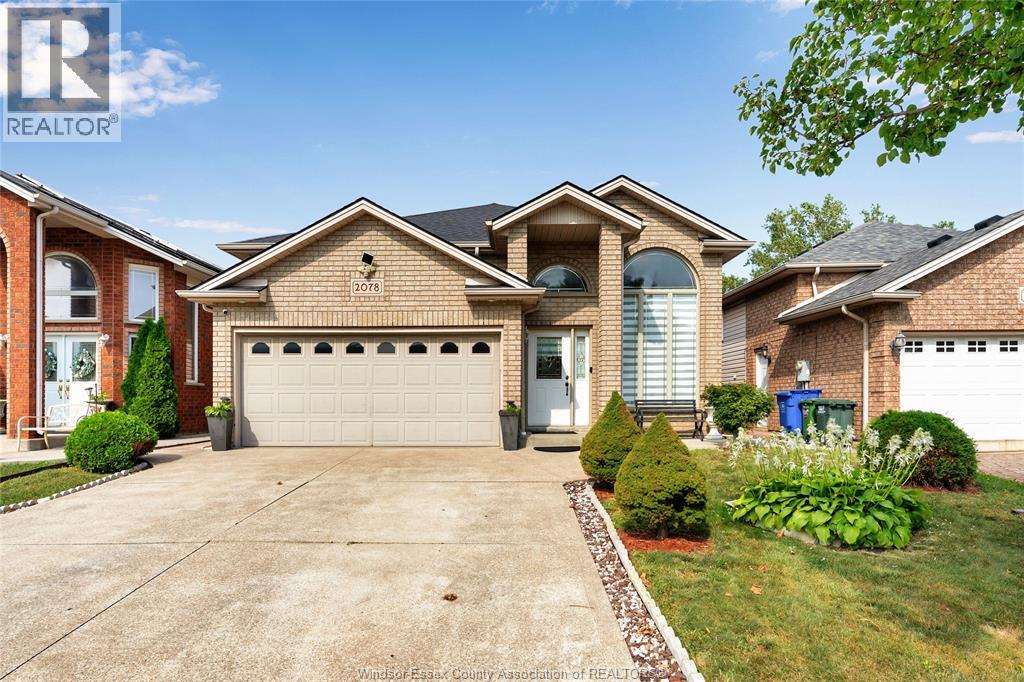
Welcome to this beautiful very clean home, one of the most desirable neighborhood in south Windsor. Close to parks , schools mall,costco,stores and walking trails.The main level has 3 bedrooms and 1 bathrooms. The basement has 1 bedroom and 1 full bathroom. Spacious living room with gas fire place, wet bar , grade entrance. Newer roof and AC&Furnace have been replaced in (2024 Approx). (id:52874)
RE/MAX Preferred Realty Ltd. - 585
Windsor, Ontario
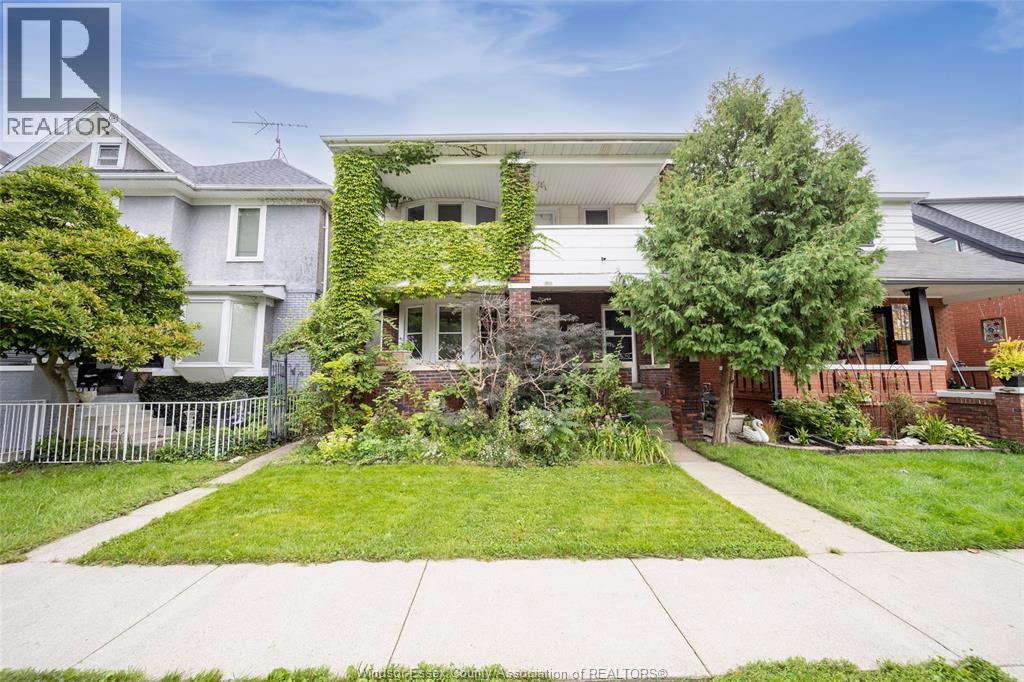
Welcome to 984 Windermere Road in Windsor’s Walkerville neighbourhood. This 2-bedroom, 1-bathroom rental offers a practical layout close to Walkerville’s shops, cafés, restaurants, parks, and everyday amenities. Enjoy the character and convenience of this established neighbourhood. First and last month’s rent, rental application, credit check, employment verification, and references required. (id:52874)
RE/MAX Care Realty
Windsor, Ontario
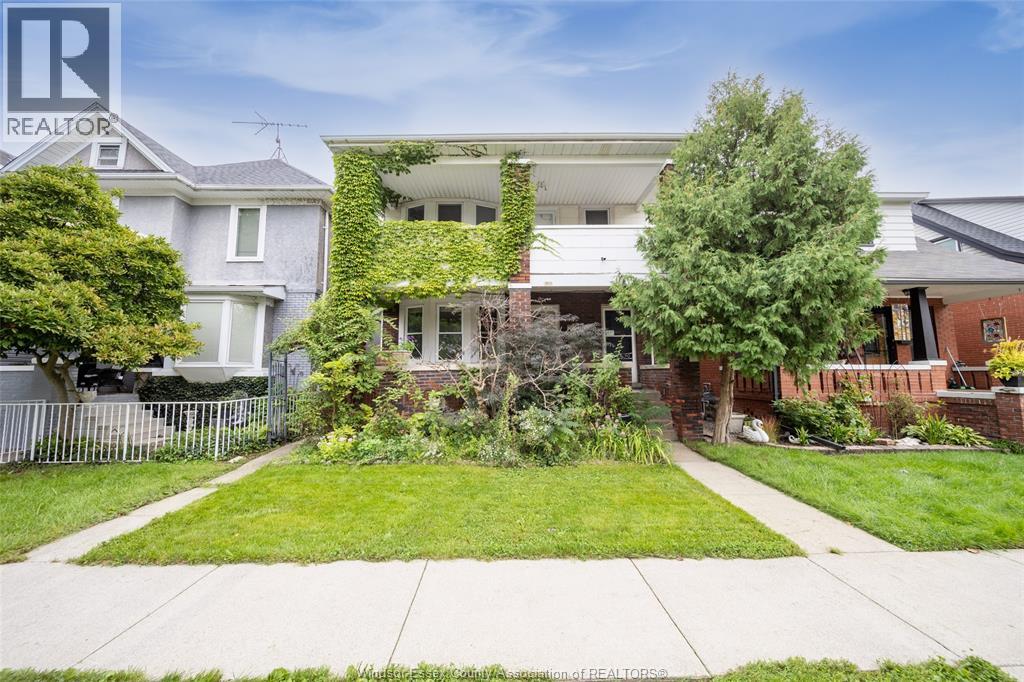
Welcome to 986 Windermere Road, Windsor. This 2-bedroom, 1-bathroom home offers comfortable living with outdoor space to enjoy. The private balcony is a lovely place to start your morning or unwind, while the covered sunroom provides additional space to relax. Inside, the home offers a practical layout with room for everyday living. Conveniently located near parks, shopping, restaurants, and other daily amenities. (id:52874)
RE/MAX Care Realty
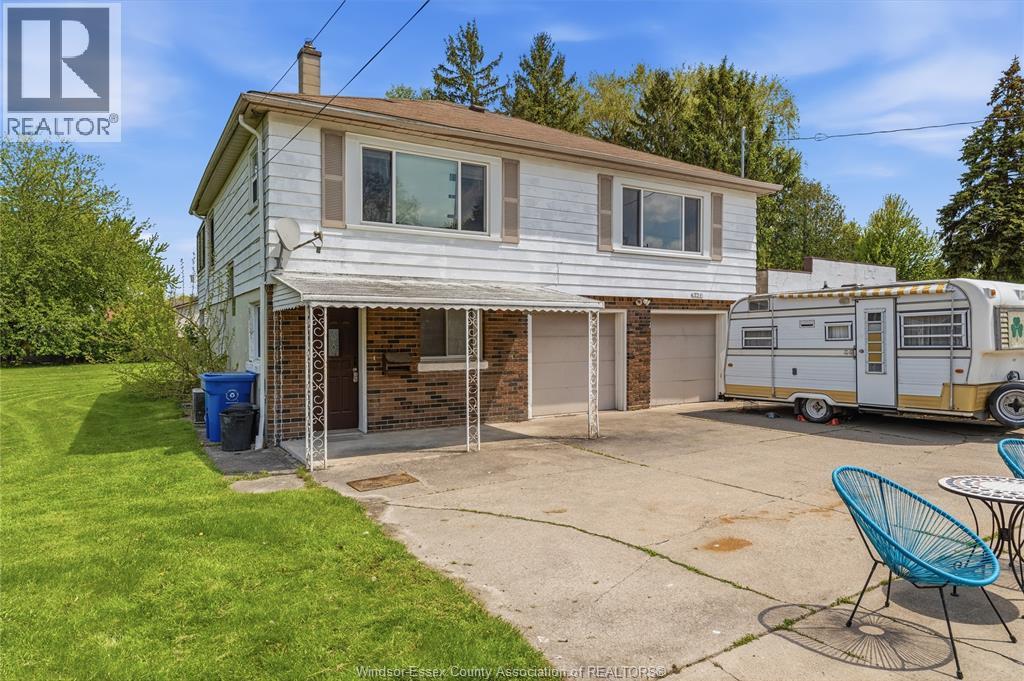
Tecumseh, Ontario
WELCOME TO 224 LESPERANCE RD IN THE HEART OF TECUMSEH! THIS WELL-MAINTAINED HOME IS AVAILABLE FOR LEASE AND FEATURES 2 BEDROOMS, 1 FULL BATHROOM, A FUNCTIONAL LAYOUT AND A BRIGHT SUNROOM PROVIDING ADDITIONAL LIVING SPACE TO RELAX AND ENJOY. THE PROPERTY ALSO FEATURES A DETACHED 2-CAR GARAGE, OFFERING PLENTY OF ROOM FOR PARKING AND STORAGE. SITUATED ON A GENEROUS LOT IN A DESIRABLE RESIDENTIAL NEIGHBOURHOOD, CONVENIENTLY LOCATED NEAR SHOPPING, RESTAURANTS, PARKS, SCHOOLS AND ALL THE AMENITIES TECUMSEH HAS TO OFFER. MINIMUM 1 YEAR LEASE, CREDIT AND INCOME VERIFICATION ARE A MUST. (id:52874)
RE/MAX Capital Diamond Realty
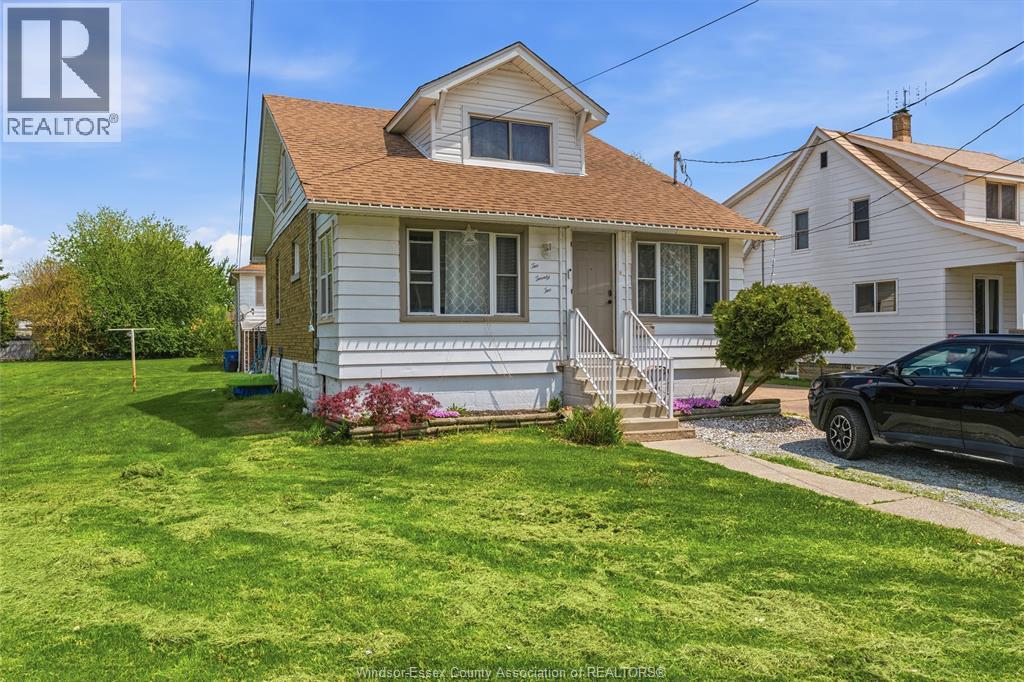
Tecumseh, Ontario
WELCOME TO 222 LESPERANCE RD IN THE HEART OF TECUMSEH! THIS WELL-MAINTAINED HOME IS AVAILABLE FOR LEASE AND FEATURES 3 BEDROOMS, 1 FULL BATHROOM, A FUNCTIONAL LAYOUT AND COMFORTABLE LIVING SPACE THROUGHOUT. SITUATED ON A GENEROUS LOT WITH PLENTY OF OUTDOOR SPACE, THIS PROPERTY IS CONVENIENTLY LOCATED NEAR SHOPPING, RESTAURANTS, PARKS, SCHOOLS AND ALL THE AMENITIES TECUMSEH HAS TO OFFER. A GREAT OPPORTUNITY TO ENJOY QUIET RESIDENTIAL LIVING IN A DESIRABLE AND CONVENIENT LOCATION. CONTACT THE LISTING AGENT FOR MORE INFORMATION OR TO ARRANGE A PRIVATE VIEWING. MINIMUM 1 YEAR LEASE, CREDIT AND INCOME VERIFICATION ARE A MUST. (id:52874)
RE/MAX Capital Diamond Realty
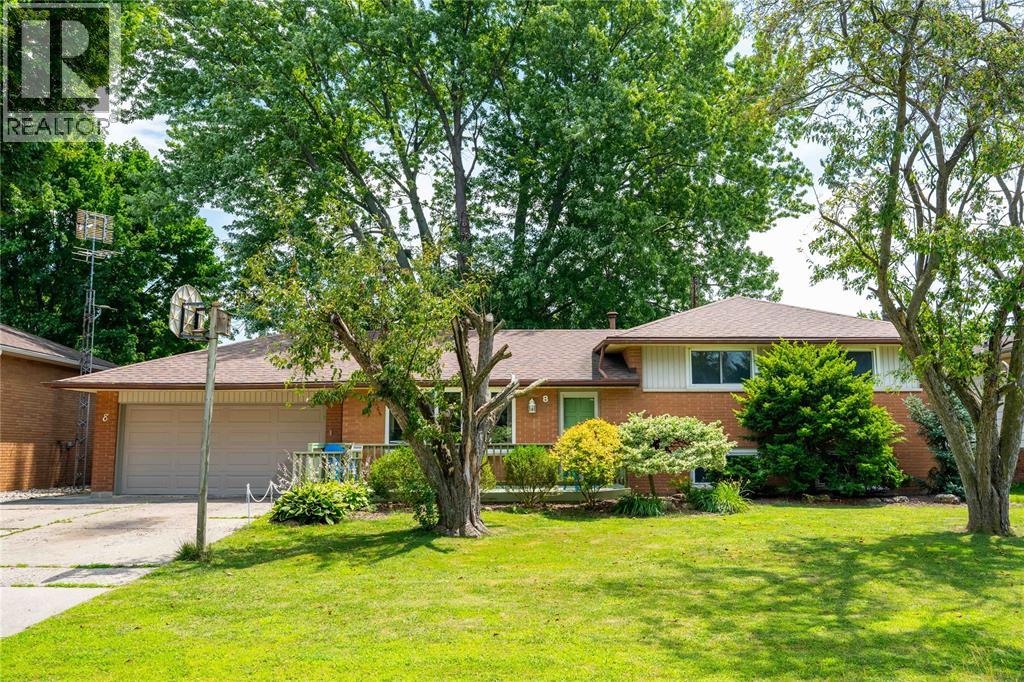
Chatham, Ontario
Welcome to this beautifully maintained 3 bedroom, 1.5 bathroom home in a sought after north end neighbourhood. The bright main floor offers a functional layout with an updated kitchen that flows into the dining and living areas, making everyday living and entertaining effortless. Upstairs you'll find three spacious bedrooms and an updated 4 piece bathroom, while the lower level provides additional living space, a convenient 2 piece bathroom, and flexibility for a rec room, office, or playroom. Outside, enjoy a fully fenced backyard with mature trees, a brand new patio, attached double garage, and concrete driveway. Ideally located close to parks, walking trails, restaurants, schools, and everyday amenities. Notable updates include the kitchen (2019) fridge (2024), stove (2025), roof (2020), 4 piece bathroom (2020), high efficiency furnace, storm door and back door (2021), stove (2022), and living and dining room windows (2017). (id:52874)
Coldwell Banker Southwest Realty
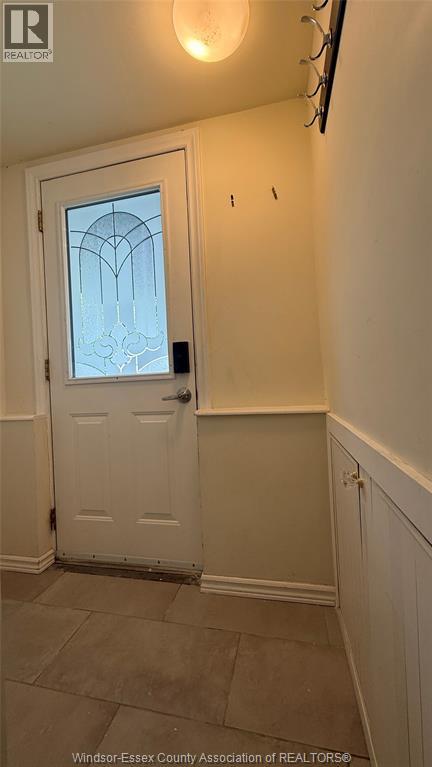
Windsor, Ontario
7480 Wyandotte St E Lower Level for Rent Welcome to this bright and spacious 2-bedroom, 1-bath lower-level unit located in a quiet, family-friendly neighbourhood. The unit features a private entrance, in-suite laundry, and one driveway parking space for your convenience. Enjoy being just steps from the waterfront, with beautiful walking trails and close access to shopping, schools, and public transit. Tenant Req: Applicants must provide a credit check, recent pay stubs, and an employment letter. (id:52874)
Everest Realty Ltd