


Windsor, Ontario
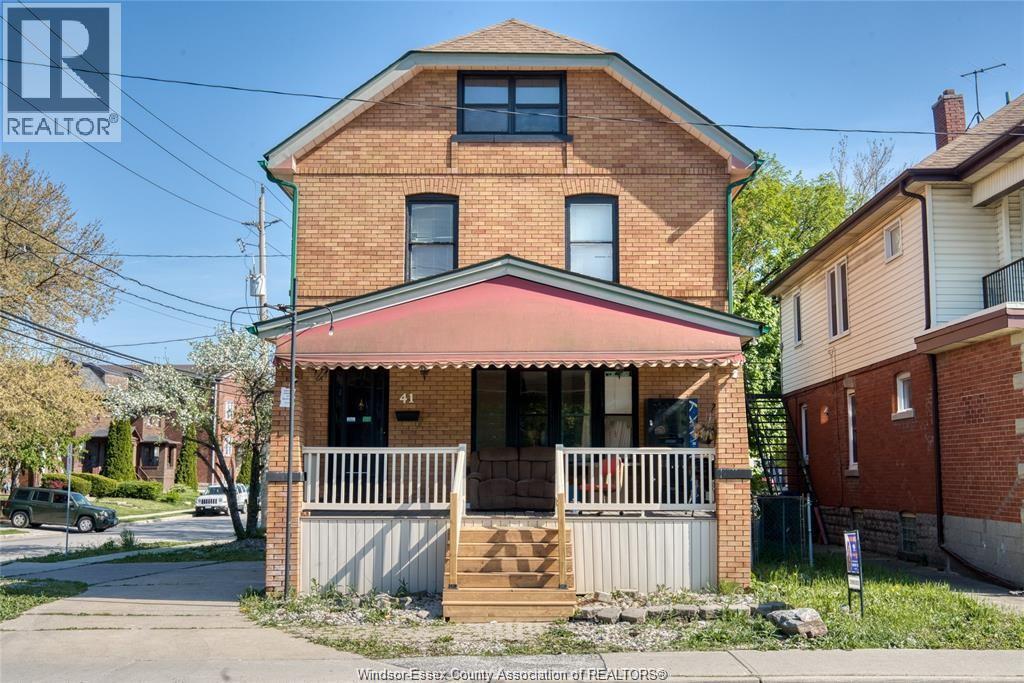
Great Central Downtown Location! This well maintained multi-storey property offers 8 bedrooms, 3 bathrooms and 2 kitchens offering exceptional flexibility for a variety of permitted uses under CD3.2 zoning. The property includes parking for approximately 4-6 vehicles, with additional street parking available. Ideally situated close to numerous amenities, including Hotel-Dieu Grace Healthcare, the Detroit-Windsor Tunnel, St.Clair College Downtown Campus, and University of Windsor. Please allow 24 hours' notice for all showings; LTA applies. Seller is reviewing offers as they are received. Contact Listing Salesperson for additional information. (id:52874)
Exp Realty
Windsor, Ontario
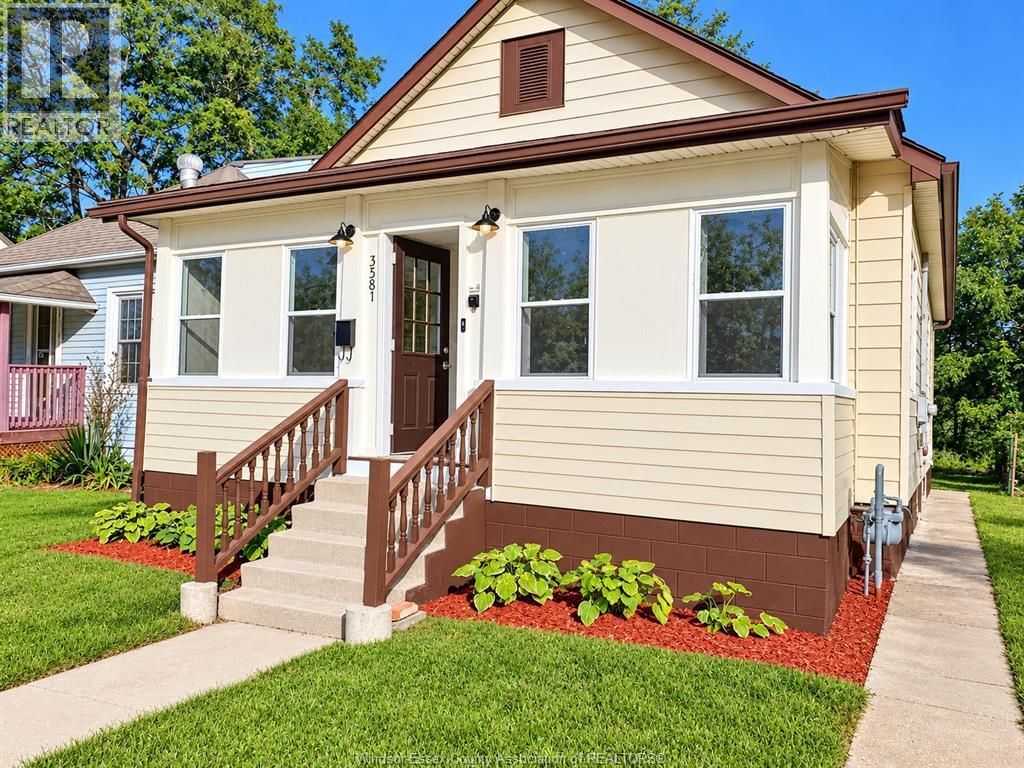
FULLY RENOVATED & MOVE-IN READY! Spacious and versatile Windsor home featuring 4+ bedrooms & 2 updated bathrooms, renovated kitchen with quartz counters, new cabinetry & backsplash, new flooring, doors, trim and modern POT/LED lighting. Modern new paint, updated windows/doors, landscaping and 3 spaces for rear parking. Fully finished Lower Level, as potential One bedroom (or current bachelor) in-law-suite from rear grade entrance with 2nd kitchenette setup (ideal for roommates valued at $1200/m potential rental income). House has finished attic with new window and reinforced flooring (can be used as possibly additional bedroom, or children's play area, or extra storage, etc.). Enjoy no rear neighbours and convenient access to Huron Church Rd, EC Row, Gordie Howe Bridge, schools, shopping and transit. Great value & location for new home owners and/or investors! (id:52874)
Lc Platinum Realty Inc.
Leamington, Ontario
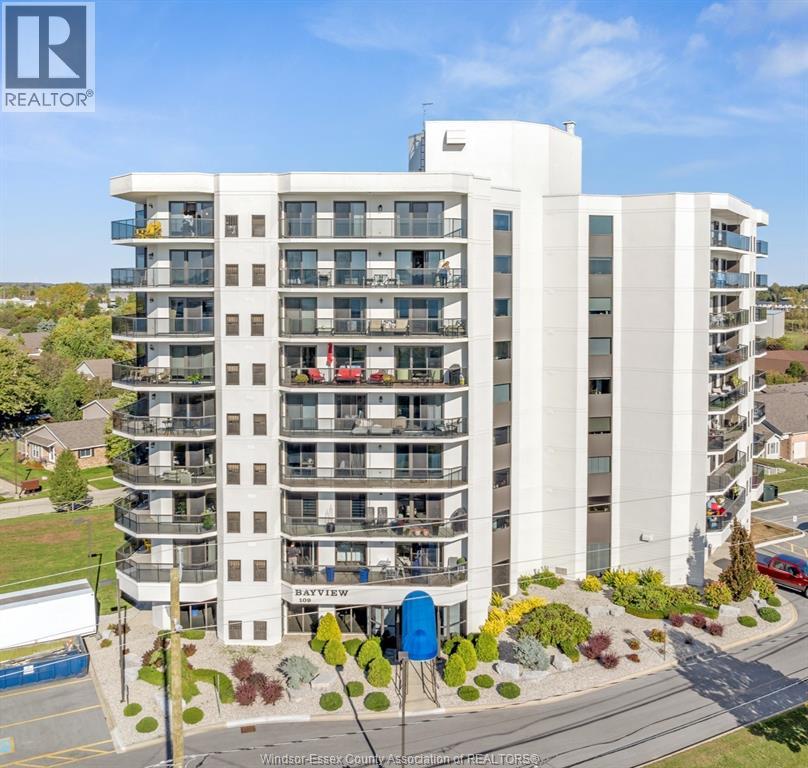
Enjoy beautiful Lake Erie and Leamington Marina views from this spacious 1,840 sq. ft. condo available for lease in the sought-after Bayview Tower Condominiums. Featuring 3 bedrooms and 2 bathrooms, this bright, open-concept suite offers plenty of room for comfortable everyday living. Step outside onto the expansive southwest-facing wrap-around balcony and take in the breathtaking waterfront scenery. The spacious primary bedroom features a walk-in closet and private 4-piece ensuite, while the well-designed interior includes a separate dining area, functional kitchen, and in-suite laundry. Complete with two parking spaces and a storage locker, this exceptional condo is conveniently located near golf, parks, shopping, restaurants, and scenic walking trails. Lease application, credit check, income verification, and lease required. (id:52874)
Realty House Sun Parlour Inc.
Chatham, Ontario
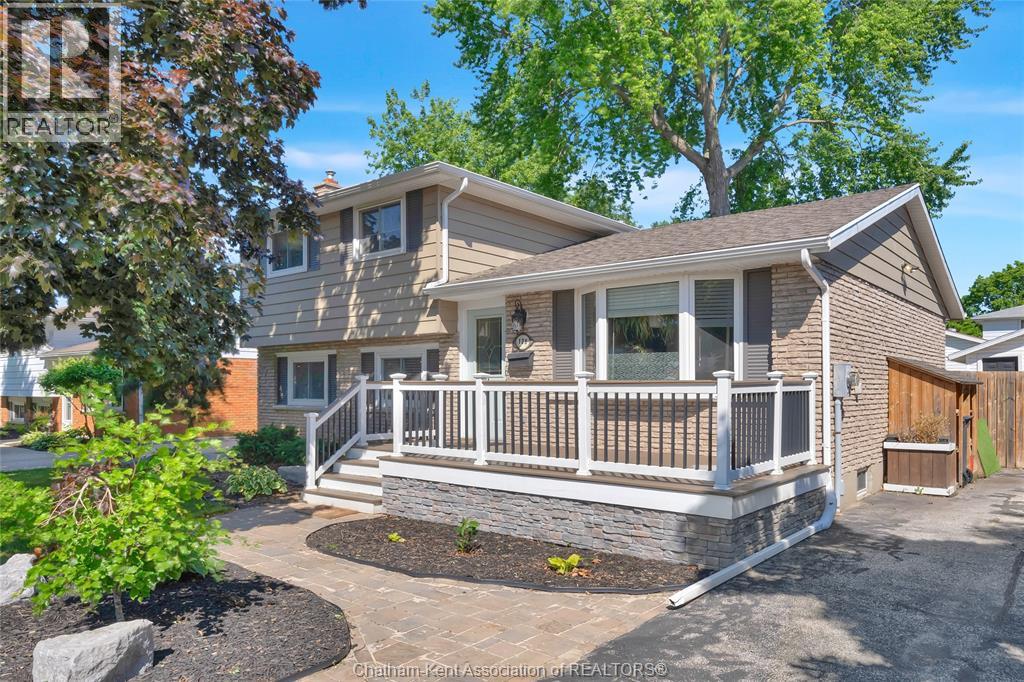
This lovely 4-level sidesplit offers the perfect blend of functional living space, modern updates, and outdoor charm. Located in a desirable Northside neighbourhood, this home is move-in ready. Step inside the main level to find a bright, welcoming layout featuring a spacious dining room and a functional eat-in kitchen that is perfect for morning coffees and family meals. Up a few steps, the upper level offers three bedrooms and a 5-piece bathroom, providing a private and comfortable space for family or guests. The 4-level layout continues to impress on the lower level, which is anchored by a cozy living room complete with a gas insert fireplace and built-in cabinetry. On this level, you will also discover a primary suite boasting built-in storage, and its own 3-piece ensuite bath with a large closet. The basement level adds even more versatility, offering a flexible-use recreation room, a separate laundry area, and an abundance of deep storage space to keep your life organized. The exterior is thoughtfully designed for both relaxation and your favorite hobbies. Step outside to find freshly painted front and back decks, with a lovely gazebo in the back that is perfect for summer dining and overlooking the gardens. For the hobbyist, or gardener, the detached backyard shed comes equipped with electricity, making it the perfect workshop or premium storage space. Combining a spacious, multi-level layout with fantastic curb appeal, this home is the complete package. Schedule your private viewing today! (id:52874)
Royal LePage Peifer Realty
Chatham, Ontario
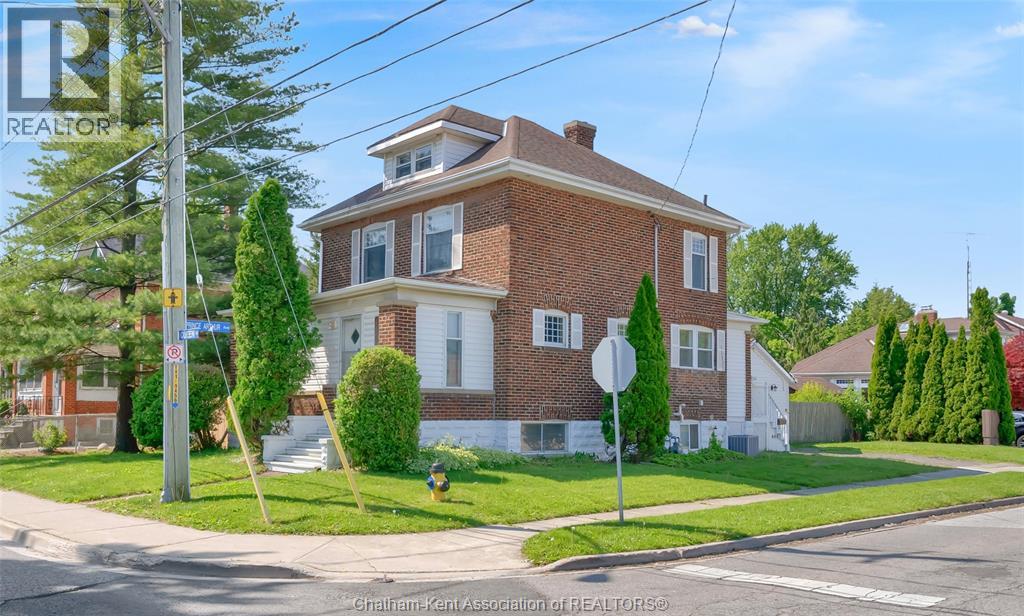
There's room for the whole family in this large six-bedroom brick character home, with an additional basement studio suite! The main level features stunning original hardwood floors that flow through the foyer, living room and formal dining room, perfect for hosting. This level offers incredible flexibility with an office and a large enclosed porch that both hold the potential to serve as main-floor bedrooms, supported by a convenient three-piece bathroom. The second level is designed for family comfort, housing three generously sized bedrooms and a full four-piece bath. For ultimate convenience, a full-sized washer and dryer are located in a bedroom closest on this floor. The third-floor attic serves as a private sixth bedroom retreat and has plenty of extra storage. The lower level has lots of potential. Featuring both interior and exterior access, the basement contains an in-law studio suite that is ready for your updates to add value. This level also includes a third three-piece bathroom, a second laundry area, and cold room. Conveniently located walking distance to shopping and schools, this property features a detached 1.5-car garage and easy parking via the driveway off Prince Arthur Ave. The fully fenced yard boasts a new deck and a privacy fence along Queen St (both 2025). Whether you are looking for multi-generational living or a savvy investment, this character home is ready for its next chapter. (id:52874)
Royal LePage Peifer Realty
Chatham, Ontario
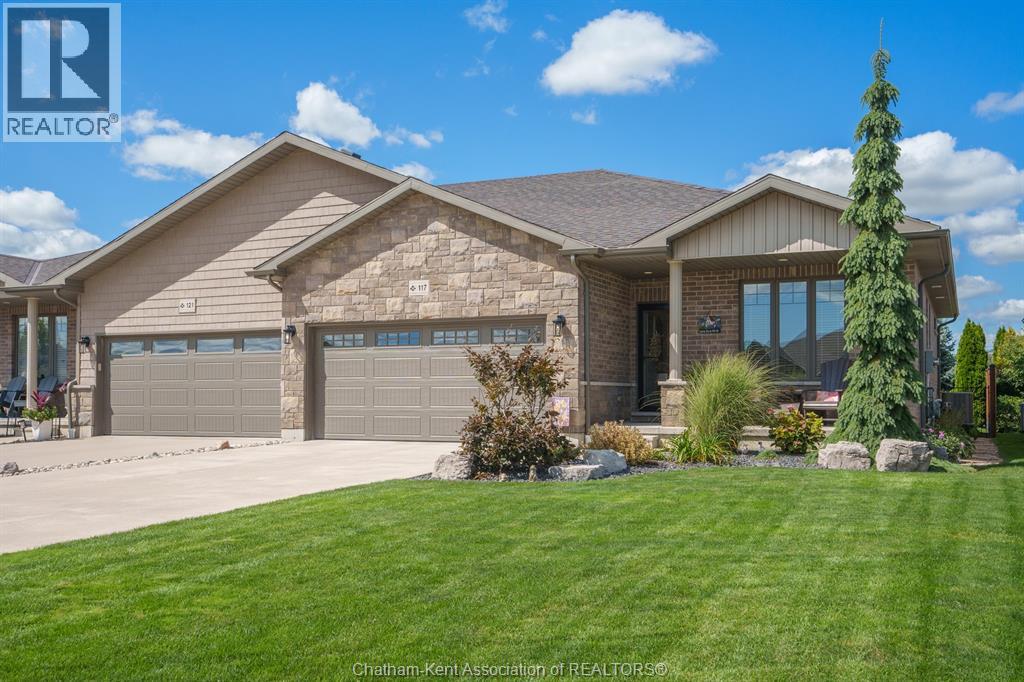
Welcome to this beautifully maintained and fully finished semi-detached brick home on the Northside of Chatham! Offering a fantastic blend of style, comfort, and functionality, this move-in-ready home features 2 bedrooms on the main floor plus a third bedroom on the lower level and 3 bathrooms, including an ensuite. The open-concept main floor features impressive 9-foot ceilings, upgraded lighting throughout, custom built-ins, and a bright, inviting layout perfect for everyday living and entertaining. Downstairs, the fully finished lower level provides an incredible amount of additional living space, including a large family room with a cozy gas fireplace, bedroom, bathroom, and additional custom built-ins. Numerous updates and upgrades include professional painting, new A/C, new washer and dryer, new dishwasher, new exterior lighting, new back exterior door, central vacuum, and gas BBQ hookup. Outside, enjoy the professionally landscaped property, storage shed, and double-wide concrete driveway offering plenty of parking. A wonderful opportunity for buyers looking for a turnkey Northside home with quality finishes, generous living space, and plenty of recent improvements! (id:52874)
Latitude Realty Inc.
Chatham, Ontario
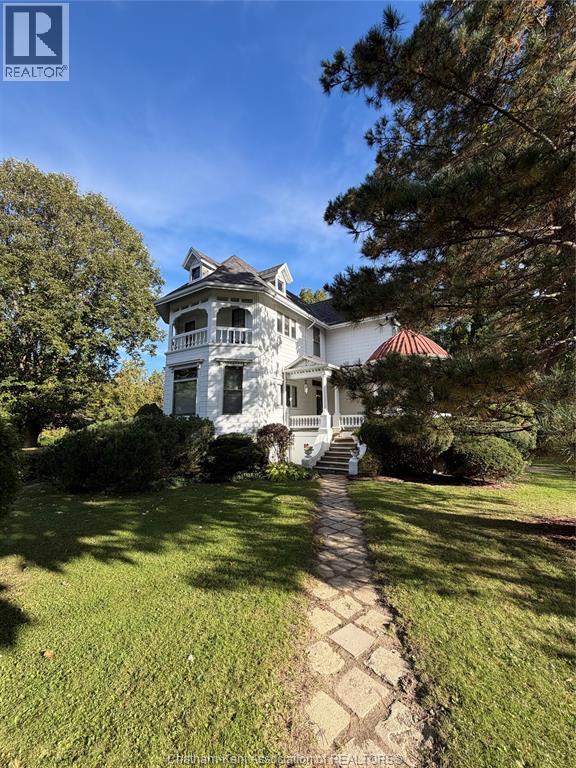
Step into the charm of this beautiful heritage home, offering a unique blend of timeless character and comfortable living. This executive-style main floor apartment is ideal for a professional tenant looking for something with personality and charm. Featuring 2 bedrooms, 1 full bathroom, and a super cute kitchen, this inviting space is full of old-world character and heritage appeal you simply don’t find in newer buildings. Enjoy the convenience of in-unit laundry included, along with a fantastic location close to downtown amenities, shopping, restaurants, and scenic walking paths. If you appreciate the charm of a classic heritage home with the convenience of a great location, this one is worth a look! No pets. (id:52874)
Latitude Realty Inc.
Windsor, Ontario
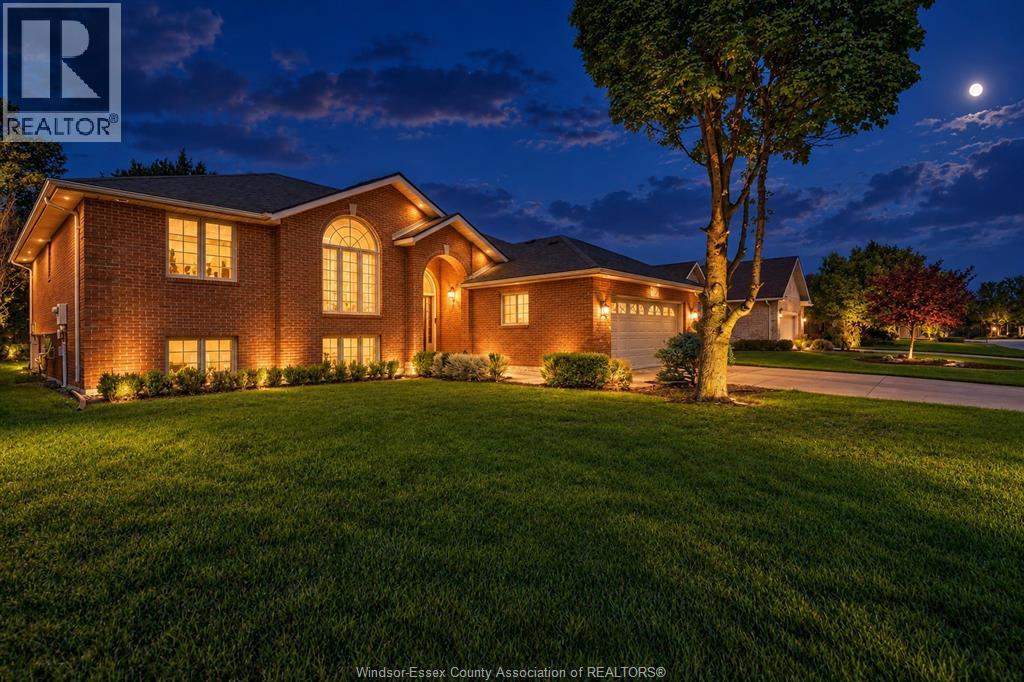
Desirable E. Riverside cul de sac location for this full brick (appr. 1925 sq' as per MPAC) R Rnch w/a unique flr plan featuring main floor laundry/mud rm. Awesome over sized Master w/walkin closet & new ensuite bth. Updated entertainers kit w/Wayne's custom cabinets galore, island, granite tops, b/i bev fridge & microwave, prof grade appliances. Spacious dining rm w/awesome view out of flr to ceiling window. Generous sized lot w/ private rear yard ringed by landscaping/trees onducive to installing your pool. Extra wide drive leading to cozy covered frt entrance area. Fully finished basement with grade entrance. (id:52874)
Lc Platinum Realty Inc.
Windsor, Ontario
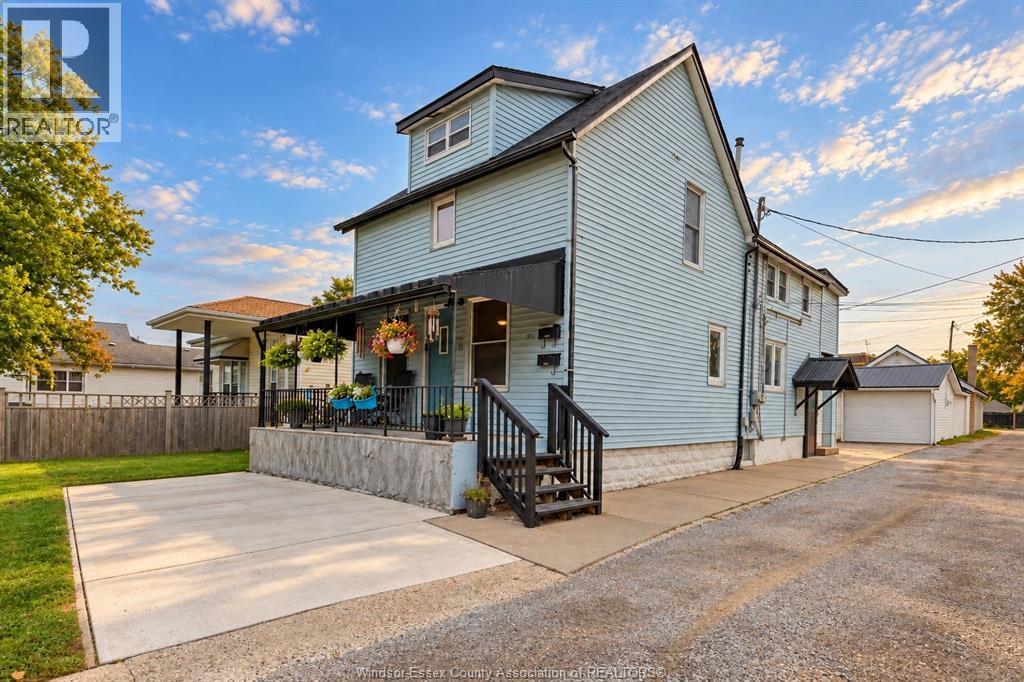
ATTENTION INVESTORS! Excellent income-producing opportunity featuring 2 residential units plus a 1,960 sq. ft. detached garage/workshop. Lower unit rents for $1,695/month + utilities, upper unit $1,125/month + utilities, and garage $550/month + utilities, generating $40,440 in gross annual income. Great tenants in place with property management already established. Major updates include a new residential roof in 2024, steel garage roof in 2020 and new windows throughout the residential units in 2019. Separate gas and hydro meters; owner pays water. The commercial garage offers powered storage/workshop space with a propane furnace, adding another valuable income stream to this unique property. Ideally located close to parks, schools, shopping, public transit and everyday amenities. A versatile investment with multiple revenue streams and several major updates already completed. Fantastic opportunity to add a well-maintained income property to your portfolio! (id:52874)
Realty One Group Iconic Brokerage
Chatham, Ontario
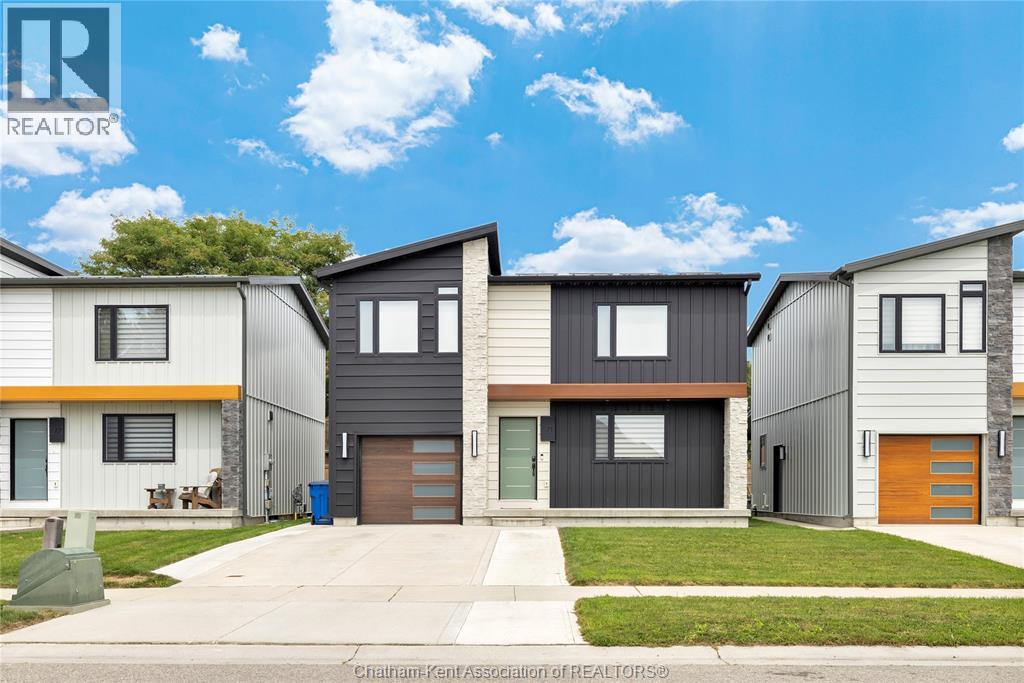
Built in 2021, this modern 2-storey home offers a bright, open-concept layout, thoughtful upgrades and stylish finishes throughout. The main floor features an airy kitchen and living space with quartz countertops, stainless steel appliances, pot lights and durable vinyl flooring. The main floor also features a convenient 2-pc bath and access to the attached garage. Sliding patio doors off the living room lead directly to the backyard, where a newly poured, extra-long concrete patio and premium gazebo create an inviting outdoor space for relaxing and entertaining. Upstairs, a spacious landing with a large window provides the perfect spot for a reading nook or quiet sitting area. 3 bedrooms are located on this level, including an impressive primary suite with a large walk-in closet, custom blackout blinds and a spacious 3-piece ensuite with the added convenience of laundry right inside. A second bedroom also features its own walk-in closet. Custom blinds are found throughout the home. The partially finished basement adds valuable living space with a comfortable rec room, while the large utility and storage area houses the furnace and tankless water heater. Outside, the driveway has recently been widened to comfortably accommodate two vehicles, with a new concrete walkway extending along the side of the home to the backyard patio. The attached single-car garage offers interior access, high ceilings and plenty of additional storage space. A metal roof with a 25-year warranty adds even more peace of mind. As well as 2 years left on the Tarion warranty. This home is ready for you to take possession without having to worry about updates and renovations. Just move right in! (id:52874)
RE/MAX Preferred Realty Ltd.
Chatham, Ontario
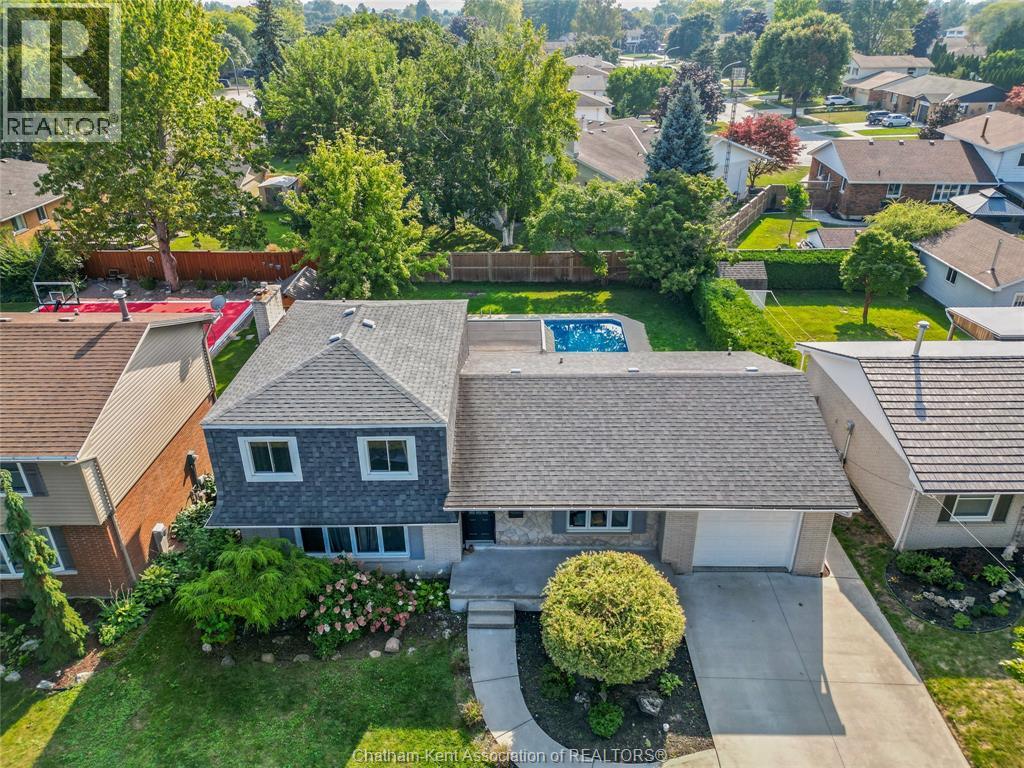
Located on a highly desirable north-side street near Paxton’s Bush and just steps from Tecumseh Public School, this four-level sidesplit offers approximately 1,600 sq. ft. of finished living space, 3 bedrooms, 1.5 bathrooms and plenty of room for the family to spread out. The main level features an open-concept kitchen, spacious dining area and convenient 2-pc bathroom. Two separate living areas offer flexibility for entertaining, relaxing or creating a home office, with one featuring a cozy gas fireplace. Upstairs are three bedrooms and a full bathroom, while the lower levels include a large finished recreation room with new carpeting and a separate laundry and utility area. The backyard is made for summer, featuring a large rectangular in-ground pool with a rare, true deep end. The liner, heater and pool surround were updated in 2025, and a robotic pool cleaner is included. A covered rear porch overlooks the pool and backyard. Major updates include downstairs windows (2017), furnace (2018), central air (2020), roof, upstairs windows and eavestroughs (2022), fencing (2023/2025), plus new concrete surfacing around the pool, basement carpeting, kitchen sink and flat roof over the rear overhang in 2025. Additional features include an attached single-car garage with interior access, 100-amp electrical service, copper wiring, two sump pumps and all appliances included. With Tecumseh Public School steps away and Paxton’s Bush just around the corner, this is an exceptional family home in a sought-after location. Listed at $490,000 with quick possession available. Open house Sunday Septemeber 6th 12-2pm. (id:52874)
RE/MAX Preferred Realty Ltd.
Lakeshore, Ontario
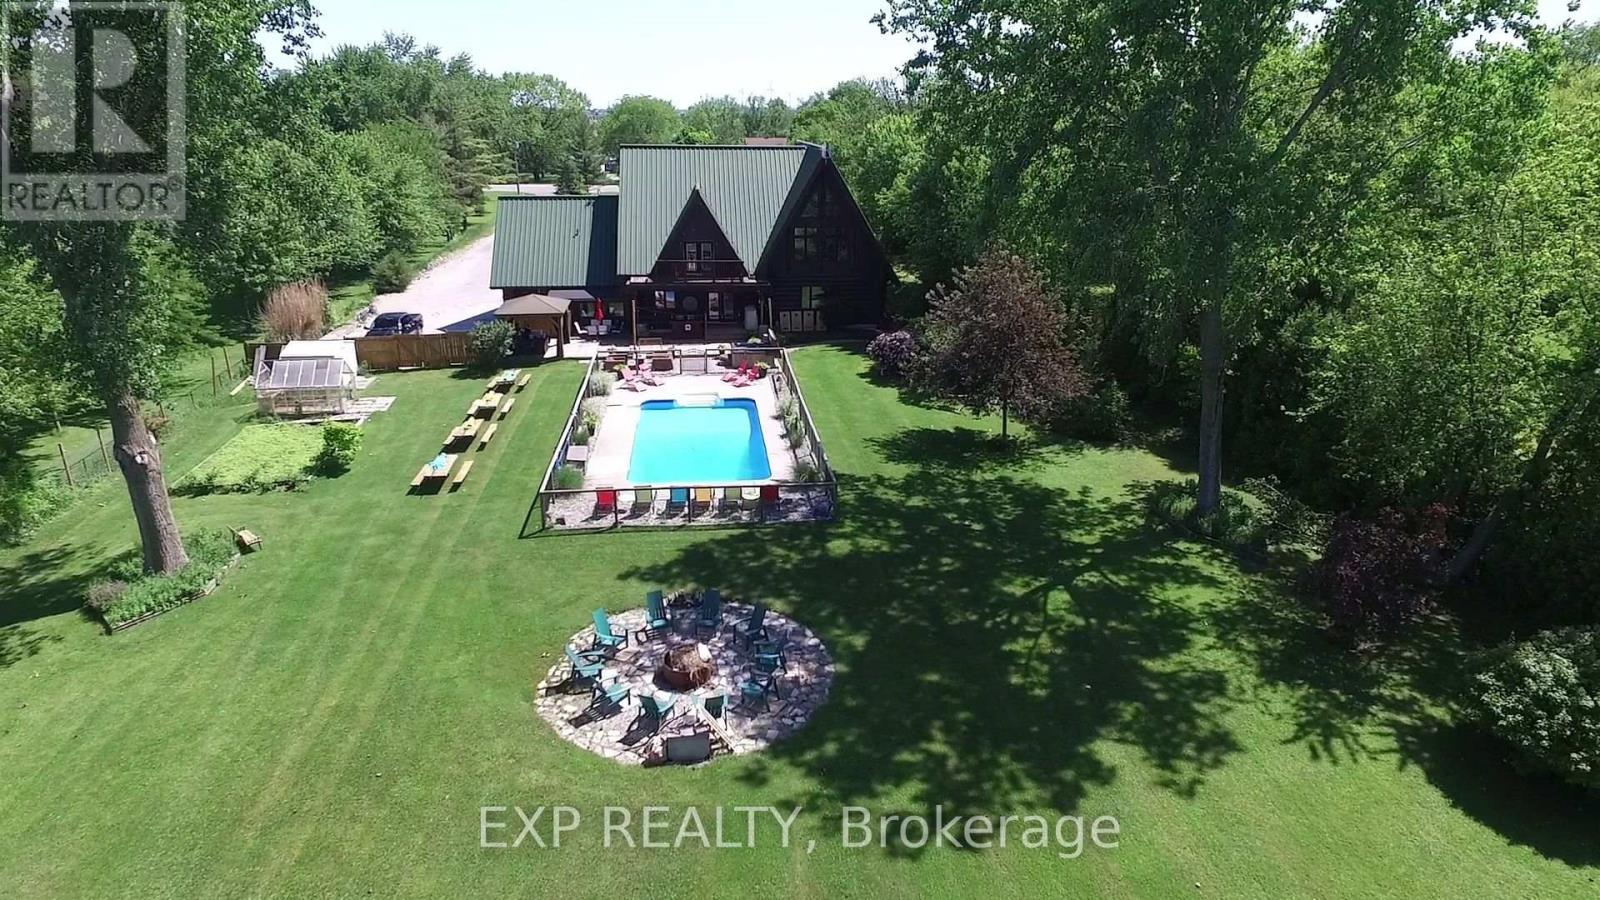
Discover The Lodge at Lakeshore, a distinctive custom log estate on approximately 2.02 landscaped acres in Emeryville, near Lake St. Clair and minutes from Belle River. Convenient access to Windsor and the Detroit border combines residential appeal with an established wellness and retreat setting.Offering approximately 4,006 sq. ft. above grade plus 2,040 sq. ft. of lower-level space, the home features five bedrooms, three full bathrooms and beautifully finished gathering areas. Handcrafted log details, a generous kitchen and dining area, expansive living room and impressive second-floor loft provide exceptional space for family living, entertaining and hosted activities. The lower level includes two bedrooms, a bathroom, kitchenette and recreation area. An attached double-car garage adds convenience.Mature landscaping, spacious lawns, an outdoor in-ground pool, hot tub, seating areas and a group firepit create an inviting private escape. Enjoy nearby Belle River's marina, beach, shops and restaurants, along with Windsor-Essex wineries, golf and scenic countryside.Currently hosting wellness activities, retreats and practitioner services, the property offers potential for a lifestyle business or an exceptional private residence, with access to Southwestern Ontario and Southeast Michigan markets.Seller financing may be considered for qualified buyers, subject to terms. Areas are approximate, based on iGUIDE exterior measurements; lower-level space is stated separately. Buyers must verify permitted uses and required approvals. Business assets and transition assistance are subject to agreement. (id:52874)
Exp Realty