


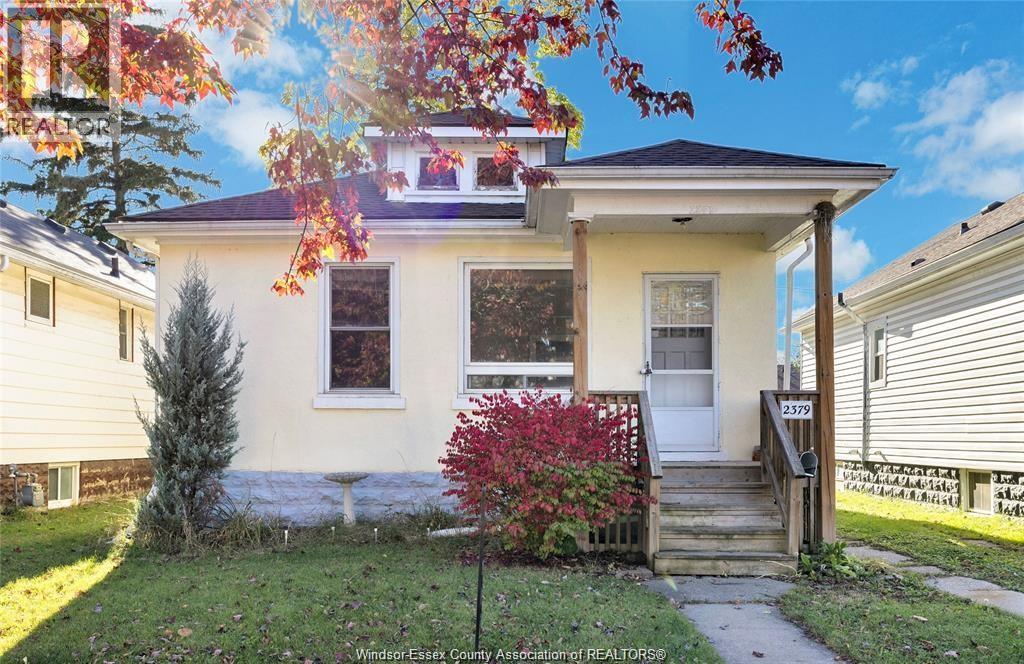
Windsor, Ontario
Attention investors and first-time home buyers! Bring your vision to this 2-bedroom, 2-bath home offering an opportunity to renovate, personalize and make it your own. Conveniently located close to public transit, shopping and everyday amenities, this property offers potential for buyers ready to take on a project. Property is being sold ""as is, where is."" (id:52874)
Deerbrook Realty Inc.

Amherstburg, Ontario
Take advantage of the new H.S.T. rebate price and included upgrades on this brand-new, attainable two-story home built by Coulson Design Build Inc., an award-winning builder. Easy walking distance of local shopping, schools, grocery stores, houses of worship, and essential service. Living Space: Approximately 1,736 sq. ft. of finished living area, plus a 1.5-car garage with convenient inside entry. Main Level: Open-concept layout featuring a spacious kitchen and eating area, comfortable living room, formal dining area, and a 2-piece powder room. Second Level: Three generous bedrooms, including a primary suite with a walk-in closet and private 3-piece ensuite. Includes an additional full bath, dedicated laundry room, and plenty of storage. Expansion Potential: Full unfinished basement with a rough-in for a 4th bathroom --ready for your personal touch. Exterior Features: Concrete driveway and front walkway, plus a fully fenced rear yard. Some photos have been digitally staged for illustrative purposes only. Furniture, décor, and other digitally added elements are not included in the sale. Buyers are encouraged to verify the property's actual condition, layout, and features through an in-person viewing. Minimum 24-hour irrevocable on all offers. No assignments. Any offer containing a House-to-Sell (HTS) condition must include a maximum 48-hour escape clause. Proof of funds or mortgage pre-approval letter is highly recommended with all offers. Please ensure your Supra eKEY app is updated to the latest version and your key is synchronized prior to your showing. If you experience technical difficulties, please contact Supra Technical Support directly at 1-877-699-6787. Please report any physical lockbox issues to the Listing Agent. A 1% commission holdback shall apply if the Buyer was shown, introduced to, signed in at, or otherwise documented as having visited the property through the Listing Team. (id:52874)
RE/MAX Preferred Realty Ltd. - 586
Bob Pedler Real Estate Limited
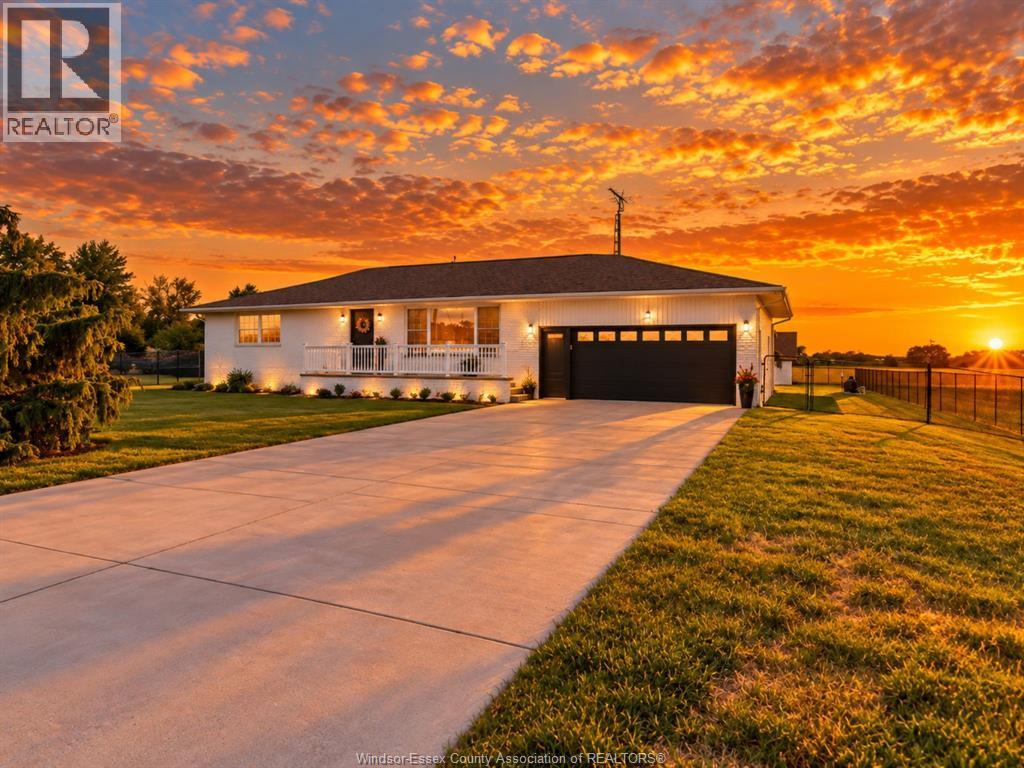
Kingsville, Ontario
EXPERIENCE COUNTRY LIVING WITH LUXURY FLAIR ON JUST UNDER AN ACRE WITH NO DIRECT NEIGHBOURS. STRAIGHT OUT OF HGTV, THIS SPRAWLING RANCH OFFERS 5 BEDROOMS, 3 FULL BATHS AND A OVERSIZE DOUBLE CAR GARAGE, BLENDING COMFORT AND STYLE THROUGHOUT. STEP OUTSIDE TO A MASSIVE BACKYARD RETREAT FEATURING A SPACIOUS PATIO OVERLOOKING A STUNNING BLUE-WATER RESORT STYLE POOL (INSTALLED 2025). PRIVACY, SPACE AND EXCEPTIONAL OUTDOOR LIVING MAKES THIS PROPERTY A RARE FIND. DISCLAIMER: Some photos have been virtually staged to help showcase the home's potential. DISCLAIMER: Some photos have been digitally staged for illustrative purposes only. Furniture, décor, and other digitally added elements are not included in the sale. Buyers are encouraged to verify the property's actual condition, layout, and features through an in-person viewing. SELLER DIRECTION: Minimum 24-hour irrevocable on all offers. No assignments. Any offer containing a House-to-Sell (HTS) condition must include a maximum 48-hour escape clause. Proof of funds or mortgage pre-approval letter is highly recommended with all offers. SUPRA LOCKBOX ACCESS: Please ensure your Supra eKEY app is updated to the latest version and your key is synchronized prior to your showing. If you experience technical difficulties, please contact Supra Technical Support directly at 1-877-699-6787, rather than the Listing Agent. Please report any physical lockbox issues to the Listing Agent. A 1% commission holdback shall apply if the Buyer was shown, introduced to, signed in at, or otherwise documented as having visited the property through the Listing Team. (id:52874)
Bob Pedler Real Estate Limited
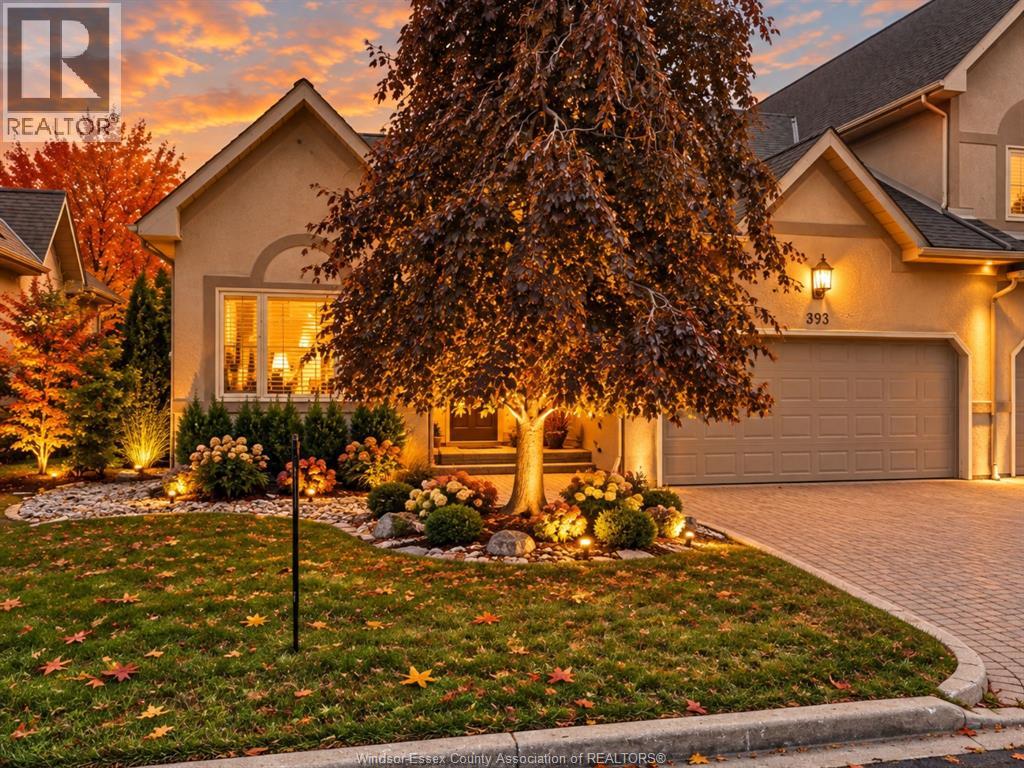
Tecumseh, Ontario
NOTHING TO DO BUT MOVE IN! THIS FULLY UPDATED RANCH TOWNHOME DELIVERS ELEVATED, CAREFREE LIVING WITH SOARING CATHEDRAL CEILINGS, BRIGHT OPEN-CONCEPT SPACES AND 2 SPACIOUS MAIN FLR. BEDROOMS. THE IMPRESSIVE PRIMARY RETREAT FEATURES A WALK-IN CLOSET & PRIVATE ENSUITE, WHILE THE FULLY FINISHED LWR LEVEL ADDS A 3RD BEDROOM & PLENTY OF SPACE FOR GUEST, FAMILY OR ENTERTAINING. COMPLETE W/A DOUBLE CAR ATT. GARAGE, COMMUNITY POOL & TENNIS CRTS, ALL MIN. FROM BEACH GROVE, WATERFRONT, MARINAS, TOP RATE SCHOOLS, PARKS & SHOPPING. DISCLAIMER: Some photos have been digitally staged for illustrative purposes only. Furniture, décor, and other digitally added elements are not included in the sale. Buyers are encouraged to verify the property's actual condition, layout, and features through an in-person viewing. SELLER DIRECTION: Minimum 24-hour irrevocable on all offers. No assignments. Any offer containing a House-to-Sell (HTS) condition must include a maximum 48-hour escape clause. Proof of funds or mortgage pre-approval letter is highly recommended with all offers. SUPRA LOCKBOX ACCESS: Please ensure your Supra eKEY app is updated to the latest version and your key is synchronized prior to your showing. If you experience technical difficulties, please contact Supra Technical Support directly at 1-877-699-6787, rather than the Listing Agent. Please report any physical lockbox issues to the Listing Agent. A 1% commission holdback shall apply if the Buyer was shown, introduced to, signed in at, or otherwise documented as having visited the property through the Listing Team (id:52874)
Bob Pedler Real Estate Limited
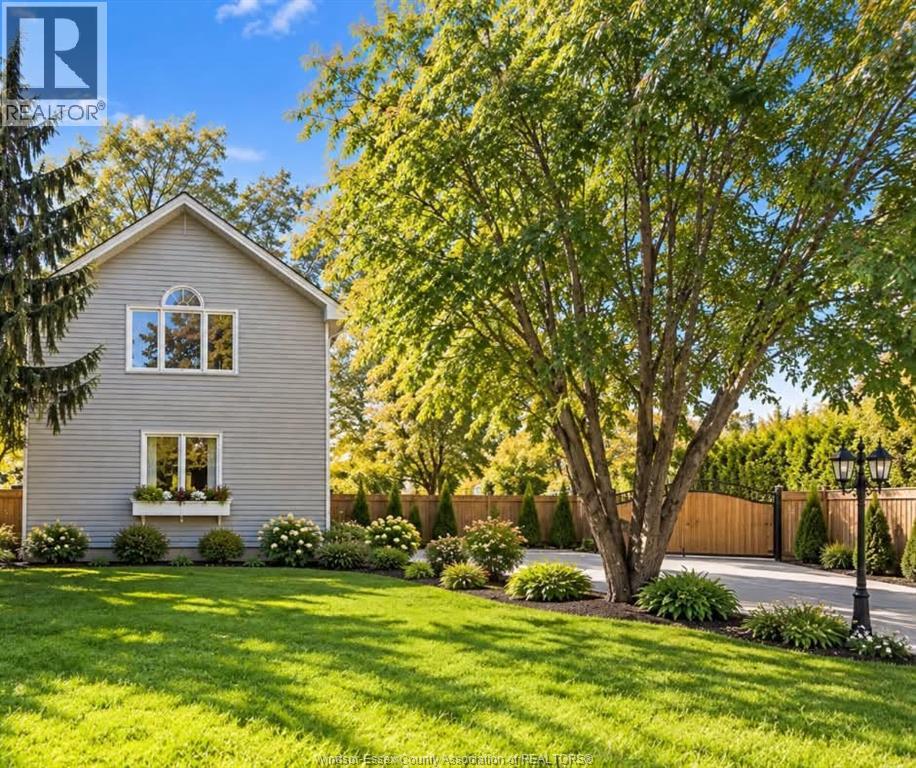
Amherstburg, Ontario
THE IDEAL FAMILY HOME NESTLED BACK FROM THE MAIN ROAD - OFFERING PEACE AND PRIVACY WHILE ENJOYING SPACIOUS COVERED PATIO AREA, SWIMMING POOL AND NATURE. PRIVACY FENCE YARD, LOW MAINTENANCE LANDSCAPING, 2 LGE STORAGE SHEDS. THIS 4-BEDROOM, HAS A SUNKEN FAMILY ROOM W/GAS FIREPLACE, OPEN TO KITCHEN AND DINING AREA, MAIN FLOOR PRIMARY BEDROOM W/WALK-IN CLOSET, MAIN FLR. LAUNDRY AND FULL BATH. 2ND FLOOR OFFERS OPEN LANDING FOR PLAYAREA & 3 MORE BEDROOMS. BASEMENT IS IDEAL FOR STORAGE AND PLAYROOM. YOU WILL GET A BRIGHT, COZY FEELING FROM THE MOMENT YOU STEP INSIDE. JUST 10 MINS FROM CITY SHOPPING AND OUTSKIRTS OF TOWN. DISCLAIMER: Some photos have been digitally staged for illustrative purposes only. Furniture, décor, and other digitally added elements are not included in the sale. Buyers are encouraged to verify the property's actual condition, layout, and features through an in-person viewing. SELLER DIRECTION: Minimum 24-hour irrevocable on all offers. No assignments. Any offer containing a House-to-Sell (HTS) condition must include a maximum 48-hour escape clause. Proof of funds or mortgage pre-approval letter is highly recommended with all offers. SUPRA LOCKBOX ACCESS: Please ensure your Supra eKEY app is updated to the latest version and your key is synchronized prior to your showing. If you experience technical difficulties, please contact Supra Technical Support directly at 1-877-699-6787, rather than the Listing Agent. Please report any physical lockbox issues to the Listing Agent. A 1% commission holdback shall apply if the Buyer was shown, introduced to, signed in at, or otherwise documented as having visited the property through the Listing Team (id:52874)
Bob Pedler Real Estate Limited
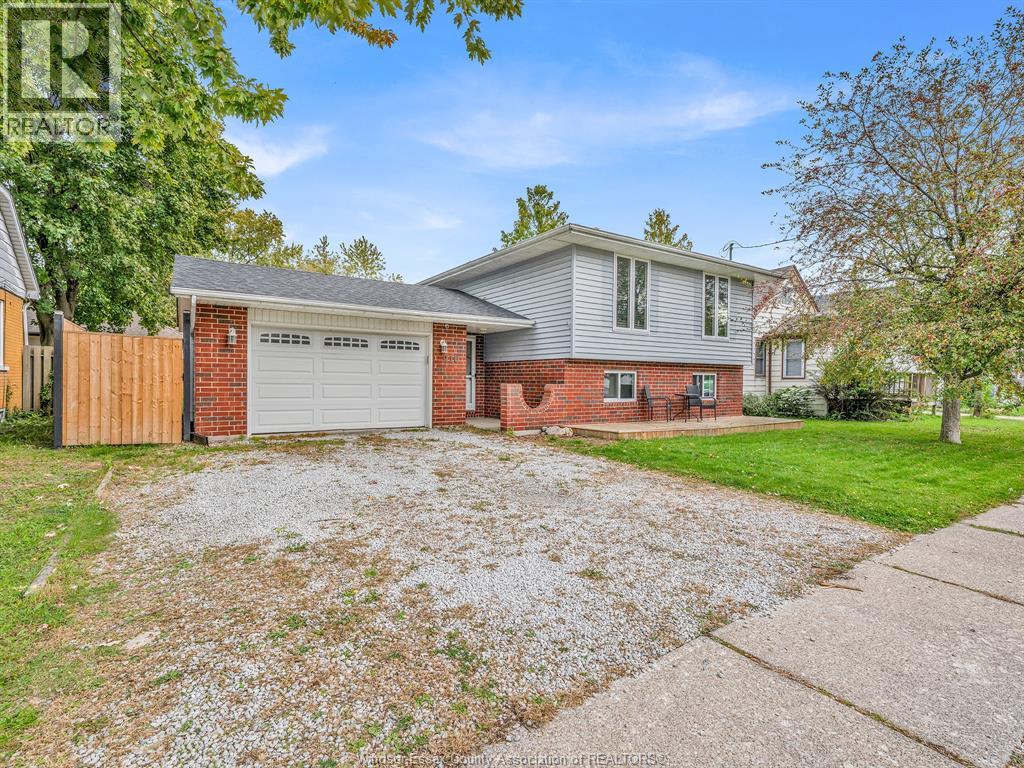
Tecumseh, Ontario
Welcome to this well maintained raised ranch offering 3+1 bedrooms, 2 full bathrooms and plenty of updates throughout. ideally located close to school, parks, and the arena, this home is perfect for anyone looking for space and value in a desirable Tecumseh neighbourhood. enjoy peace of mind with several major updates including a new fence (2026),furnace and a/c (2024) front windows (2022) upstairs tub and shower (2021) and roof (2020. With a functional layout, additional living space in the basement and an excellent location, this is a fantastic opportunity for buyers looking to get into the Tecumseh market. (id:52874)
RE/MAX Capital Diamond Realty
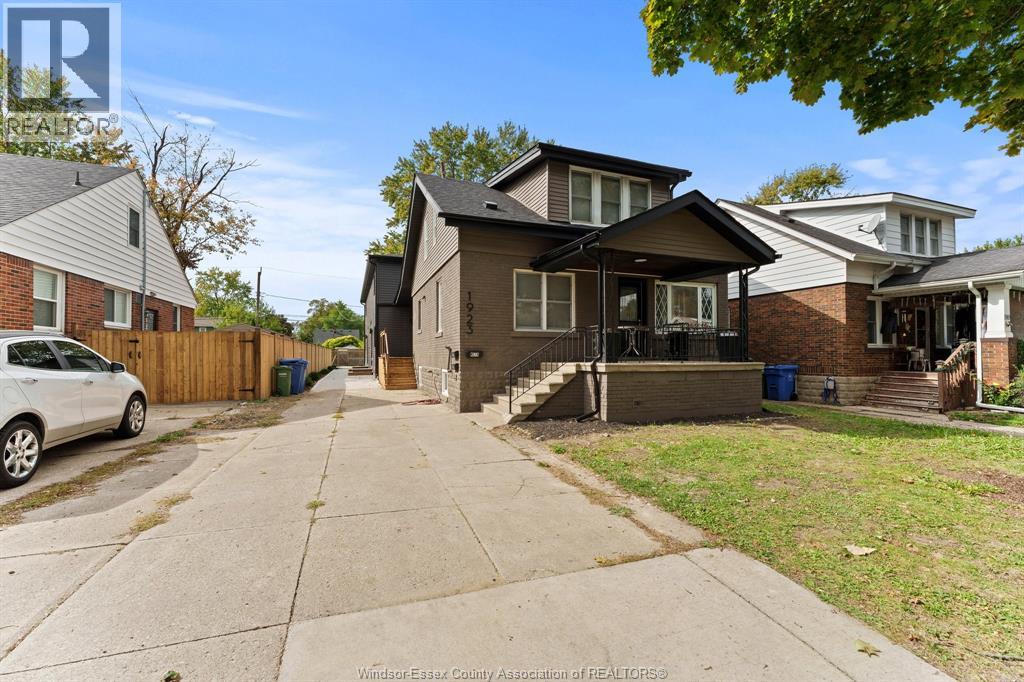
Windsor, Ontario
STEP INTO SOMETHING EXCEPTIONAL! Brand-new 2-bedroom, 2.1-bathroom luxury residence at 1923 George Ave. UNIT 2. Be the first to enjoy sophisticated finishes, quartz countertops, an impressive electric fireplace with media wall, and a spacious primary suite with his-and-hers closets & ensuite, in-suite laundry. Ideally located near shopping, dining, schools, parks & major routes. One parking spot included in the back with access from the alley. Base rent + utilities; water included. (id:52874)
RE/MAX Preferred Realty Ltd. - 585
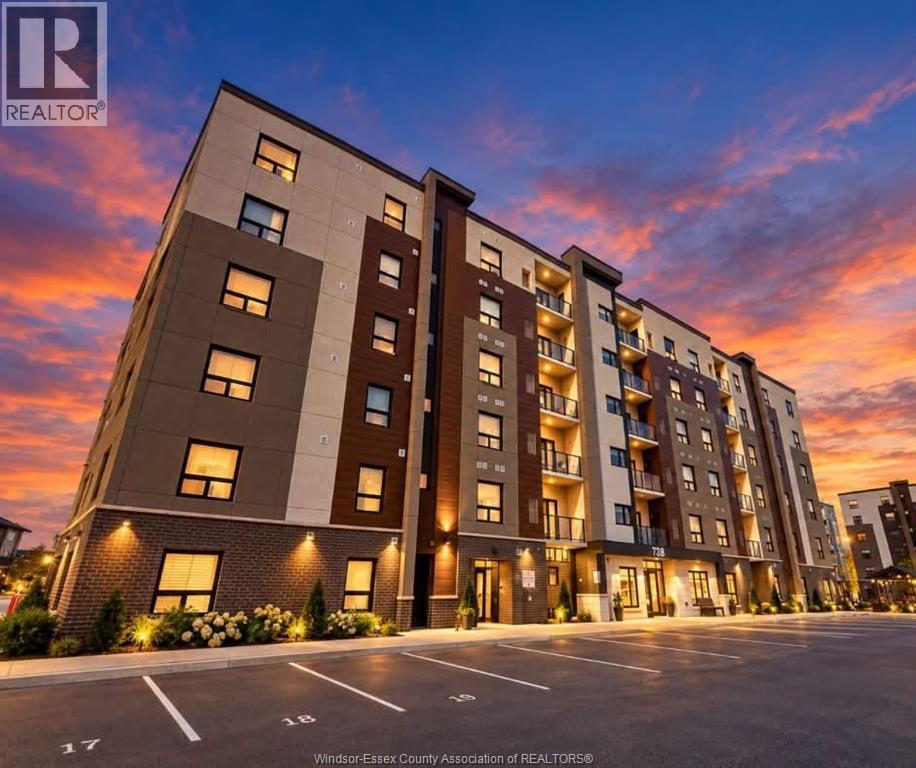
Lakeshore, Ontario
Welcome to 728 Brownstone, Unit 206, in desirable Lakeshore! Discover comfortable, low- maintenance living in this beautifully designed condominium by Valente Development. Offering 2 bedrooms, 2 bathrooms and the convenience of your own private garage, this home is an excellent opportunity for first-time buyers, downsizers or anyone looking to enjoy the benefits of condominium living. The thoughtfully designed layout provides functional living spaces, comfortable bedrooms and the convenience of two bathrooms. Appliances are included, making your move that much easier! Enjoy the added benefit of your own garage for parking and additional storage. Located in the growing community of Lakeshore, with convenient access to shopping, restaurants, parks, schools and everyday amenities. Whether you're looking to simplify your lifestyle or find a place to call your own, this Valente-built condominium offers comfort, convenience and easy living. DISCLAIMER: Some photos have been digitally staged for illustrative purposes only. Furniture, décor, and other digitally added elements are not included in the sale. Buyers are encouraged to verify the property's actual condition, layout, and features through an in-person viewing. SELLER DIRECTION: Minimum 24-hour irrevocable on all offers. No assignments. Any offer containing a House-to-Sell (HTS) condition must include a maximum 48-hour escape clause. Proof of funds or mortgage pre-approval letter is highly recommended with all offers. SUPRA LOCKBOX ACCESS: Please ensure your Supra eKEY app is updated to the latest version and your key is synchronized prior to your showing. If you experience technical difficulties, please contact Supra Technical Support directly at 1-877-699-6787. Please report any physical lockbox issues to the Listing Agent. A 1% commission holdback shall apply if the Buyer was shown, introduced to, signed in at, or otherwise documented as having visited the property through the Listing Team. (id:52874)
Bob Pedler Real Estate Limited
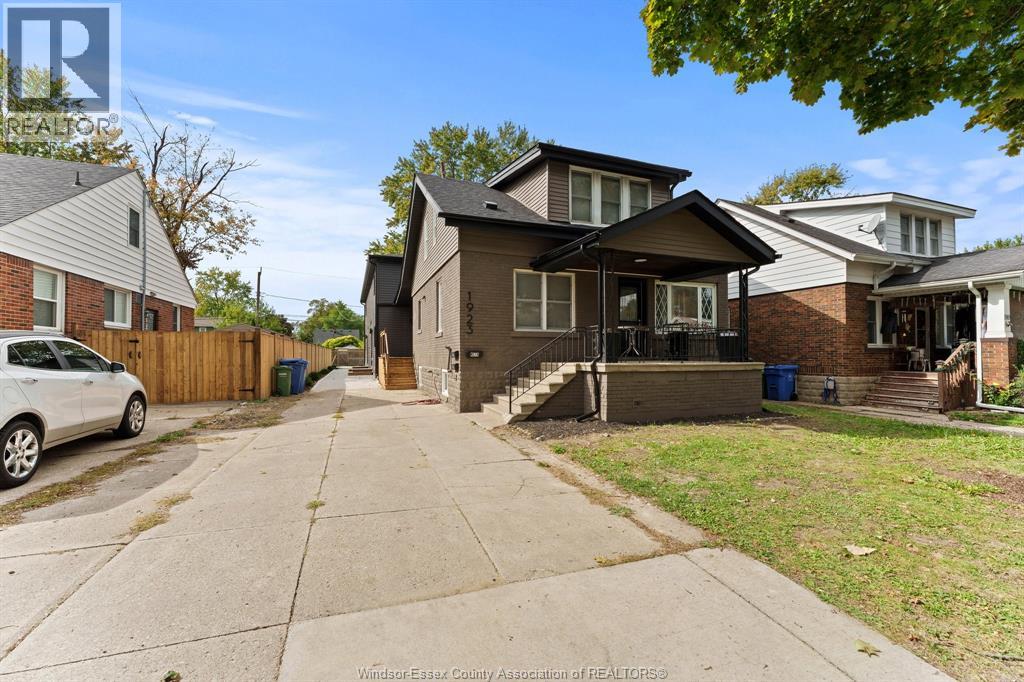
Windsor, Ontario
STEP INTO SOMETHING EXCEPTIONAL! Brand-new 2-bedroom, 2.1-bathroom luxury residence at 1923 George Ave. UNIT 3. Be the first to enjoy sophisticated finishes, quartz countertops, an impressive electric fireplace with media wall, and a spacious primary suite with his-and-hers closets & ensuite, in-suite laundry. Ideally located near shopping, dining, schools, parks & major routes. One parking spot included in the back with access from the alley. Base rent + utilities; water included. (id:52874)
RE/MAX Preferred Realty Ltd. - 585
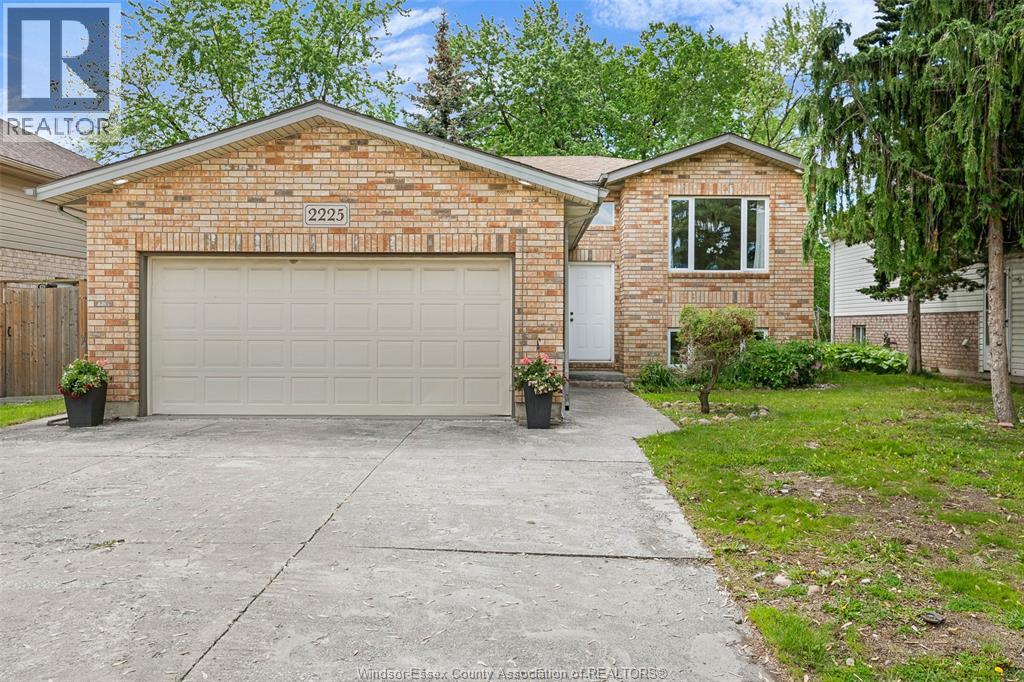
Windsor, Ontario
Located in desirable South Windsor, this charming raised ranch offers a bright and spacious layout with 4 total bedrooms. The upper level features an open-concept living and dining area, 2 bedrooms, and a full bathroom. The lower level offers 2 additional bedrooms, a full bathroom, and a large family room, providing plenty of flexible living space for the family, guests, or entertaining. The spacious backyard features a large deck, perfect for families looking to enjoy the outdoor space or entertain. The property also offers 6 total parking spaces, including a large 2-car garage. Conveniently located minutes from Northwood Elementary, Holy Names Catholic High School, places of worship, parks, and shopping, with convenient access to the E.C. Row Expressway, all within the sought-after South Windsor community. (id:52874)
Jump Realty Inc.
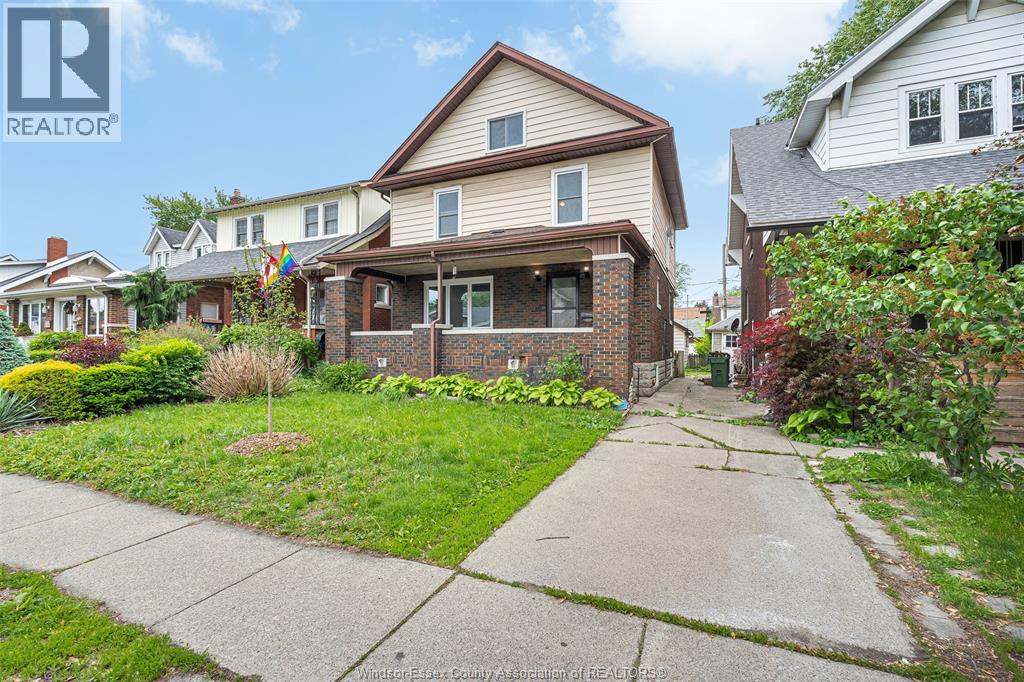
Windsor, Ontario
ATTENTION INVESTORS & HOME BUYERS! DON’T MISS THIS GREAT OPPORTUNITY TO OWN A WELL-MAINTAINED PROPERTY IN A PRIME WINDSOR LOCATION CLOSE TO ALL AMENITIES, SHOPPING, SCHOOLS, PARKS, TRANSIT, AND THE UNIVERSITY. THIS SPACIOUS HOME FEATURES LARGE LIVING AREAS, MULTIPLE BEDROOMS, A FINISHED BASEMENT, SEPARATE ENTRANCES, DETACHED GARAGE, AND STRONG INCOME POTENTIAL. PERFECT FOR LARGE FAMILIES, STUDENT RENTALS, OR SAVVY INVESTORS LOOKING FOR CASH FLOW. MANY UPDATES THROUGHOUT. A MUST SEE TO TRULY APPRECIATE THE VALUE AND POTENTIAL THIS PROPERTY HAS TO OFFER! (id:52874)
Real Broker Ontario Ltd
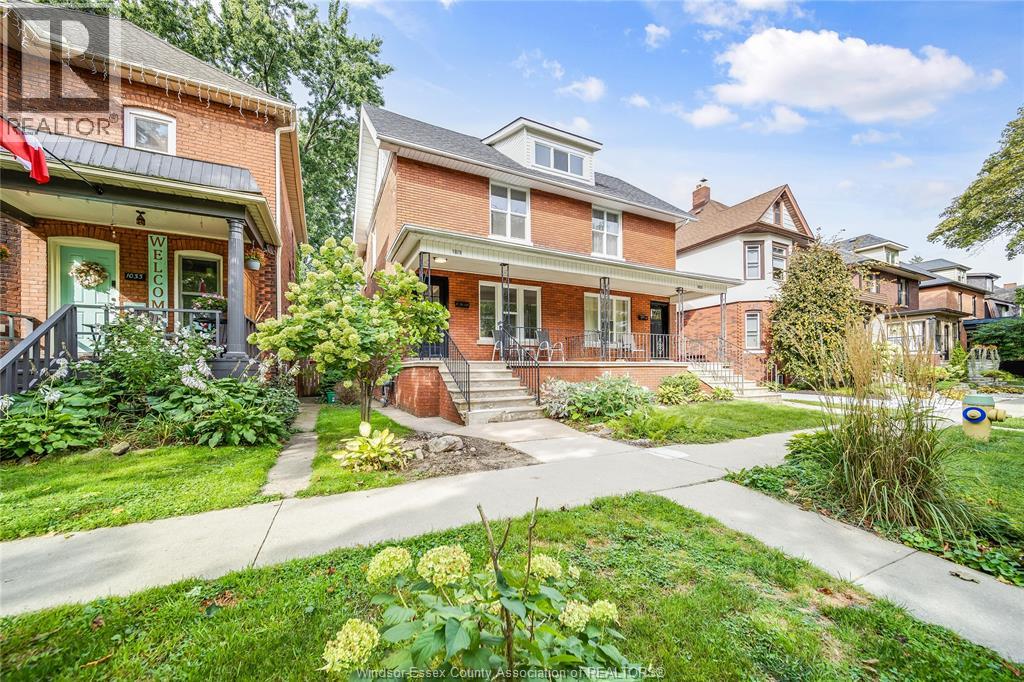
Windsor, Ontario
Old Walkerville, across the street from Willistead Park! Welcome to this fully renovated property. This well-appointed property features 3 bedrooms, 2 bathrooms, a living room, a dining room, an open-concept kitchen, and a full basement. It is located in the heart of Walkerville, close to all amenities; shopping, restaurants, and parks are all within walking distance. for $2350/month plus utilities with a minimum of a 1 year lease. All applications require a credit check and proof of income; first and last month's rent is required upon approval. (id:52874)
RE/MAX Care Realty
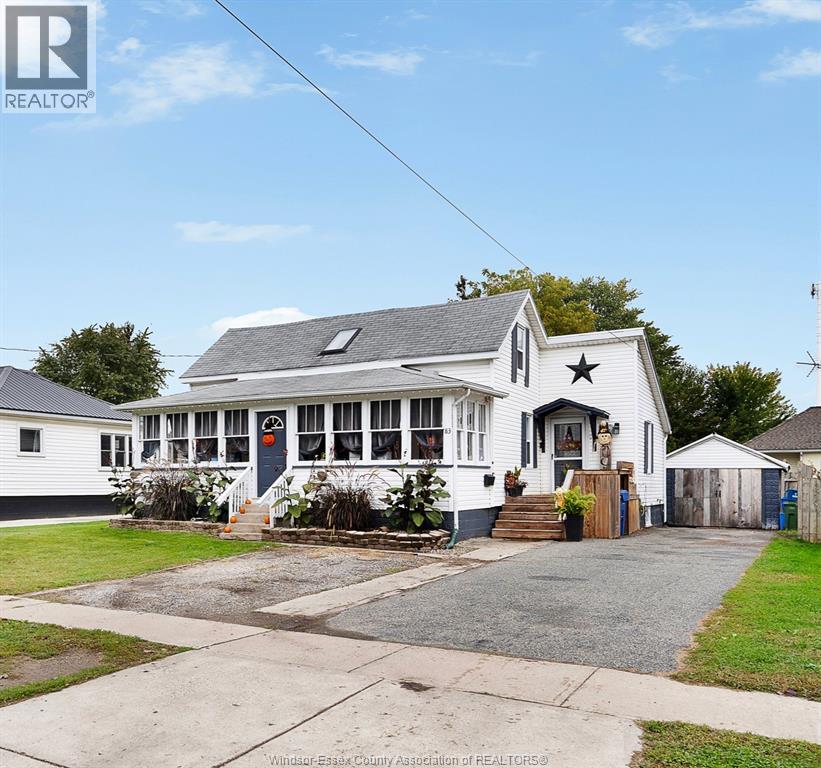
Leamington, Ontario
Welcome home to this charming 4 bed, 1.5 bath home with nearly 1/4 an acre fenced lot with a single car garage, pool, and soft tub hot tub! This home offers more space than you would expect! Beautiful front porch, open concept living and dining areas with a large kitchen with quartz and corian countertops. This is a must see! (id:52874)
Jump Realty Inc.
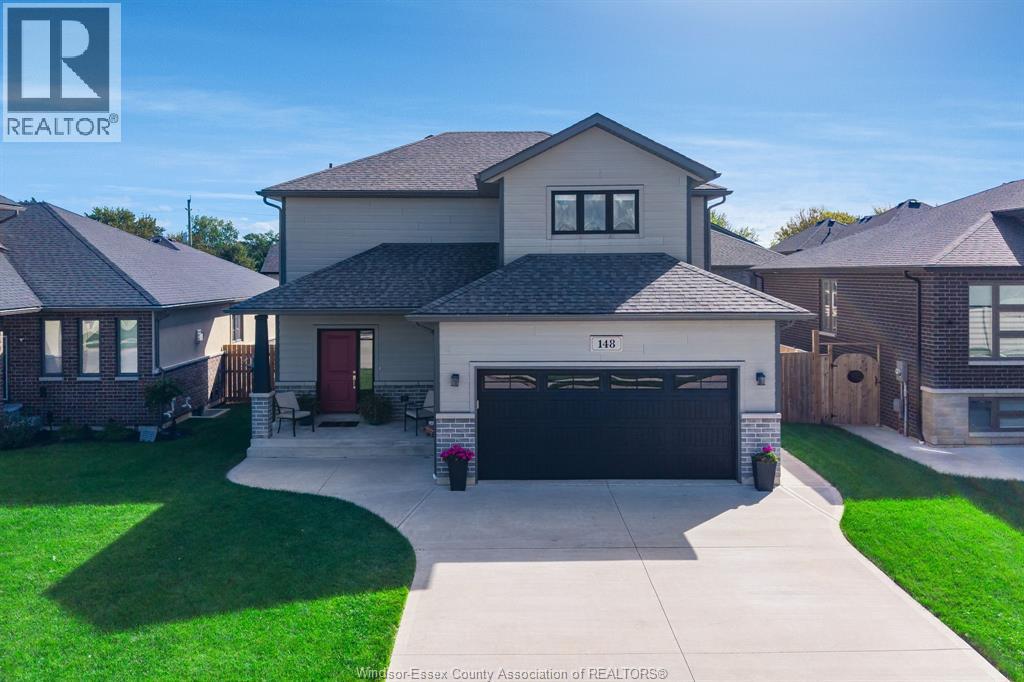
Belle River, Ontario
Welcome to 148 Summer Street in sought after Belle River. Set within a quiet and family friendly neighbourhood, this home features 3 spacious bedrooms and 2.5 bathrooms, perfectly combining comfort and functional design. The bright main floor features an open living area and a well appointed kitchen with easy access to the backyard for entertaining. Upstairs, the primary bedroom includes a private ensuite, while two additional bedrooms share a full bath. Minutes from local gold courses, parks, and schools, 148 Summer Street offers an incredible lifestyle. Schedule for your tour today! (id:52874)
Century 21 Local Home Team Realty Inc.
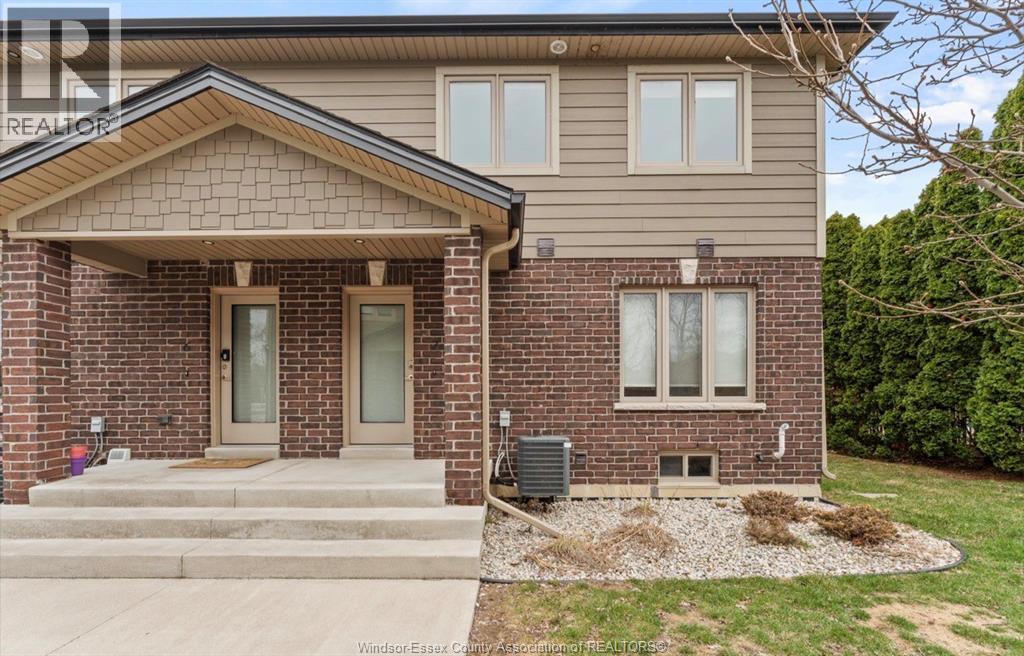
Lakeshore, Ontario
A fantastic modern 2-storey townhome offering comfortable and low-maintenance living in the heart of Lakeshore available for November 1st. Featuring 2 bedrooms, 1.5 bathrooms, all necessary appliances, in-suite laundry, and 1 designated parking space. This private unit is great for young professionals or single families. Close to all amenities such as shopping, parks, and much more. $2295/month plus hydro and gas. Minimum 1 year lease required. Proof of income, credit report, and valid government issued id is required with all applications. (id:52874)
Lc Platinum Realty Inc.
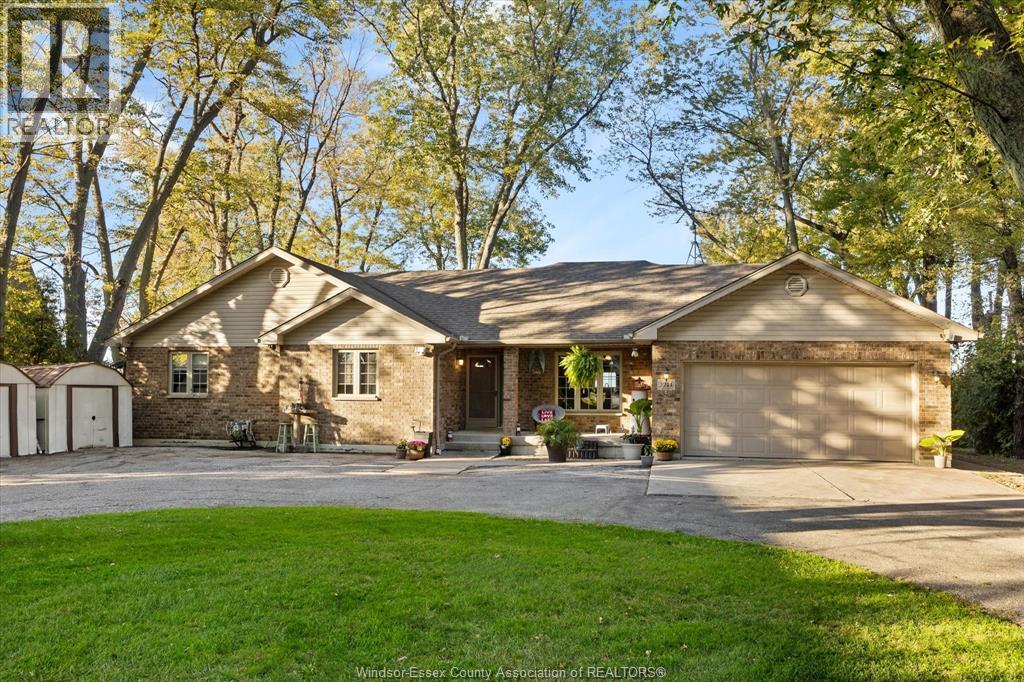
Stoney Point, Ontario
WATERFRONT PROPERTY FULL OF LIFE 4 THAT'S WHAT YOU9LL FIND HERE! This beautiful, well kept Ranch invites you to take a breath of fresh air and enjoy lakeside living. Featuring 3 bedrooms with the possibility of a 4th, 2.5 baths, main-floor laundry, and an elegant kitchen with island, flowing into a breakfast nook and 4-season room overlooking stunning sunsets. Enjoy your backyard hot tub overlooking the lake, then easily head out for a Sea-Doo or boat ride from your 2022 aluminum dock, equipped with a boat lift and Sea-Doo lift, plus room for a picnic table to relax after a full day on the water. This gem truly has it all! Also featuring a heated 1.5-car garage plus a oversized 2 car detached garage, Recent updates include furnace (2023), A/C (2022), and a 30-year roof installed in 2016, YOUR LAKESIDE LIFESTYLE AWAITS! (id:52874)
Remo Valente Real Estate (1990) Limited
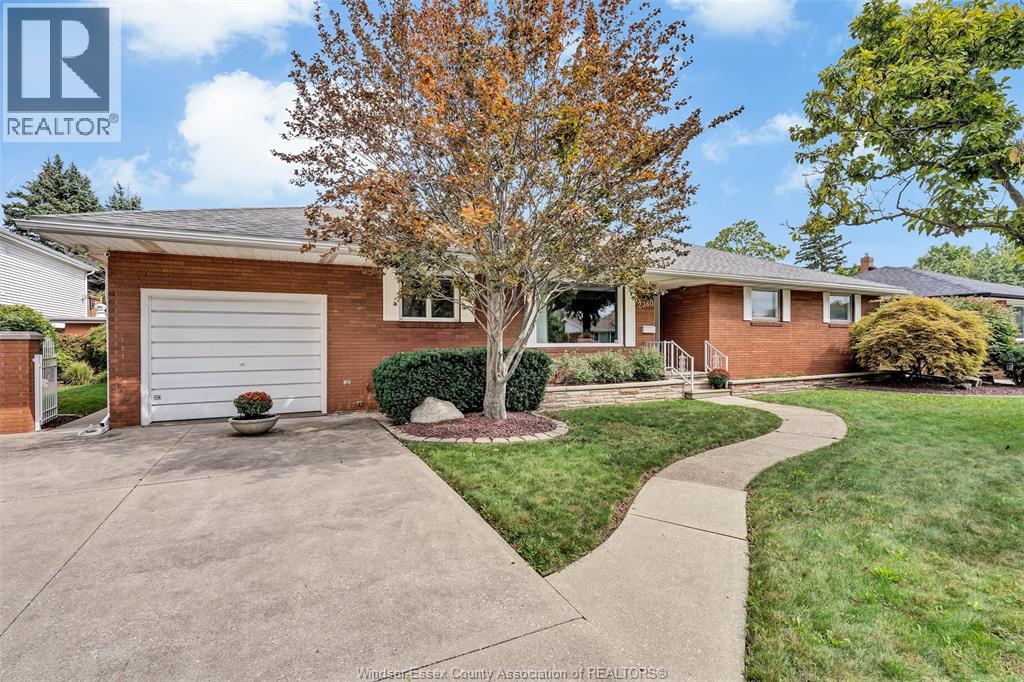
Windsor, Ontario
RARE 90-FT LOT in a sought-after Central Windsor enclave! Exceptionally maintained executive ranch offering approx. 2,200 sq ft, 4 bedrooms, vaulted great room with skylights, multiple fireplaces, updated kitchen and finished lower level. Two outbuildings, including former pool house with 3-pc bath. Park at the end of the street, new development nearby. Easy EC Row access. Contact us today to book your private showing! (id:52874)
RE/MAX Preferred Realty Ltd. - 584
Windsor, Ontario
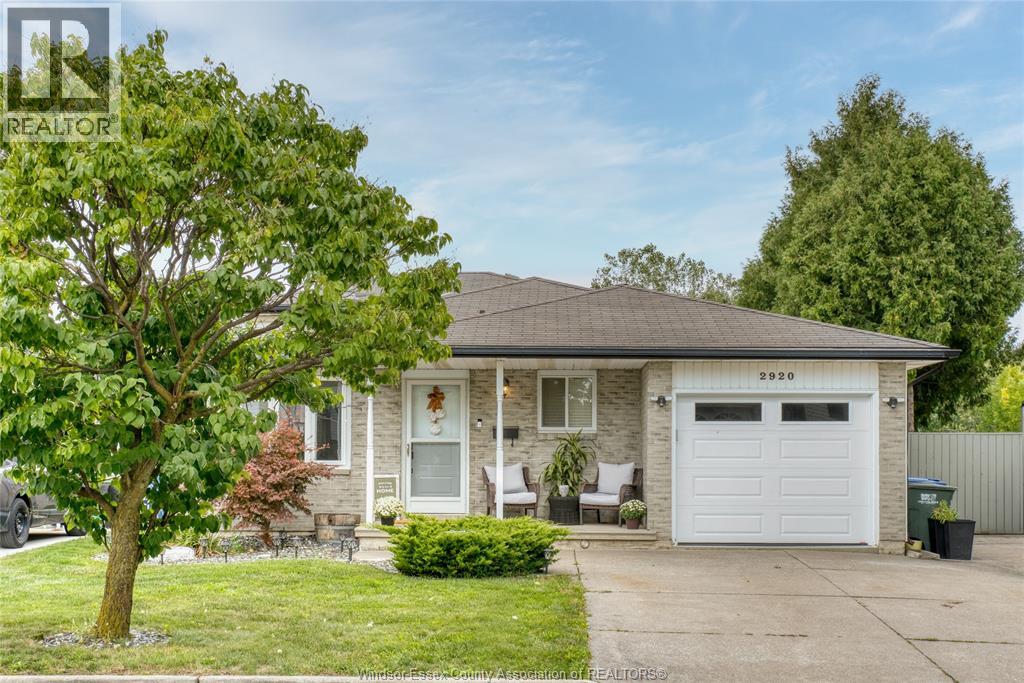
WELCOME TO 2920 ROBILLARD CRESCENT! This beautiful 4-level backsplit is a true gem, offering an ideal combination of space, functionality and an incredible backyard setting with no rear neighbours. Step inside to a bright, open-concept main level featuring a spacious living area and a stunning chef-inspired kitchen complete with full granite countertops, a large centre island and plenty of cabinetry-perfect for everyday living and entertaining. Upstairs, you'll find two generous bedrooms and an updated bathroom. The third level adds even more living space with a comfortable family room, additional bedroom and second bathroom, providing excellent flexibility for a growing family, guests or a home office. Outside is where this home really shines. The beautifully landscaped backyard overlooks a conservation area, creating a peaceful and private setting rarely found in the city. Enjoy summer days around the swimming pool, a true retreat. (id:52874)
Deerbrook Realty Inc.
Amherstburg, Ontario
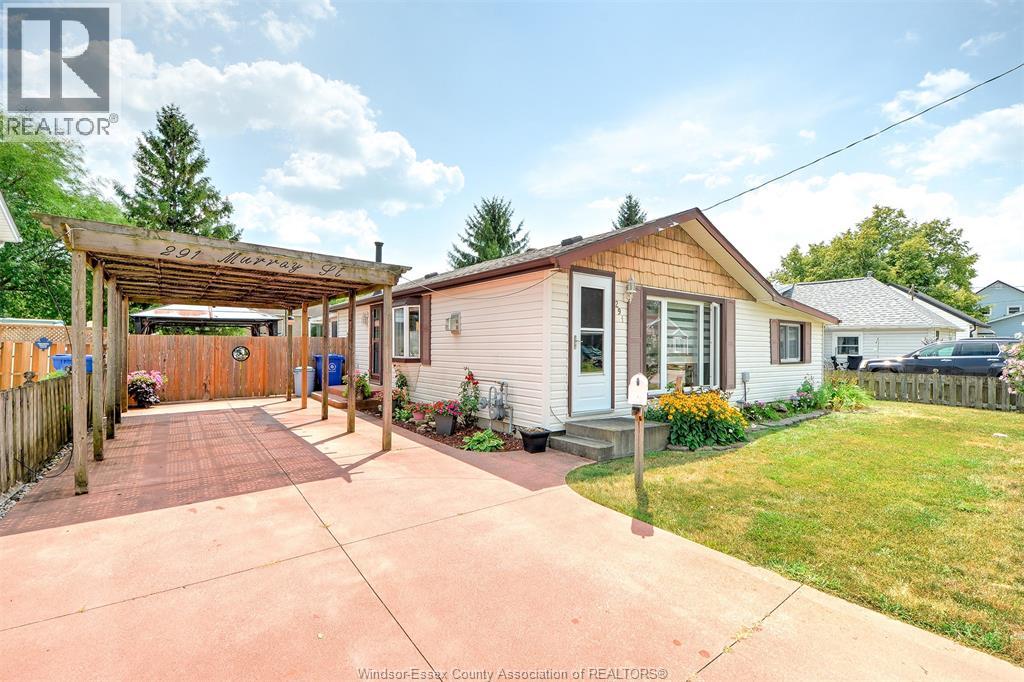
Pride of ownership shines throughout this beautifully maintained home in the charming town of Amherstburg, one of Canada's safest communities. Located in a quiet, family-friendly neighbourhood, it's within walking distance to shopping and close to three schools. Offering approximately 1050 sq. ft. on the main level, this home features 3 bedrooms and 1.5 baths. The updated kitchen includes abundant refinished cabinetry, an eat-in area, and stainless steel appliances. The inviting living room offers a cozy gas fireplace and updated vinyl windows. A bright four-season sunroom with a second gas fireplace overlooks the private backyard with an on-ground pool, gazebo, and large shed with hydro and its own sunroom-ideal as a workshop or hobby space. Recent updates include the roof, pool liner, and sump pump. A perfect blend of comfort, functionality, and location! (id:52874)
Bob Pedler Real Estate Limited
Windsor, Ontario
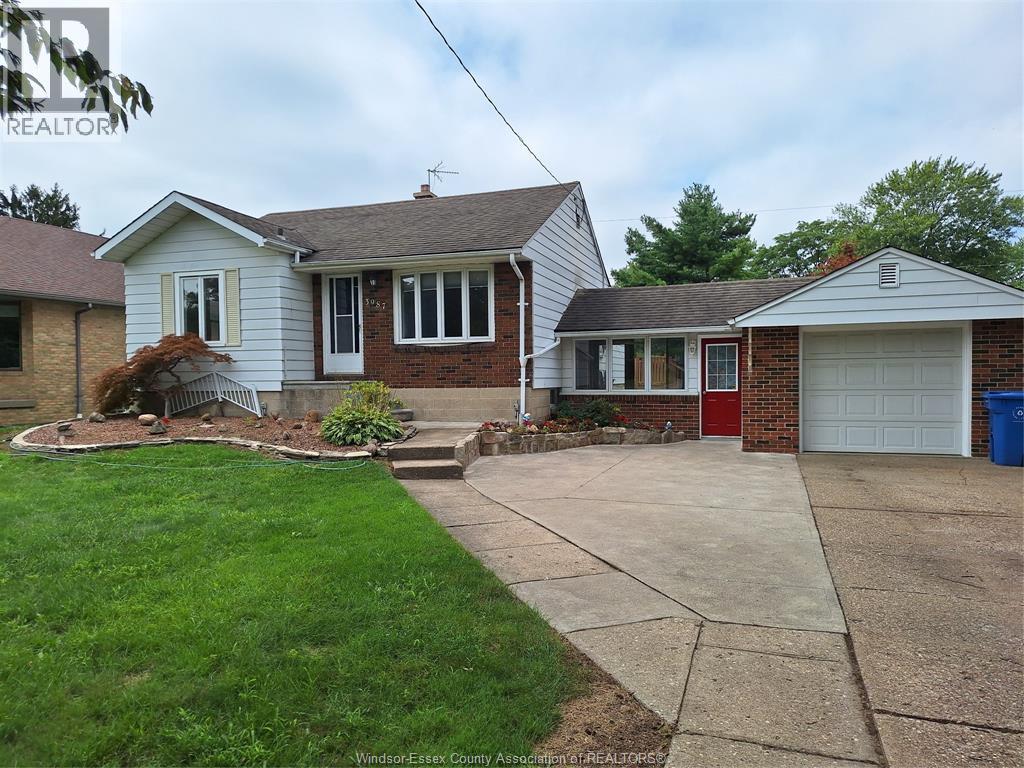
Nestled in one of Windsor's most desirable neighborhoods, this charming 2 + 1 bdrm, 2 bath bungalow offers comfort, style and convenience. Just steps from Roseland Golf and Country Club, Updated bath with jacuzzi tub, hardwood floors in living, bedrooms, and back family room addition and dining room. attached breezeway to 1.5 car garage with hydro and opener. Basement features bedroom, sitting area, kitchen, bathroom, laundry room, set up as a Mother-in-law suit. Large 4-5 foot high storage under back addition with cement floor. Cement patio behind garage plus a large interlock patio with walkway to back storage shed. Pond off back patio. Large wood deck across whole back of house. Privacy fenced back yard. Vincent Massey High School District. New Furnace and Central Air installed July 2025 (id:52874)
Deerbrook Realty Inc.
Amherstburg, Ontario
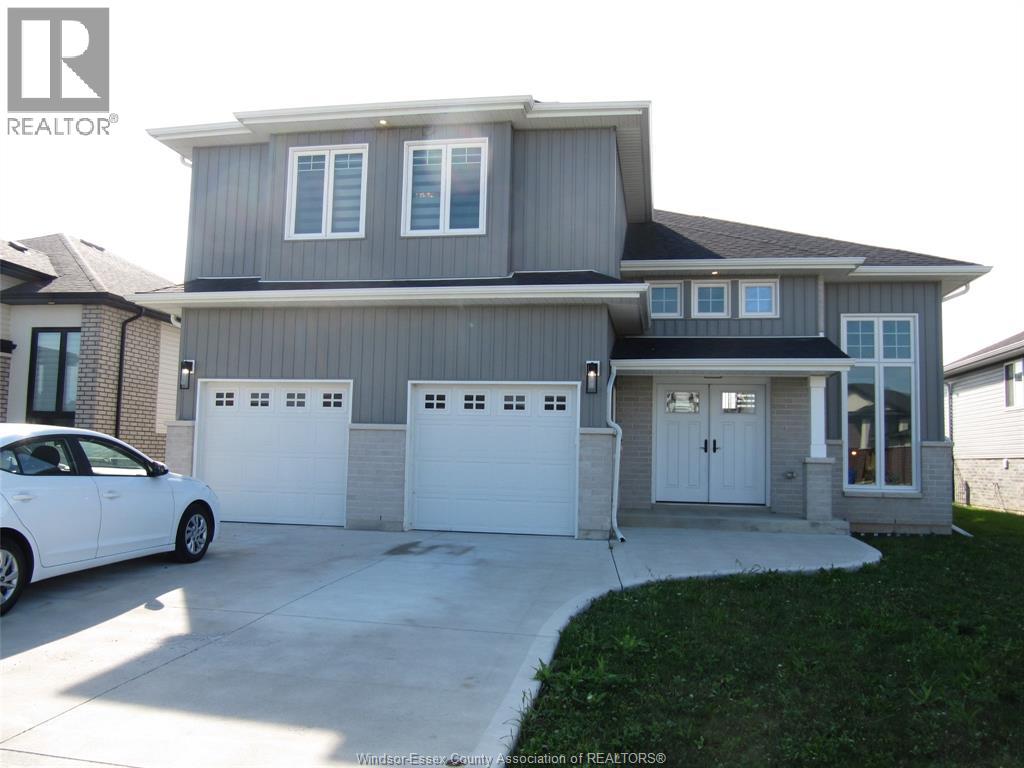
4 year old modern Raised Ranch with bonus room, situated in the heart of Amherstburg. Features three spacious bedrooms and two bathrooms, providing ample space for families and guests. Kitchen with a large quartz island that offers both style and functionality. The Primary bedroom includes a luxurious ensuite, ensuring privacy and comfort. With a two-car garage and convenient access to shopping and amenities. The basement includes rough-in for two extra bedrooms and a full bathroom. Grade entrance. Large covered rear sundeck. Selling as is. (id:52874)
Remo Valente Real Estate (1990) Limited
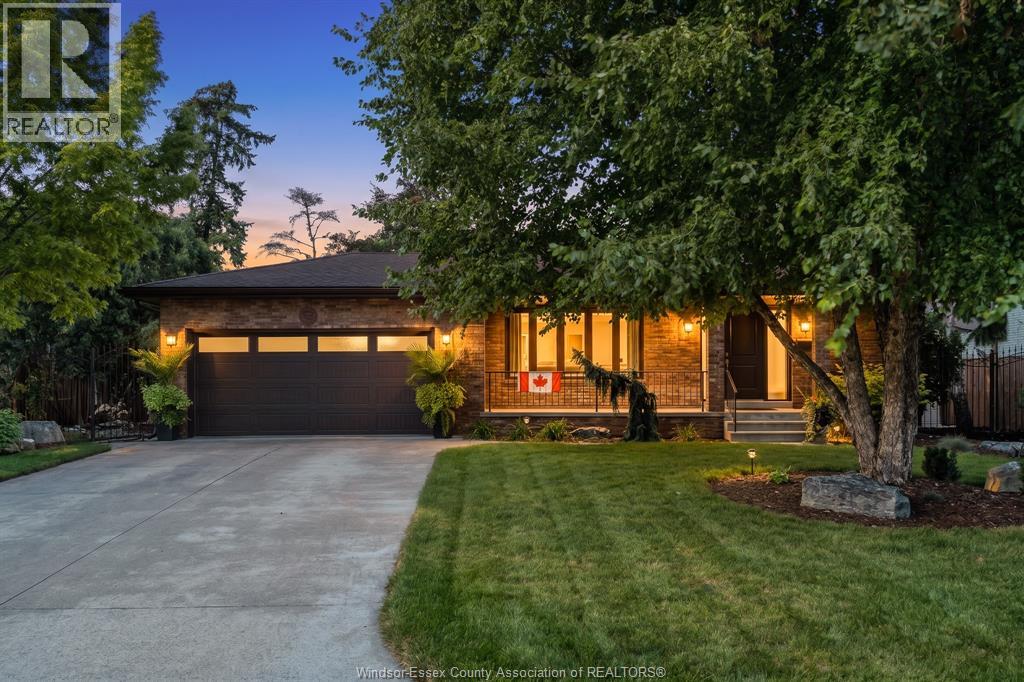
Tecumseh, Ontario
There are addresses that make everyday life feel a little more like a getaway, and Grant Avenue is one of them. Set in the heart of St. Clair Beach, with Beach Grove Golf & Country Club and Lakewood Park nearby, this beautifully landscaped property puts some of Tecumseh’s best outdoor spaces practically in your neighbourhood. Inside, the 3+1 bedroom, 2-bathroom home has character in the details, with cove ceilings in the formal living areas and primary bedroom, oak trim throughout the upper levels and maple cabinetry in the kitchen. The kitchen and breakfast nook handle the everyday, while the formal dining room opens to the side yard when dinner moves outside. Upstairs, the primary bedroom has something you don’t see every day: its own private screened-in balcony, perfect for morning coffee, a good book or winding down at night. Two additional bedrooms and a 5-piece bath with oak cabinetry complete the upper level. Downstairs, a large family room centres around a gorgeous stone fireplace, with an additional bedroom and 3-piece bath nearby. The basement adds even more flexibility with a current gym setup, generous storage, a large laundry/utility room and an in-house safe. Outside, mature landscaping includes a variety of flowering and ornamental trees, front irrigation and landscape lighting, while a natural gas BBQ hookup is ready for summer evenings. Additional practical features include sewer backup protection, a water-powered sump backup, R50 attic insulation and an insulated garage door. Golf around the corner, the waterfront down the road and your own quiet corner of St. Clair Beach to come home to. It’s easy to picture the everyday moments here becoming the ones you’ll remember most. Call today! (id:52874)
RE/MAX Preferred Realty Ltd. - 586
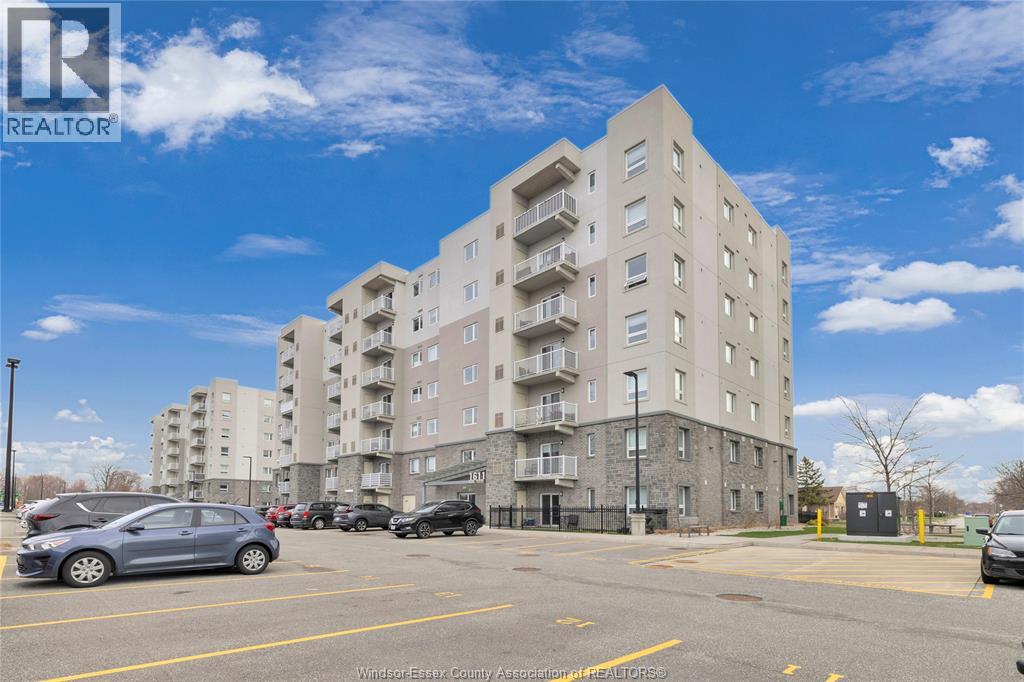
Windsor, Ontario
ARE YOU A RETIREE LOOKING FOR A RARE MAIN FLOOR UNIT CONDO WITH PARKING AND A GATE RIGHT OUTSIDE YOUR UNIT TO LEASE. TERRIFIC OPEN CONCEPT LAYOUT WITH GRANITE, WATER FILTRATION, IN SUITE LAUNDRY, 4 PC GUEST BATH AND 3 PC ENSUITE WITH WALK IN JACUZZI STYLE ACCESSIBLE TUB. WALK OUT HAS CONCRETE PAD FOR RELAXING AND ENJOYING YOUR MORNING COFFEE. CONTACT THE LISTING AGENT FOR YOUR PRIVATE VIEWING TODAY! (id:52874)
Pinnacle Plus Realty Ltd.
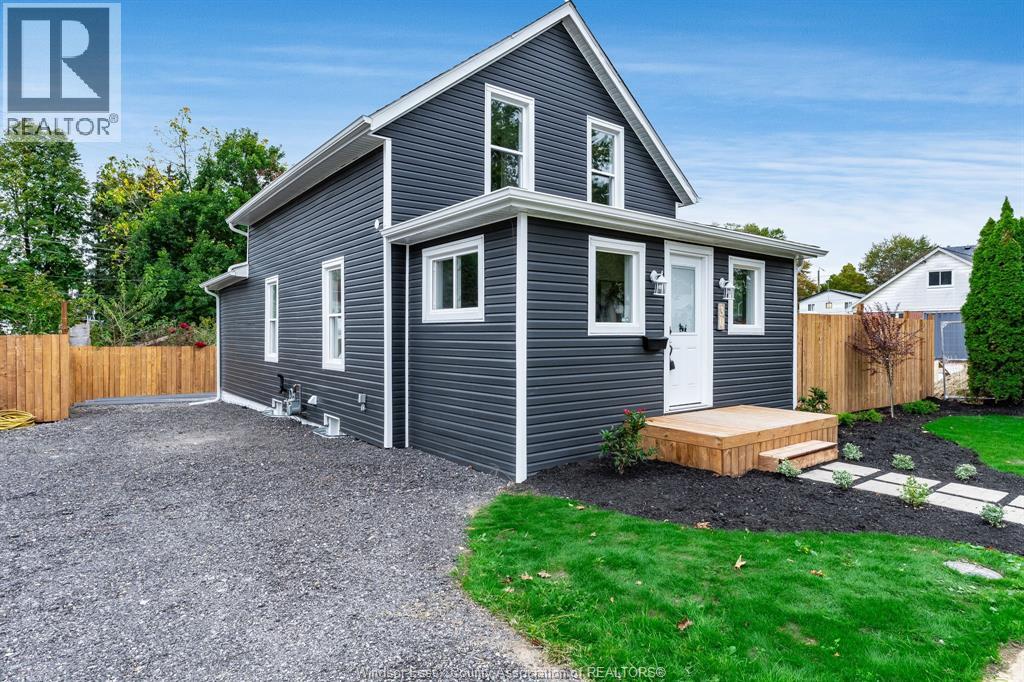
Leamington, Ontario
Completely renovated and move-in ready, this charming 13/4-storey home offers modern finishes, quality workmanship, and exceptional value. Featuring 3 bedrooms and 2 bathrooms, the home boasts a spacious main-floor living area, a beautifully designed custom kitchen, and a functional layout throughout. Upstairs, you'll find two bedrooms, a full bathroom, and the convenience of upper-level laundry. The basement provides additional living space and a second bathroom, perfect for recreation or entertaining. Located just steps from Chestnut Park, this home combines comfort, convenience, and affordability. With extensive renovations already completed, all that's left to do is move in and enjoy! A new fence will also be constructed along the west portion of the property. Call the listing agent today to arrange your personal viewing! (id:52874)
Century 21 Local Home Team Realty Inc.