


Windsor, Ontario
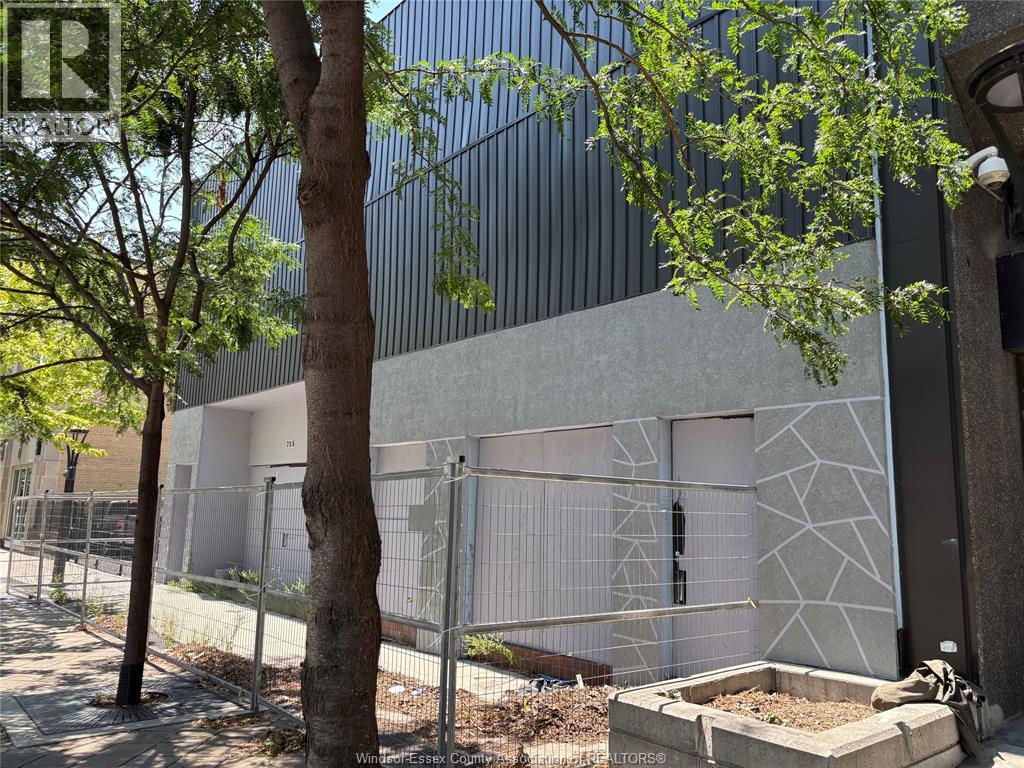
Prime leasing opportunity in a premier Downtown Windsor location. Approximately 6,000 sq. ft. of retail/commercial space situated on the high-traffic main strip of Ouellette Avenue. Zoned CD3.1, permitting a wide range of uses, including business offices, entertainment and recreation facilities, places of worship, professional studios, and retail stores. Recent upgrades include new sewer and water lines, as well as a 3-phase electrical panel. The property also features 15 on-site parking spaces, offering added convenience for customers and staff. (id:52874)
Request Realty Inc.
Windsor, Ontario
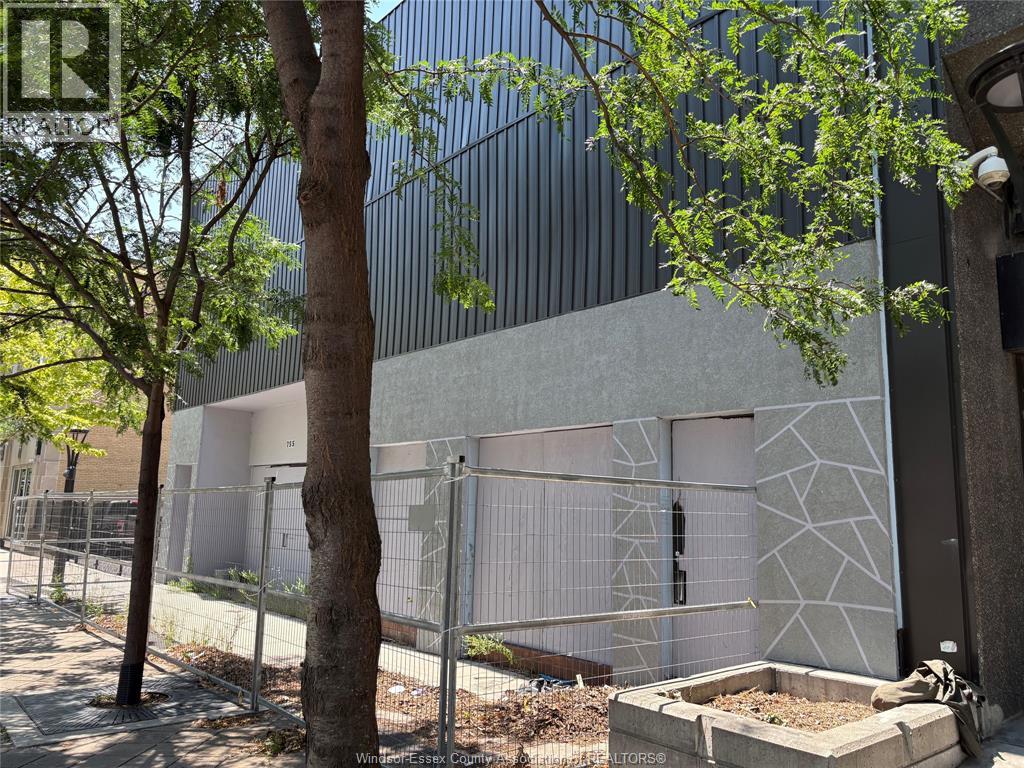
Attention Investors! Incredible opportunity to own a 9,000 sq. ft. retail/commercial building in a prime Downtown Windsor location on Ouellette Avenue’s high-traffic main strip. Zoned CD3.1, allowing for diverse uses such as business offices, hotels, entertainment. Recent upgrades include new sewer lines, water pipes, and a 3-phase electric panel. Additional potential for residential development. Featuring 15 on-site parking spaces. (id:52874)
Request Realty Inc.
Windsor, Ontario
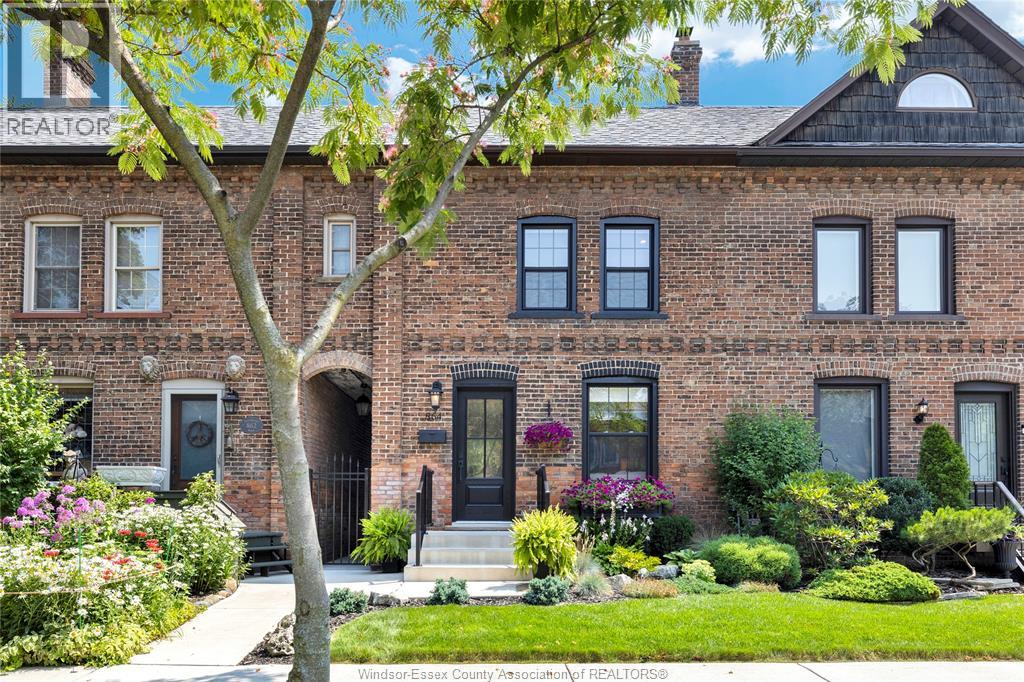
Beautifully restored and extensively renovated, this stunning historic Row House in Walkerville seamlessly blends timeless character with exceptional modern luxury. Thoughtfully updated from top to bottom, every detail has been carefully considered, including all new mechanical systems and premium high-end finishes throughout. The elegant interior showcases engineered hardwood and marble flooring, custom window treatments, and a spectacular gourmet kitchen designed for both everyday living and entertaining. Upstairs you will find a new stackable washer & dryer, 2 bedrooms with walk in closets, and a spa-inspired bathroom offering a luxurious retreat with a freestanding soaker tub and glass-enclosed tiled shower. The home has also been upgraded with an insulated and encapsulated crawl space, providing enhanced comfort and efficiency. Exceptional curb apeal with professional landscaping and a beautiful new fiberglass oak front door provide both beauty and lasting durability, while the backyard features a low-maintenance TimberTech deck and fencing. Perfectly situated in the heart of Walkerville's renowned Distillery District, this exceptional home is just a short stroll to Willistead Park and surrounded by one of Windsor's most sought-after heritage neighbourhoods. Enjoy an unparalleled walkable lifestyle with charming cafés, boutique shopping, craft breweries, and an array of distinctive dining destinations just steps from your front door. This is a rare opportunity to own a meticulously restored historic home where classic architecture meets contemporary sophistication. Contact listing agent today for the COMPREHENSIVE list of RENOVATIONS and your private viewing. (id:52874)
RE/MAX Preferred Realty Ltd. - 585
Essex, Ontario
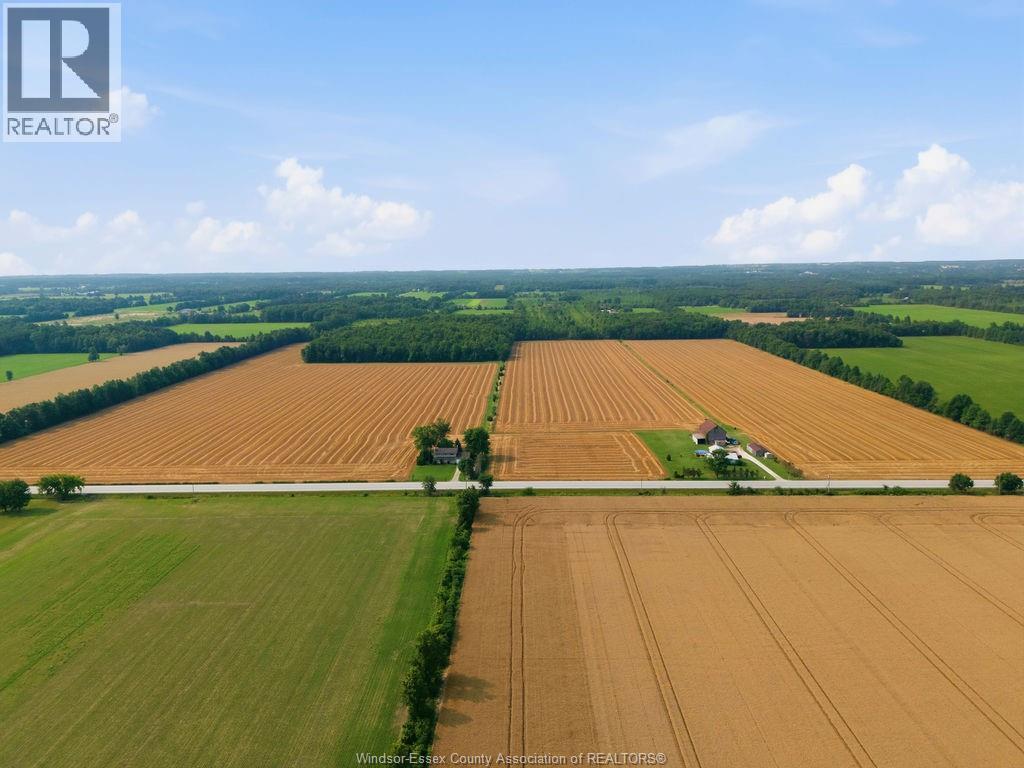
Owned by the same family for generations. Approximately 102.7 total acres of farmland; 80.5 workable acres of level Jeddo clay. The west field is systematically tiled. Municipal drain outlets on two boundaries. Currently sharecropped in a wheat/soy rotation. This location puts you minutes from wineries and beaches, with quick access to Highway 3. The treed bush includes ATV trails and a cleared area for recreation. The 3 bed, 1 bath house is well maintained: insulated crawl space, 2021 kitchen remodel, metal roofs on the home and the double garage in 2015. An older barn and shop are on site, sold as is. Neighbouring landfill site, with an annual payment to the owner. Acreage this size rarely comes up in Essex County. Call for further details or to arrange your showing. (id:52874)
RE/MAX Capital Diamond Realty
Windsor, Ontario
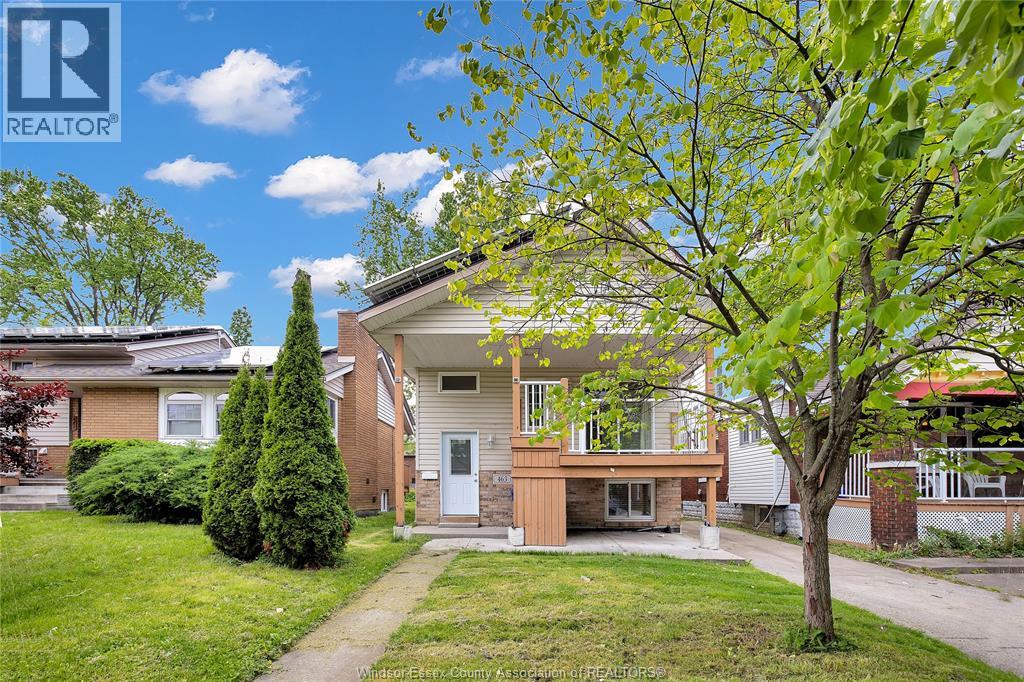
ATTENTION STUDENTS, YOUNG PROFESSIONALS! SPACIOUS RAISED RANCH/BI-LEVEL AVAILABLE FOR LEASE JUST STEPS FROM THE UNIVERSITY OF WINDSOR AND ONLY 27 YEARS OLD. THIS WELL-MAINTAINED HOME OFFERS 6 GENEROUS BEDROOMS, 2 FULL BATHROOMS, 2 KITCHENS, AND 2 SEPARATE LIVING AREAS, PROVIDING PLENTY OF SPACE FOR A GROUP OF 6 STUDENTS OR YOUNG PROFESSIONALS. THE BRIGHT MAIN FLOOR FEATURES AN OPEN KITCHEN & CATHEDRAL CEILINGS WHILE THE FULLY FINISHED LOWER-LEVEL BOASTS 8-FOOT CEILINGS, OVERSIZED WINDOWS, AND A SEPARATE SIDE ENTRANCE, CREATING AN IDEAL PRIVATE LIVING SPACE. LOCATED JUST 650 METRES FROM THE AMBASSADOR BRIDGE, THIS HOME IS PERFECT FOR U.S. COMMUTERS AND IS 2 BLOCKS EAST OF THE UNIVERSITY OF WINDSOR, CLOSE TO SHOPPING, RESTAURANTS, TRANSIT, AND ALL AMENITIES. A RARE LEASE OPPORTUNITY IN A HIGHLY SOUGHT-AFTER LOCATION! (id:52874)
Elite Real Estate Limited
Windsor, Ontario
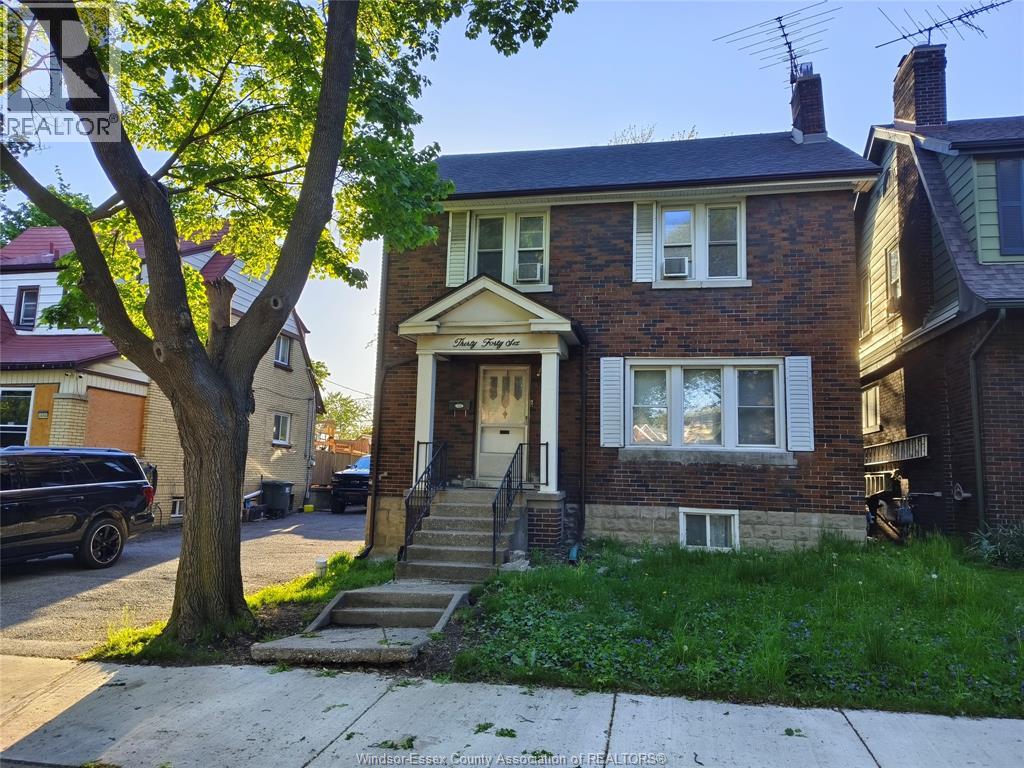
4 spcious bedroom upper unit home 5 min walk to UoW. (No living room). Nothing is shared except the laundry room which will be shared in the basement. Updated kitchen with a super huge attic room. Central heating with window ACs. Rent doesn't include Utilities which will be shared and upper unit is responsible for 50%. Parking available in the backyard. (id:52874)
RE/MAX Capital Diamond Realty
Lasalle, Ontario
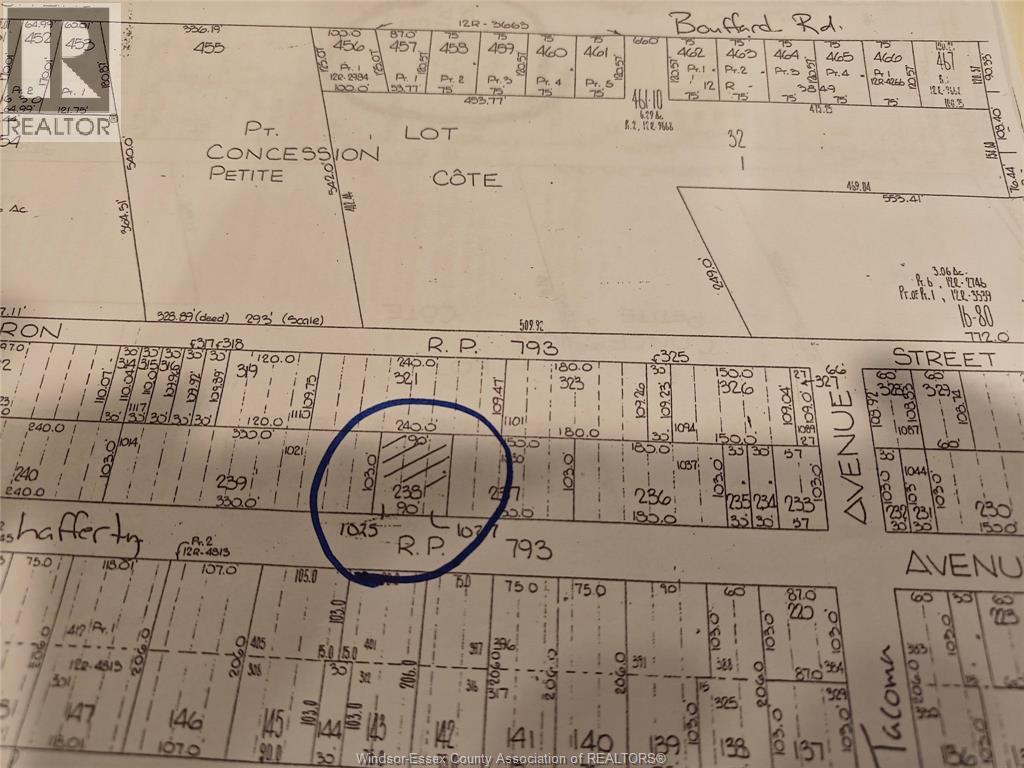
FUTURE RESIDENTIAL BUILDING LOTS 3 OF 30 FT EACH X 103 FT DEPTH CLOSE TO LAURIER DR. IN LASALLE, ONTARIO. PROPERTY TO BE VERIFIED BY BUYER FOR ALL SERVICES AND ANY OTHER DEVELOPMENT INFORMATION. (id:52874)
Regency Realty Limited Brokerage
Windsor, Ontario
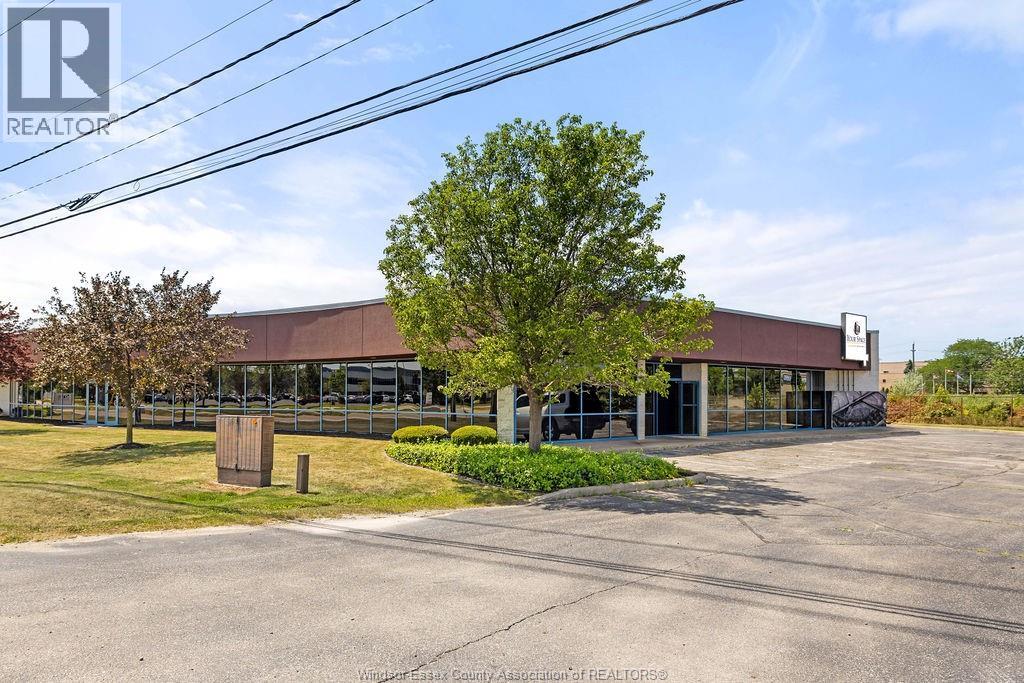
Introducing ""Your Space"". Located at 4600 Rhodes Dr E; Now Leasing open and individual offices starting from $465 per month to $1250 per month(sep door from exterior) including all utilities, WIFI and 24 hrs access through your phone. Offices are fully enclosed with a lockable door, providing privacy with access to boardroom, kitchenette and common areas. This newly renovated and stylish space offers an individual mailbox, plenty of on-site parking, with high visibility from EC Row Exprwy and convenience of surroundings businesses. ""Your Space"" is perfect for entrepreneurs, consultants, remote workers or small start up's looking for a place to call home. Visit our Virtual Tour or Contact L/S for all the details. (id:52874)
Deerbrook Realty Inc.
Windsor, Ontario
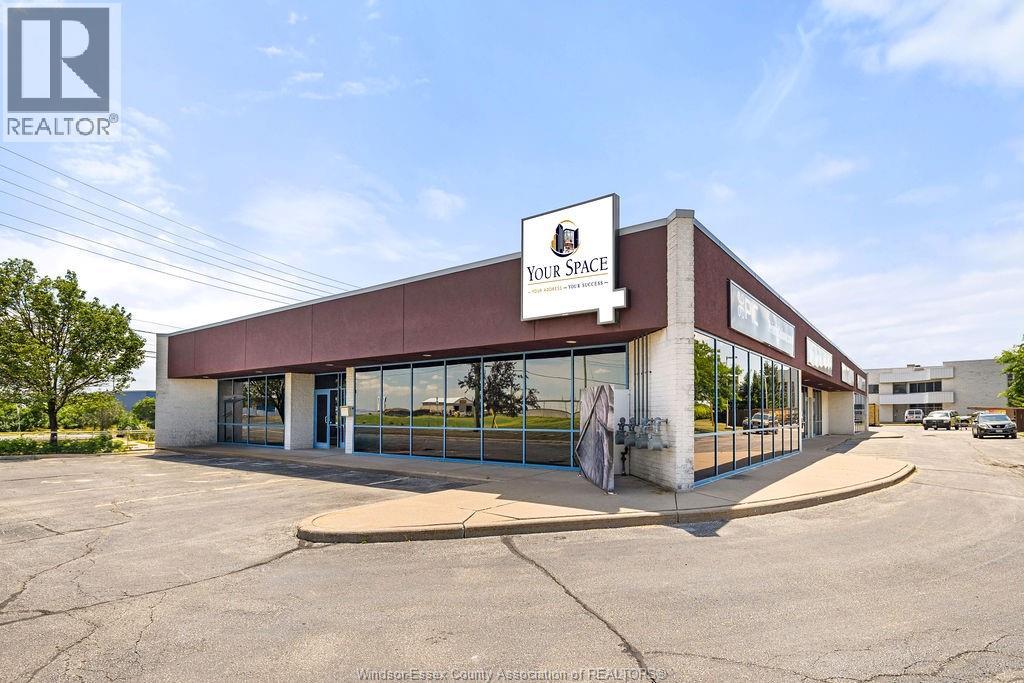
Introducing ""Your Space"". Located at 4600 Rhodes Dr E; Now Leasing open and individual offices starting from $465 per month to $1250 per month(sep door from exterior) including all utilities, WIFI and 24 hrs access through your phone. Offices are fully enclosed with a lockable door, providing privacy with access to boardroom, kitchenette and common areas. This newly renovated and stylish space offers an individual mailbox, plenty of on-site parking, with high visibility from EC Row Exprwy and convenience of surroundings businesses. ""Your Space"" is perfect for entrepreneurs, consultants, remote workers or small start up's looking for a place to call home. Visit our Virtual Tour or Contact L/S for all the details. (id:52874)
Deerbrook Realty Inc.
Windsor, Ontario
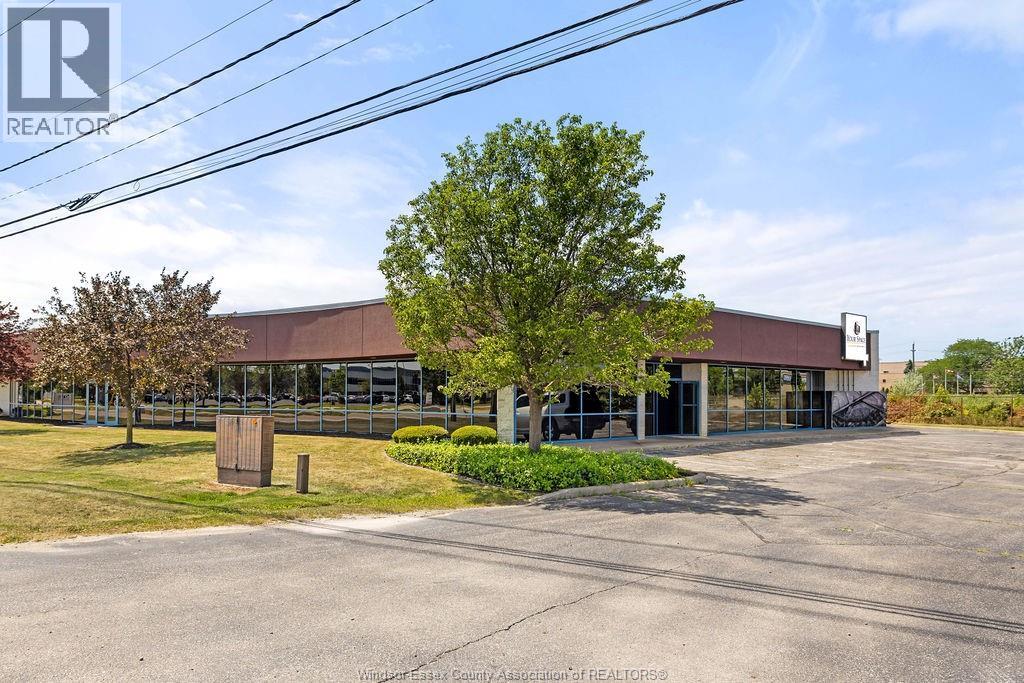
Introducing ""Your Space"". Located at 4600 Rhodes Dr E; Now Leasing open and individual offices starting from $465 per month to $1250 per month(sep door from exterior) including all utilities, WIFI and 24 hrs access through your phone. Offices are fully enclosed with a lockable door, providing privacy with access to boardroom, kitchenette and common areas. This newly renovated and stylish space offers an individual mailbox, plenty of on-site parking, with high visibility from EC Row Exprwy and convenience of surroundings businesses. ""Your Space"" is perfect for entrepreneurs, consultants, remote workers or small start up's looking for a place to call home. Visit our Virtual Tour or Contact L/S for all the details. (id:52874)
Deerbrook Realty Inc.
Windsor, Ontario
Introducing ""Your Space"". Located at 4600 Rhodes Dr E; Now Leasing open and individual offices starting from $465 per month to $1250 per month(sep door from exterior) including all utilities, WIFI and 24 hrs access through your phone. Offices are fully enclosed with a lockable door, providing privacy with access to boardroom, kitchenette and common areas. This newly renovated and stylish space offers an individual mailbox, plenty of on-site parking, with high visibility from EC Row Exprwy and convenience of surroundings businesses. ""Your Space"" is perfect for entrepreneurs, consultants, remote workers or small start up's looking for a place to call home. Visit our Virtual Tour or Contact L/S for all the details. (id:52874)
Deerbrook Realty Inc.
Windsor, Ontario
Introducing ""Your Space"". Located at 4600 Rhodes Dr E; Now Leasing open and individual offices starting from $465 per month to $1250 per month(sep door from exterior) including all utilities, WIFI and 24 hrs access through your phone. Offices are fully enclosed with a lockable door, providing privacy with access to boardroom, kitchenette and common areas. This newly renovated and stylish space offers an individual mailbox, plenty of on-site parking, with high visibility from EC Row Exprwy and convenience of surroundings businesses. ""Your Space"" is perfect for entrepreneurs, consultants, remote workers or small start up's looking for a place to call home. Visit our Virtual Tour or Contact L/S for all the details. (id:52874)
Deerbrook Realty Inc.