


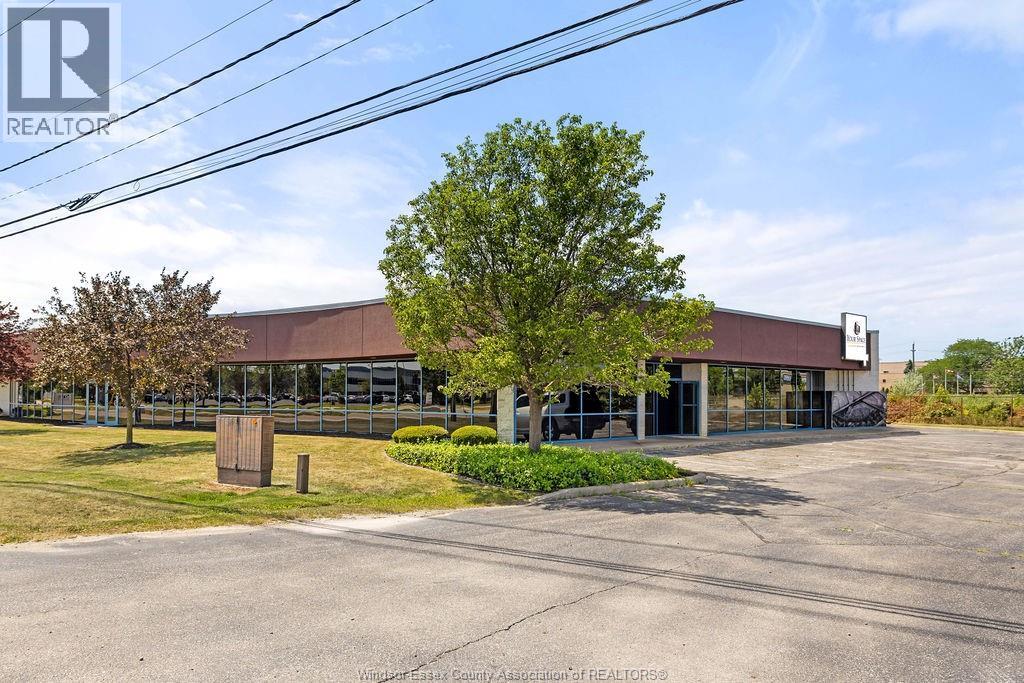
Windsor, Ontario
Introducing ""Your Space"". Located at 4600 Rhodes Dr E; Now Leasing open and individual offices starting from $465 per month to $1250 per month(sep door from exterior) including all utilities, WIFI and 24 hrs access through your phone. Offices are fully enclosed with a lockable door, providing privacy with access to boardroom, kitchenette and common areas. This newly renovated and stylish space offers an individual mailbox, plenty of on-site parking, with high visibility from EC Row Exprwy and convenience of surroundings businesses. ""Your Space"" is perfect for entrepreneurs, consultants, remote workers or small start up's looking for a place to call home. Visit our Virtual Tour or Contact L/S for all the details. (id:52874)
Deerbrook Realty Inc.
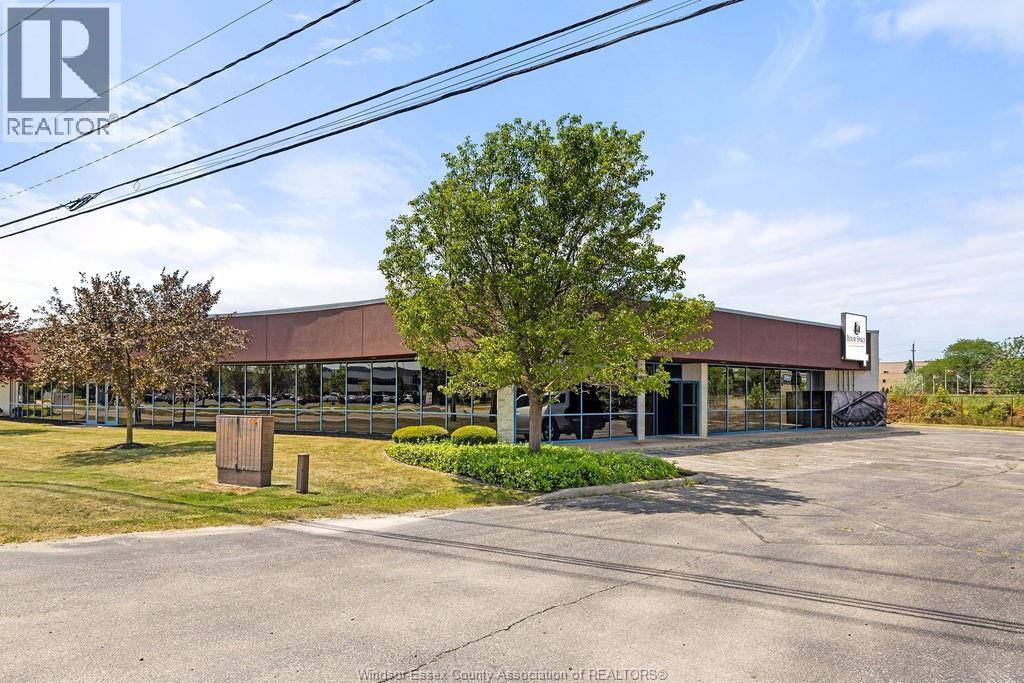
Windsor, Ontario
Introducing ""Your Space"". Located at 4600 Rhodes Dr E; Now Leasing open and individual offices starting from $465 per month to $1250 per month(sep door from exterior) including all utilities, WIFI and 24 hrs access through your phone. Offices are fully enclosed with a lockable door, providing privacy with access to boardroom, kitchenette and common areas. This newly renovated and stylish space offers an individual mailbox, plenty of on-site parking, with high visibility from EC Row Exprwy and convenience of surroundings businesses. ""Your Space"" is perfect for entrepreneurs, consultants, remote workers or small start up's looking for a place to call home. Visit our Virtual Tour or Contact L/S for all the details. (id:52874)
Deerbrook Realty Inc.
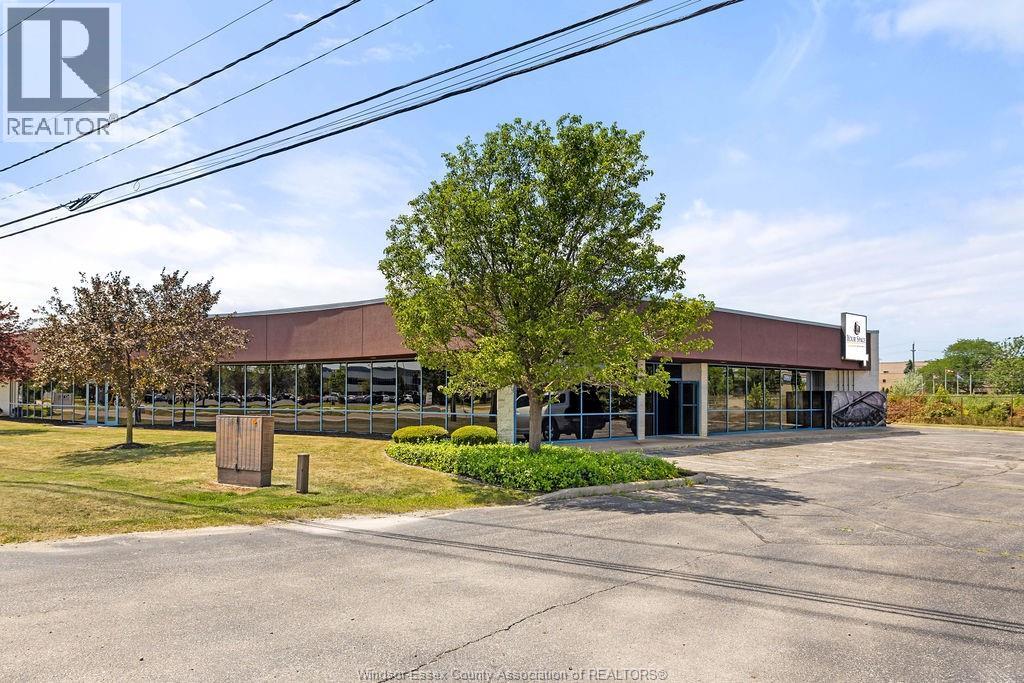
Windsor, Ontario
Introducing ""Your Space"". Located at 4600 Rhodes Dr E; Now Leasing open and individual offices starting from $465 per month to $1250 per month(sep door from exterior) including all utilities, WIFI and 24 hrs access through your phone. Offices are fully enclosed with a lockable door, providing privacy with access to boardroom, kitchenette and common areas. This newly renovated and stylish space offers an individual mailbox, plenty of on-site parking, with high visibility from EC Row Exprwy and convenience of surroundings businesses. ""Your Space"" is perfect for entrepreneurs, consultants, remote workers or small start up's looking for a place to call home. Visit our Virtual Tour or Contact L/S for all the details. (id:52874)
Deerbrook Realty Inc.
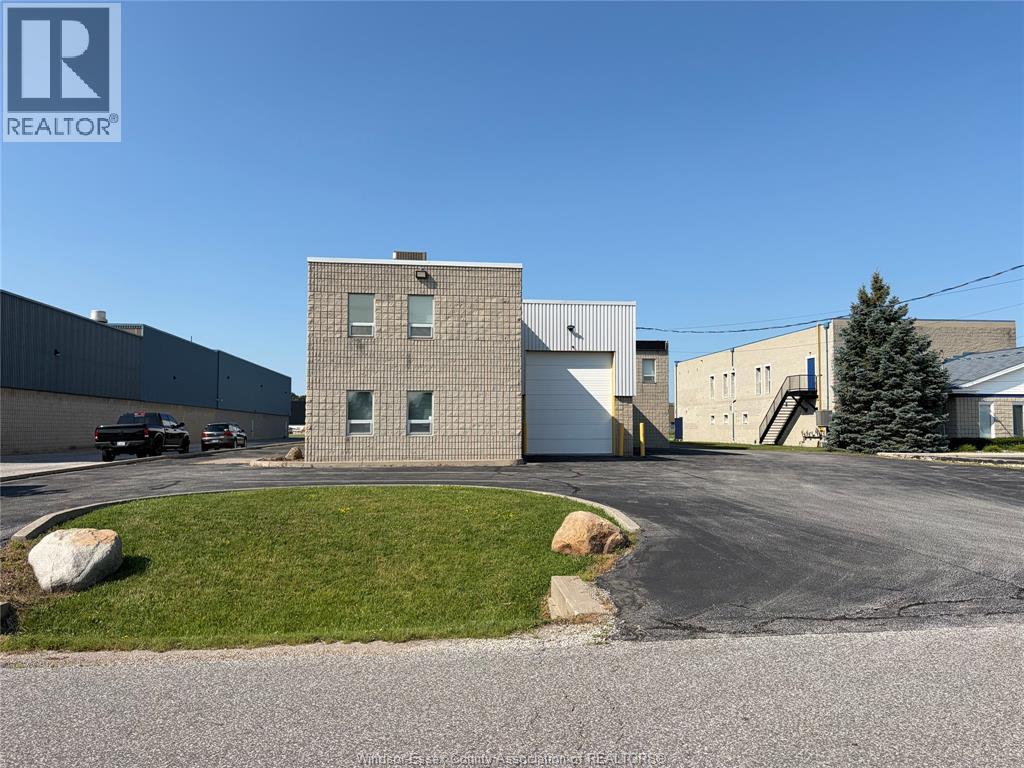
Tecumseh, Ontario
FOR LEASE - RARE PRISTINE AAA - 4,562 SF of INDUSTRIAL SPACE (968 SF office & 3,594 SF shop). Featuring white and bright epoxy floors throughout. Includes 1 - 5 ton crane, 600 v/ 200 a/ 3 ph power, grade level overhead door with ample room for parking. Signage on door or as further agreed. Air line equipped with air dryer, tenants to use community compressor or add their own. Located in the highly sought after Oldcastle area with great proximity to the US/Can border and all major arterial roads. Property being leased on an absolute net basis. Call LB for showing instructions. (id:52874)
Royal LePage Binder Real Estate
Kingsville, Ontario
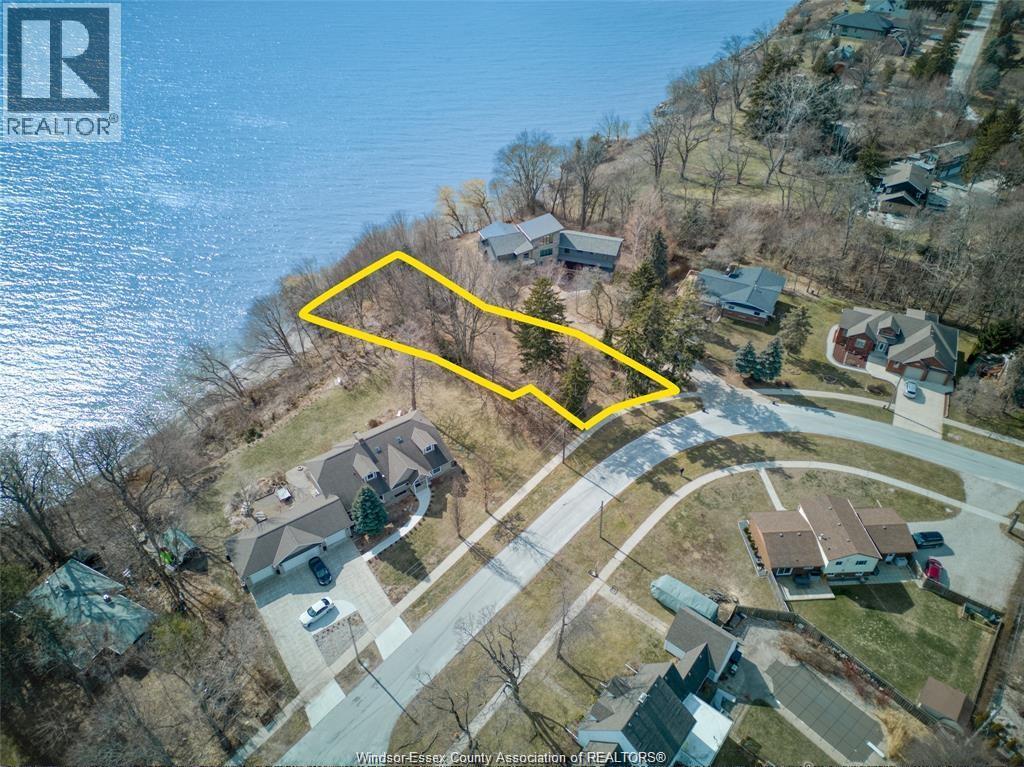
With government HST incentives in place for new builds, now is the time! Here is a spectacular, one of a kind waterfront lot to make building your dream lakefront retreat in Kingsville a reality. Situated minutes from downtown Kingsville's famed restaurants and amenities, and as over 1/2 acre with mature trees, panoramic views and shoreline protection,this property is the perfect setting for a dream build. The buyer is to satisfy themselves with verifying all services, building requirements and ERCA approvals. (id:52874)
RE/MAX Capital Diamond Realty
Windsor, Ontario
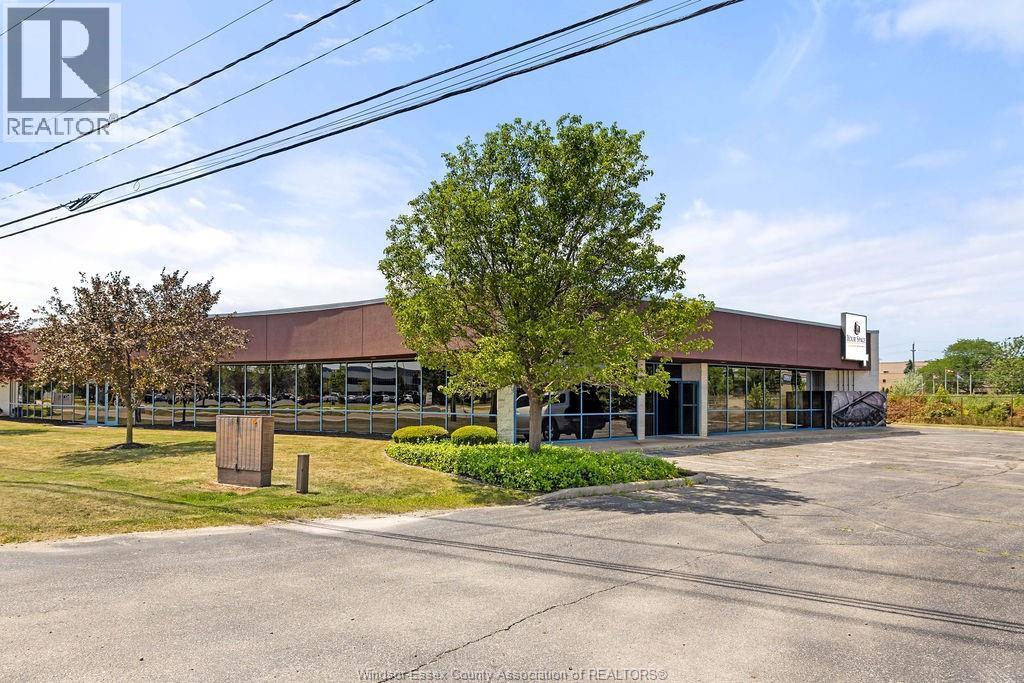
Introducing ""Your Space"". Located at 4600 Rhodes Dr E; Now Leasing open and individual offices starting from $465 per month to $1250 per month(sep door from exterior) including all utilities, WIFI and 24 hrs access through your phone. Offices are fully enclosed with a lockable door, providing privacy with access to boardroom, kitchenette and common areas. This newly renovated and stylish space offers an individual mailbox, plenty of on-site parking, with high visibility from EC Row Exprwy and convenience of surroundings businesses. ""Your Space"" is perfect for entrepreneurs, consultants, remote workers or small start up's looking for a place to call home. Visit our Virtual Tour or Contact L/S for all the details. (id:52874)
Deerbrook Realty Inc.
Chatham, Ontario
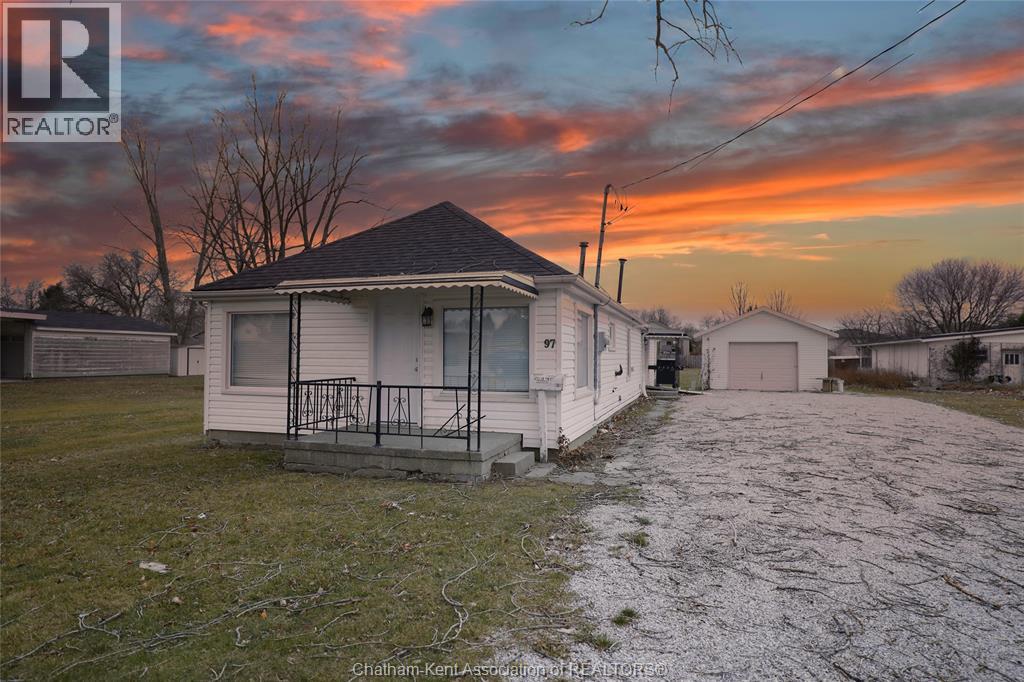
One floor living with plenty of functional space! Check out this unique bungalow sitting on just under half an acre with an extremely deep lot. This home offers two spacious bedrooms, main floor laundry and a large Florida room to the rear of the home. Ideal for first time home buyers or someone looking to downsize and forego stairs. Property has RM2 zoning which allows for multi-family, also a great addition to the portfolio for someone looking to get creative with the 255ft deep lot. In close proximity to Chatham-Kent Secondary School and numerous other amenities. Detached garage with garage door opener for parking or hobbies. #FindYourMatch in CK! Utilities are in addition to the rent. (id:52874)
Match Realty Inc.
Chatham, Ontario
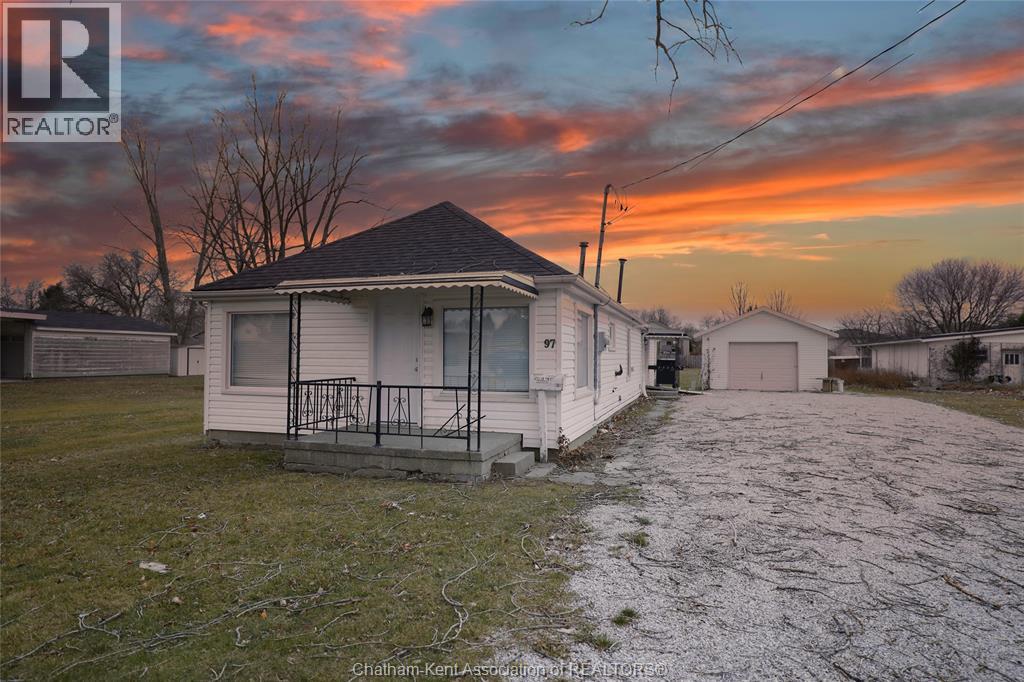
One floor living with plenty of functional space! Check out this unique bungalow sitting on just under half an acre with an extremely deep lot. This home offers two spacious bedrooms, main floor laundry and a large Florida room to the rear of the home. Ideal for first time home buyers or someone looking to downsize and forego stairs. Property has RM2 zoning which allows for multi-family, also a great addition to the portfolio for someone looking to get creative with the 255ft deep lot. In close proximity to Chatham-Kent Secondary School and numerous other amenities. Detached garage with garage door opener for parking or hobbies. #FindYourMatch in CK! (id:52874)
Match Realty Inc.
Windsor, Ontario
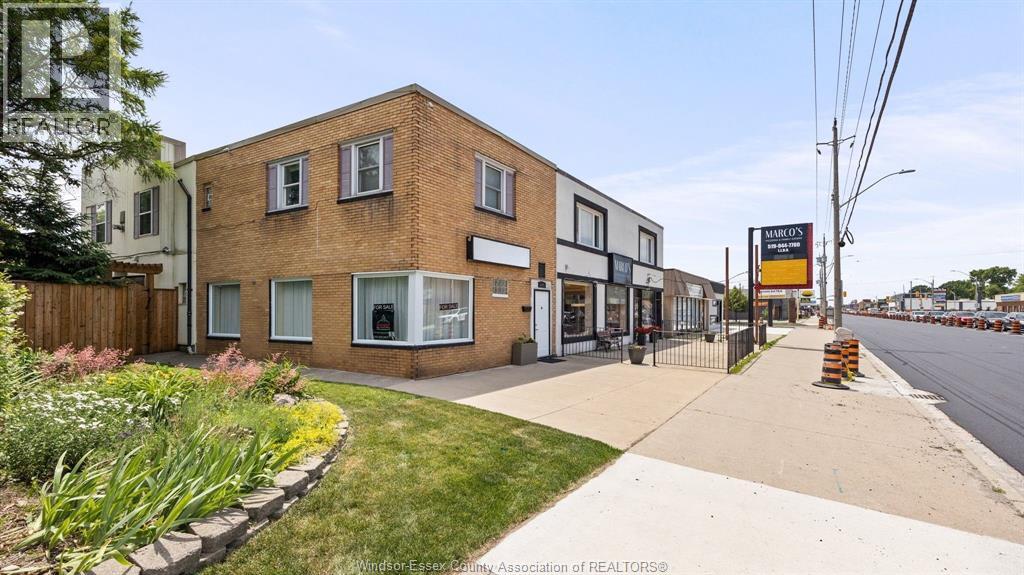
ATTENTION Investors and/or those looking for an amazing live/work space. IDEALLY located on the corner of Rossini and Tecumseh Rd E w/both onsite and street parking. This rare 3 bedroom 1 bath apartment style embraces the convenience of low maintenance living with the warm feeling of home! During the summer months, your private side yard fenced in oasis will no doubt bring calm and comfort. The lower open concept commercial space offers ample natural light w/2pc bath and storage. Previously a professional yoga studio and prior to that a hair salon, this combination of location, space and true residential living simply can't be found. Updates include: roof (2020), Combo Furnace/AC (2017), HWT (2021). Bring your vision/business plans or enjoy the rental successes! VACANT POSSESSION ON CLOSING. FULL Info. package available. (id:52874)
Kw Signature
Windsor, Ontario
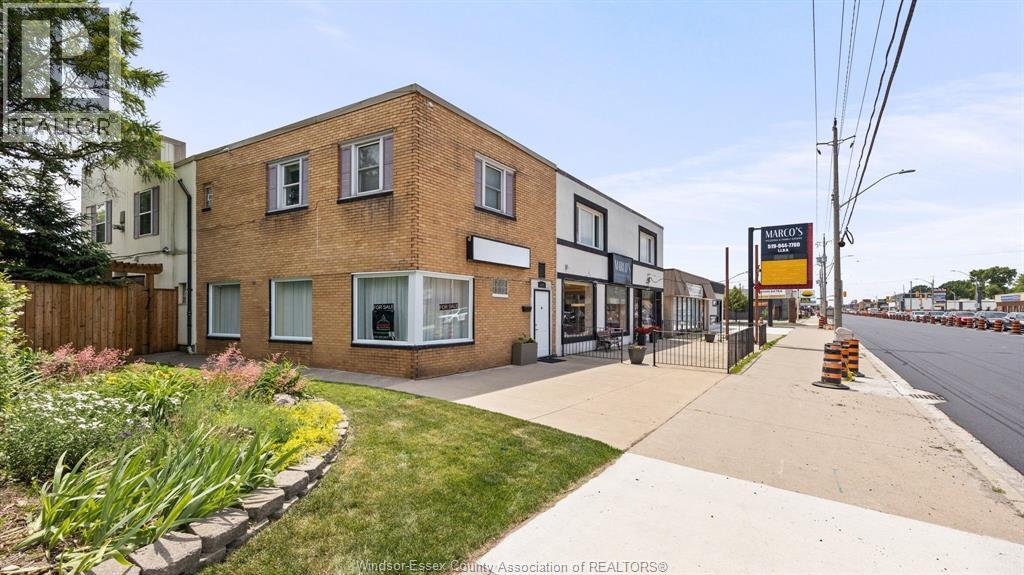
ATTENTION Investors and/or those looking for an amazing live/work space. IDEALLY located on the corner of Rossini and Tecumseh Rd E. w/both onsite and street parking. This rare 3 bedroom 1 bath apartment style embraces the convenience of low maintenance living with the warm feeling of home! During the summer months, your private side yard fenced in oasis will no doubt bring calm and comfort. The lower open concept commercial space offers ample natural light w/2pc bath and storage. Previously a professional yoga studio and prior to that a hair salon, this combination of location, space and true residential living simply can't be found. Updates include: roof (2020), Combo Furnace/AC (2017), HWT (2021). Bring your vision/business plans or enjoy the rental successes! VACANT POSSESSION ON CLOSING. FULL Info. package available. (id:52874)
Kw Signature
Lasalle, Ontario
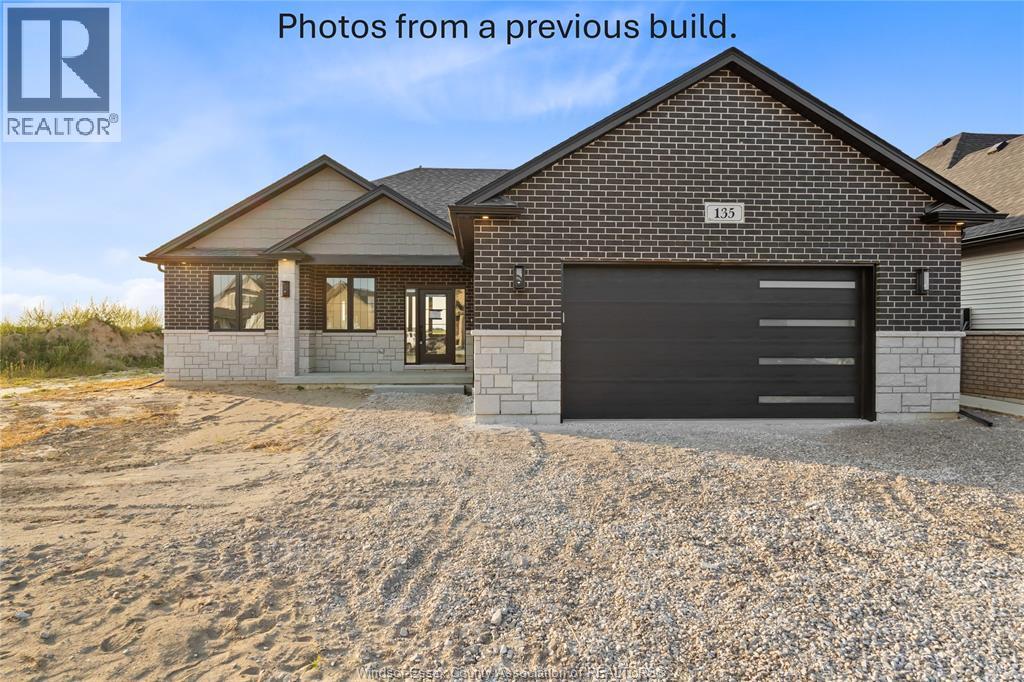
Amazing curb appeal on this brand new, modern 2-bedroom, 2-bath ranch home in one of LaSalle’s most exciting new developments! Surrounded by new commercial growth and close to all amenities, this spacious property features hardwood and porcelain tile throughout, a custom kitchen with granite/quartz counters, backsplash, and pantry, plus main-floor laundry for added convenience. Enjoy a covered porch overlooking a large deep lot — perfect for outdoor living. Attached 2-car garage and quality finishes throughout. Ideal for first-time buyers, retirees, or investors seeking a low-maintenance, stylish home in a prime location. Full unfinished basement w rough in for additional bathroom presents the opportunity to double your living space. High quality finishes throughout are a standard with SunBuilt Custom Homes because the Future is Bright with SunBuilt! Peace of mind w 7yr Tarion Warranty. Purchase price includes HST rebate. (id:52874)
RE/MAX Capital Diamond Realty
Comber, Ontario
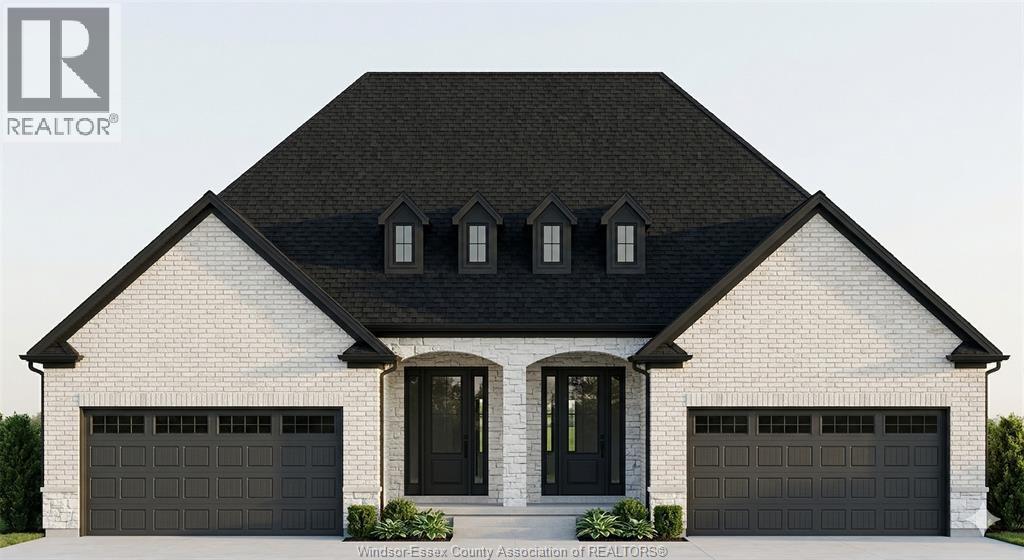
TO BE BUILT! ""The Sedona"" Model from SunBuilt Custom Homes! Situated on a quiet cul-de-sac in a highly desired area in Comber, this gorgeous ranch is sure to impress! This model features A large foyer leads you to an open concept living room featuring a fireplace feature wall. The stunning kitchen offers stylish cabinets, granite countertops, glass tiled backsplash and an awesome hidden walk-in pantry. Private primary bedroom w 4 pc en-suite and walk in closet. The 2nd and 3rd bedrooms along with 2nd 4 pc bath are on opposite side of the home. Inside entry from attached double garage leads to mud room and main floor laundry. A 2pc powder room rounds off the main level. Full unfinished basement w rough in for 4th bathroom presents the opportunity to double your living space. High quality finishes throughout are a standard with SunBuilt Custom Homes because the Future is Bright with SunBuilt! Peace of mind w 7yr Tarion Warranty. (id:52874)
RE/MAX Capital Diamond Realty