


Windsor, Ontario
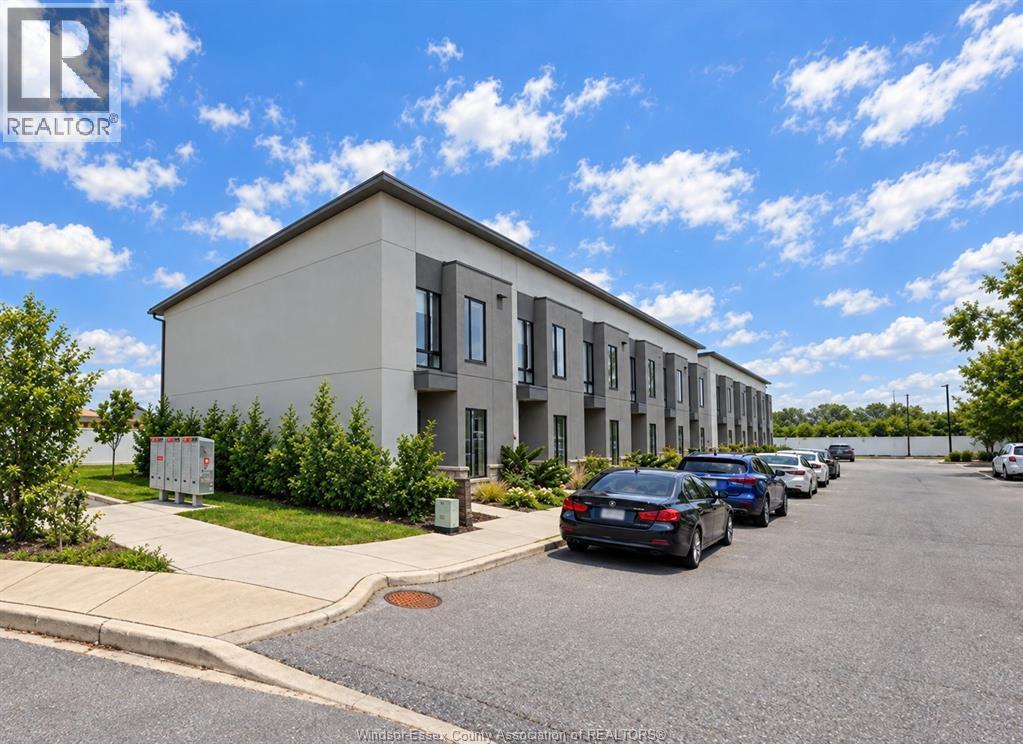
NEW DEVELOPMENT TOWNHOME LOCATED IN SOUTH WINDSOR OFFERING LUXURY SUITES 1345 sq ft IN A QUIET & PRIME LOCATION NEAR DEVONSHIRE MALL, SCHOOLS, ST CLAIR COLLEGE, HIGHWAY, MAJOR STORES AND MUCH MORE. THIS BEAUTIFUL 2 STORY HOME FEATURES 2 BEDRM, 1 OFFICE, PLUS 3 FULL BATHROOMS, MASTER BDRM W/ ENSUITE BATH, PLENTY OF CLOSETS. ALL SUITES ARE EQUIPPED QUARTZ COUNTERTOPS, STAINLESS STEEL FRIDGE & STOVE, DISHWASHER & MICROWAVE. IN-SUITE TEMPERATURE CONTROL, WOOD GRAIN LUXURY VINYL FLOORING, CERAMIC TILE SHOWER AND IN SUITE LAUNDRY W/WASHER & DRYER. EACH UNIT HAS ITS OWN FORCED AIR FURNACE & COOLING SYSTEM. SINGLE GARAGE WITH CONCRETE DRIVEWAY. MONTHLY RENT IS $2,545.00 PLUS UTILITIES. MINIMUM 12-MONTH LEASE. TENANT PAYS ALL UTILITIES. TENANTS WILL BE REQUIRED TO SUBMIT THE RENTAL APPLICATION, PROVIDE FIRST AND LAST MONTH'S RENT, REFERENCE, CREDIT CHECK, EMPLOYMENT VERIFICATION. (id:52874)
Nu Stream Realty (Toronto) Inc
Windsor, Ontario
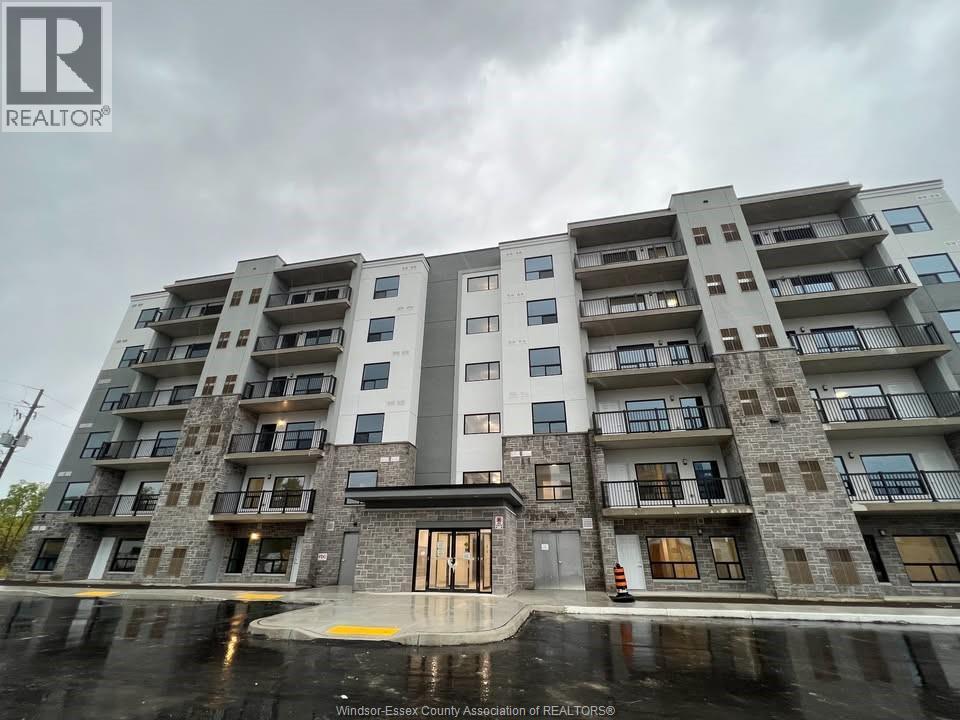
EXPERIENCE LUXURIOUS LIVING IN THIS NEW PRESTIGIOUS HORIZONS CONDO. THIS 2 BEDROOMS 2 BATHROOMS UNIT ON THE 5th FLOOR OFFERS HIGH-END STAINLESS STEEL APPLIANCES, QUARTZ COUNTERTOPS, OPEN CONCEPT LIVING SPACE WITH HUGE WINDOWS, A PRIVATE BALCONY WITH A PRICELESS TREE VIEW, BEAUTIFUL LED LIGHTS, IN-SUITE LAUNDRY, HIGH STANDARD VINYL FLOORING, GLASS DOOR SHOWER AND TUB. ONE OUTDOOR PARKING. ENJOY THE PARTY ROOM, OUTDOOR BBQ PLAZA, SHUFFLEBOARD COURT, OUTDOOR FITNESS STATION. A SAFE AND PEACEFUL NEIGHBOURHOOD, GOLF, PARK, TRAIL, SHOPPING, SCHOOL, BUS STOP CLOSE BY. RENT IS $2100+UTILITIES, MINIMUM 1-YEAR LEASE. PROOF OF EMPLOYMENT, CREDIT CHECK, FIRST AND LAST MONTH, AND REFERENCES REQUIRED. (id:52874)
Nu Stream Realty (Toronto) Inc
Windsor, Ontario
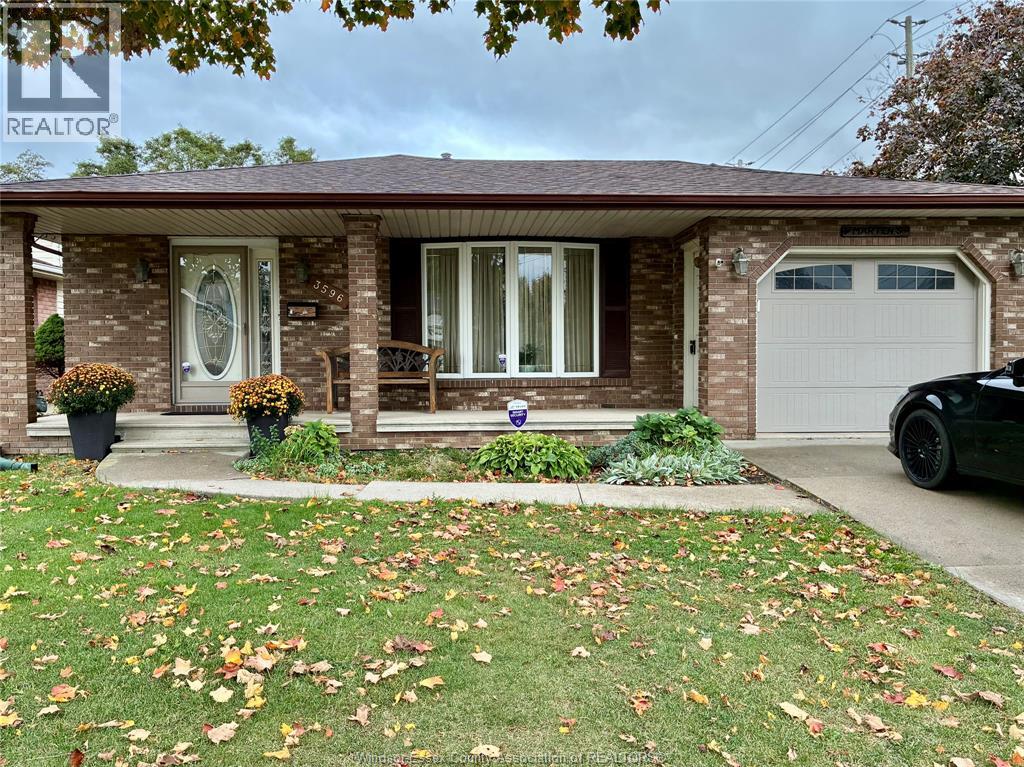
Presenting an attractive, solid 4-lvl backsplit in Forest Glade on a premium- lot approx. 60x 145 ft at the end of Lauzon Rd with an elegant metal gate and fence, Renovated eat-in kitchen with s/s appliances an open-railing design to look into the family room. Spacious living/dining room w/patio door to a beautiful covered patio perfectly extends the living space outdoors for hosting BBQing, bonus -entertainment center, TV, music and more, 3 bdrms on the 2nd lvl with a renovated double-sink main bath, plus a private room at the 3rd lvl for teenagers, extended family, or an office w/private 3pc bath, and a family rm w/ gas fireplace. Huge laundry and storage room plus an extra-long fruit cellar at the 4th lvl. This spacious, well-built, and well-kept offers a newer quality front door and windows including a huge bay window, hardwood floors, energy efficient furnace (2021), A/C, and roof (2026), covered porch, an oversized one-car garage, a large storage shed, massive yard for kids, pets and maybe even serious gardening, ... (id:52874)
RE/MAX Preferred Realty Ltd. - 585
Chatham, Ontario
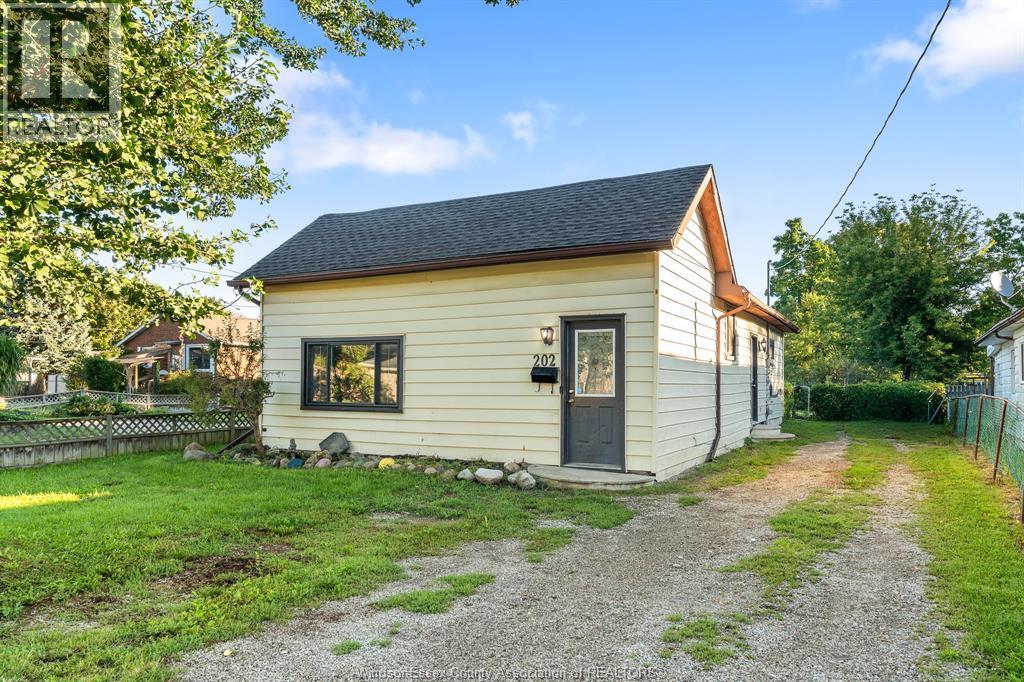
Discover this 3-bedroom home for lease, as cute as a button! This cozy home offers a warm, inviting atmosphere and extra-long parking for your convenience. Located near schools and shops, it combines convenience and charm. Rent is $2,050 per month plus utilities. Appliances will be added to the property. Tenant is responsible for all lawn care and snow removal. Seller reserves the right to accept or reject any offer. Schedule B to accompany all offers. Prospective tenants are required to provide a completed rental application, proof of income, references, credit report, valid government-issued identification, and participate in an interview with the landlord. Book your showing today! (id:52874)
RE/MAX Preferred Realty Ltd. - 585
Windsor, Ontario
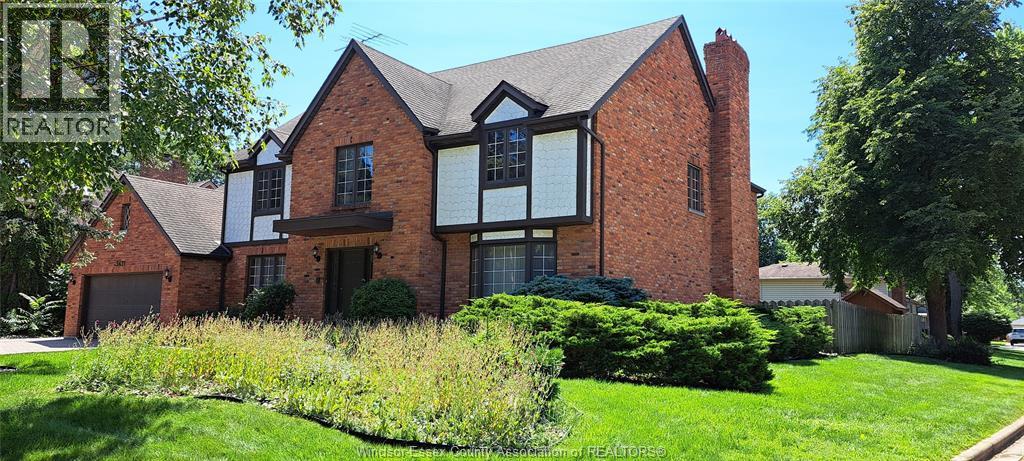
Welcome to the exclusive St. Mary’s Gate, a highly sought-after South Windsor neighbourhood. This home is situated on a beautiful corner lot offering a large backyard for entertaining. This home has plenty of room for those large family gatherings or entertaining your friends. You have both a living room, dining room and a family room on the main floor. The kitchen is open concept to the family room, giving it an inviting feel. The vestibule has closets on both sides, and French doors welcome you into the 2-story foyer with a beautiful chandelier. Both the vestibule and the foyer have Italian marble tile. A curved oak banister welcomes you to the upper level. A sunroom off the large kitchen with plenty of space for a separate table. This spacious kitchen features plenty of granite and oak, with lots of oak cabinetry and granite countertops. It also includes a fair-sized granite countertop island and an oak built-in desk. The main floor includes an office and a laundry room that doubles as a mudroom. 3.5 baths – the 4-piece main floor bath includes a sauna built into the shower. Upstairs, you have 4 large bedrooms. The primary bedroom has a walk-through closet and a large 4-piece ensuite with a large vanity and a vaulted ceiling with a skylight. The upper level also includes a second 4-piece bathroom. The basement has been drywalled, includes electrical outlets and is ready for you to finish to your liking. 2 fruit cellars. The basement ceiling is 7.8 ft high. This home boasts lots of oak: doors, casings, baseboards, cabinetry and 2 sets of oak French doors. (id:52874)
Manor Windsor Realty Ltd.
Windsor, Ontario
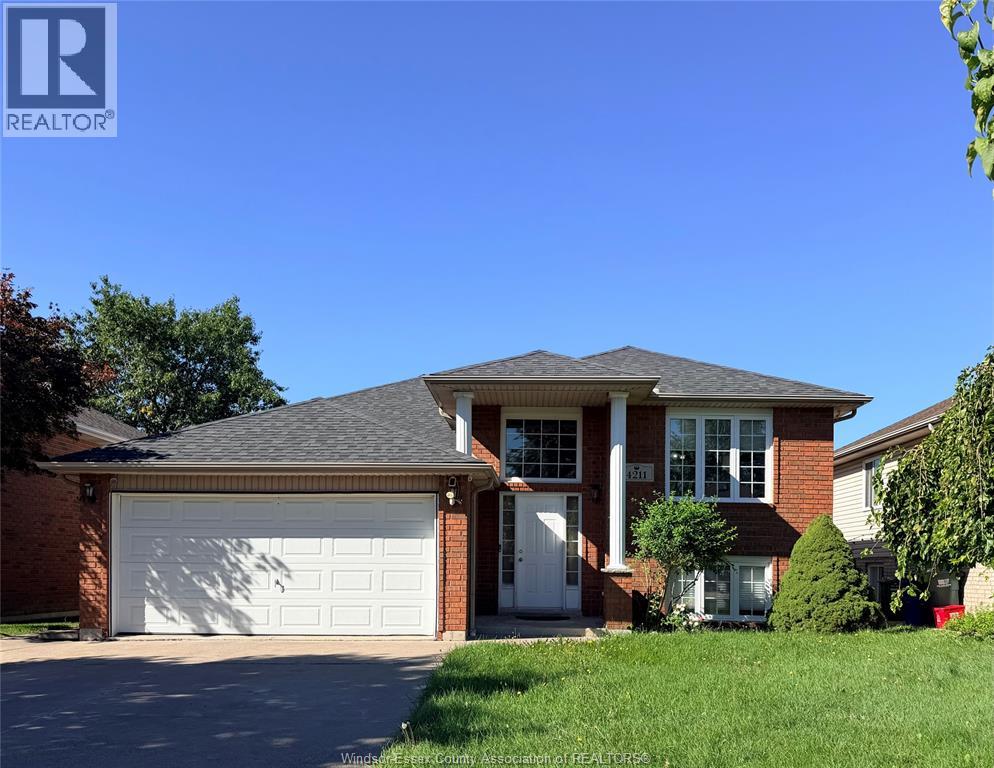
Spacious 3+1 bedroom, 2 full bath raised ranch for lease in desirable South Windsor! Features an open-concept kitchen and dining area, hardwood flooring, fully finished lower level with large family room and gas fireplace, attached 2-car garage, Trex deck and fully fenced backyard. Excellent location close to Costco, Devonshire Mall, parks, Hwy 401 and the U.S. border. Tenants pay all utilities. References, employment verification and credit check required. (id:52874)
Jump Realty Inc.
Essex, Ontario
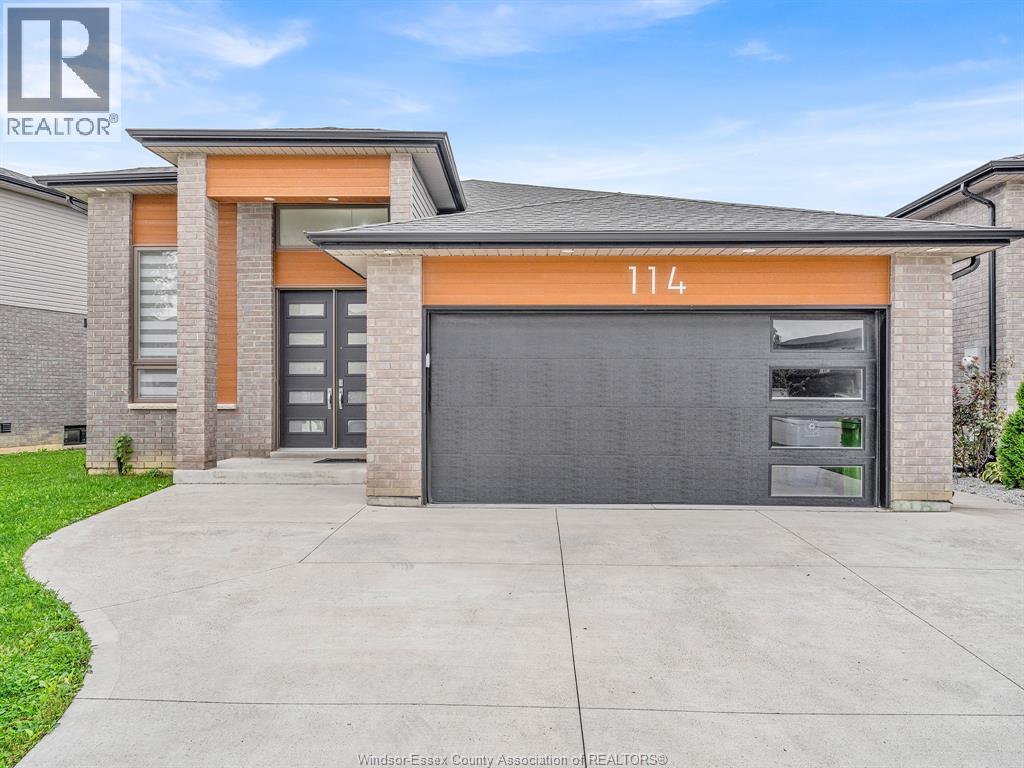
Welcome to 114 Bear St. (Main Unit) in Essex! Built in 2022, this modern raised ranch offers a stylish design with 3 bedrooms and 2 full bathrooms. Enjoy a bright, contemporary living space, your own separate laundry, and a private, fully fenced backyard with no rear neighbours, perfect for relaxing and enjoying added privacy. Rent is $2,500/month plus utilities, shared with the lower unit on a 60/40 split. Immediate possession available. A great opportunity to enjoy modern living in a newer home! (id:52874)
Jump Realty Inc.
Windsor, Ontario
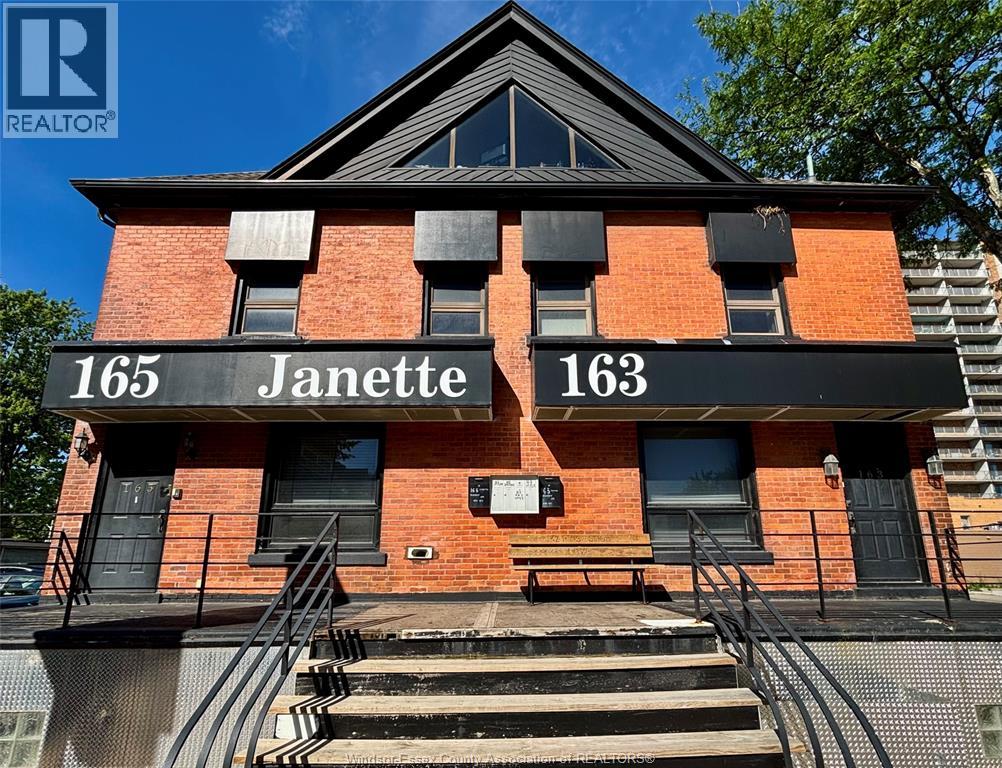
360° views from this unique 2 bedroom, 1 bathroom penthouse unit. Offering spacious living, with a view of the waterfront from your living room! Located close to downtown river walk, Casino, public transit, University of Windsor, and local shops. Free on-site laundry room. Room for storage, and a balcony to enjoy. On-site parking is available for rent. Water included, gas and hydro are extra. Landlord will reserve the right to accept or deny. Credit check, income verification, first and last month's deposit required. (id:52874)
Remo Valente Real Estate (1990) Limited
Windsor, Ontario
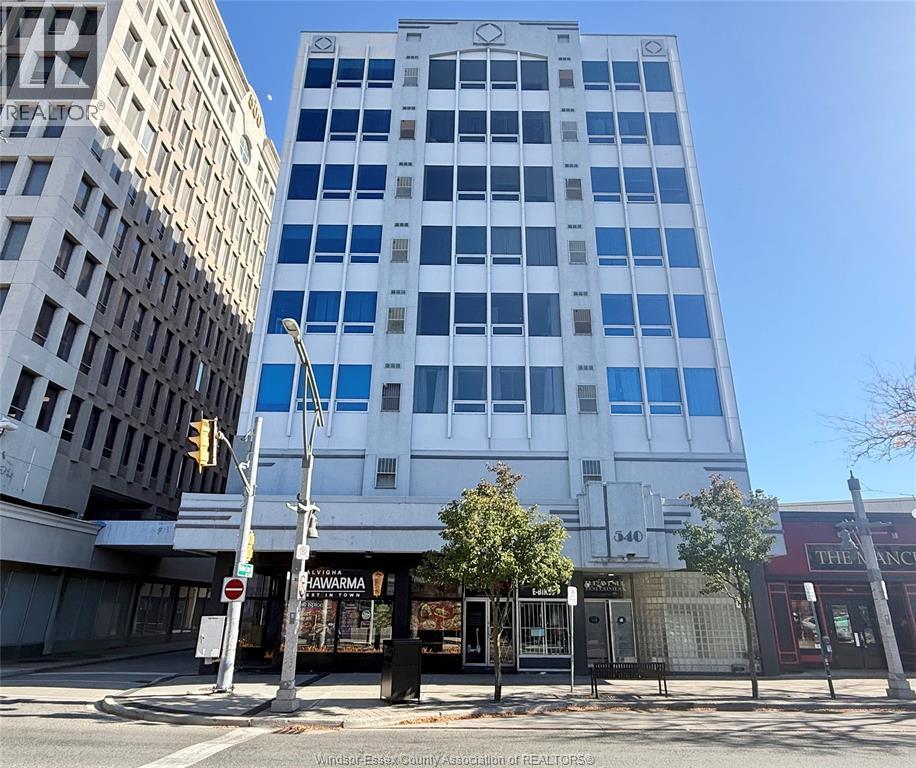
Welcome to this well-maintained 1-bedroom, 1-bathroom condo offering comfort, convenience, and an ideal downtown location. The unit features a functional layout, a spacious living area, large windows that provide plenty of natural light, and the convenience of in-suite laundry. Located just moments from restaurants, entertainment, beautiful riverfront trails, public transit, and St. Clair College's downtown campus. With easy access to the Windsor-Detroit Tunnel, this condo is an excellent choice for commuters and cross-border professionals. Enjoy the benefits of secure building access, one dedicated parking space, a fitness room, party room, and additional storage. Whether you're a first-time homebuyer, downsizing or investor, this property offers an excellent opportunity to enjoy comfortable, convenient living in the heart of downtown Windsor. (id:52874)
Pinnacle Plus Realty Ltd.
Amherstburg, Ontario
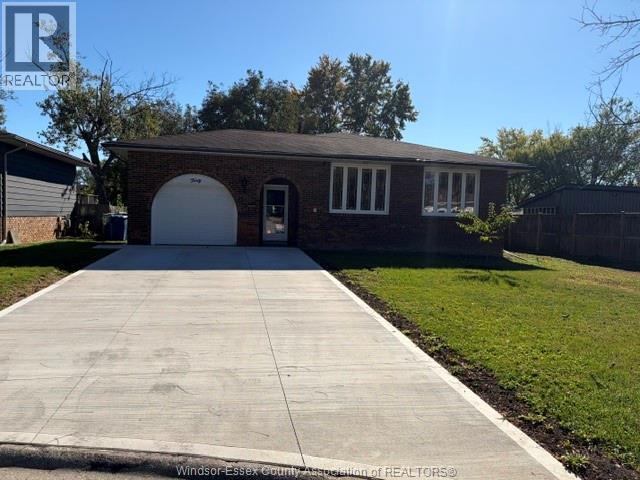
Large 4 level backsplit on Cal de Sac located in Amherstburg. Lots of updates include New Driveway with parking of 5 cars (2025), most windows (2024), exterior doors (2025), updated insulation (2026), basement had full waterproofing membrane and drainage added with new Sump pump with battery back up (2026), most plumbing (2023), Furnace-Heat Pump (2020), Tankless water heater (2026), water softener tank (2026) and new Electrical Panel with surge protector (2026). Square footage is approximately 2,000sq feet plus an additional 630sq feet of finished basement. Lower portion of home has the potential of being divided off for ADU or in law suite. (id:52874)
RE/MAX Preferred Realty Ltd. - 584
Lasalle, Ontario
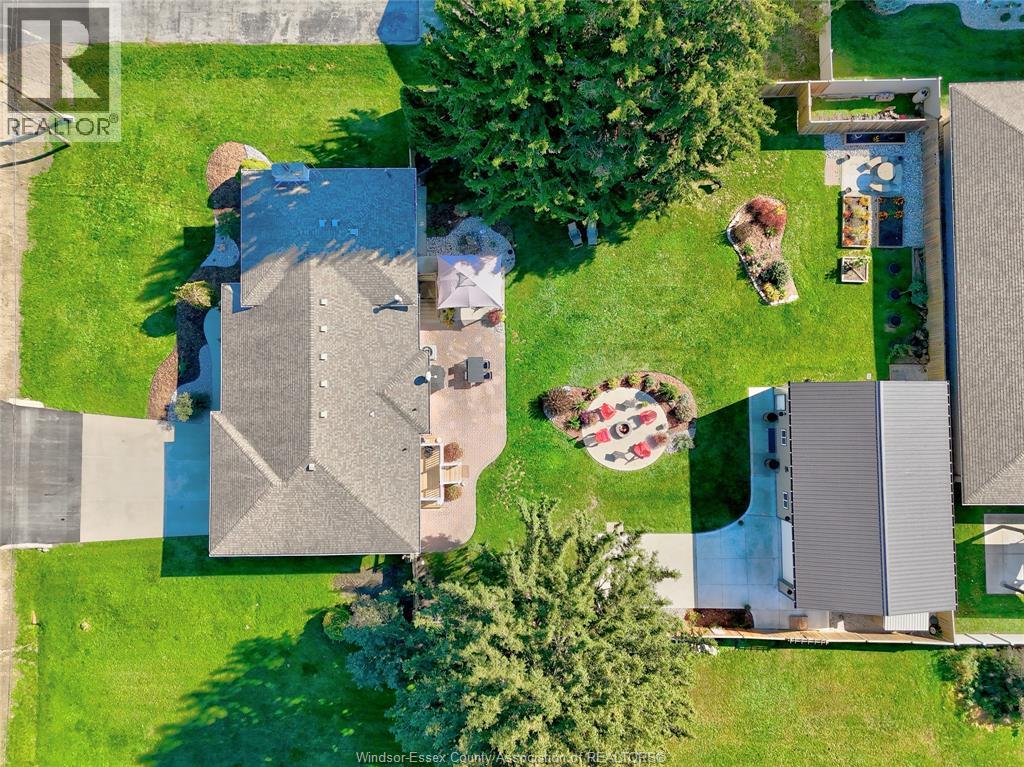
1655 Orford is county living with all amenities down the street! This impressive four-level side split sits on a generous 100ft lot and showcases the care and attention poured into the property. 4 bedrooms, including three upstairs and one on the lower level, and 2.5 baths, the home features a spacious, updated kitchen with quartz countertops, abundant storage, and an inviting open-concept eating area. Flex spaces on every level, including a front room that could be used for a dining room, a cozy lower level family room with stone fireplace, and basement hangout area. The basement includes a secondary kitchen, presenting excellent potential for extended family or supplemental income. The beautifully landscaped yard reflects the same pride of ownership, while the impressive 26' x 40' insulated pole barn with hydro adds versatility for hobbies, storage, or workshop use. Lasalle trail steps from the front door. Thoughtful updates, incredible location, a large functional layout, this property offers a wonderful opportunity to enjoy a home with secluded beauty in the middle of the city. (id:52874)
Remo Valente Real Estate (1990) Limited
Lakeshore, Ontario
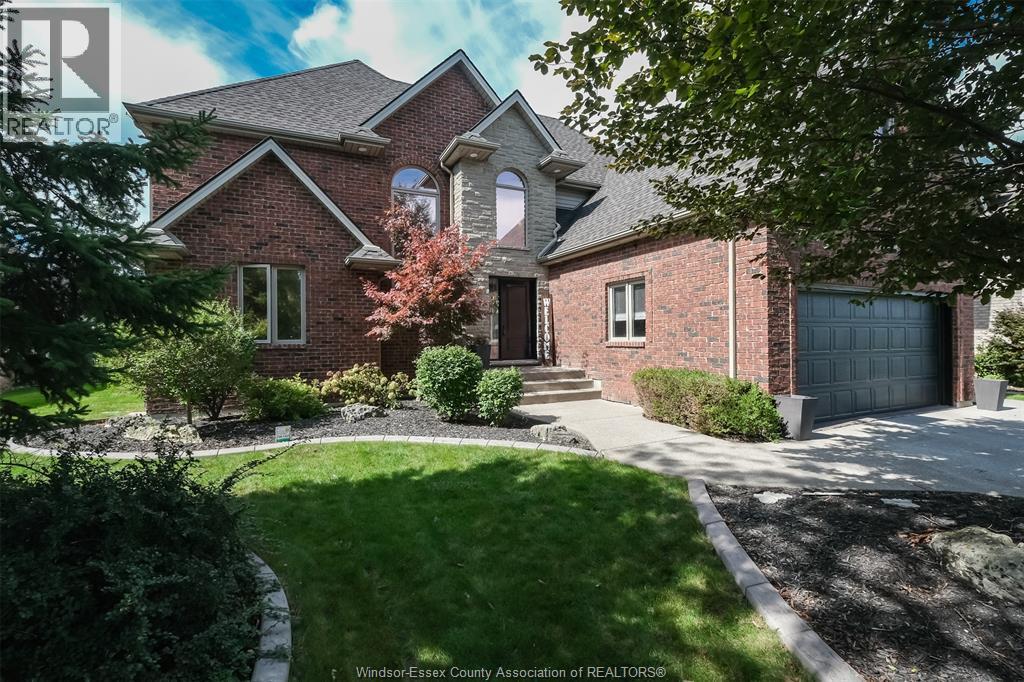
Fabulous brick and stone 2 storey home on a massive lot with heated inground pool. So much curb appeal and located in a very desirable Lakeshore residential area within the school district of Lakeshore Discovery, St. William's and St. Anne's High School. You will love the grand entrance with soaring ceilings. Enjoy the gorgeous updated kitchen overlooking the incredible backyard that is over 200 feet deep with newer covered porch, inground pool as well as a pool house! The kitchen with pantry has quartz countertops along with a large island that is perfect for entertaining. The main level has a really nice office that can be used as a bedroom as well as a 2 piece bath. The family room with lovely fireplace has large windows allowing for plenty of natural light with a view of the backyard oasis. Upstairs there are 4 bedrooms including the primary bedrooms with 2 large windows and a gorgeous 4 piece bath along with 3 other spacious bedrooms as well as an additional 4 piece bath. The finished basement offers another cozy family room with fireplace as well as 2 more bedrooms and a large fitness room that could easily be used as another bedroom. There is also a really nice 2 piece bath. Sedona air filtration system is another great feature. In total, there are 7 bedrooms and 4 bathrooms in this home! Updated include kitchen 2024, covered porch 2020, Lennox Furnace and Ac in 2020 amongst other great updates. This is the definition of forever home! Come see it for yourself! VIEW ATTACHED VIDEO! (id:52874)
RE/MAX Capital Diamond Realty