


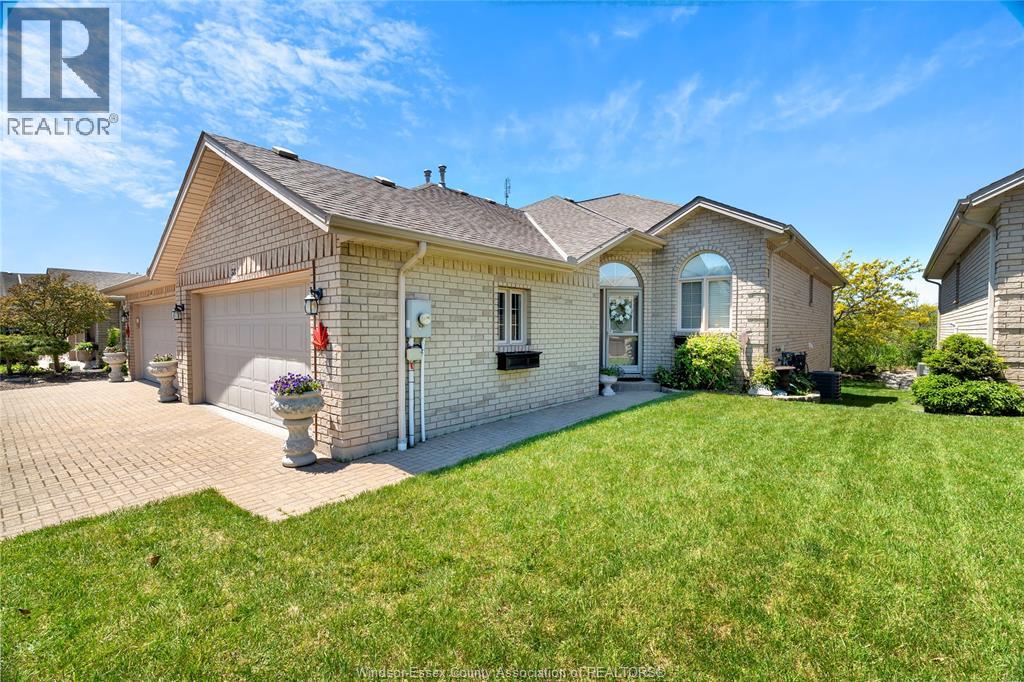
Leamington, Ontario
Turnkey, low-maintenance living for professionals who want their home to work as hard as they do. This immaculate 1+1 bedroom, 2.5-bath raised ranch pairs easy single-level main-floor living with a fully finished lower level - the +1 bedroom makes an ideal private home office. Start the day with coffee in the sun-filled atrium, then step onto a bright main floor with a private dining room finished in custom built-in cabinetry. Primary retreat with walk-in closet and 4-piece ensuite. Double garage with a fully epoxied floor, concrete drive, cozy gas fireplace, and a quiet landscaped backyard for lock-and-leave ease. Minutes to Seacliff Beach, restaurants, and every Leamington amenity. Move in, settle in, and get back to what you do best. Ideal for professionals and discerning downsizers alike. (id:52874)
RE/MAX Preferred Realty Ltd. - 588
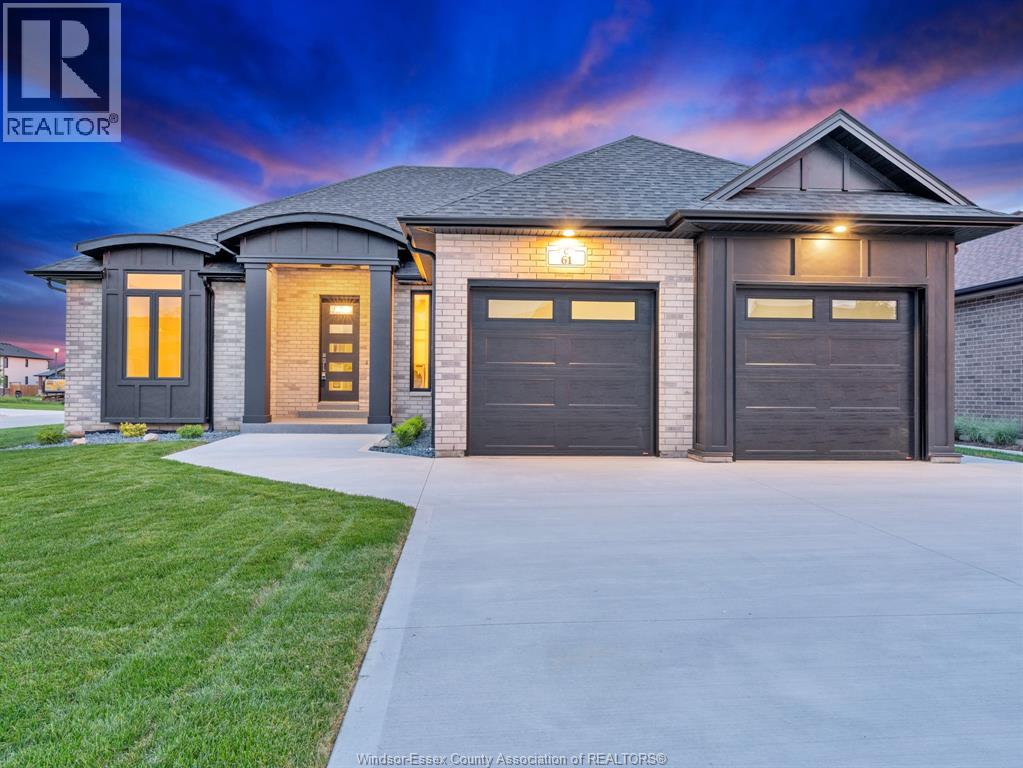
Amherstburg, Ontario
Move-in ready! This exquisite custom-built ranch residence is set in one of Amherstburg’s most sought-after locations. Masterfully crafted by the acclaimed Cerasa Design and Build, this home showcases a seamless blend of timeless elegance and modern functionality. Featuring 3 generously sized bedrooms, 2.5 spa-inspired bathrooms—including a luxurious ensuite— a bright and open living dining room area with a gourmet kitchen along with convenient main-floor laundry The primary bedroom serves as a private retreat, complete with its own ensuite bath and a spacious walk-in closet. The open-concept living space is highlighted by soaring 9-foot ceilings with refined tray detailing, premium tile and hardwood flooring throughout, and a stylish fireplace that creates a warm and inviting focal point. The home sits on a generous lot with over 65 feet of frontage and approximately 1,910 sq ft of living space. A spacious two-car garage and a covered front and rear concrete porches further elevate both the interior and exterior living experience. The basement is unfinished and ready for your personal finishing touches, complete with a convenient grade entrance offering excellent potential for additional living space. Full sprinkler system with sod, cement driveway with a sidewalk leading to the grade entrance, and fully equipped with appliances. Designed for sophisticated living and everyday comfort, this home is constructed using only the finest materials and superior craftsmanship, ensuring exceptional quality, durability, and lasting beauty. Enjoy added peace of mind with a 7-year Tarion warranty. The listed price already reflects the HST rebate for the period of April 1, 2026, through March 31, 2027, with all rebate amounts assigned to the builder. The discounted price is conditional upon the buyer qualifying for applicable rebates. (id:52874)
RE/MAX Capital Diamond Realty
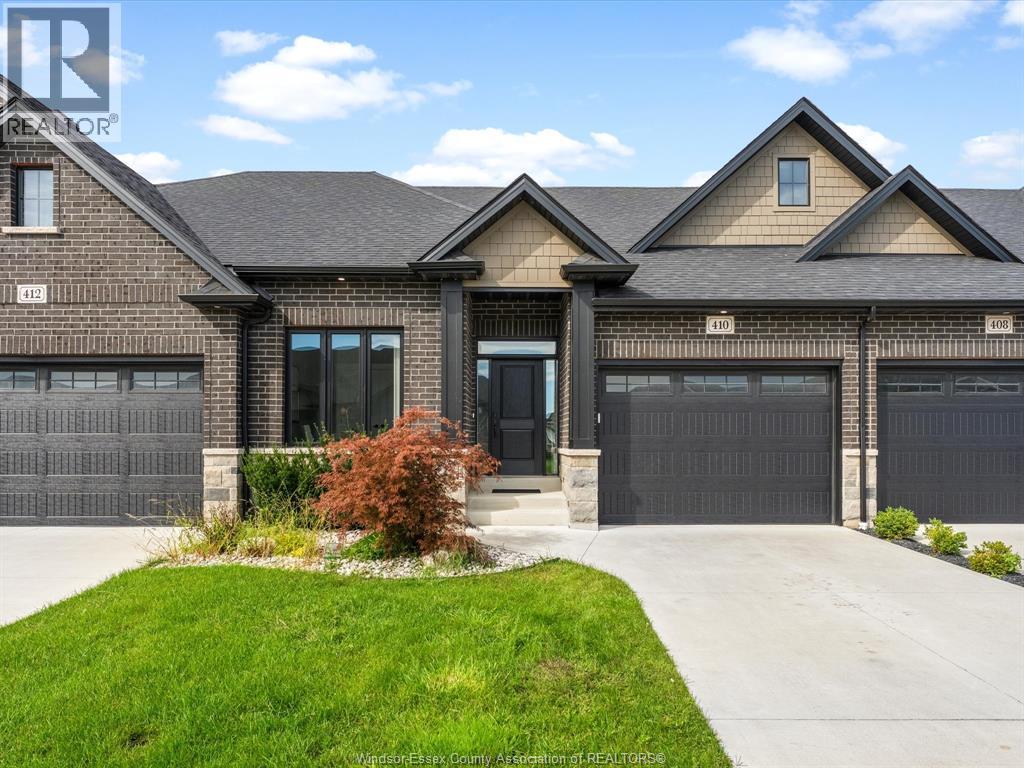
Lakeshore, Ontario
Enjoy easy, low maintenance living in this spacious home located in the desirable Lakeshore area. Featuring 2+2 bedrooms and 3 full bathrooms, the bright open concept main floor offers a comfortable and functional layout with a gas fireplace in the living room and convenient main floor laundry. The primary suite features a walk in closet and private ensuite, while the finished lower level provides additional bedrooms and plenty of extra living space. A single car garage and covered rear porch complete the home. Ideally located close to St. Anne’s High School, shopping, everyday amenities, the expressway, and Hwy 401. Approx. $100/month association fee includes snow removal, lawn care, and contributions to the roof fund. (id:52874)
RE/MAX Capital Diamond Realty
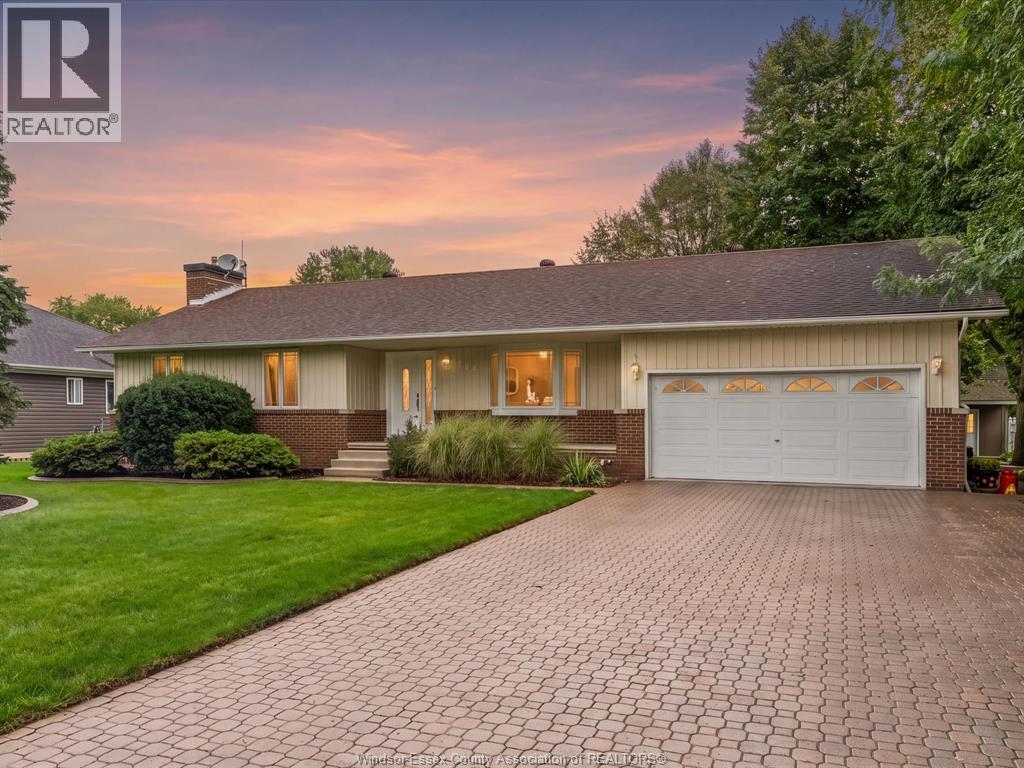
Essex, Ontario
Discover the charm of county living in this beautifully maintained home, where pride of ownership is evident throughout. Welcoming you to the main level are gorgeous hardwood floors, a bright & spacious living room filled with natural light, & a well-appointed kitchen feat an island & dining area overlooking the backyard. 3 good-sized bedrooms are complemented by a large 3p bath with convenient his & her sinks. The spacious foyer includes main-floor laundry and an additional 2p bath for added convenience. Finished basement offers an impressive additional family room complete with a gas fireplace & wet bar, perfect for entertaining. Abundant storage, including fruit cellar adding to the home's functionality. Outside, enjoy the large, peaceful backyard feat a composite deck, storage shed, & plenty of space for relaxing. The best part? Beach rights with shared beach access (association fee $50/year). Come experience the county lifestyle you've been looking for! (id:52874)
Century 21 Local Home Team Realty Inc.
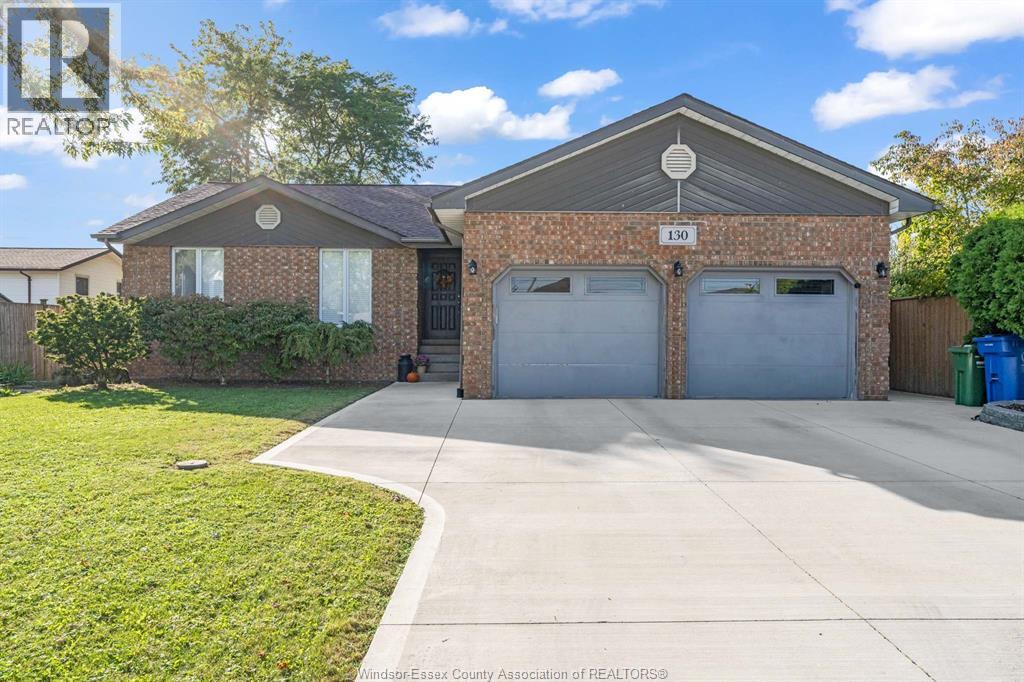
Amherstburg, Ontario
Located in one of Amherstburg’s most desirable neighbourhoods, this beautifully updated 3-bedroom, 2-bathroom home offers the perfect combination of modern updates, space, and an incredible outdoor setting. Completely updated in 2022, the home features a gorgeous new kitchen and two beautifully renovated bathrooms, offering peace of mind and move-in-ready convenience. But the real showstopper is the backyard! Situated on one of the largest lots in the neighbourhood, the expansive rear yard feels like your own private park — an exceptional space for entertaining, relaxing, gardening, or creating memories with family and friends. Enjoy the charm and tranquility of the area while being conveniently located near River Canard, parks, schools, shopping, and the many amenities Amherstburg has to offer. Full, partially finished basement with bathroom rough-in, includes an office space, an additional flex room, space for future rec room and lots of storage. A rare opportunity to own a beautifully updated home with an exceptionally large lot in a highly sought-after neighbourhood. This one is truly worth seeing! (id:52874)
The Dan Gemus Real Estate Team Ltd.
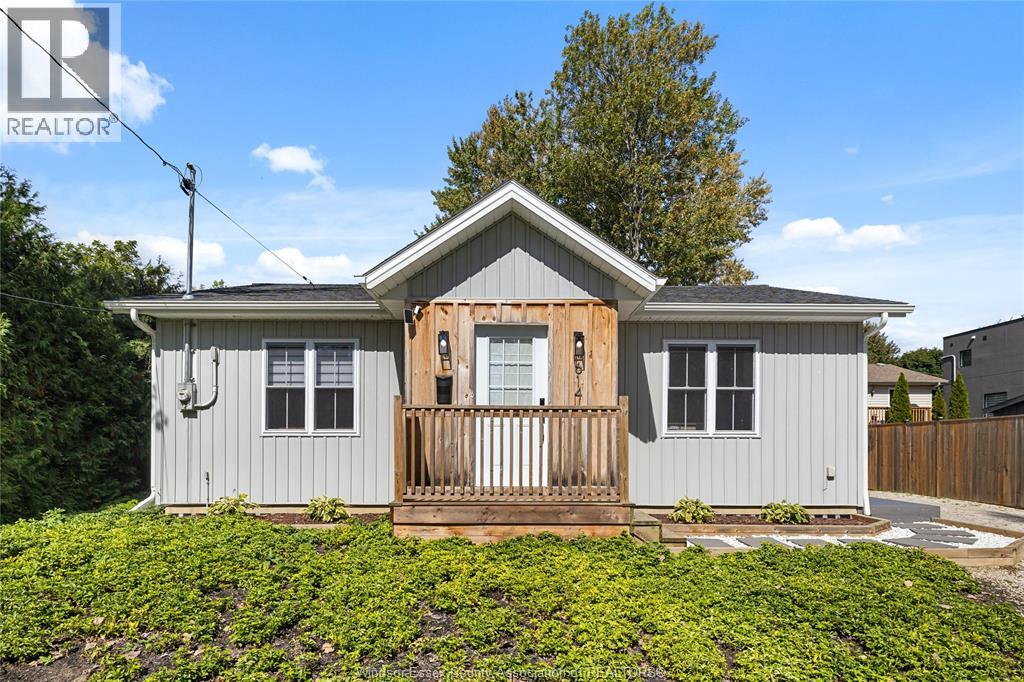
Kingsville, Ontario
Welcome to this charming 2-bedroom ranch in Kingsville, offering a relaxed lifestyle with deeded beach access nearby. Built in 2021, this thoughtfully designed home features a beautiful tongue and groove ceiling with wood beams, a custom range-hood, pot filler, quartz countertops, a bright and functional layout, and professionally designed interiors. Built-in bunk beds add flexible sleeping space, while the 4 ft crawl space that spans the home offers lots of storage. Outdoor areas have been enhanced with landscaping, a composite deck, walkway and patio with gas connection for your BBQ. Previously operated as a short-term rental, the property is currently licensed with the Town of Kingsville; buyers interested in continuing this use should verify current licensing requirements and eligibility with the municipality. Buyer has the option to purchase turnkey with furnishings. Conveniently located near waterfront amenities, golf, parks and everything Kingsville has to offer! (id:52874)
Deerbrook Realty Inc.
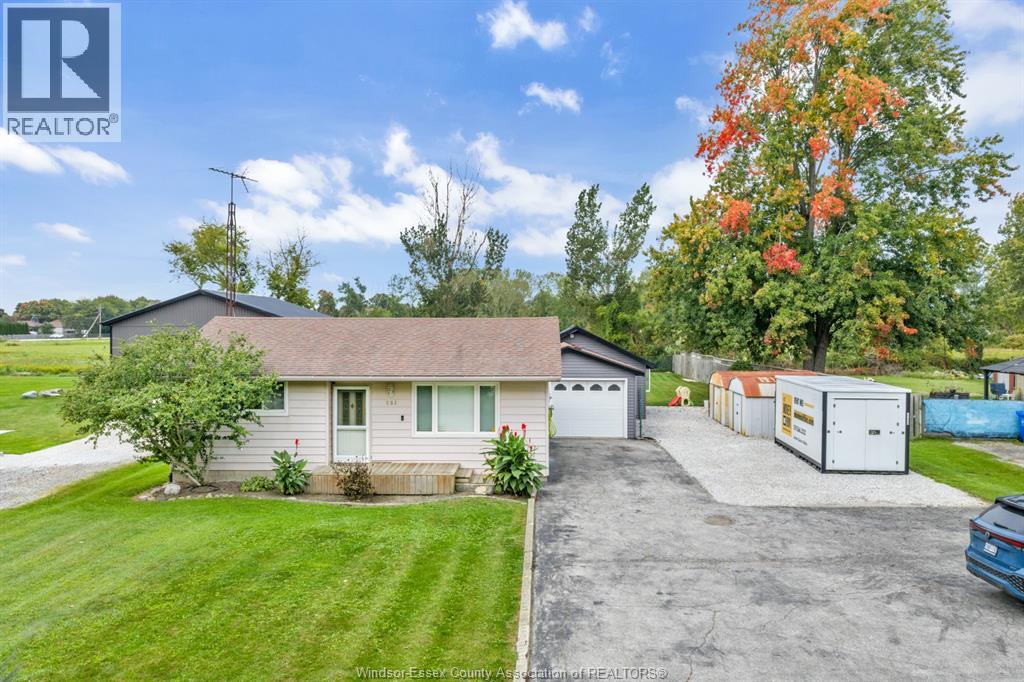
Lakeshore, Ontario
Welcome to this clean and move-in ready 2-bedroom, 1-bath home on an exceptional 73 ft x 252 ft lot on a quiet Belle River street. Featuring a spacious living room, large kitchen with eat-in dining area, and a refreshed bathroom, this home offers a comfortable layout with plenty of opportunity to make it your own. The oversized heated and insulated garage provides abundant space for parking, storage, hobbies or a workshop, enjoy the new concrete patio and generous driveway offers an impressive amount of parking. The expansive lot provides incredible room to enjoy, garden, entertain or plan for the future. Located close to Lake St. Clair, enjoy easy access to kayaking, walking, swimming and waterfront recreation. Convenient highway and expressway access makes commuting and travel a breeze. A unique opportunity for first-time buyers, downsizing or anyone looking for a property with space, flexibility and room to grow in Belle River! (id:52874)
Pinnacle Plus Realty Ltd.
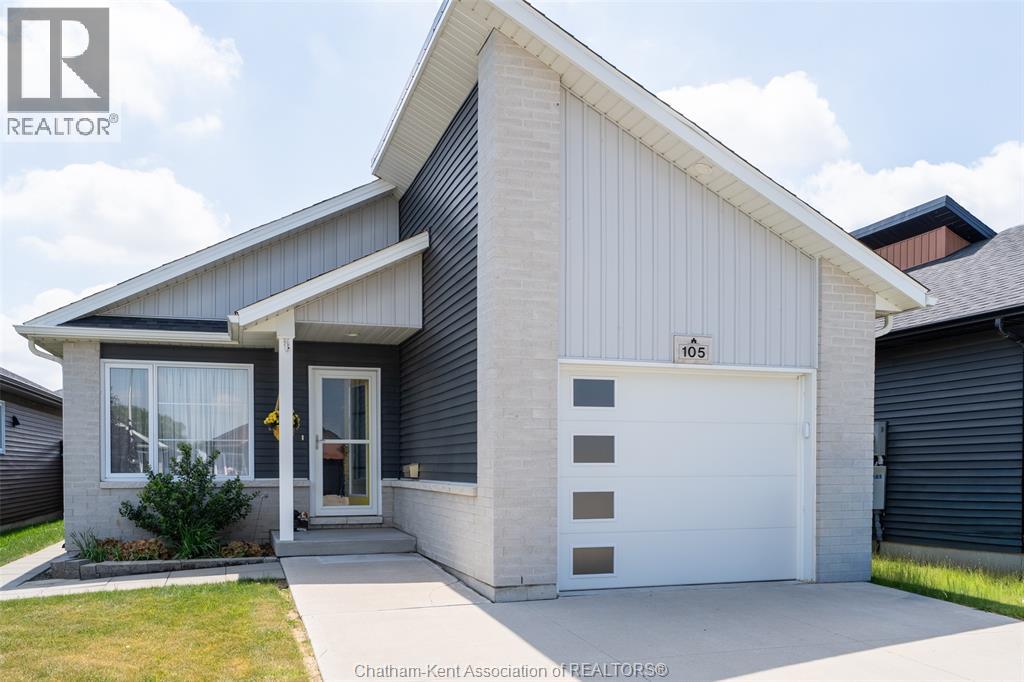
Chatham, Ontario
Step into a home that instantly lifts your spirits — a bright, feel-good bungalow built in 2020 that blends modern comfort with true neighbourhood charm. Beautifully maintained and deeply loved, it sits in a family-oriented area just moments from shopping, restaurants, parks, and schools, with the added convenience of quick 401 access for commuters heading toward Windsor, London, or the GTA. The main floor features an airy open-concept design with an eat-at peninsula that connects the kitchen, dining, and living spaces for effortless everyday living and entertaining. Enjoy the convenience of main-floor laundry, with the added flexibility of a second laundry option in the full basement. With 3 bedrooms and 2 full bathrooms on the main floor, and the lower level offering a clean, open blank canvas — ready for your future family room, extra bedrooms, or hobby space. Outdoor living is just as inviting, with a covered back porch and patio-door entrance that extends your living space in every season, plus a charming front covered porch for added curb appeal. The fully fenced backyard offers privacy and peace of mind, complete with a versatile storage shed for tools, toys, or seasonal gear. This is a home that truly feels good the moment you walk in — bright, inviting, and ready for its next chapter. (id:52874)
Royal LePage Peifer Realty
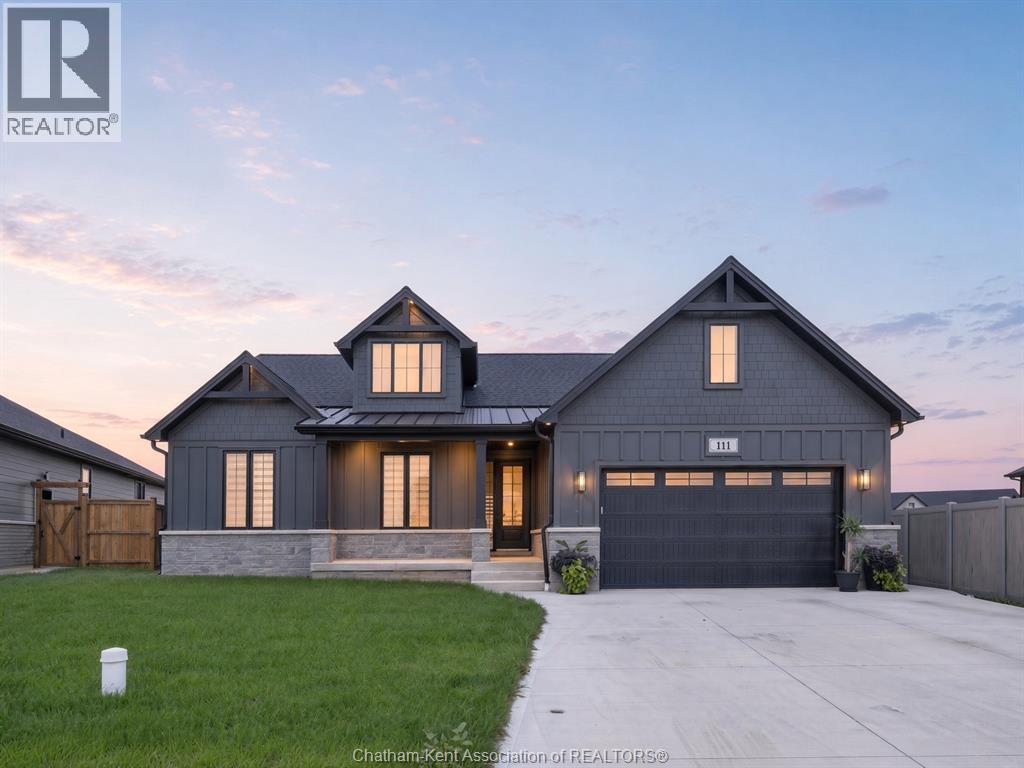
Chatham, Ontario
Introducing 111 Bloomington Way, a stunning Park Hill custom-built bungalow completed in 2025. From the moment you step inside, the attention to detail is evident, with beautiful hardwood flooring, cathedral ceilings, abundant natural light and striking 8-foot interior doors. Set on the quiet edge of Prestancia in north Chatham, this custom-built ranch by Park Hill Custom Homes offering 1757 square feet on the main floor, with 3 bedrooms, 2 full bathrooms and premium upgrades carried throughout. The main floor opens under a vaulted ceiling into the kitchen, dining and living area, with hardwood underfoot and eight-foot interior doors throughout. The living room is anchored by a gas fireplace set in a floor-to-ceiling stone surround. Across the room, a four-panel sliding door opens to the covered rear porch. The kitchen is finished in quartz and backed by a hidden, expansive walk-in pantry, a premium upgrade with its own quartz counters that keeps the working side of the kitchen out of sight. Main floor laundry sits close by. The primary suite is on the west side of the home, away from the two other bedrooms, and it lives like a private retreat, with a tray ceiling overhead and a large walk-in closet with room to spare. The ensuite holds a large glass-encased walk-in shower, a double vanity with quartz counters and generous storage, and a private water closet. The second full bathroom serves the remaining bedrooms. The full basement is framed and insulated with its own grade entrance, ready to become an in-law suite, older children's rooms, or a self-contained lower level. Outside, custom lighting is built into the soffits, the lawn is established, the concrete drive is double-width, and the finished, attached garage holds two vehicles with room to spare. With flexible possession, this is a home you can be living in before Christmas. Why wait a year for a new build when the custom one is already here. (id:52874)
RE/MAX Preferred Realty Ltd.
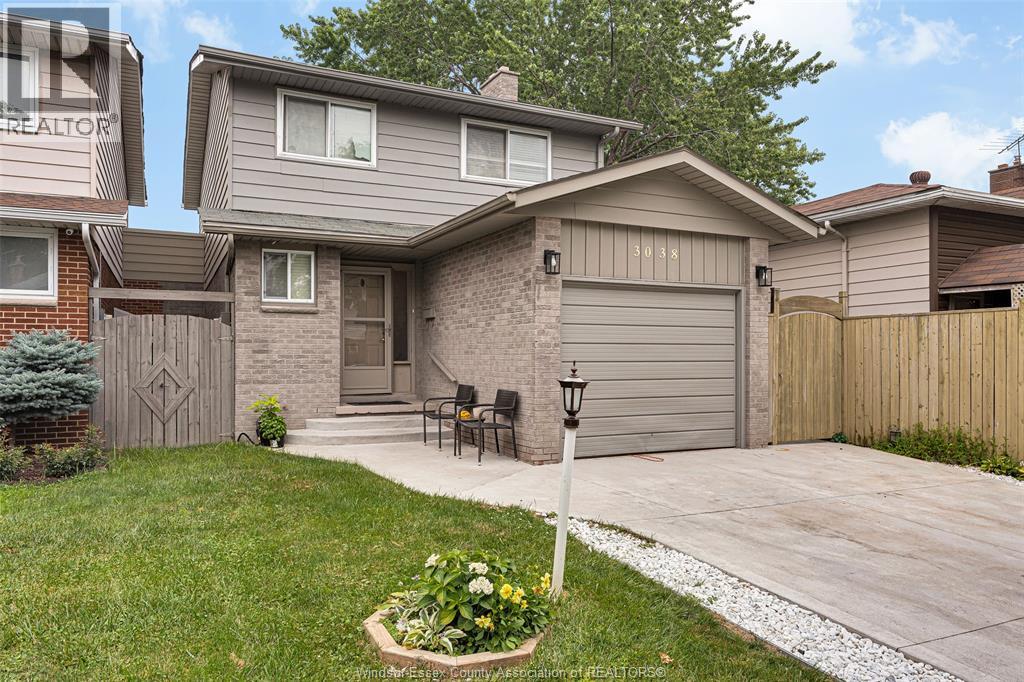
Windsor, Ontario
Welcome to 3038 Brimley in the desirable Forest Glade neighbourhood! This well-maintained 2-storey home features 3 bedrooms, 1.2 bathrooms, and a functional layout perfect for families. The bright main floor offers spacious living and dining areas, a convenient powder room, and plenty of natural light. The finished lower level provides additional living space, ideal for a family room, playroom, or home office. Major updates include a concrete driveway (2023), furnace (2021), windows (2016), roof (2014), owned hot water tank, and central air conditioning (2011). Conveniently located close to excellent schools, parks, shopping, and all amenities, this move-in-ready home offers exceptional value in a sought-after neighbourhood. (id:52874)
Homelife Gold Star Realty Inc.
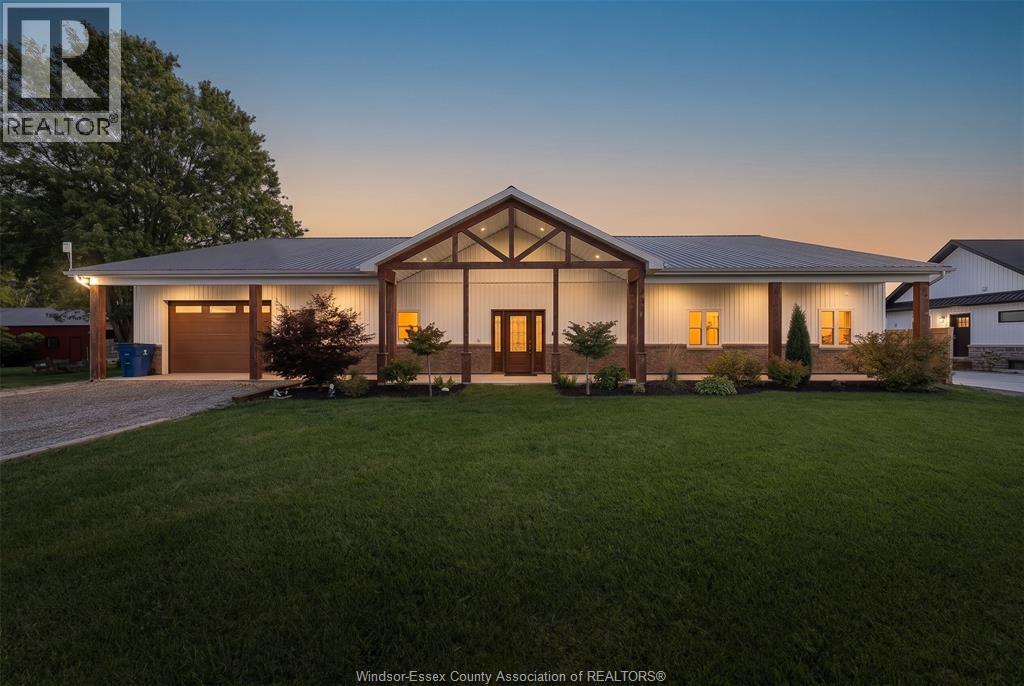
Wheatley, Ontario
Set on nearly an acre with Wheatley Provincial Park along the side and rear, the setting feels wonderfully private while keeping nature close to home. This 2021-built darndominium has impressive soaring ceilings, open to a living space centred on a stone/amethyst gas fireplace. The kitchen steals the show: a 10-foot island, quartz countertops, ample space with solid maple cabinetry, a walk-in pantry & gas range make it ready for everything from quiet mornings to a full house. Four bedrooms, 2 full baths - primary includes beautiful 5pc ensuite w/ large walk in closet. Three-zone in-floor heat bring comfort throughout & saves on cost. Outside, the covered back porch with gas BBQ hookup overlooks fruit trees, raised gardens and a yard where wildlife is a regular visitor. Add a huge covered front porch, drive-through garage, metal roof, tankless water heater and generator hookup, & there’s even more to appreciate, inquire to know more. Come for the home, stay for the setting! (id:52874)
Jump Realty Inc.
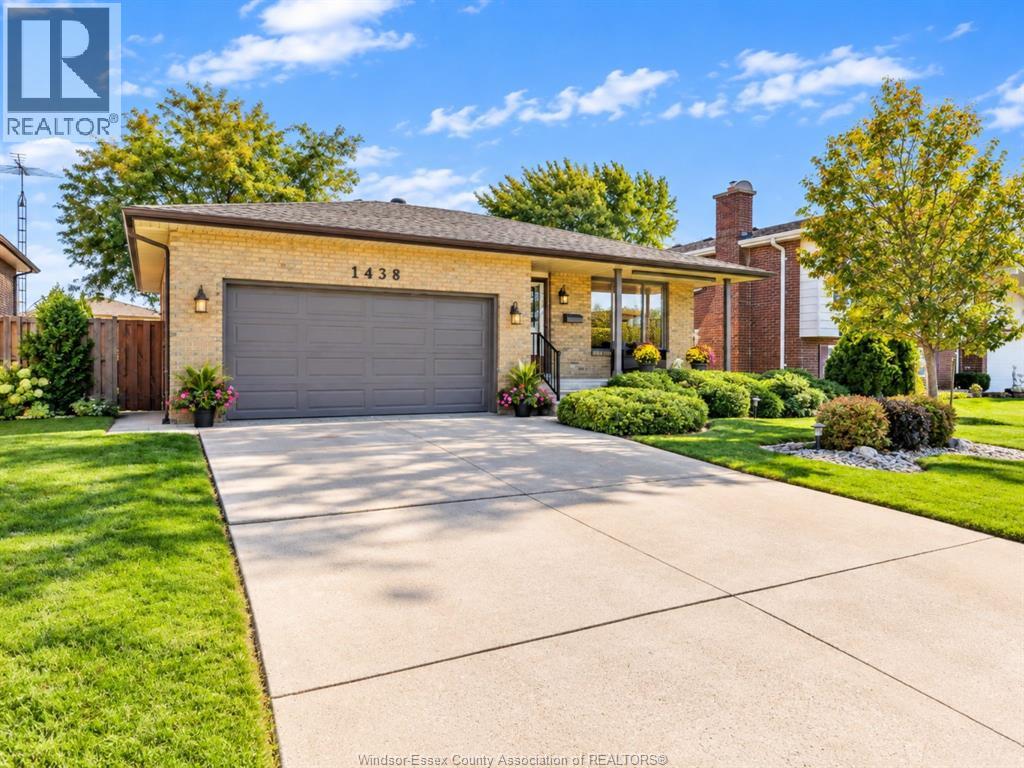
Lasalle, Ontario
Welcome to 1438 Rushwood! Proudly offered for the first time by its original owner, this beautifully maintained Lapico-built 4-level backsplit offers quality construction, a functional layout and an exceptional location! Featuring 4 spacious bedrooms, 2 full bathrooms and an attached double-car garage, this home provides plenty of room for growing families and those looking for comfortable, versatile living space. The inviting family room features a natural wood-burning fireplace, creating the perfect setting for cozy evenings and family gatherings. Outside, enjoy beautifully landscaped grounds that reflect years of pride of ownership. Conveniently located near Windsor Crossing Premium Outlets, excellent schools, shopping, parks and everyday amenities. A rare opportunity to own an original-owner Lapico home in a desirable, established neighbourhood! DISCLAIMER: Some photos have been digitally staged for illustrative purposes only. Furniture, décor, and other digitally added elements are not included in the sale. Buyers are encouraged to verify the property's actual condition, layout, and features through an in-person viewing. (id:52874)
Bob Pedler Real Estate Limited